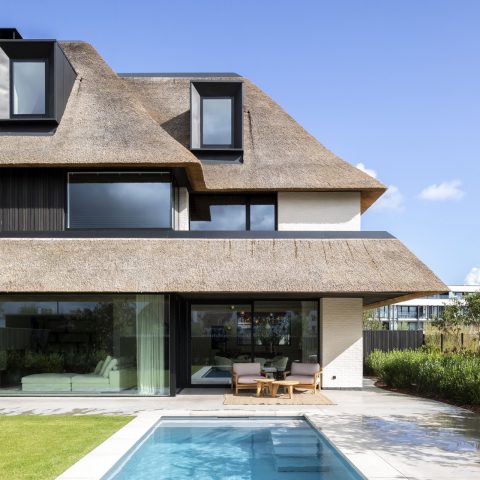
Tiny holiday home Vinkeveen
On a long, narrow island plot by the water, the Vinkeveense Plassen tiny holiday home is arranged as four separate volumes. That split is not a formal gesture alone; it lets each room catch a different angle on the lake, the sun, and the surrounding greenery. Within just 55 square metres, the house reads clearly from the first step inside. i29 interior architects and Chris Collaris worked from the inside out, which gives the plan a direct, practical order.
Rooms set around light, water, and movement
The house is made for a family of four, and the compact programme is fitted into a layout that keeps moving. A living room, a kitchen-diner, a patio, three bedrooms, a bathroom, and two toilets all find a place without collapsing into one undifferentiated space. Instead, the four built sections vary in size and position, so the route through the house changes from one volume to the next. Ceiling heights shift too, marking the boundaries between functions while long sightlines keep the whole plan connected.
Because the volumes are pulled apart, every room has its own orientation. One space looks straight toward the water, another takes in a different patch of sky, and the patio works as the hinge between them. Open the large sliding doors and the kitchen and living room can extend into one another across that central outdoor void. The result is not a large house made to look small, but a small house where each square metre is doing several jobs at once.
What the split volumes do on the outside
From the outside, the tiny holiday home does not present a single box. The staggered massing gives it a sculptural profile, with each part set slightly differently from the next. Minimal detailing in the timber envelope keeps that reading intact. There is no heavy trim to flatten the composition, only clear edges and simple surfaces that let the four parts remain legible. As the light changes over the Vinkeveense Plassen, the gaps between the volumes become as important as the volumes themselves.
The relationship with the landscape is immediate, but never overdrawn. Large windows and sliding doors open the interior to the view, yet the house stays disciplined in how it frames the outside. Water and sun were guiding points in the positioning of the volume, and that shows in the way openings are distributed. Some bring in broad daylight, others collect a more focused view. Seen together, they turn the house into a sequence of outlooks rather than one continuous panorama.
Timber surfaces and a floor that runs through the plan
Inside, the palette stays restrained. Oak panels line key surfaces, while a polished concrete floor runs continuously through the house. That floor gives the small interior a single base, so the shifts in ceiling height and room size can do the spatial work without visual clutter. Black panels pick up the darker tone of the rough pine exterior cladding, tying the inside back to the outer shell without copying it literally. The materials are few, but they are used with a clear sense of order.
Custom furniture and built-in cupboards sharpen that order further. Rather than filling the rooms with loose pieces, the storage follows the geometry of the plan and keeps the edges of each zone precise. In the living spaces, that makes the walls read as planes and the openings as cuts between them. The kitchen area, with its modern furniture and direct link to the patio, becomes one of the clearest examples of how the house handles density without feeling crowded. Every fixed element supports the structure of the plan.
A compact interior with long views through it
What stands out most in the interior is the way the volumes speak to each other. The house is divided, but never cut off. A sightline from one part to another keeps the rooms in visual contact, even when they serve different functions. That matters in a 55-square-metre home, where width is limited and every opening has to earn its place. The changes in ceiling height reinforce those transitions, giving each zone a distinct scale while avoiding abrupt breaks.
The patio is central to that sequence. It brings daylight into the middle of the plan and creates a pause between interior parts. When the sliding doors are open, the kitchen and living room extend toward it and begin to function as a larger cluster. When they are closed, the patio still leaves a clear margin of light and air. It is a small move in plan, but it changes how the whole house is read: as a set of connected rooms, not a single compressed volume.
The Vinkeveense Plassen tiny holiday home shows how careful planning can make a compact footprint feel measured rather than tight. The family programme remains fully present, yet the house never loses its clarity. Light enters from multiple directions, the timber and concrete materials stay calm, and the four-part volume gives every room a specific relationship to the water. It is this combination of separation and connection that defines the project, and it is visible in both the layout and the surfaces that hold it together.
Want to see more of i29 interior architects? View the page of i29 interior architects for even more great projects and company information.



NEW 2026 Jubileum Edition The Best Interior Designers Benelux
Order Now €125


NEW 2026 Jubileum Edition The Best Interior Designers Benelux
Order Now €125


NEW 2026 Jubileum Edition The Best Interior Designers Benelux
Order Now €125