Walkable glass floor in three panels
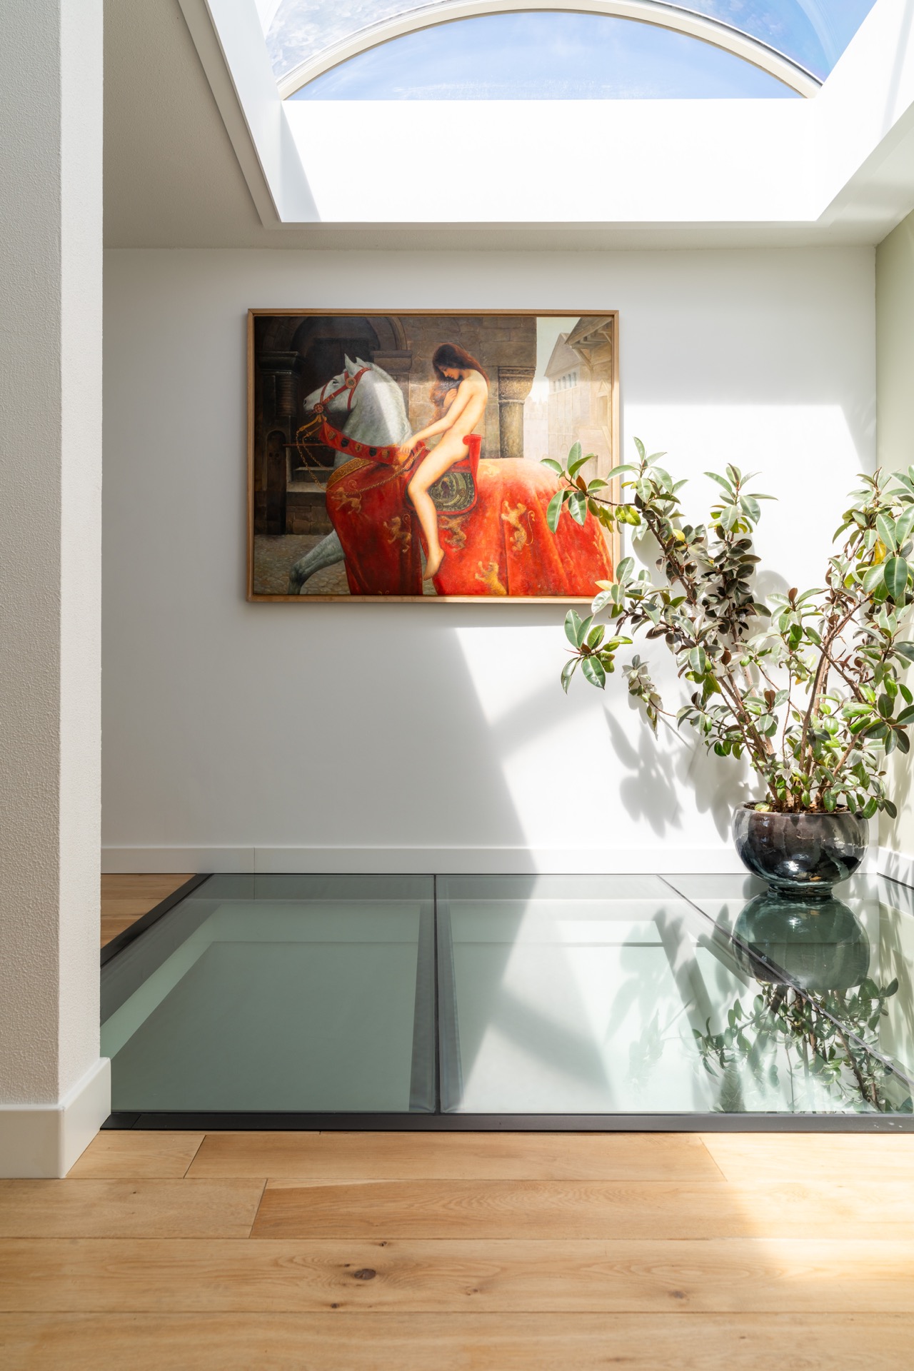
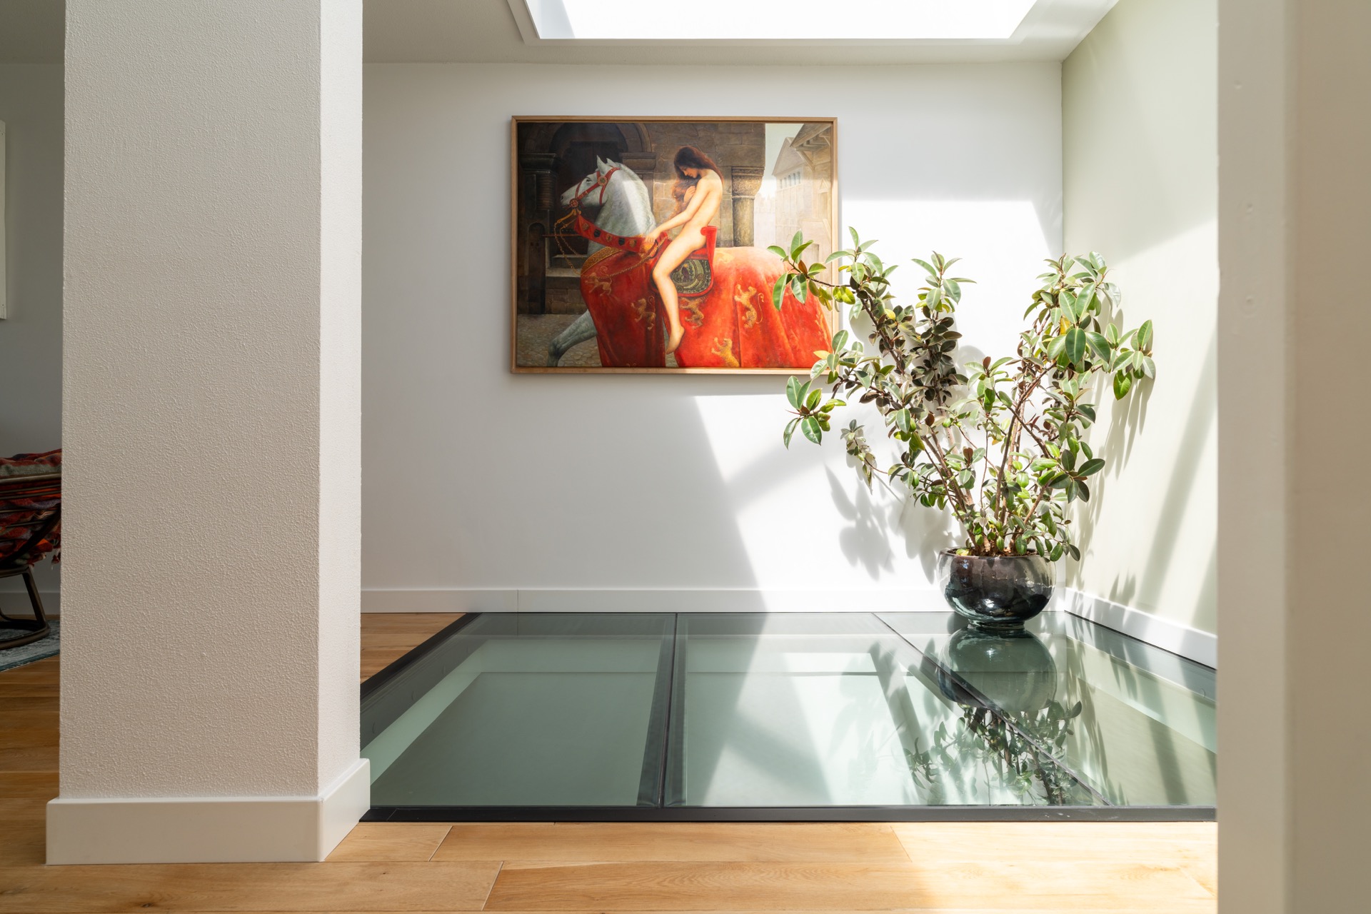
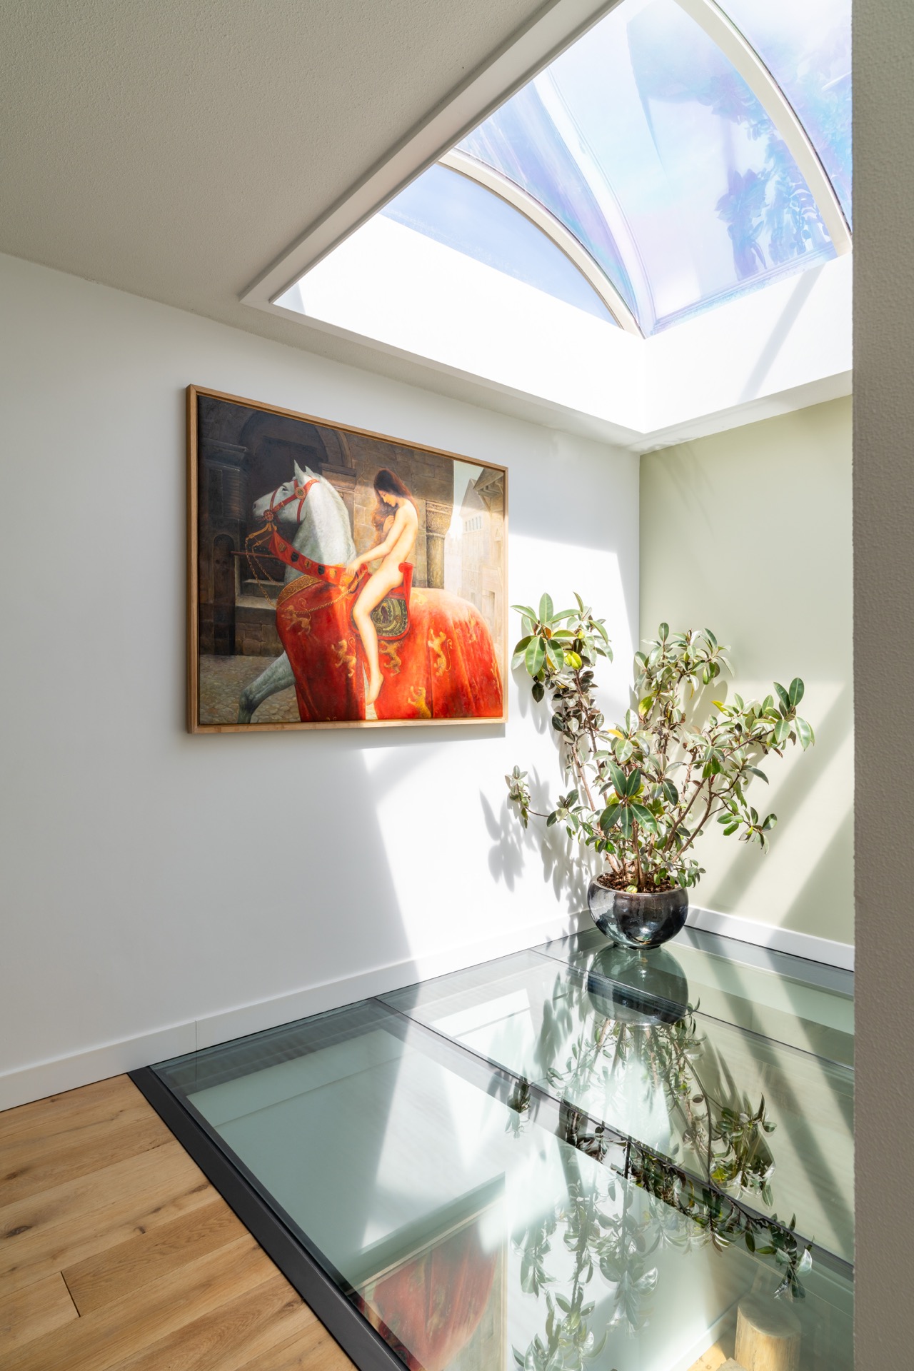
A nearly 3-meter walkable glass floor takes the eye first. Set into the interior in three glass panels, it sits within a slim steel frame that keeps the perimeter visually light while still carrying the weight of the glazing. The result is a surface that reads as a clear architectural cut in the floor, with daylight moving through it and reflections shifting across the glass.
A floor made of three clear sections
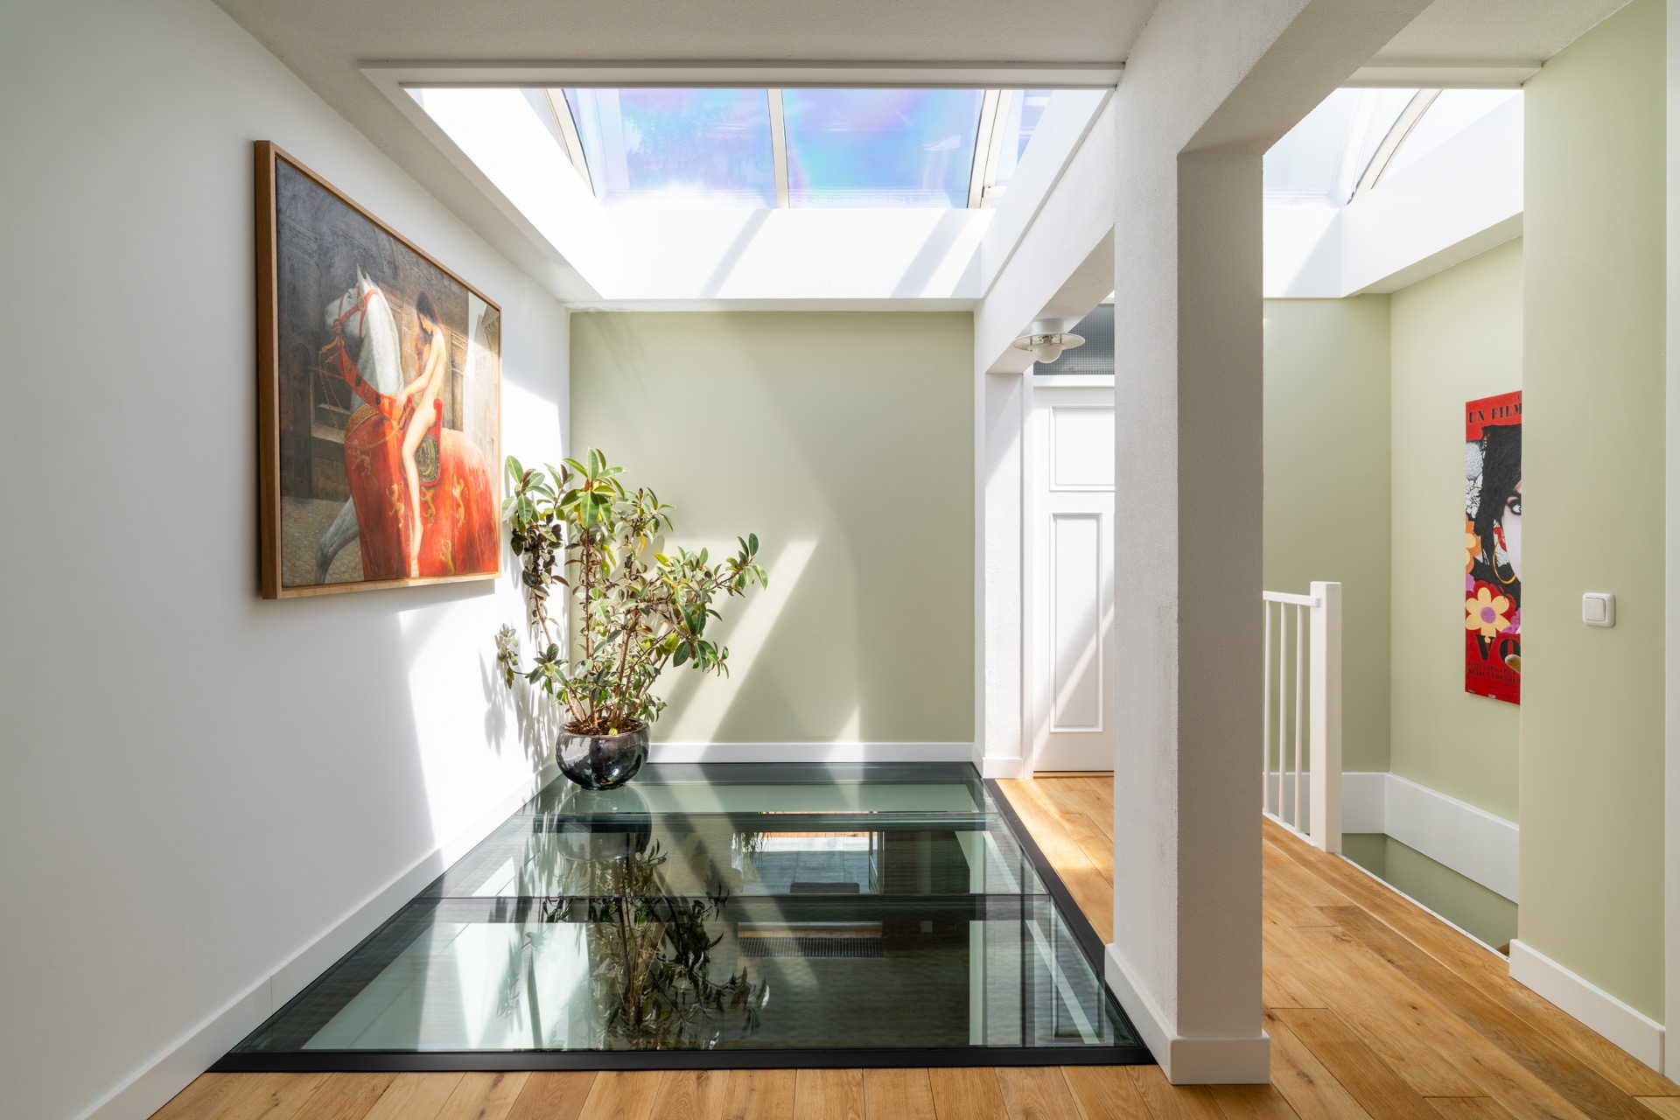
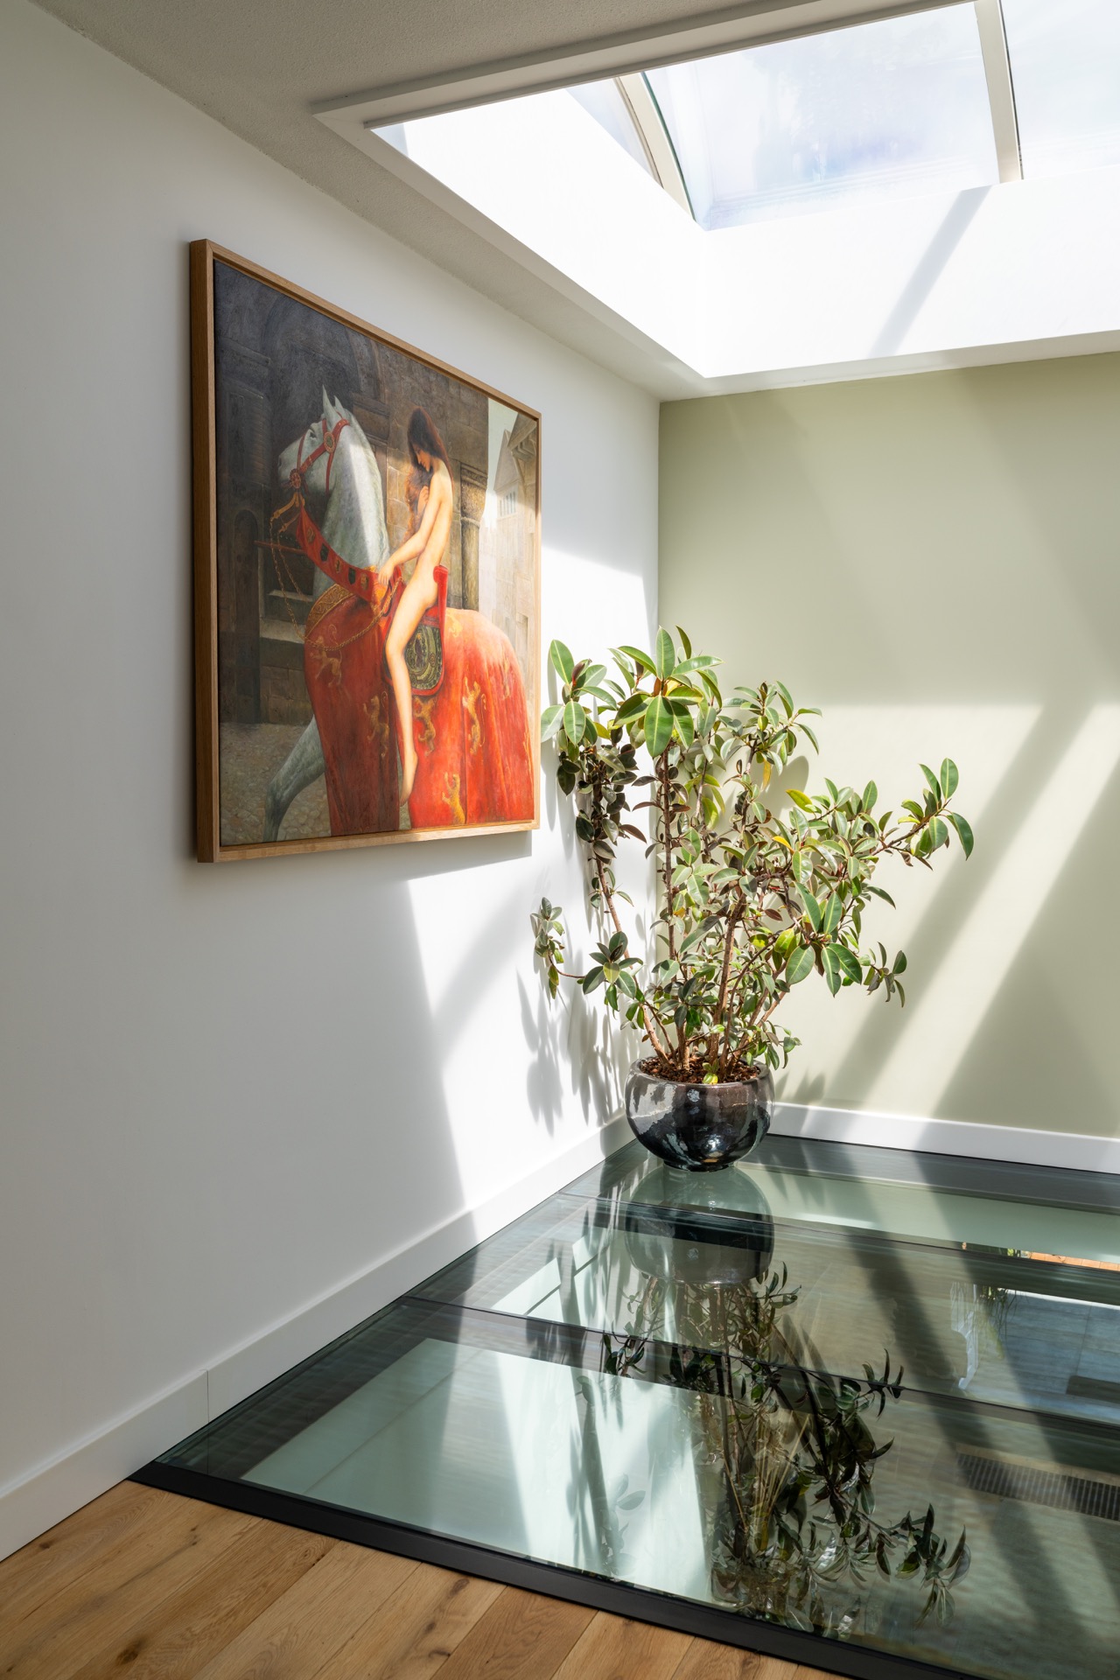
The glass floor in three panels is the central element in the hallway and landing. Each section is edged by dark metal profiles, which draw a sharp line between the glass and the surrounding timber floor. That contrast is visible immediately: warm wood beside a transparent surface, with the frame marking the junction instead of hiding it. The division into three parts also gives the floor a measured rhythm, which suits the long, narrow span of nearly 3 meters.
Because the glazing is walkable, the construction had to carry far more than a visual role. The source notes a weight of around 90 kg per square meter, so the steel structure does the quiet work here. Its strength allows the frame to stay slender, and that restraint matters. The metal does not overpower the opening; it keeps the glass readable and leaves the surrounding room open to light and sight lines.
Daylight moving through the opening above
The walkable glass floor daylight effect is the feature that changes the whole section of the house. Sunlight comes in from above through a glazed roof or lightwell and continues downward through the floor panels to the space below. In the photographs, the upper opening is visible as a bright source at the top of the frame, while the lower room receives the same light through the transparent floor. The construction connects two levels without closing either one off.
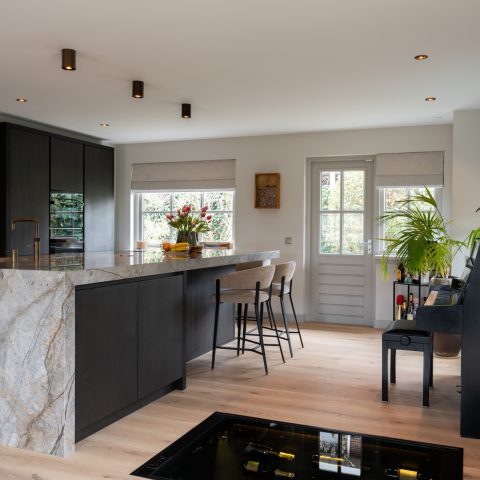
That vertical movement of light is especially clear in the wider interior views. White walls, long sight lines and the dark edge profiles guide the eye from the glazed roof down to the floor below. The floor no longer behaves as a boundary. It becomes a passage for daylight, and that is what gives the hallway its distinct character in use, not just in appearance.
Steel profiles that keep the edge quiet
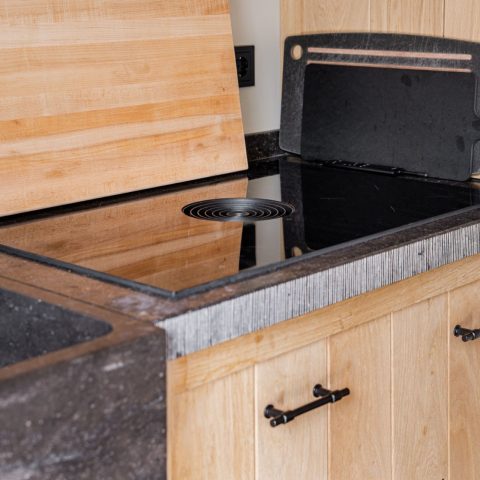
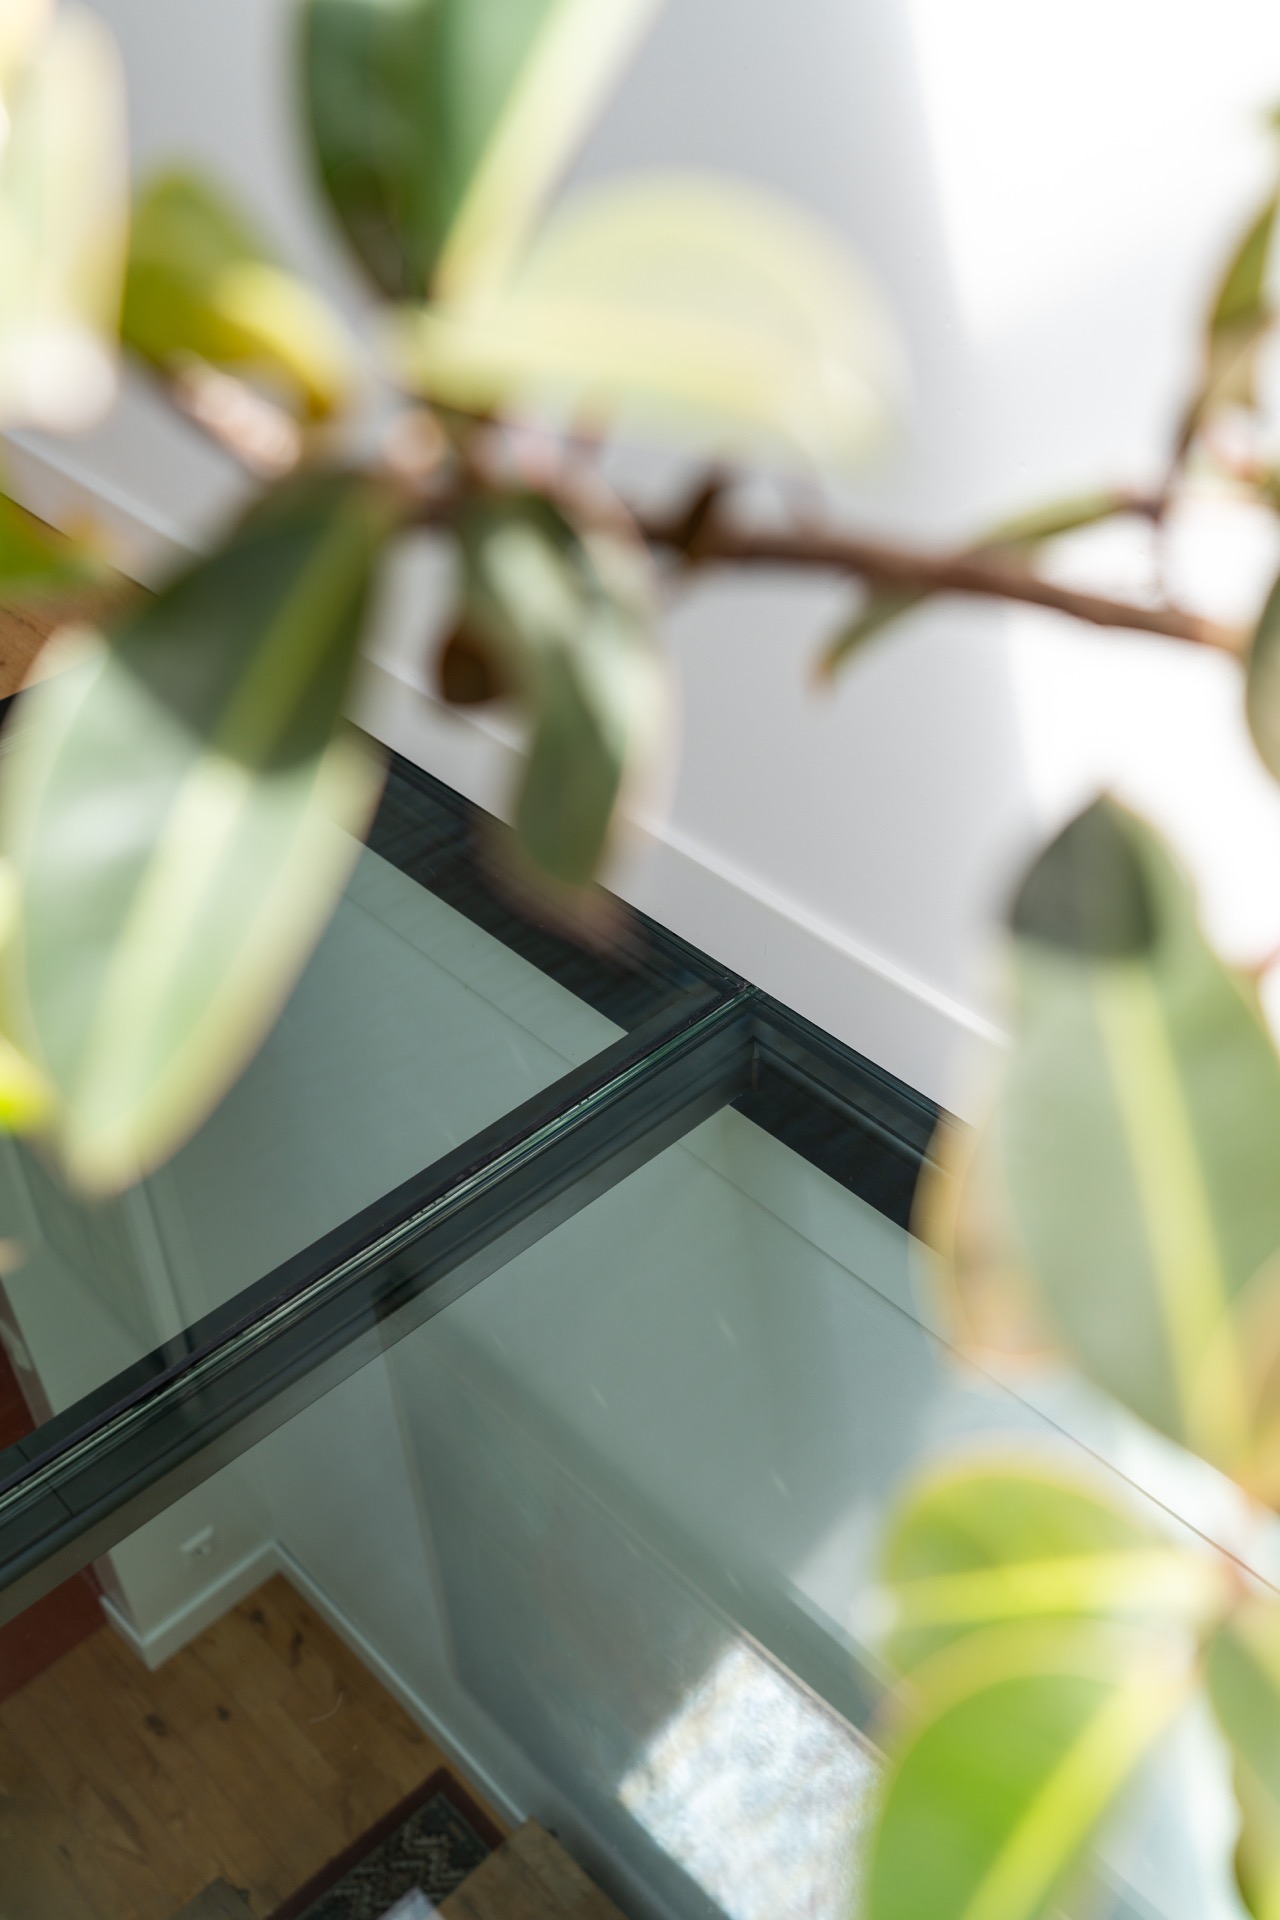
The glass floor with steel profiles is easy to read in the detail shots. The metal perimeter sits close to the glazing and holds the panels in a narrow frame. From above, the edge feels precise rather than heavy. That matters in a space where the glass itself is already doing a lot visually. The steel lets the opening remain legible without adding bulk around it, and the dark tone of the profiles helps define the outline against the lighter floor finishes nearby.
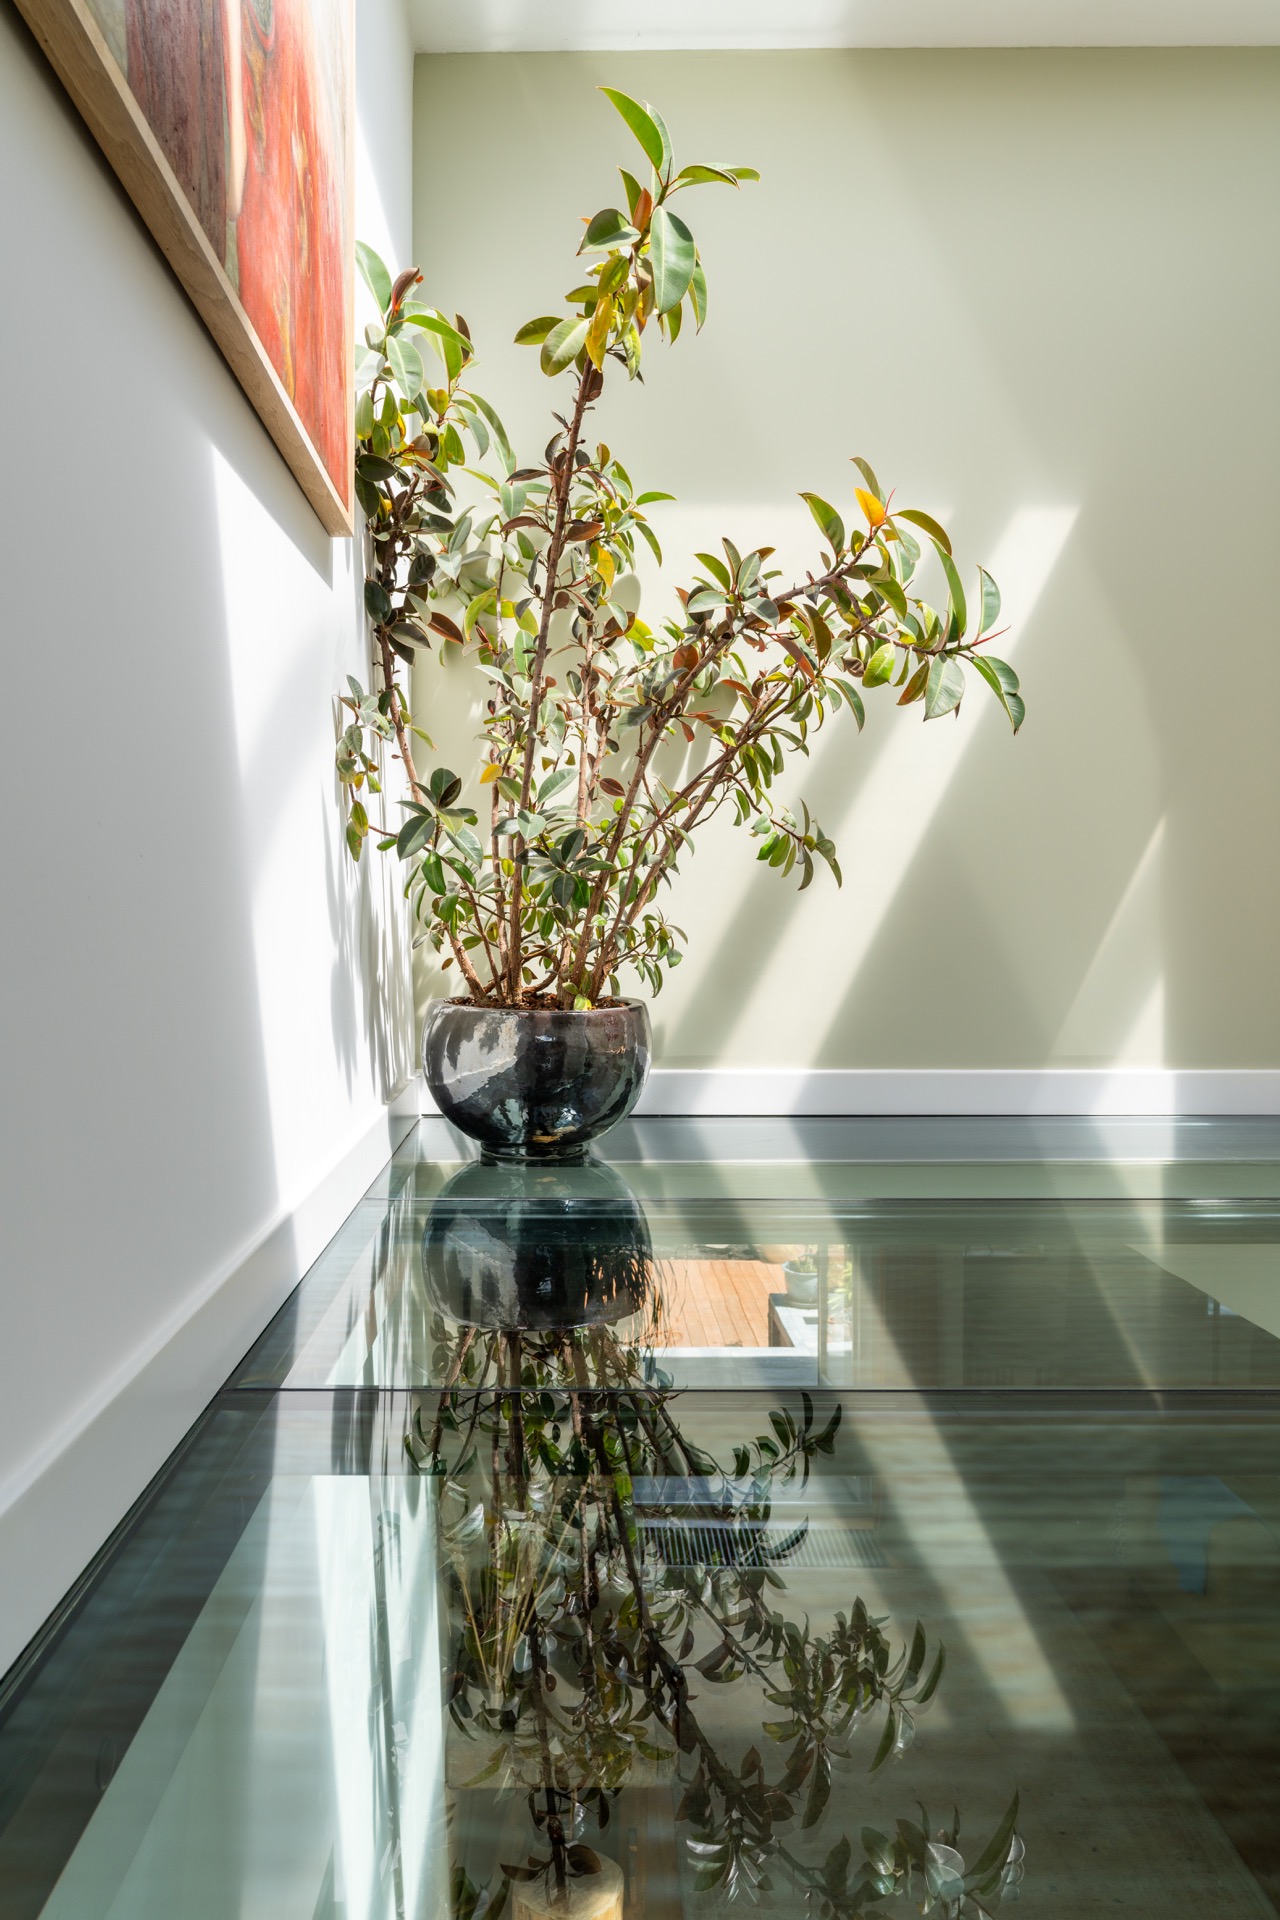
Several images show how the edge detail works with the surrounding materials. The timber boards stop neatly at the glass, and reflections gather on the surface without breaking the geometry of the panels. The frame gives the floor a clear boundary, while the transparent center keeps the view downward open. It is a restrained piece of construction, but one that is immediately visible because of how sharply it sits in the room.
Reflections on the glass surface
Glass reflections are part of the image set, and they give the floor another layer of movement. Light catches the surface differently from one panel to the next, especially where the bright opening above is strongest. In the close-ups, the reflections sit beside the dark perimeter and the pale wall finishes, turning the floor into a surface that changes with the angle of view. It is not decorative in the usual sense; the glass simply records what the room is already doing with light.
One of the stronger visual contrasts comes from the pairing of glass and wood. The timber floor reads as solid and grounded, while the walkable glazing interrupts it with a transparent strip. That interruption is deliberate. It opens the room vertically and lets the lower level take part in the same daylight that reaches the upper space. The effect is subtle in color, but direct in spatial terms.
A clear line through the hallway
In a hallway or landing, a glass floor in a hallway has to do more than fill a void. Here, it acts as a bridge between the upper floor and the space below, and the narrow frame keeps that bridge visually disciplined. The composition stays calm because the detailing is not trying to compete with the light. Instead, it sets up a clear route for the eye: from the glazed opening above, across the three glass panels, and down to the room beneath.
The project shows how a walkable glass floor can be both structural and spatial. The steel carries the load, the glass carries the light, and the room around it remains readable in simple materials: white walls, timber boards and dark metal edges. Nothing in the composition feels excessive. The interest comes from the way the elements meet, and from the way daylight passes through them.
What the photos reveal at the edges
The detail images are especially useful because they show the glass floor where it meets the rest of the interior. A corner, a seam, a dark line of metal: these are the points where the project becomes clear. The panels are substantial, but the frame keeps their outline sharp. In the brighter shots, the glass surface mirrors nearby shapes and leaves, while the structure itself stays secondary. That is what makes the floor easy to read in a photograph and in the room.
Seen as a whole, the nearly 3-meter span is a compact intervention with a strong spatial effect. The floor divides into three panels, receives light from above, and passes that light onward. It is a precise piece of interior construction, made visible through its edges, reflections and the way it connects two levels of the house.
Want to see more of Metaal-Art? View the page of Metaal-Art for even more great projects and company information.



NEW 2026 Jubileum Edition The Best Interior Designers Benelux
Order Now €125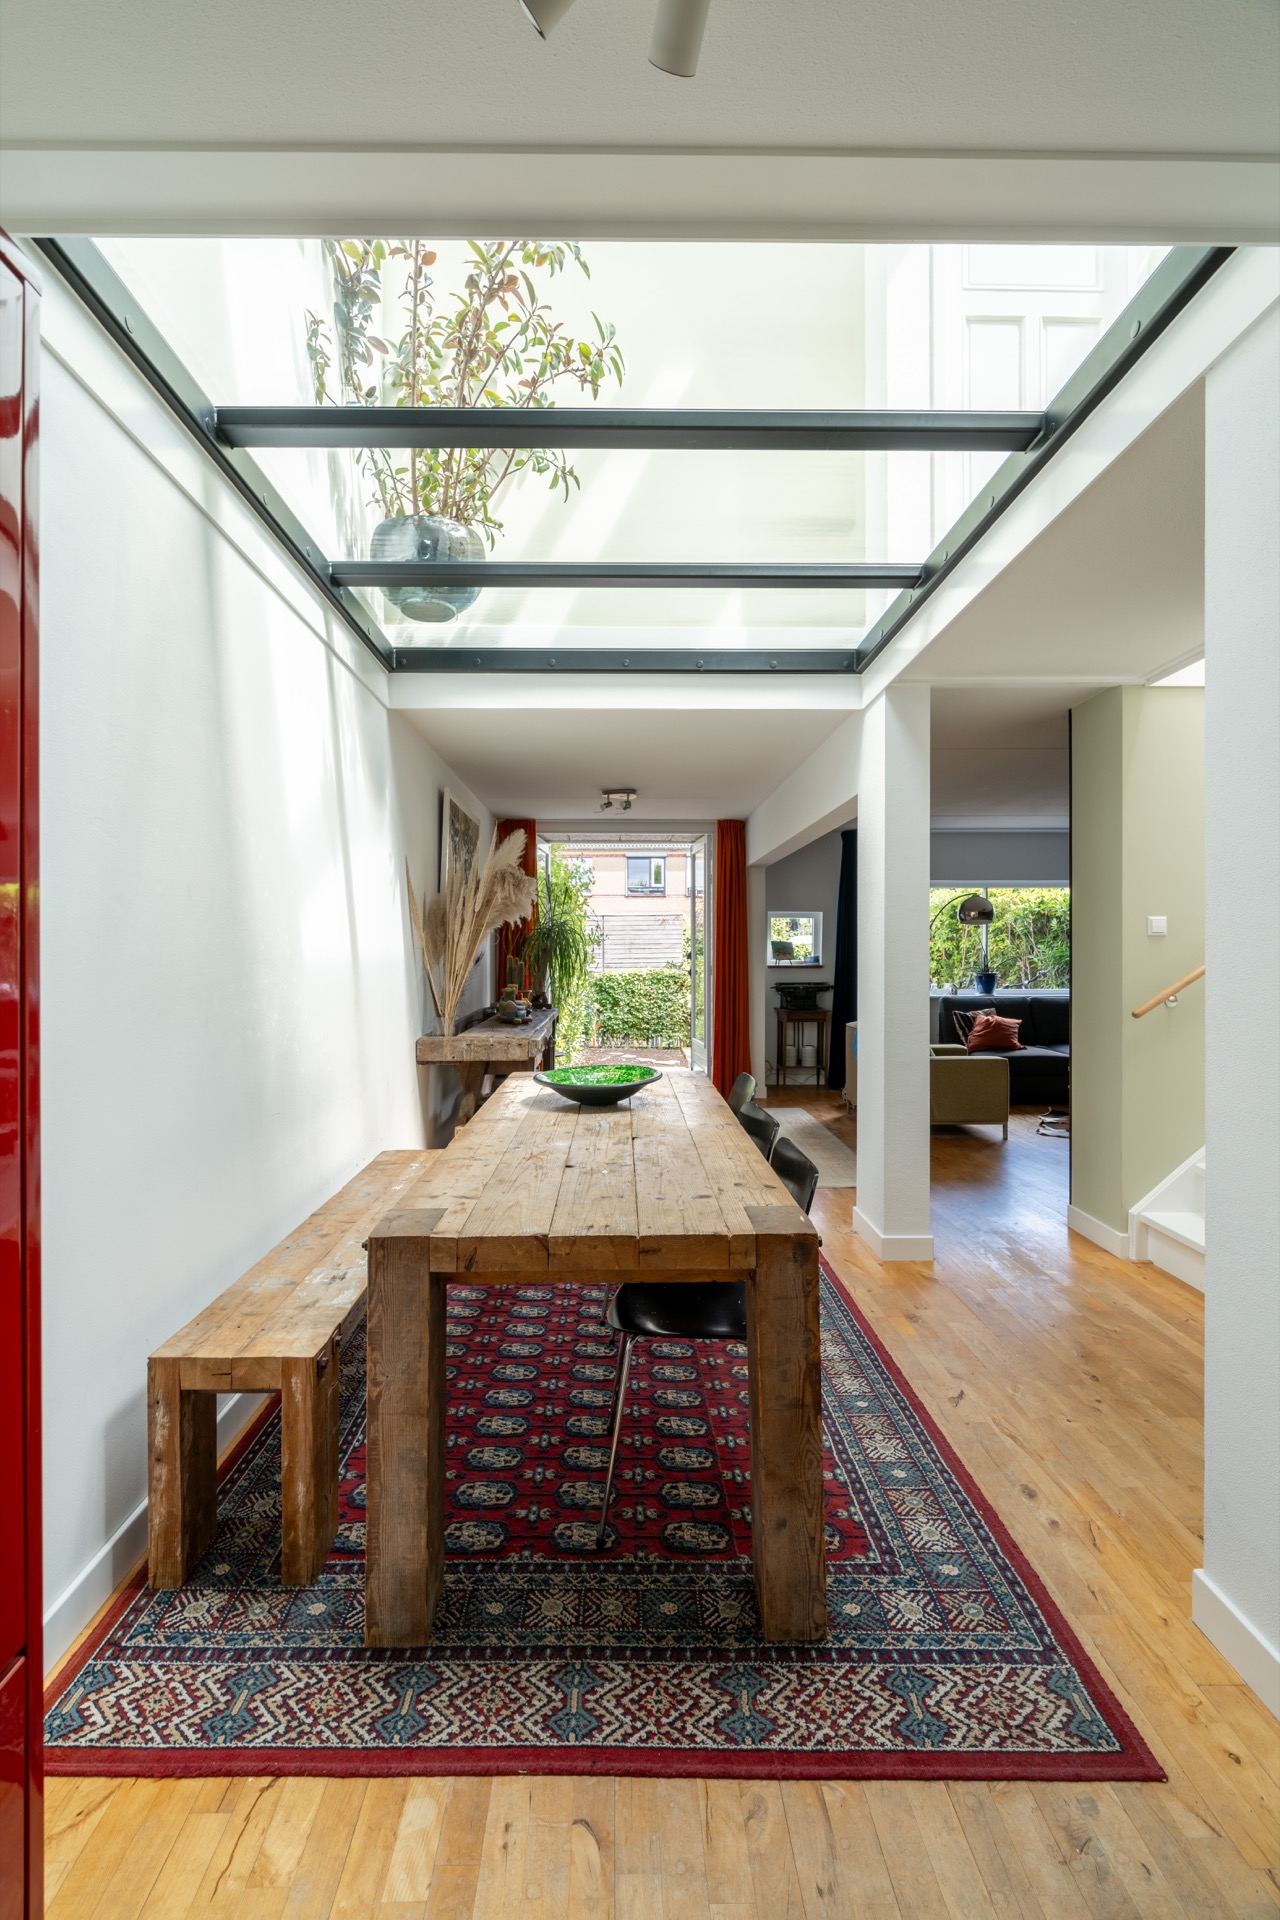
NEW 2026 Jubileum Edition The Best Interior Designers Benelux
Order Now €125