Wall paneling with integrated doors
The first thing you notice is the straight line of the joinery. Light walls, veneer surfaces, and a pale floor pull the rooms into one continuous field, while hidden openings break that surface only when needed. The apartment is set up so parts of it can be separated later, based on the architect’s plan, but the read today is calm and disciplined. Wall paneling carries that effect through the living areas, the hall, and the kitchen.
Door lines that nearly disappear into the walls
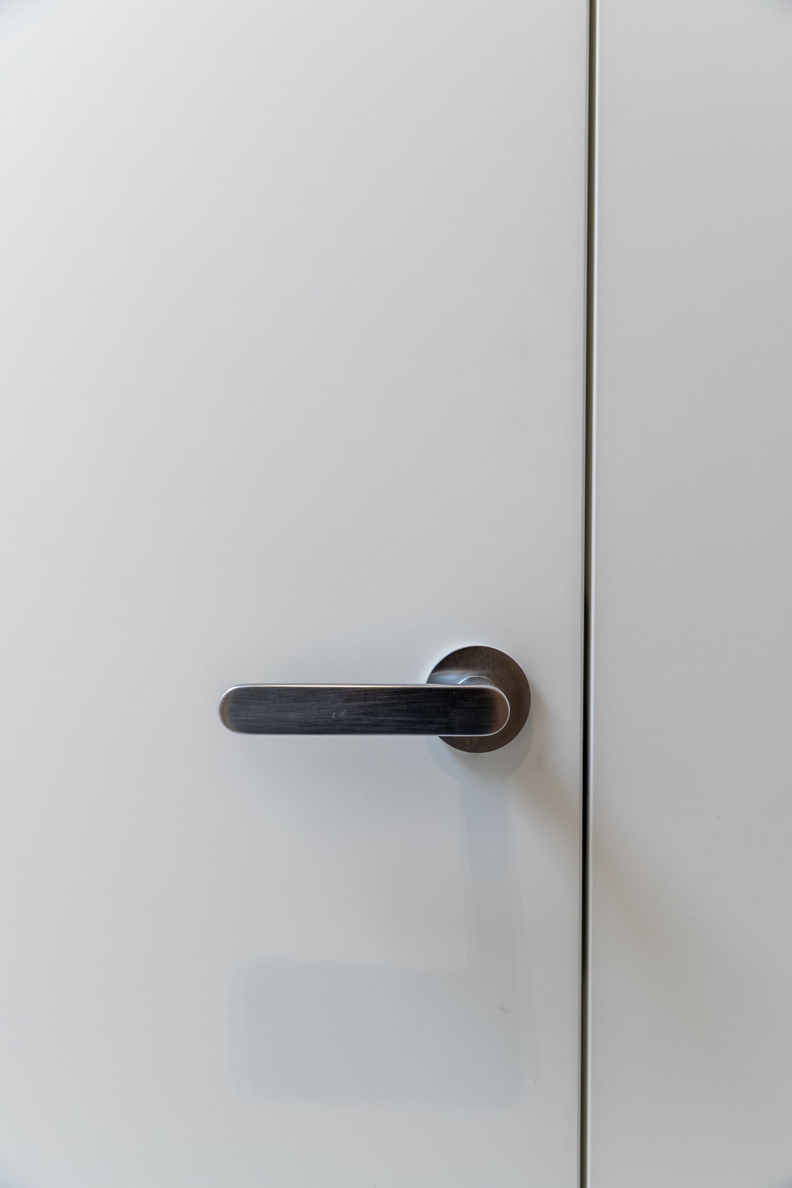
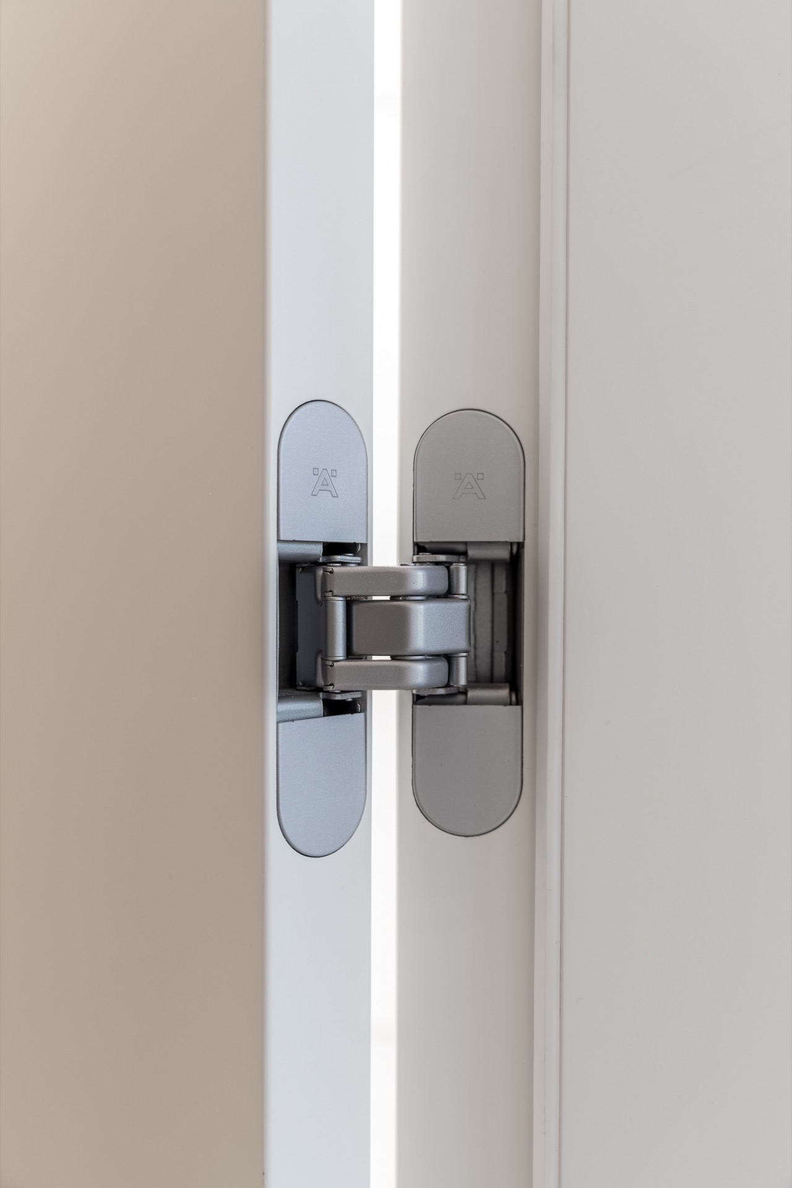
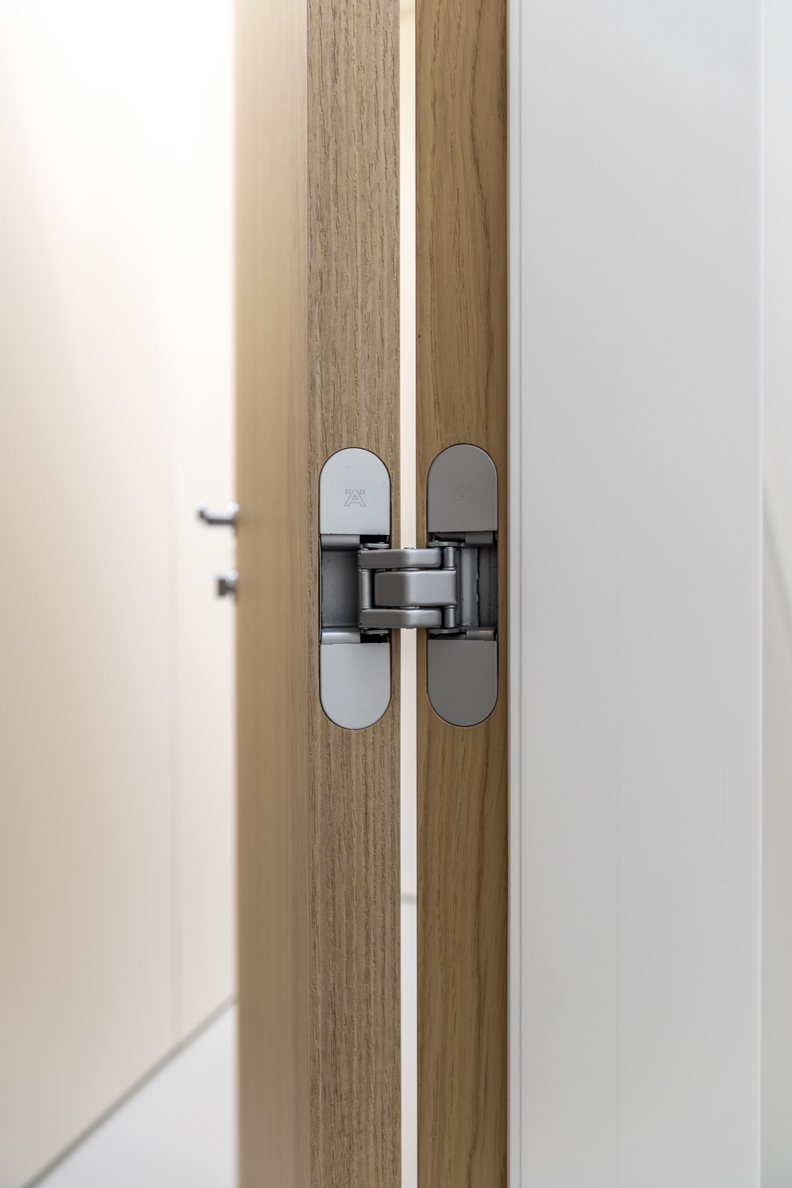
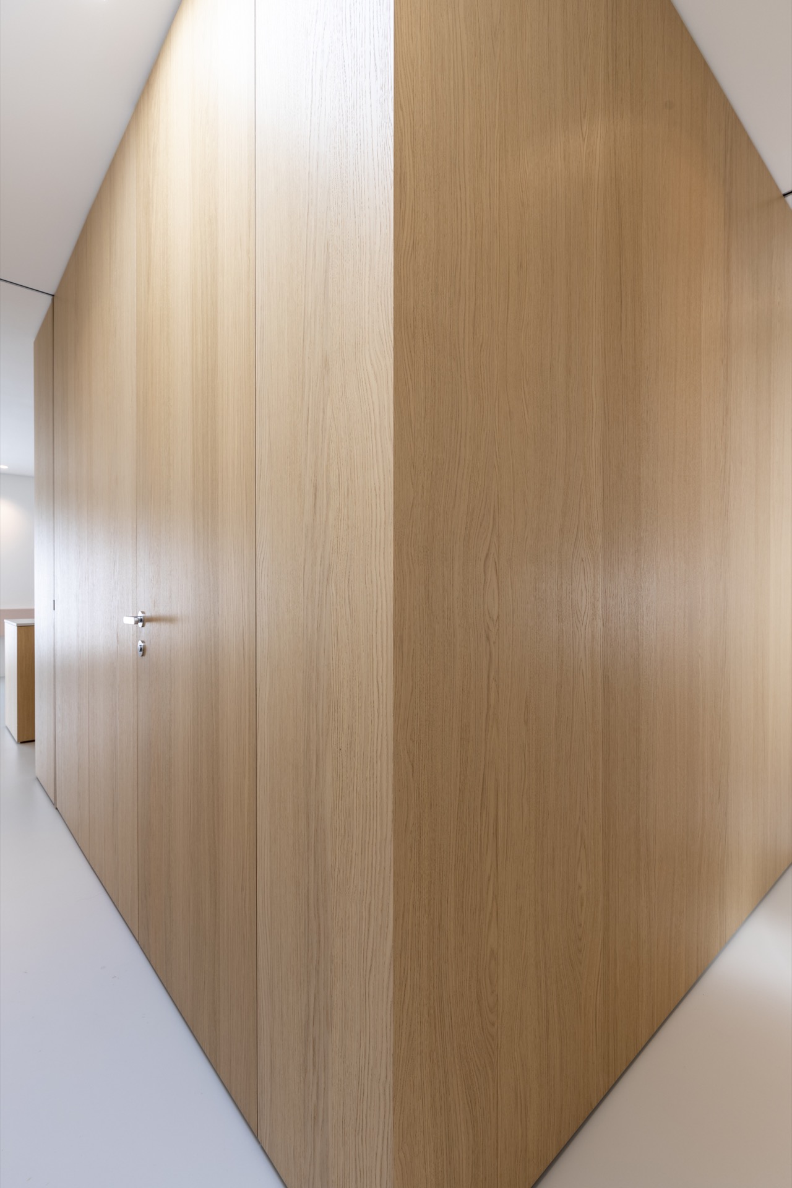
Several door leaves sit inside the wall treatment rather than in front of it. The frames are detailed tightly, with minimal movement gaps, concealed hinges, and a closing action that stays out of sight. In some places the door surface becomes part of the wall paneling itself, so the opening is read only by the edge line. That approach gives the apartment a measured rhythm: full plane, break, full plane again. It is a direct use of wall paneling with integrated doors, not a decorative layer added after the fact.
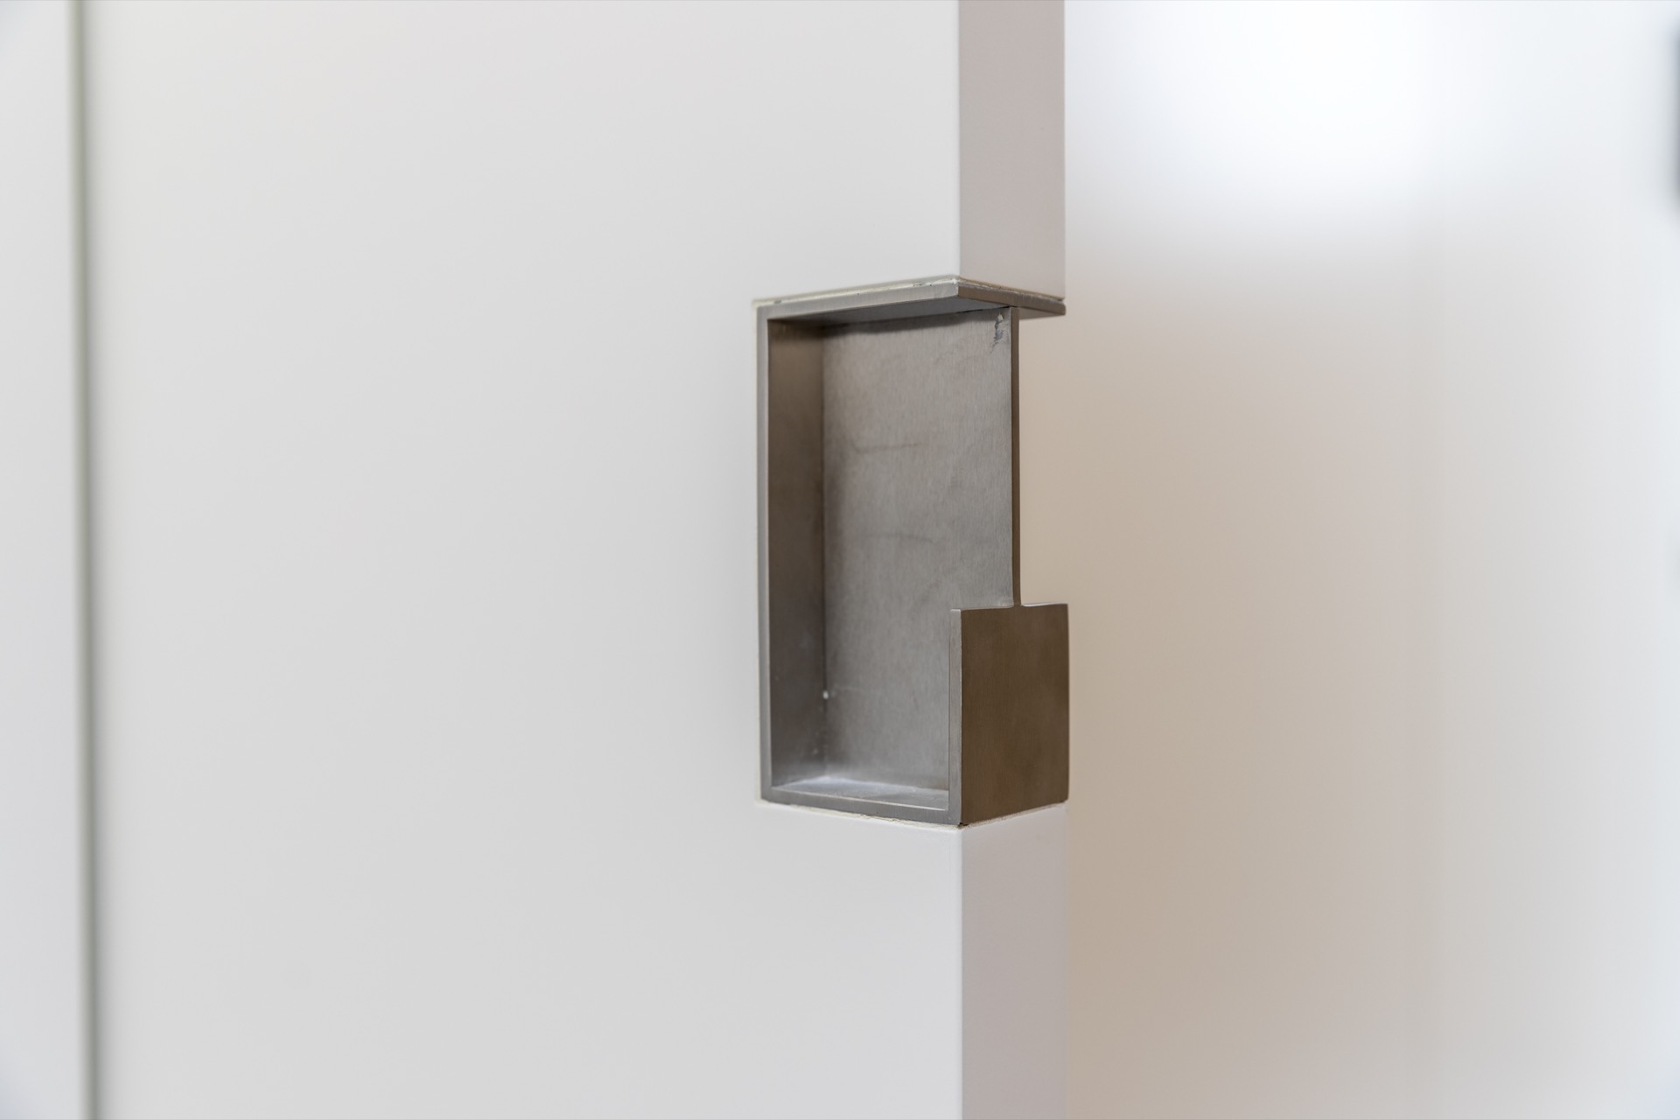
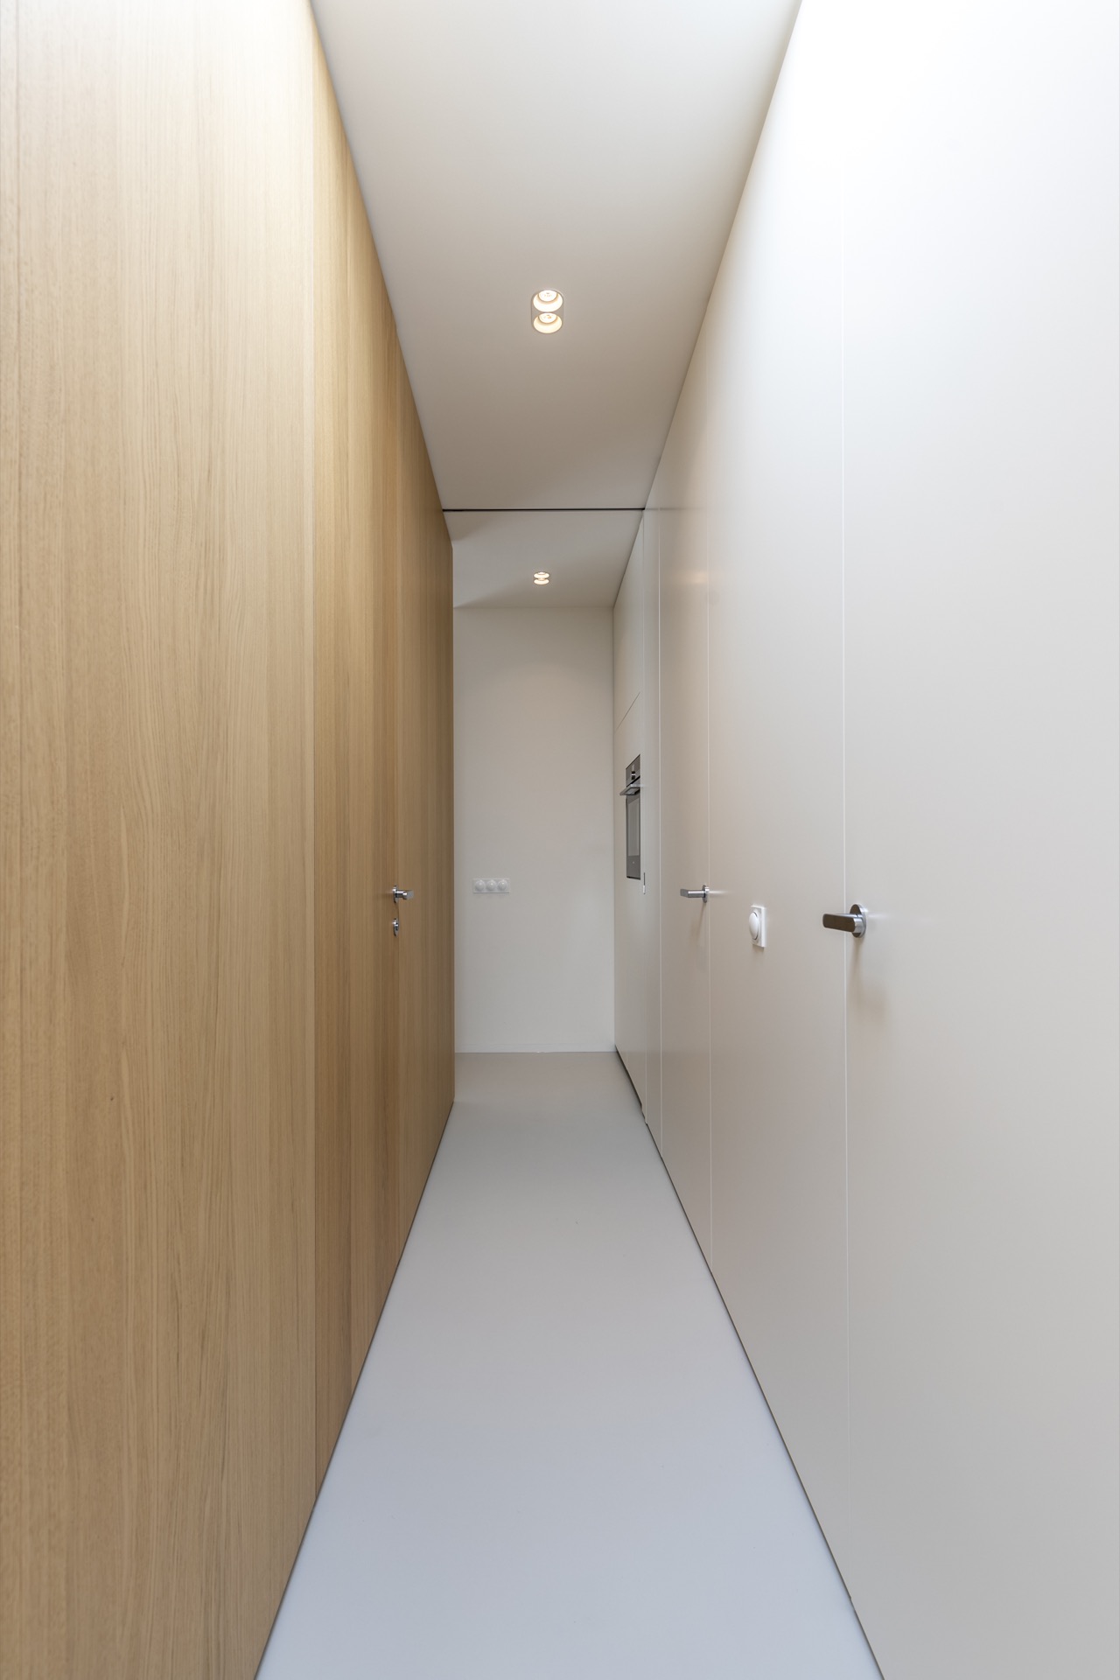
Seen along the corridor, the effect is strongest where the white doors and veneered sections meet under a row of ceiling spots. The lighting sits above the joinery rather than competing with it, and the long wall surfaces keep the passage visually clear. Integrated sliding doors appear in the same language, sliding into the architecture instead of interrupting it. The result is a set of rooms that can be closed off when required, yet still share the same visual order when open.
Veneer wall panels and built-in storage across the apartment
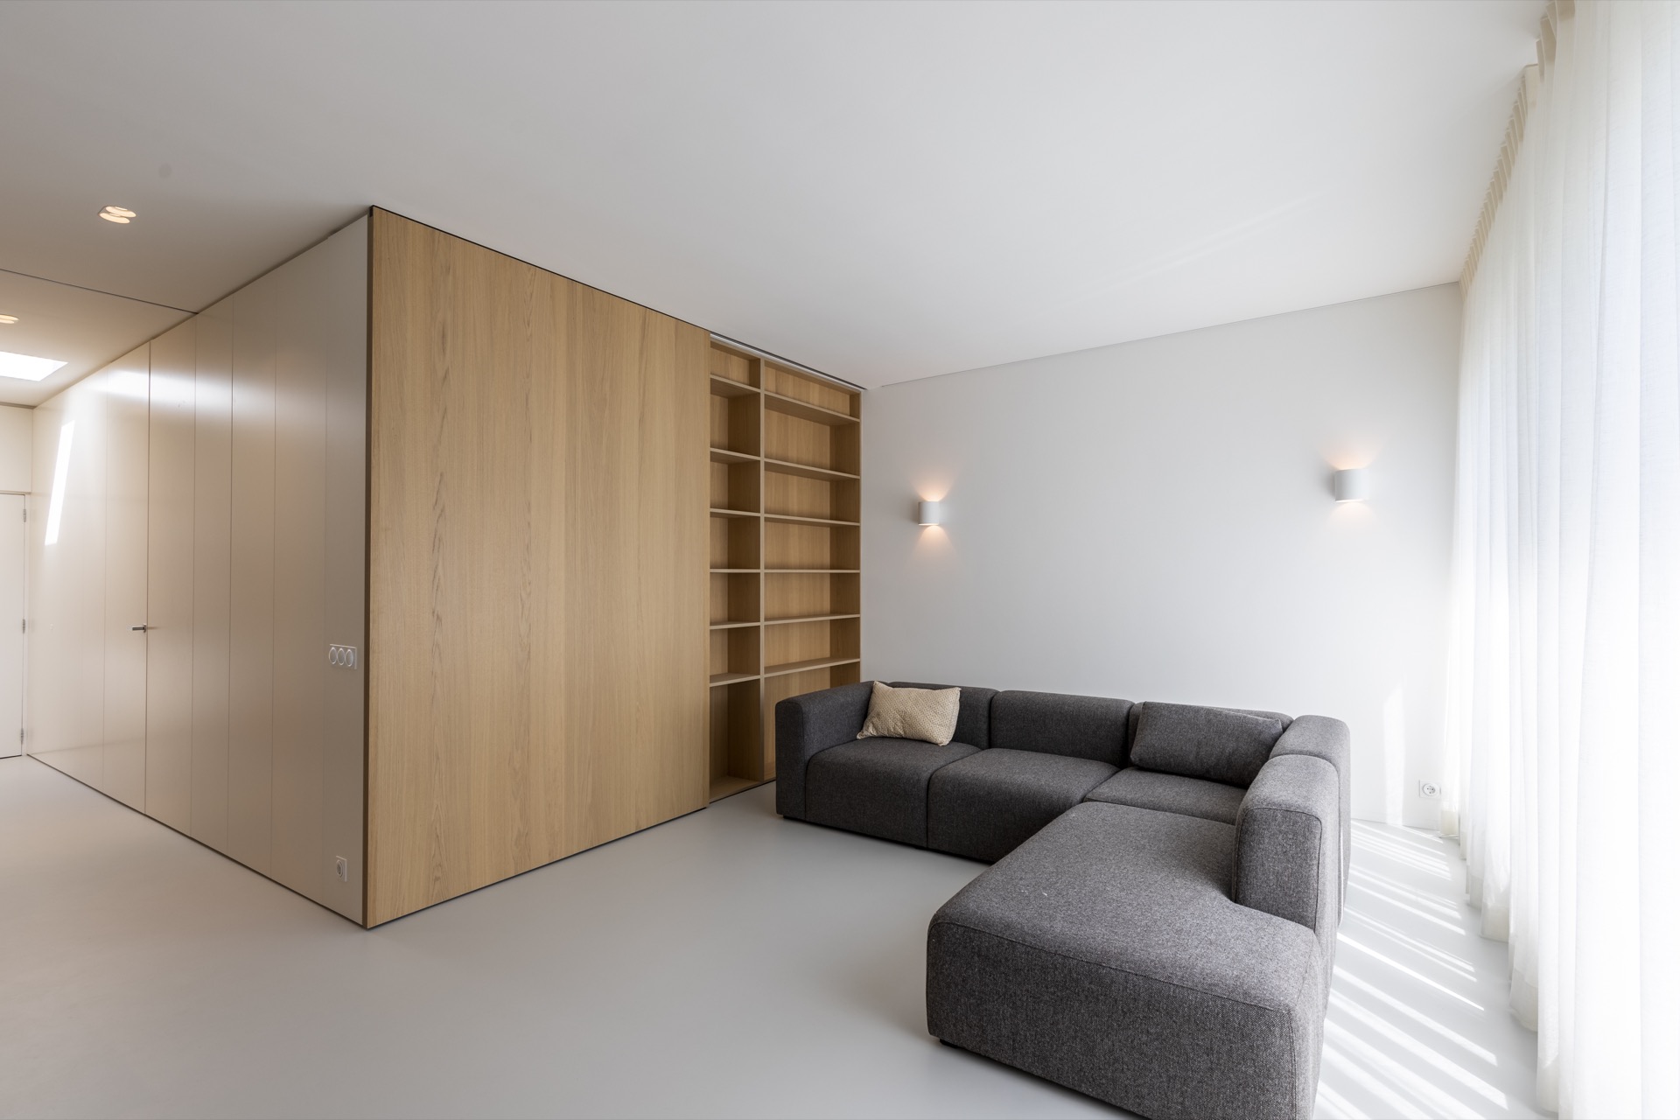
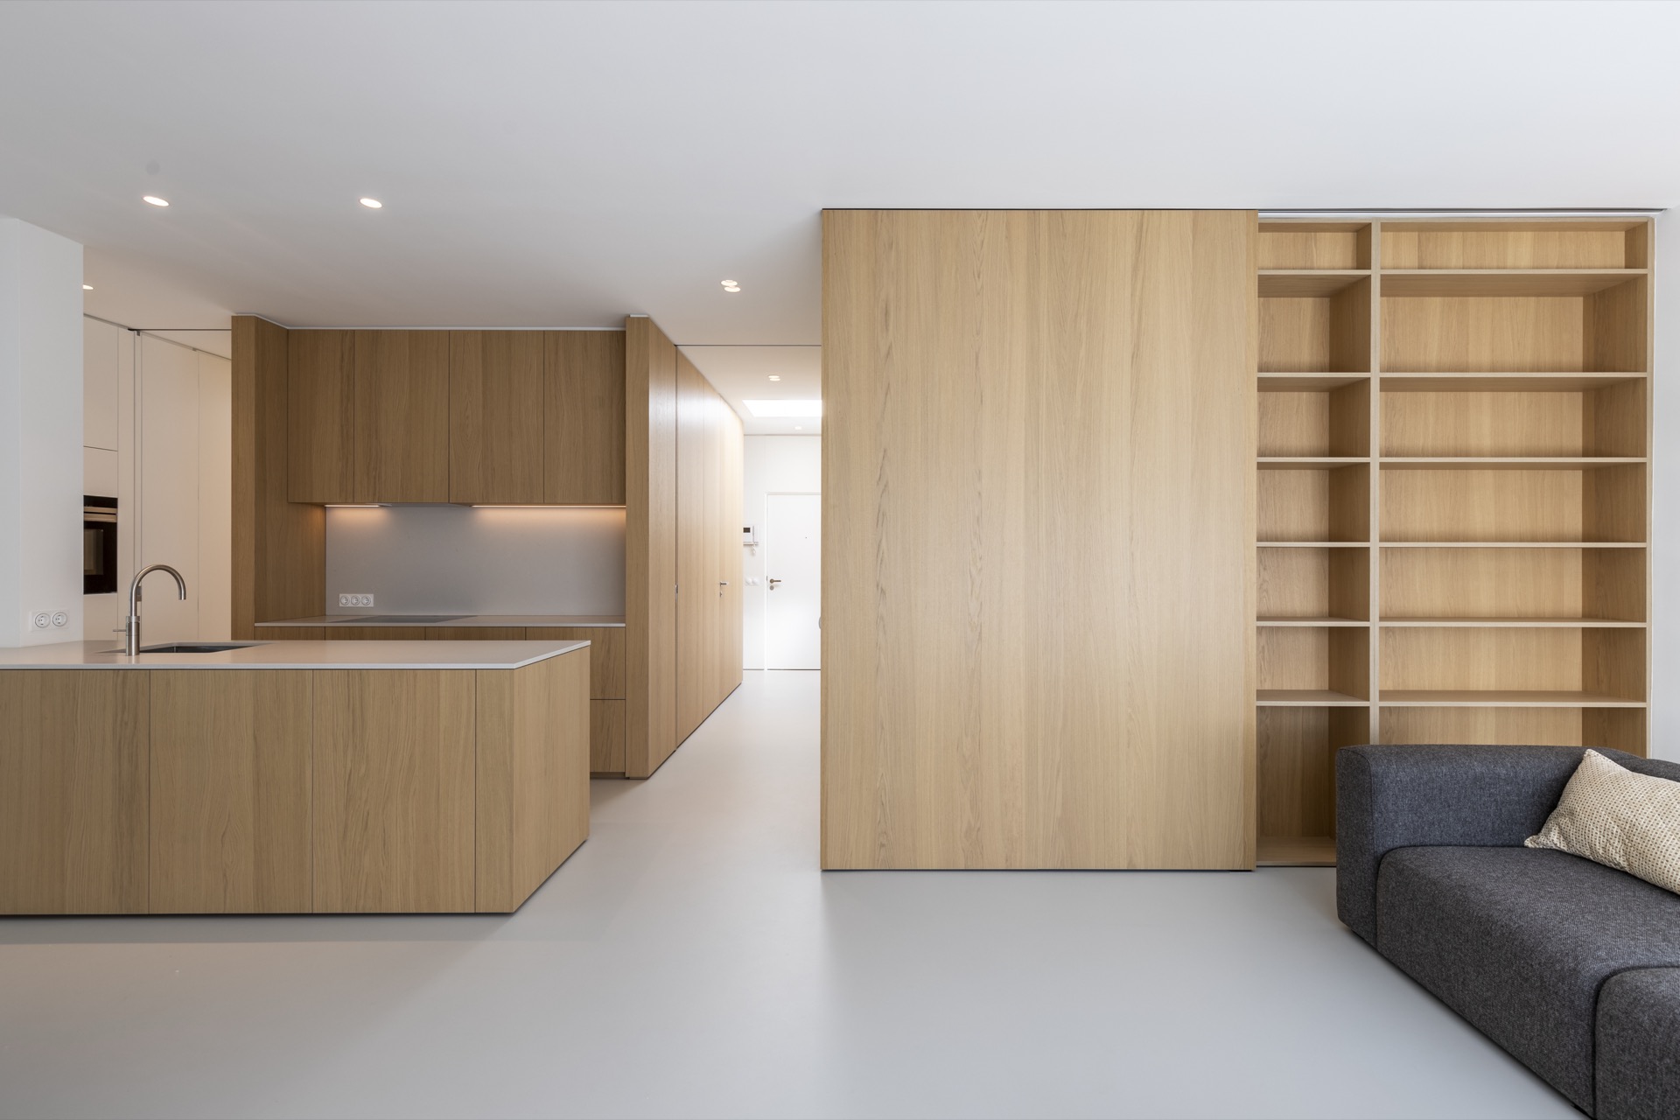
Most of the walls carry paint or veneer panels, and that combination gives the interior its pace. The veneer wall panels warm the larger surfaces without breaking their linearity, while the painted sections keep the rooms light. In the living space, built-in volumes run from one side to the other, creating long, quiet walls with doors and storage folded into them. A custom built-in wall unit does more than hold storage here; it also organizes the room and hides the technical seams that would otherwise cut across the view.
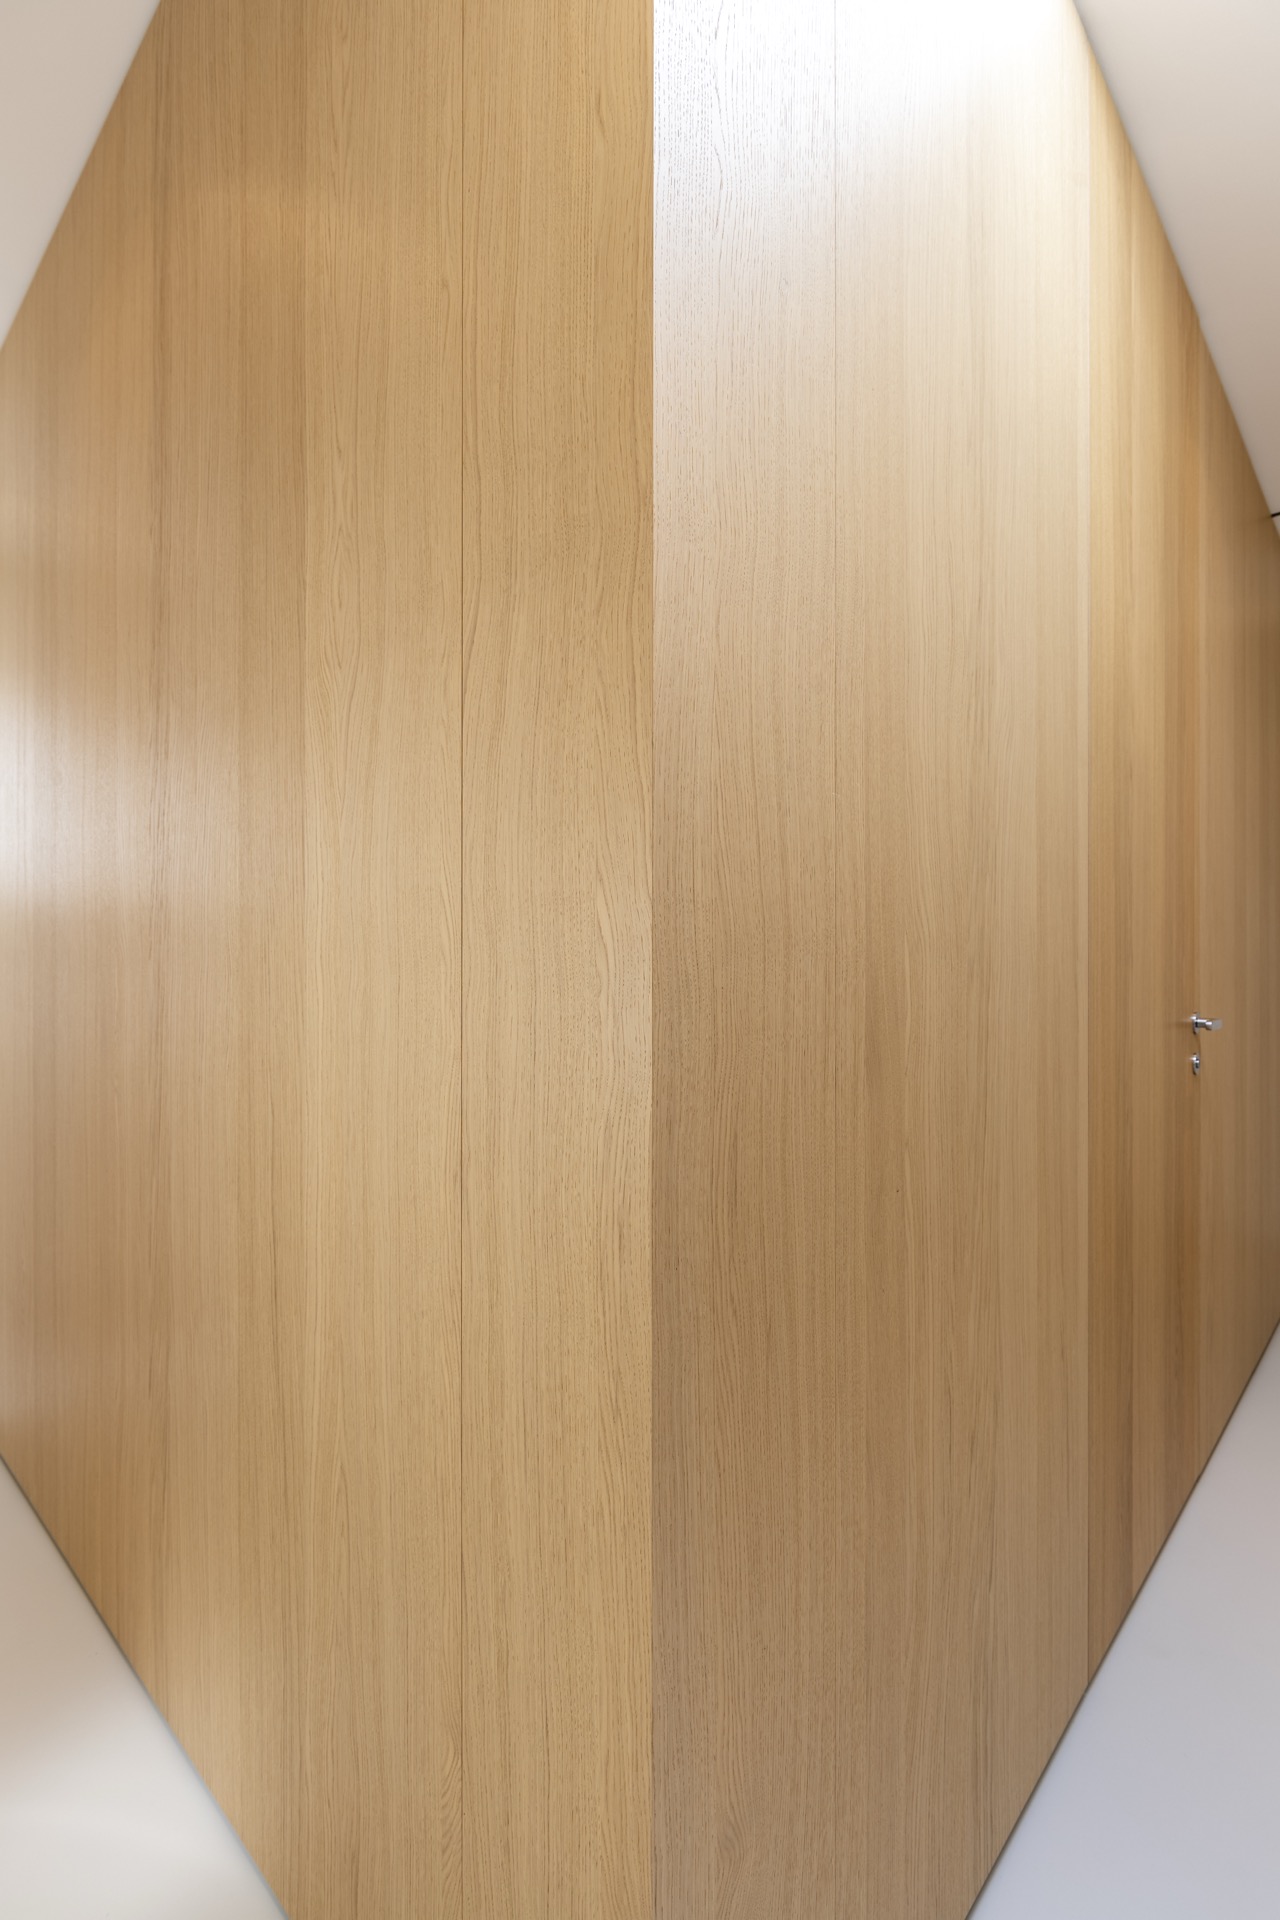
Close-up images show the precision of the joinery more clearly than the wider rooms do. Thin joints, aligned grain, and small metal details mark where one surface meets the next. The finish is restrained, but it is not plain. Veneer changes the way the light moves across the wall, especially where open niches cut into the larger mass. Those recesses keep the surfaces from feeling heavy and give the apartment a few places where objects and light can sit inside the architecture rather than on top of it.
Lit wall niches in the living areas and kitchen
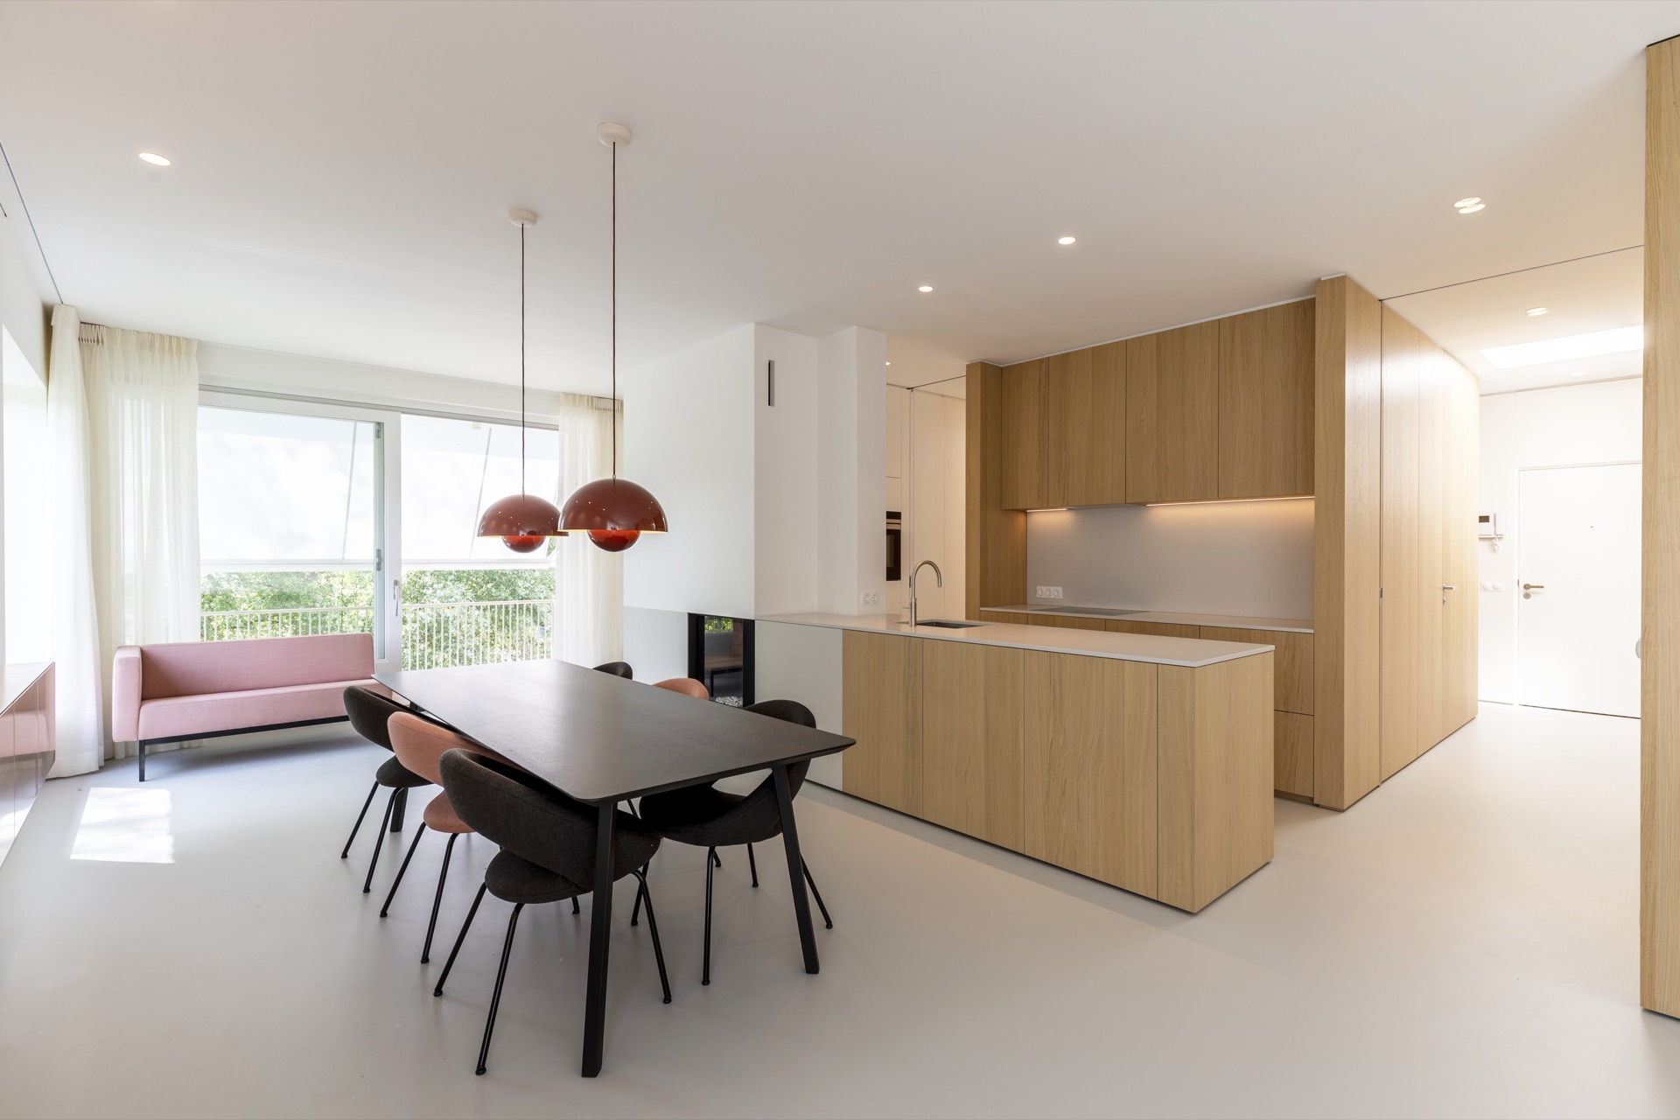
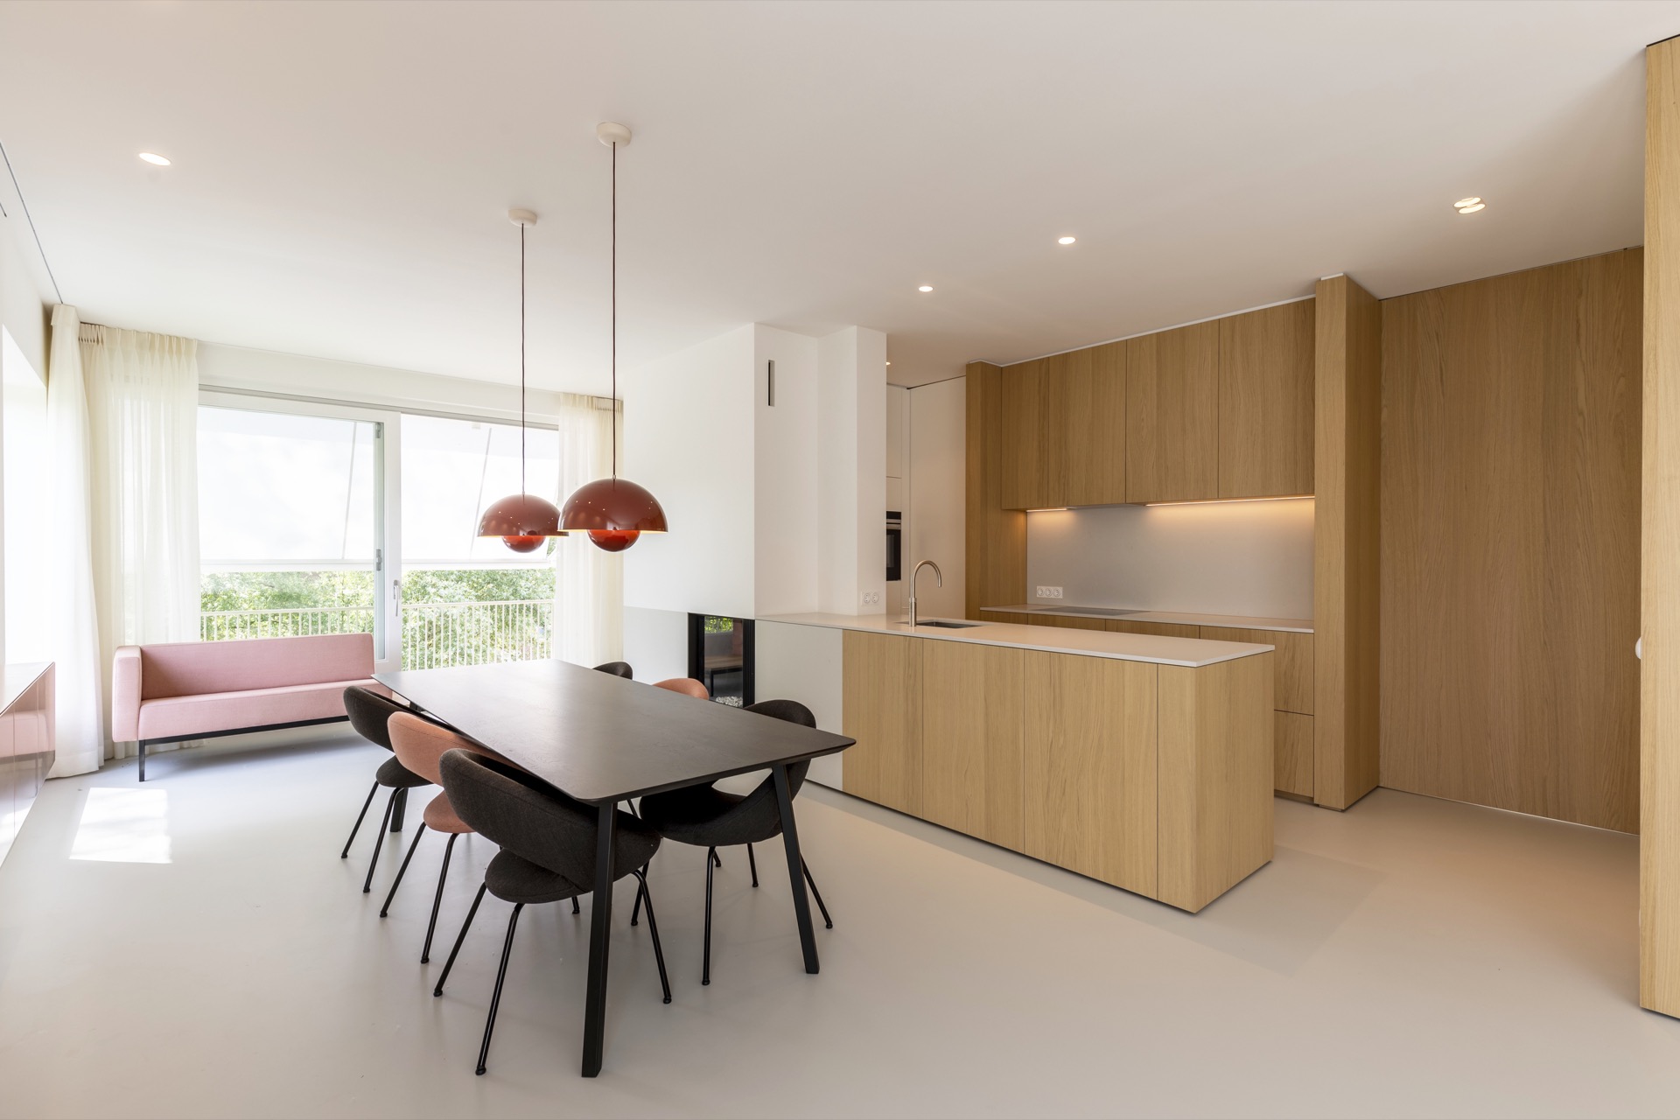
Several niches are fitted with light, so the openings read as part of the structure rather than as display boxes. In the kitchen, the lighting catches the depth of the joinery and the line of the back wall, while the surrounding fronts continue in a steady run of wood. The same idea returns in the hall and in the broader living areas, where lit wall niches puncture the larger veneered planes. They add a second layer to the room without introducing visual noise.
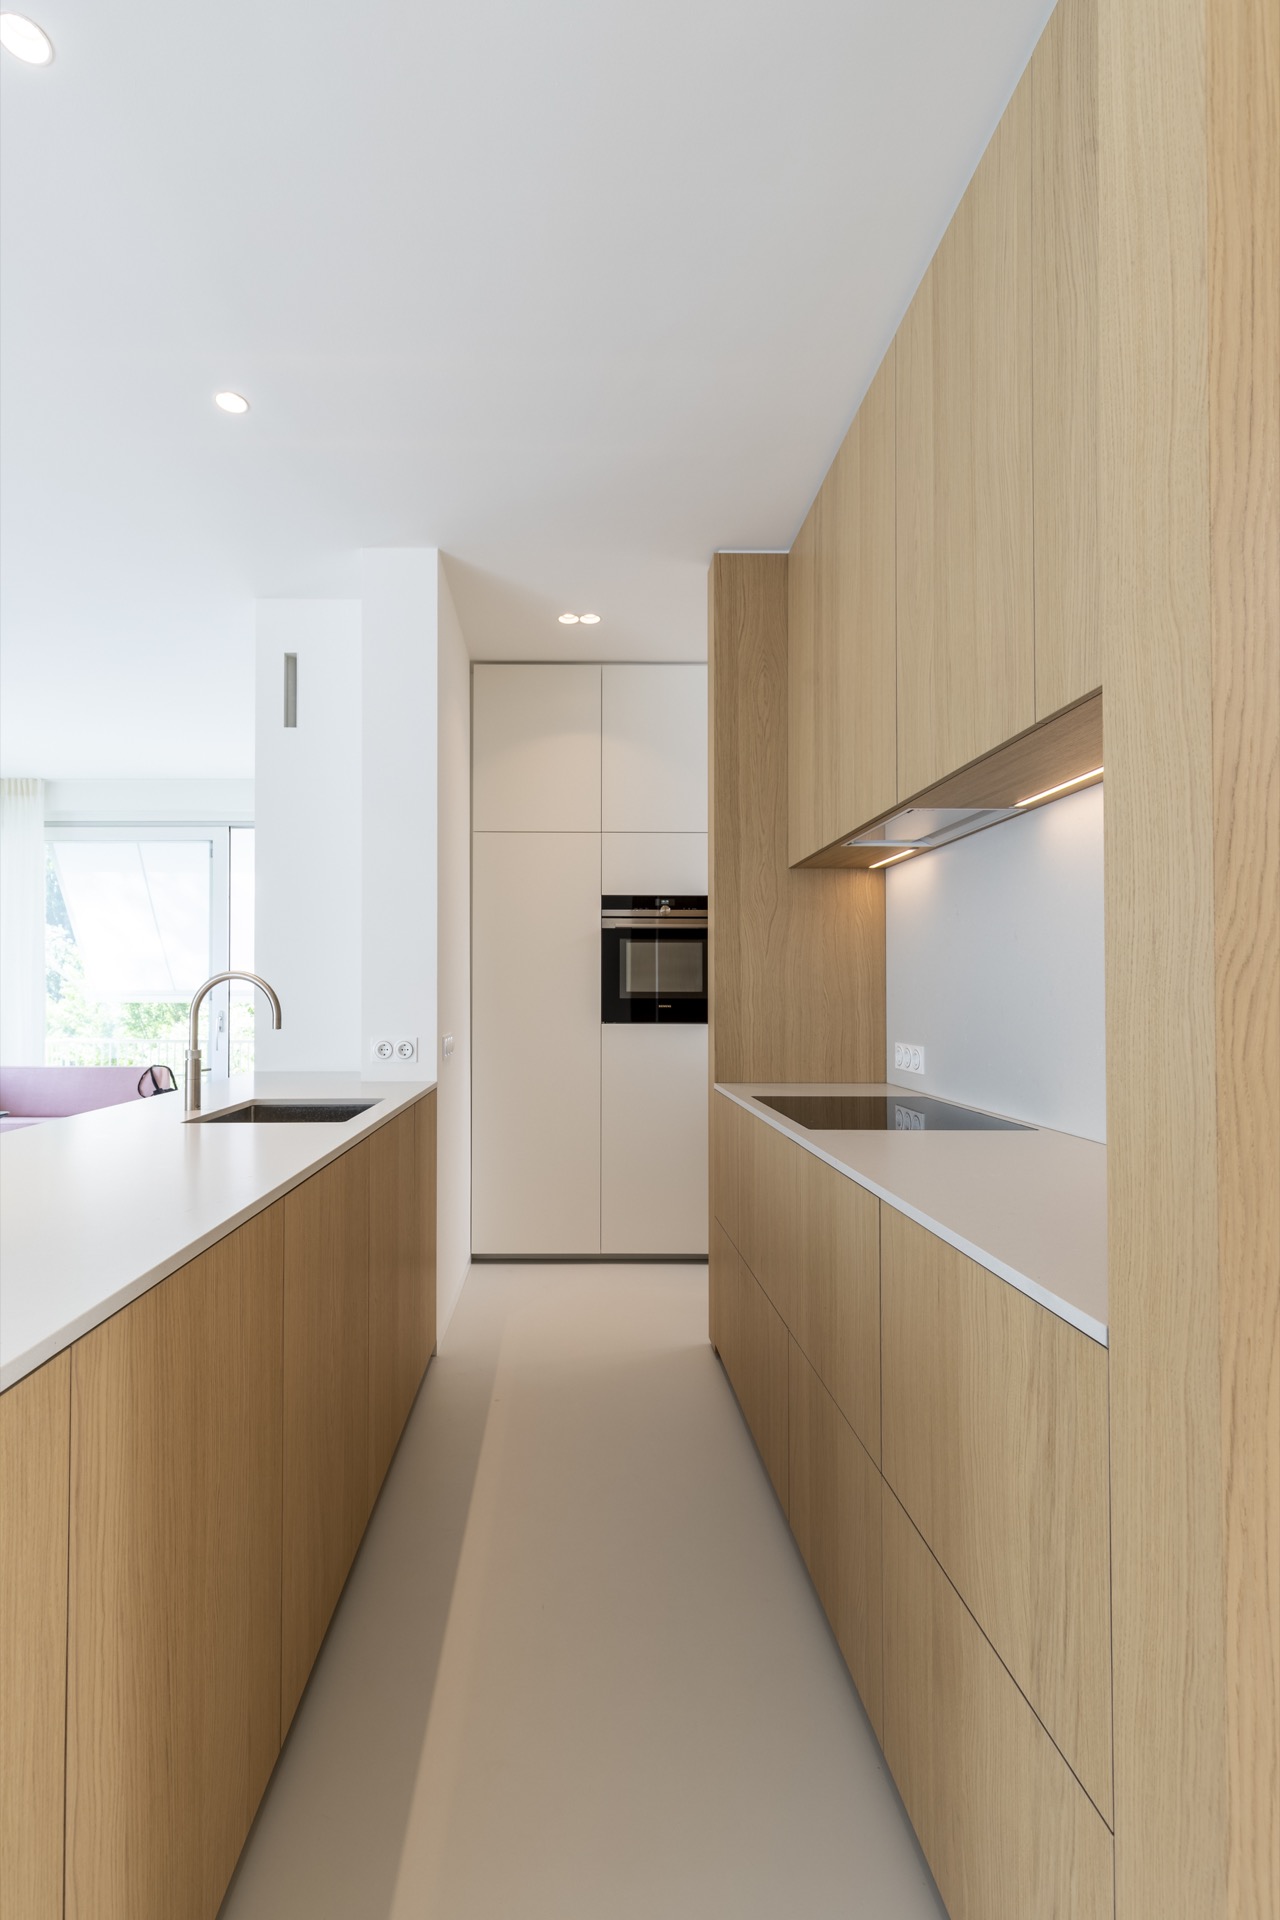
The kitchen follows that same logic. Long wood fronts run in one direction, the worktop line turns with a soft corner in one detail view, and the overhead lighting stays discreet. Nothing fights for attention. The cabinetry reads as one continuous piece, and the wall treatment keeps the kitchen tied to the rest of the apartment. That continuity is what allows wall paneling to do more than frame openings; it also binds together circulation, storage, and the places where the eye pauses.
Hallway details that keep the route open
The hallway is where the project’s discipline becomes most legible. Door after door is set into the wall surface, and the ceiling spots fall at regular intervals above them. The corridor stays bright because the floor, walls, and doors sit in a restrained range of pale tones, with the veneer adding depth only where it is needed. The line of sight is long, but it is not empty; the built-in elements give the passage a clear direction and keep the walls from reading as flat boundaries.
A few details make the construction visible without showing off. The handgrip on one white door, the narrow line where the leaf meets its frame, and the soft reflection on the veneer all point to the same level of control. These are the places where concealed hinges and careful frame detailing matter. They let the doors sit flush within the wall paneling, so the apartment can move from one room to the next without a break in language, only a change in use.
Light, grain, and the way the rooms connect
Natural light is even rather than dramatic, which suits the interior. It slides over the pale floor, settles in the grain of the veneer, and makes the painted sections appear even smoother. Because the surfaces are continuous, the light can travel across them without being chopped up by extra trims or busy hardware. That is especially clear in the larger wall runs, where the custom built-in wall unit absorbs storage, door openings, and small recesses into a single architectural line.
The apartment keeps returning to the same controlled move: a solid wall plane, then a hidden opening, then another stretch of joinery. It is a simple sequence, but it changes the way the rooms are read. Instead of separate pieces of furniture and loose doors, there is a measured system of wall paneling that supports the apartment’s minimal character. The design also leaves room for separation when needed, which gives the layout its practical flexibility without altering the visual restraint of the interior.
Close attention in the hinges and edges
The smallest parts are the ones that hold the project together. Concealed hinges keep the door faces clean, while the edge detailing around the frames maintains those tight reveals that are visible in the photographs. In a few close shots, the difference between painted surface, veneer, and metal hardware becomes the main subject. That is where the apartment’s quality is easiest to read. Not in a statement feature, but in the way each seam is handled and each opening settles into the wall.
For a project centered on wall paneling, that kind of detail matters more than ornament. The surfaces do not ask to be noticed from a distance. They reveal themselves gradually, through the alignments in the hall, the integrated sliding doors, the lit wall niches, and the veneered runs in the kitchen and living areas. Seen together, they form a measured interior in which every opening is part of the architecture, and every wall is doing more than holding a finish.
Design by Workshop Architects
Photography by Kooifotografie
Want to see more of Intri BV? View the page of Intri BV for even more great projects and company information.


NEW 2026 Jubileum Edition The Best Interior Designers Benelux
Order Now €125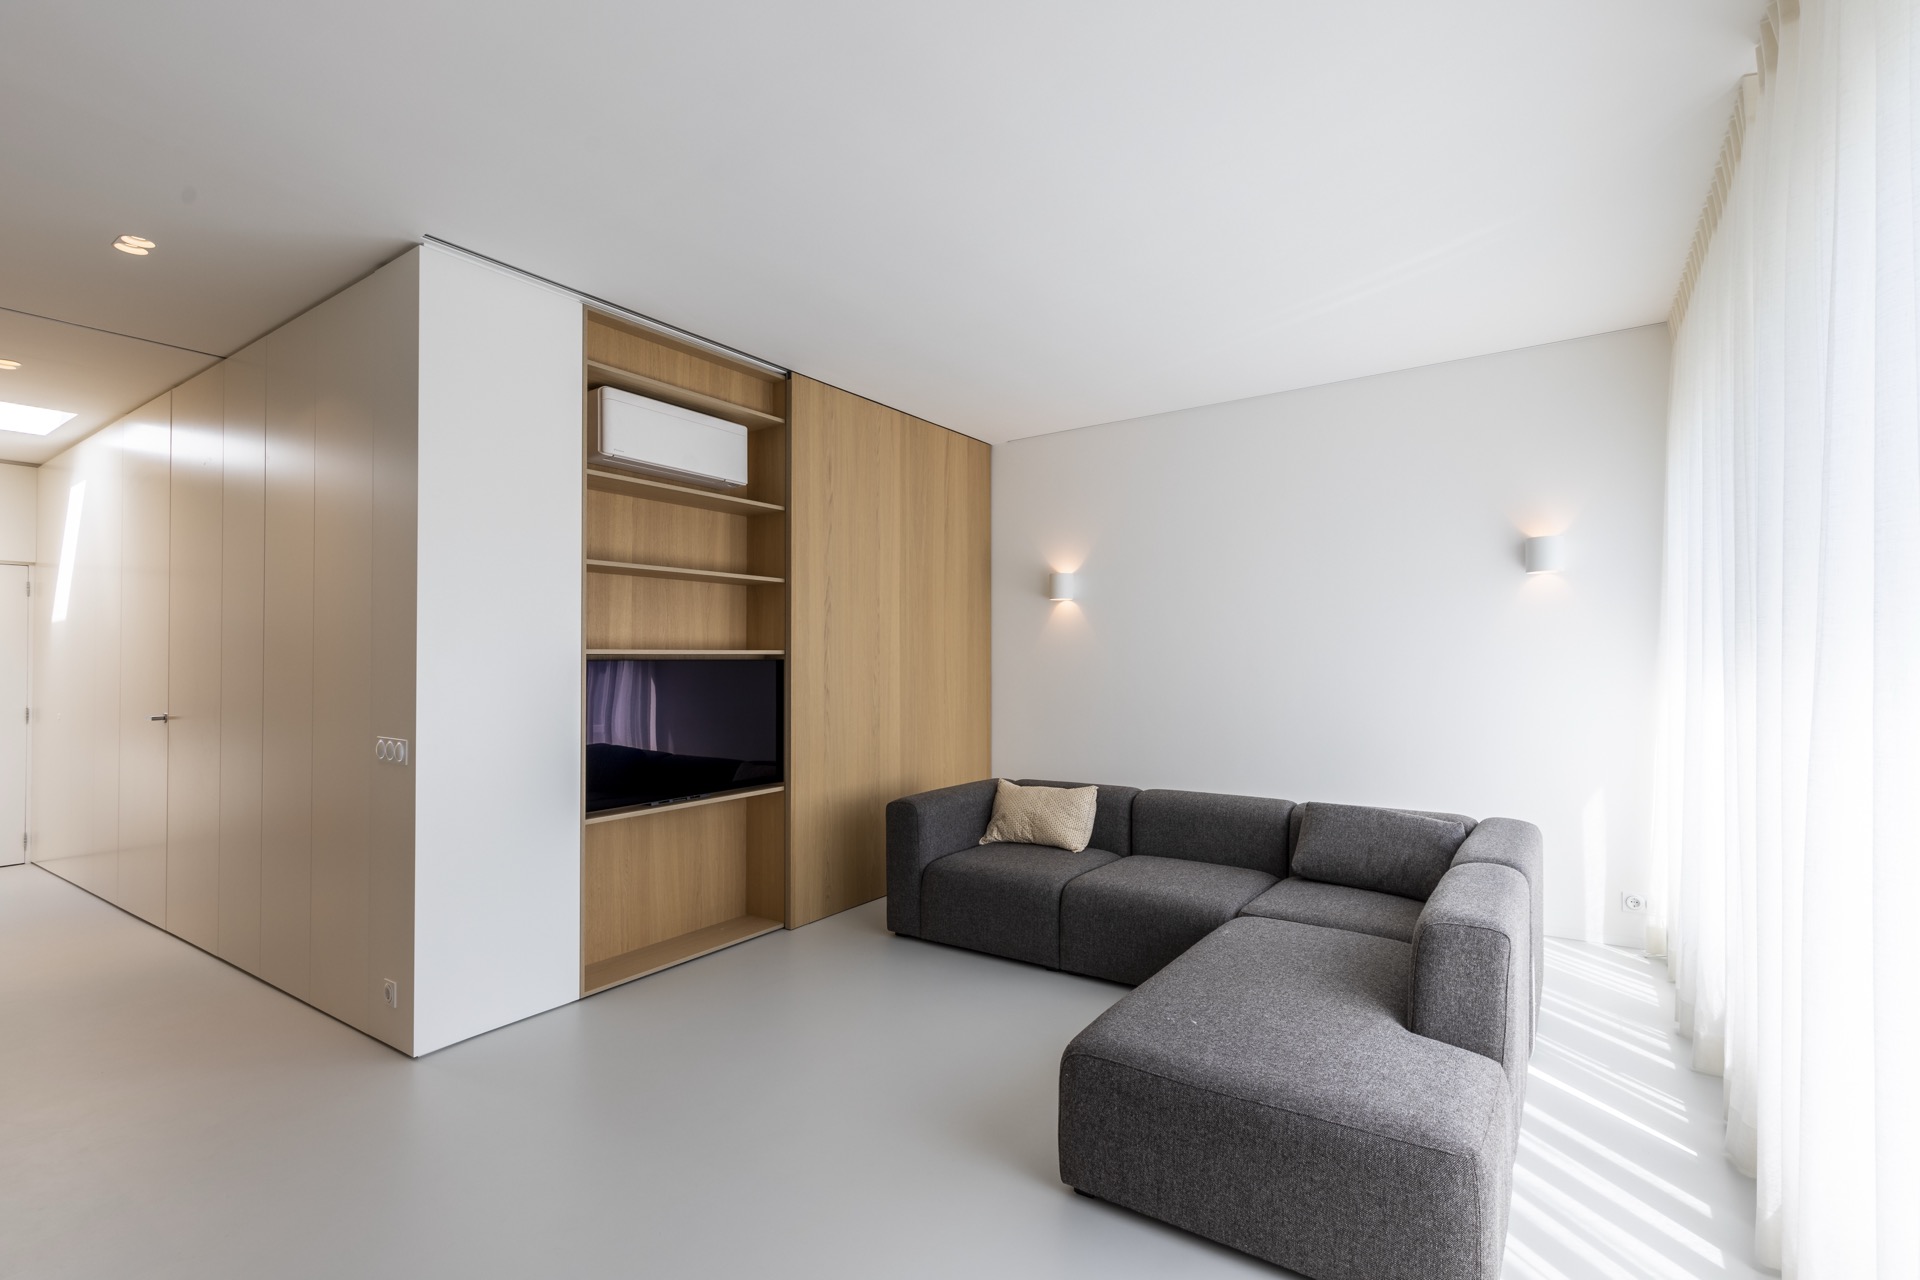
NEW 2026 Jubileum Edition The Best Interior Designers Benelux
Order Now €125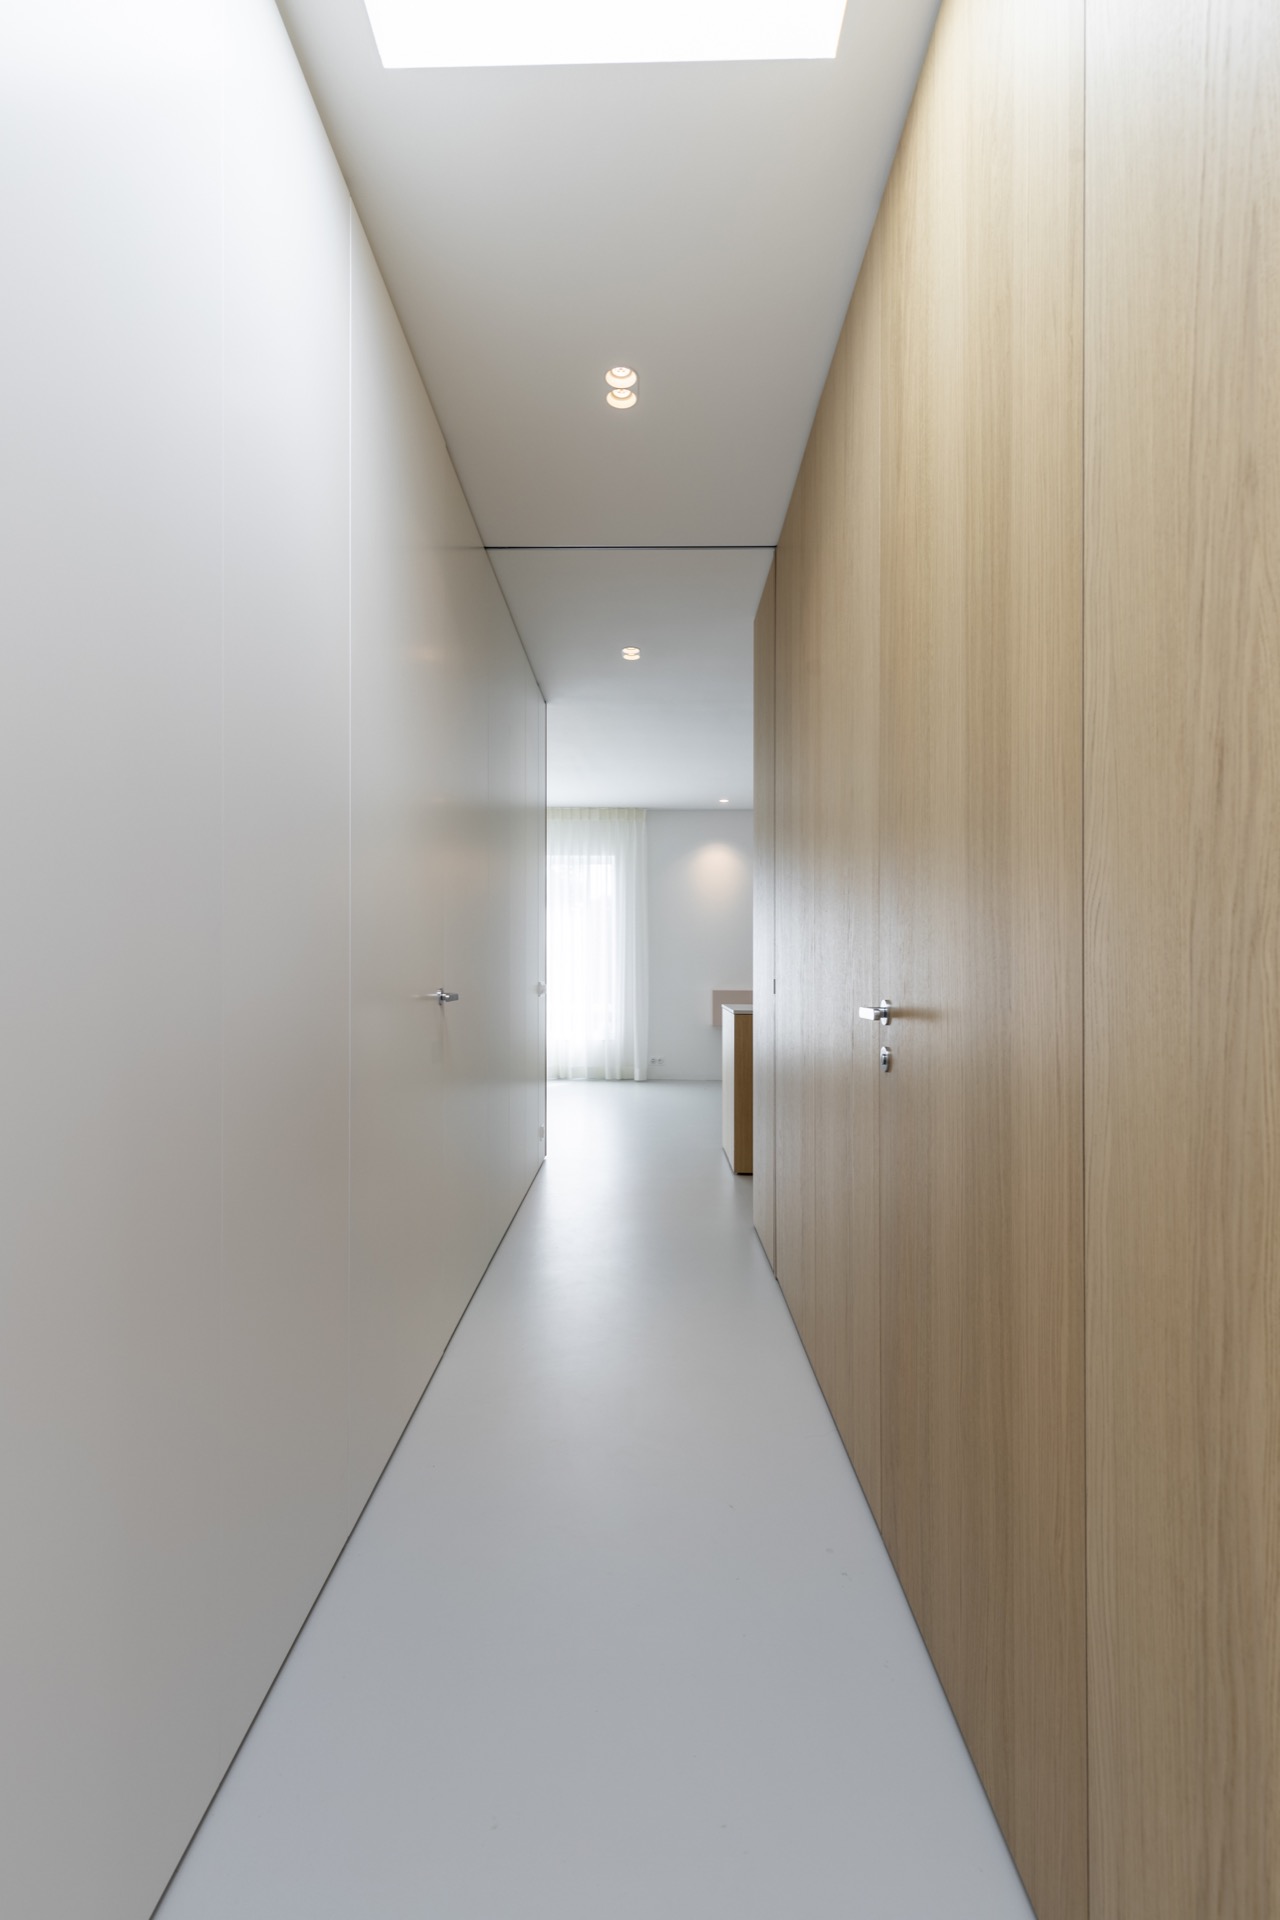
NEW 2026 Jubileum Edition The Best Interior Designers Benelux
Order Now €125