Warm ambience lighting in a modern villa
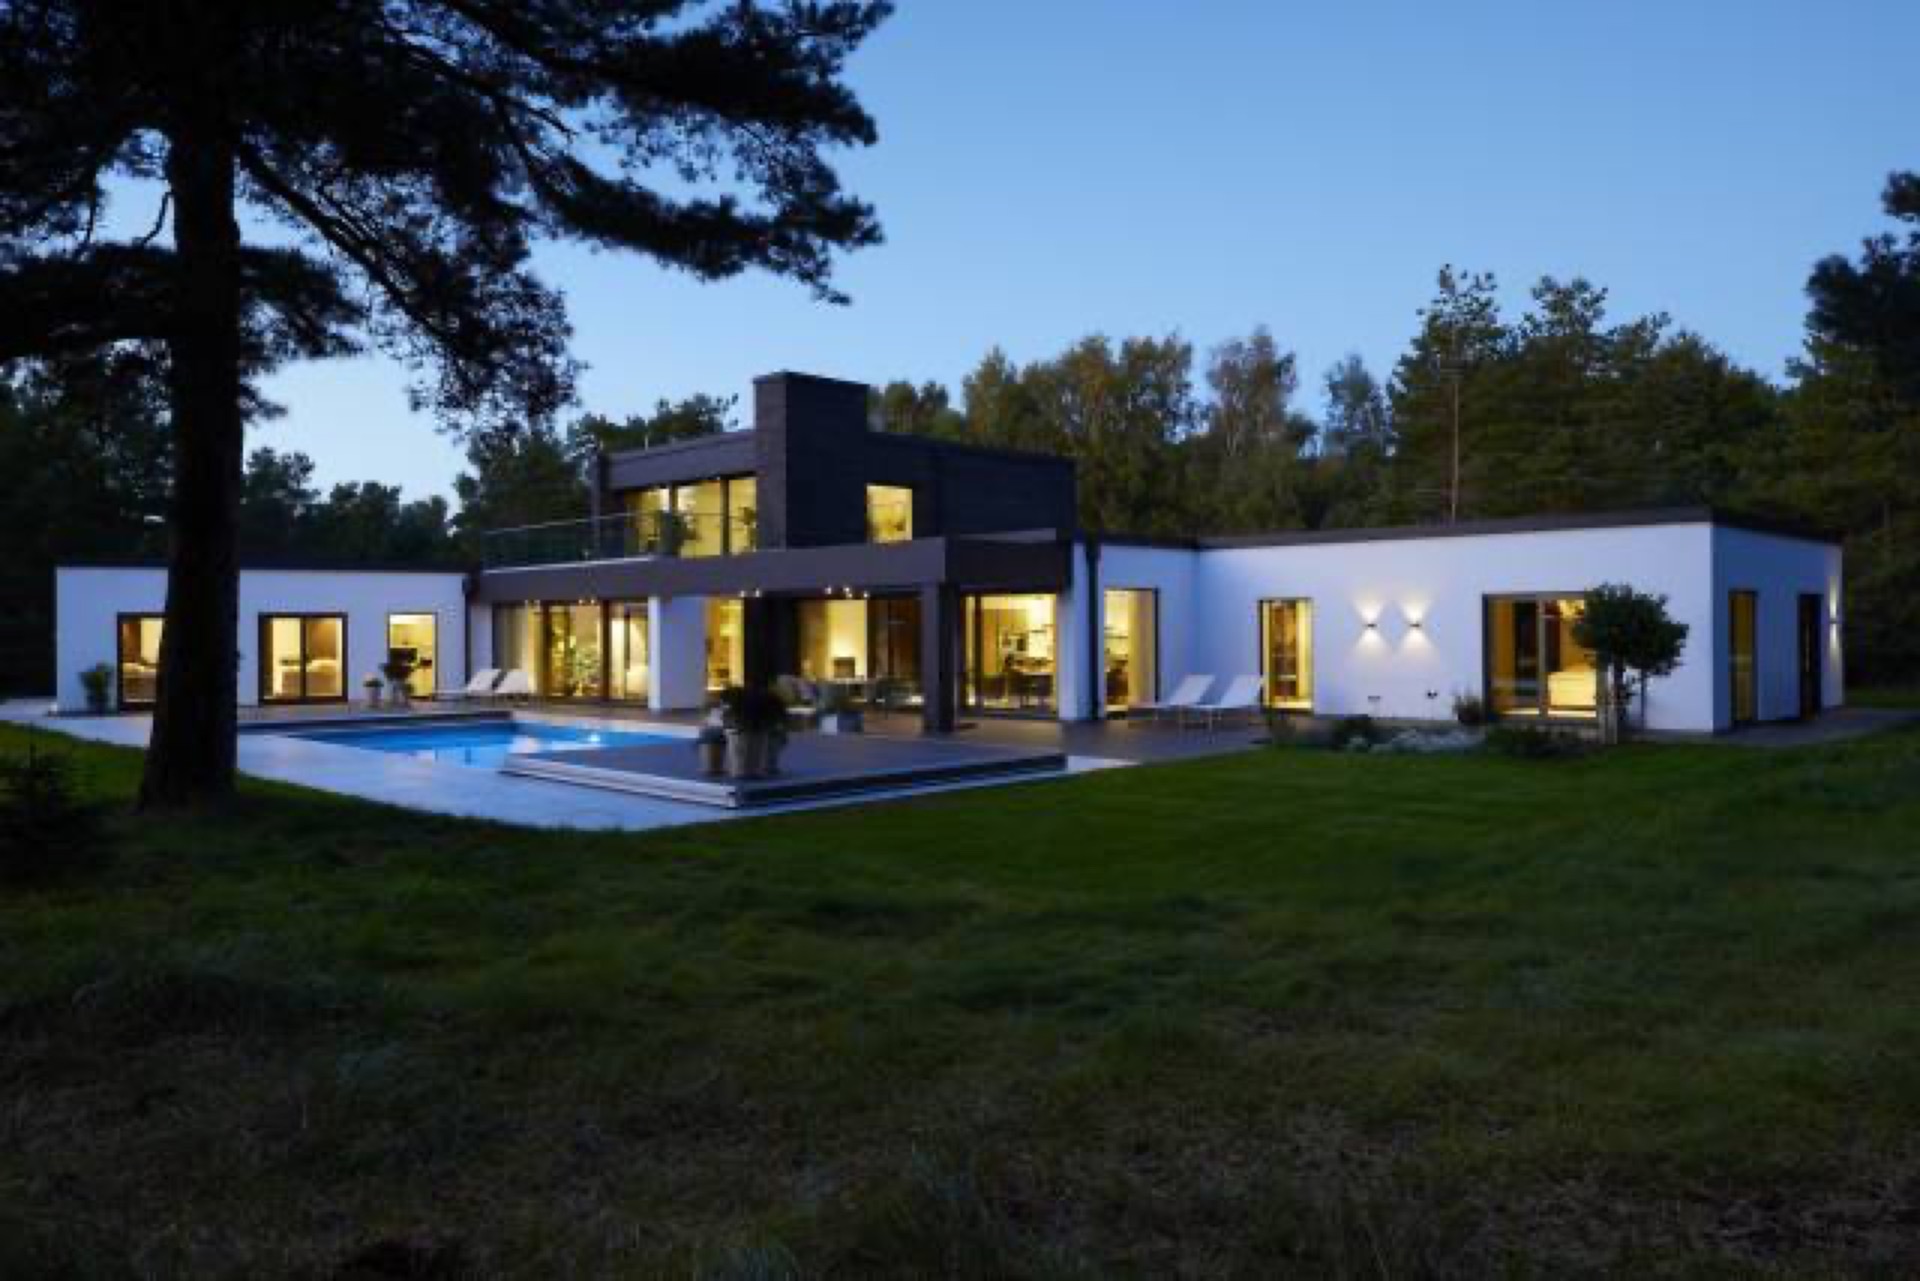
As daylight fades, the villa settles into a clear pattern of light and shadow. Large windows hold a soft glow inside, while the garden and pool pick up their own points of brightness after dark. With no street lighting in sight, the scene depends on warm ambience lighting to define edges, mark routes and keep the rooms readable from one end to the other.
Warm light, round forms, and a quiet interior rhythm
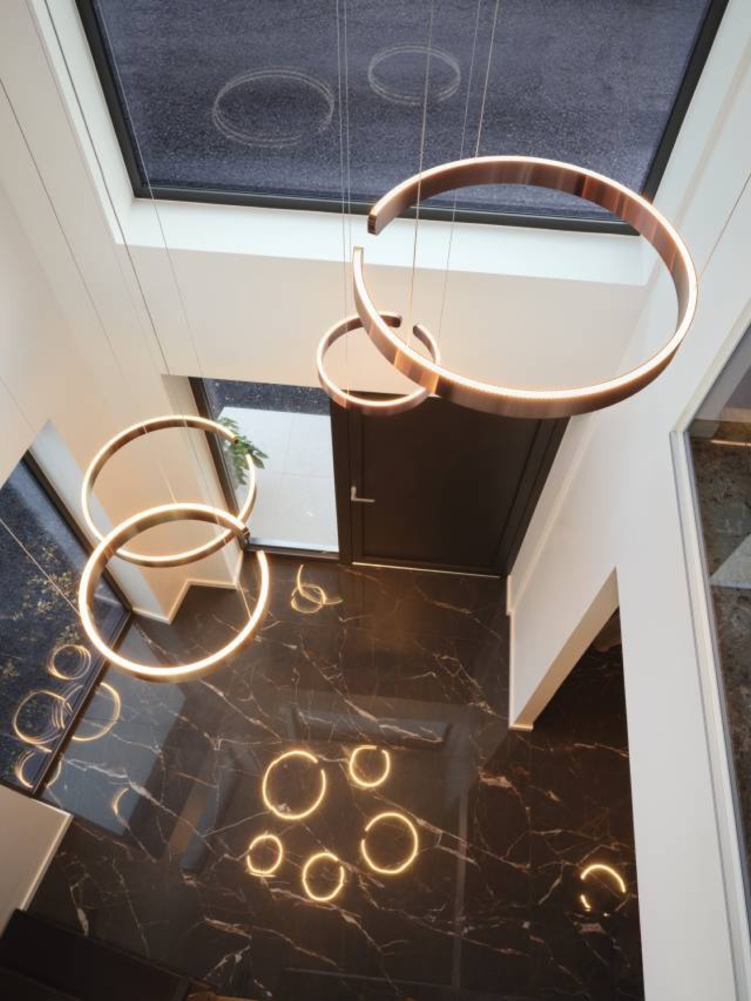
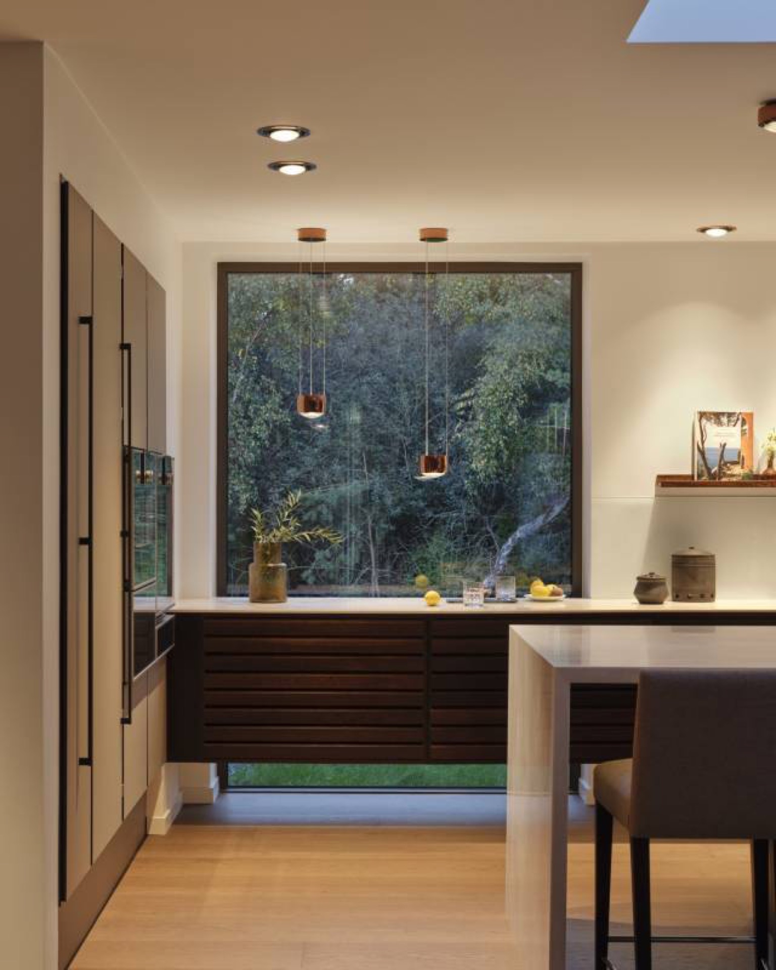
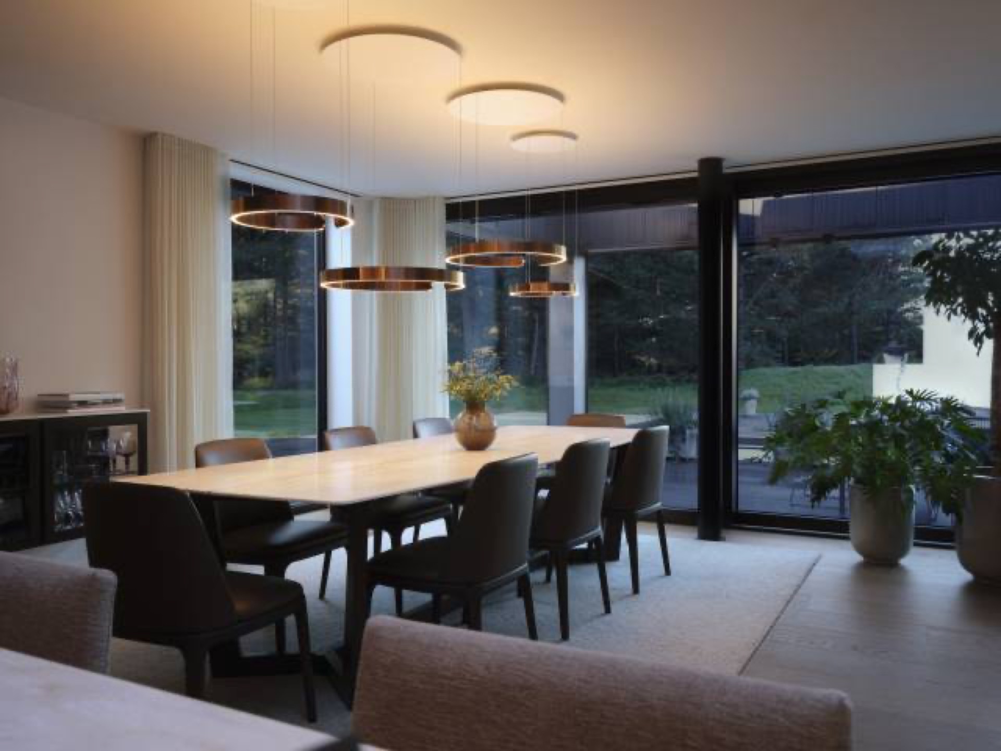
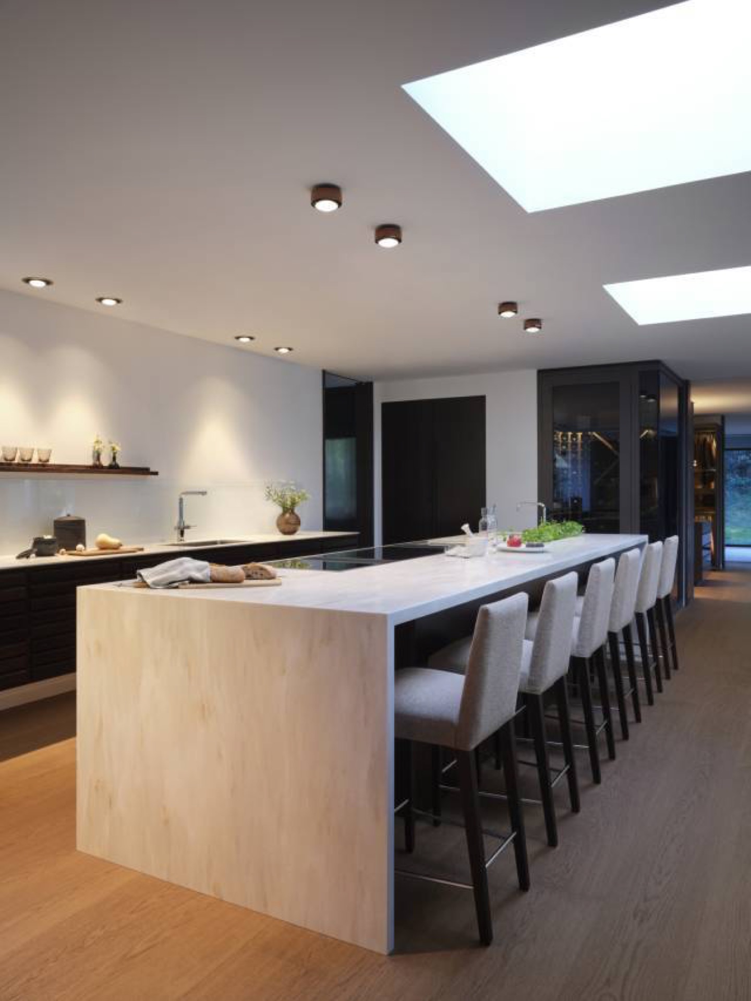
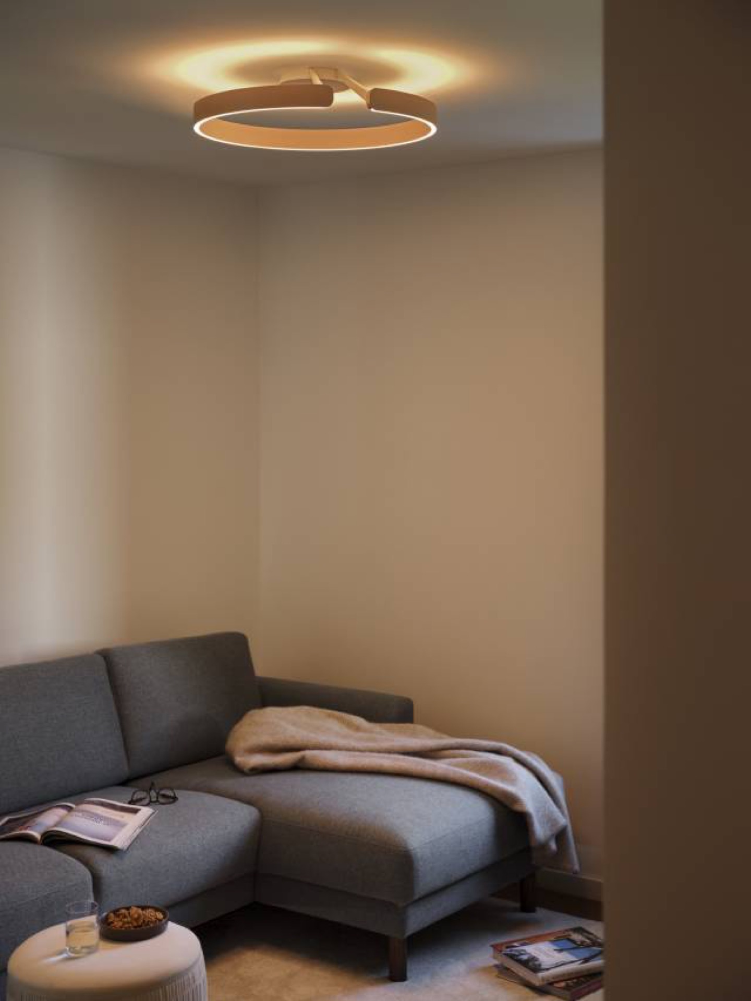
Inside, the light is built around round ceiling fixtures and suspended luminaires that sit lightly against the white ceiling. Their circles repeat over the kitchen and dining zones, then appear again in the living spaces as a ring-shaped ceiling light. The effect is not decorative in a loose sense; it gives the room a clear order. A long table, bar stools and dark furniture remain grounded beneath the brighter ceiling line, so the lighting does the work of drawing the space together without closing it in.
The interior palette stays restrained: pale walls, wood underfoot, dark frames, and glass balustrades around the stair and landing. Against that setting, warm ambience lighting becomes the main moving element. It catches the edges of doorways, softens the long horizontal lines, and keeps the circulation areas legible after dark. The result is a house that feels lit from within, not flooded, with each fixture placed to hold its own small area of brightness.
Entrance wall lights set the tone at dusk
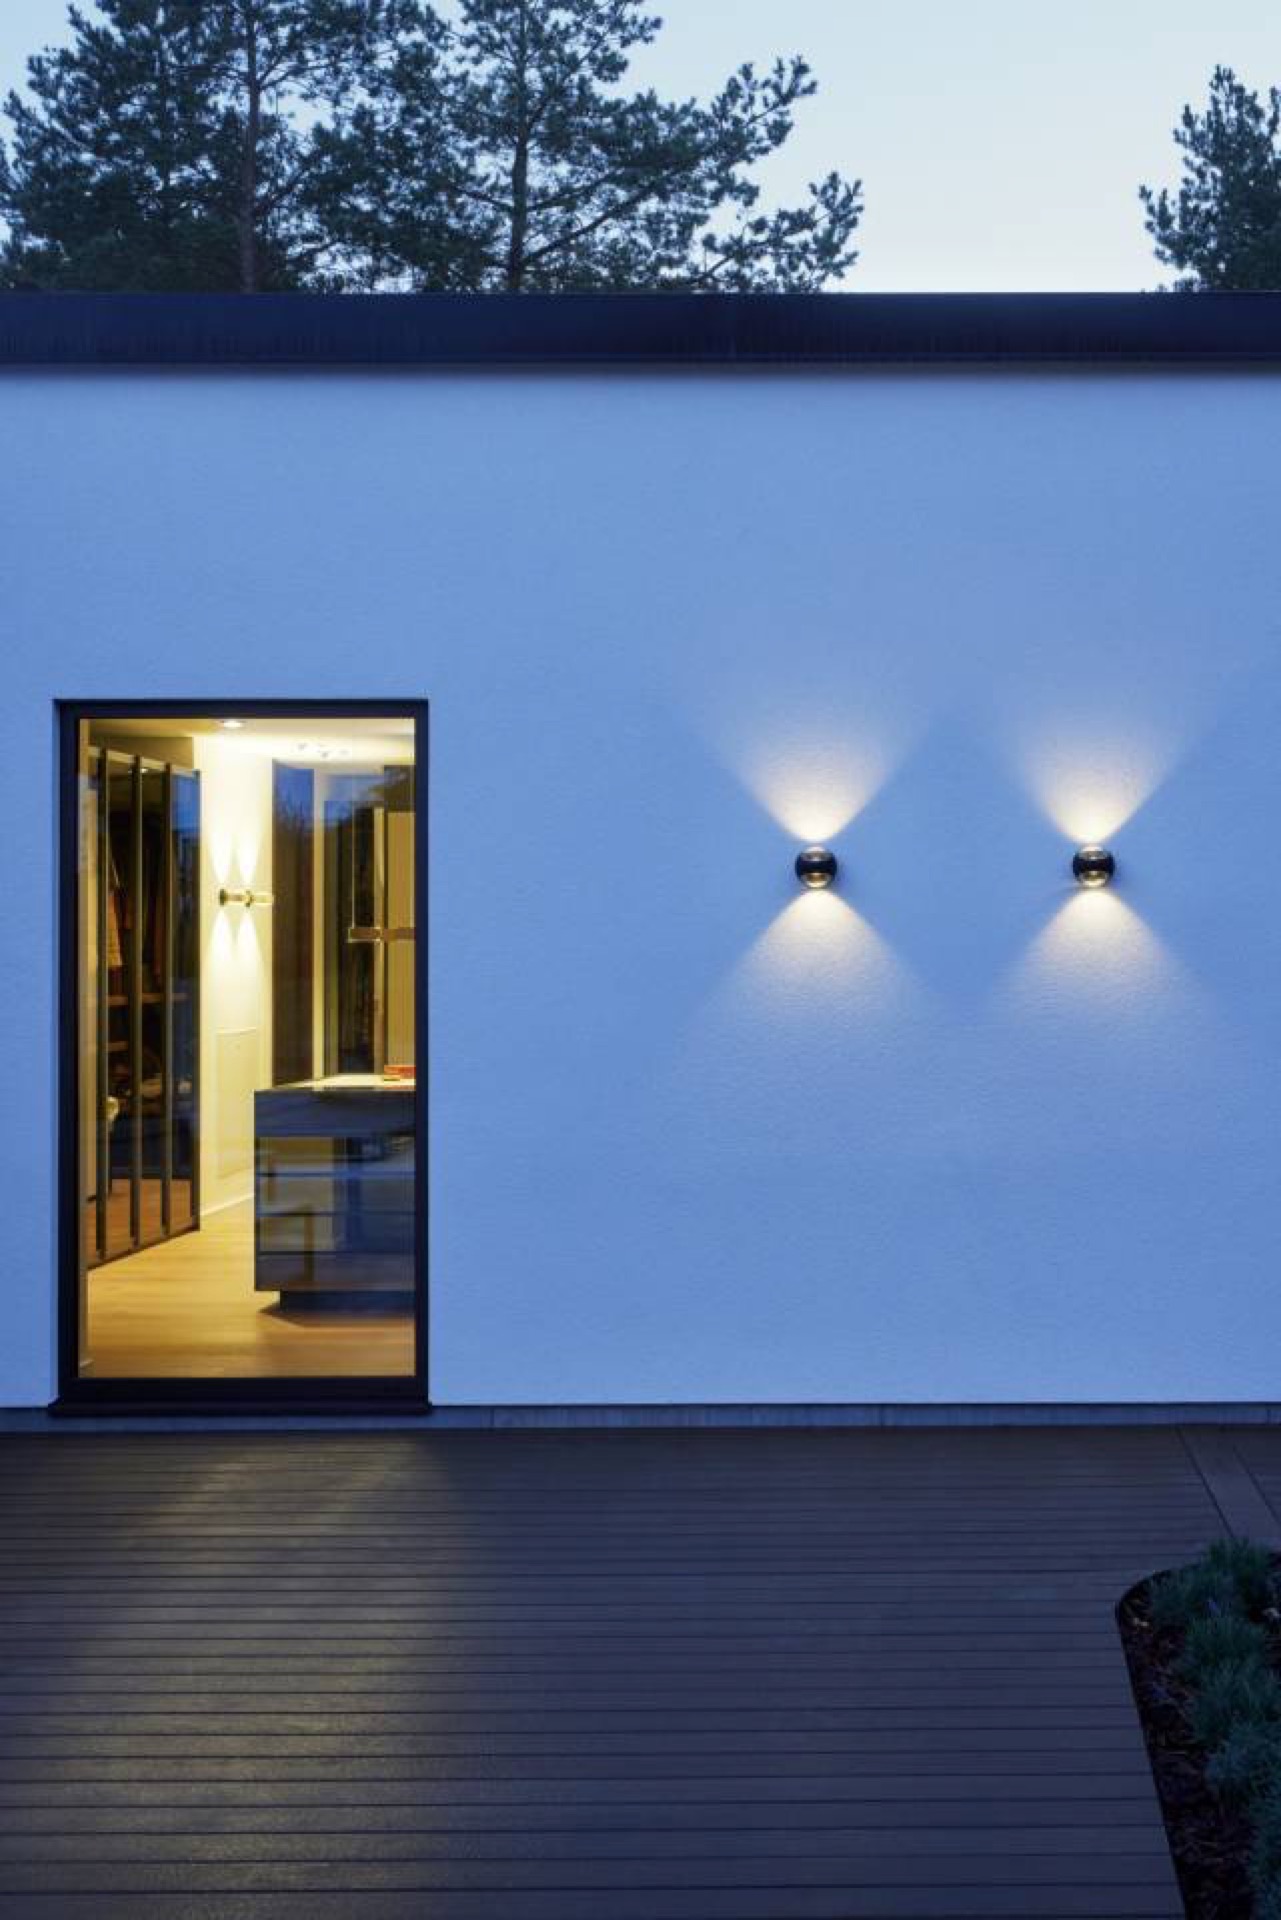
Outside, the first detail to register is the glow at the entrance. Two wall-mounted lights wash the pale surface with a warm circle, while the open doorway lets interior light spill toward the terrace. The house sits behind dark paving and sharp joints, so the light has to do more than mark the door. It pulls the entry into view and ties the threshold to the rooms behind it. That careful use of evening exterior lighting is what gives the project its nighttime presence.
Across the façade, the windows stay bright enough to read the volume of the house from a distance. Their lit openings sit inside a clean frame of pale cladding and darker trims, so the building does not disappear when the sky turns black. Instead, the openings act as soft squares of light, each one showing a different depth of interior. This is where the project’s lighting strategy becomes visible most clearly: not as spectacle, but as a sequence of controlled accents.
Staircase lighting turns the circulation route into a detail
The stair zone makes a stronger case for light as spatial guidance. Round ceiling spots run along the passage and across the landing, while the glass balustrade keeps the edge open rather than heavy. In one view, the steps sit beside vertical wood slats and a dark handrail; in another, circular patches of light appear on the floor near the stair run. That combination of ceiling, wall and floor lighting keeps the route readable and gives the circulation area a clear structure.
Light on the floor, not only above it
One of the quieter details is the staircase lighting that reaches down to the floor. The circular glow on the surface turns the landing into a marked zone instead of a blank transition. It is a small gesture, but it changes how the passage is read at night. The floor becomes part of the composition, not just a surface to cross, and the stair edges are easier to follow without adding visual noise.
Pool lighting extends the evening scene outdoors
The pool introduces a colder note. Its blue light sits against the darker terrace and the pale architecture, so it reads as a separate layer in the landscape. The water holds the colour well after dark, and the surrounding paving leaves a clean border around it. Seen from the house, the pool becomes a luminous rectangle that balances the warm interior glow with a more reflective exterior element. It is one of the few places where colour does the main work, and it does so without competing with the rest of the lighting.
Because the garden itself is still largely dark, the pool light and the lit windows have to carry much of the evening atmosphere. That makes the control of brightness important. The project notes point to lighting being used intensively, but in the right amount, so that corners are not left in shadow. In practice, that means the house can be read in sections: the entrance, the stair, the living zone, the terrace edge and the water beyond.
How the villa stays legible after dark
The overall impression is one of measured brightness rather than uniform illumination. Architectural lighting here works through contrast: warm circles against white ceilings, lit openings against dark evenings, and a blue pool against the black garden. The project uses the light to trace the house’s main movements, from entry to stair to living area, and then out again to the terrace. Nothing is overdrawn. Each fixture marks a specific point, and together they build the nighttime identity of the villa.
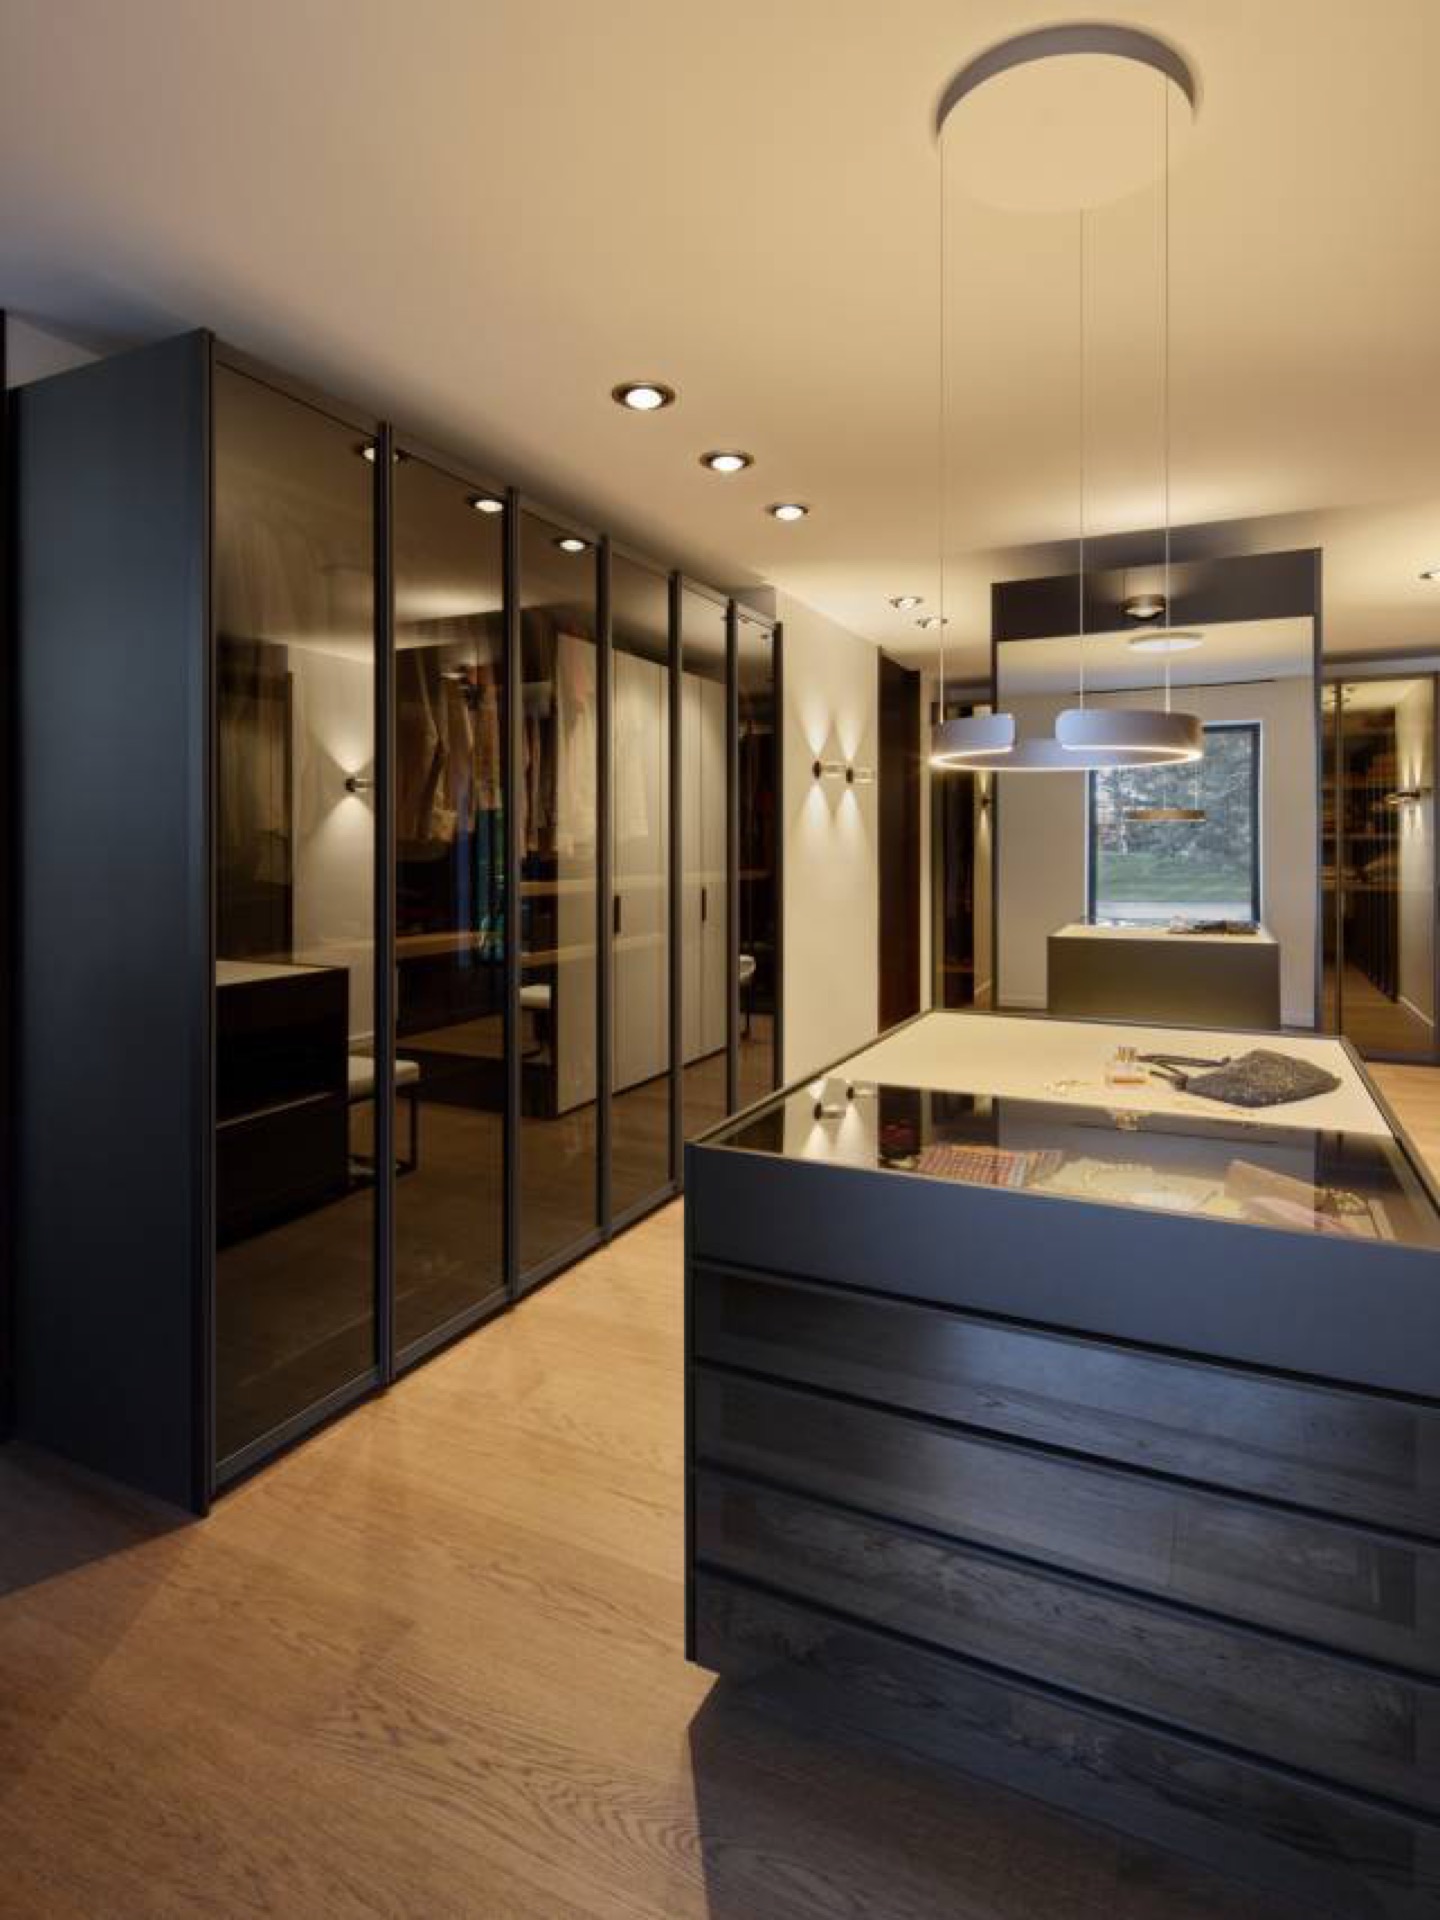
That approach is supported by the named luminaires in the project information, which include suspended and vertical types as well as floor-standing pieces. Their exact placement is visible in the photographs through the repeated use of round forms, ceiling-mounted points and wall-mounted accents. The house is not lit as a single scene. It is lit as a sequence of rooms and thresholds, with each one holding its own level of brightness.
Project credits
Year of completion: 2023
Lighting design: Occhio
Photography: Enok Holsegaard
Luminaires mentioned in the project information: Mito sospeso, Mito aura, Sento sospeso, Sento verticale, Sito verticale, Sito palo, Più piano
Want to see more of Occhio GmbH? View the page of Occhio GmbH for even more great projects and company information.


NEW 2026 Jubileum Edition The Best Interior Designers Benelux
Order Now €125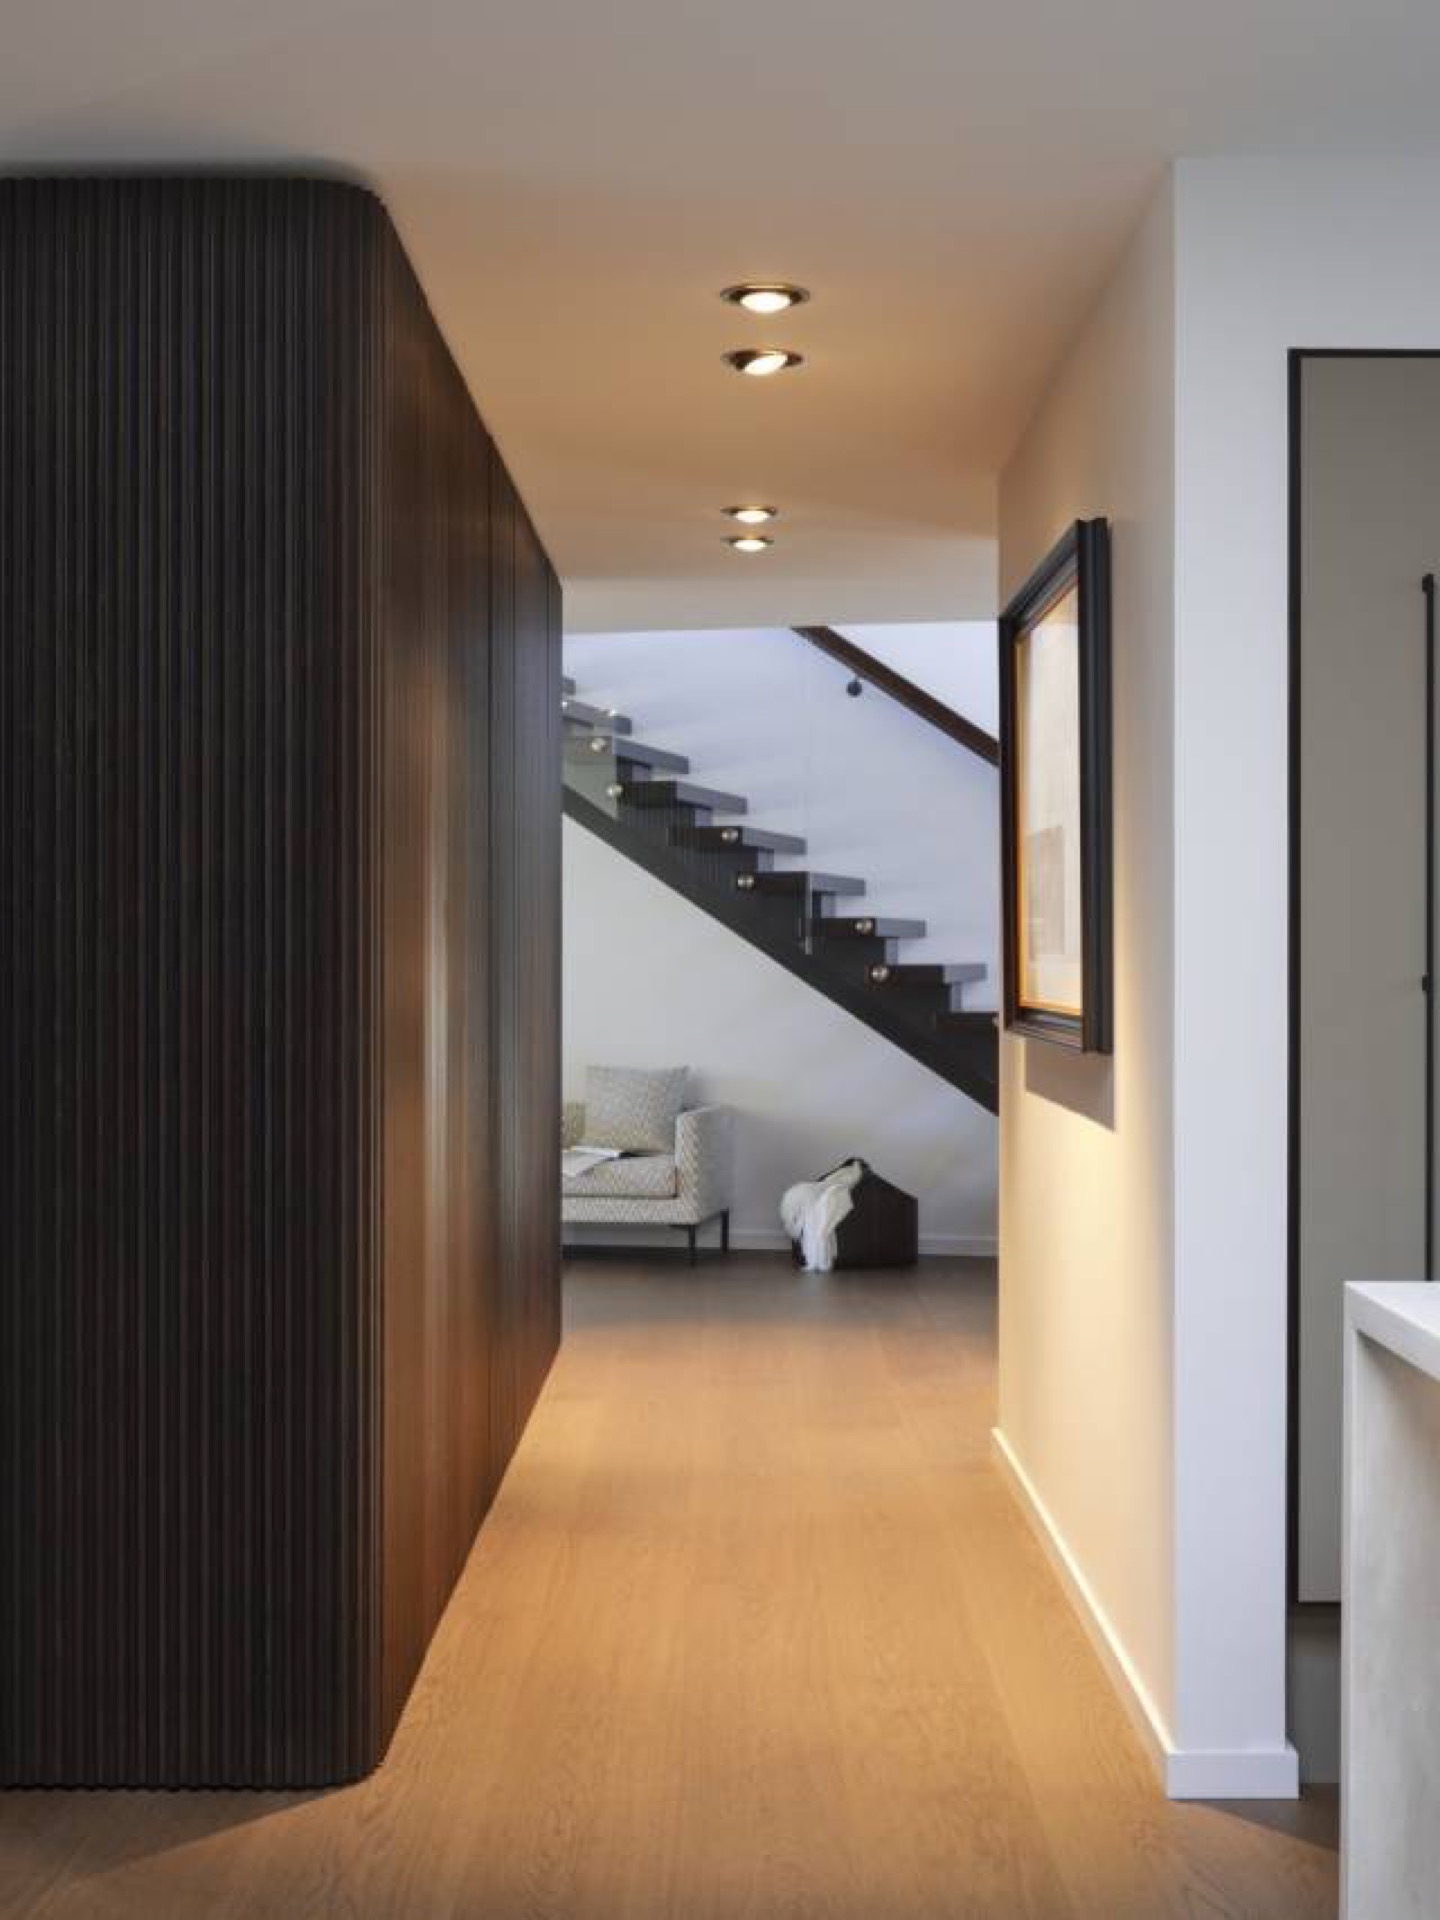
NEW 2026 Jubileum Edition The Best Interior Designers Benelux
Order Now €125