Warm bathroom with walk-in shower and stone
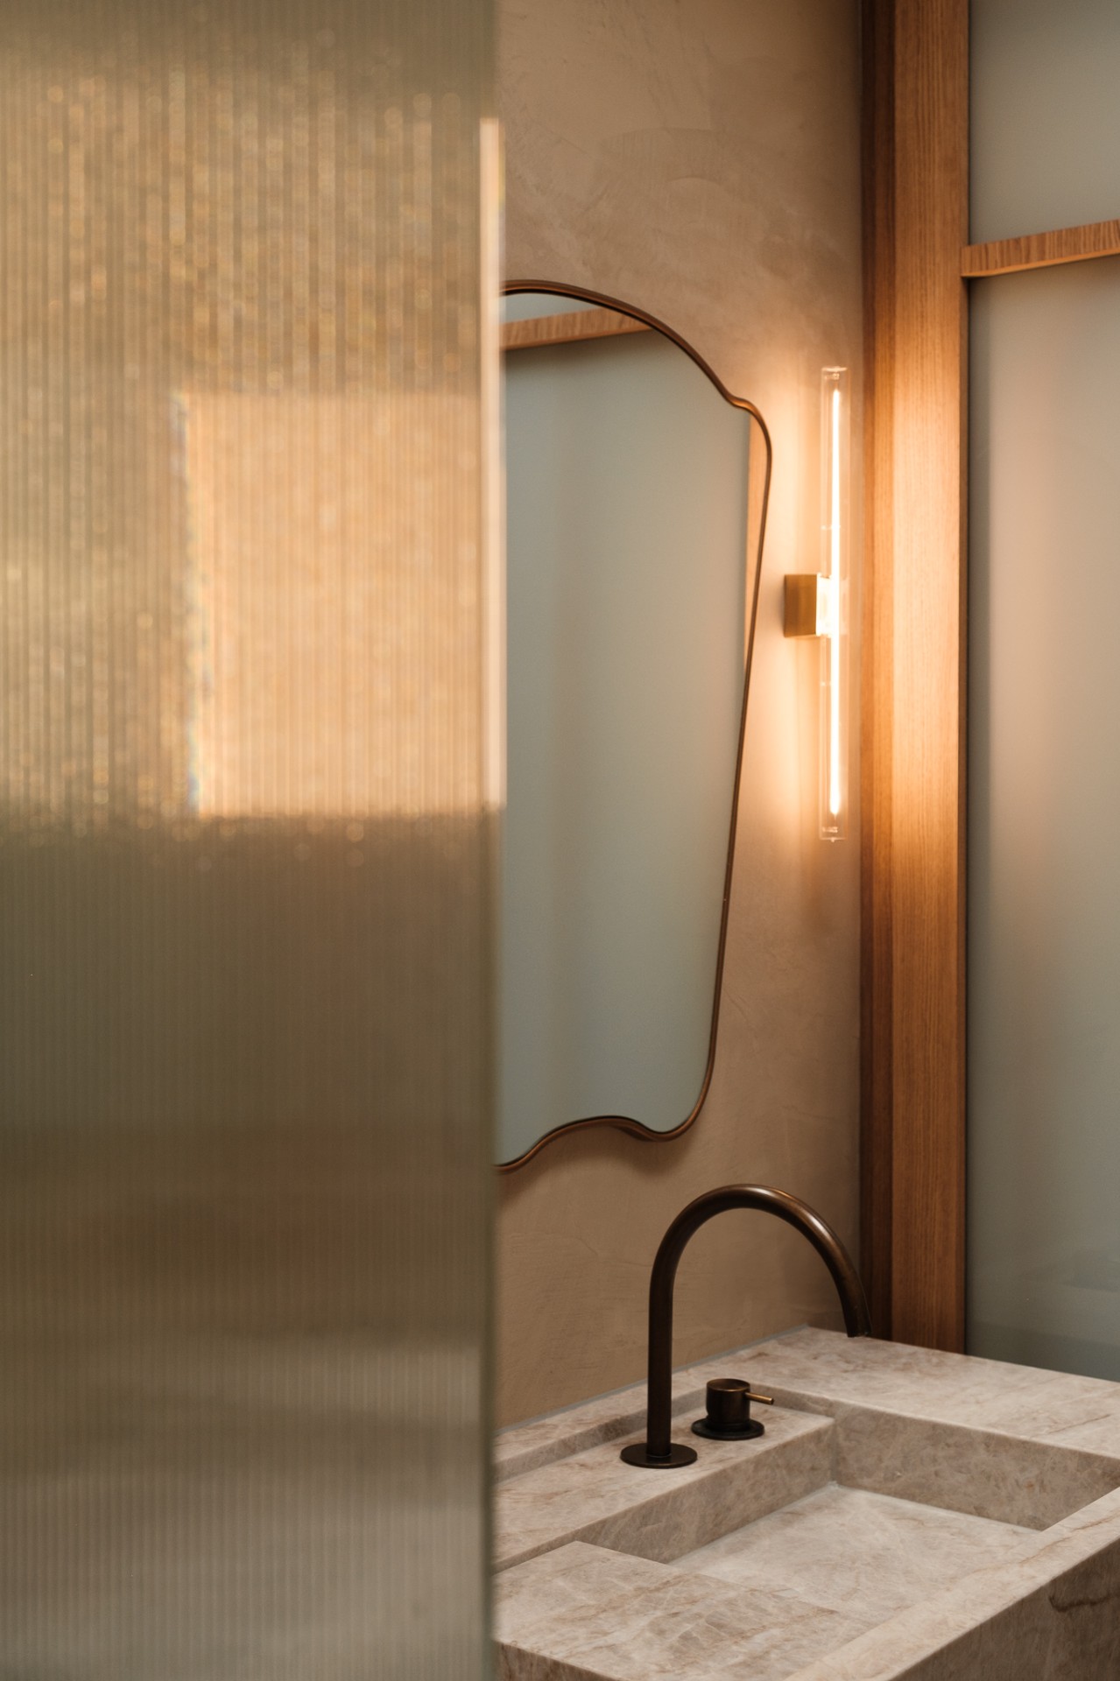
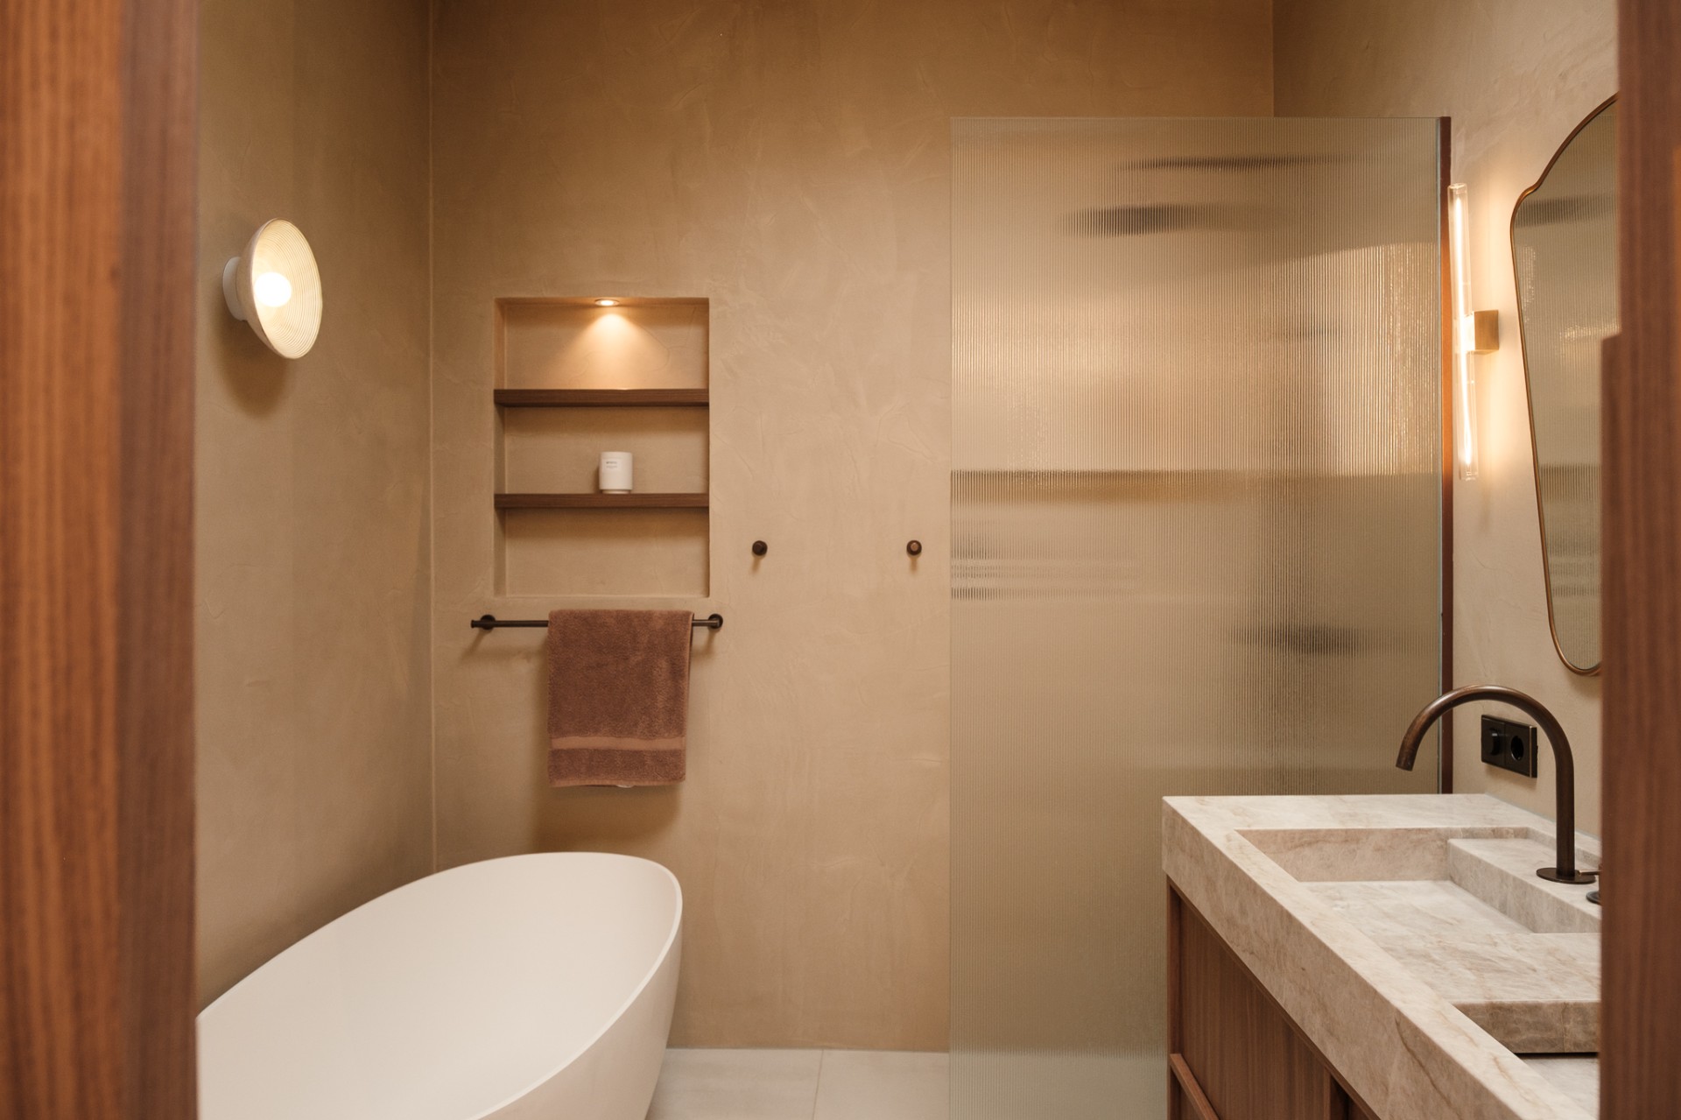
A ribbed glass screen sets the tone before the rest of the room comes into focus. Behind it, the bathroom reads as a compact but composed space, shaped with soft beige, brown and off-white surfaces, natural stone and timber. The renovation turns a previously awkward room into a warm bathroom with walk-in shower that relies on texture rather than decoration. Light lands on the stone top, picks up the rounded mirror edges and leaves the wood fronts with a quiet sheen.
Walk-in shower with ribbed glass
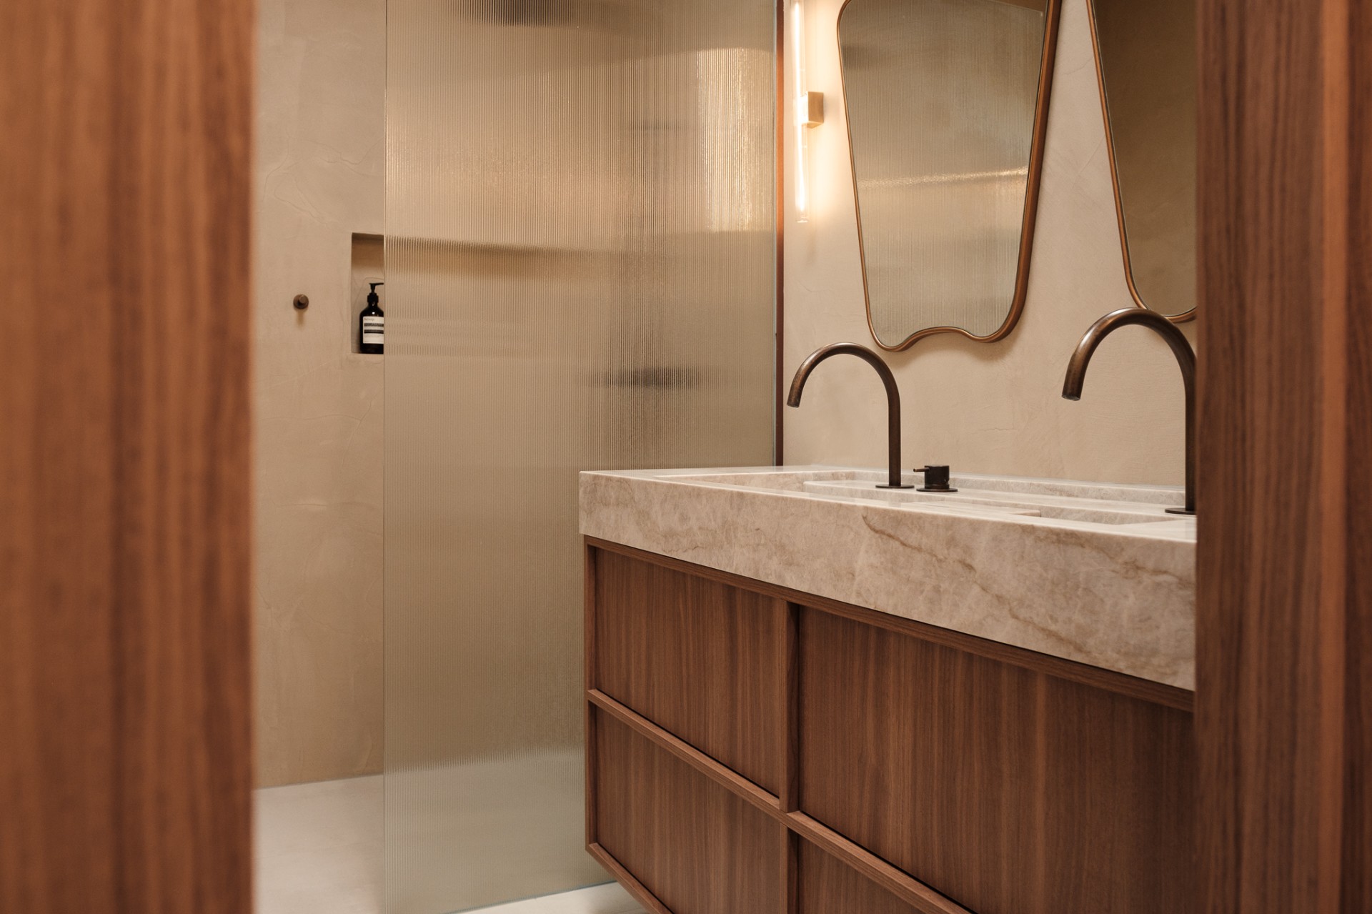
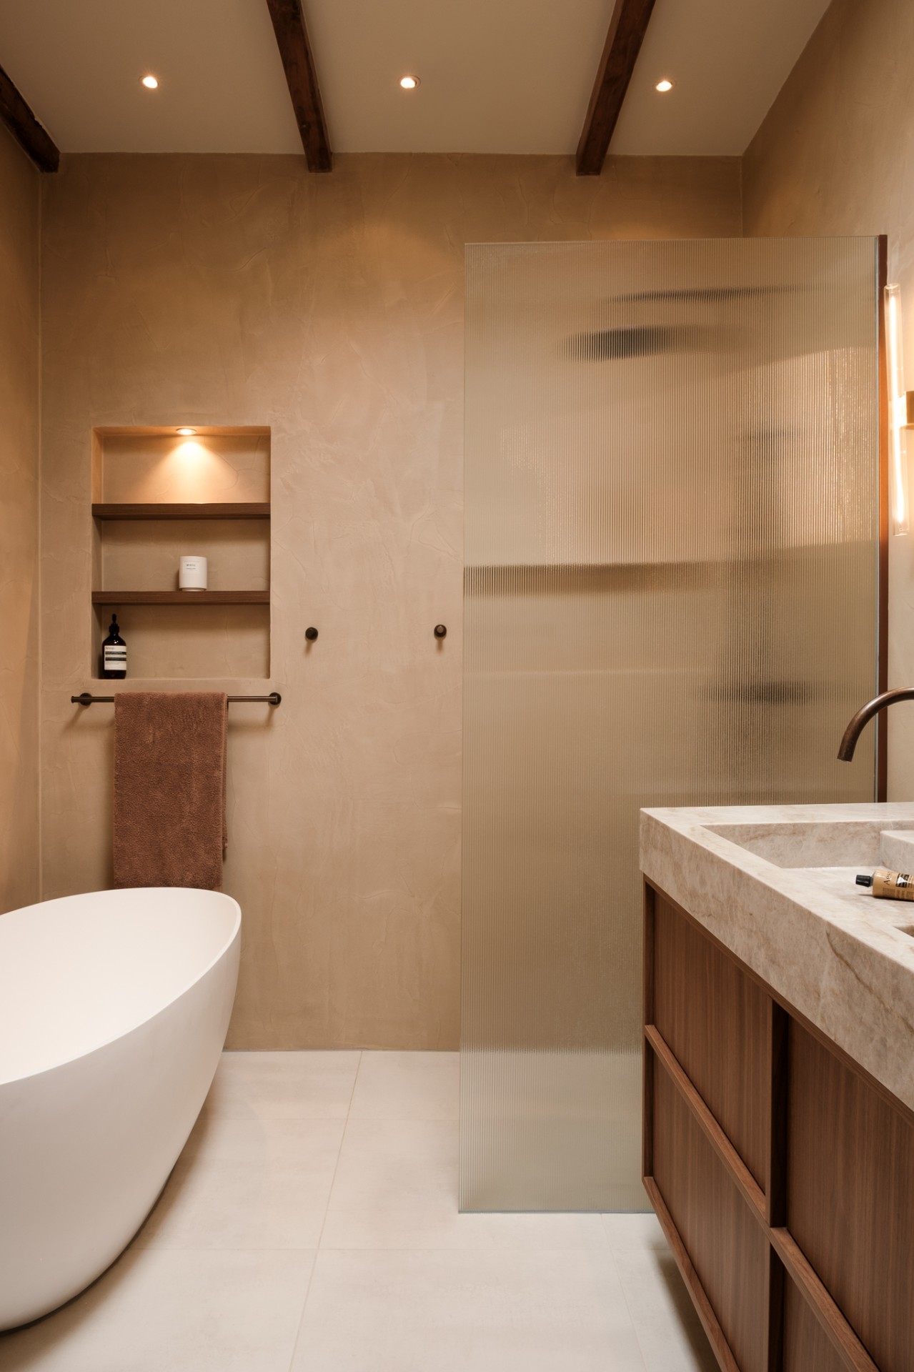
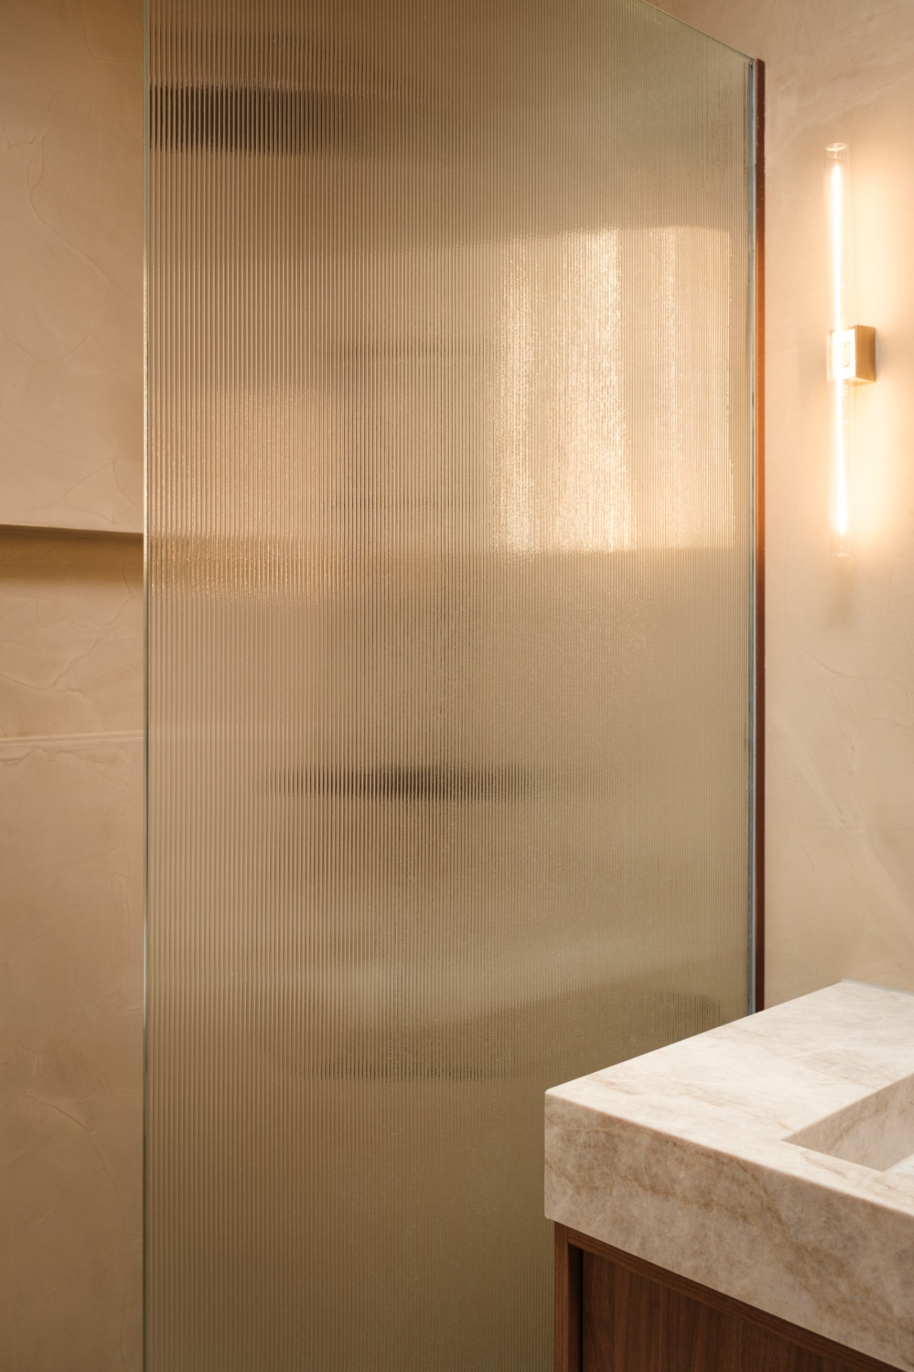
The shower enclosure is the first clear marker of the new layout. Ribbed glass filters the view instead of closing it off completely, so the shower feels present in the room without dominating it. The vertical and horizontal lines in the glass catch the light differently across the images, which gives the enclosure a subtle movement. This walk-in shower with ribbed glass works as both partition and surface, bringing structure to a room that needed definition.
Seen from the side, the glass meets a warm-toned frame and a stone surround that keeps the materials grounded. The shower zone sits close to the rest of the bathroom rather than being tucked away behind a heavy wall, and that open placement helps the room read larger than its footprint suggests. In the close detail shots, the texture of the ribbed panel becomes the main visual event.
Stone vanity top with wood cabinetry
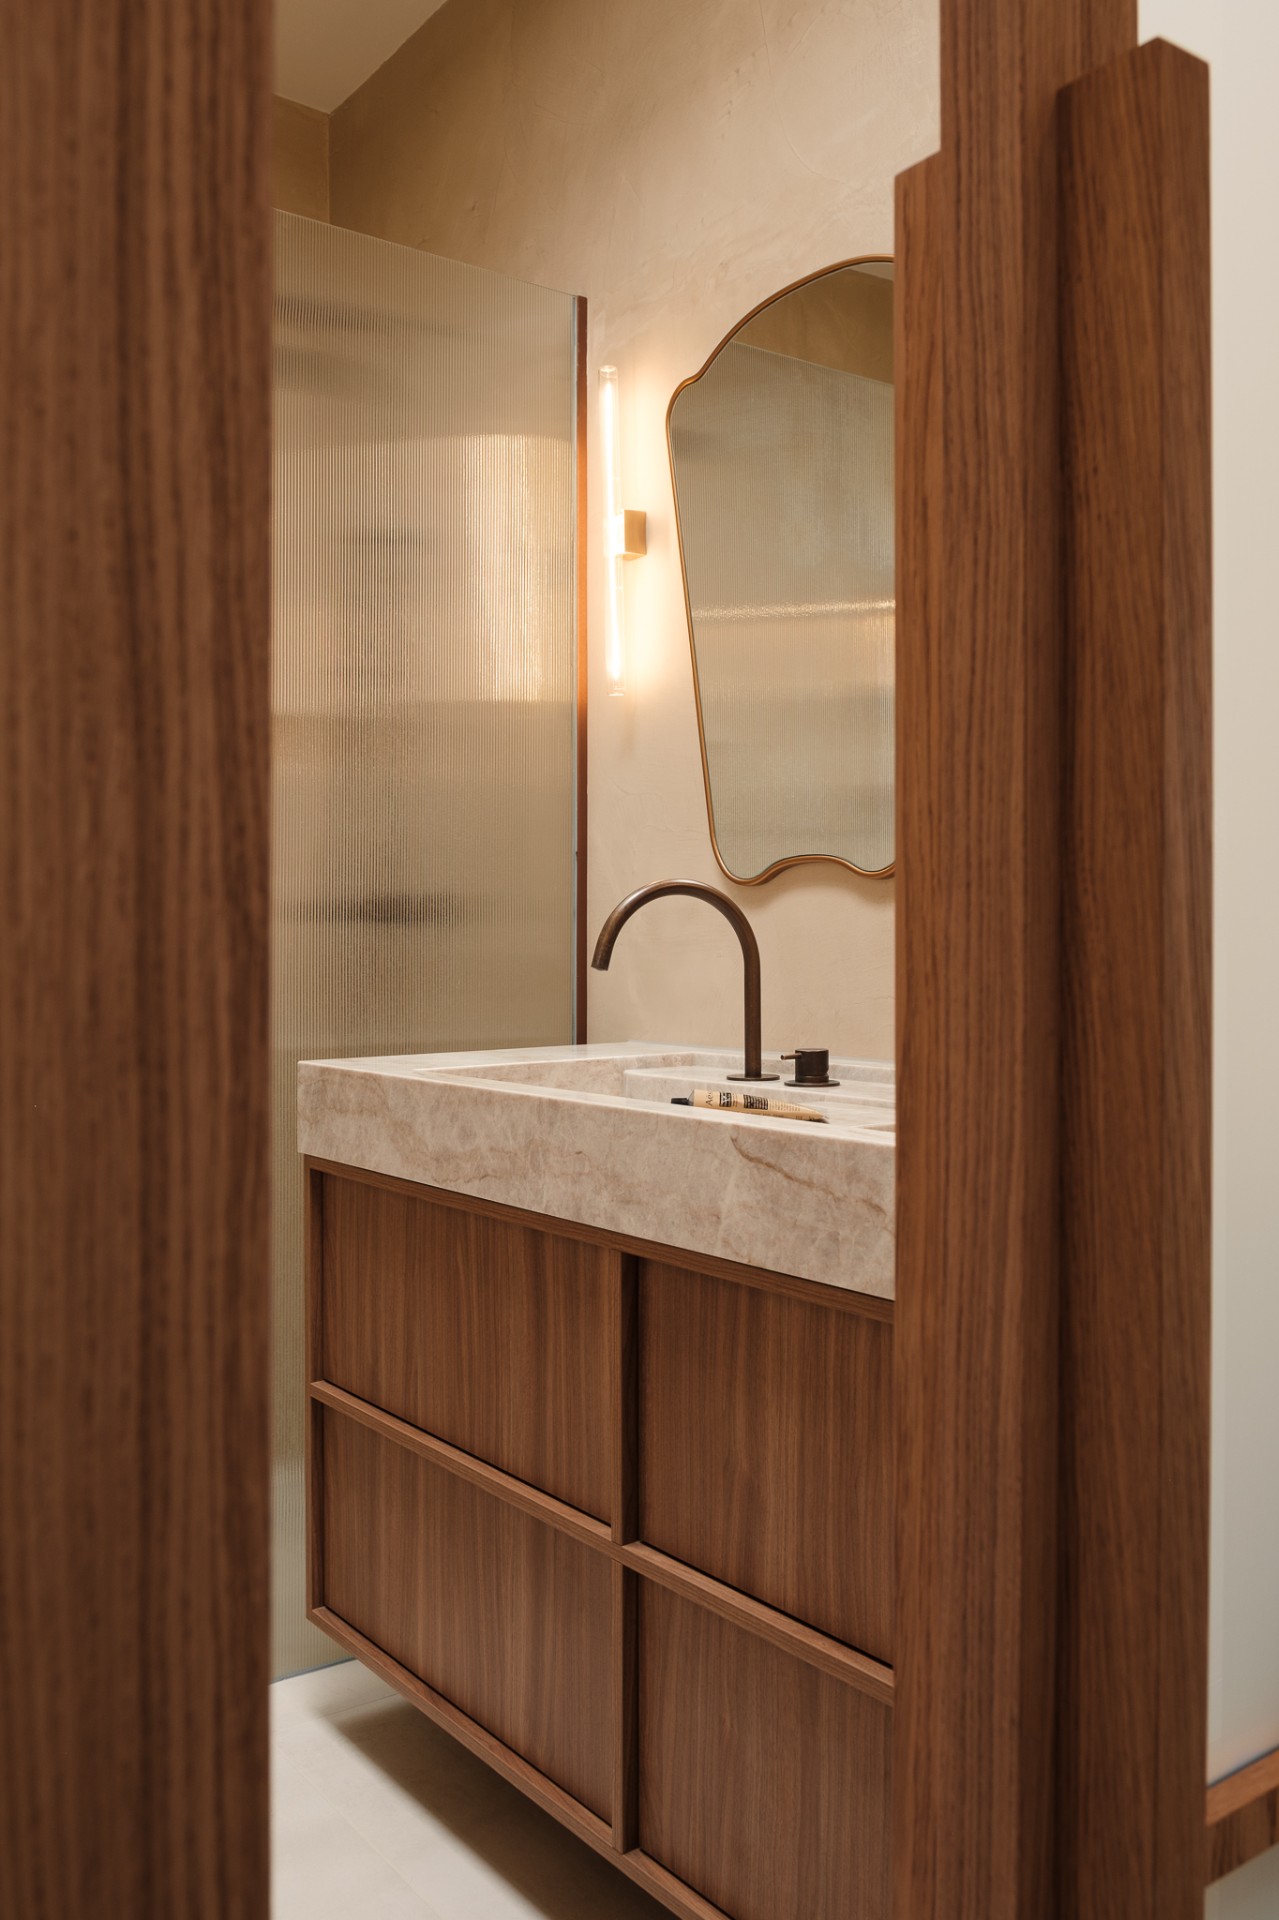
Across from the shower, the vanity combines a natural stone top with timber fronts that keep the composition calm and direct. The stone surface shows a restrained pattern, nothing loud or glossy, and the wood below adds a visible grain that breaks up the pale wall finishes. This stone vanity with wood gives the bathroom a stronger base than a fully white scheme would have done.
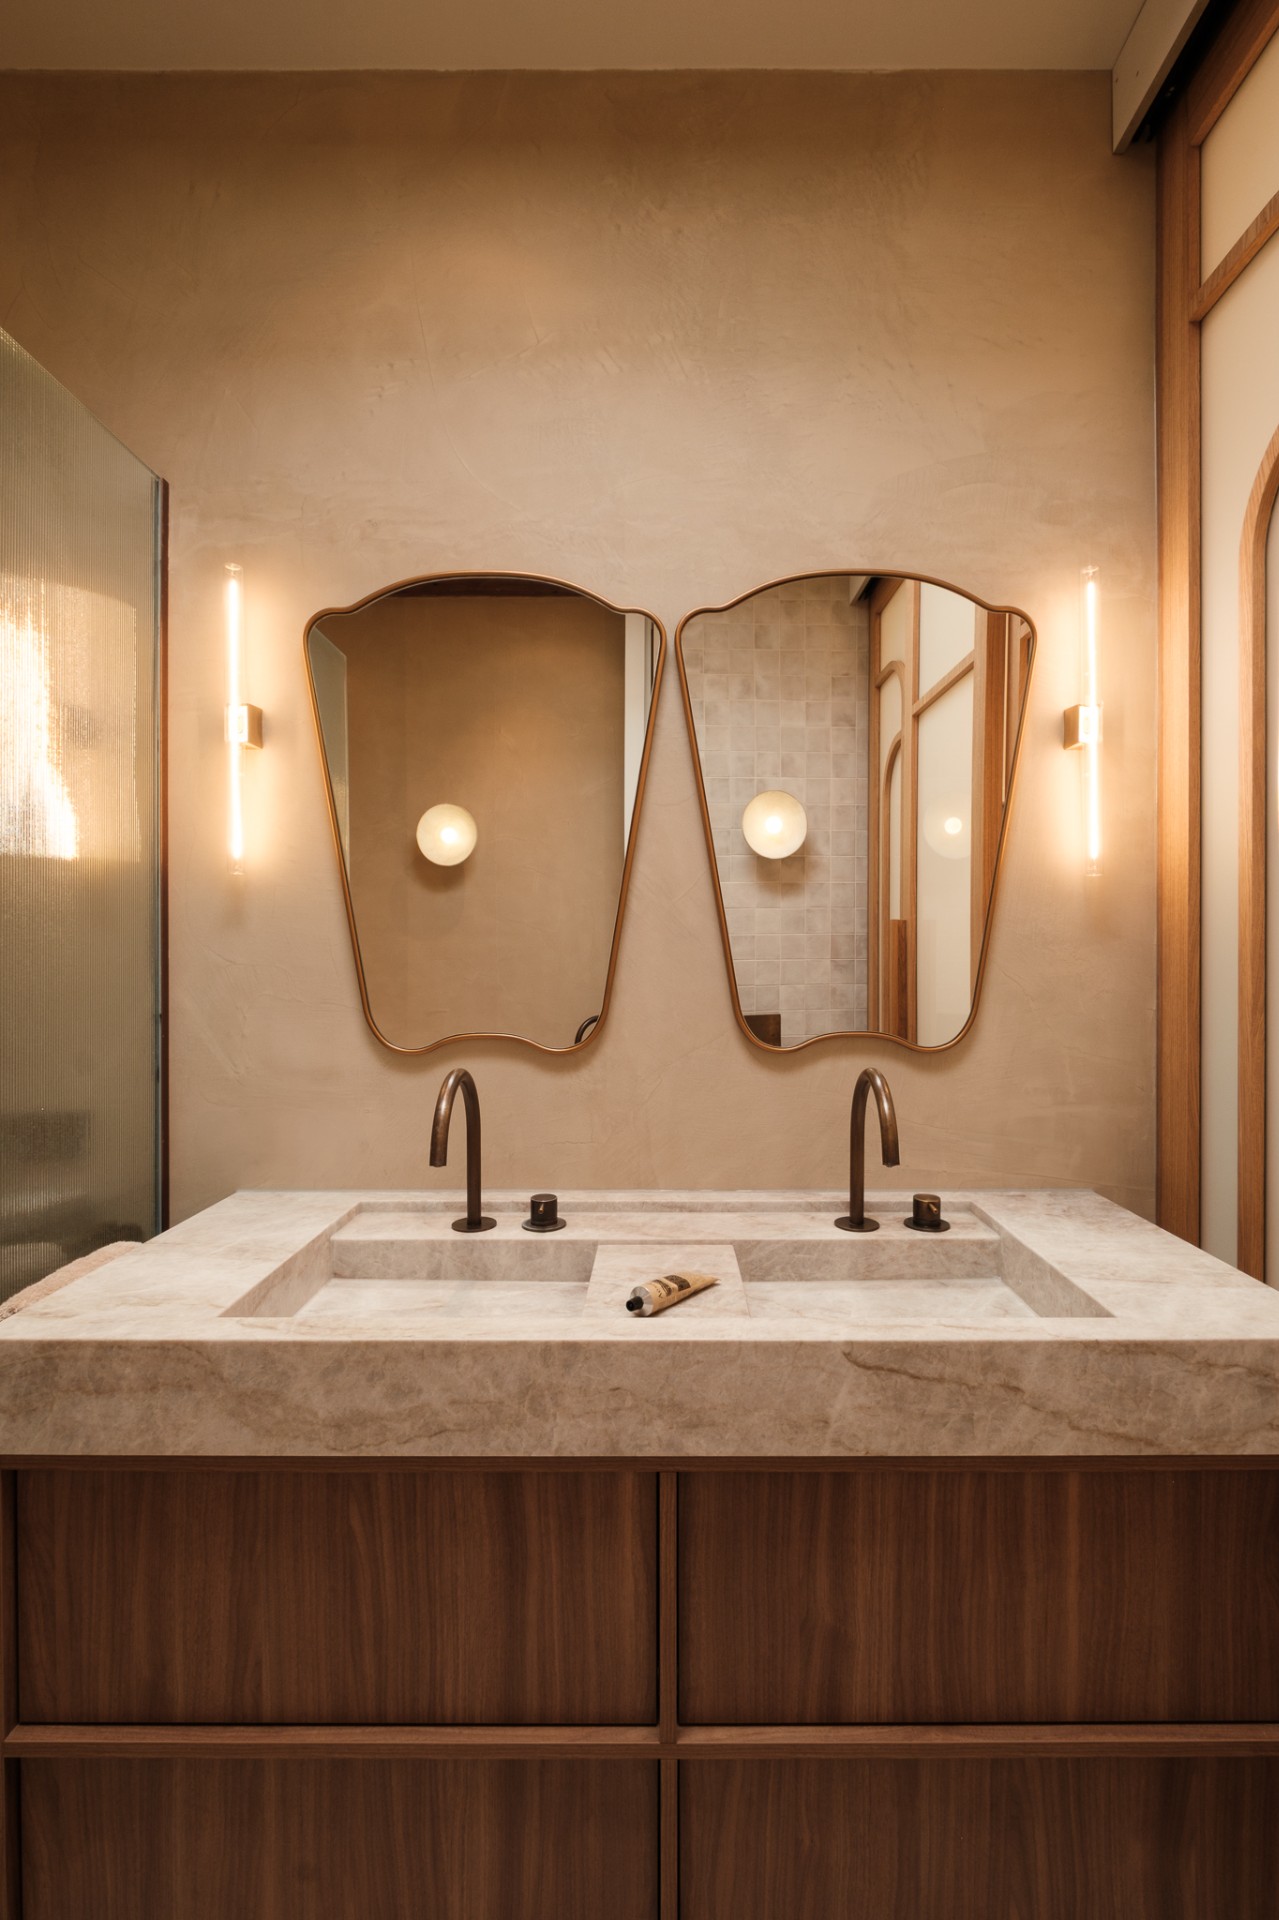
The joinery is tailored tightly to the wall, with drawers running beneath the basin line and clean edges around the sink cut-outs. That kind of fit matters in a small room: there is no wasted depth and no loose furniture feeling. The materials do the work. Stone reflects the light in a cool way; the wood absorbs it. Together they keep the vanity area from becoming flat.
Custom joinery around the basin wall
The basin wall is shaped as a piece of bathroom with custom joinery, not as a set of separate objects. The built-in storage sits beneath the stone top, while the surrounding wall finish stays quiet so the cabinetry can read clearly. Handles and edges are kept visually discreet. That lets the plane of the joinery, the basin cut-outs and the mirror line hold the eye without interruption.
A second detail appears in the opening toward the shower zone, where timber framing outlines the glass and a small shelf line sits within the wall. It is a modest move, but it helps the room feel organised. The same material family returns in different places, which is why the bathroom feels consistent without becoming repetitive.
Double vanity with rounded mirrors
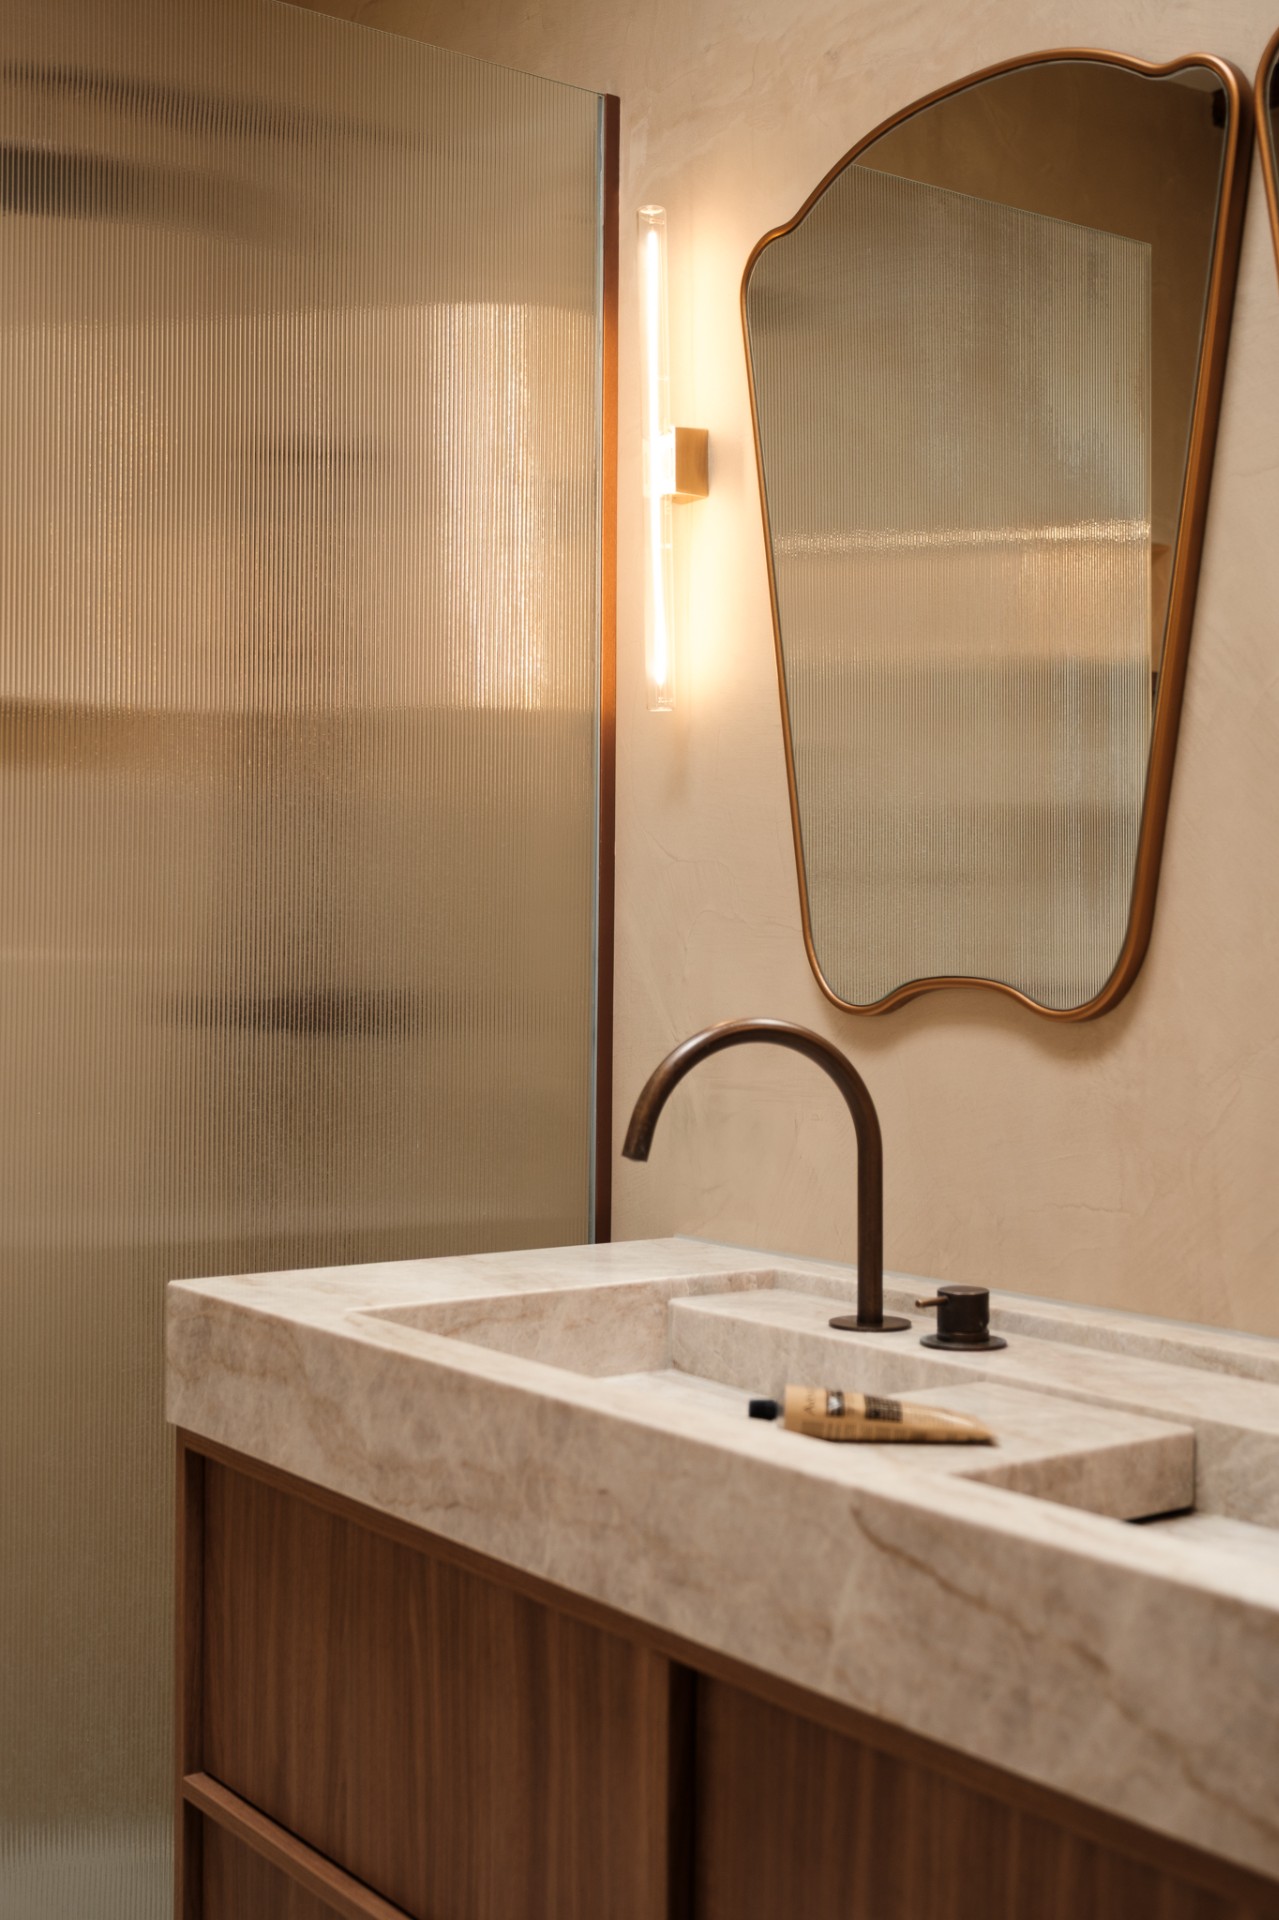
The double basin arrangement adds width to the room and gives the wall a clear centre. Two mirrors with rounded tops sit above the basins, and their shape softens the straight run of the vanity below. The copper-toned rim around the mirrors is visible in several images and adds a thin outline that catches the light. This double vanity with rounded mirrors is the most graphic part of the bathroom, but it stays understated because the rest of the palette remains muted.
Dark taps stand out against the lighter stone and create small vertical marks on the countertop. They keep the basin zone from feeling overly smooth. The mirror pair also reflects the warm wall lighting, so the room gains depth without needing strong contrast. From one image to the next, the basin wall reads like a sequence: stone, wood, glass, then the curved mirror edges above.
Warm bathroom lighting around the mirrors
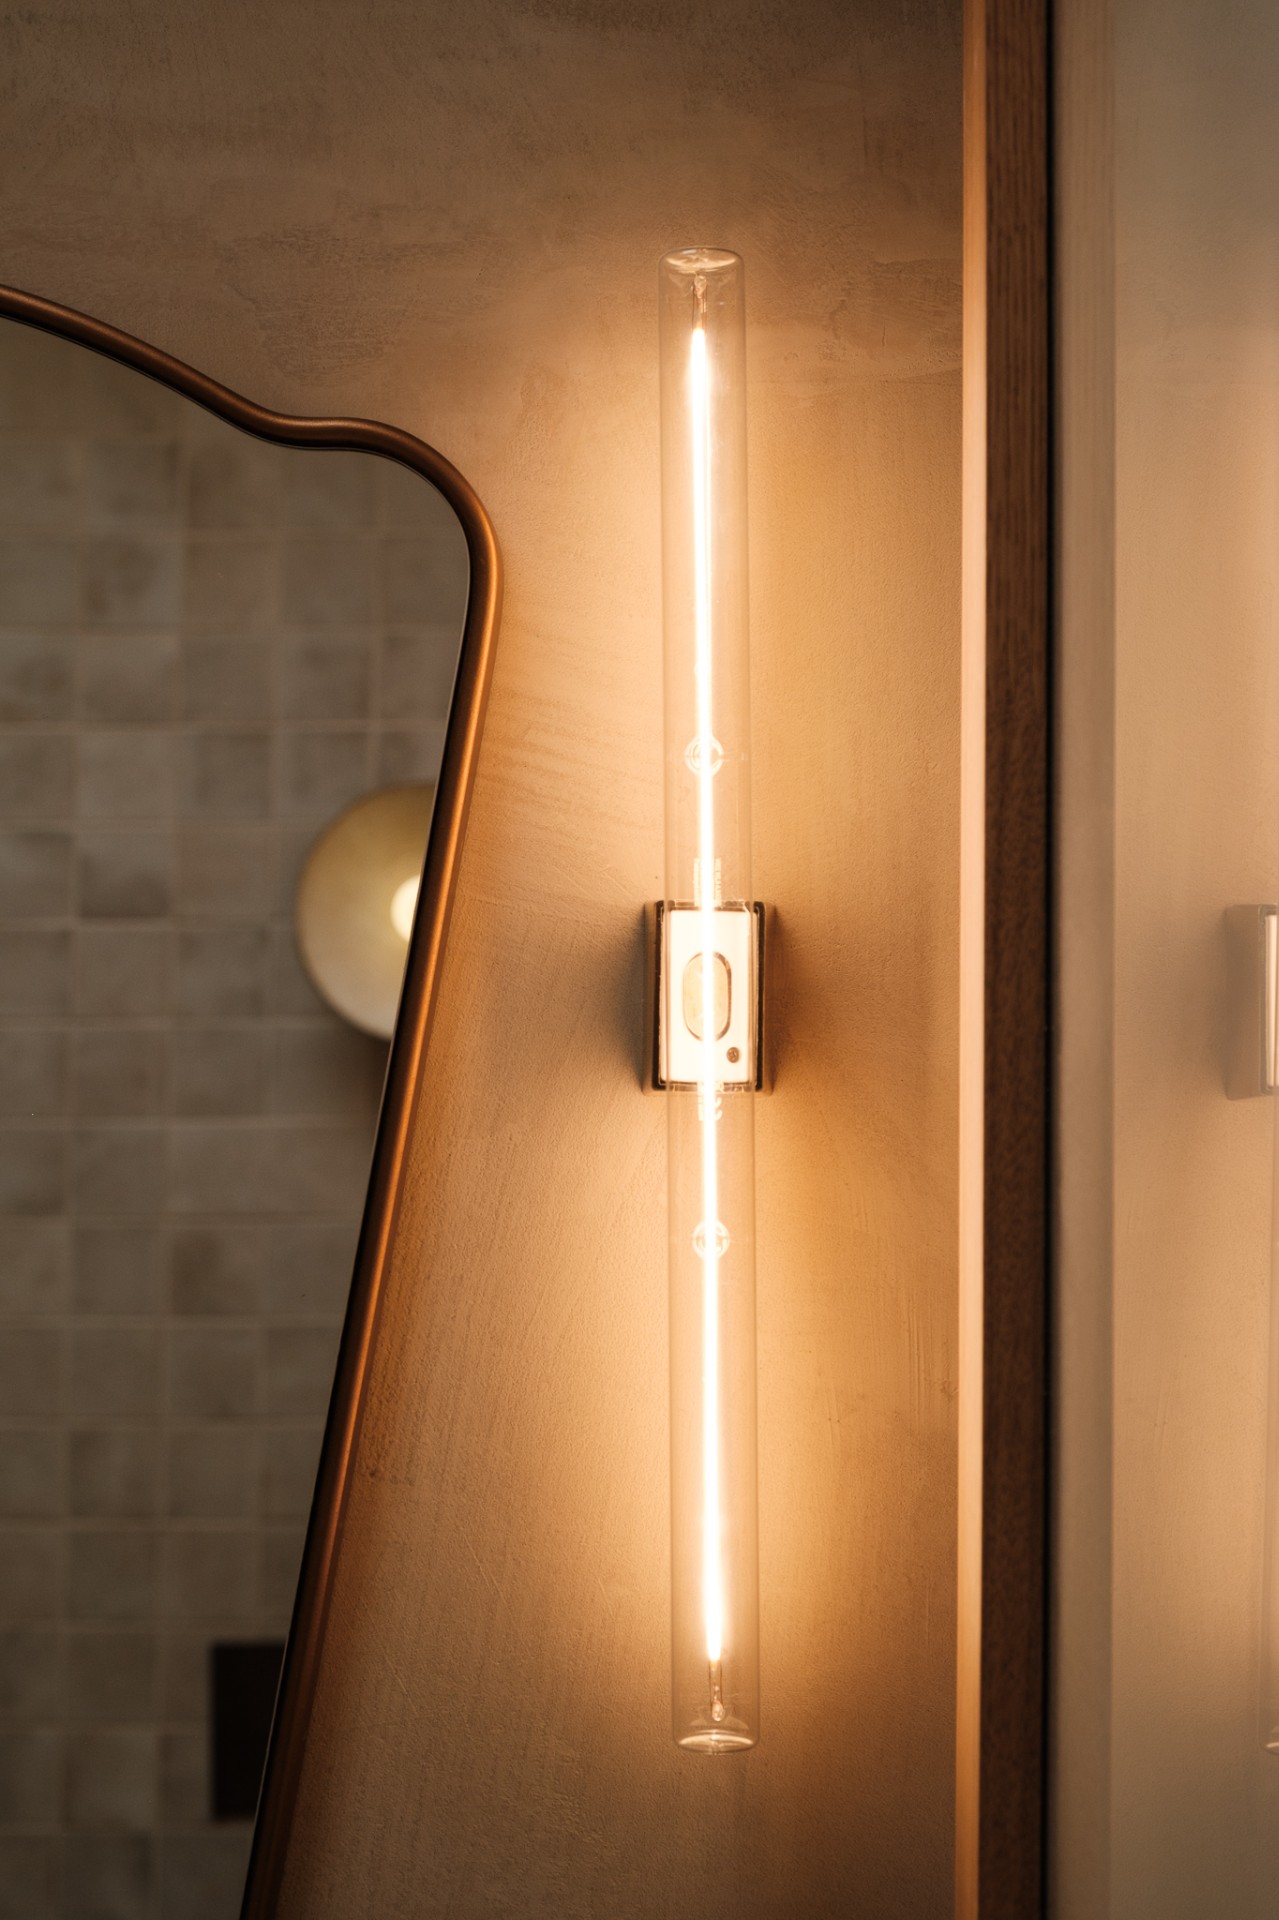
The lighting is doing more than brightening the room. A long glass tube lamp appears in one detail shot, and its warm source is echoed by the soft glow around the mirror zone. This warm bathroom lighting keeps the beige wall finish from going cold and gives the stone top a finer surface appearance. The light is placed to support the materials rather than compete with them.
That same approach is visible in the larger views, where spotlights and indirect light pick out the shower glass, the mirror rims and the edges of the joinery. Nothing is overlit. Instead, the room is edited by light: one area lifted, another left quieter, another allowed to disappear into the background. The result is a bathroom that reads in layers.
Materials that carry the room
Natural stone, wood and glass are the three materials that hold the project together. None of them is used as a single hero surface. Stone appears on the vanity top and around the basin area; wood forms the fronts and framing; glass defines the shower and the reflective surfaces. In a room this size, that material discipline matters because each finish has to earn its place. The warm bathroom with walk-in shower depends on that restraint.
The color range stays close to the materials themselves. Sand, cream, warm brown and pale grey show up across the floor, walls and joinery, while the ribbed shower glass adds a fine line pattern that breaks the softness just enough. The bathroom does not rely on decorative objects or strong color for effect. It is shaped through edges, surfaces and the way one finish meets the next.
A small room with a clearer rhythm
The strongest change is spatial, even if the room remains compact. The shower, basin wall and mirror line are all given distinct roles, so the bathroom no longer feels like a tight leftover space. The ribbed screen draws a boundary without making the room heavy. The vanity anchors the wall. The mirrors open the upper half of the room. Together they create a clear rhythm from floor to ceiling, which is why the renovation feels more settled than the original layout suggested.
Looking across the images, the bathroom reads as a sequence of surfaces rather than a collection of fixtures. That is what gives it its character: the grain of the wood fronts, the pale movement in the stone, the faint blur of the shower glass and the curved line of the mirrors. The materials are modest. The composition is what makes them hold the room.
Want to see more of Studio Musmuki? View the page of Studio Musmuki for even more great projects and company information.


NEW 2026 Jubileum Edition The Best Interior Designers Benelux
Order Now €125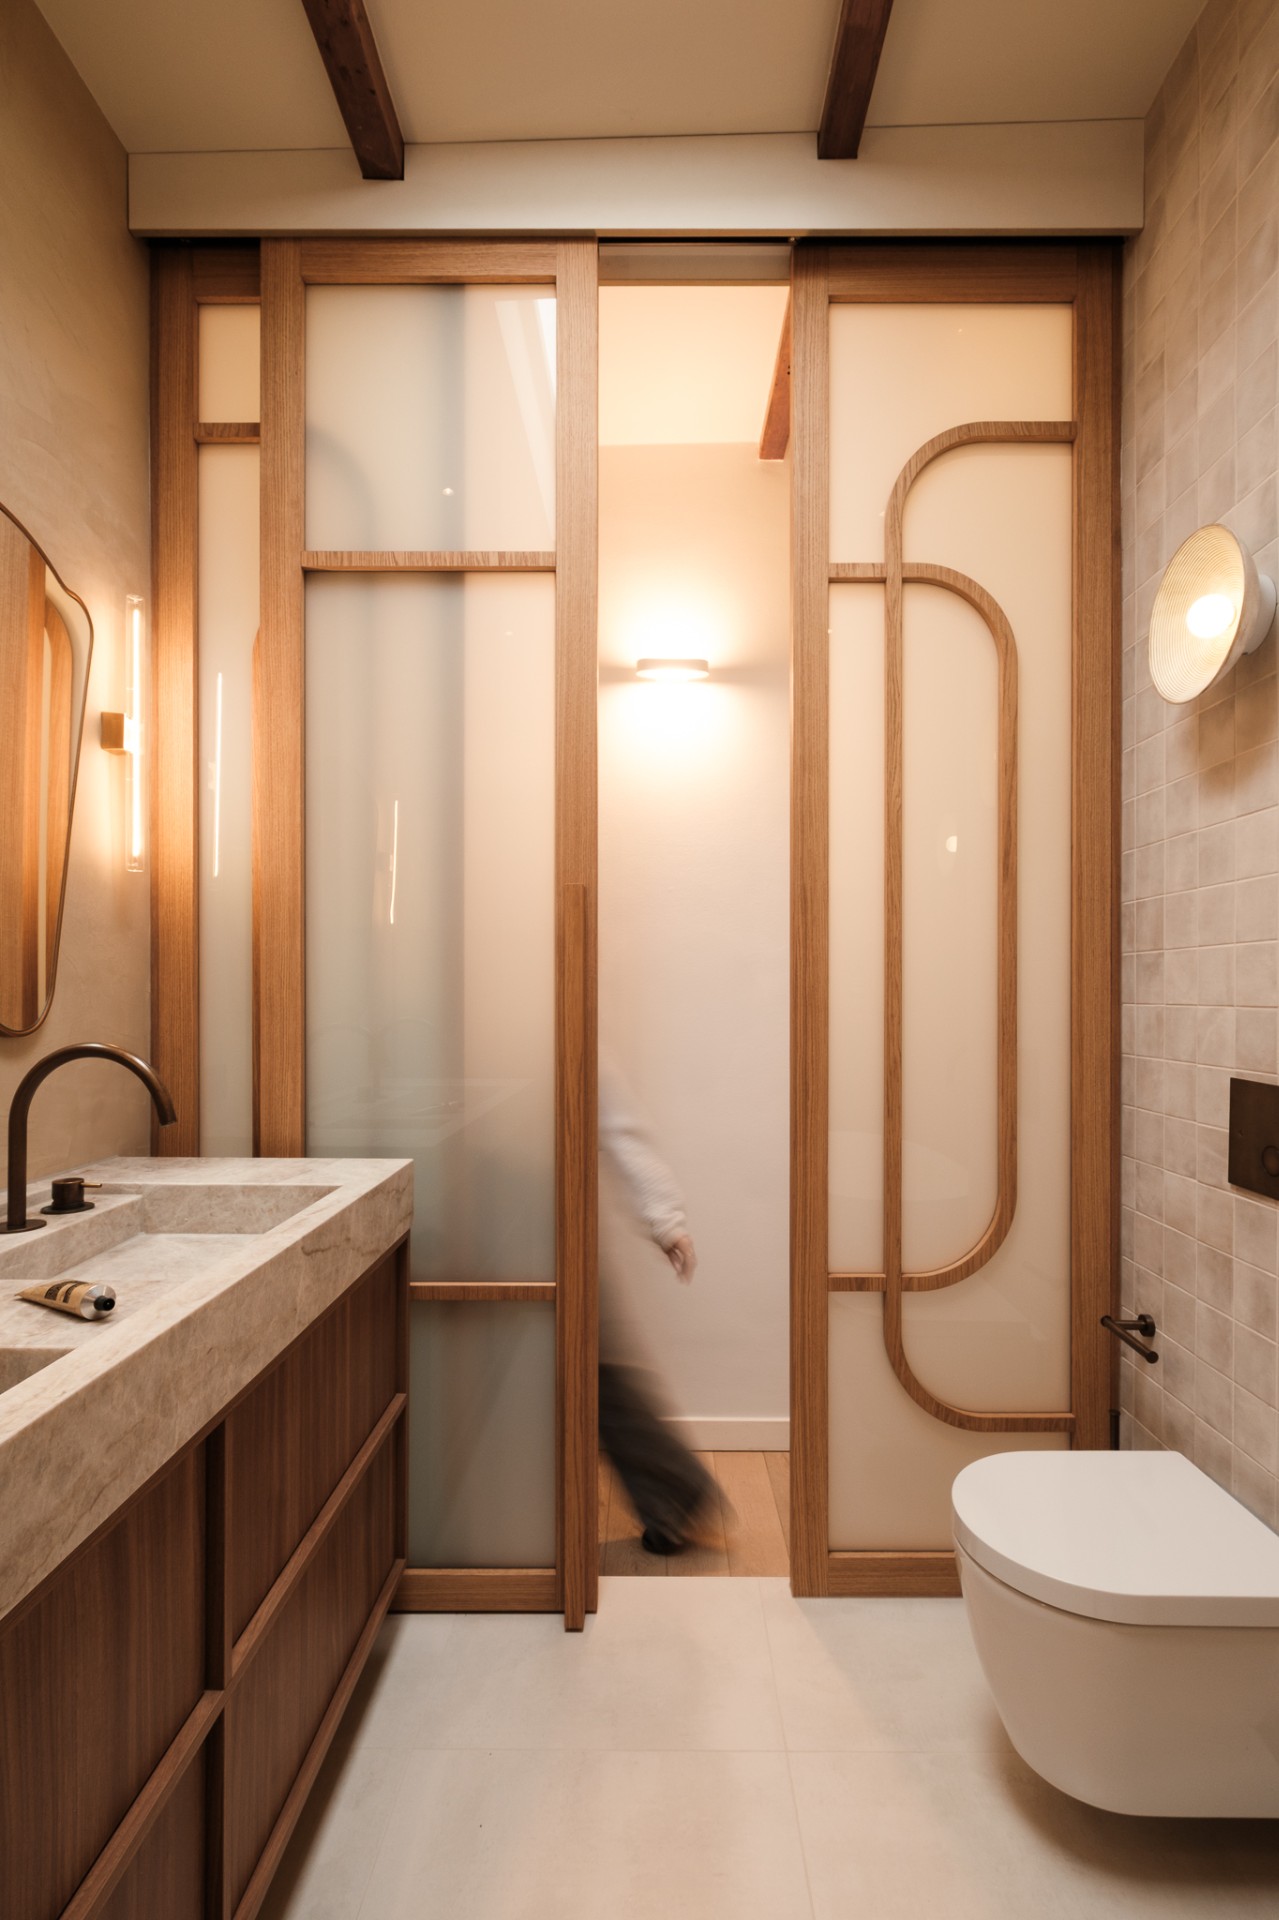
NEW 2026 Jubileum Edition The Best Interior Designers Benelux
Order Now €125