Warm interior design project with wood and bespoke details
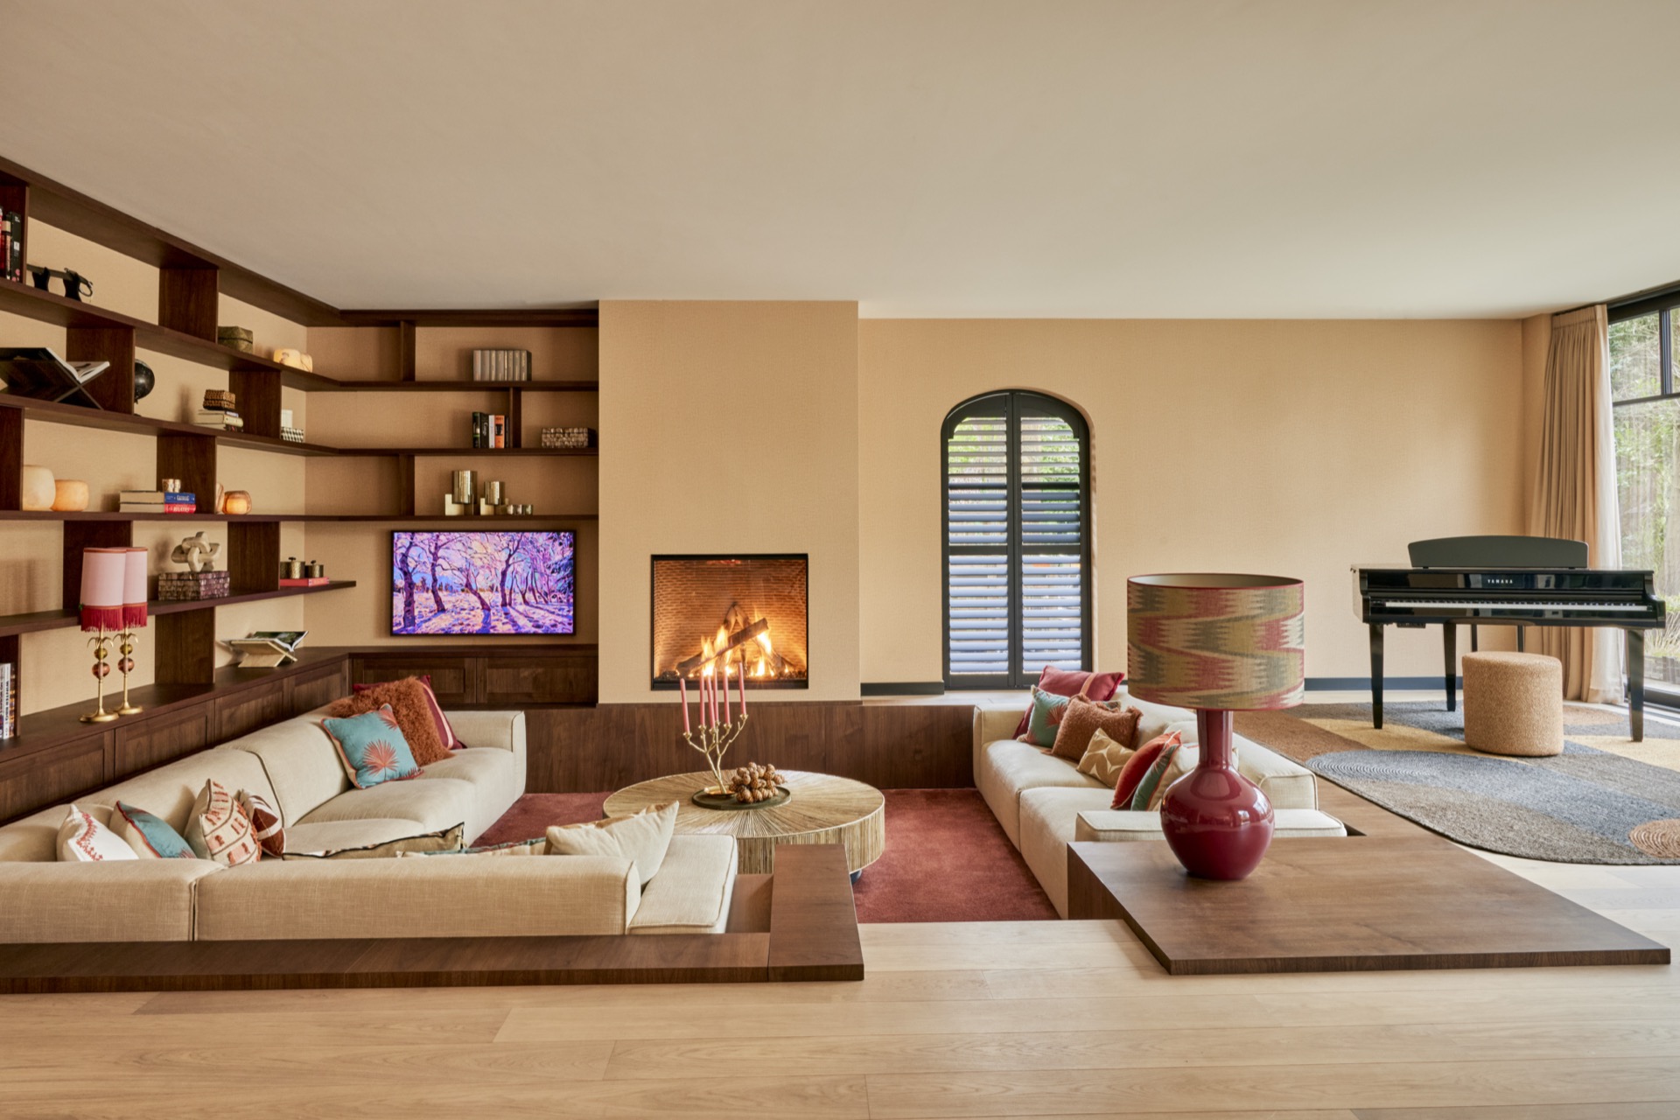
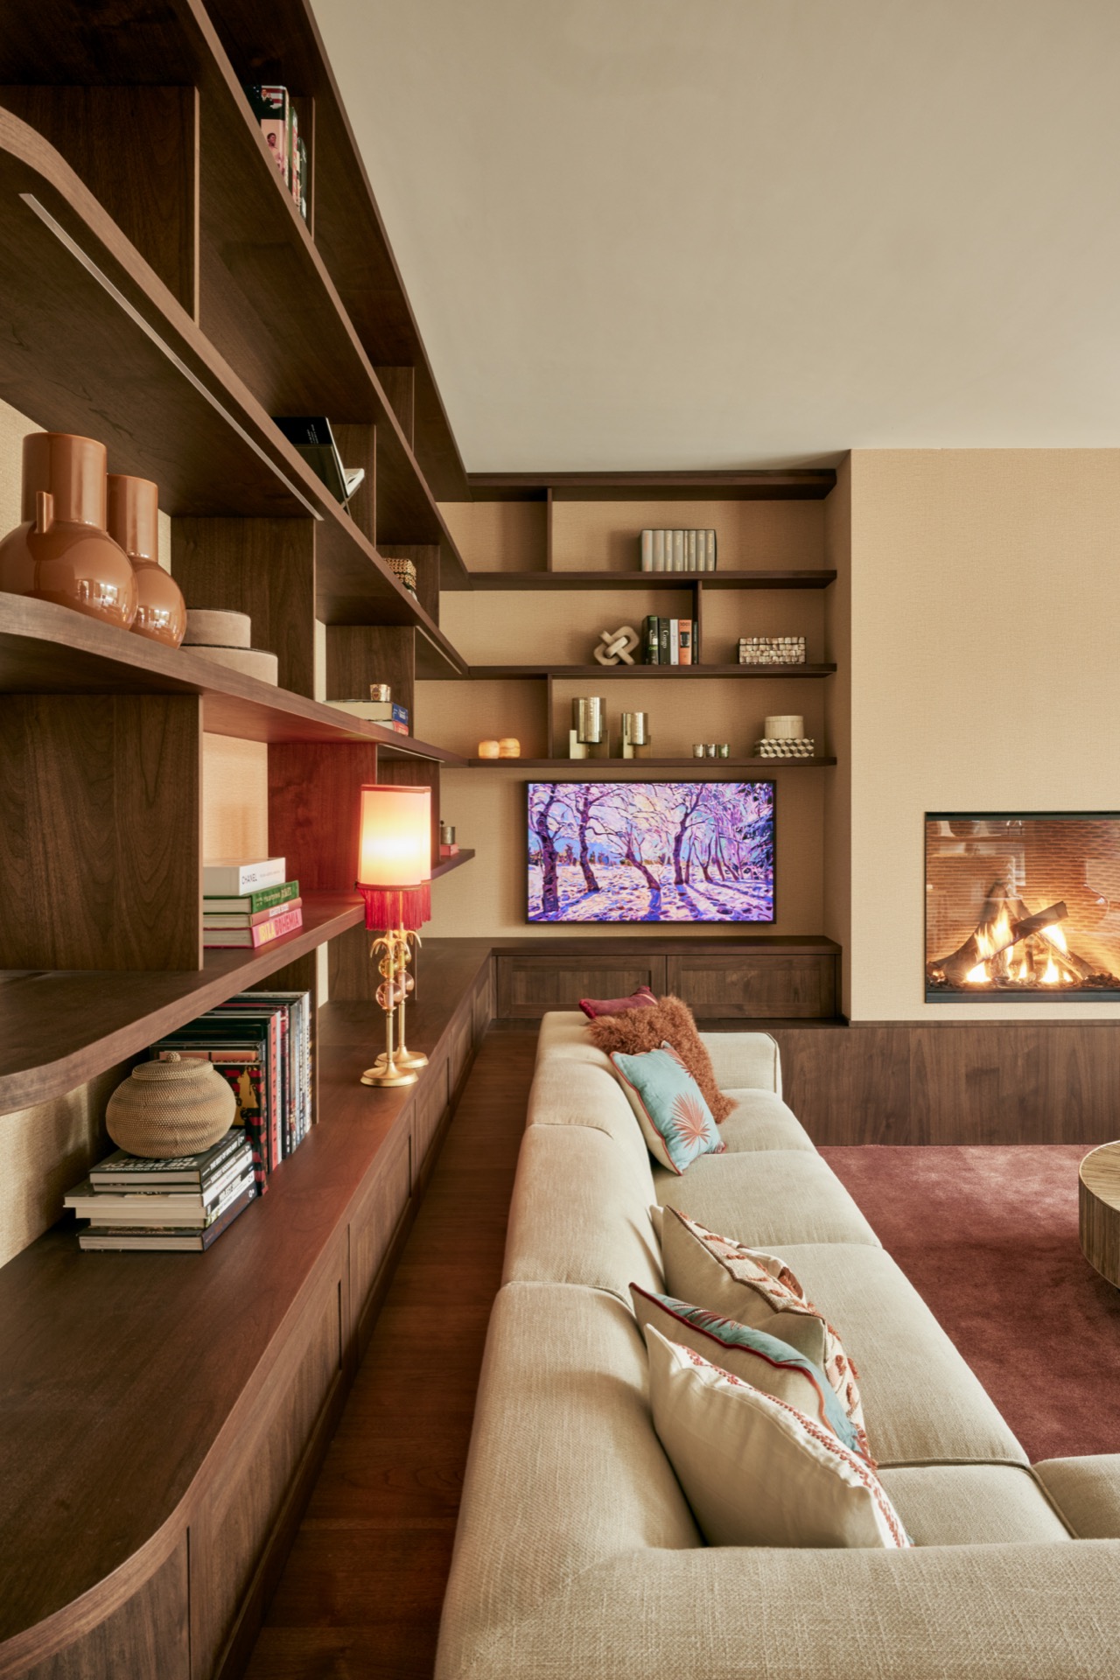
Wood panels, open niches and soft light set the tone before the eye reaches the fireplace. The room feels built around those details: a custom joinery living room where storage, display and seating work together without drawing attention away from the view outside. Large windows pull in the greenery, and the curtains temper that light rather than block it. It is a warm interior design project in which natural materials carry the story from one space to the next.
Custom joinery that gives the living room its structure
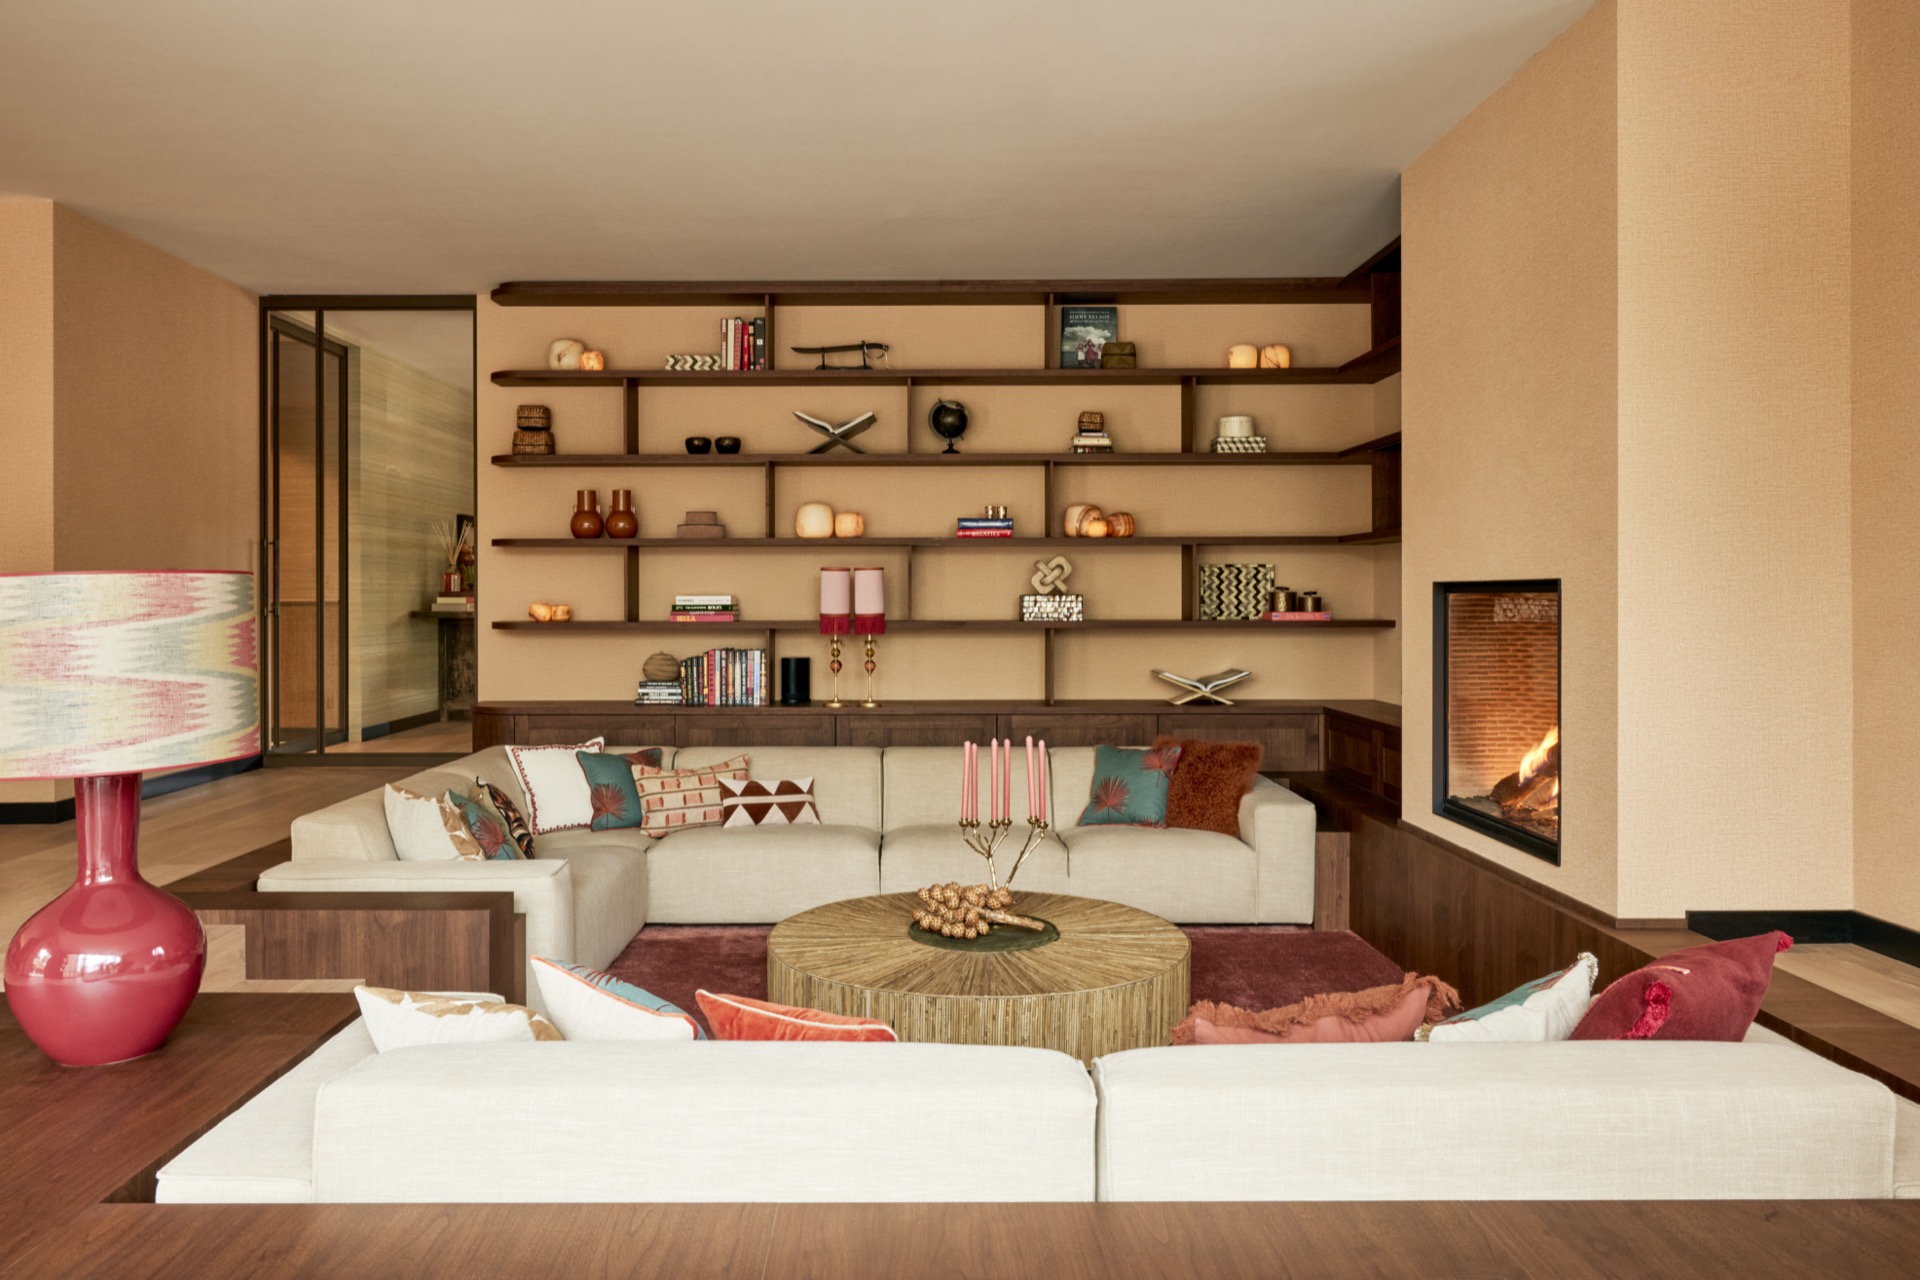
The strongest line in the living room is the wall unit. Its timber fronts, open shelves and recessed niches break the surface into smaller parts, so the eye can move between objects, books and the built-in lighting. That layered composition is what makes the custom joinery living room read as more than storage. It frames the seating area, catches the light in the alcoves and gives the room a measured rhythm that fits the calm palette of beige, brown and stone.
Nearby, the fireplace wall anchors the arrangement with a heavier material contrast. Brick or stone around the fire opening cuts against the smoother wood panels and the upholstered seating below. The result is not decorative in a superficial way; it gives the room a fixed point. In several views, the joinery continues around the fireplace niche, so the wall feels designed as one composition rather than a collection of separate elements.
Material layers instead of loud gestures
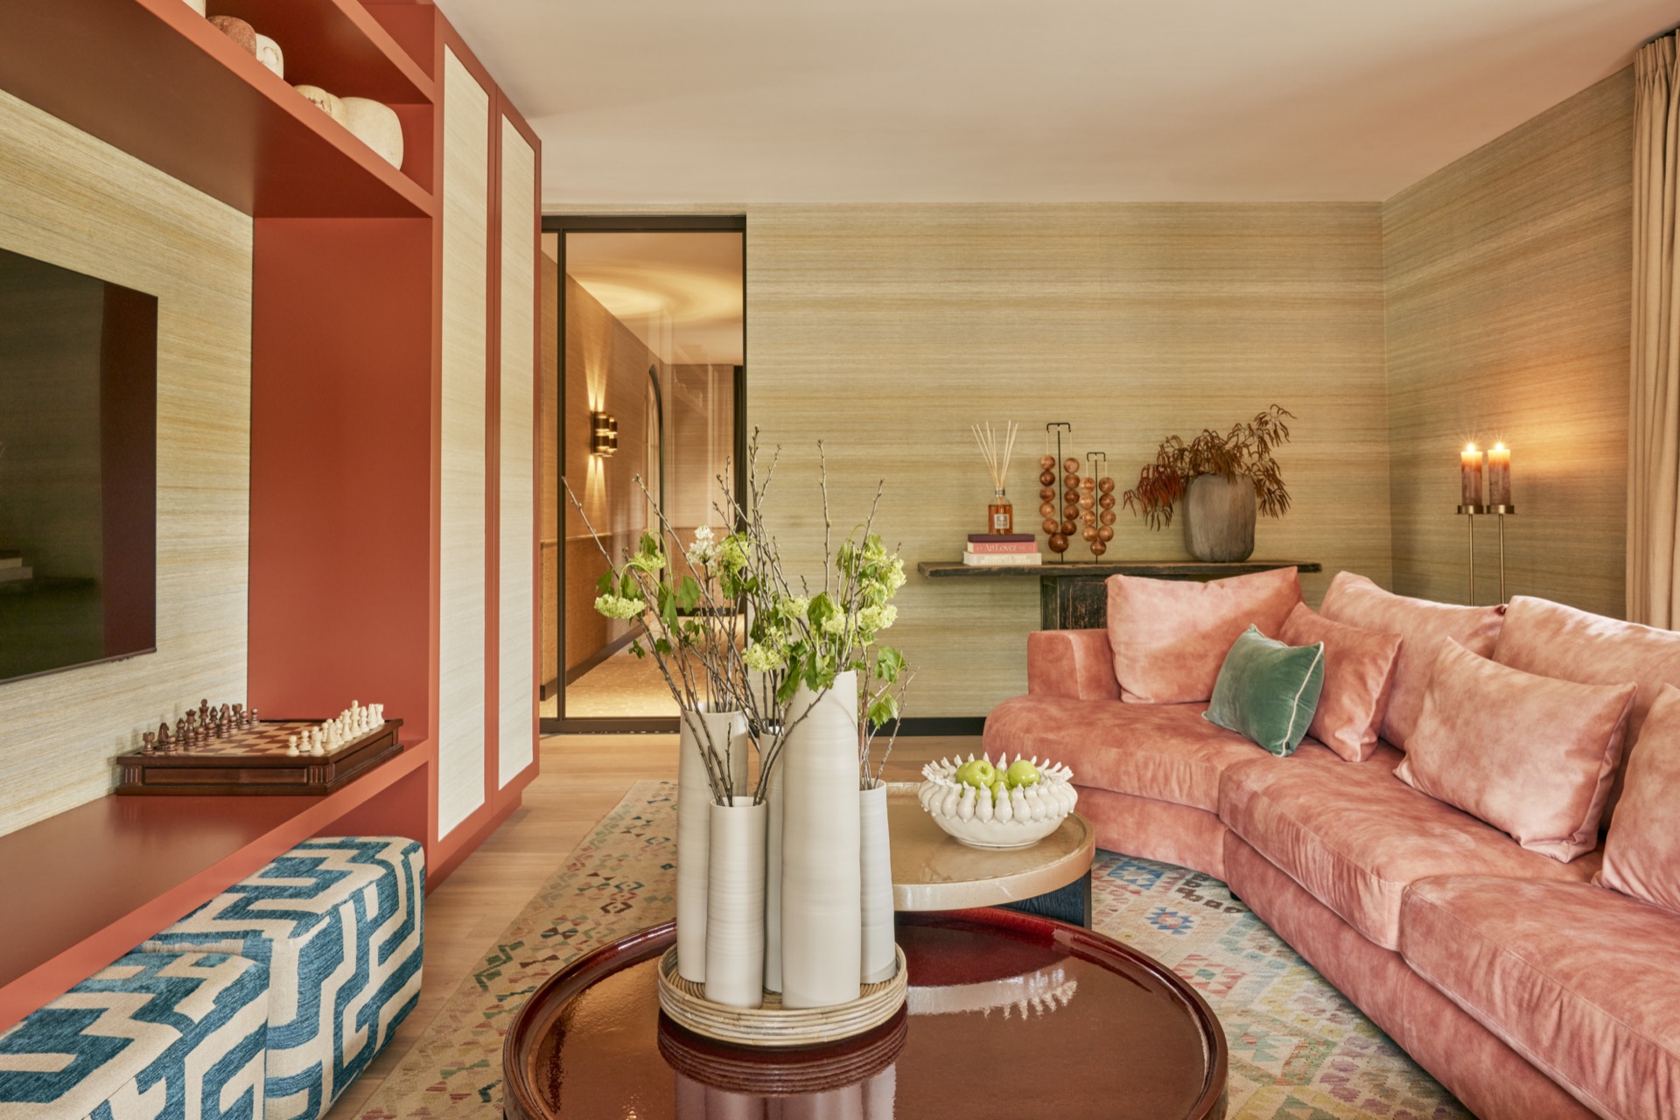
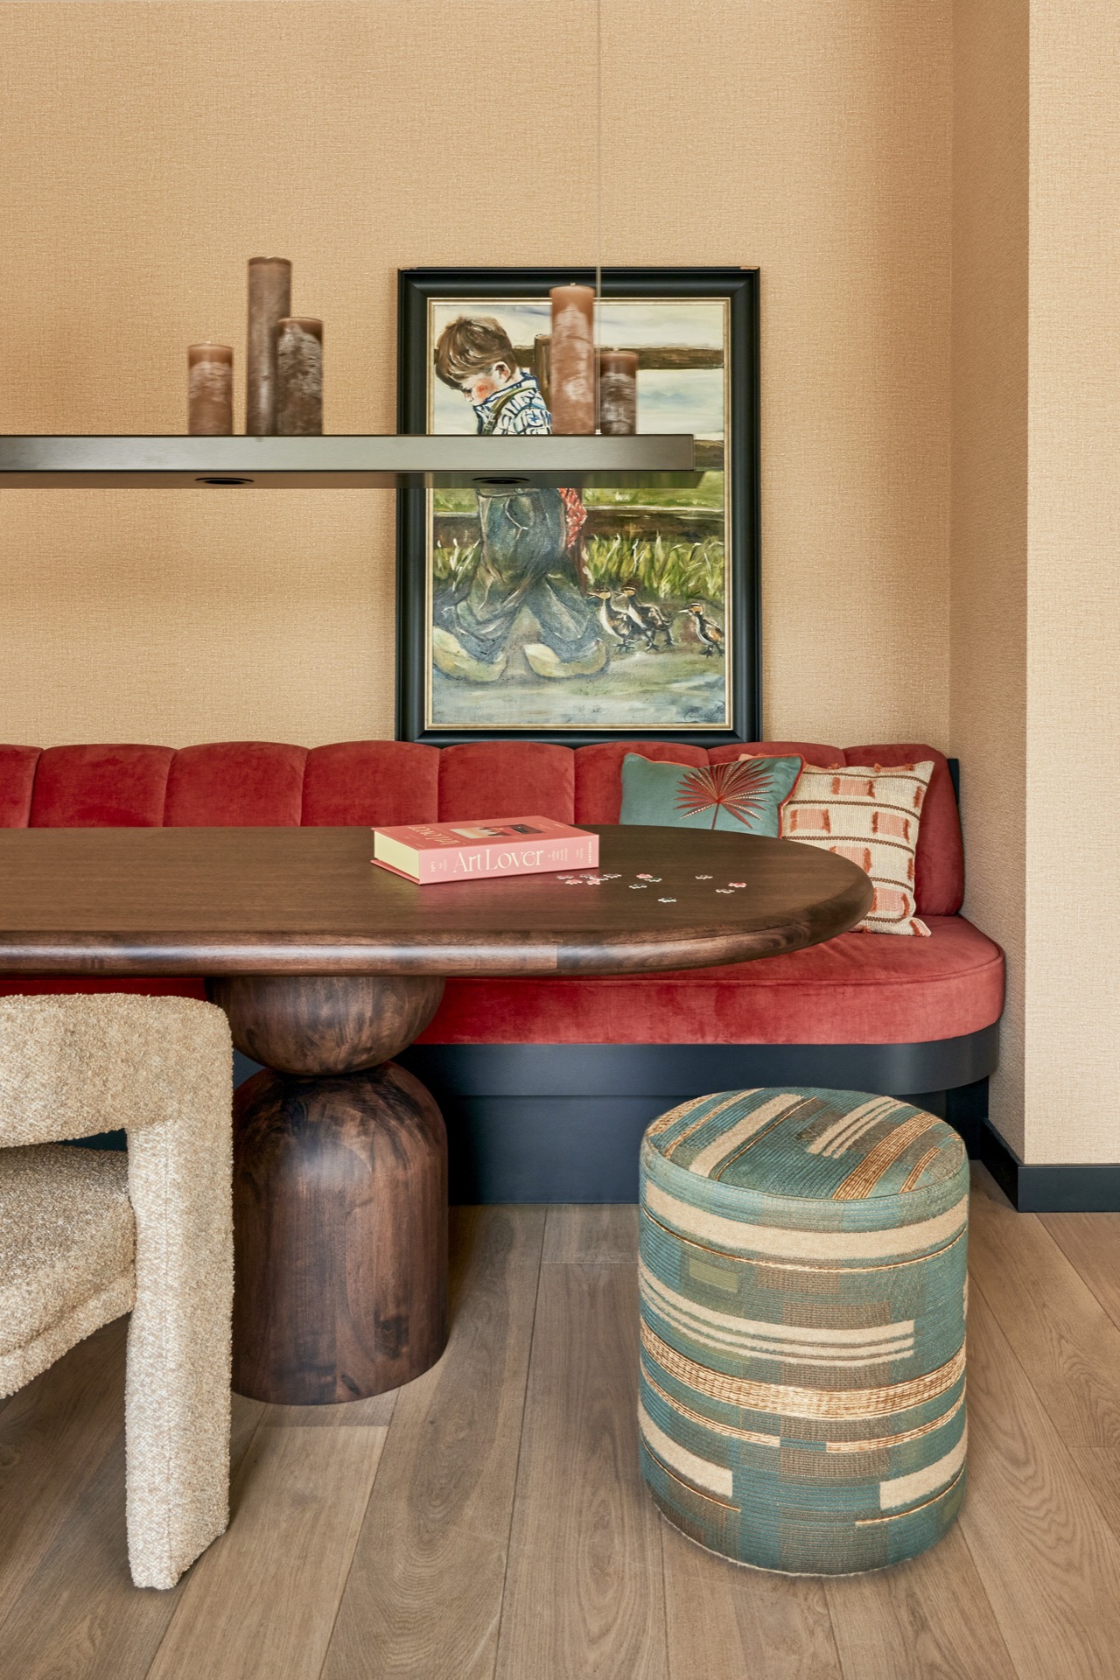
This warm interior design project relies on texture more than statement pieces. Wood grain, stone-like flooring and soft textiles do the work that bright colours might otherwise need to do. Even the round table seen in one of the details has a visible grain that echoes the cabinetry. That repetition keeps the eye moving through the space at an easy pace. The room does not need extra decoration when the surfaces already carry this much variation.
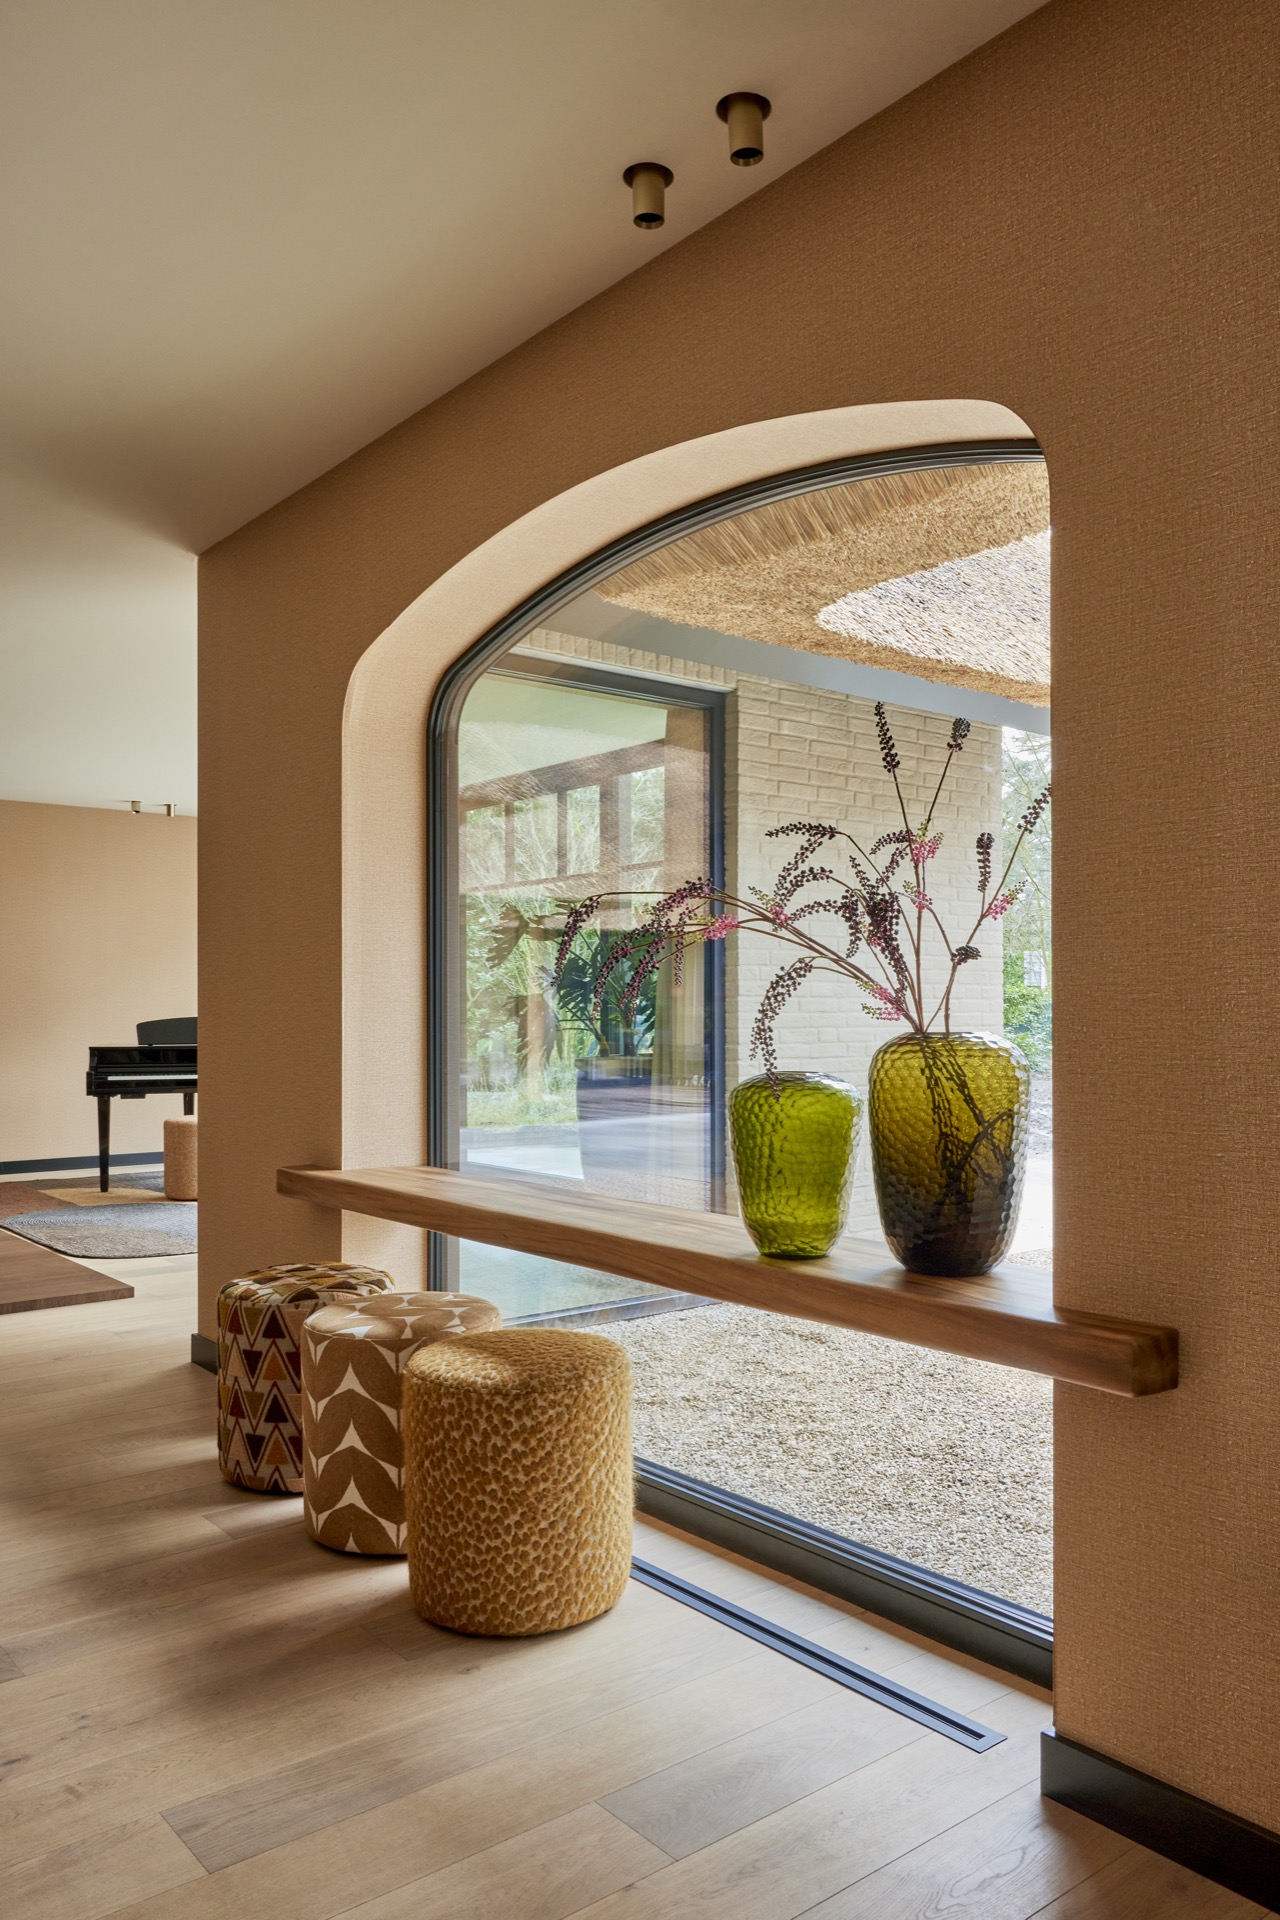
One image shows a curved window line and another reveals a broad opening toward the garden. Those shapes soften the geometry of the room and keep the strong joinery from feeling too rigid. The greenery outside remains present through the glazing, so the interior never loses contact with the setting around it. Here, the idea of a warm interior with wood is visible in the way the exterior view is treated as part of the room, not as a backdrop.
Large windows, curtains and a clear line to the garden
Light enters across the floor and lands on the upholstered bench by the window. Curtains frame the view in a controlled way, so the greenery outside becomes a moving surface inside the room. That is especially clear where the seating sits low against the glazing. The window wall does not dominate the room; it stretches it. In a project like this, that matters, because the interior materials need the outside view to stay visually open.
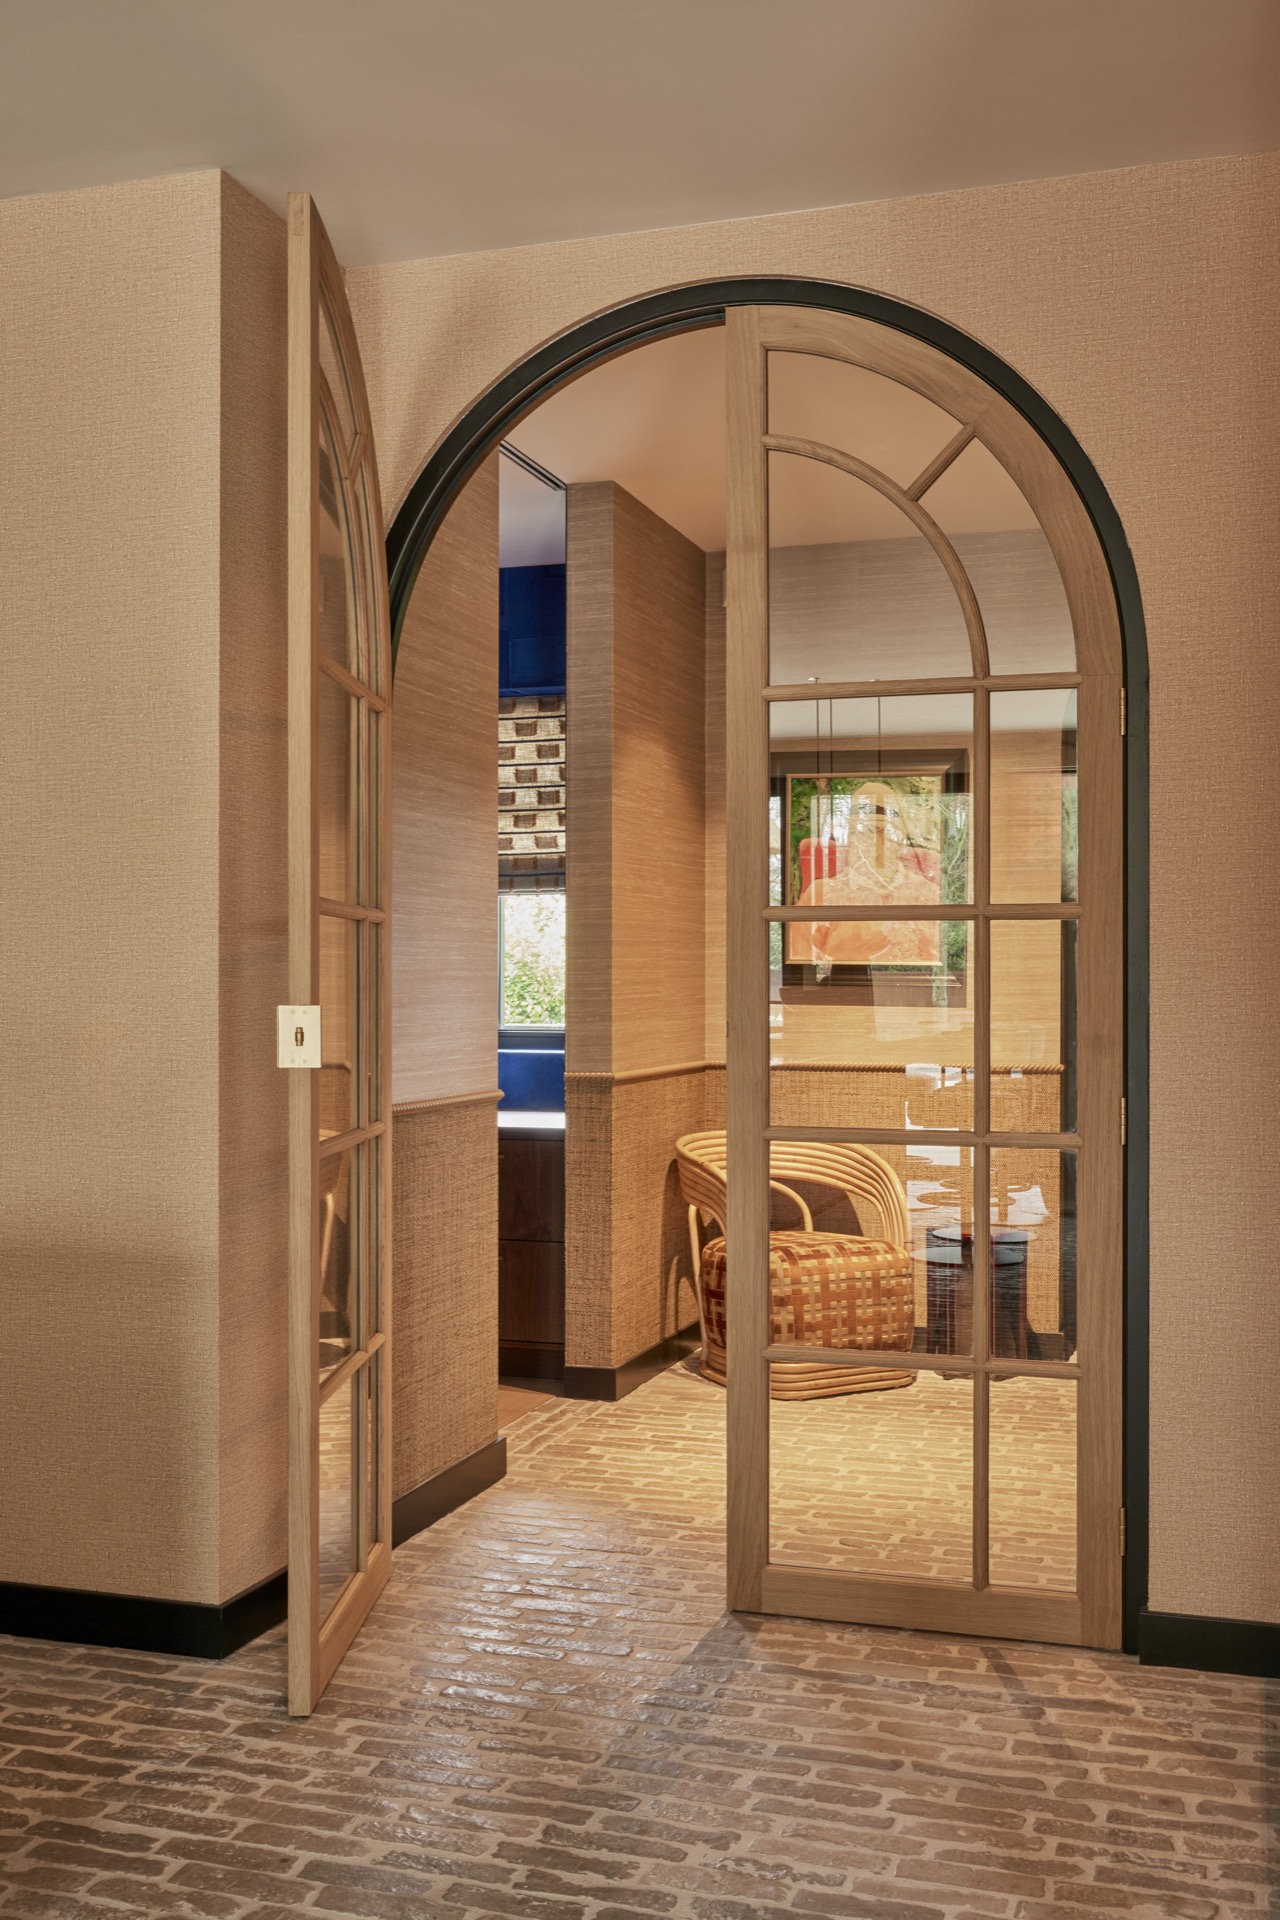
The same sense of openness appears in the arched details interior seen in the hall and transitions. A rounded opening above a doorway, together with black-framed glass and timber surrounds, breaks up the harder lines of the plan. These curves are modest, but they change how the spaces connect. Instead of abrupt thresholds, there are softer passages between rooms, and that helps the material story continue from one area into the next.
A kitchen with wood and marble-look surfaces
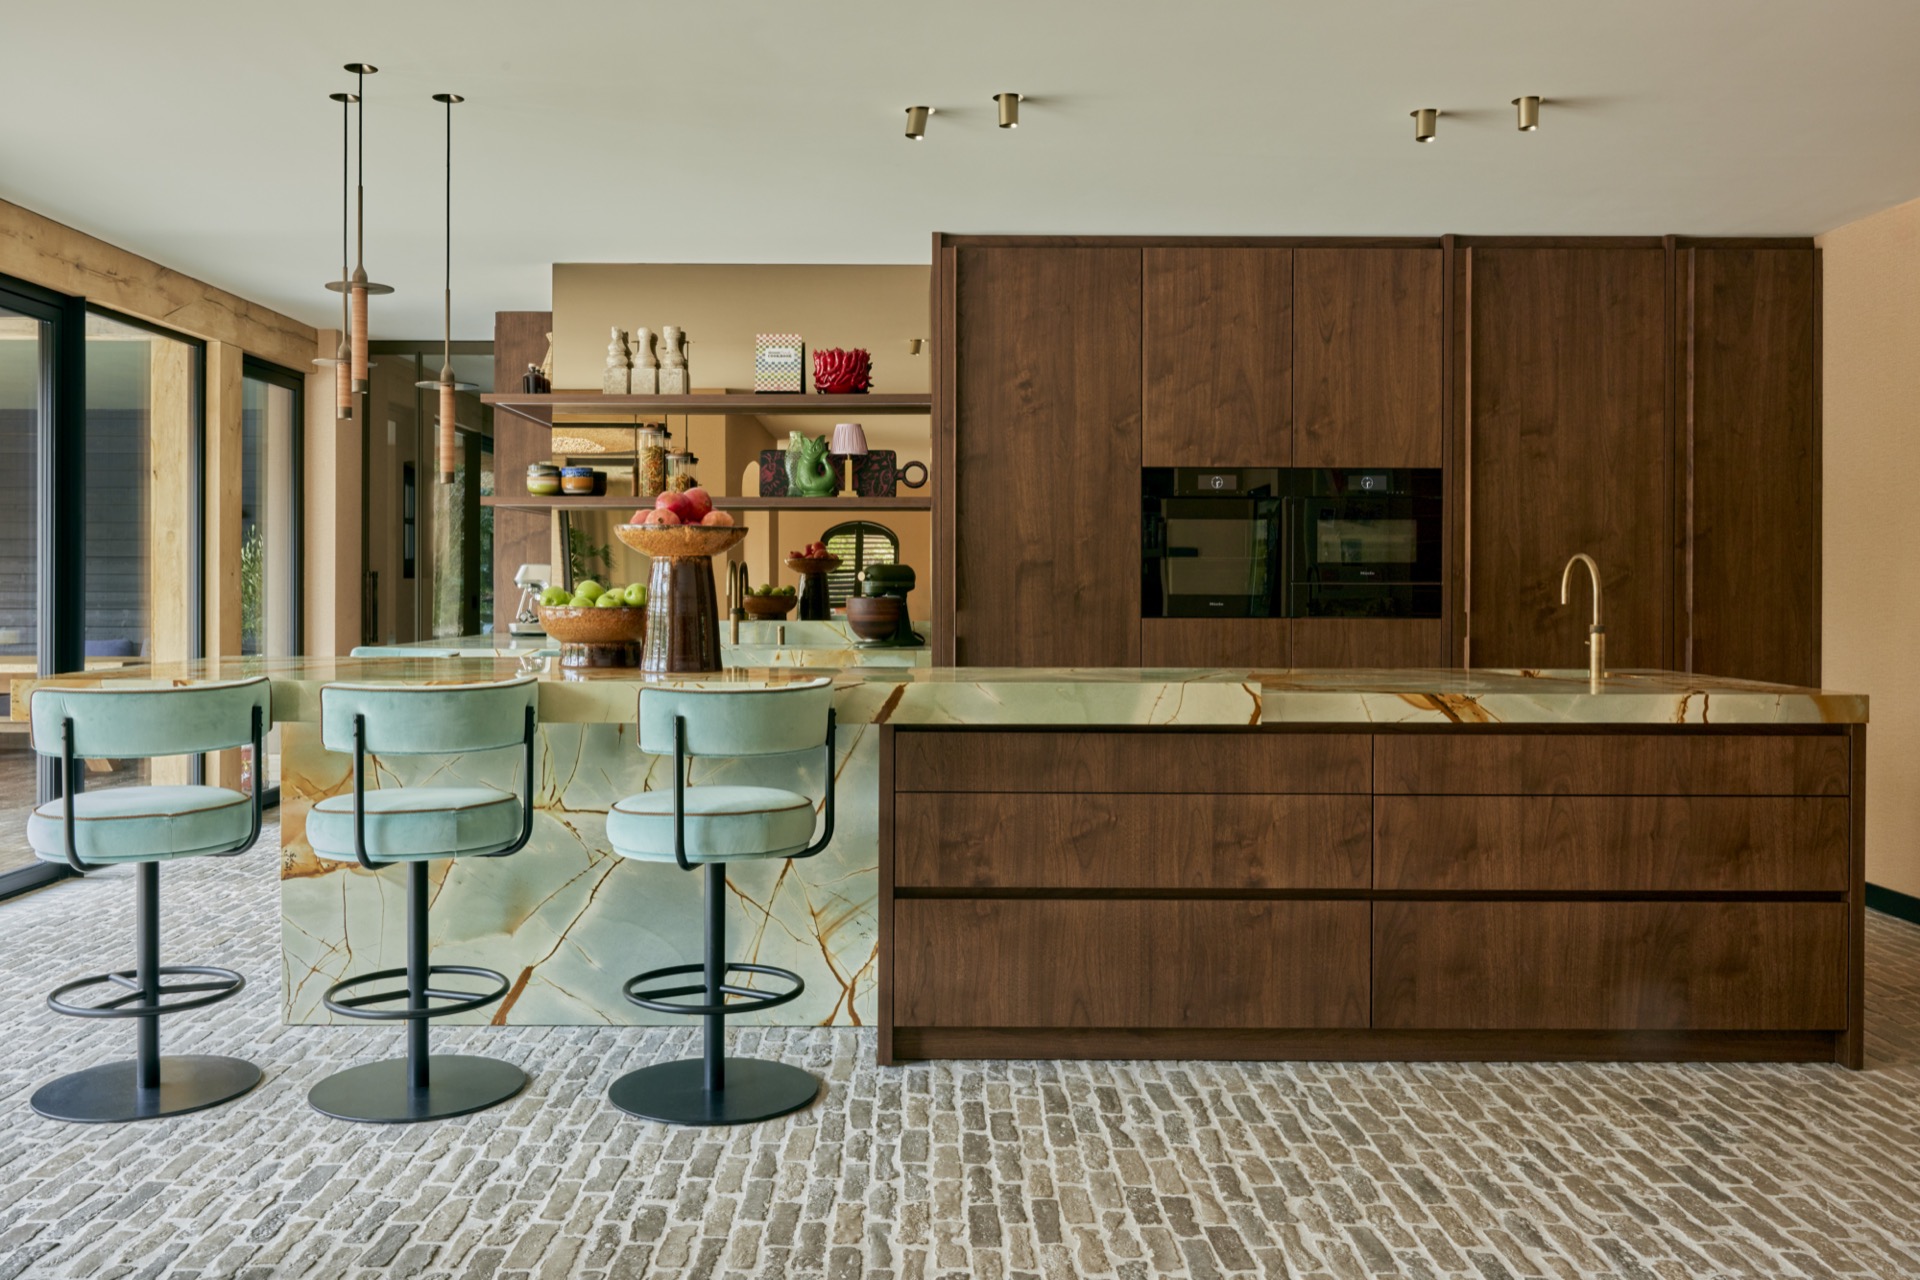
The kitchen is quieter than the living room, but the material choice is just as deliberate. Tall cabinets in wood finish rise beside a marble-look worktop that introduces a pale stone pattern into the composition. Open shelving keeps the run from becoming too heavy, and the large windows beside the cooking zone draw in daylight across the blade-like surface. This kitchen with wood and marble-look finishes leans on contrast: warm timber against a cooler, mineral-looking plane.
Seen from another angle, the kitchen connects to a dining or circulation area with stone-like floor tiles and glazed doors. That makes the room part of a broader interior sequence rather than a closed-off work zone. The cabinetry reads as built-in and measured, while the glazing keeps the outer view in play. It is a practical arrangement, but the visual emphasis stays on the surfaces: wood, stone and glass in a restrained combination.
Openings, arches and transitions that shape the plan
The arched bathroom openings and the rounded hallway details are not the loudest features in the project, yet they are the ones that change the atmosphere between rooms. A curved top line over a door softens the harder edges of walls and frames movement through the house. In the same way, the arched details interior keep the transition between functions readable. The plan feels considered because the thresholds have been given the same attention as the main rooms.
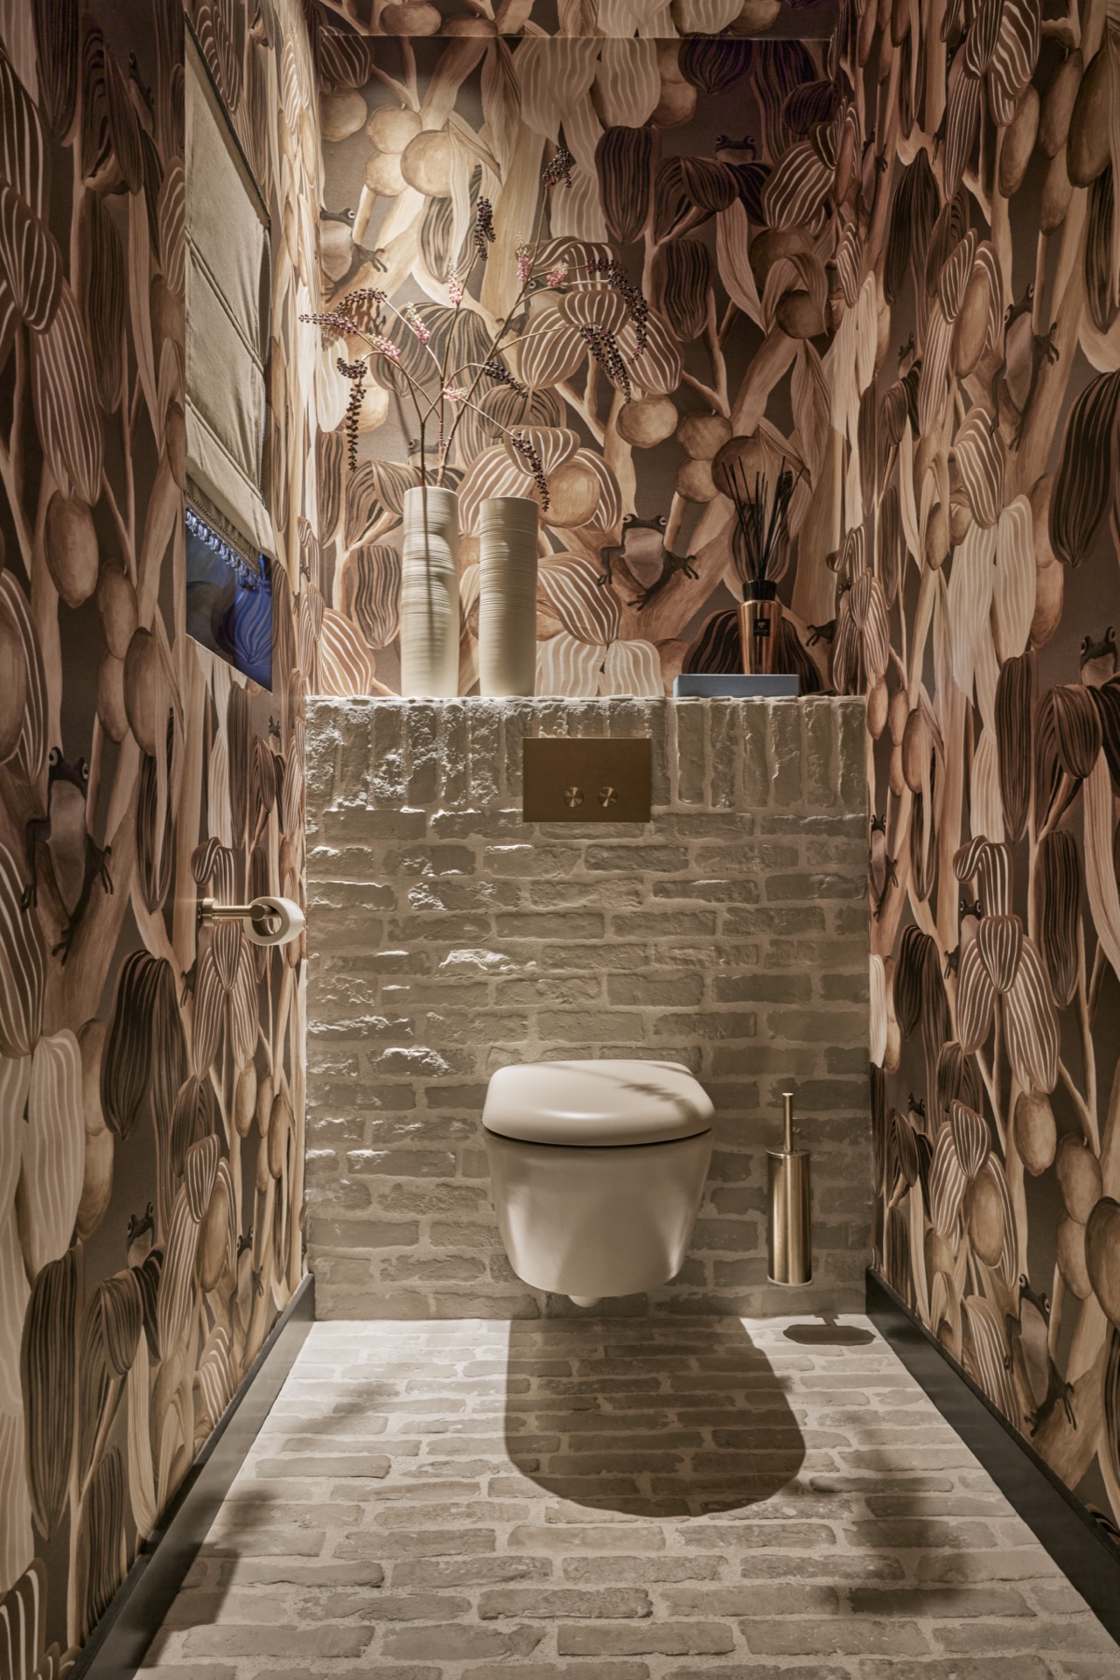
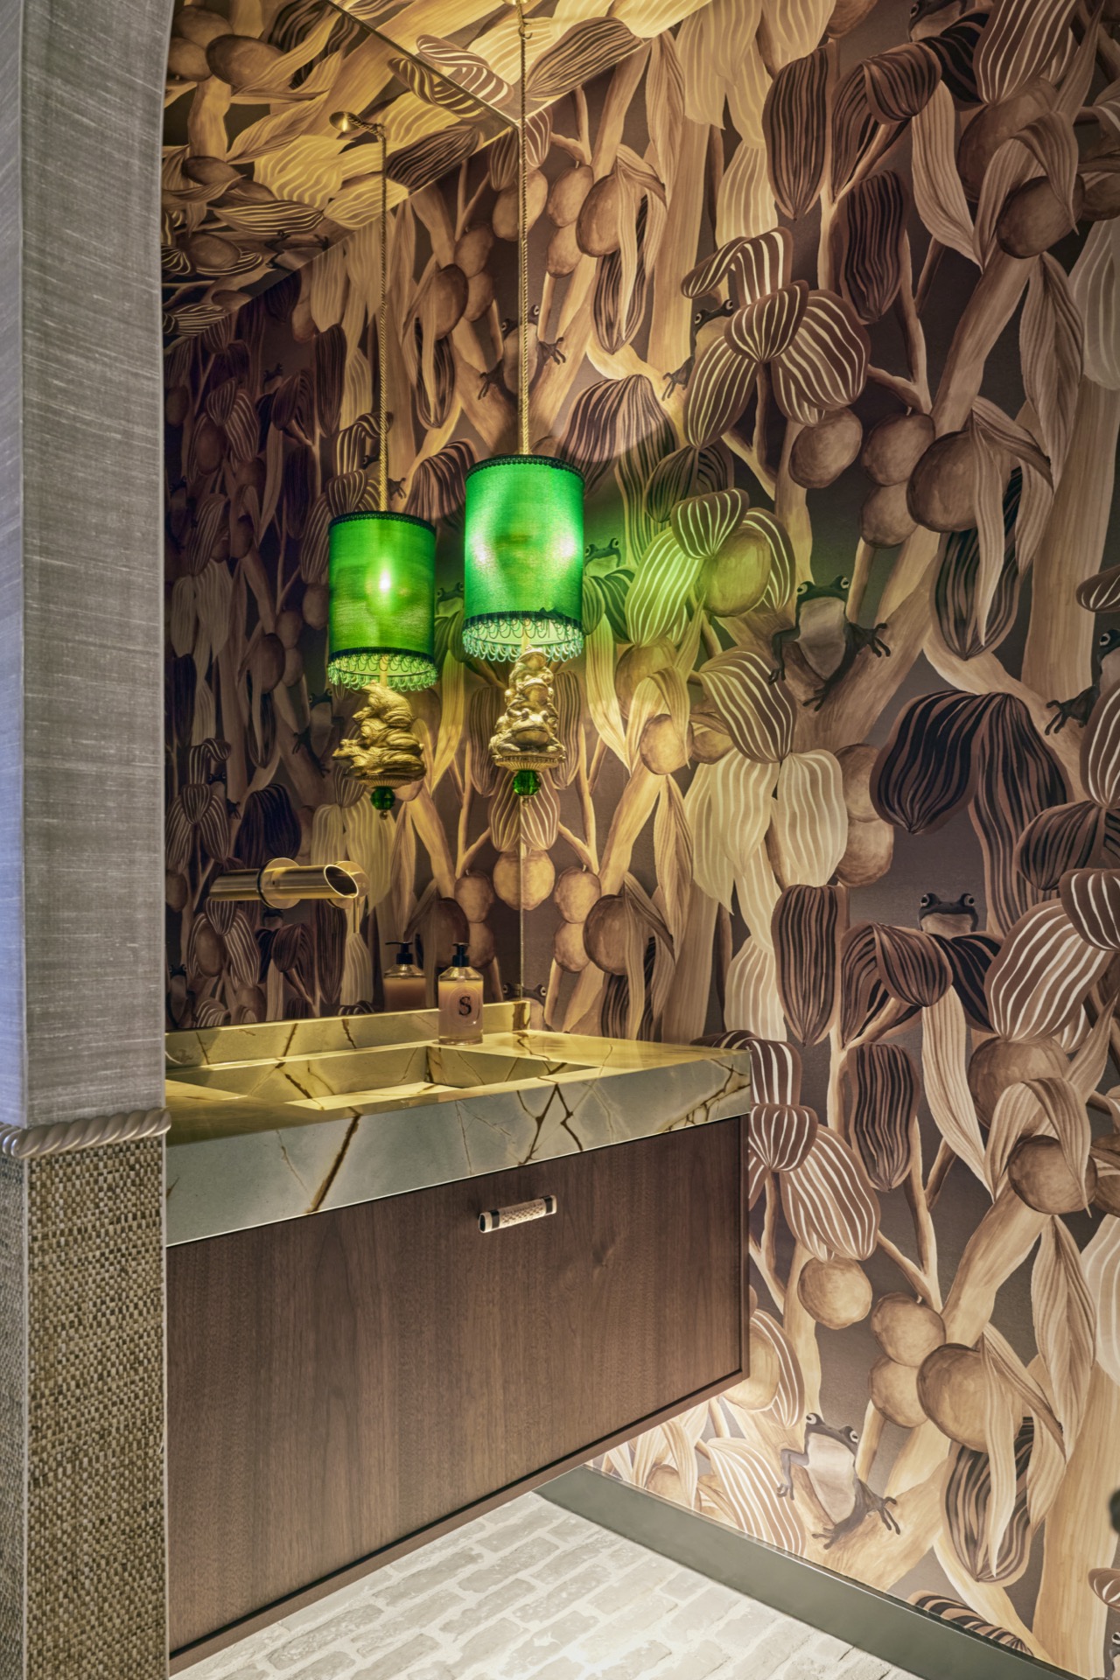
That approach shows up again in the smaller rooms. A compact toilet space uses a patterned wall and stone-like floor tiles to create a distinct moment, while still staying within the same material vocabulary as the rest of the house. The pattern is stronger there, the floor more tactile, and the space becomes memorable without trying to compete with the larger rooms. It is a useful reminder that smaller areas can carry the identity of the whole interior when the finish is handled with care.
A luxury ensuite bathroom with contrasts in tile and wood
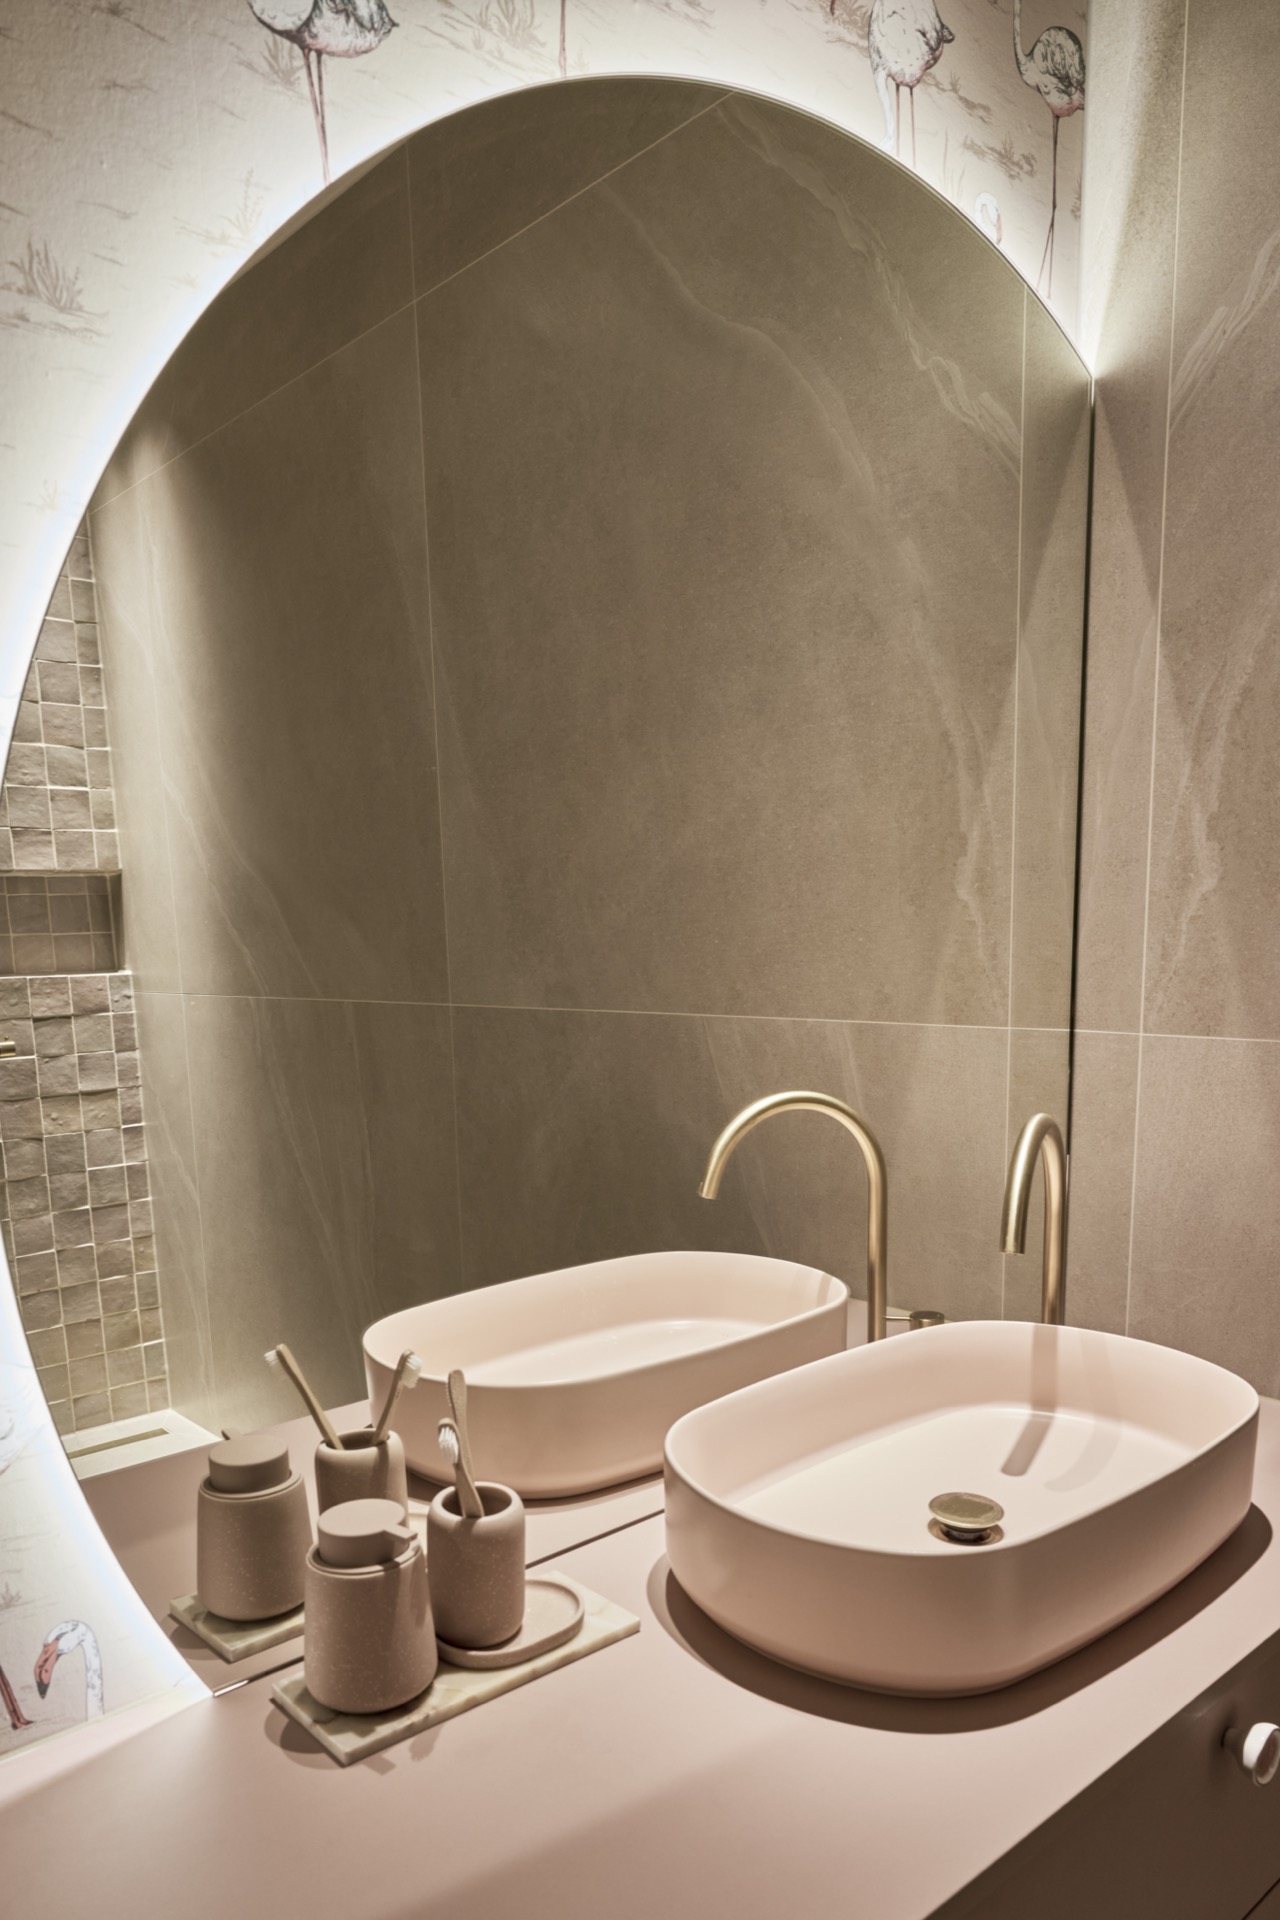
The bathroom ensuite is one of the clearest expressions of the project’s material language. One view shows a wood-front vanity with pale, arched openings in the wall behind it. Another shows a patterned feature wall and a marble-like basin area. Together, those elements give the room a layered, almost sculpted feel. The luxury ensuite bathroom does not rely on ornament; it uses tile, timber and light to create depth across a compact surface area.
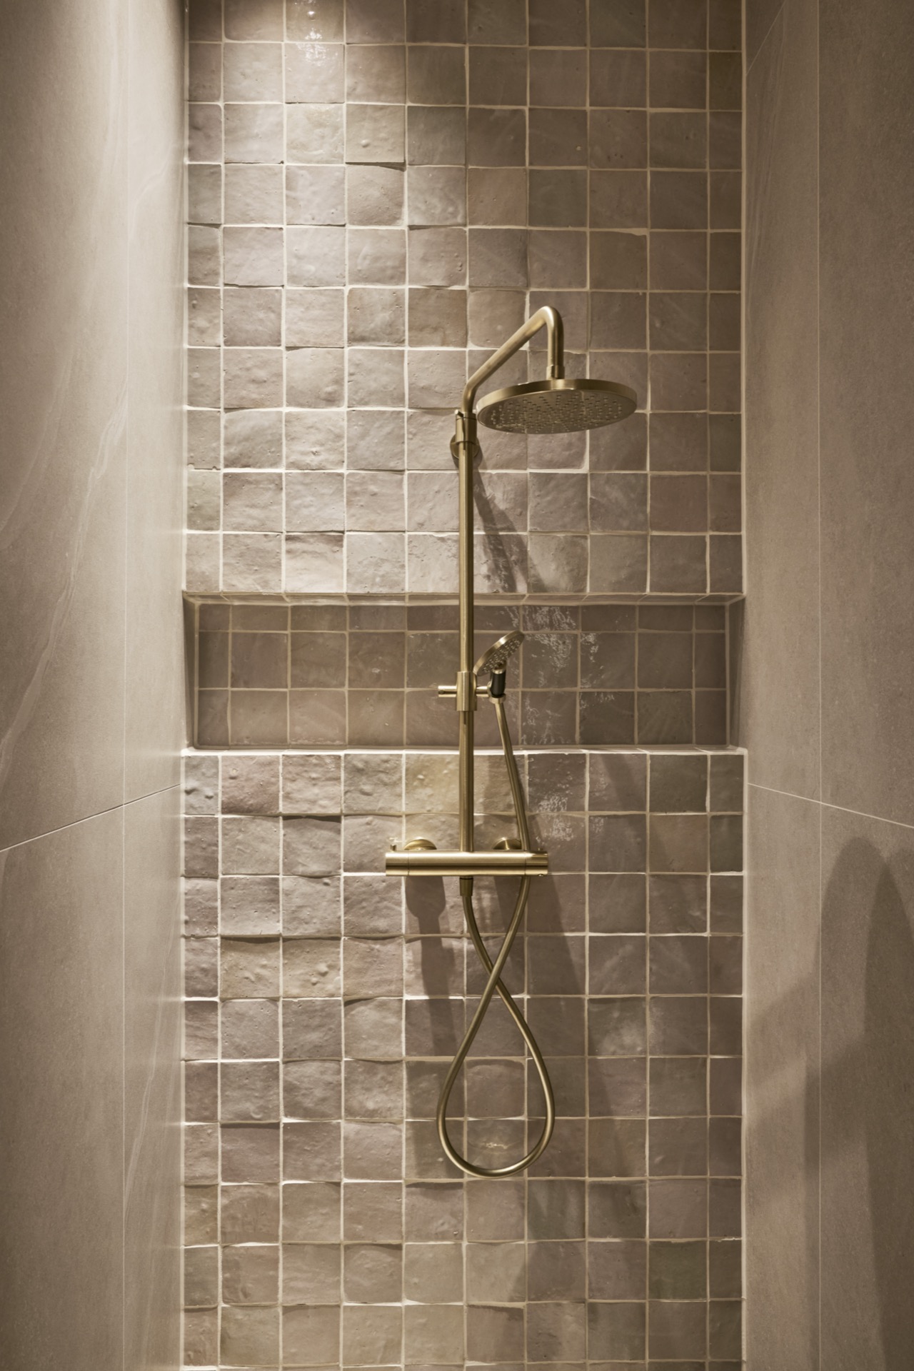
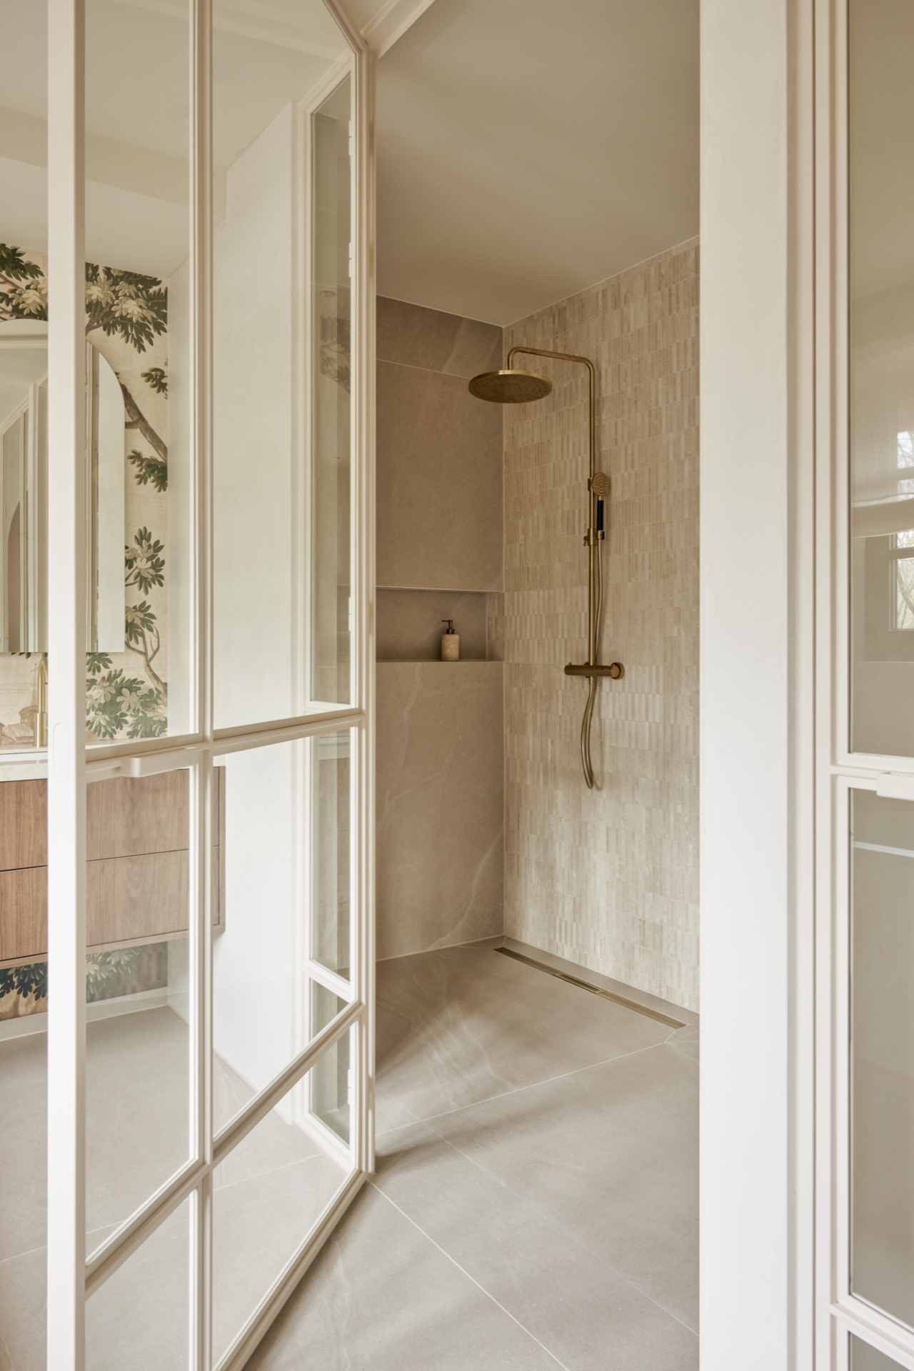
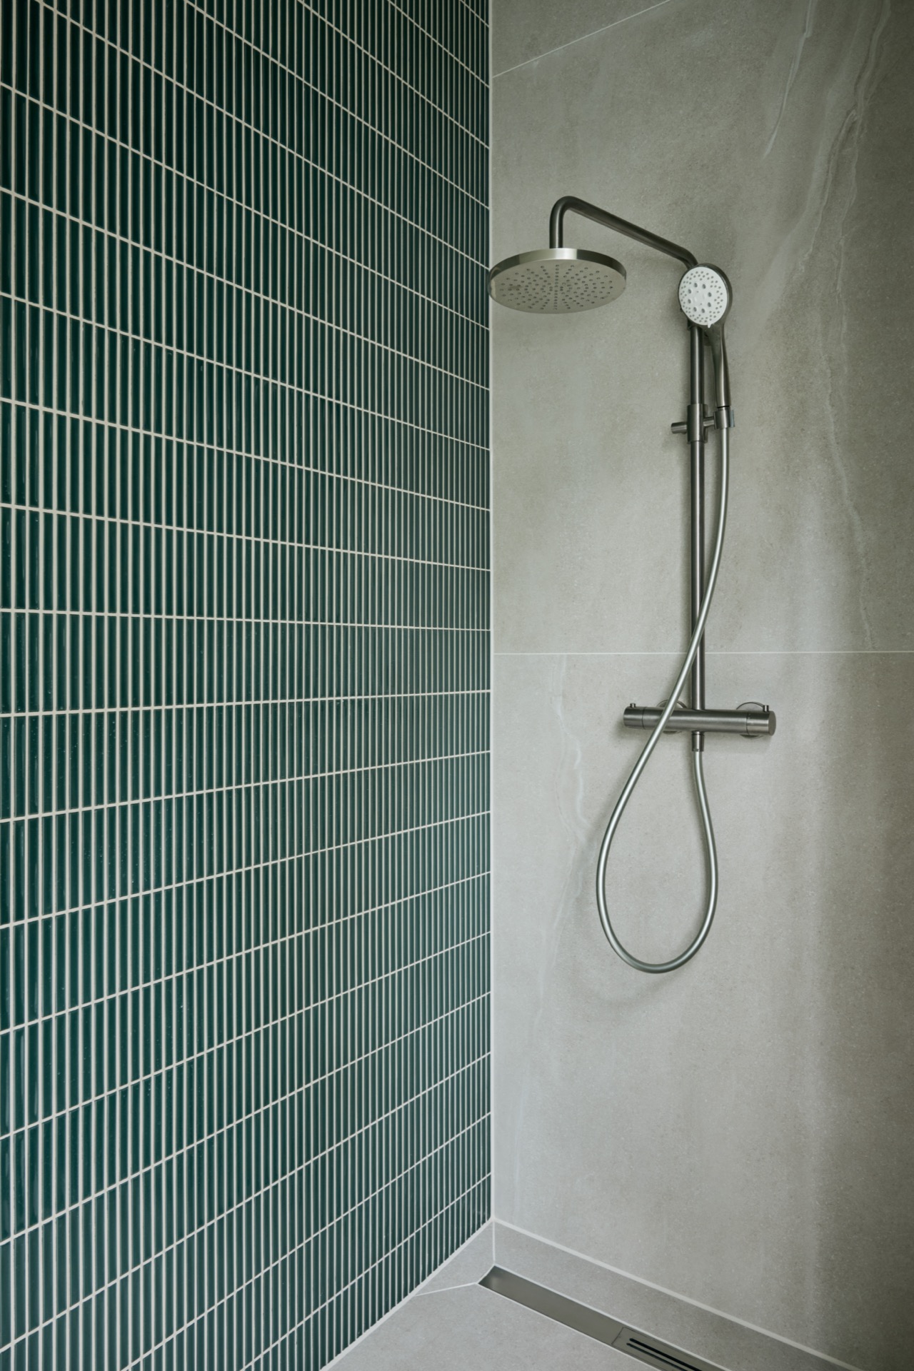
A second bathroom scene introduces more contrast through the shower zone. Green-striped wall tiles bring a sharper line into the room, while the lighter floor and surrounding wall tiles keep the palette grounded. The shower fittings sit cleanly against the tilework, and the round-edged glass enclosure adds another soft curve to the plan. In another corner of the bathroom sequence, the circular shower shape and beige tile finish show a quieter interpretation of the same idea: controlled material variety, never too much at once.
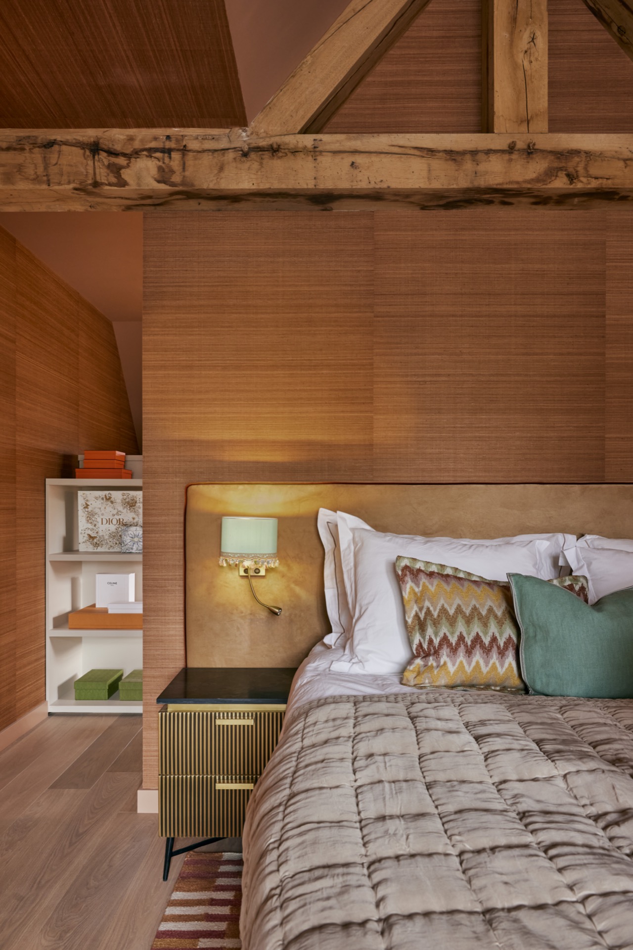
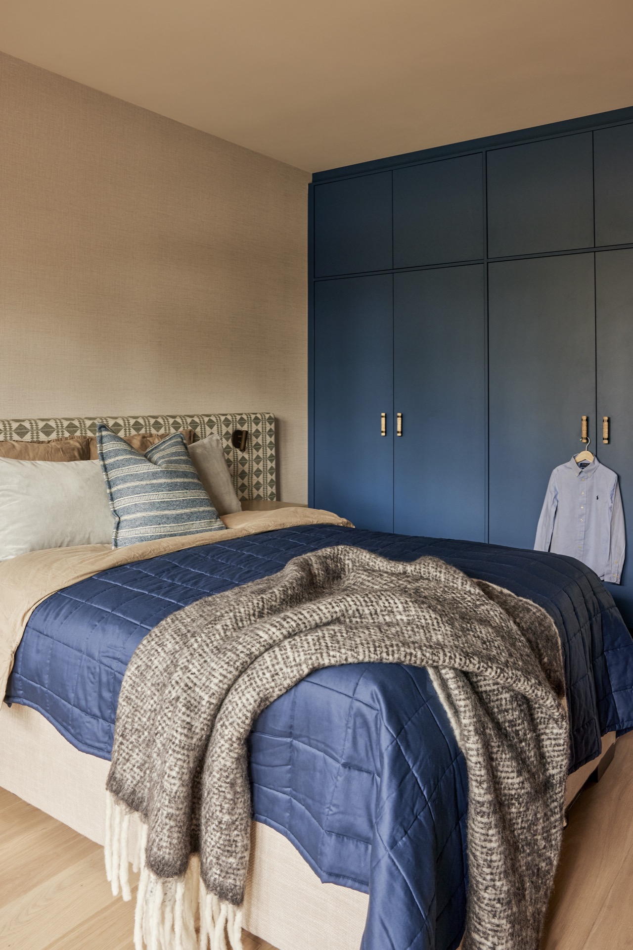
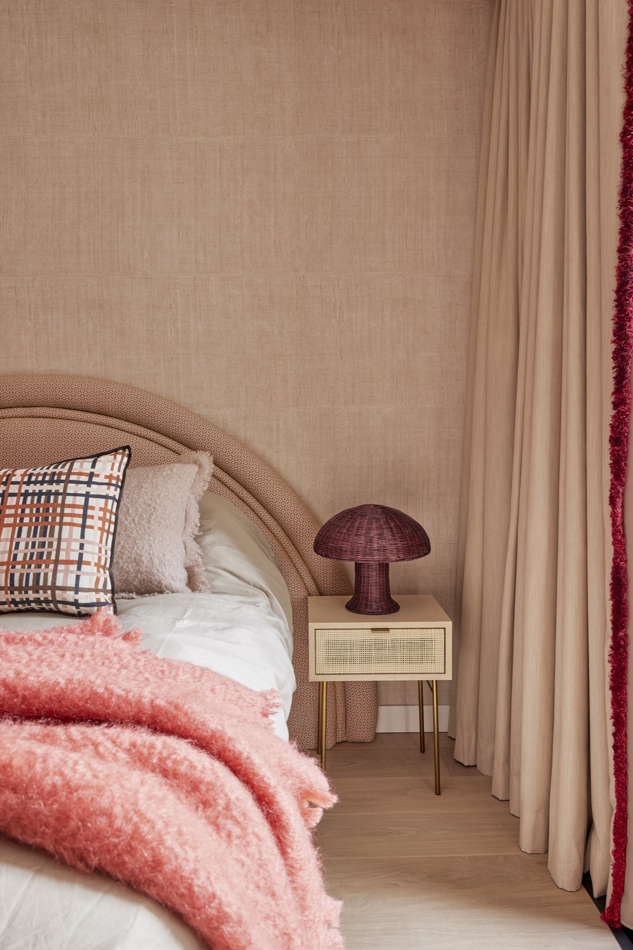
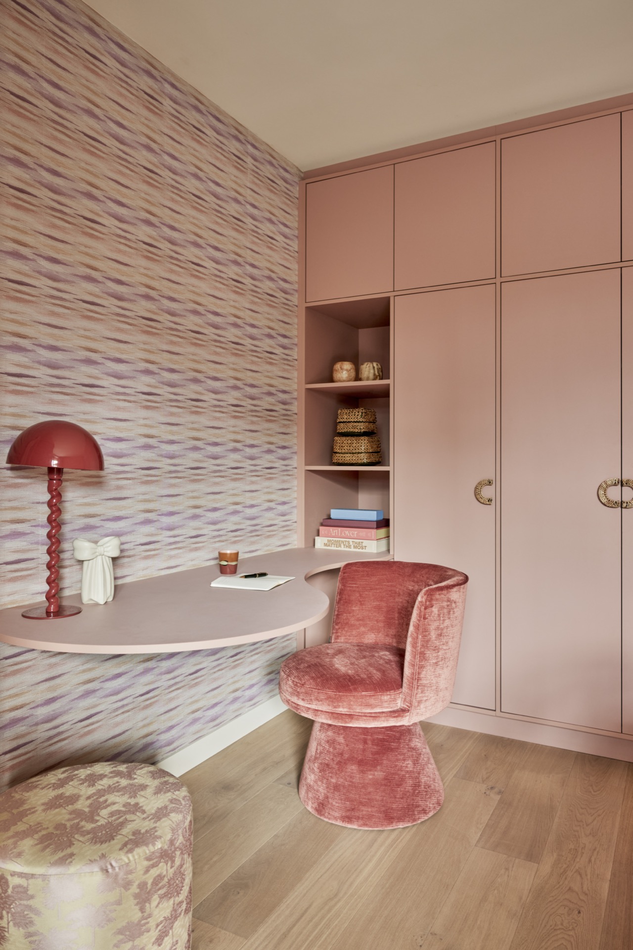
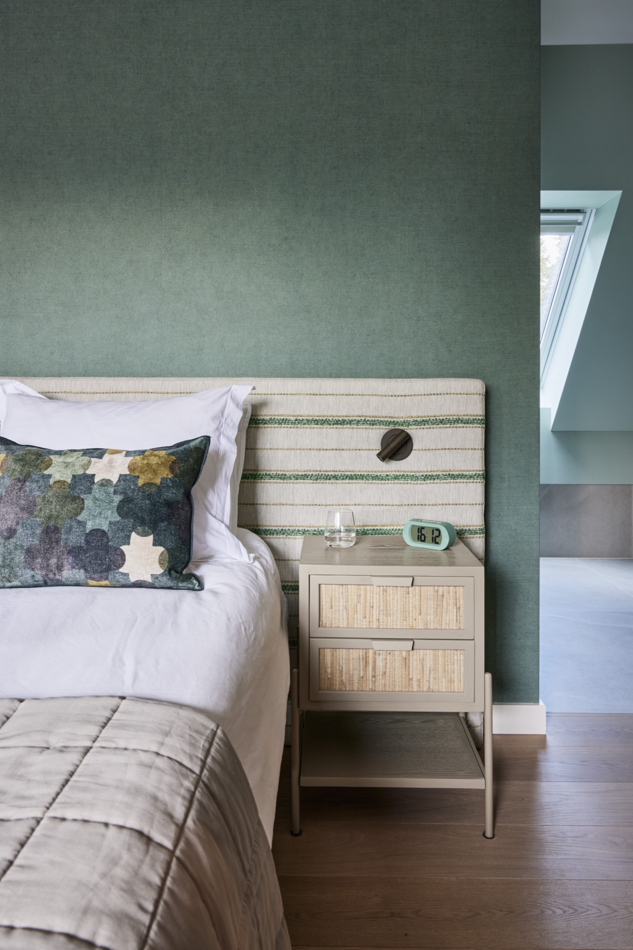
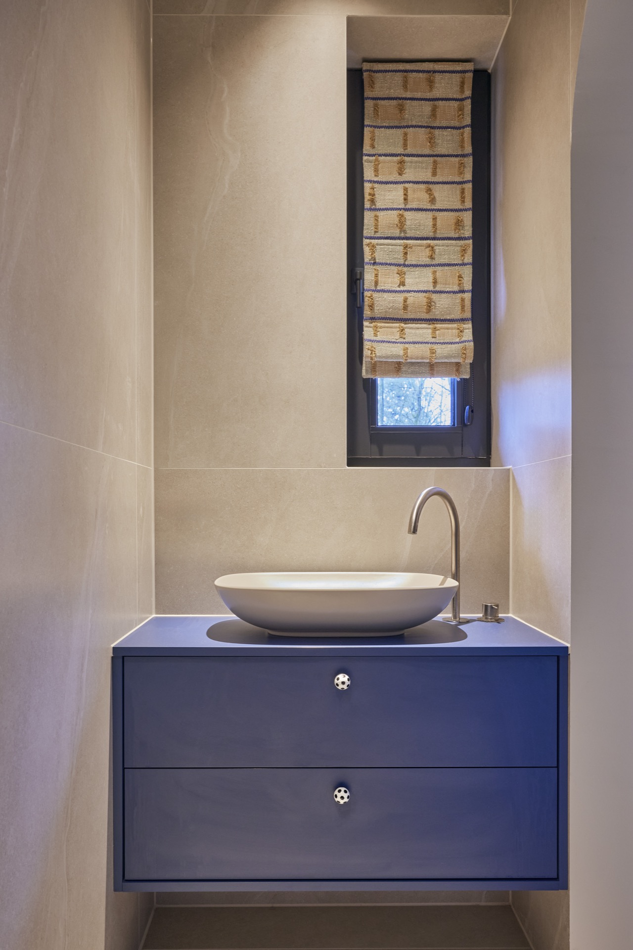
The bedroom and work areas continue that measured use of colour. One bedroom uses wood cladding along a sloped wall, another introduces blue cabinet fronts against light walls, and a small office corner shifts to green wall covering and a matching desk surface. These are not separate design statements. They reinforce the same interior design project through different degrees of intensity. Each room takes the main palette and adjusts it to its function, which keeps the whole house legible without flattening the individual spaces.
Across the house, the most persuasive details are the ones that do not ask for attention first: the open niches in the timber wall, the stone-like floors, the curved doorway, the marbled kitchen top, the shower tiles with their green stripe. Together they make a warm interior design project that feels settled because it is specific. The rooms are not trying to look the same, but the materials keep speaking the same language from one zone to the next.
For more examples of this approach, see the related interior design projects, explore bespoke joinery and cabinetry, or view additional bathroom interior project pages. You can also learn more about the studio on the Valk Design profile.
Want to see more of Valk Design? View the page of Valk Design for even more great projects and company information.



NEW 2026 Jubileum Edition The Best Interior Designers Benelux
Order Now €125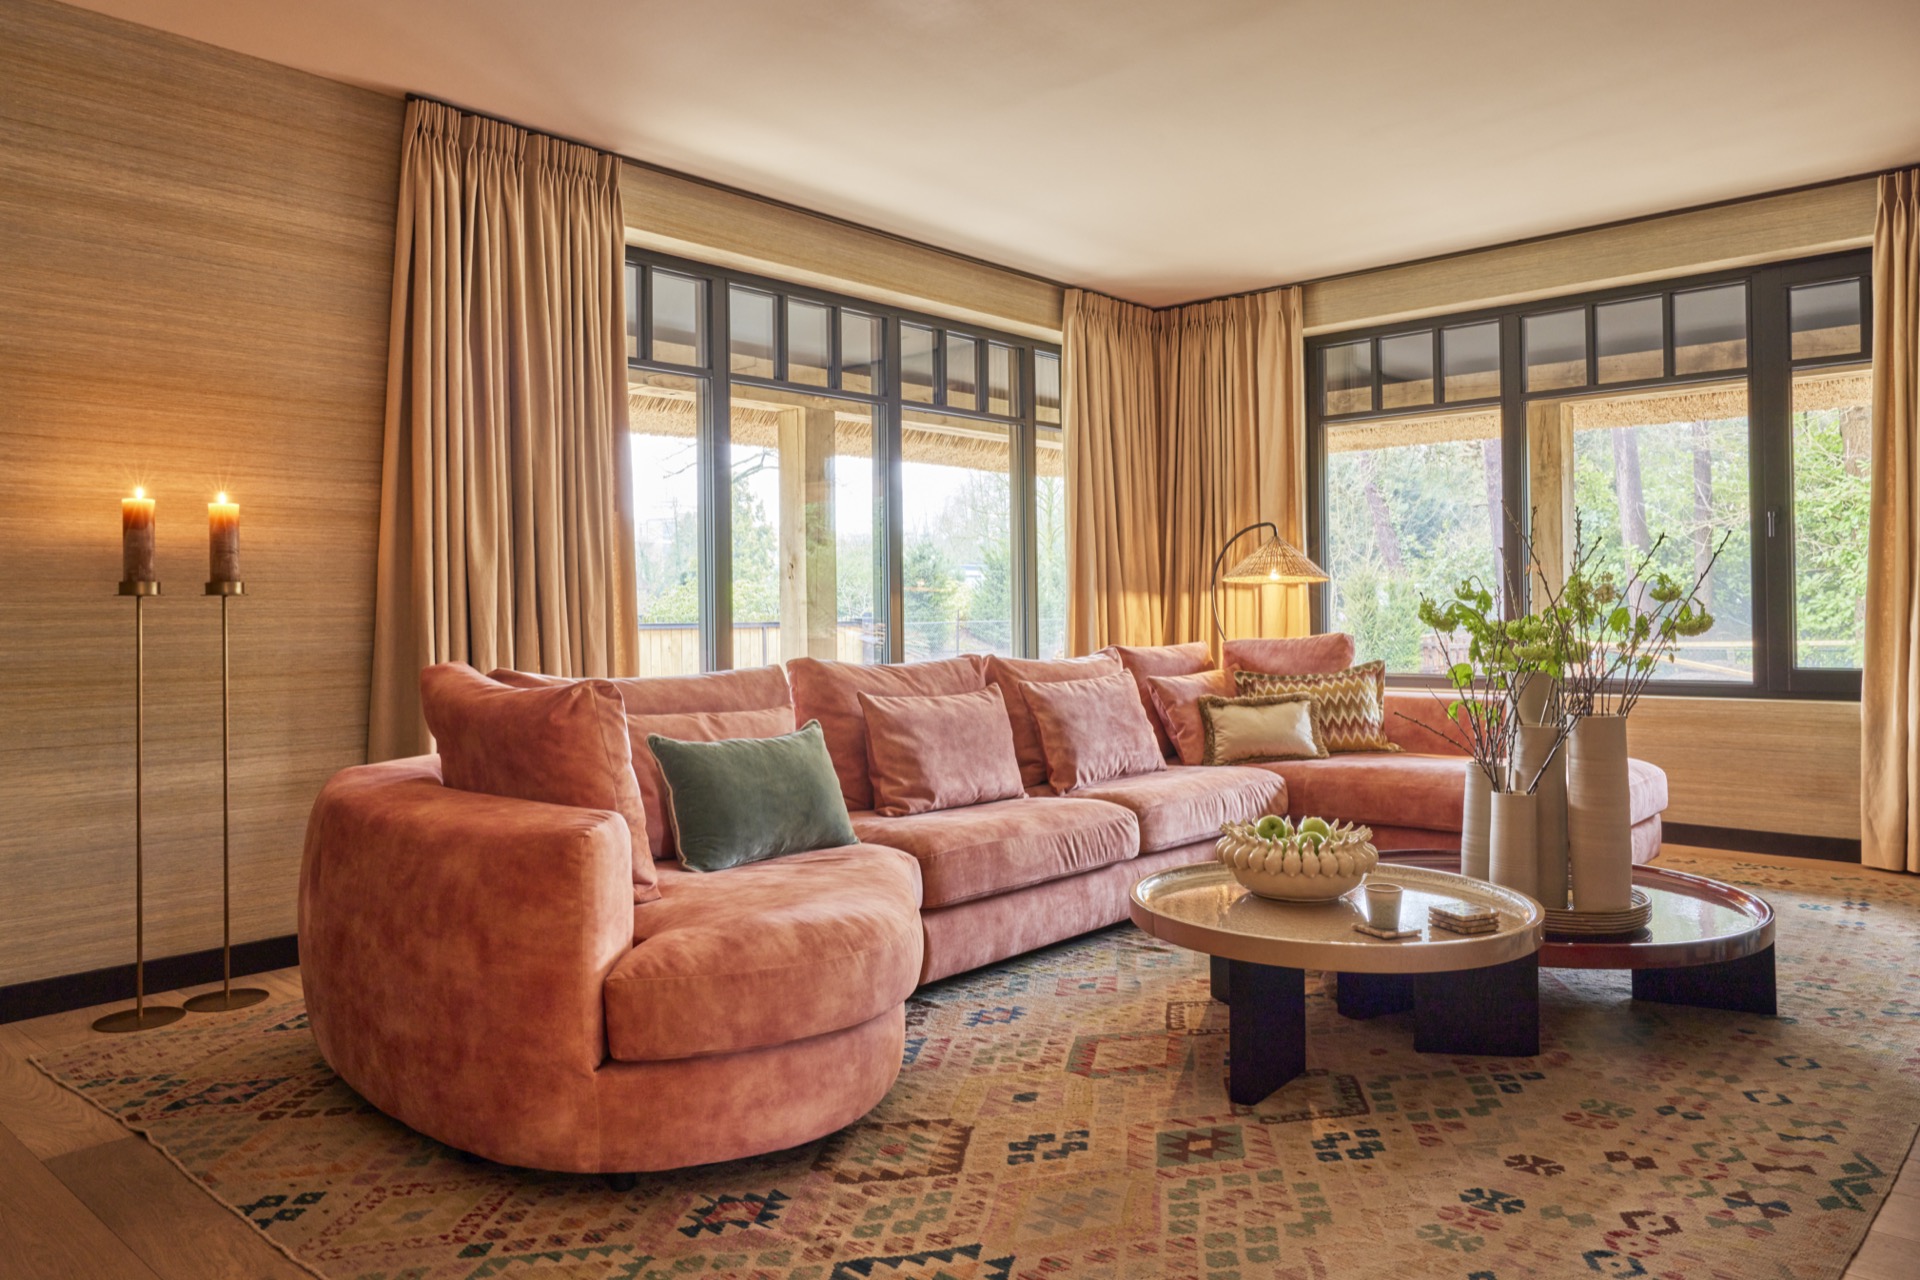
NEW 2026 Jubileum Edition The Best Interior Designers Benelux
Order Now €125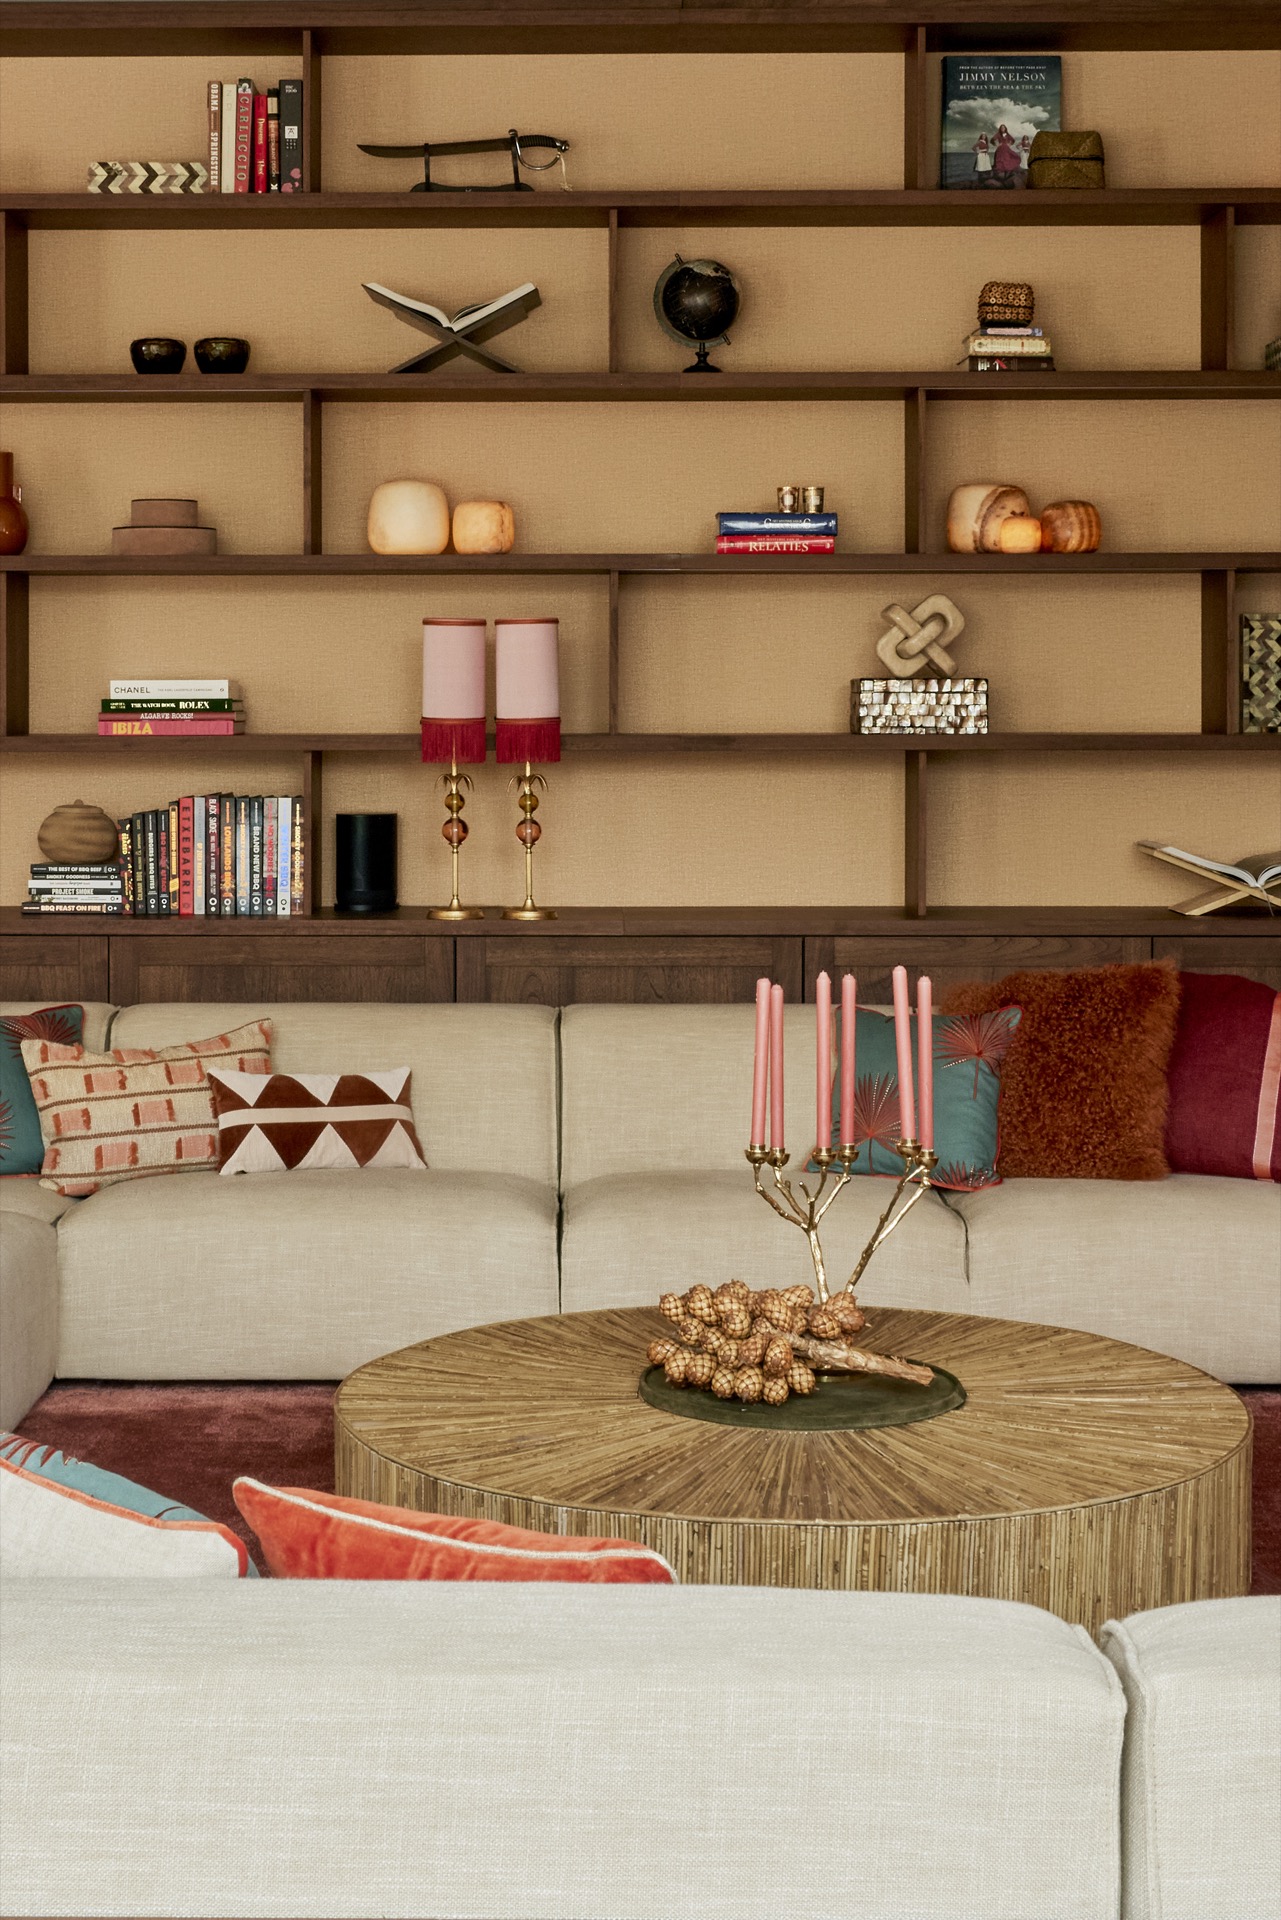
NEW 2026 Jubileum Edition The Best Interior Designers Benelux
Order Now €125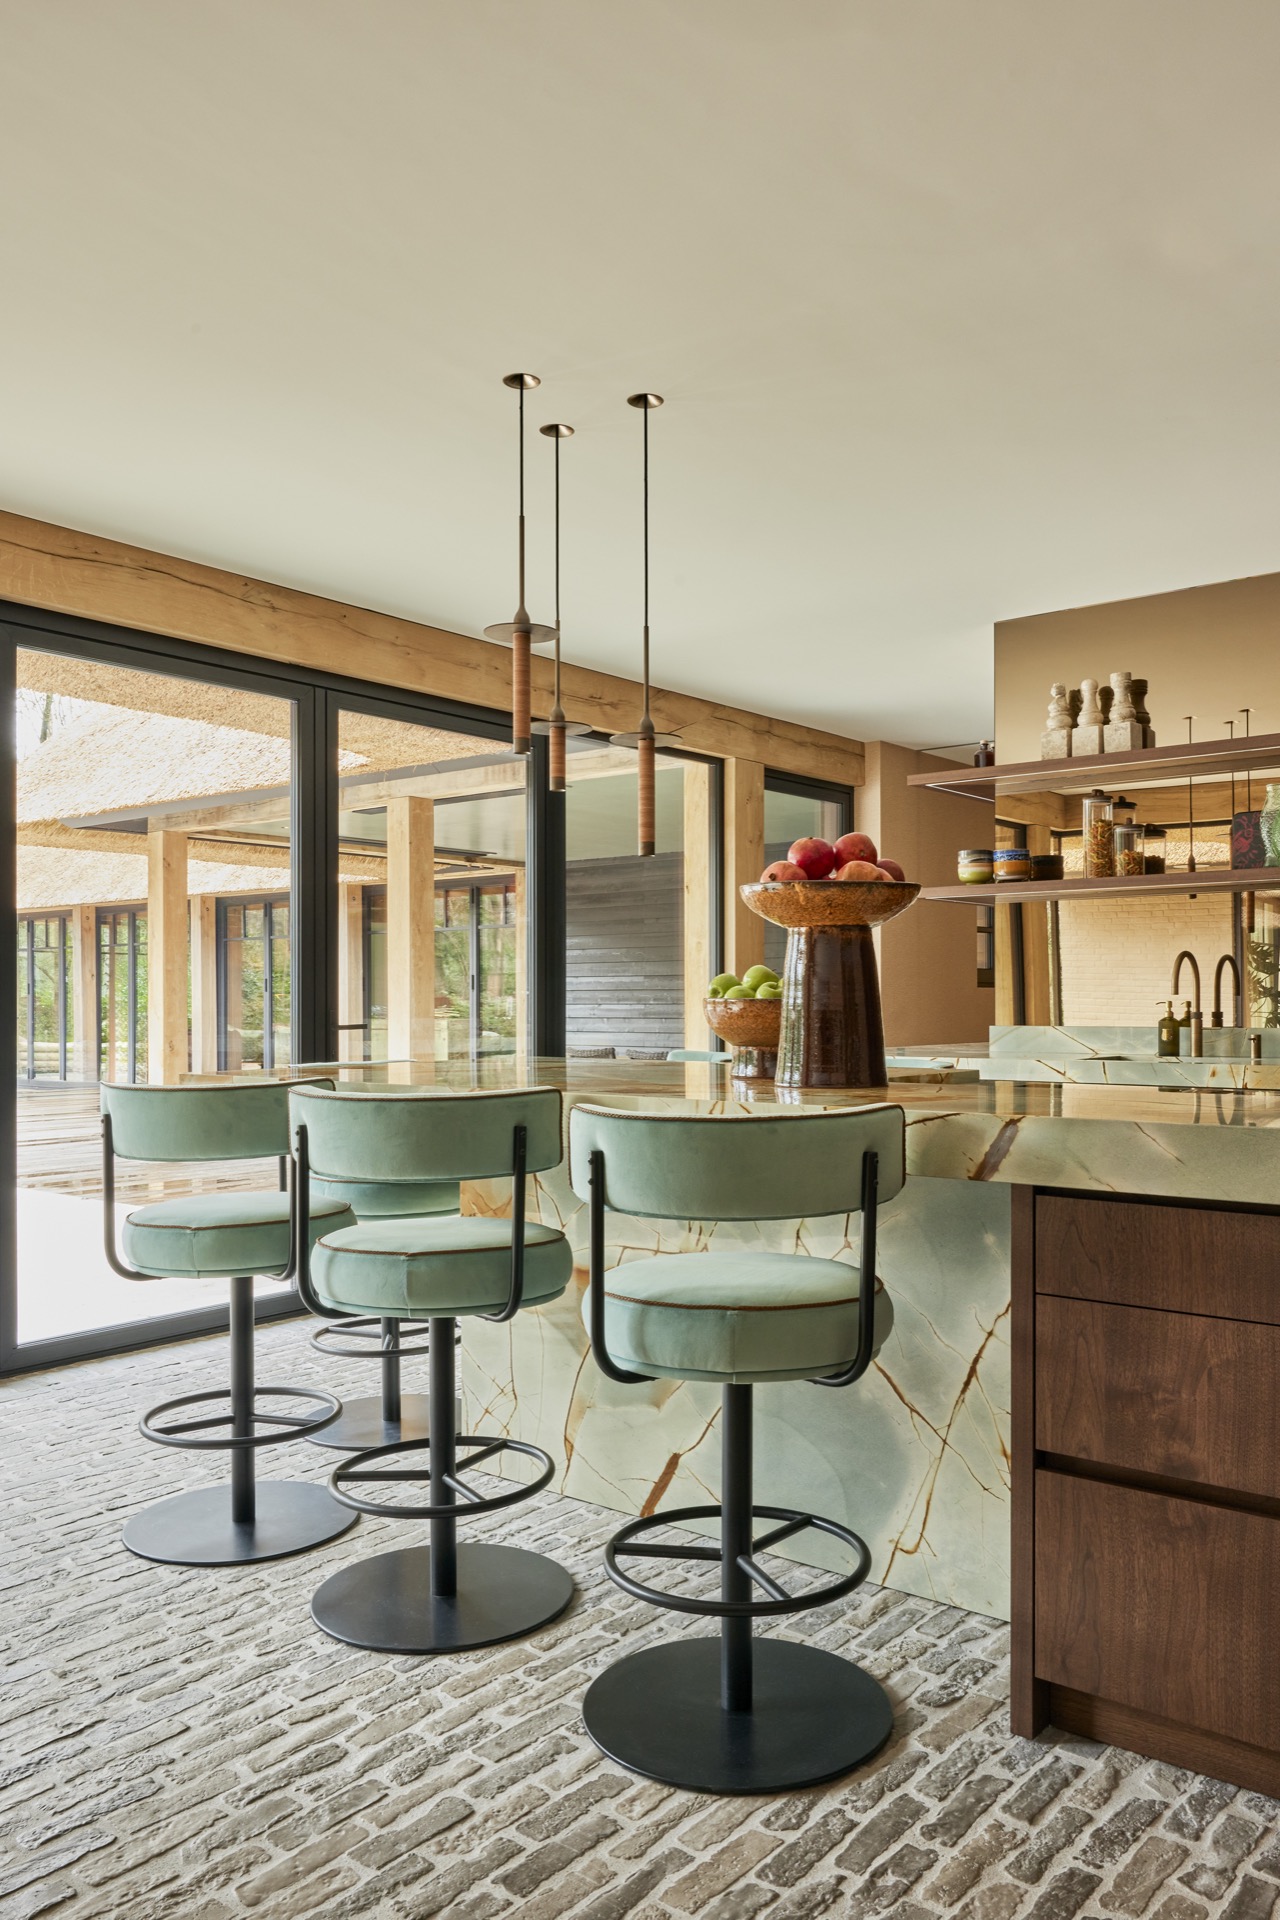
NEW 2026 Jubileum Edition The Best Interior Designers Benelux
Order Now €125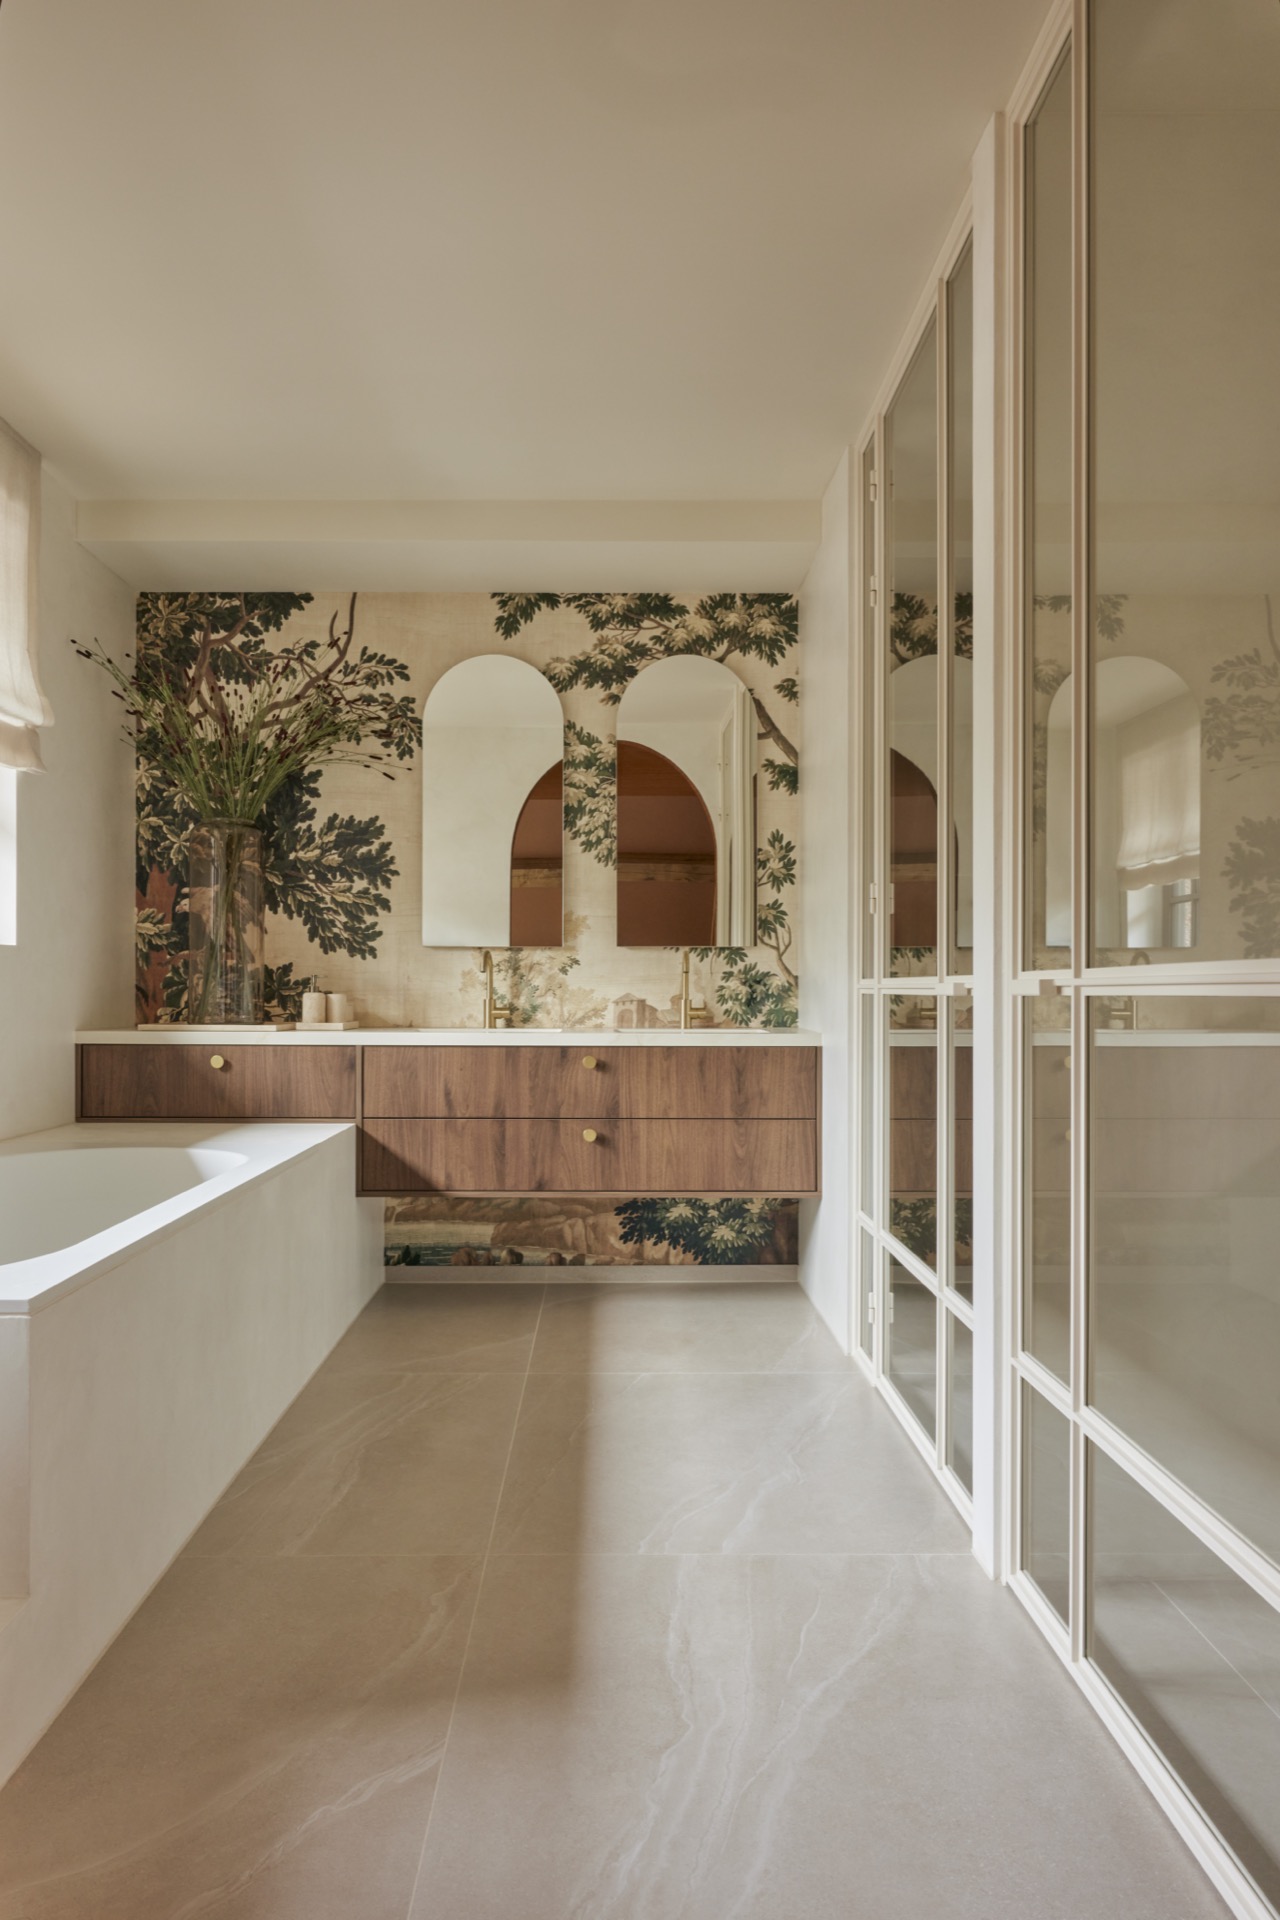
NEW 2026 Jubileum Edition The Best Interior Designers Benelux
Order Now €125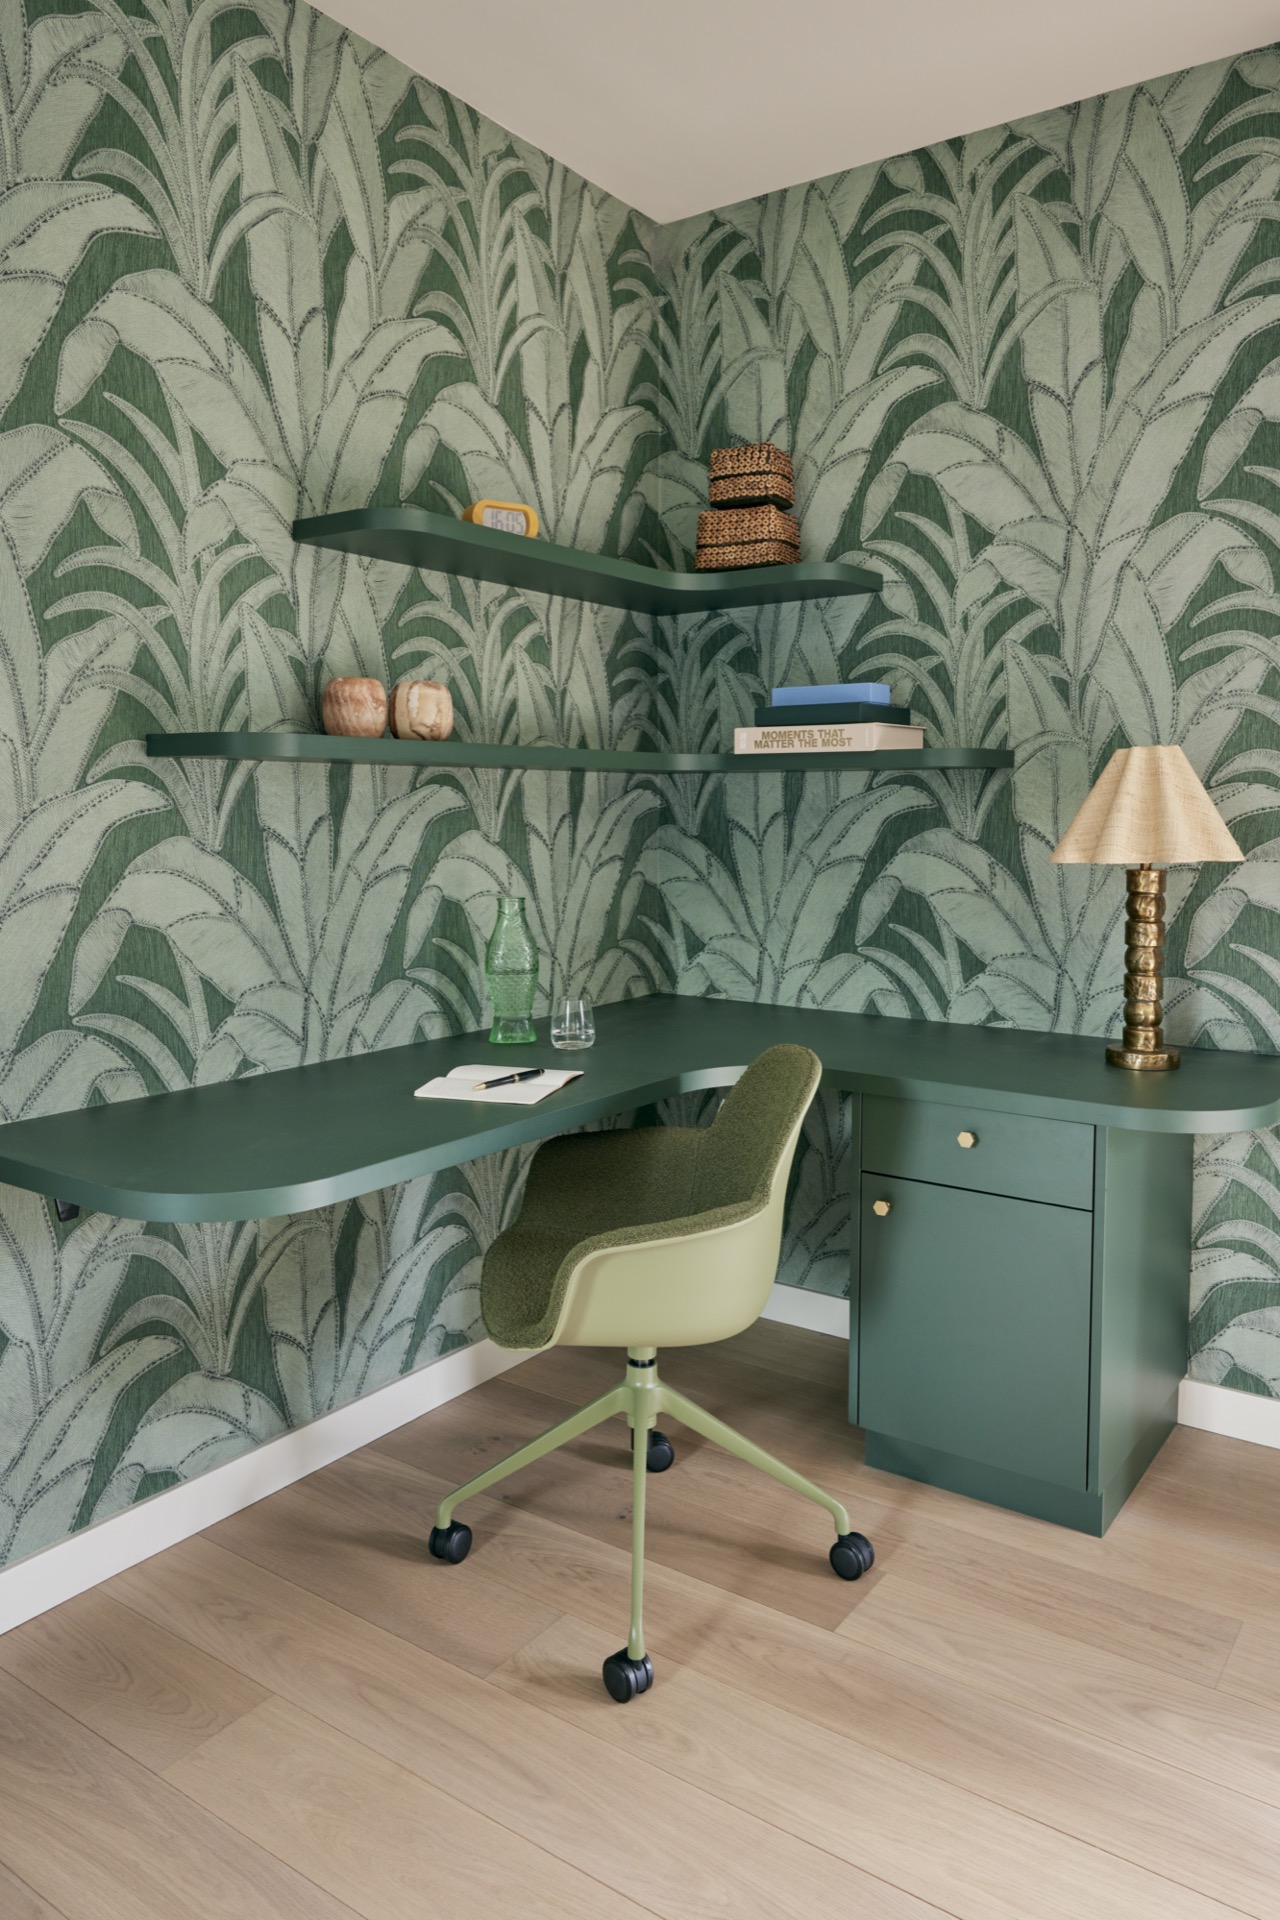
NEW 2026 Jubileum Edition The Best Interior Designers Benelux
Order Now €125