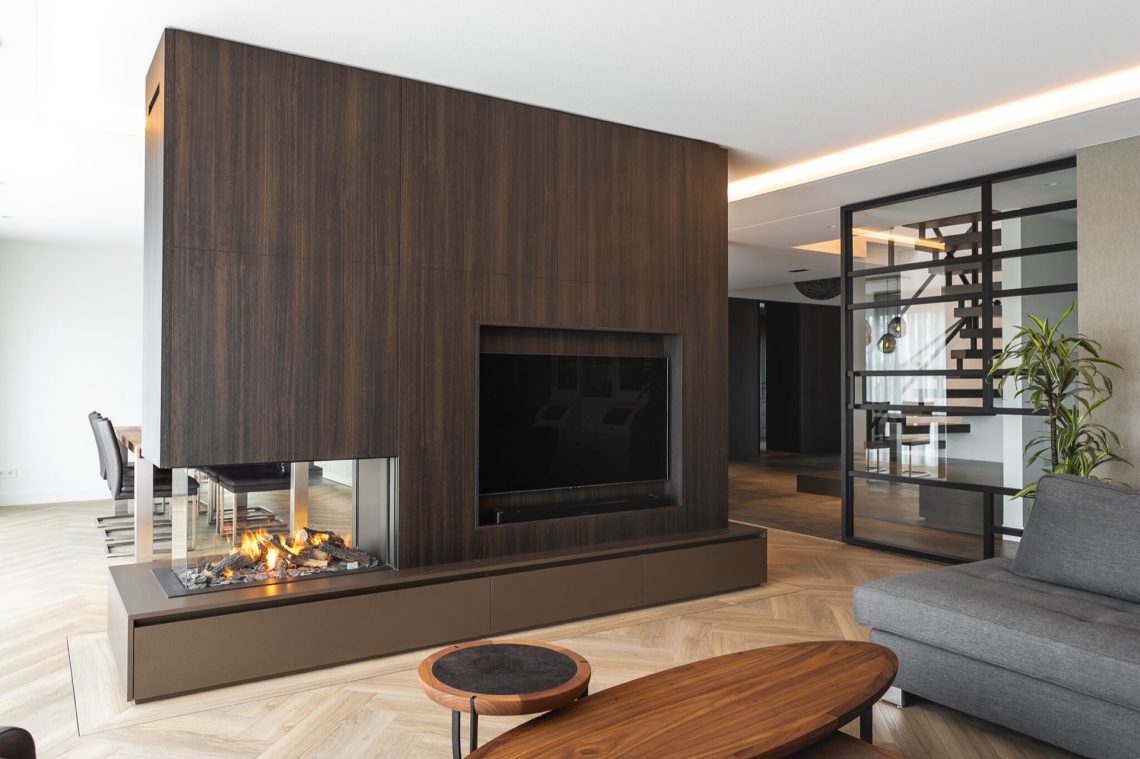
Warm interior with room divider
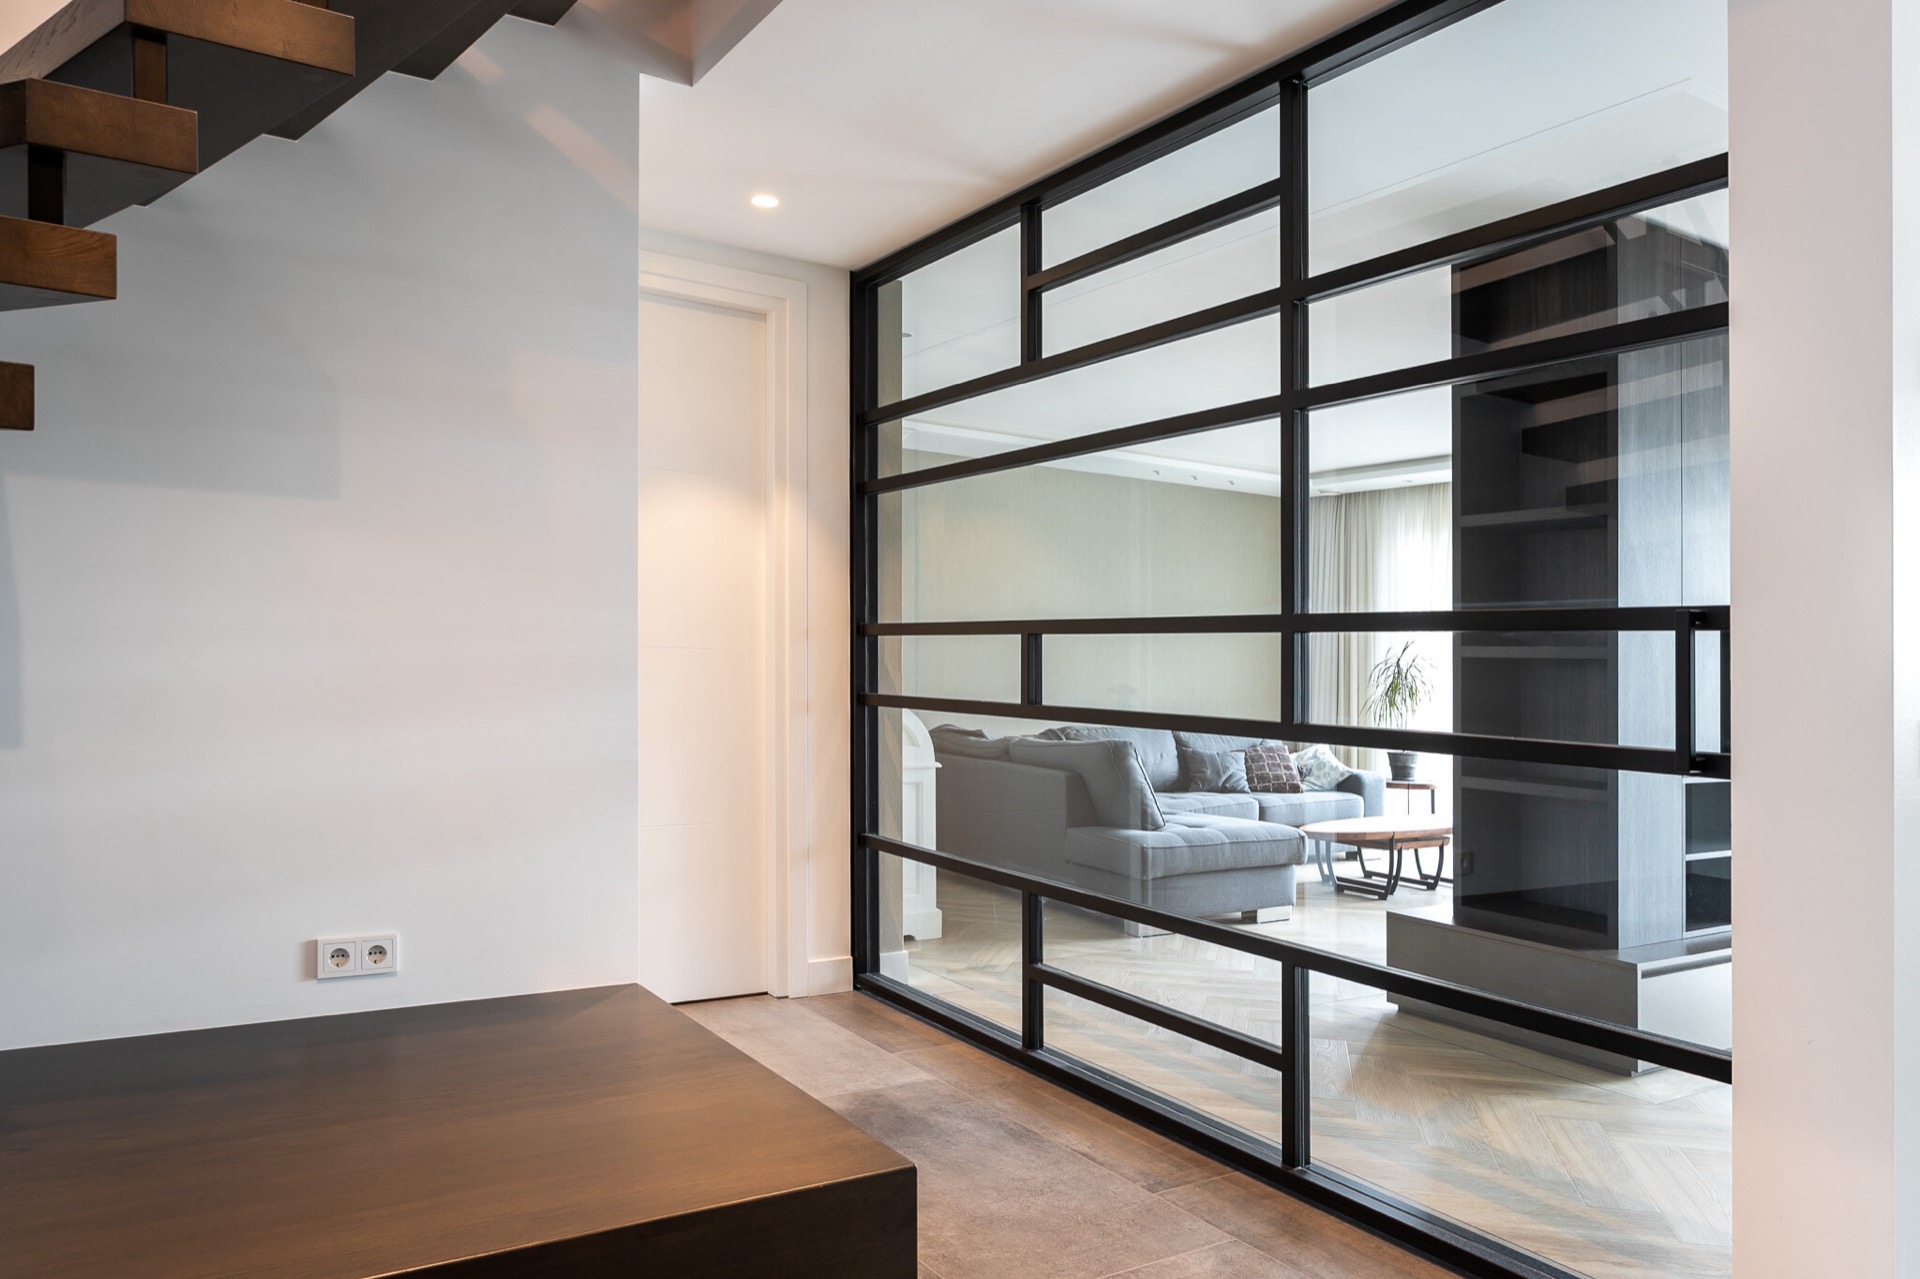
The room divider sets the tone before the eye reaches the rest of the living space. It breaks the room into parts, yet the opening through the fireplace keeps the sightline alive. Around it, warm tones run through the finish palette, while the herringbone floor trim gives the divider a sharper edge. The result is a living area that reads in layers: entry, passage, seating, fire. Nothing feels isolated, because each surface answers the one beside it.
Hidden-door entry and a continuous material palette
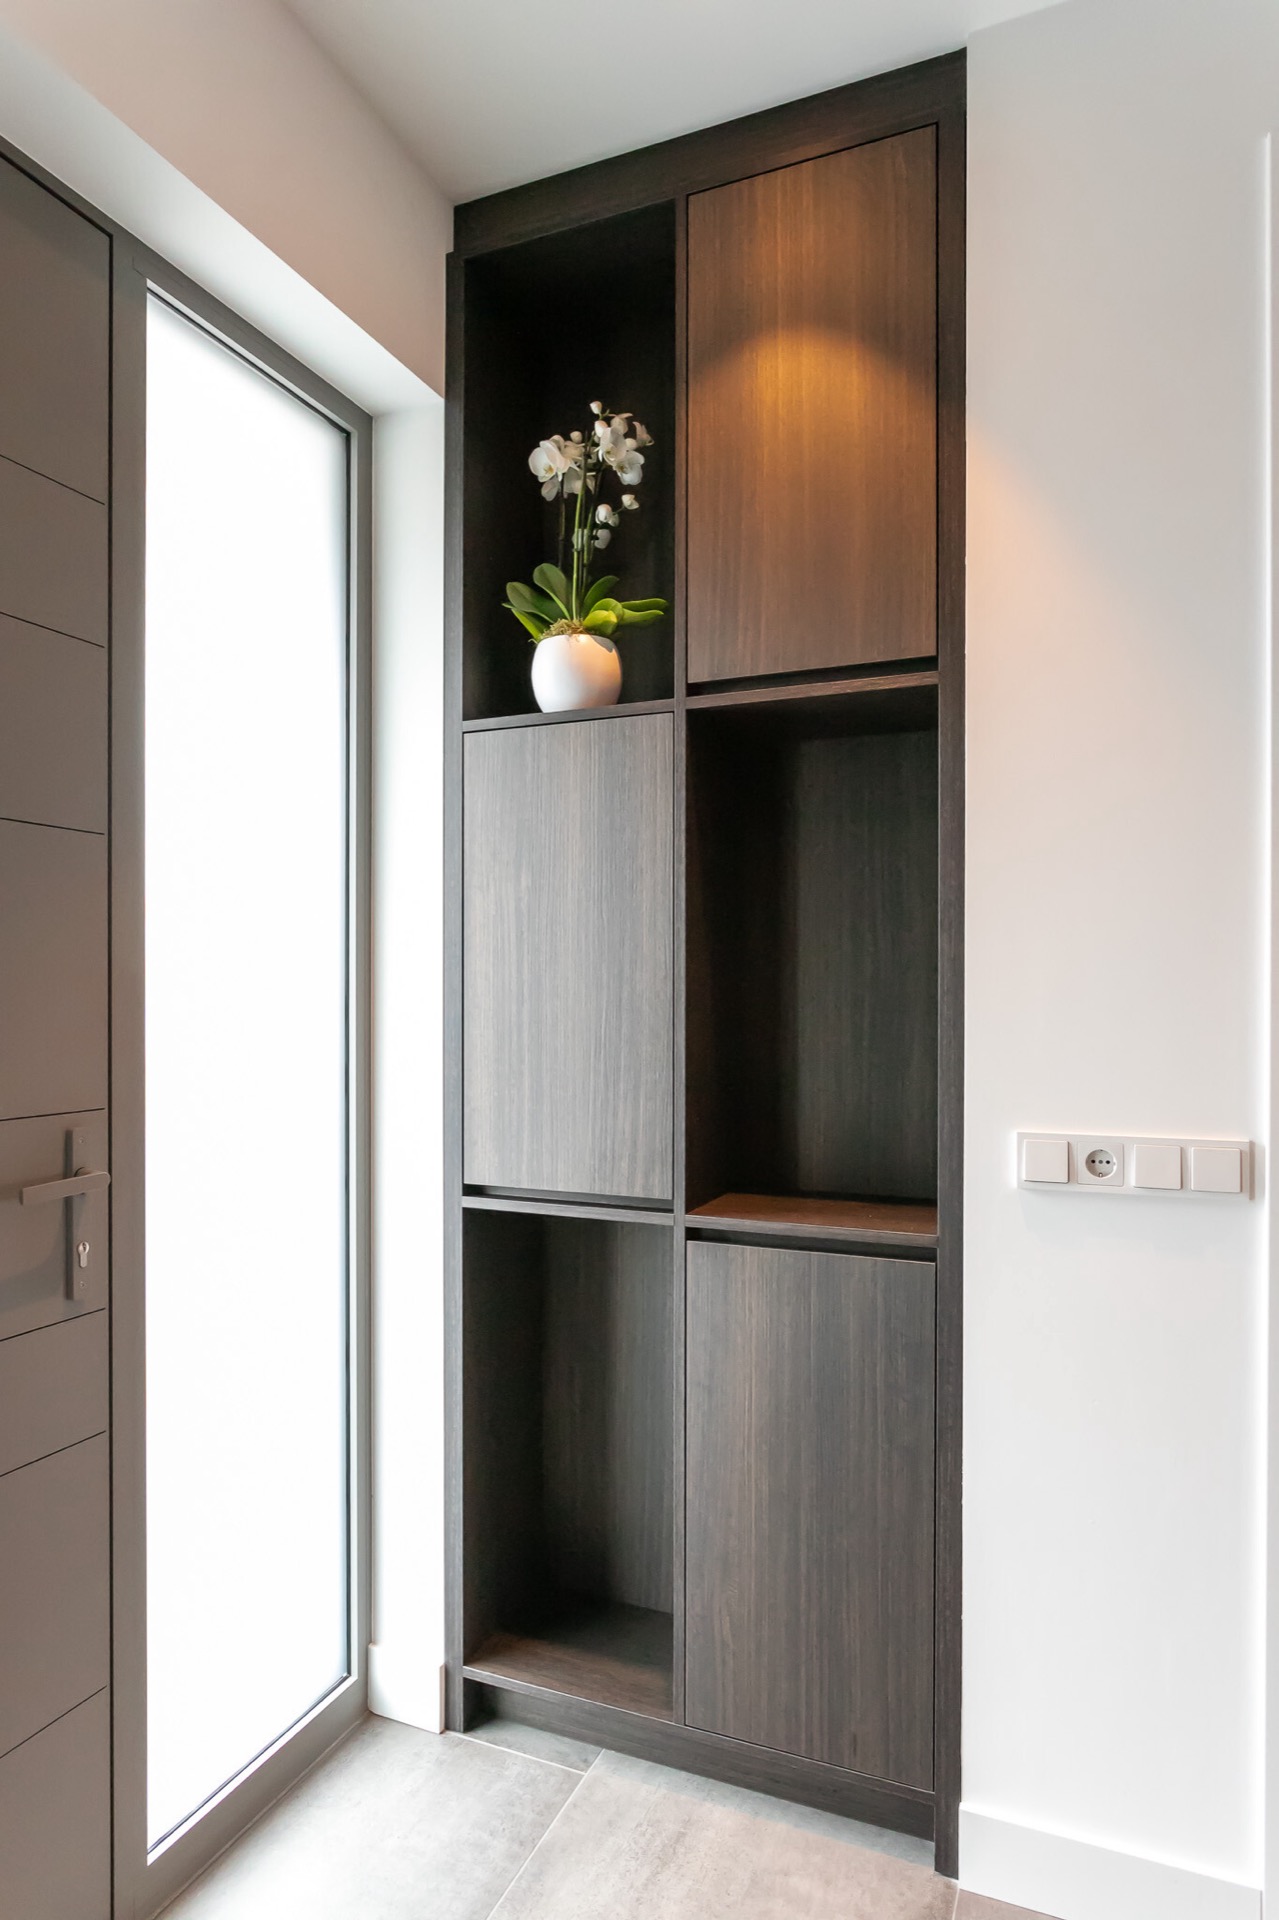
The route begins in a long entry where a hidden door disappears into the wall surface. That quiet move matters, because it lets the material language start early and continue without a break toward the living room. The walls carry the same calm register, and the transition feels deliberate rather than abrupt. A concealed opening, a pale floor, and darker accents set up the interior before the main room opens up.
Visible in the images is a sequence of window openings, built-in edges, and lined wall planes that keep the hall from reading as a simple corridor. The light catches on the wood tones and the flat panels, then slides toward the next space. This kind of warm interior design depends on restraint. Here, the restraint is carried through the choice to hide a door instead of turning it into a focal point.
Custom room divider with a view-through fireplace
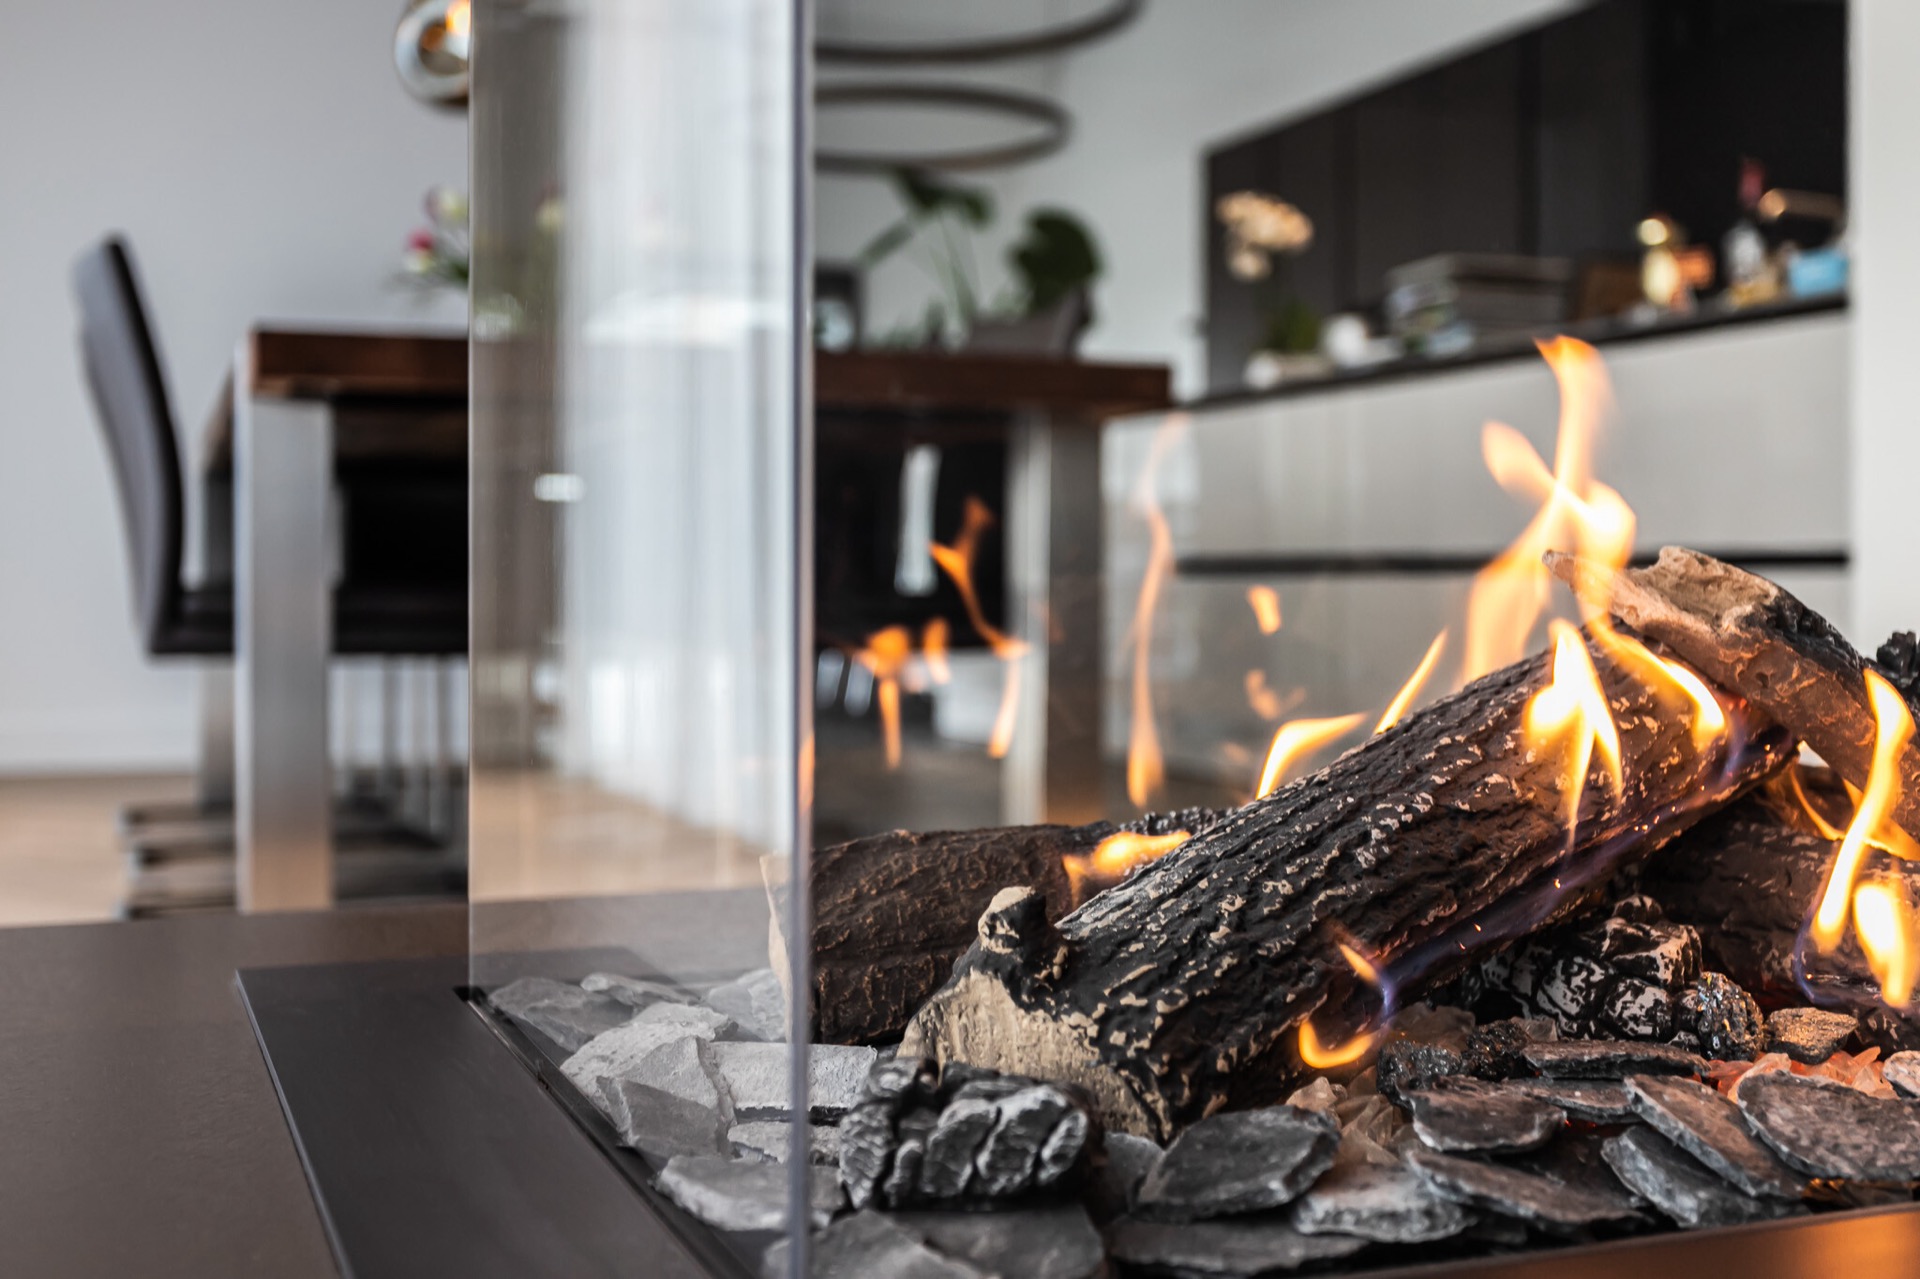
At the center of the living area, the room divider works as a custom cabinet wall and a spatial marker at once. It separates the zone without blocking the room, because the view-through fireplace opens a clear line through the structure. That transparency is what keeps the volume from feeling closed in. You can read both sides of the divider, and the fire becomes part of the passage between them.
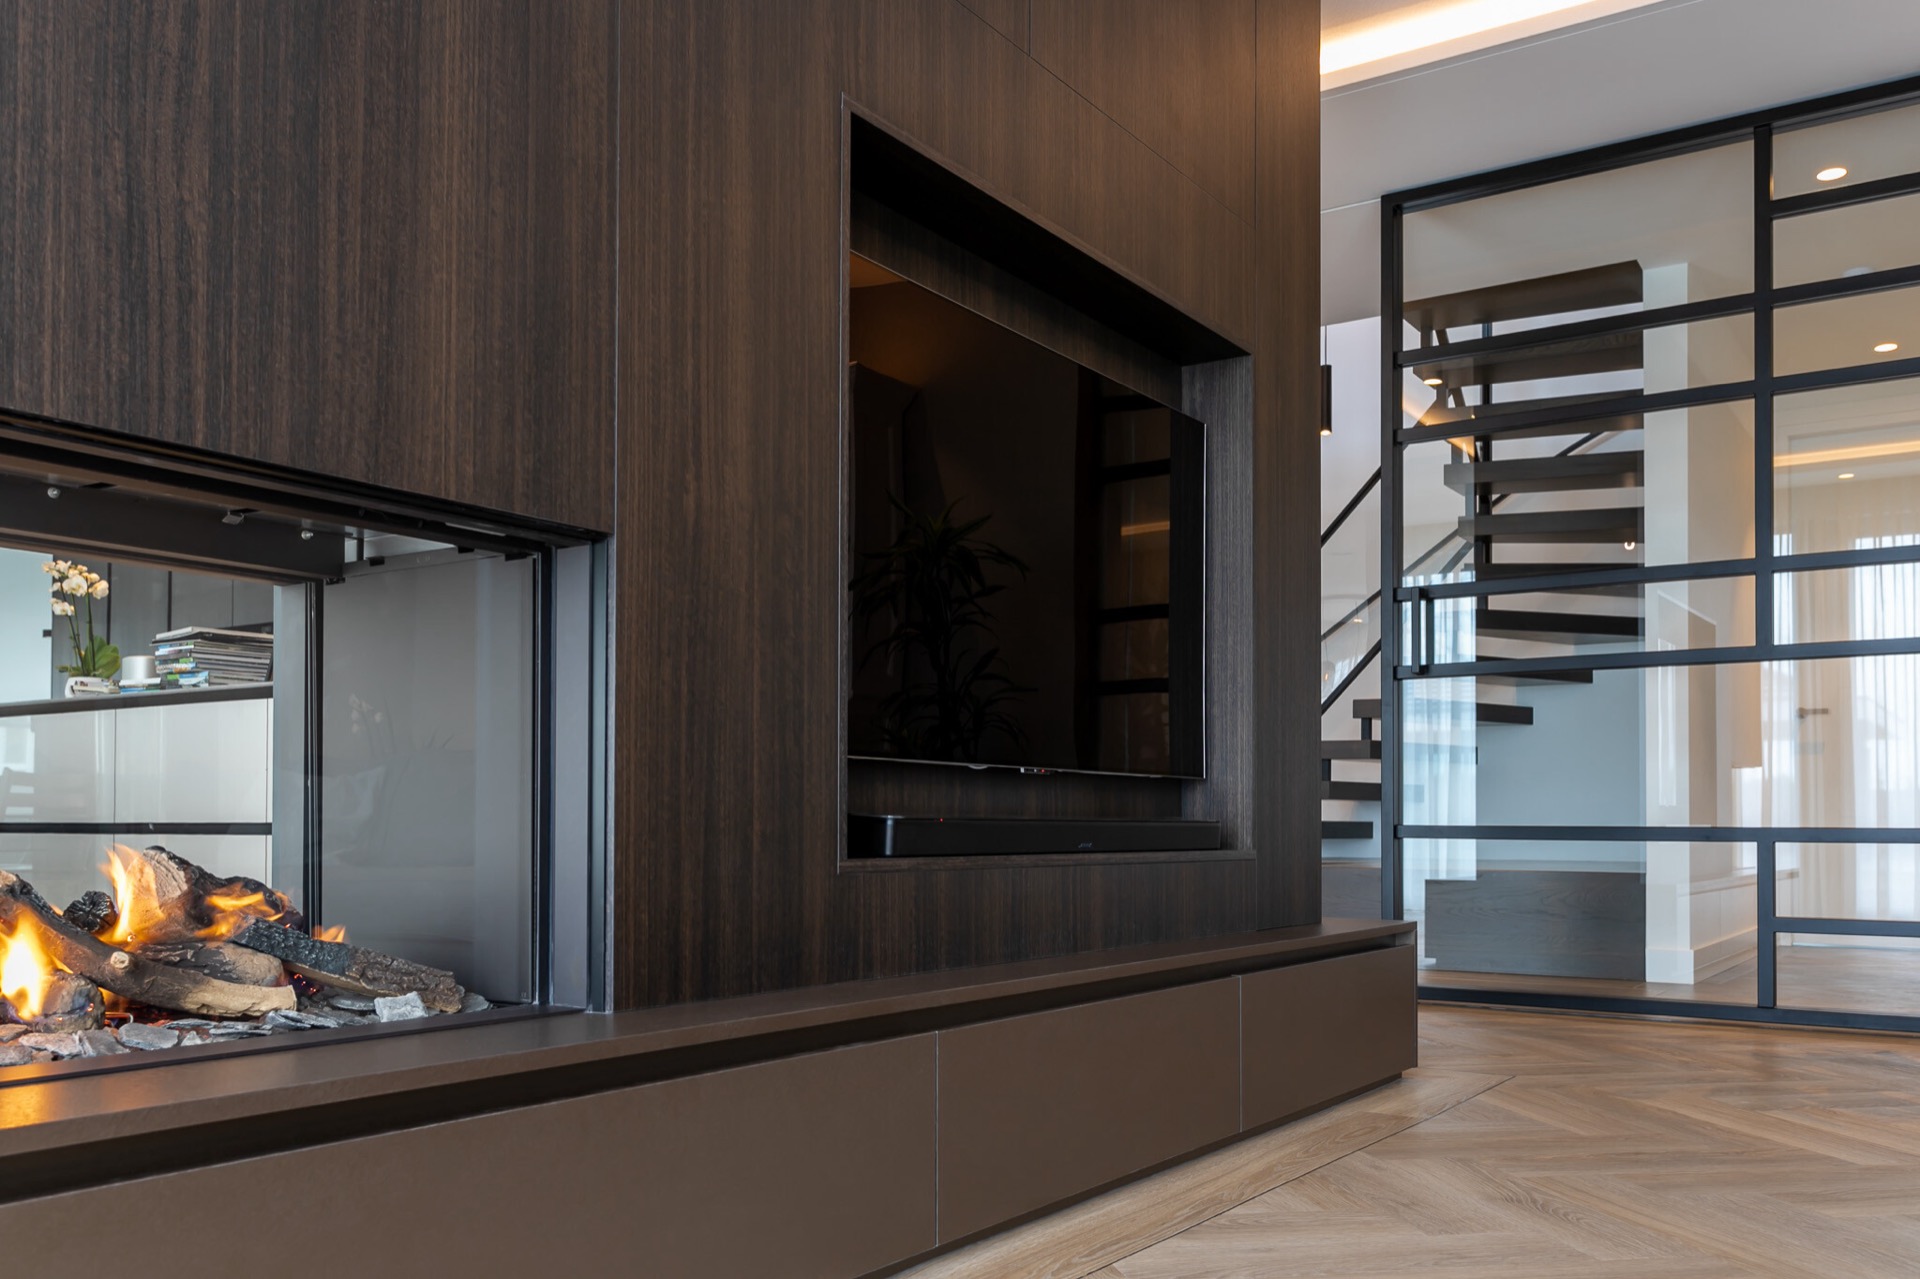
The divider is not treated as a loose screen or a temporary piece of furniture. It is built into the architecture of the room, with firm edges and an exact fit to the surrounding surfaces. In the photographs, the fireplace sits inside a larger wall composition with wood panels and lighter fields around it. The dark frame of the firebox adds contrast, while the surrounding surfaces keep the composition grounded.
Where the fireplace opens the room
The view-through fireplace does more than connect one side of the room to the other. It also creates depth inside the wall itself. Rather than stopping at a flat plane, the composition pulls the eye inward, through glass and into the next zone. That extra layer gives the room divider a stronger presence without making it heavy. The structure holds the space, but the opening prevents it from becoming a barrier.
Elsewhere in the room, black metal framing appears again in the divider and adjacent details, reinforcing the line of the composition. The contrast is precise, not decorative for its own sake. It keeps the warm timber tones from flattening out and lets the fireplace remain the center of gravity. Seen from a distance, the divider reads as a single intervention; up close, the joinery, openings, and material seams become clear.
Recessed niche lighting and a ceiling that shapes the room
The ceiling is not left as a neutral plane. A recessed niche with integrated lighting introduces a soft edge of illumination that settles the room without glare. In the living space, that light sits back from the surface, so the ceiling feels deeper and the room feels more sheltered. The glow is subtle, but it changes the way the walls and furniture are read after dark. It also ties the main seating area to the entry sequence, where the same quiet lighting logic continues.
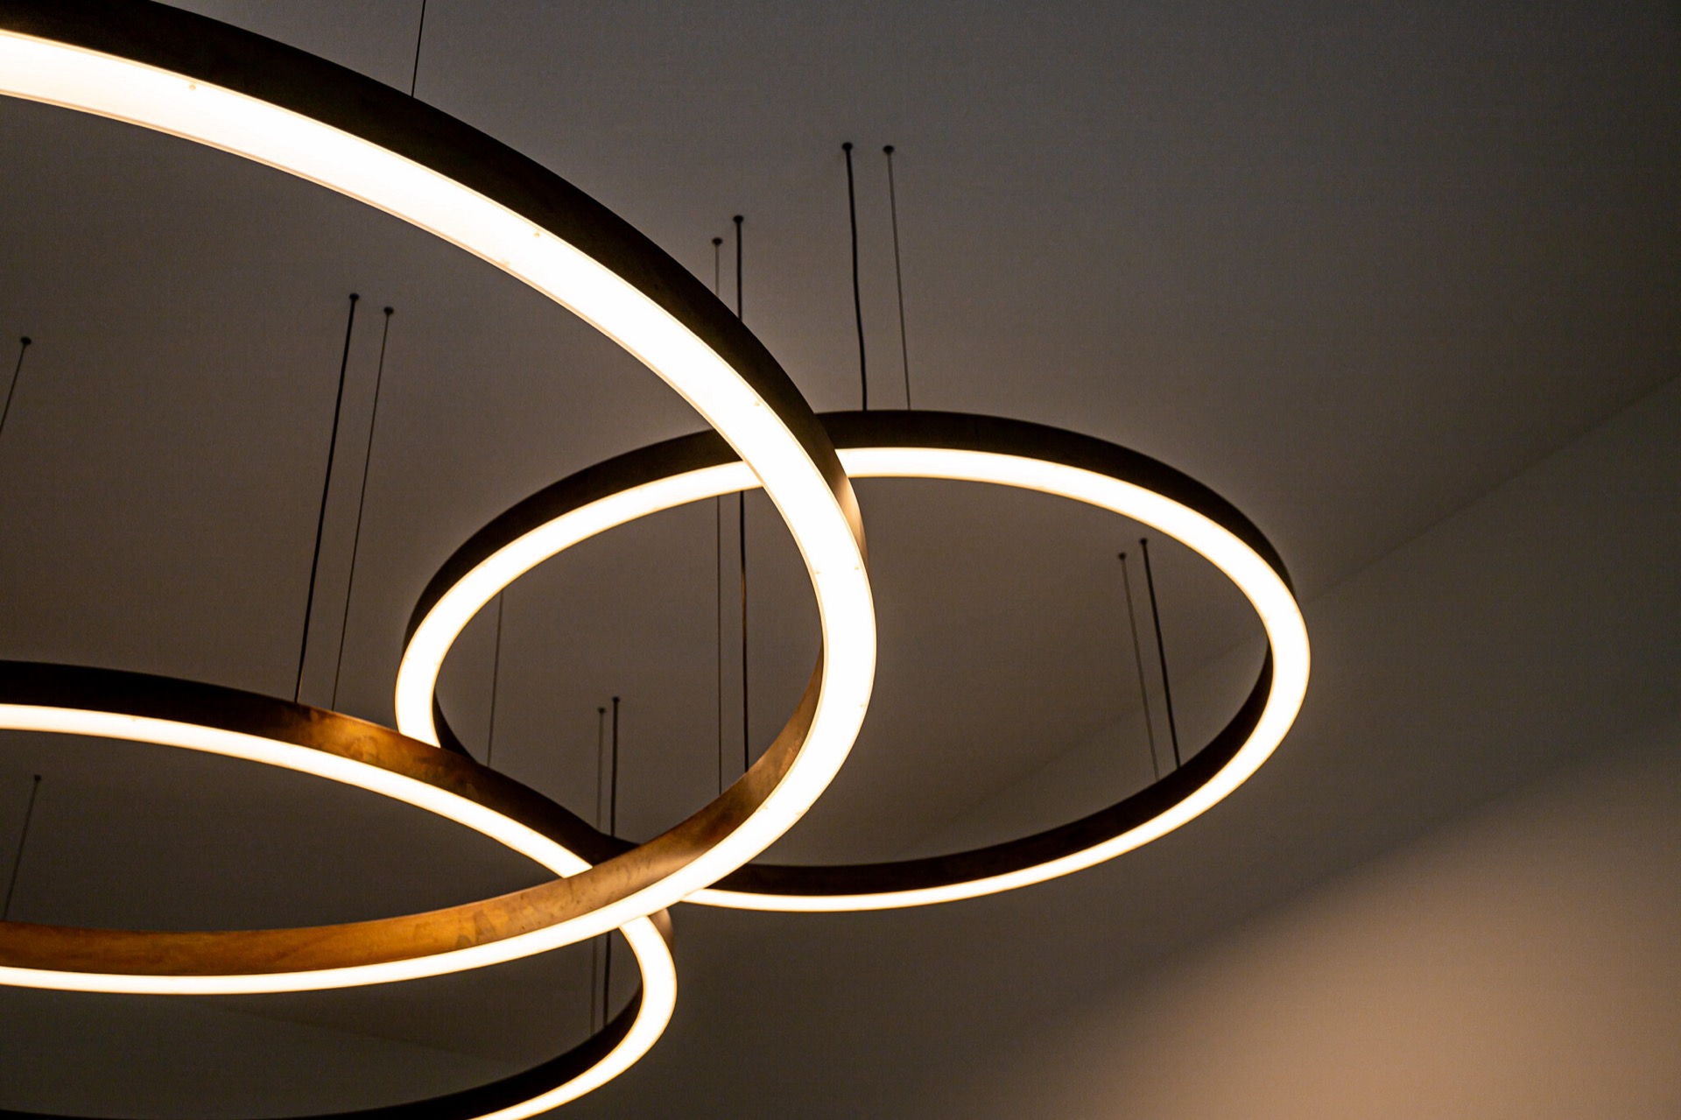
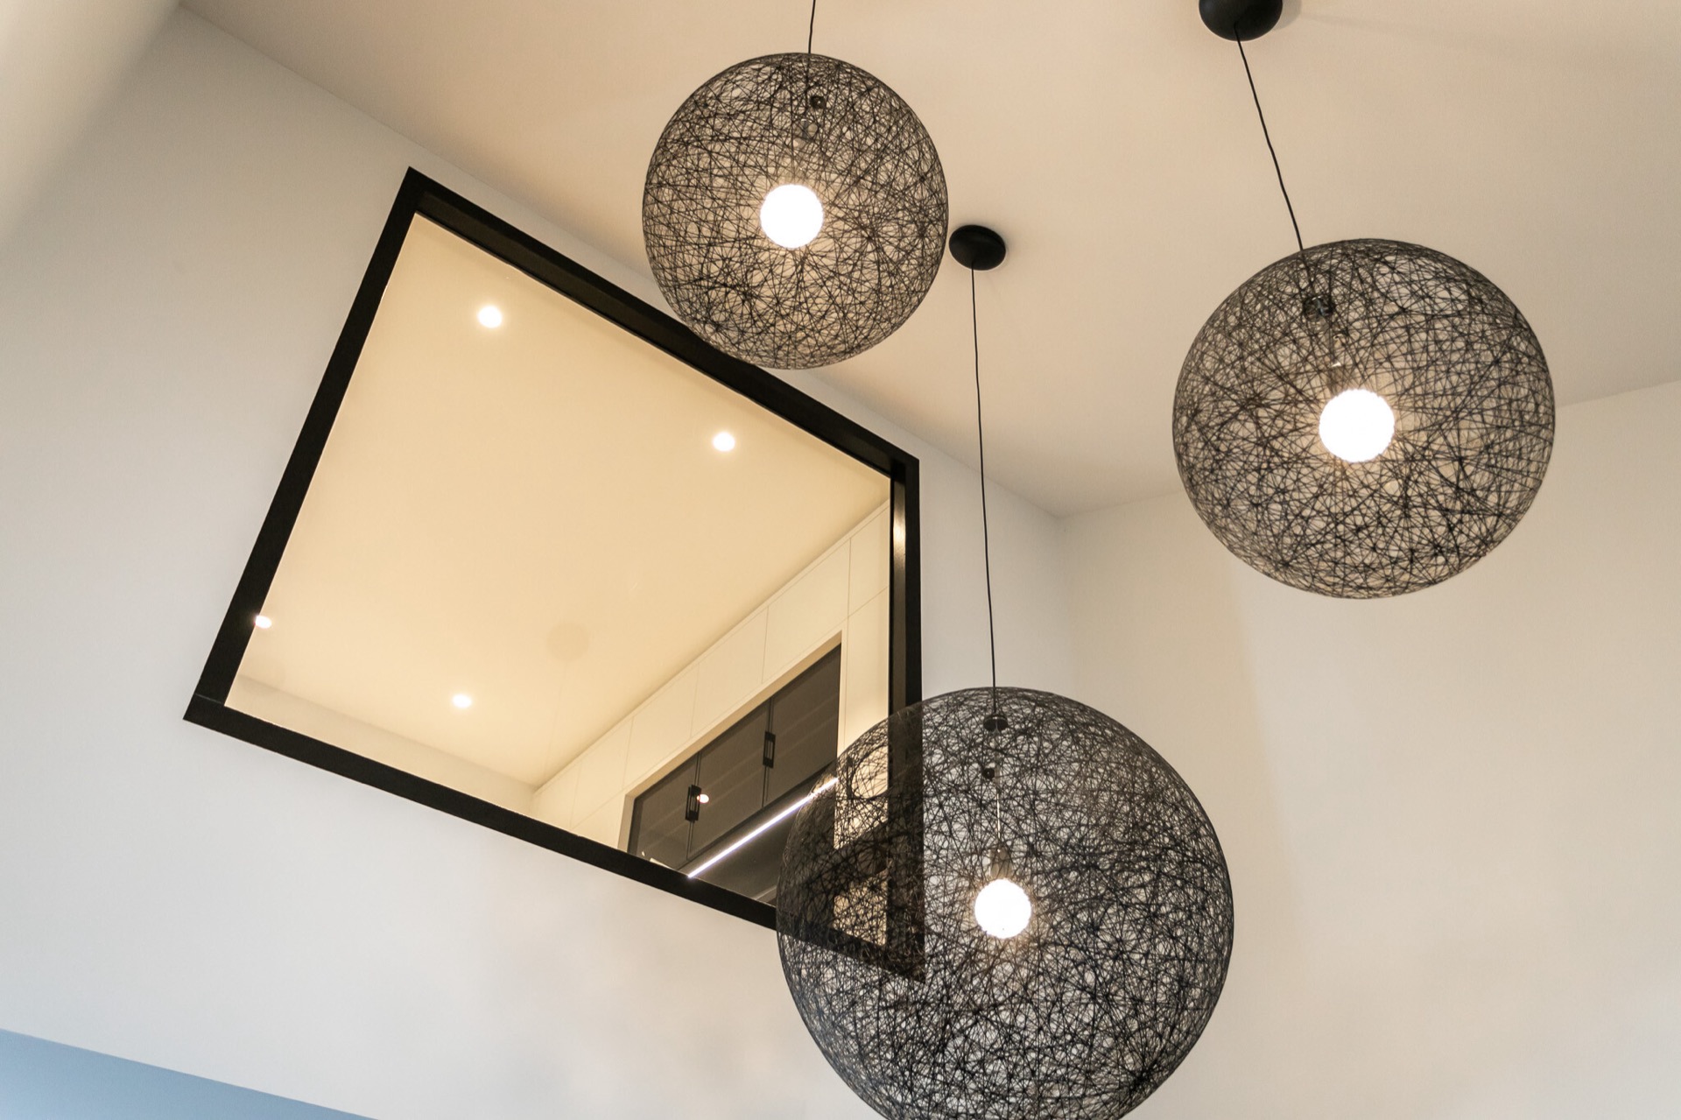
In the image set, rounded light forms and curved ceiling accents reinforce that effect. They do not dominate the room; they trace it. The eye moves from the ceiling line down to the wall cabinets and then back toward the divider. This is where recessed niche lighting becomes more than a technical detail. It helps define the room’s volume and gives the interior its measured rhythm.
Herringbone floor trim as a narrow line of emphasis
Underfoot, the herringbone floor trim draws a fine line around the divider and gives the layout a clean edge. It is a small detail, but it changes how the floor meets the fixed elements in the room. The pattern introduces movement across the surface, while the trim tightens the outline of the custom piece. That contrast between pattern and border keeps the floor from dissolving into the background.
The floor itself reads as part of the same warm field that runs through the entrance and living area. Large, light-toned surfaces keep the room open, while the herringbone pattern adds texture where the room needs a pause. It is one of the clearest examples of how the project relies on exact detailing rather than extra ornament. The trim marks the divider, and the divider in turn organizes the room around it.
Joinery that stays in the background until it matters
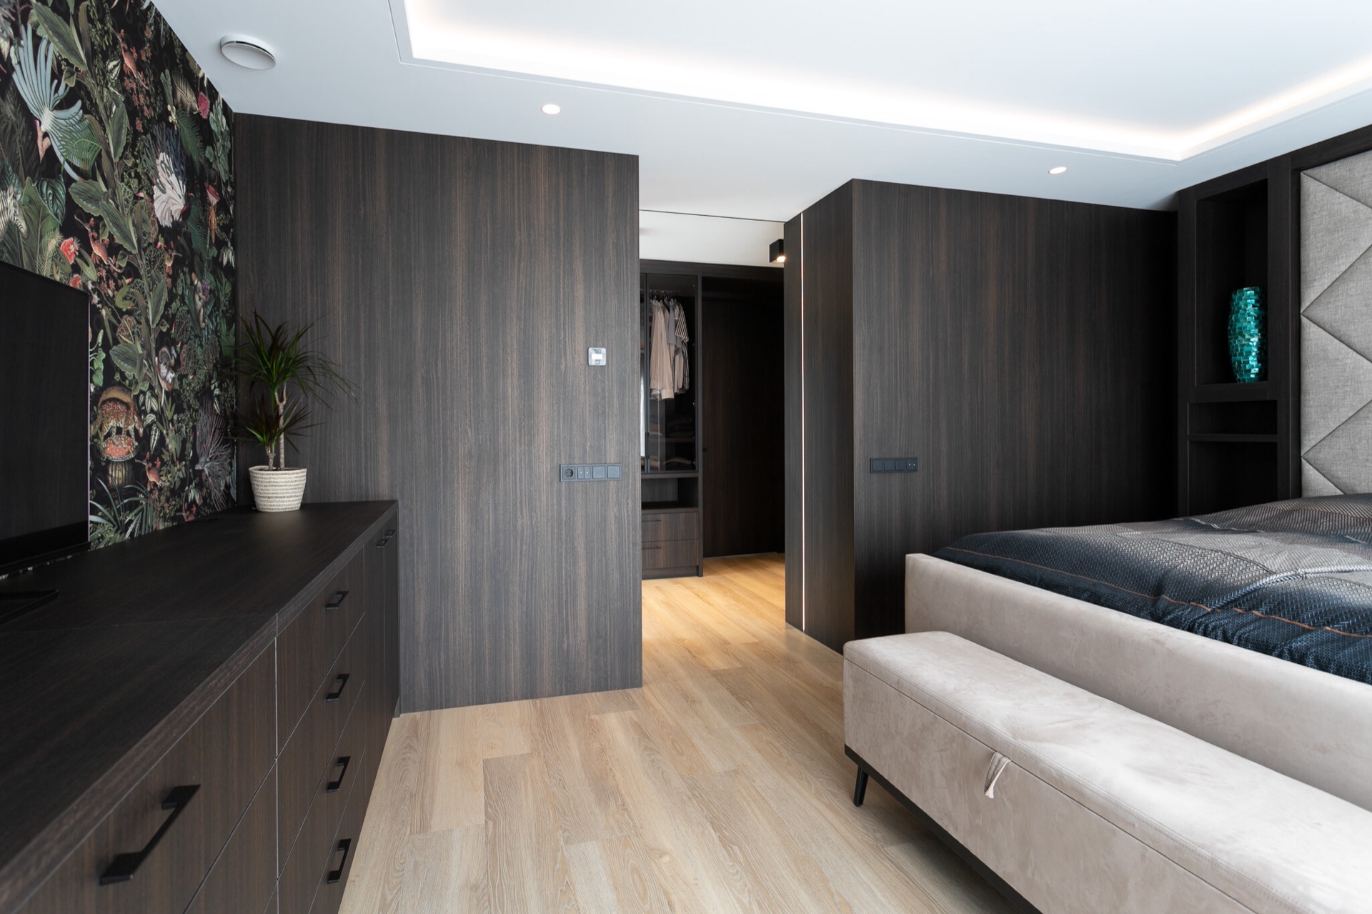
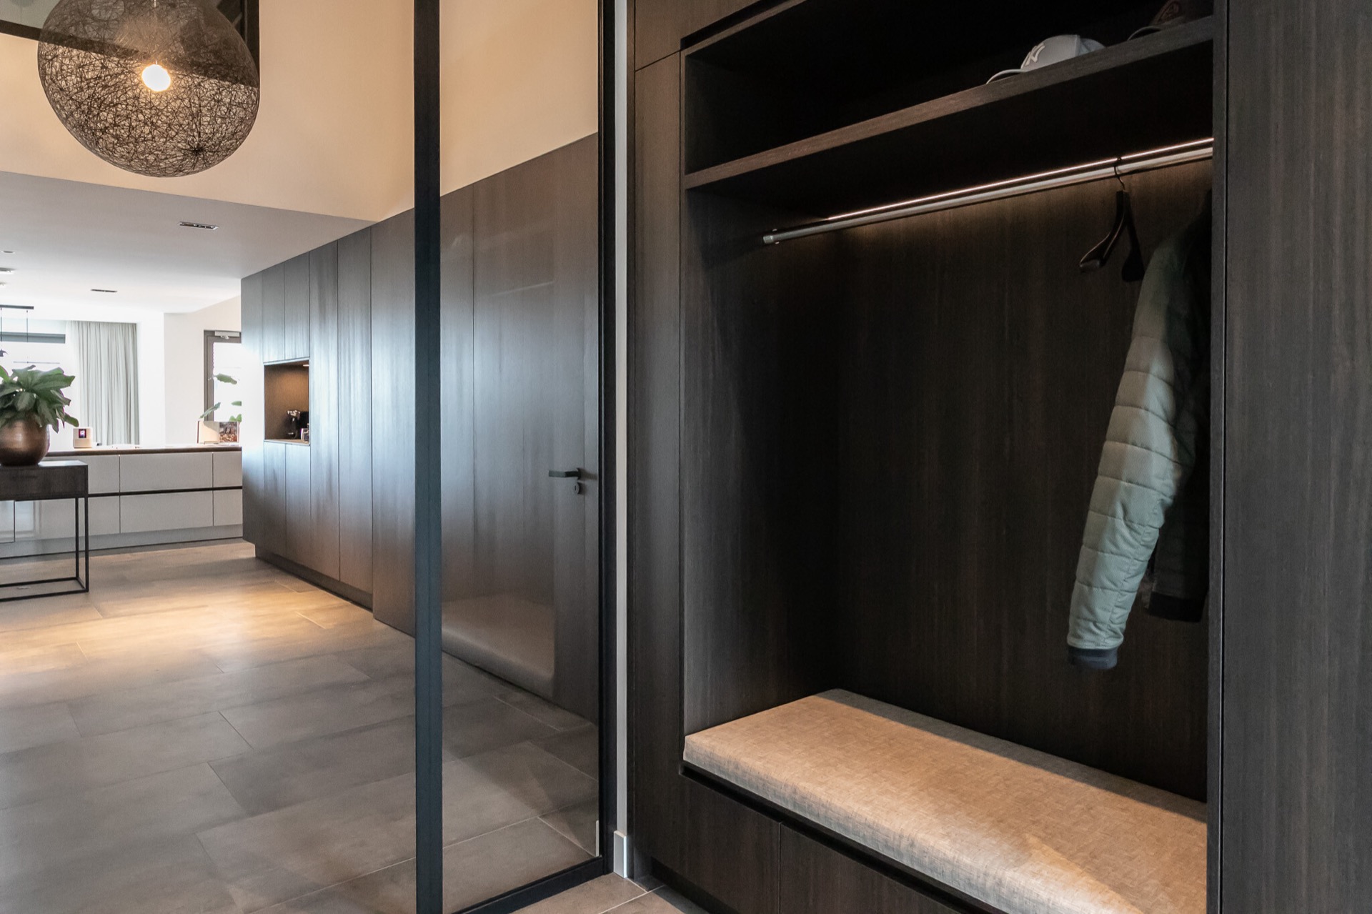
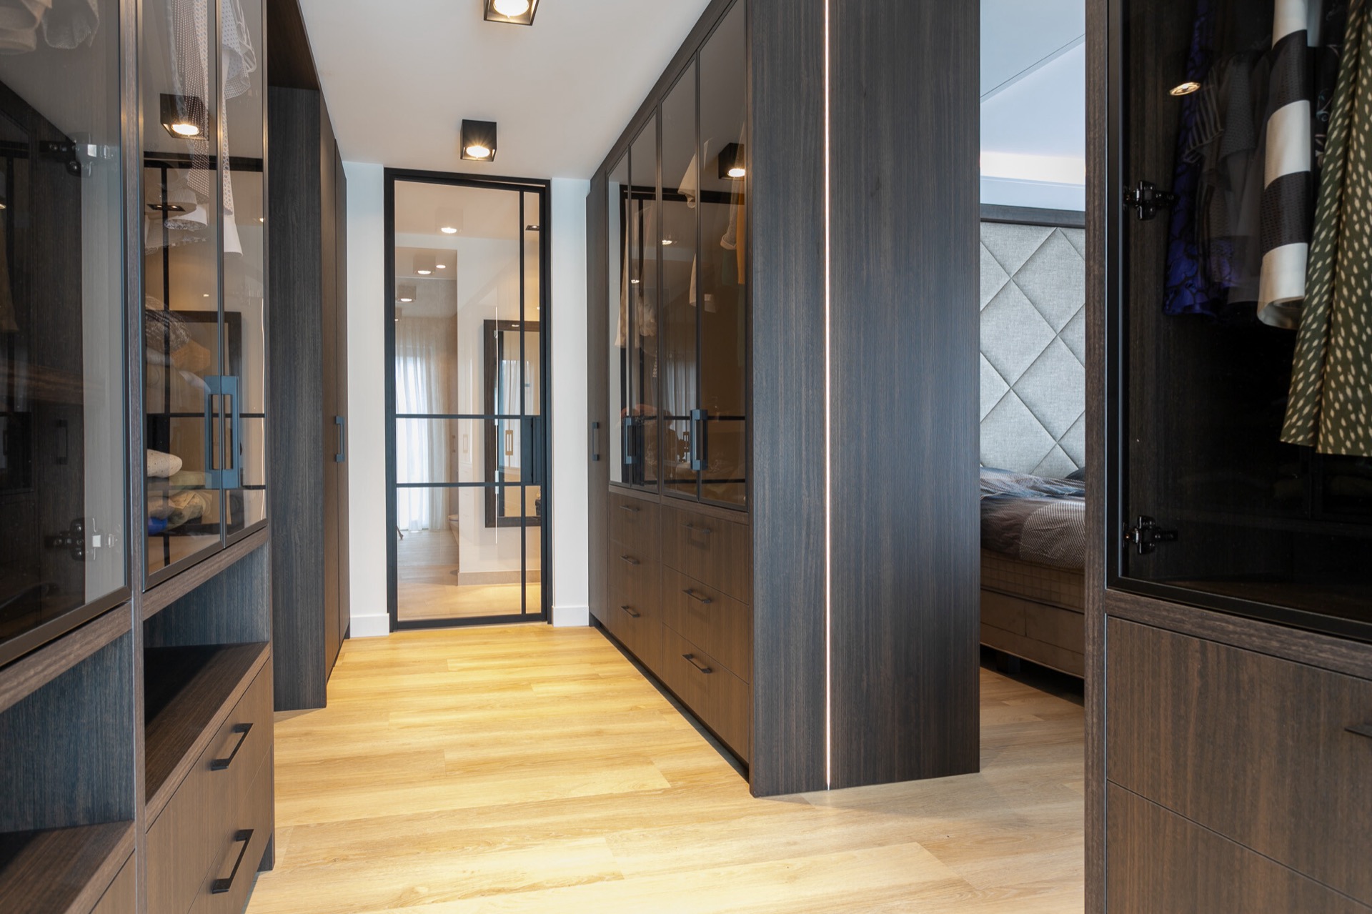
Custom joinery appears again in the wall surfaces and cabinet volumes shown in the images. Some parts are closed, others are set back, and a few are lit from within. That mix keeps the room from looking static. A niche with integrated light, a darker plinth line, and wood paneling with a clean joint all contribute to the same measured atmosphere. The cabinet wall does not shout for attention; it works by holding the room in place.
Near the entry and along the longer wall, the joinery also helps guide movement. The eye follows the edges of the built-ins, then meets the opening of the living room. Because the materials repeat without becoming repetitive, the route feels easy to read. Warm interior design here is not about decoration layered on top. It comes from the way the room divider, ceiling recess, and custom cabinet wall are set against each other.
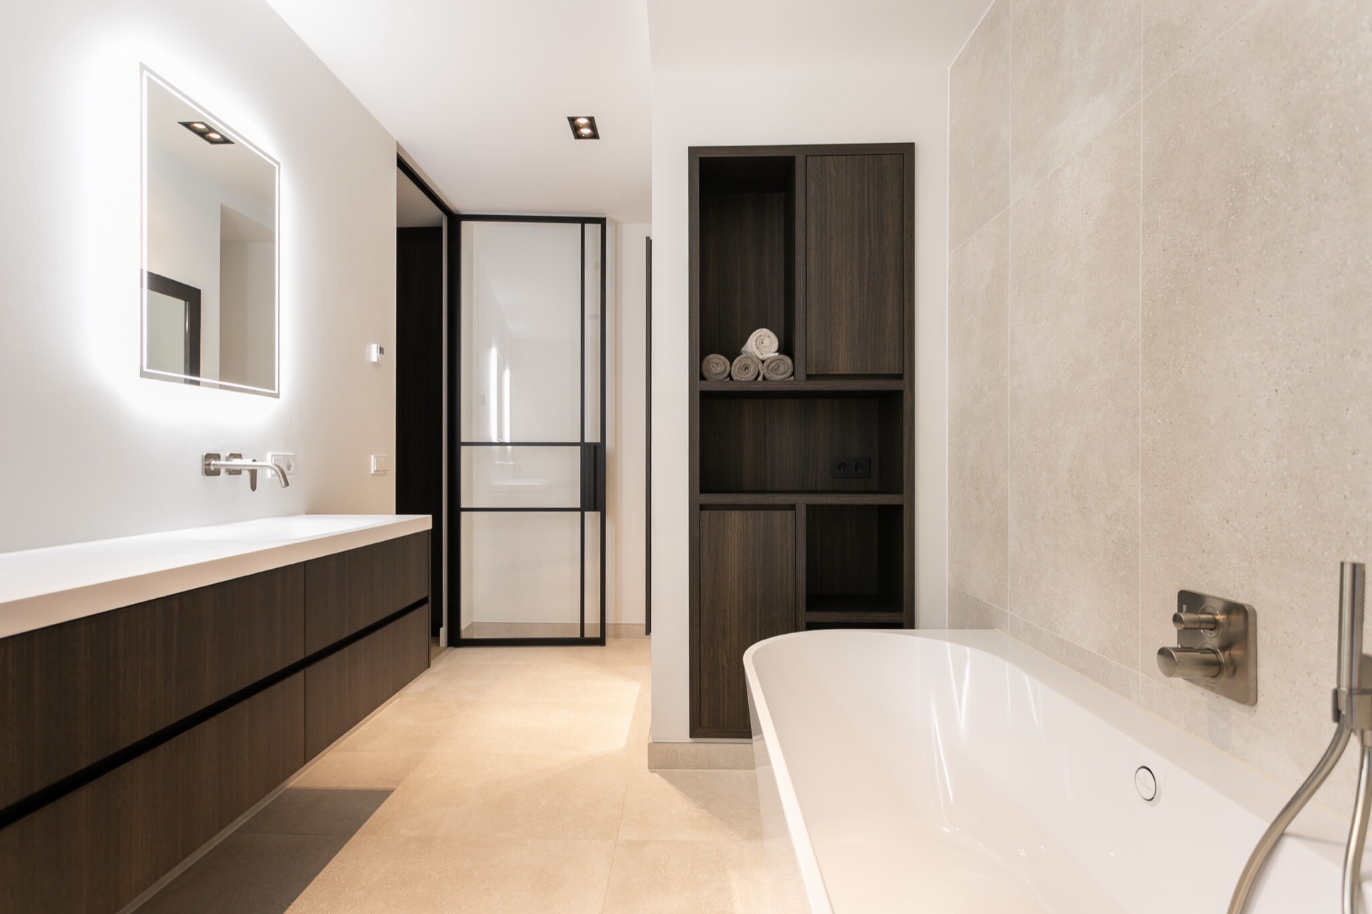
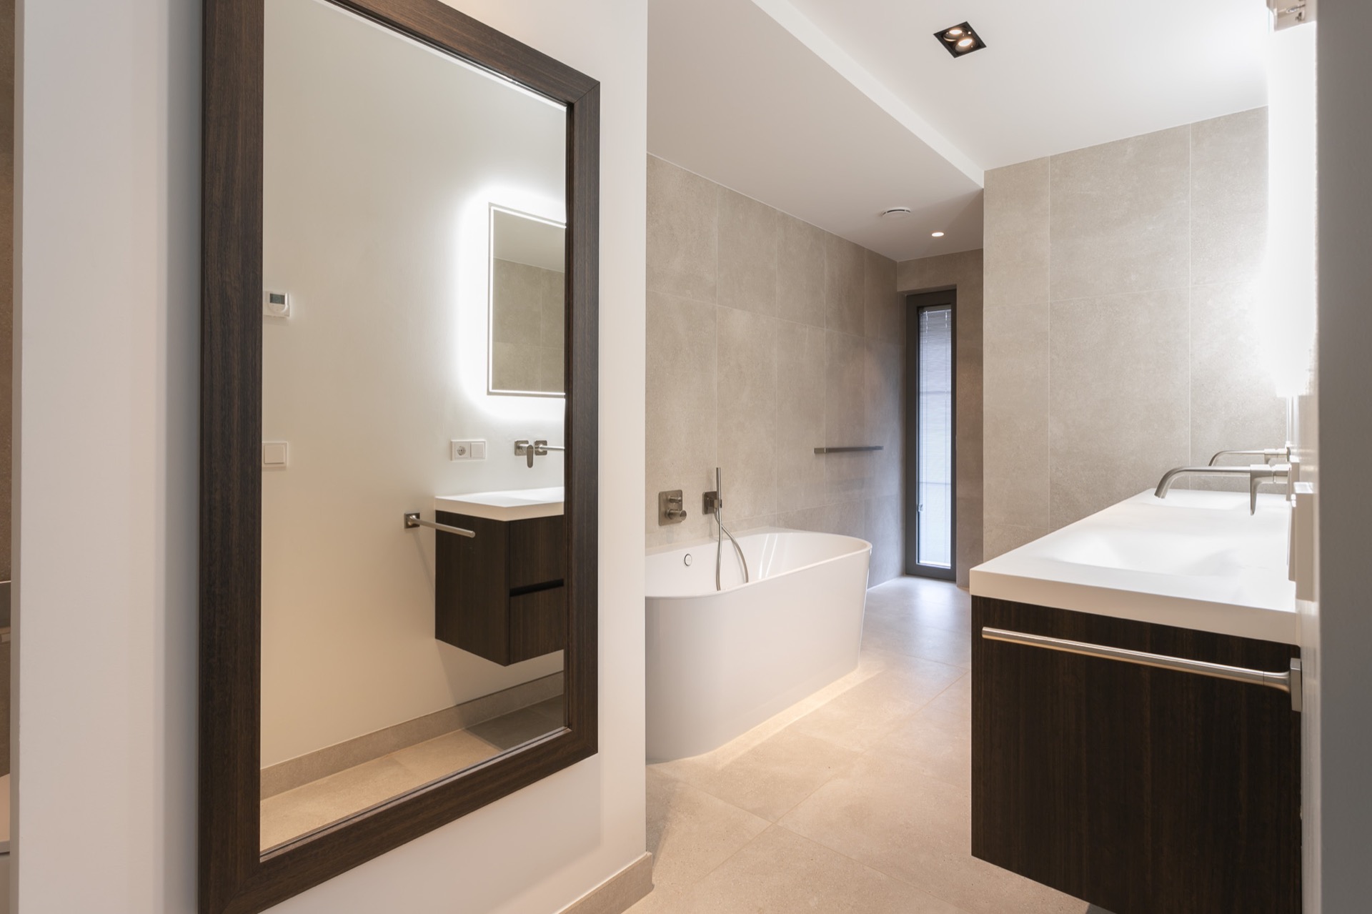
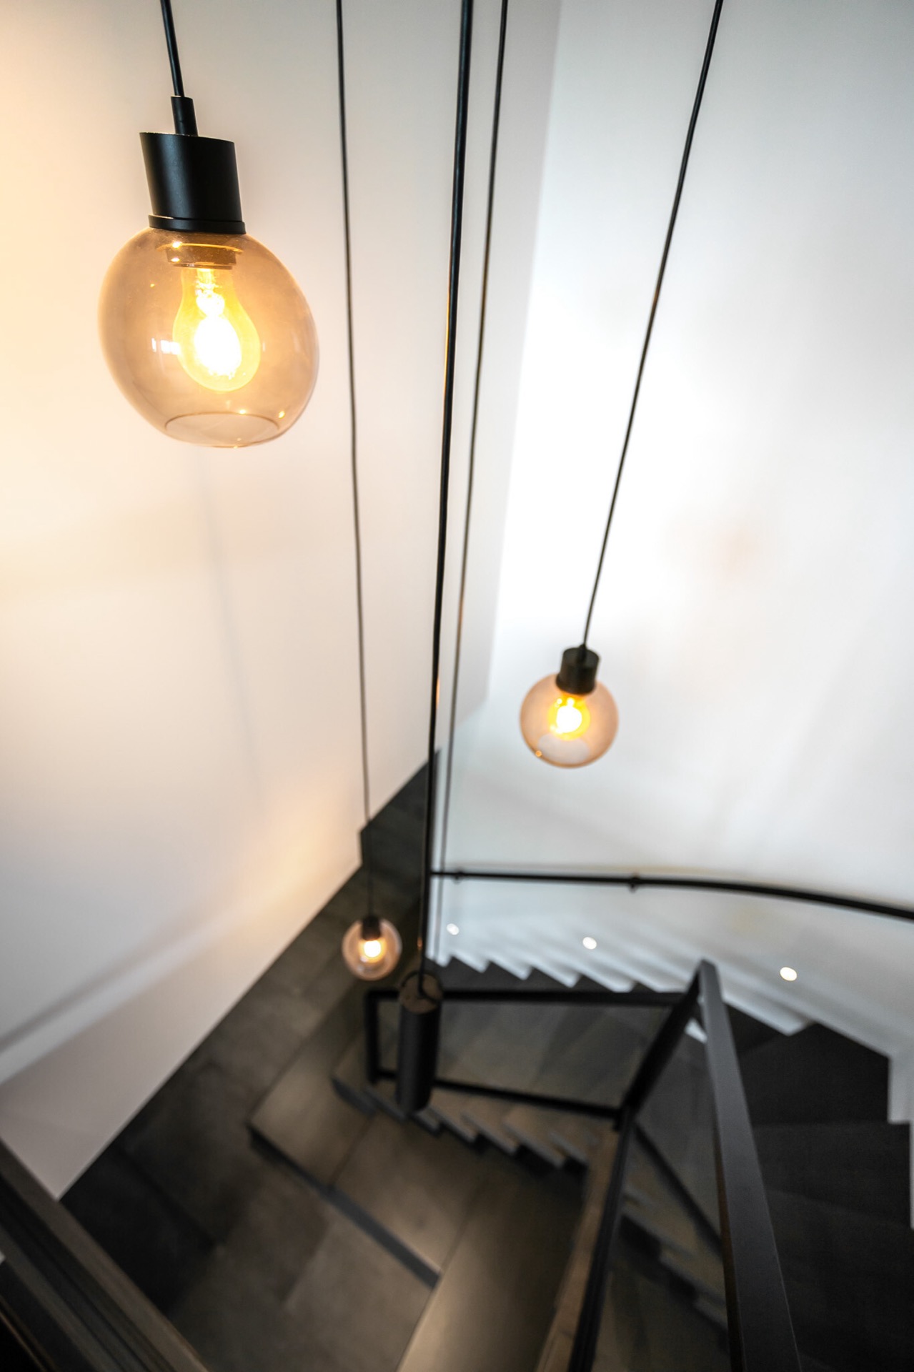
The images also show related spaces, including a staircase with a black metal frame and glass balustrade, plus a bathroom with a bathtub niche and stone-like tile surfaces. These rooms stay secondary to the main composition, but they extend the same material logic: glass against dark metal, pale surfaces against integrated light. Across the project, the strongest moments are the ones that control what you see next. The hidden door, the room divider, and the fireplace all work that way, one opening at a time.
Materials and contributors listed: Sable, Idea Shinko Springs.
Want to see more of Interior Collective? View the page of Interior Collective for even more great projects and company information.


NEW 2026 Jubileum Edition The Best Interior Designers Benelux
Order Now €125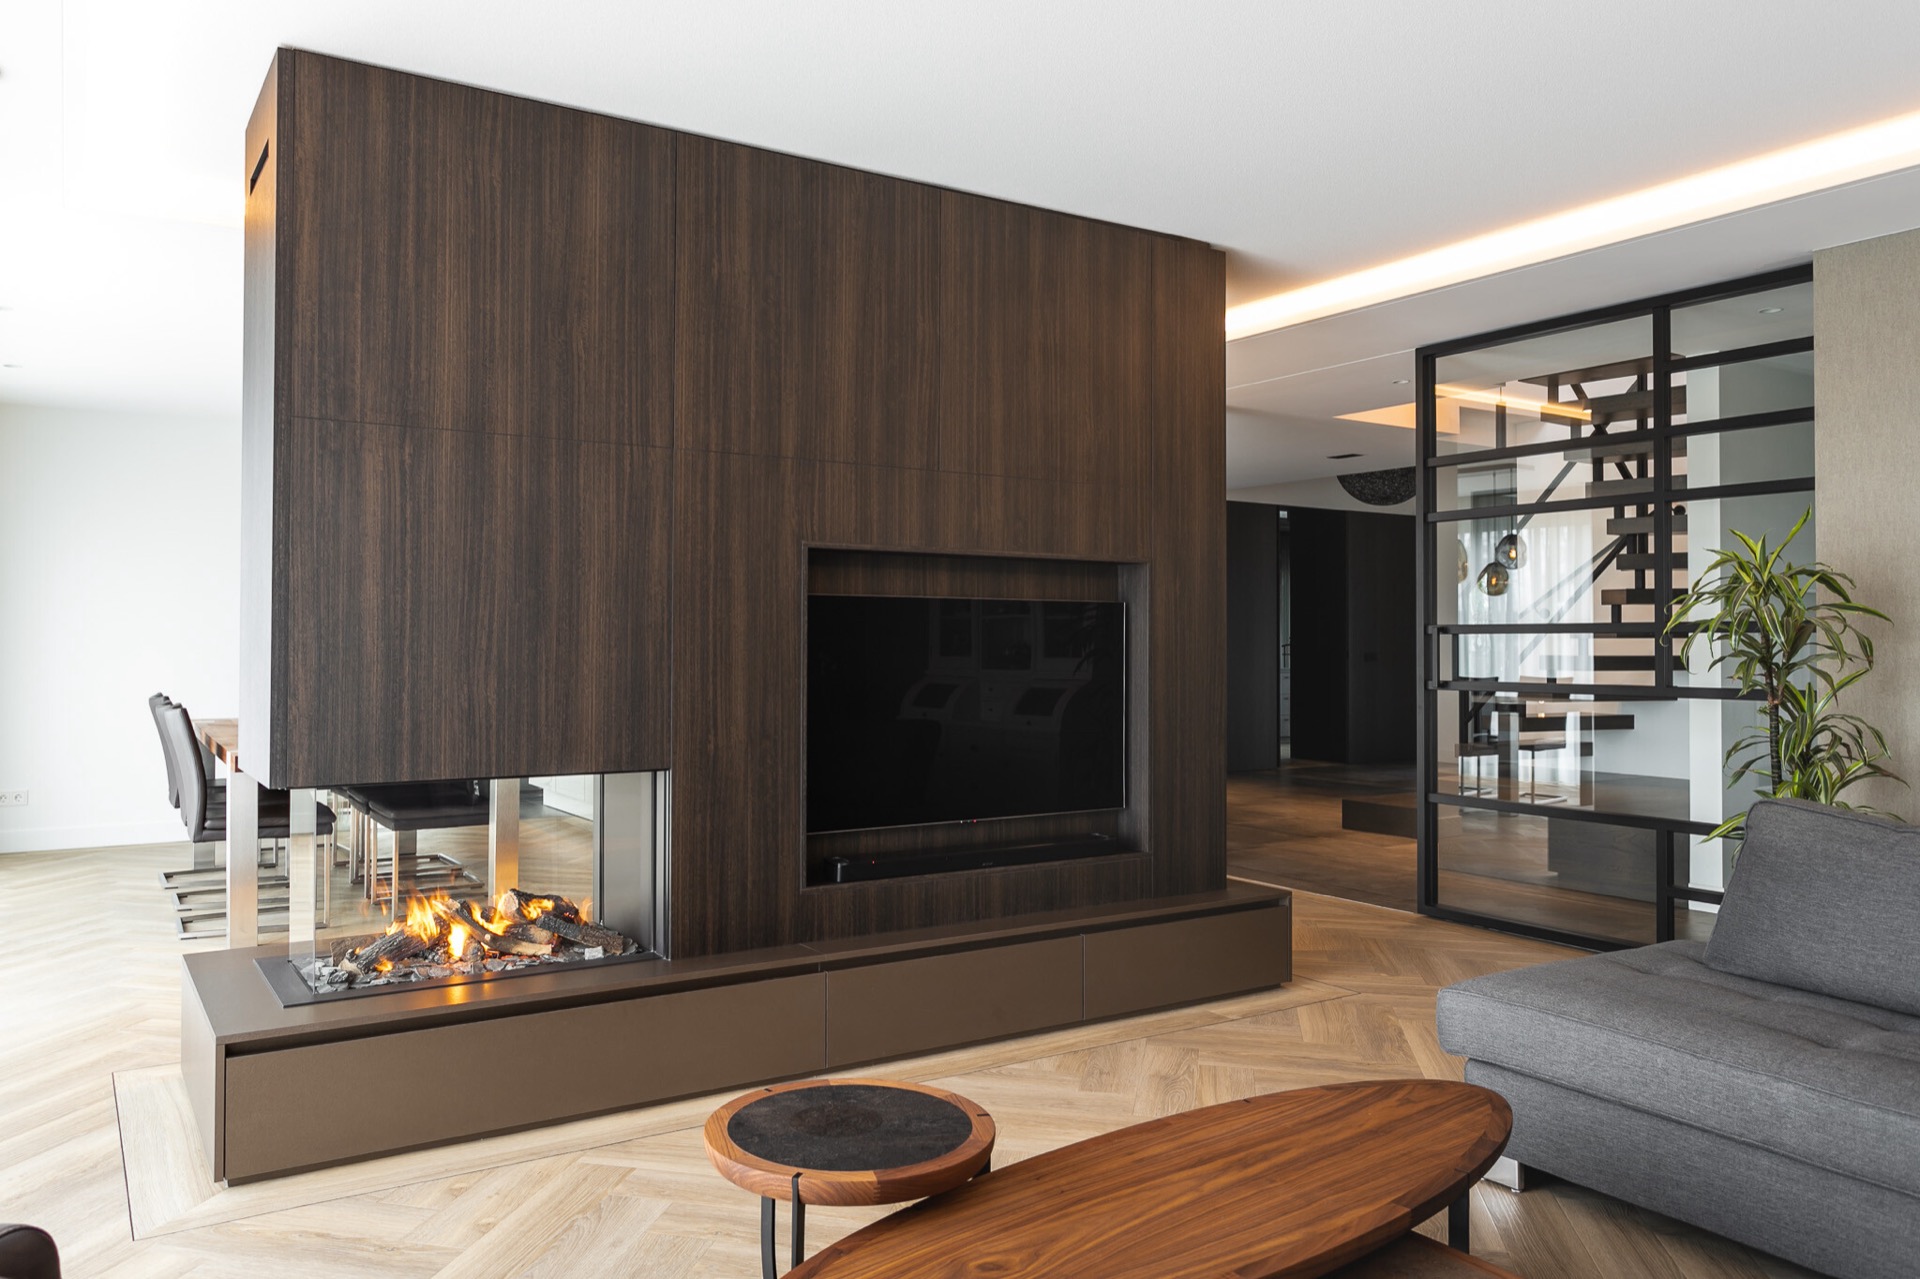
NEW 2026 Jubileum Edition The Best Interior Designers Benelux
Order Now €125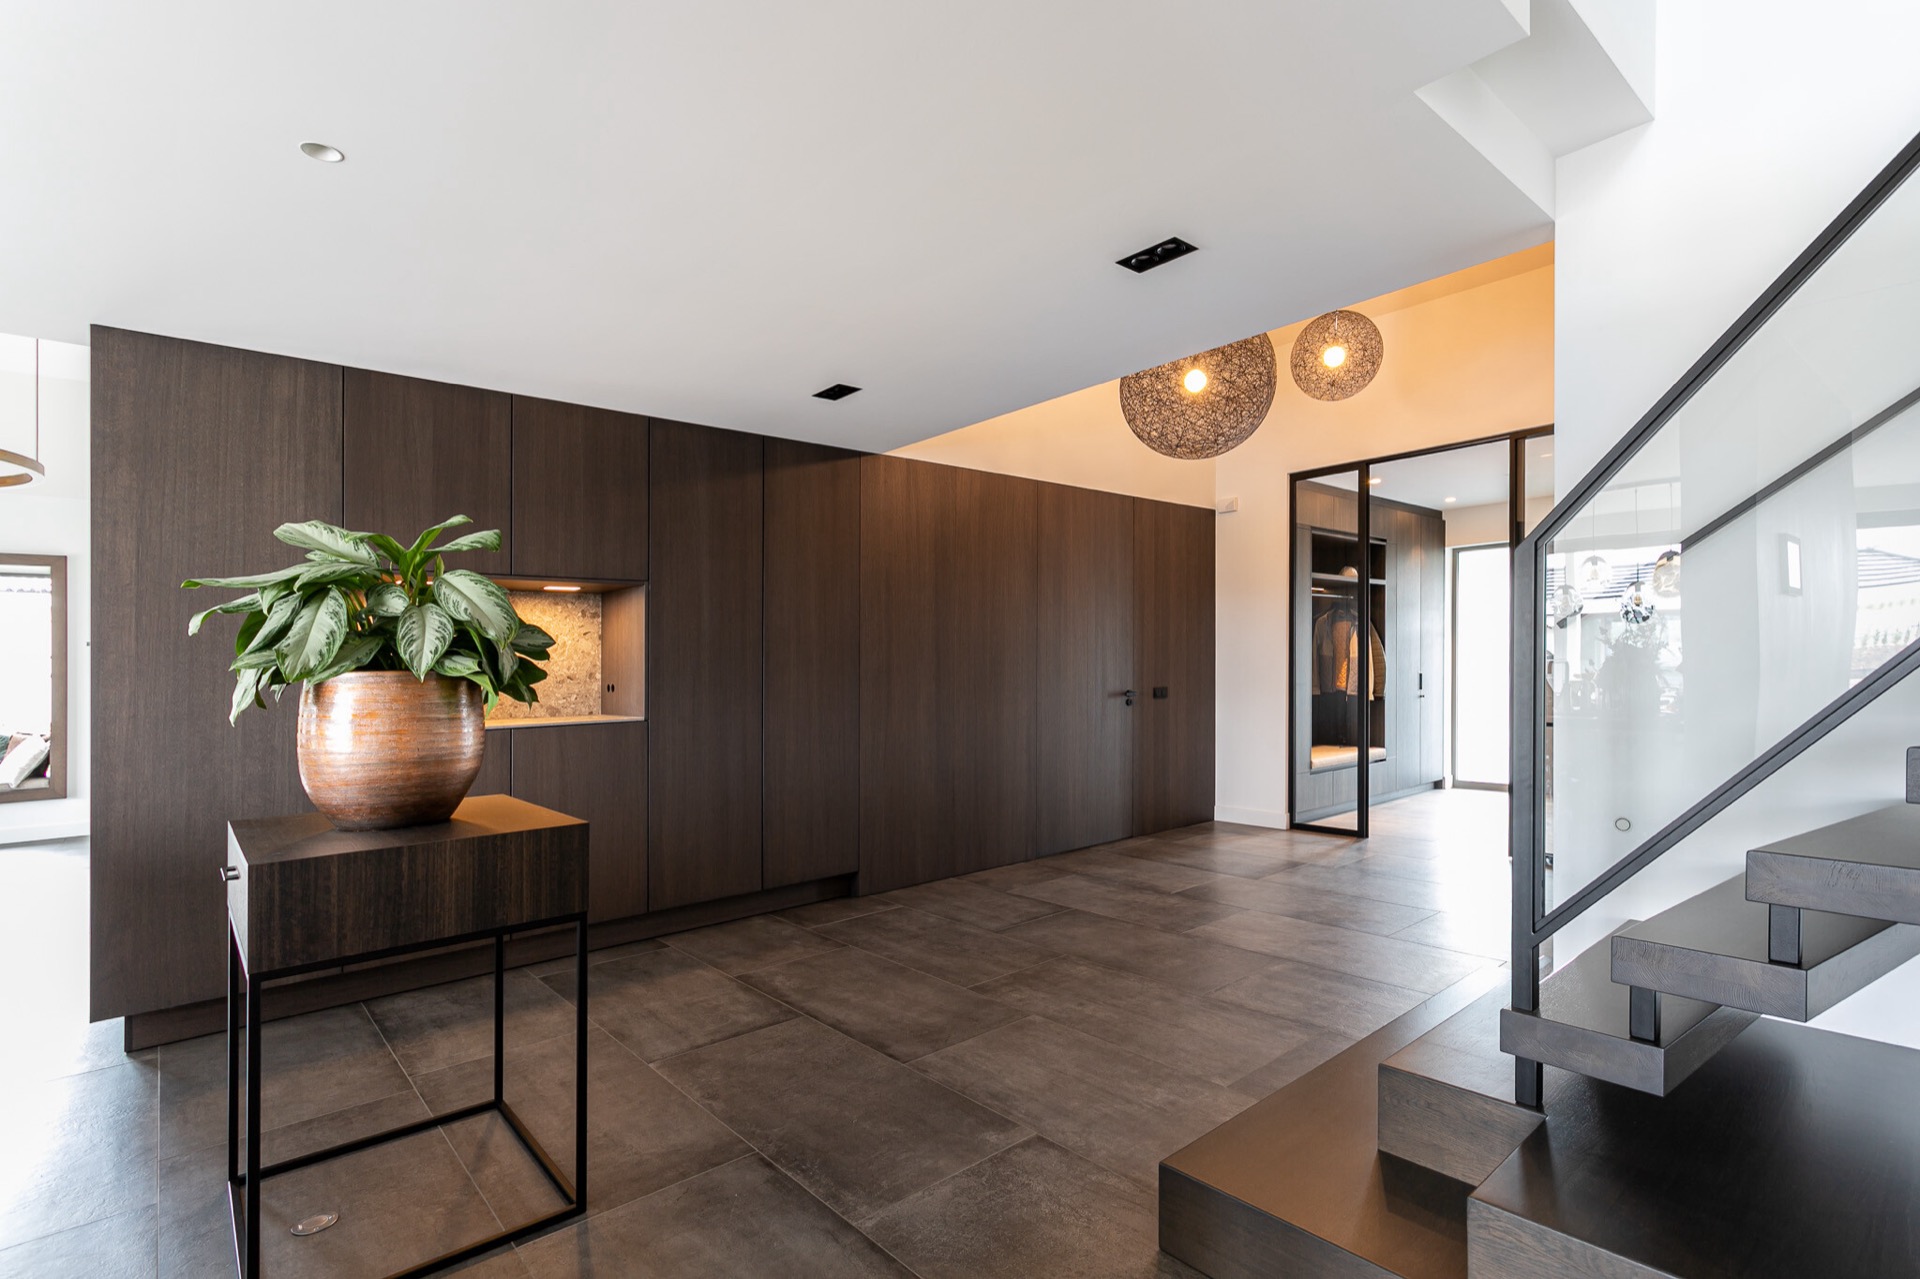
NEW 2026 Jubileum Edition The Best Interior Designers Benelux
Order Now €125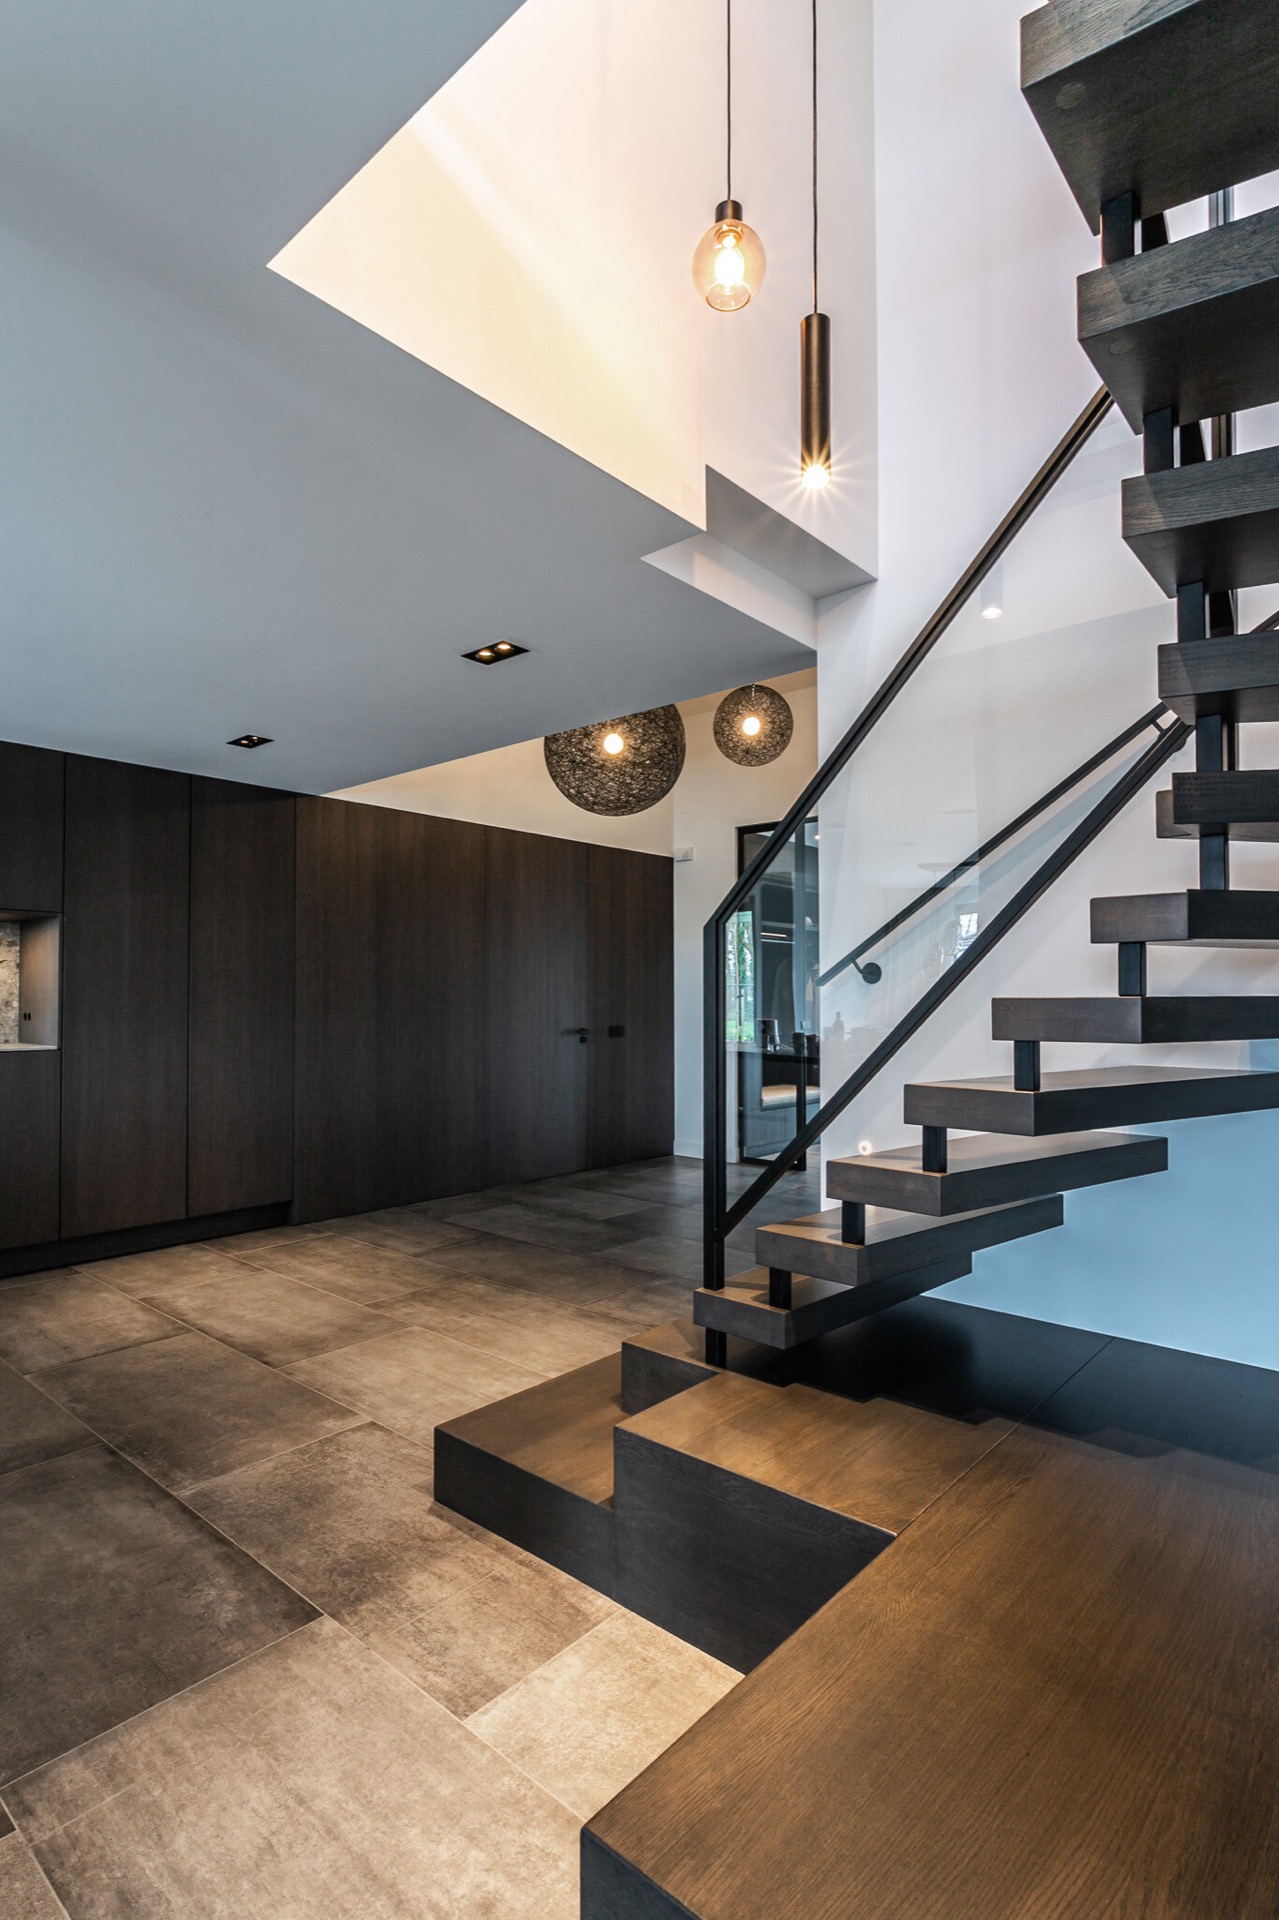
NEW 2026 Jubileum Edition The Best Interior Designers Benelux
Order Now €125