Warm luxury minimal interior
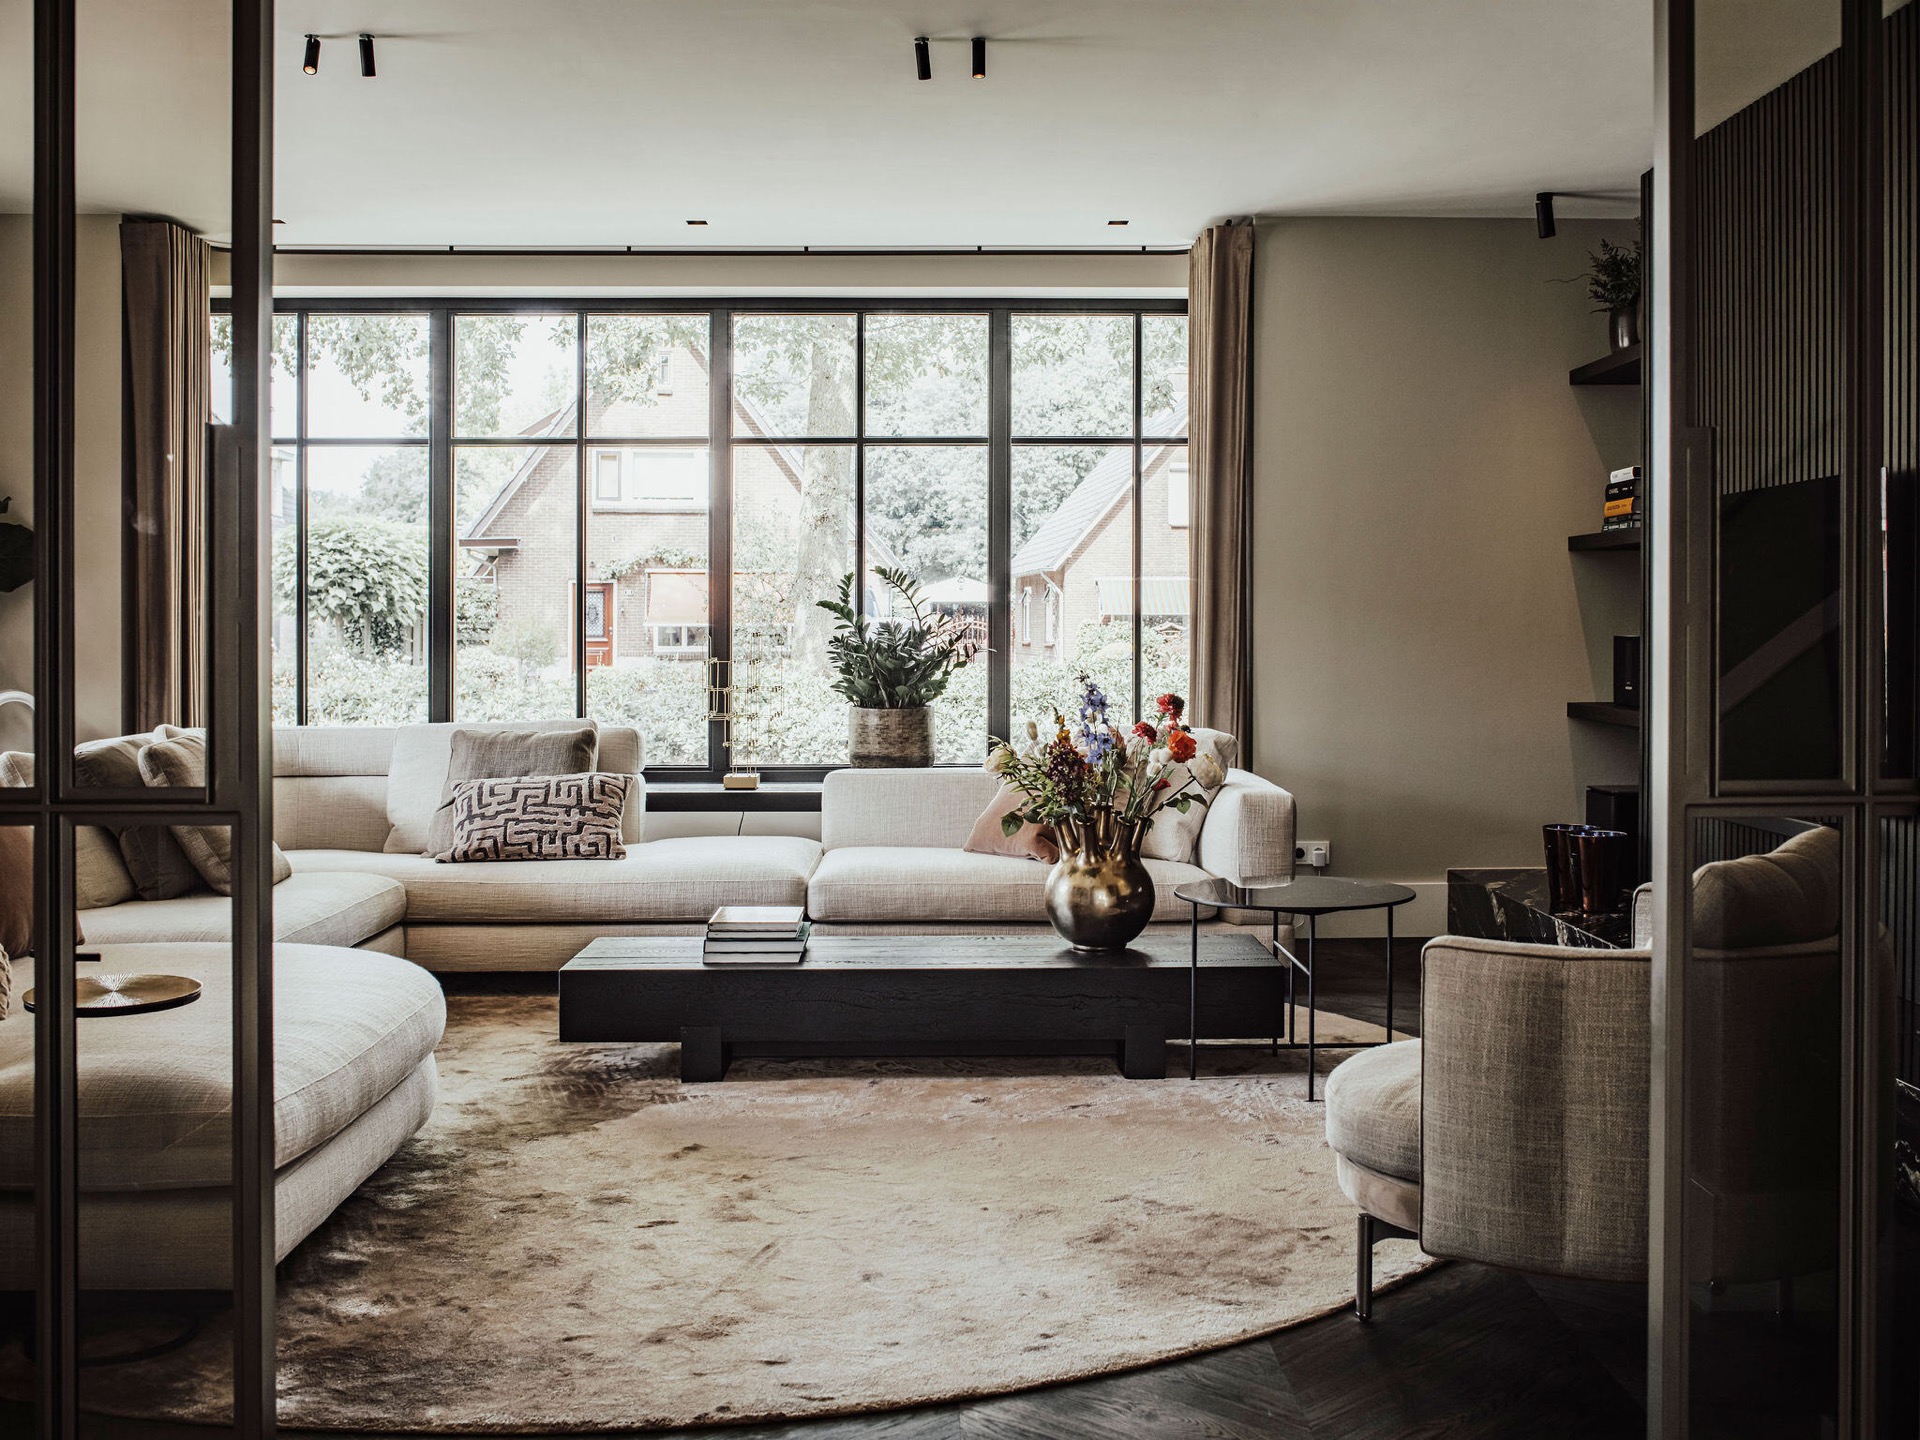
Dark wood sets the tone from the first view, then stone and glass pull the eye deeper into the house. In this warm luxury minimal interior, the materials do most of the work: vertical timber lines, a natural stone surface, dark framed openings and soft textile layers. The result feels composed without becoming rigid, with each surface left visible enough to register its texture.
Vertical timber and the quiet rhythm of the walls
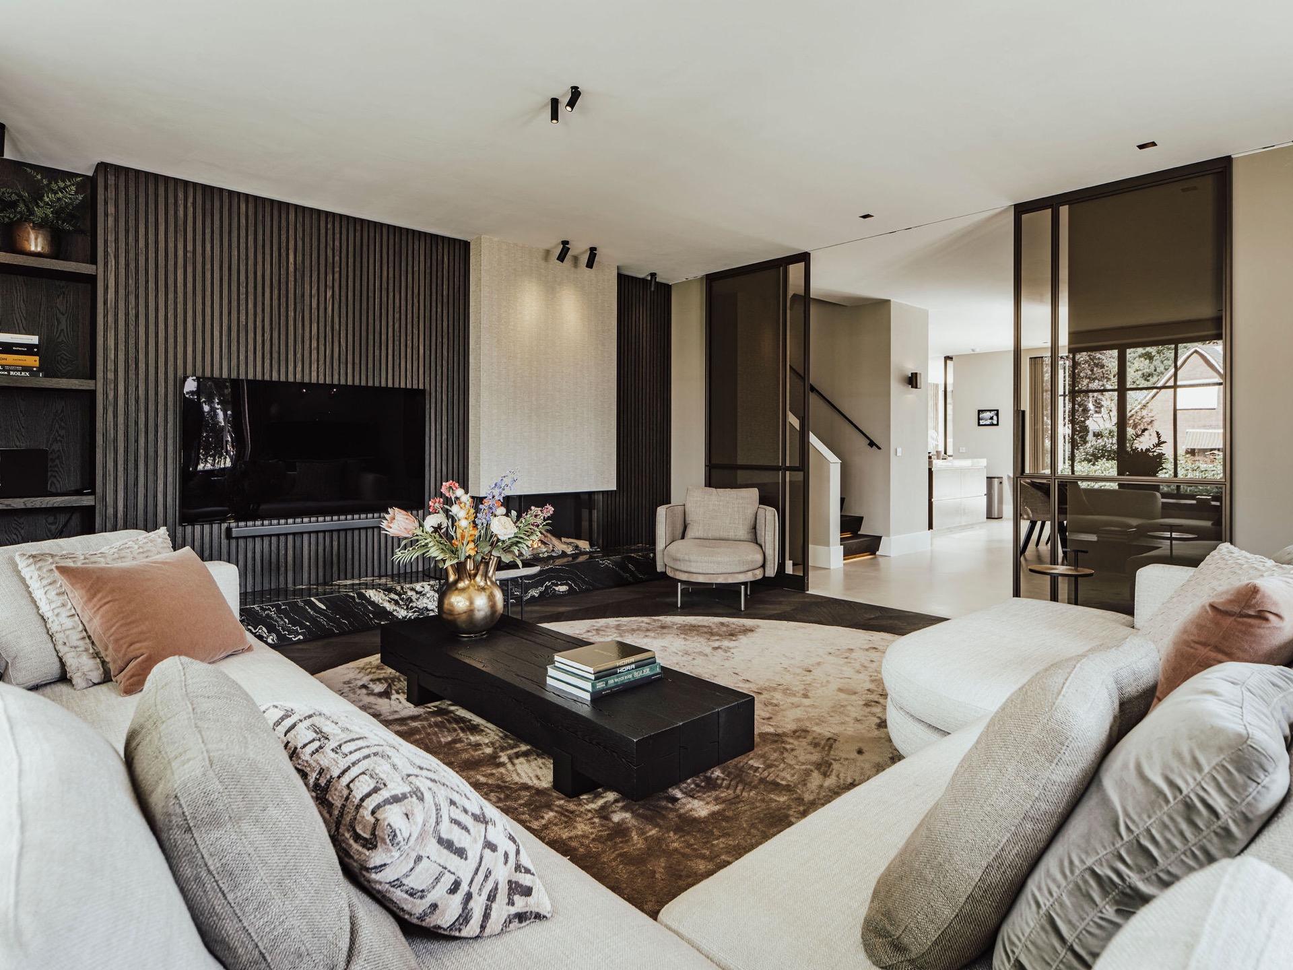
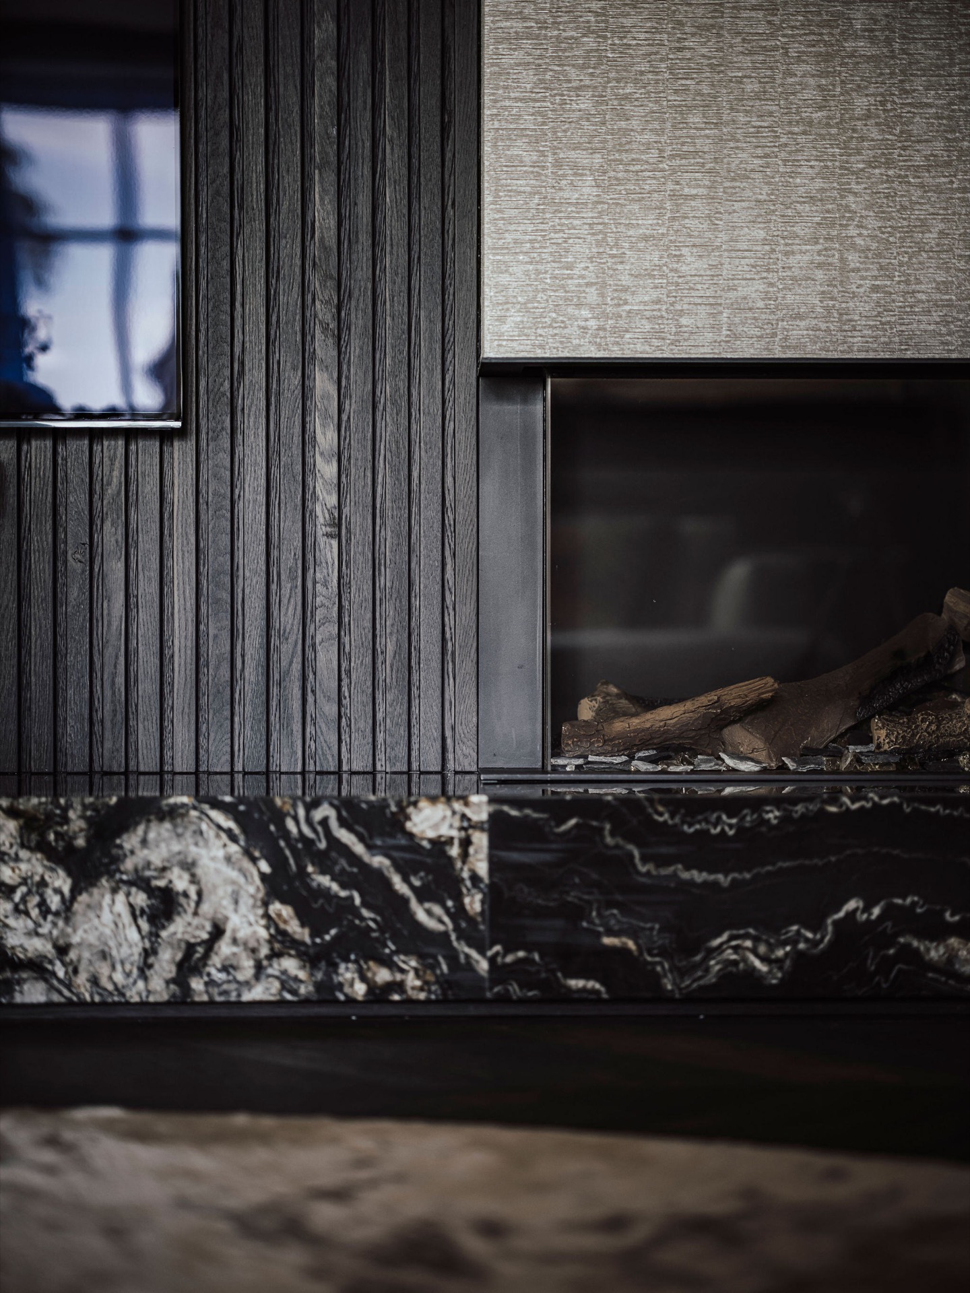
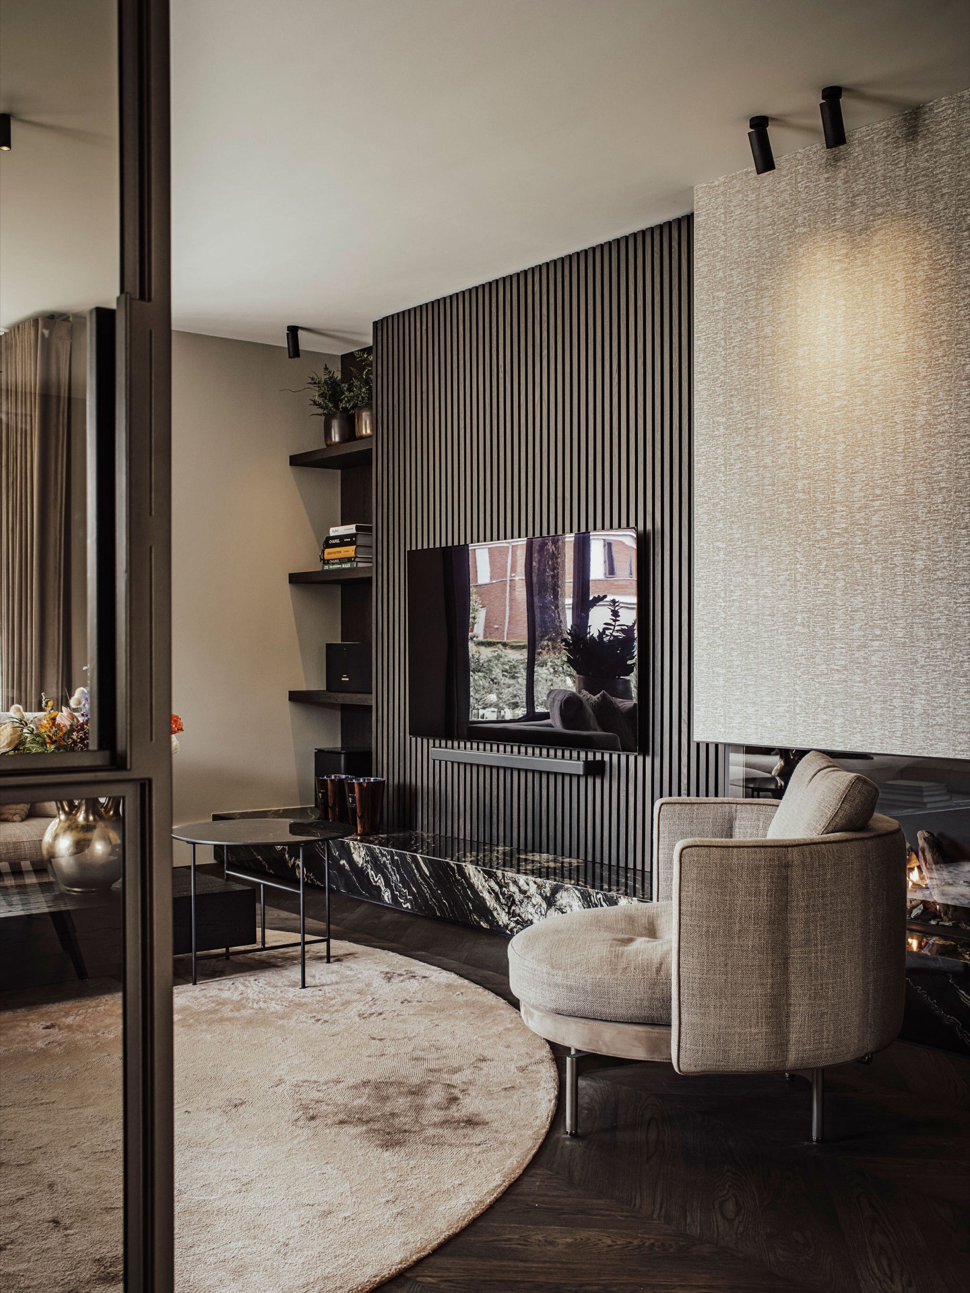
The strongest gesture is the dark wood slat wall, which repeats through several rooms and gives the interior a steady vertical rhythm. In one view it frames the living area; in another it works as a backdrop for built-in cabinetry and open niches. The slats are narrow and closely set, so the wall reads as a single plane from a distance, yet it still reveals grain and shadow once you stand near it.
That same discipline appears in the custom interior detailing. Instead of filling the rooms with separate objects, the joinery absorbs storage, display and passage into one set of wall surfaces. Open compartments break up the darker panels, while the matte finish keeps reflections controlled. It is a practical move, but also a visual one: the room stays open, and the walls keep their depth.
A natural stone kitchen island at the centre
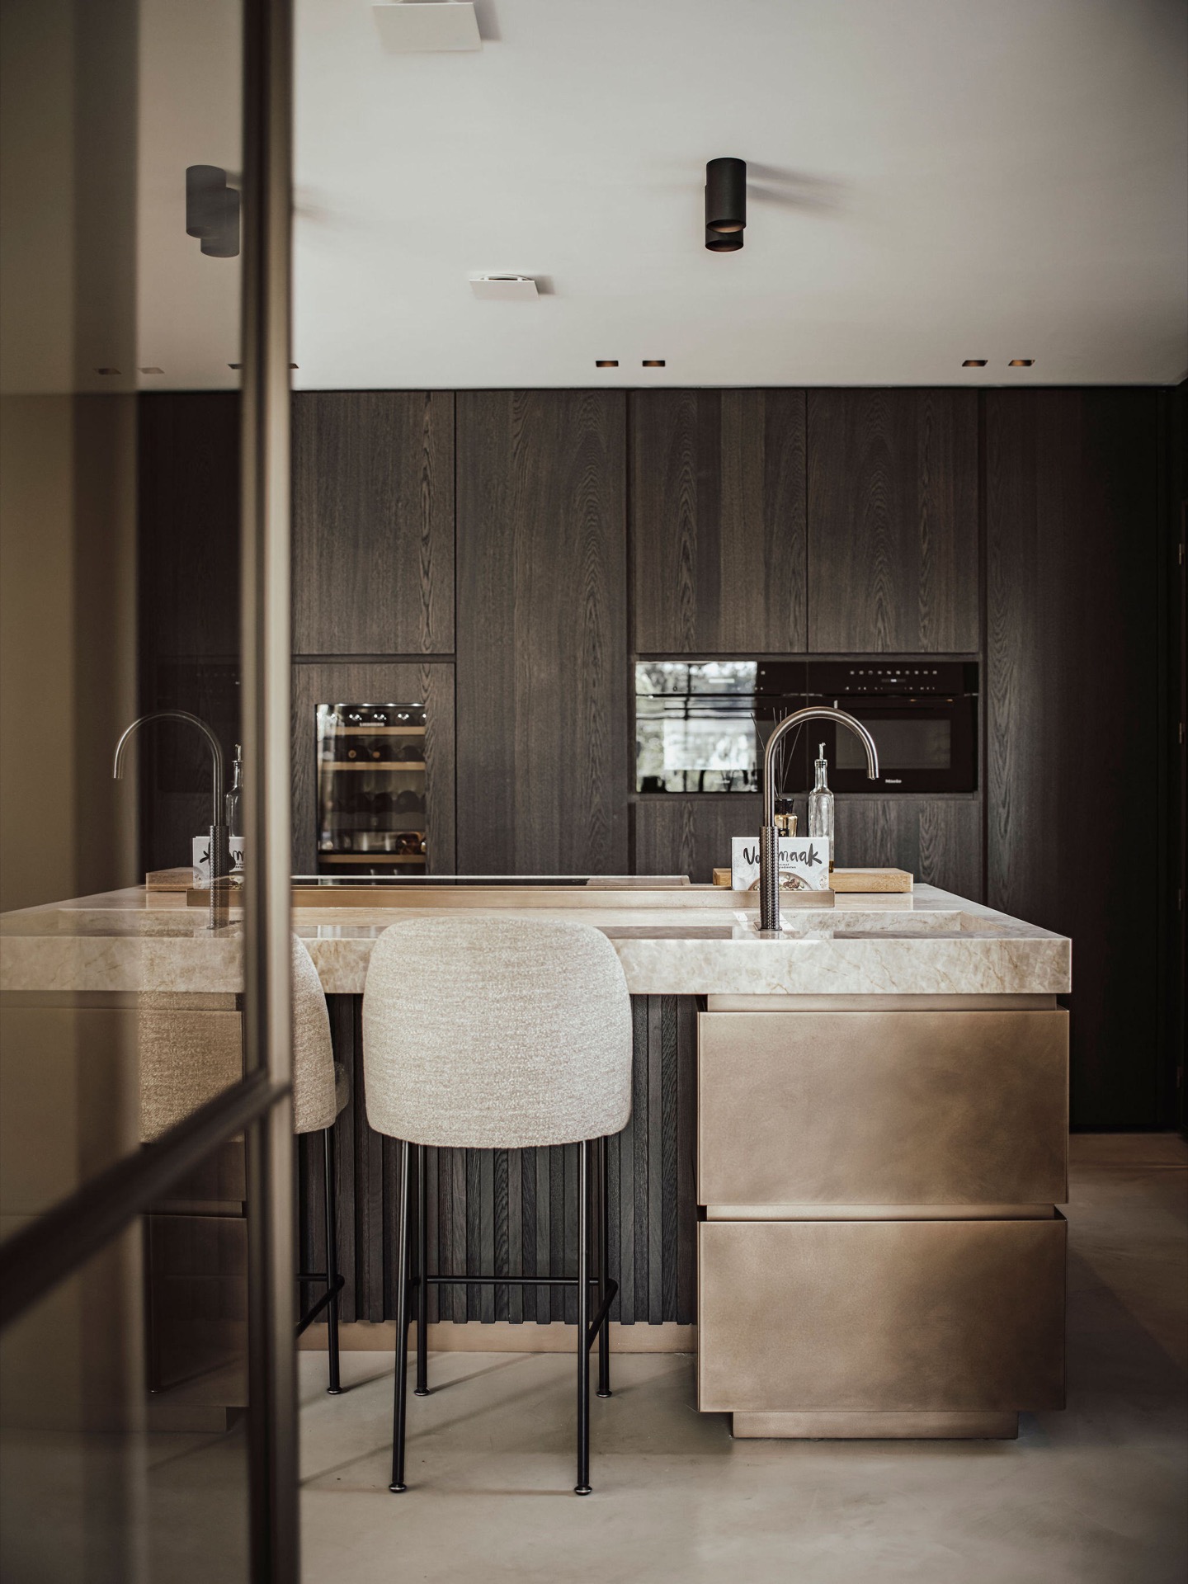
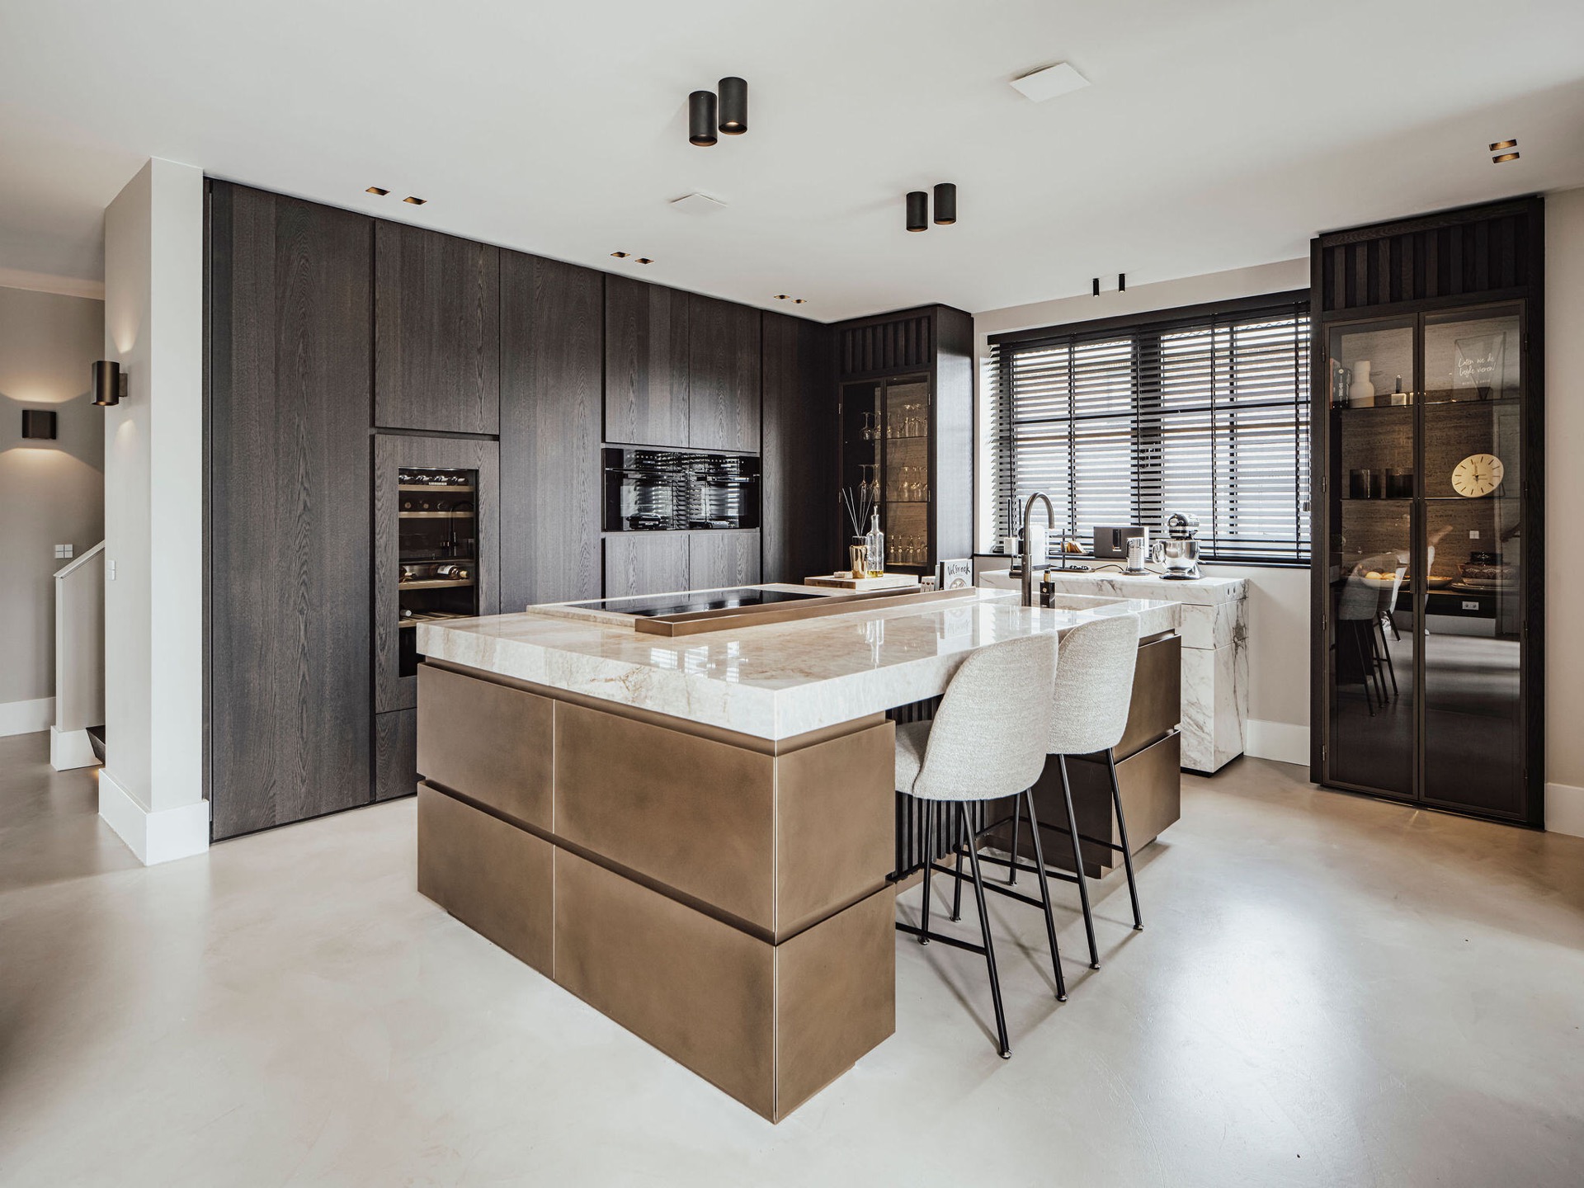
The kitchen brings the material palette into sharper focus. A natural stone kitchen island sits among darker timber fronts, with the stone surface catching light differently from the surrounding wood. The island includes a visible sink zone, so the top is read not as decoration but as an active working surface. Its edges and veining add contrast without disturbing the restrained palette.
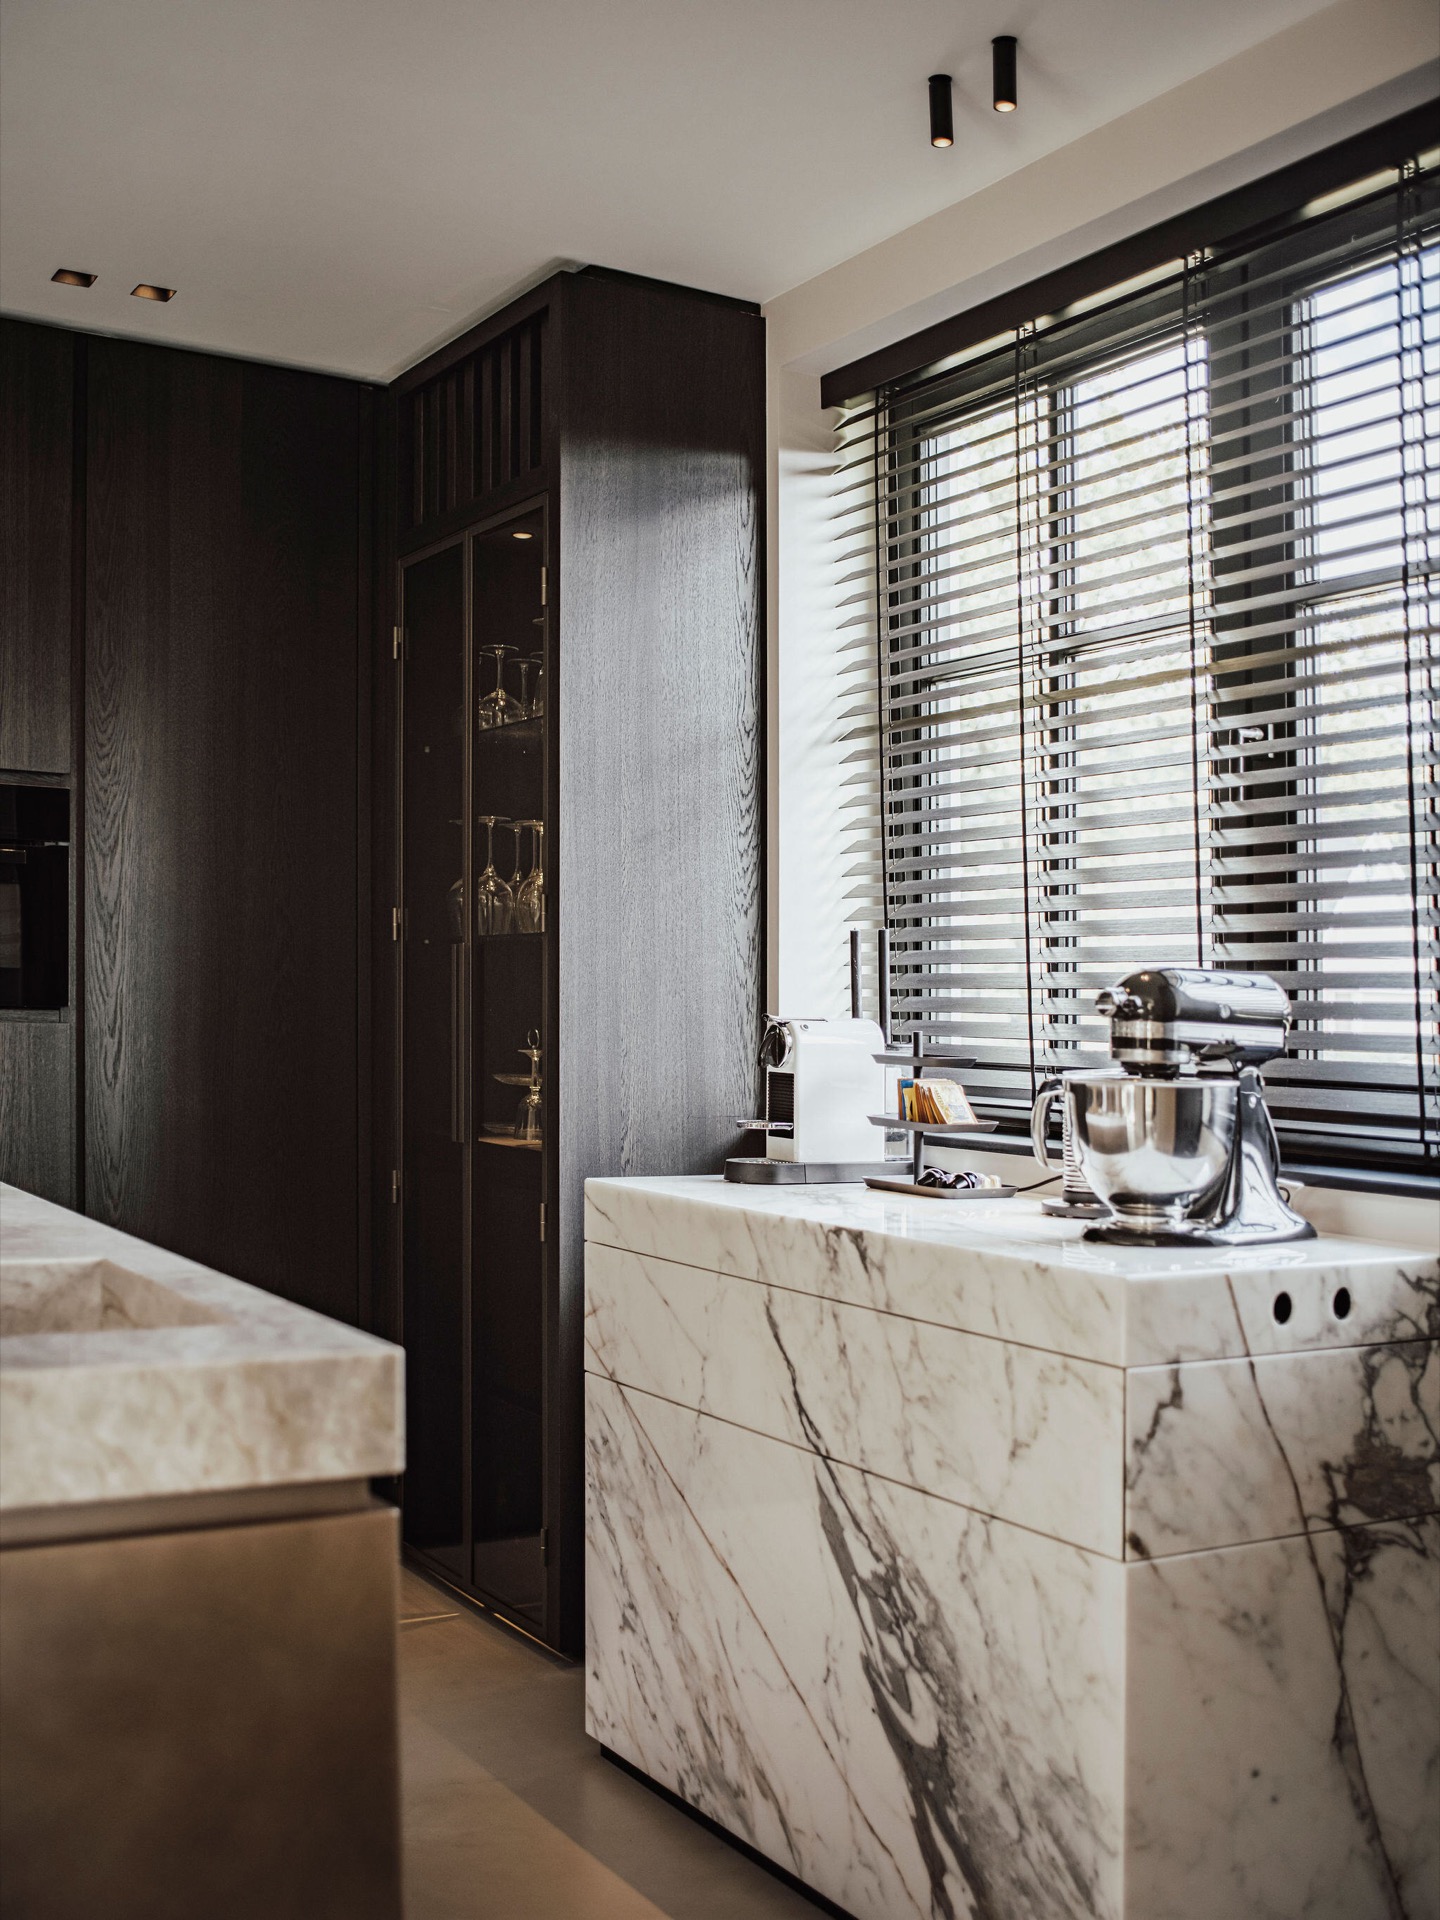
Behind it, built-in cabinetry holds the appliances and storage in a tight arrangement. The dark fronts make the stone feel brighter, while the nearby glazed elements keep the kitchen from closing in. In the image with the large window, horizontal slats filter daylight across the room, creating a lighter band that meets the darker joinery. The effect is measured rather than dramatic, but it gives the kitchen a clear spatial order.
Stone, metal and the detail of touch
A close-up view shows how the stone surface meets the tap and the surrounding hardware. The metal finish is restrained, and the lines stay slim, so the focus remains on the material change at the counter. Here the project’s custom interior approach becomes most visible: every junction is considered as a transition, not a break. Dark metal rails, stone edges and timber panels sit close together, each one leaving room for the next.
Messing is mentioned in the project description, and it sits naturally within that material range. Rather than standing out as a decorative accent, it belongs to the same family of warm tones as the wood and textiles. That matters in a room where too much contrast would quickly harden the atmosphere. Here the brighter metal note is used with restraint, so the stone and timber continue to lead.
Glass doors with dark frames and long sightlines
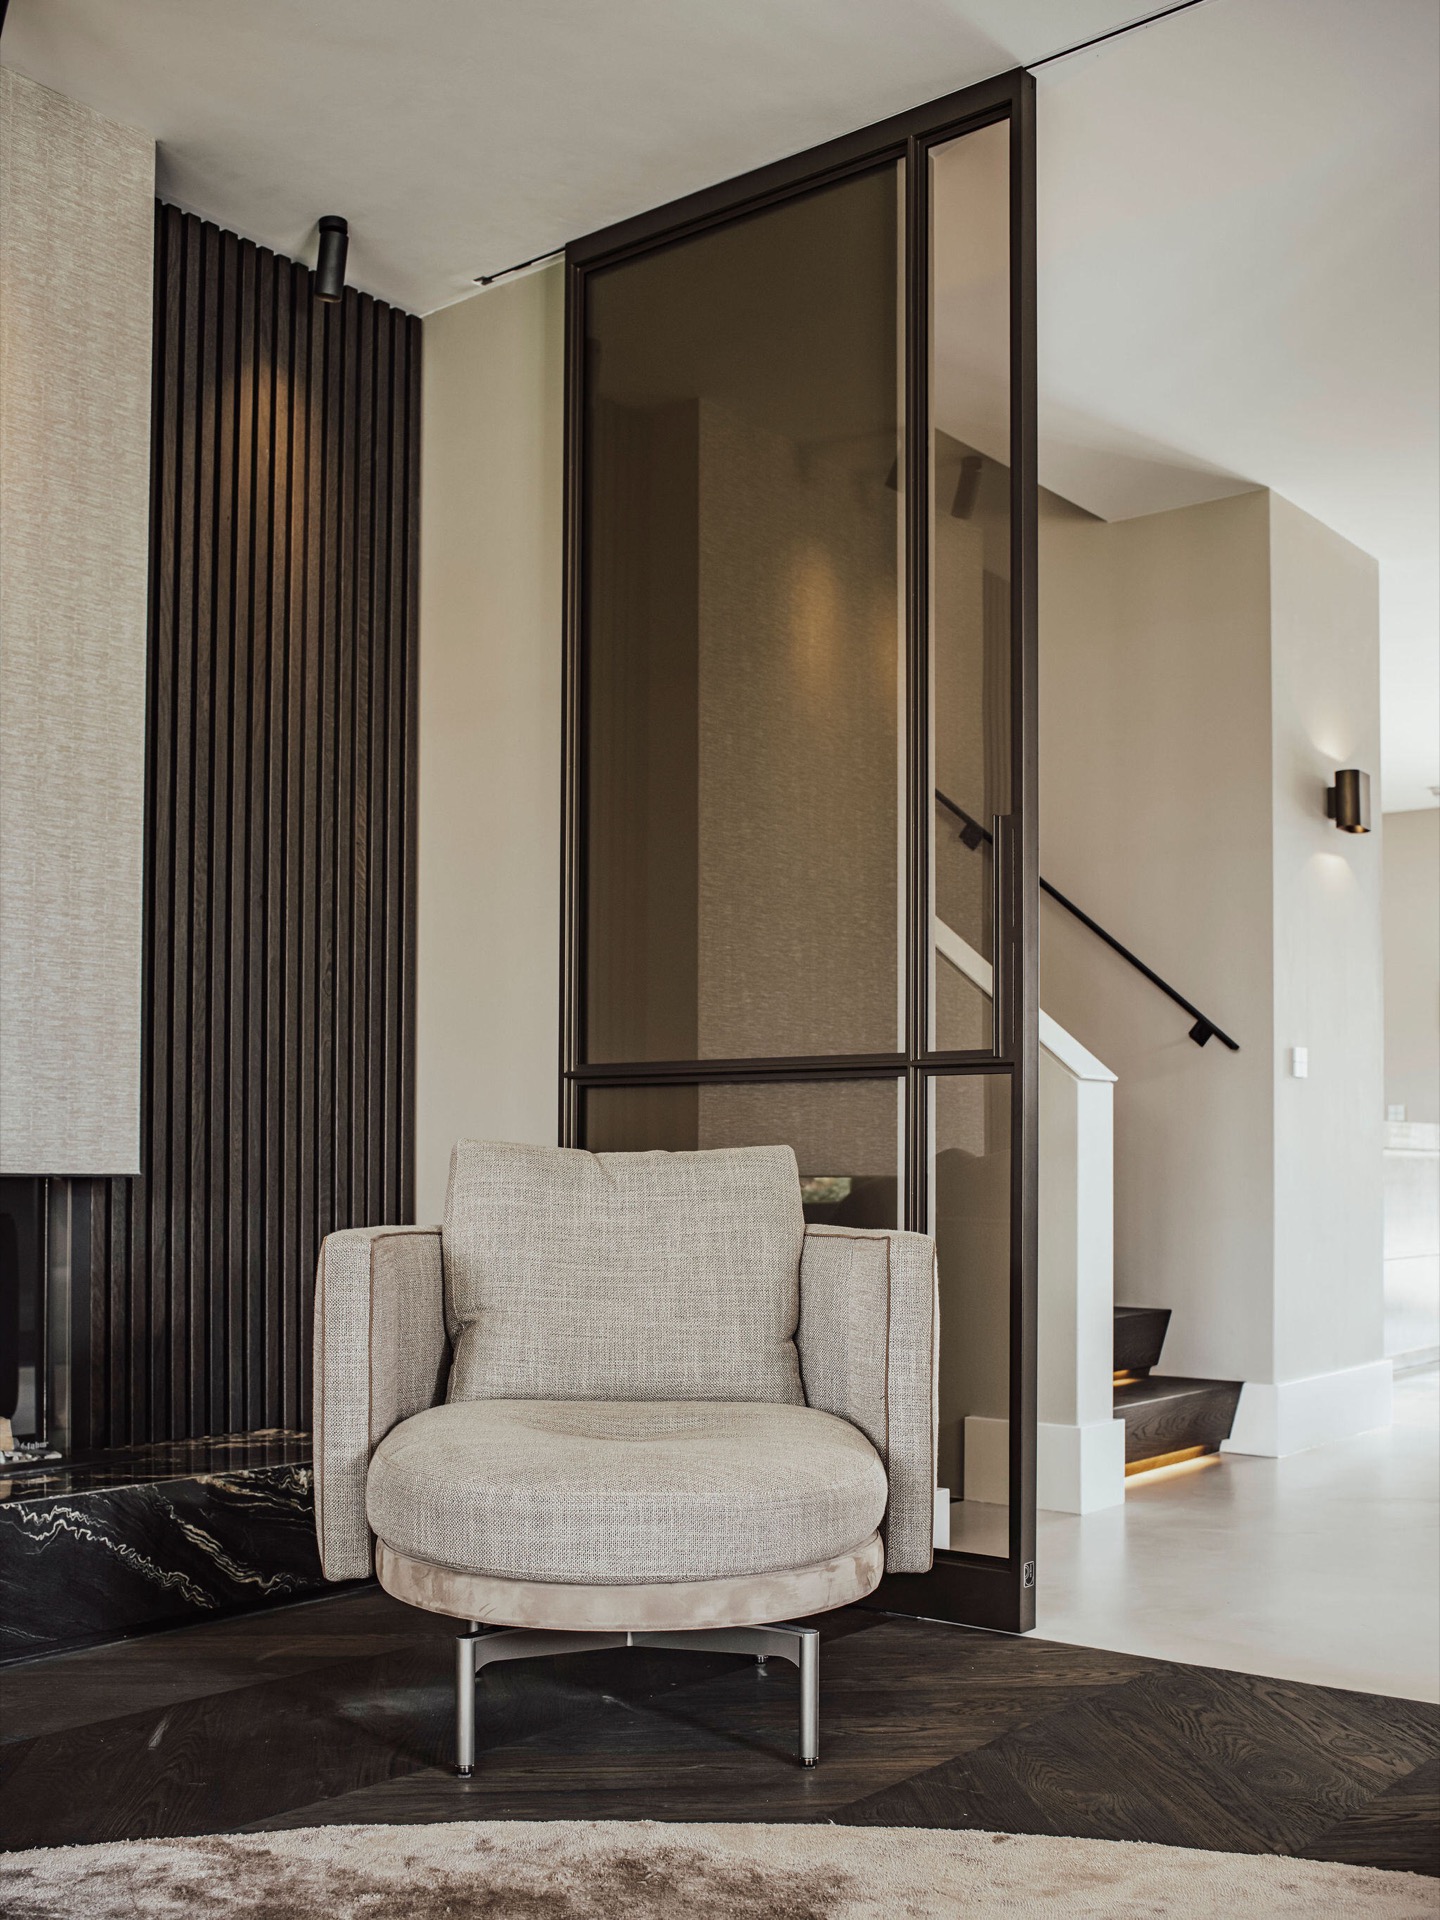
Glass doors with dark frames connect the rooms while keeping the structure of the interior visible. The frames draw thin black lines across the views, and those lines echo the darker timber elsewhere in the house. In one scene, the glass opens a sightline toward the stair and adjoining space; in another, reflections on the pane turn the door into part of the room rather than a neutral divider.
This is where the warm luxury minimal interior gains depth. The house is not built around one dominant gesture, but around a sequence of thresholds: wood to glass, matte wall to reflective surface, open zone to enclosed niche. Because those transitions are so carefully held, the rooms stay readable even when they are linked. Nothing feels overexplained. The materials say enough on their own.
Built-in cabinetry shaped around the room
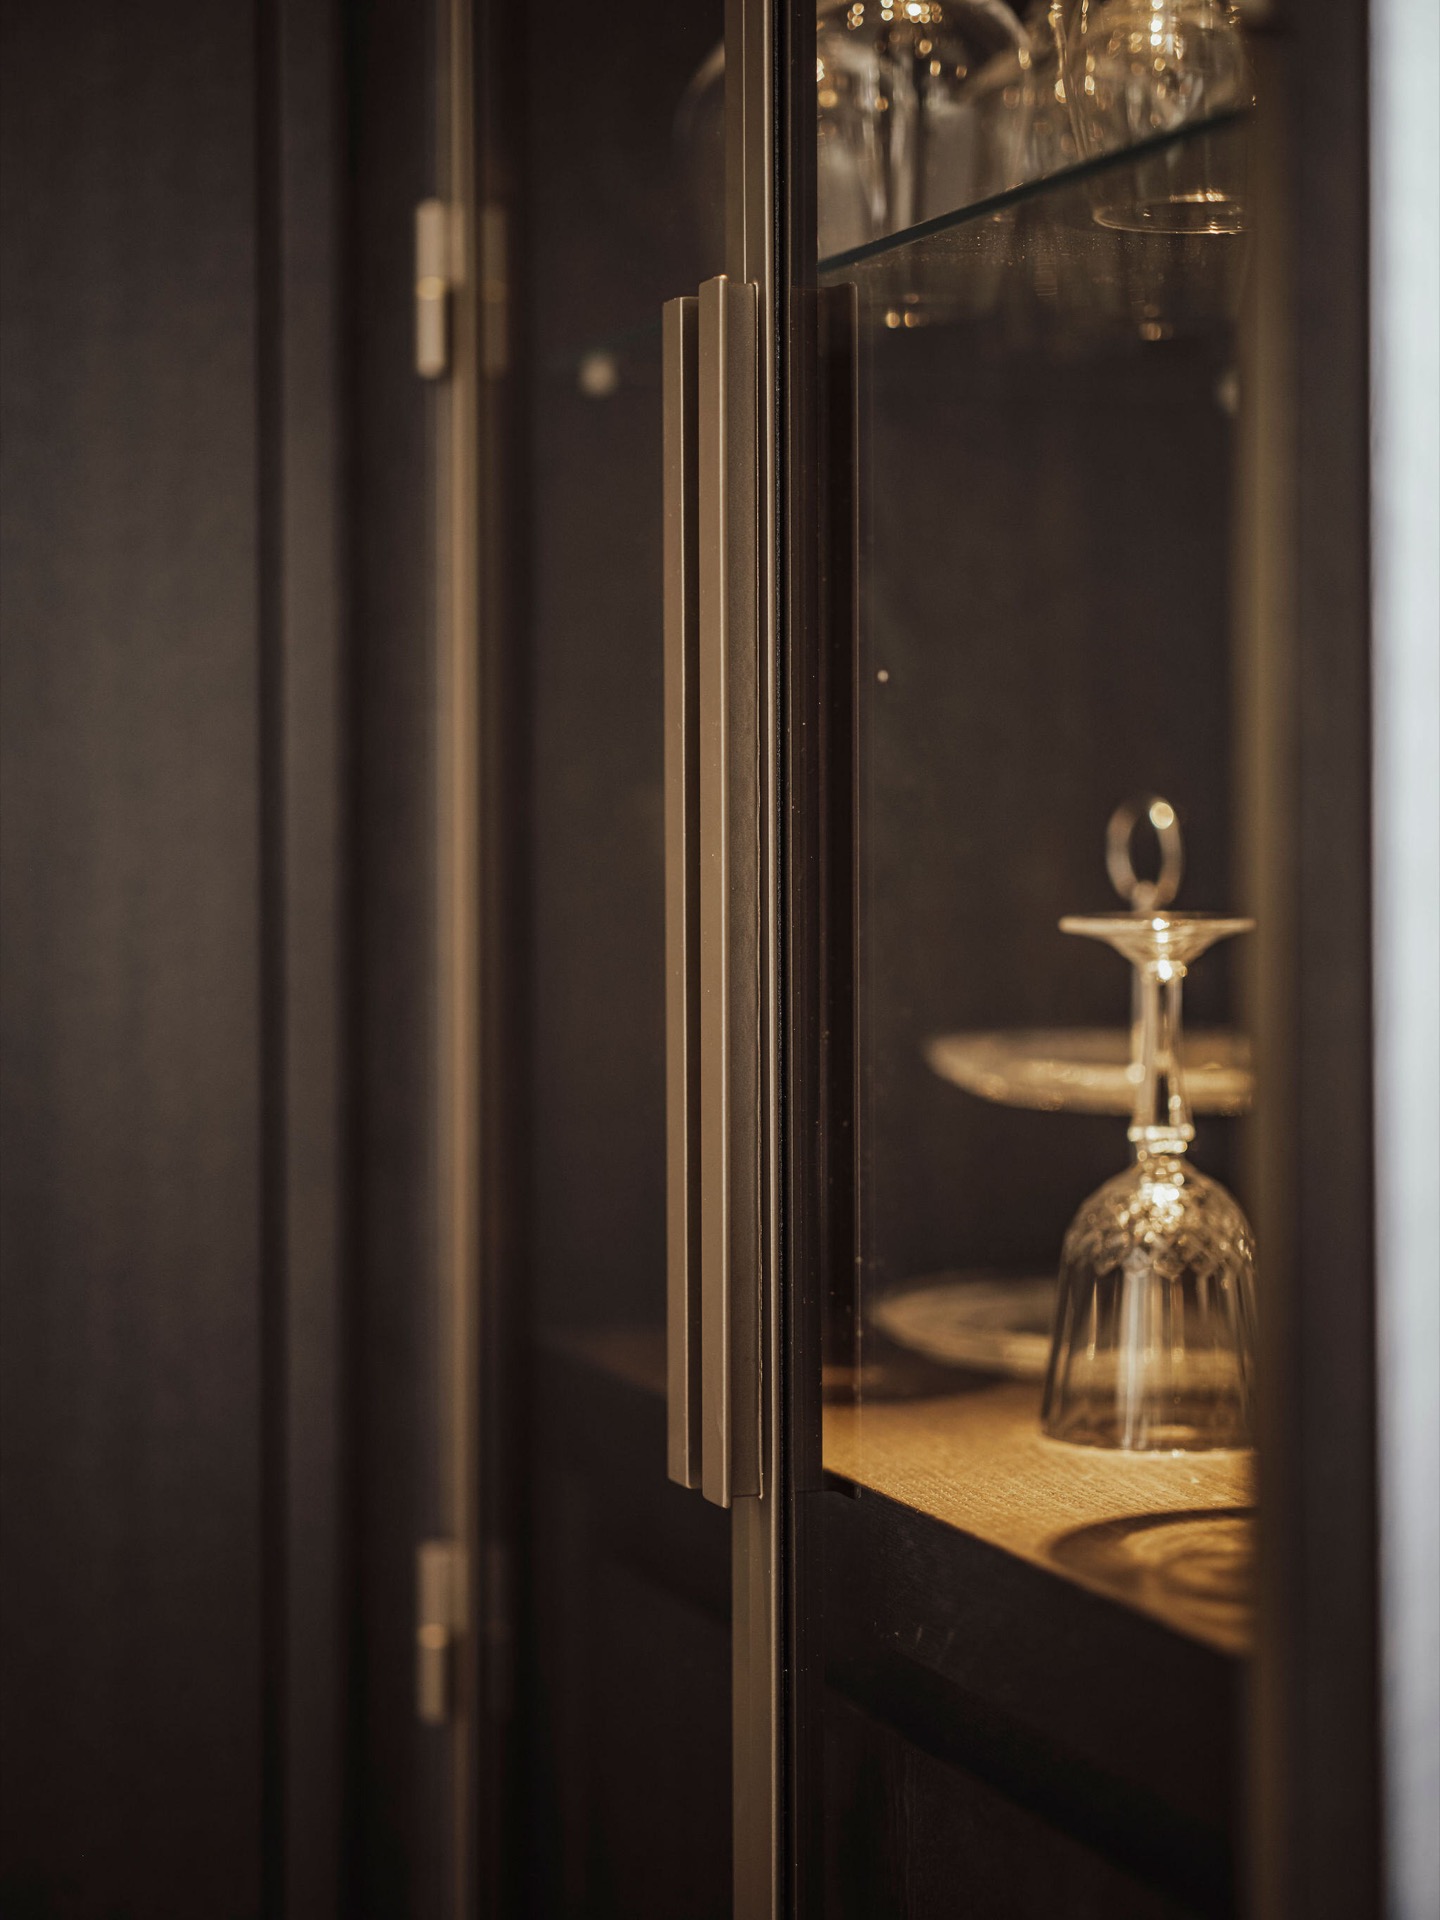
Built-in cabinetry appears in several forms, from tall wall units to recessed shelves and niche-like openings. Some cabinets hold appliances; others act as display fields or transition zones in the hall and living area. The openings are not oversized. They are proportioned to the wall, so the storage reads as part of the architecture instead of a separate layer added later.
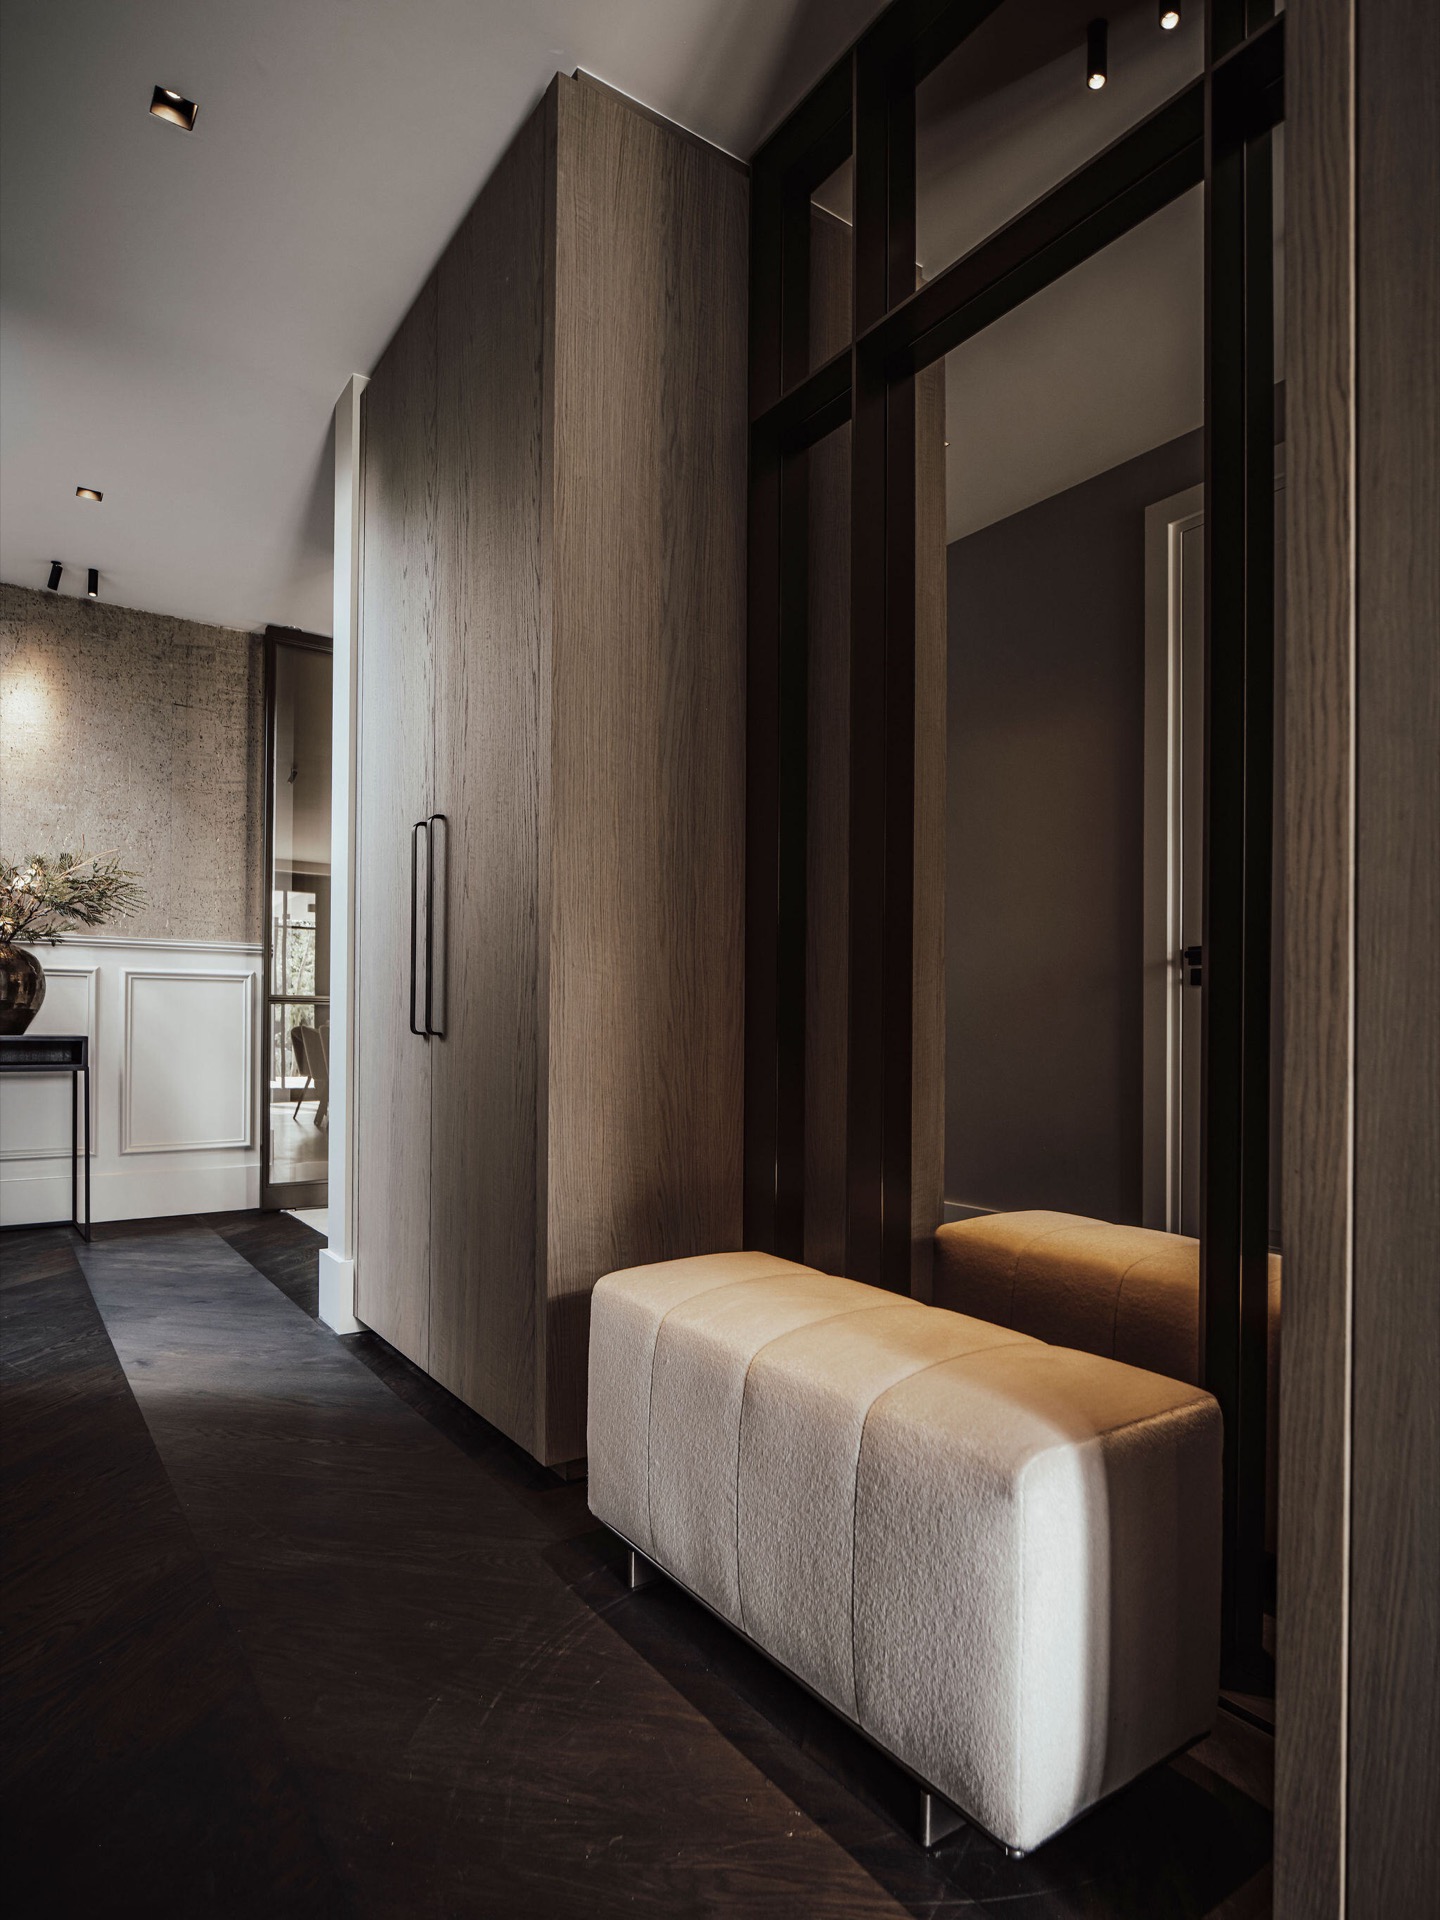
The cabinetry also softens the move between private and shared spaces. In the entry and corridor views, the wall treatment becomes more detailed, with grooves, dark panels and illuminated recesses. In the living area, the same language is quieter and broader, allowing the furniture and glazing to take over. The project keeps returning to the same idea: storage, wall and route are treated as one continuous composition.
Light kept low and directed
Lighting is handled with the same restraint as the materials. Ceiling spots trace lines across the rooms, marking the circulation and giving the matte surfaces a gentle lift. In the evening views, light sits in the niches and along the cabinetry, so the darker timber does not disappear into shadow. This directed lighting helps the stone stay legible and keeps the glazed doors from becoming black mirrors.
The living area uses that light to separate objects without crowding the room. A light upholstered chair sits against the darker backdrop, and the contrast is enough to define the seating zone without adding extra material noise. Large window surfaces bring in daylight, while curtains and slats shape it before it reaches the room. The interior feels most convincing when these layers overlap: stone, wood, glass and light, each one doing a clear job.
Photography: Peter Baas Photography
Custom interior: Larino interieurs
Indoor and outdoor furniture: HORA Barneveld
Further execution by Habe bouw and the client’s own management.
Want to see more of RAVEN Architectuur? View the page of RAVEN Architectuur for even more great projects and company information.



NEW 2026 Jubileum Edition The Best Interior Designers Benelux
Order Now €125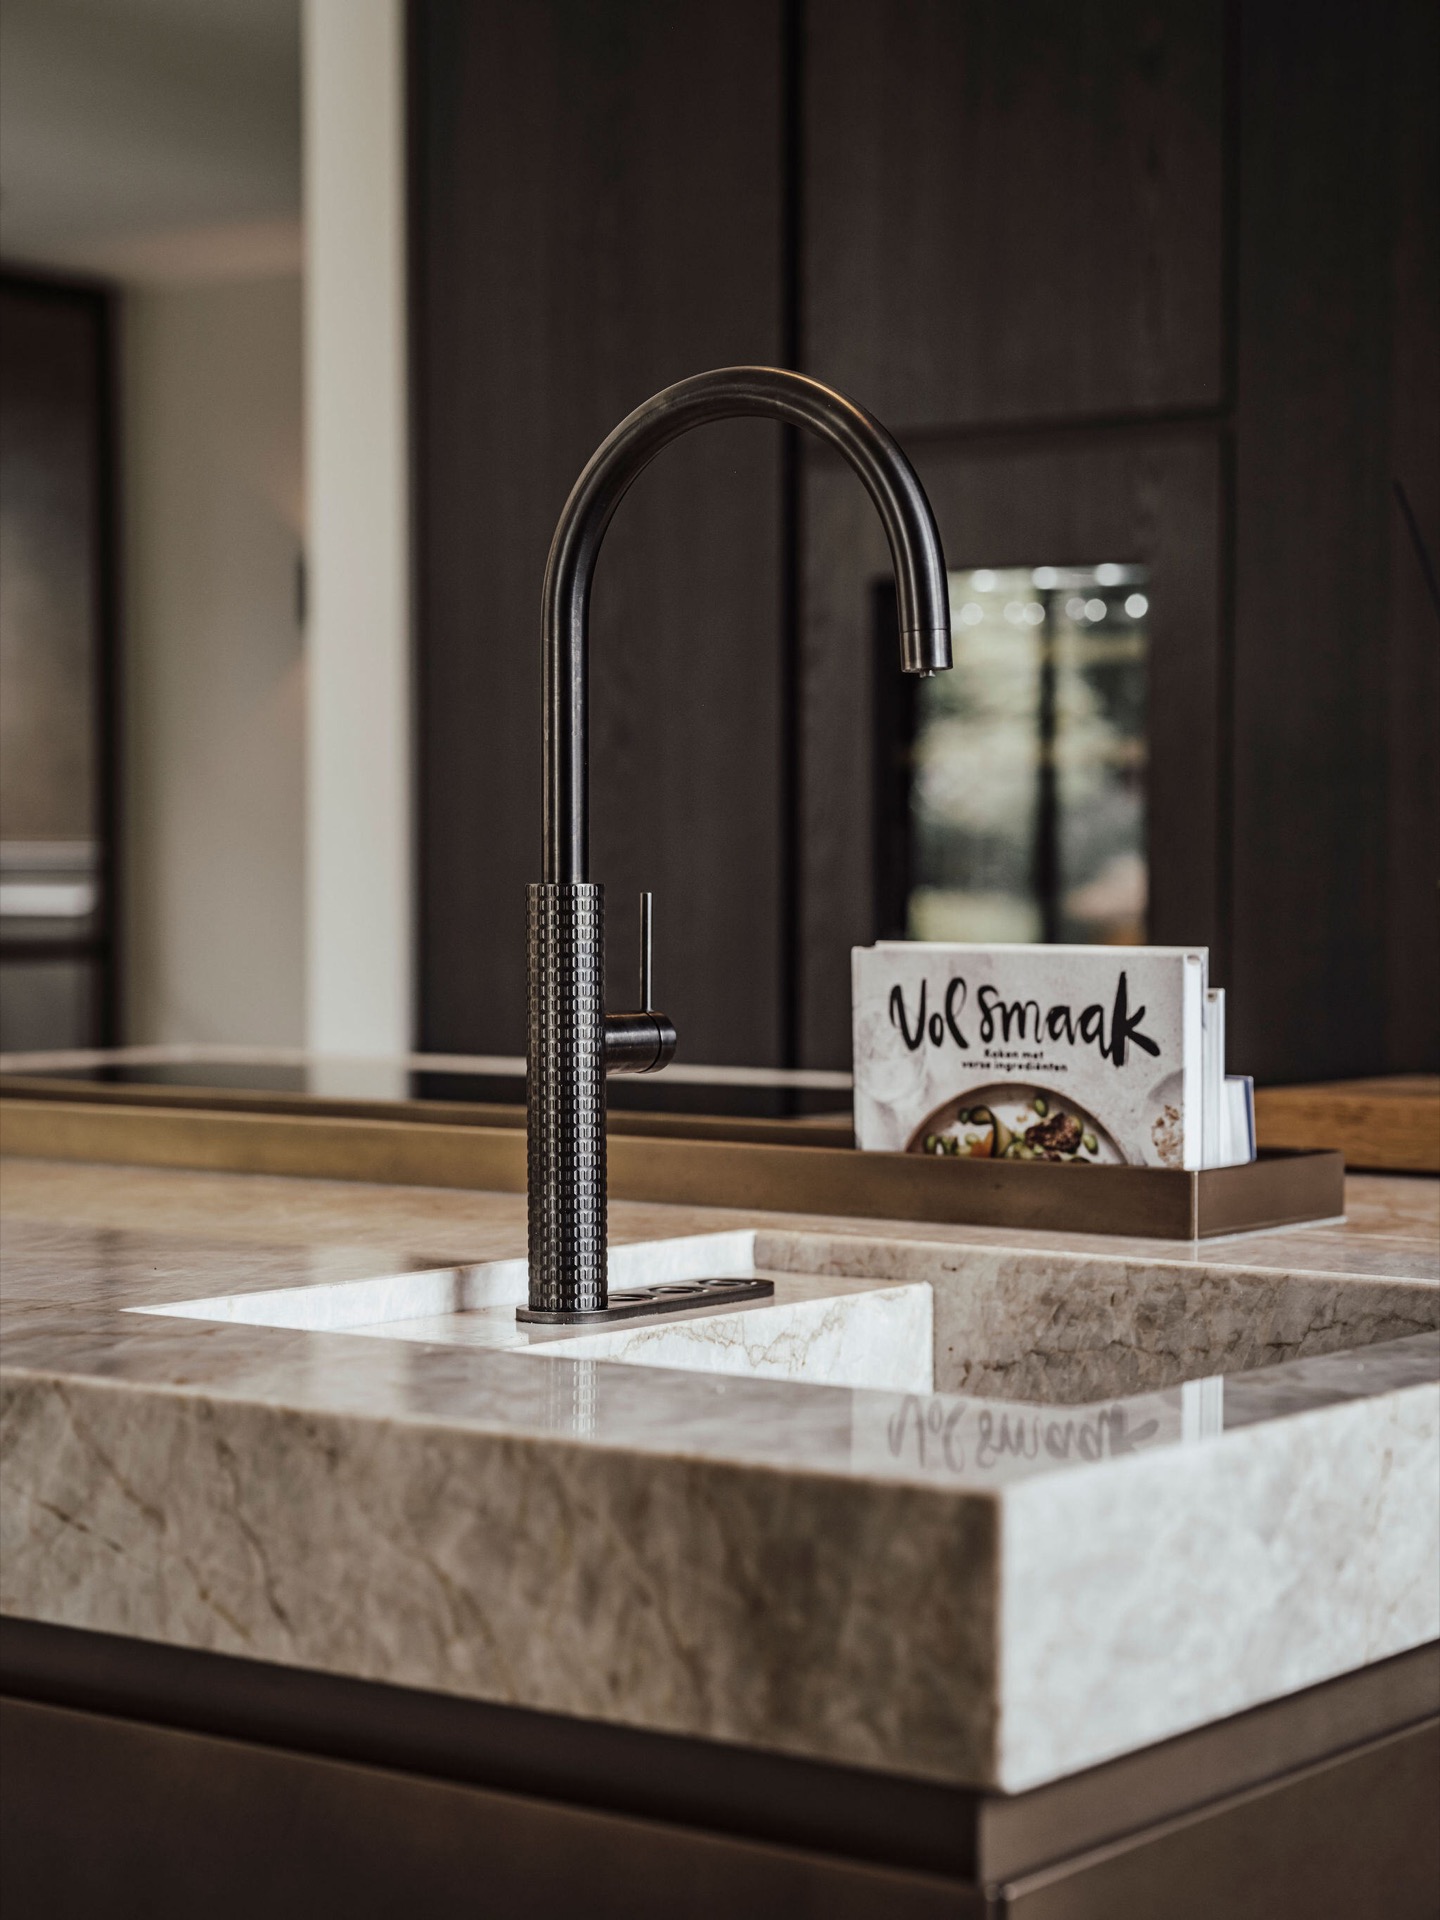
NEW 2026 Jubileum Edition The Best Interior Designers Benelux
Order Now €125