










Built-Under-Architecture Villa with Warm Minimal Interior
Wood, stone, and long runs of glass set the tone from the first room onward. The warm minimal villa interior moves between open living areas, a home bar entertainment zone, and a wellness wing without losing its quiet pace. Darker timber surfaces soften the geometry, while the large openings pull daylight deep into the rooms and keep the garden close to view. The result is not about excess; it is about controlled contrasts, measured lines, and spaces that are clearly defined without feeling cut off from one another.
Warm minimalism built from wood and stone
The material palette is straightforward and easy to read: solid walnut, oak, and natural stone. Those surfaces do most of the work. Walnut adds depth to the cabinetry and wall finishes, oak lightens the sharper edges, and stone anchors the kitchen, bathrooms, and living areas with a harder texture. Across the interior, the combination is repeated in a restrained way, so each room feels related to the next. That consistency matters in a villa interior with several zones, because it lets the layout shift while the material language stays familiar.
Hout lamellen appear in several spaces and give the rooms a slower rhythm. They break up flat wall planes, catch the light differently through the day, and make transitions between open and enclosed areas more legible. In the living room, they sit against larger glazed sections and stone surfaces; in the entertainment areas and bathrooms, they sharpen the edges of the composition. The effect is architectural rather than decorative. Every line has a role, whether it frames a view, hides storage, or guides the eye toward the next space.
Architectural lighting that defines the rooms
Lighting is part of the structure here, not an afterthought. Slender fixtures, recessed spots, and wall-mounted accents draw attention to the joins between materials and the depth of the built-in elements. In the stair and landing areas, the light works with the open balustrade and vertical rhythm of the timber walls, while in the bathroom and bedroom areas it traces surfaces more softly. The lighting design keeps the villa interior readable at night, with each zone marked by its own layer of brightness rather than by abrupt changes.
That measured approach is especially visible around the custom built-in cabinets. The storage walls sit flush with the architecture and avoid visual noise, which lets the timber grain and stone finishes remain in focus. Doors, niches, and long drawer fronts are integrated into the rooms rather than added to them. In practical terms, that means the interior can hold living, dressing, and service functions without breaking the calm of the overall composition. The warm minimal villa interior depends on those hidden parts as much as on the visible ones.
Large glazing and the living room’s open edge
The living room opens toward the garden through wide glass surfaces that bring in daylight and long views. Inside, the room is arranged with generous clear zones around the furniture, so the eye can move from the sofa area to the wall finish and then out toward the landscape. A stone-clad feature wall and timber detailing hold the room together, while the glazing prevents the darker materials from feeling heavy. The room reads as a pause point in the villa interior, where the daylight and the finishes work in equal measure.
What stands out is the way the living room handles scale. The walls are clean, the lines are straight, and the furniture stays low enough to leave the architecture visible above it. That gives the space a calm level of formality without making it rigid. The view to the garden is not used as decoration; it is part of the room’s arrangement. From the seating area, the glass frames the outside as a continuous backdrop, which makes the interior feel broader than the footprint suggests.
A home bar entertainment zone with a darker edge
The home bar entertainment area shifts the mood without abandoning the same material language. Here the timber becomes denser, the lighting more focused, and the atmosphere more enclosed. A pool table sits in the open room, and the bar sits behind it as a social anchor rather than a separate destination. Vertical wood slats line parts of the wall and ceiling, turning the room into a clear counterpoint to the more open living zones. The change is tactile: more shadow, more edge, less daylight.
Because the bar area is treated as a full room rather than a corner, it can hold both movement and pause. The dark backdrop supports the shelving and service elements, while the slatted wall keeps the composition from becoming flat. It is the kind of space that works best when seen in sequence with the rest of the villa interior: living room first, then this more intimate zone, then the quieter wellness rooms beyond. That progression gives the plan a clear internal logic.
Wellness rooms with stone, glass, and steam
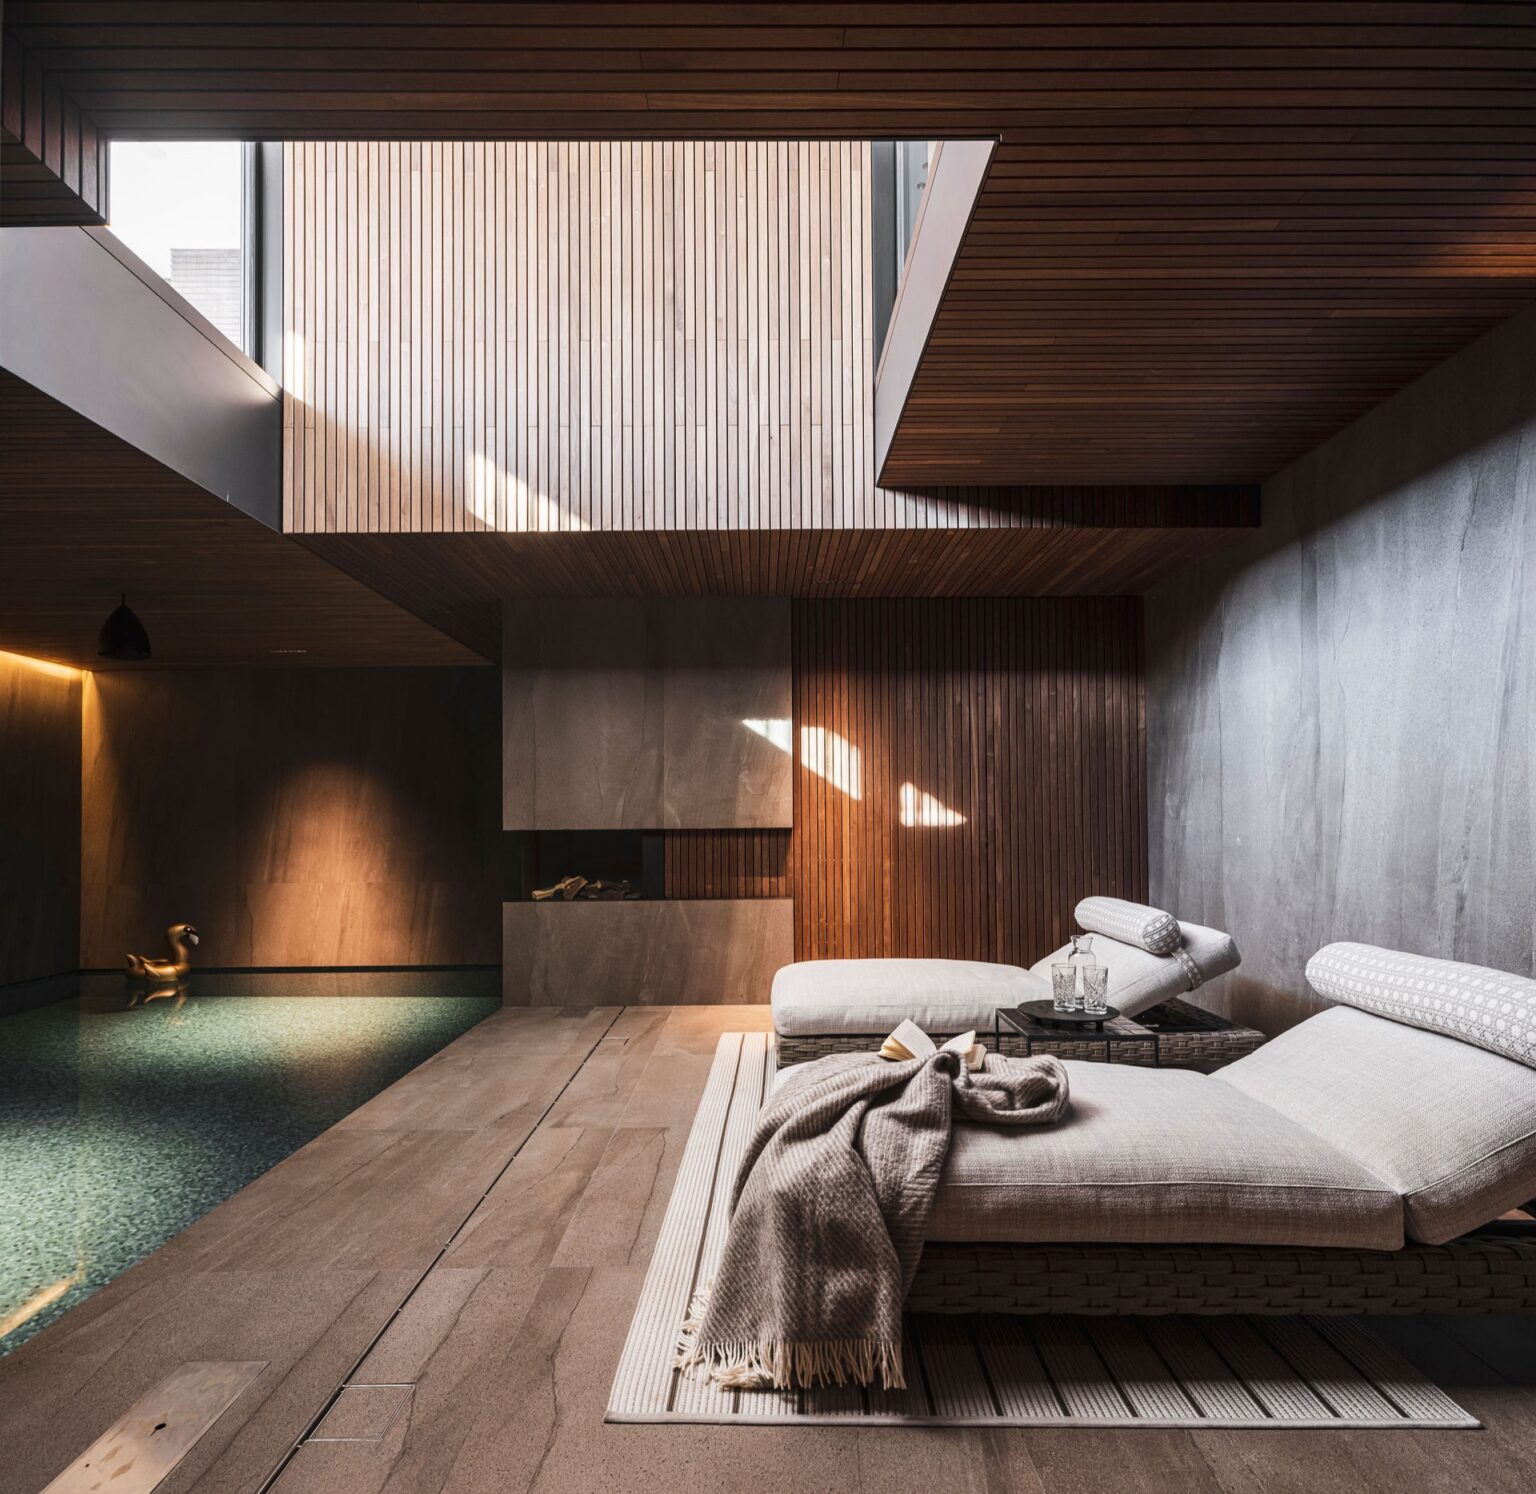
The wellness suite changes tempo again. A sauna, relaxation area, and indoor pool are part of the program, and the materials shift accordingly. Stone surfaces become more present, light is muted, and reflective glass marks the wet zones. In the bathroom images, a glass shower partition separates the shower from the rest of the room without closing it off, and the stone-look finishes keep the surfaces visually consistent. The wellness villa sauna area is therefore not isolated; it is tied to the same disciplined palette as the living spaces.
One of the strongest details is the way the darker timber and stone meet around the bathing and shower areas. The vertical wood slats give the room height, while the glass keeps the shower zone visually light. A rounded basin edge, metal taps, and dark wall panels add smaller notes of contrast. The room does not rely on ornament. Instead, it uses material shifts and precise joints to make the wellness zone feel deliberate and composed. That restraint suits the rest of the villa interior, where every surface seems placed to support the next one.
The indoor pool and relaxation area, as described in the project text, extend that sense of withdrawal. They are part of a sequence rather than a showpiece, with dimmer light and natural materials supporting the quieter functions of the house. From the living room to the bar to the wellness wing, the plan moves through a clear change in temperature and tone. The spaces remain connected by finish and proportion, but each one has its own rhythm and level of enclosure.
Bedrooms, bathrooms, and service spaces kept in the same language
The bedroom images continue the same warm minimal villa interior through lower furniture, dark wood storage, and soft window treatment. A large built-in cabinet wall runs across one room, turning storage into a main surface rather than a leftover corner. In another view, a nightstand, a lamp, and a simple bed composition sit against a calm wall, with daylight filtered by curtains near the window. The rooms are quiet, but not empty. They rely on proportion, joinery, and texture rather than on decorative layering.
The bathrooms follow the same discipline. Stone-look wall finishes, glazed shower zones, and long vanity tops create crisp horizontal lines, while wood slats and darker panels add depth beside them. One bathroom pairs a glass shower partition with a long stone basin top, and another uses a bath niche framed by mixed dark and light finishes. These are practical rooms, yet they carry the same attention to surface and light as the main living areas. Even the laundry space stays within that order, with tall cabinet walls and recessed appliances kept flush with the room.
Kitchen detailing and the quiet role of built-in storage
The kitchen is compact in expression and exact in its detailing. Dark timber fronts, a pale stone-look backsplash, and integrated appliances keep the work area visually steady. The built-in kitchen appliances are part of the cabinet rhythm rather than isolated objects, which helps the room stay close to the broader interior concept. From the images, the kitchen reads as a practical piece of the villa interior, with the storage wall and equipment aligned to the same horizontal discipline used elsewhere in the house.
That approach is repeated in the other custom built-in cabinets throughout the villa. Wardrobes, bathroom storage, and service joinery are all treated as architectural parts of the rooms. Nothing interrupts the surfaces more than necessary. The result is a home bar entertainment zone, a living room, a wellness suite, and private rooms that all belong to one interior language, even when their functions differ. Material choice, lighting, and joinery do the linking work.
Overall, the project shows how a warm minimal villa interior can be built from a narrow set of materials and still feel varied from room to room. Walnut, oak, and natural stone appear again and again, but never in the same arrangement twice. Glass opens the living areas to the garden, slatted wood gives rhythm to the vertical planes, and the wellness rooms lower the light to a quieter register. The architecture is present in the storage walls, the stair landing, the shower partitions, and the lines of the lighting. What holds the villa together is not ornament, but repetition with adjustment.
Want to see more of SANT Interiors? View the page of SANT Interiors for even more great projects and company information.

Contributors



NEW 2026 Jubileum Edition The Best Interior Designers Benelux
Order Now €125


NEW 2026 Jubileum Edition The Best Interior Designers Benelux
Order Now €125


NEW 2026 Jubileum Edition The Best Interior Designers Benelux
Order Now €125


NEW 2026 Jubileum Edition The Best Interior Designers Benelux
Order Now €125


NEW 2026 Jubileum Edition The Best Interior Designers Benelux
Order Now €125


NEW 2026 Jubileum Edition The Best Interior Designers Benelux
Order Now €125


