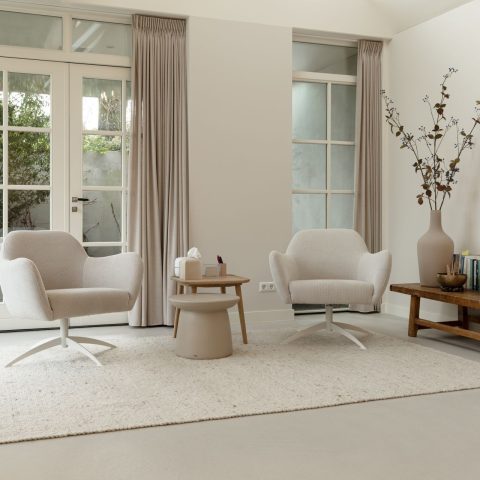
Warm minimalist interior with a zen-like atmosphere
A warm minimalist interior starts here with daylight moving across ecru walls, pale floors, and the long lines of the joinery. The rooms stay quiet, but they do not feel empty. Wood panels, stone surfaces, and linen curtains give each zone a clear surface to catch light, while curved openings soften the path from one space to the next. The result is a home that relies on proportion, material, and light rather than decoration.
A calm first impression, built from light and line
The strongest gesture is the simplicity of the envelope. Large windows pull in soft daylight and keep the rooms open to the outside without drawing attention away from the interior itself. Instead of bright white, the palette settles into ecru and beige, which changes the way the walls read through the day. Shadows fall more gently, and the wood accents stay visible without dominating the room. In this warm minimalist interior, the empty areas matter as much as the furnished ones.
That restraint gives the layout a clear rhythm. Straight runs of wall meet rounded transitions at doorways and openings, so the plan never feels rigid. The curved frames appear almost like quiet interruptions in an otherwise linear composition. They guide the eye from hall to living space and onward to the kitchen, where the same language of soft edges and clean lines continues. The whole house is held together by that repeated movement.
Wood, stone and microcement in one continuous palette
Material choice does most of the work. Wood brings grain and depth, while stone surfaces anchor the kitchen and work zones with a cooler, denser tone. Microcement adds a smooth, matte layer that keeps reflections low and lets daylight spread evenly. Linen curtains sit in front of the glazing and break the light into wider, softer bands. Nothing is overly polished; the surfaces are selected for how they sit next to one another.
The stone and wood kitchen combines those materials in a way that reads almost monolithic from a distance. Tall wooden fronts rise beside a light stone-like worktop, and the straight joints keep the composition disciplined. It is a kitchen that looks carefully measured because every surface has a clear role. The blade of the countertop, the vertical panels, and the recessed details all stay close to the same visual register, which keeps the space calm without making it flat.
Custom built-in cabinetry that keeps the walls clear
Custom built-in cabinetry is used to fold storage into the architecture rather than add it on top. Long wall units sit flush with the room, and the wood fronts make the storage read as part of the wall plane. In the corridor and living areas, that approach leaves the circulation open and avoids clutter around the main sightlines. Niche-like recesses and concealed volumes appear where they are needed, not where they would draw attention. The effect is practical, but it also gives the rooms their measured pace.
Doorways follow the same logic. Custom doors and openings are shaped with a gentle curve in several places, so the transitions feel less abrupt than a standard square frame. In a plan built around straight edges, that detail changes the mood immediately. It also helps connect the rooms visually, because the openings frame the next space instead of cutting it off. The architecture stays present, yet it never shouts over the furnishings.
Living and dining spaces with soft, round notes
The living areas rely on a few strong pieces rather than a dense arrangement. Round pendant lighting hangs over the dining table and adds a softer form to the room, while recessed ceiling spots keep the general lighting even and unobtrusive. The ceiling remains visually light because the spots are set back into the surface. At floor level, the furniture sits in a restrained composition, with the table and seating chosen to keep the sightlines open toward the windows and the adjoining rooms.
One of the clearest visual cues is the contrast between the long horizontal lines of the curtains and the circular shape of the pendants. That contrast gives the room movement without breaking the calm. In the background, built-in wall elements and open niches continue the same disciplined approach used elsewhere in the house. The warm minimalist interior reads as one connected sequence, but each zone still has its own scale and tone.
A bathroom shaped by glass, tile and a freestanding oval bath
The bathroom shifts the material palette slightly, but it keeps the same visual discipline. A glass shower enclosure allows the tile wall to remain visible, and the transparency keeps the room from feeling divided into smaller pieces. Nearby, the freestanding oval bathtub brings a lower, softer shape into the frame. Its rounded profile contrasts with the straight tile joints and the crisp edges of the shower zone, which makes the room feel ordered rather than plain.
Surface changes do the rest. Microtopping, tile, and smooth painted areas create a sequence of textures that can be read in a single glance. The room does not depend on ornament to feel complete. Instead, the shower, bath, and wall finishes are placed so the light can move across them cleanly. Even the plumbing and fittings stay visually quiet, which lets the geometry of the room take the lead.
Recessed ceiling spots and quiet reflections
Recessed ceiling spots appear throughout the house and reinforce the project’s low-key lighting strategy. They leave the ceilings visually clean and create a predictable wash of light over the joinery, dining table, and kitchen surfaces. Where the home uses pendant lights, the fixtures are round and sculptural rather than sharp or technical. That mix keeps the rooms from feeling overdesigned. It also highlights the texture of the wood and the subtle grain in the stone surfaces after dark.
The lighting works because it follows the architecture. Spots support the circulation and work surfaces, while pendants mark the dining area and create a focal point without pulling the room apart. Reflections stay restrained across the stone and microcement, and the linen curtains soften the brighter patches near the windows. The home keeps returning to the same idea: a warm minimalist interior can be quiet and still have enough detail to hold attention.
Details that make the plan feel specific
What gives the house its character is not a single statement piece, but the repetition of materials and the care shown in the transitions. Wood, stone, and beige surfaces recur from room to room, yet they are used in slightly different proportions depending on the space. The kitchen is firmer and more linear. The living room is softer because of the curtains and furniture. The bathroom is cooler by nature, but the oval bath and glass enclosure keep it linked to the rest of the interior.
That consistency is reinforced by the custom doors and openings, which keep the routes through the house legible. A view slips from one room to another without losing focus, and the curved frames give those views a gentle edge. In practice, this means the interior feels organized around movement, light, and material rather than around display. It is a warm minimalist interior, but the word that stays with you is structure.
Want to see more of Grego Interior Architects? View the page of Grego Interior Architects for even more great projects and company information.



NEW 2026 Jubileum Edition The Best Interior Designers Benelux
Order Now €125


NEW 2026 Jubileum Edition The Best Interior Designers Benelux
Order Now €125


NEW 2026 Jubileum Edition The Best Interior Designers Benelux
Order Now €125


NEW 2026 Jubileum Edition The Best Interior Designers Benelux
Order Now €125


NEW 2026 Jubileum Edition The Best Interior Designers Benelux
Order Now €125