Warm Modern Interior
A blue velvet sofa sets the tone in the living room, where daylight lands softly on a pale floor and the eye moves straight to the patterned feature wall beyond. The room feels arranged around contrast: a calm seating zone in front, a stronger graphic surface behind, and glass pendant lights hovering above the adjoining table. In this warm modern interior, the details do the talking.
A living room shaped by colour and light
The seating area keeps its palette restrained, which makes the blue upholstery stand out without shouting. Cushions in different shades break up the sofa line, while the nearby round mirror catches fragments of the room and repeats the curve of the lighting. It is a small move, but it changes the way the wall reads. Instead of a flat background, it becomes part of the composition, especially once the pendant lamps switch on and draw a warm circle over the table below.
Across the room, the statement feature wall gives the interior its strongest gesture. The illustrated botanical pattern sits on a yellow ground, so the wall feels active even before you notice the individual birds and flowers. That print is not treated as decoration alone; it anchors the living and dining area and gives the room a point of orientation. The result is a warm modern interior that still leaves room for quieter surfaces around it.
Glass, wood and metal working together
On the opposite side of the seating, a glass display cabinet and open storage wall introduce a different rhythm. The divided compartments and clear fronts break up the mass of the unit, while the wood beneath adds depth and weight. It is a useful piece, but it also behaves like a display surface, with the glass reflecting light and the timber keeping the lower section grounded. That mix of materials appears again in the vases, mirror frames and lamp details scattered through the room.
The interior relies on these quieter layers to keep the stronger features from overpowering the space. Metal appears in the round mirror edge and in the sculptural vases. Glass returns in the cabinet fronts and in the pendant shades overhead. Wood runs through the floor and the built-in storage, linking the pieces without making them all read the same. In a two-family home, that kind of measured layering helps the rooms feel connected without becoming repetitive.
Pendant lighting that changes the dining zone
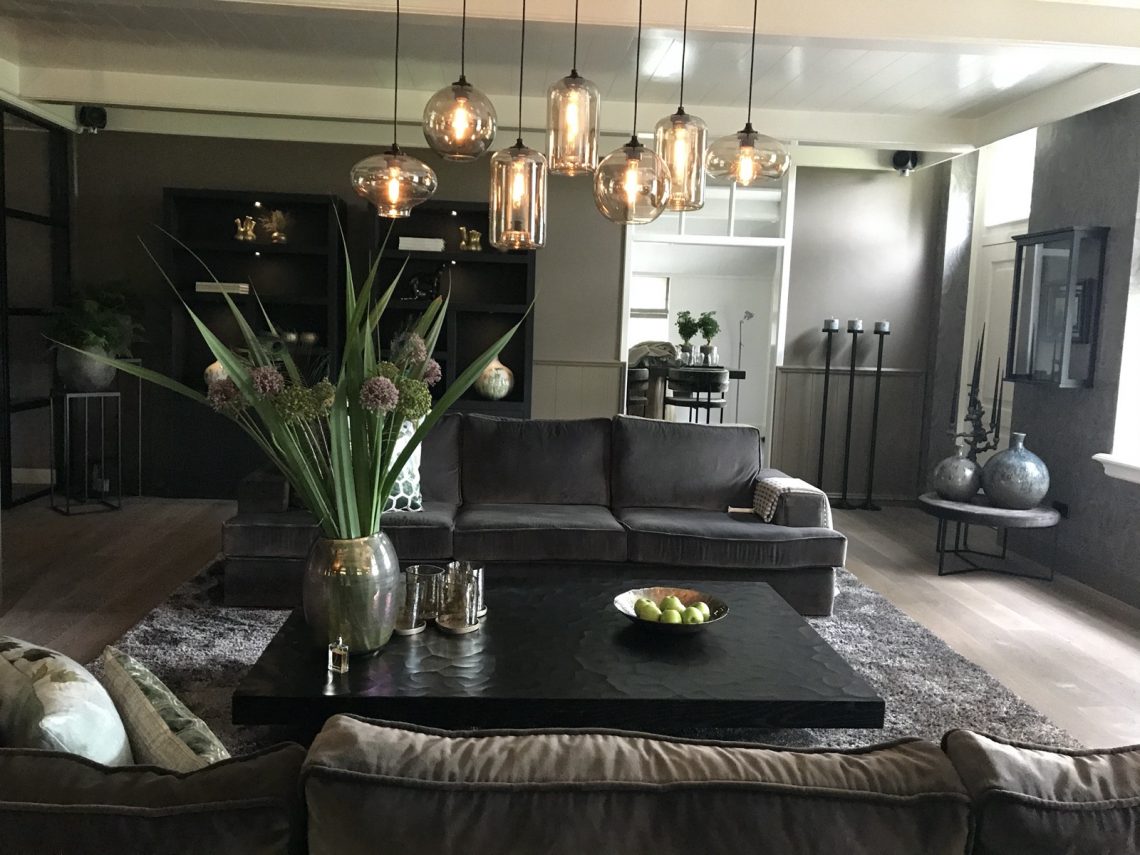
Above the dining table, the pendant lighting does more than fill the ceiling. The glass globes and visible filaments give the area a low, concentrated glow that suits evenings at the table. Seen against the patterned wall, the lights create a second visual layer, one that is lighter and more delicate than the large mural behind it. The composition is simple: strong wall, clear table zone, and a cluster of lamps that pull the eye inward.
The living and dining area as one sequence
The transition from sofa to table is handled with a light touch. There are no heavy partitions, only shifts in furniture, finish and scale. The seating area stays low and soft, while the dining side gains presence through the hanging lamps and the wall treatment behind it. That is what gives this living and dining area its structure. It does not depend on separate rooms to feel organised; the furniture and finishes create the sequence instead.
Seen from another angle, the room is full of small reflections. A mirrored circle picks up the blue fabric, the pendant glass repeats the shape of the display cabinet, and the gold-toned vases introduce a warmer note on darker surfaces. These are modest gestures, but they keep the eye moving. The space reads as lived-in and edited at once, with each object placed where it has a visual job to do.
A kitchen and dining heart with room to linger
The kitchen and dining area form the centre of the house, and that role is visible in the way the room is lit and furnished. The dining table sits under the pendant cluster, so the lamp group acts almost like a ceiling marker for the most social part of the plan. Modern appliances and refined materials are mentioned in the project brief, but the image story suggests something equally important: a setting where the dining table, storage wall and nearby seating work as one interior field.
This is also where the project’s modern classic interior character becomes clearest. The botanical wall treatment brings pattern and colour, while the round mirror and glass lamps soften the lines around it. At the same time, the timber surfaces and the sober cabinet structure keep the room from drifting into decoration alone. The balance comes from use, not from symmetry. It is a room built to be crossed, used and looked at from several angles.
Details that hold the composition together
Close-up images sharpen the sense of material and scale. A gold-toned vase on its own reads differently than it does from across the room; the same is true of the mirror rim, the lamp glass and the woven texture of the cushions. Each item has a clear contour, and together they make the interior feel edited rather than crowded. That restraint matters in a semi-detached home, where open sightlines can expose every choice.
The strongest impression is not of excess, but of control over contrast. Pattern meets plain wall. Matte fabric meets polished glass. Dark frames sit against lighter plaster surfaces. The warm modern interior never relies on one large statement alone; it builds through repetition of round forms, reflective edges and grounded timber. The rooms feel considered because the visible details keep answering each other.
Why this warm modern interior stays with you
What stays in memory is the way the blue sofa, patterned wall and pendant lights share the same frame without competing for it. The room opens with colour, then settles into wood, glass and metal details that are easy to read and pleasant to live with. That makes the project more than a styled living room. It is a warm modern interior with a clear living and dining area, a strong visual anchor, and enough variation in surface and light to keep the house engaging from one corner to the next.
Want to see more of Miryam Schotman Interieurs? View the page of Miryam Schotman Interieurs for even more great projects and company information.




NEW 2026 Jubileum Edition The Best Interior Designers Benelux
Order Now €125


NEW 2026 Jubileum Edition The Best Interior Designers Benelux
Order Now €125


NEW 2026 Jubileum Edition The Best Interior Designers Benelux
Order Now €125


NEW 2026 Jubileum Edition The Best Interior Designers Benelux
Order Now €125