Warm modern interior design with custom details and daylight
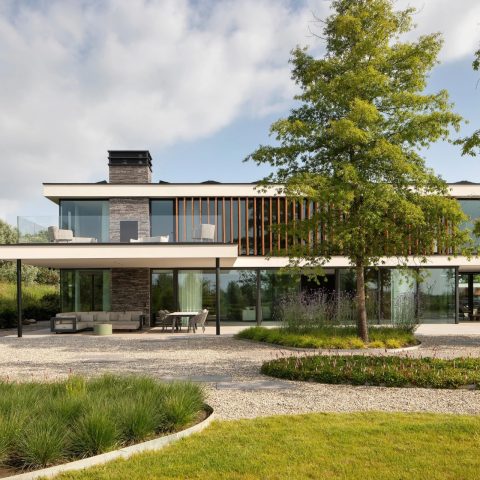
Daylight sets the pace here. It reaches the bedroom at sunrise, warms the kitchen at the end of the working day, and slides across the living room at sunset. That sequence gives the warm modern interior design its rhythm, with each floor planned around a different moment of the day. Guy de Vos used the layout to connect the rooms to the sun and to the quiet green setting around the villa, while keeping the material palette restrained and direct.
Rooms arranged around the sun
The plan moves upward in clear layers. On the ground floor, office and study rooms sit alongside the kitchen and dining area. One level up, a lobby opens toward the living room and the owners’ suite. Above that, the children’s domain takes over the top floor. It is a practical sequence, but it also keeps views and daylight in motion as the family moves through the house. The result is a warm modern interior design that changes with the hour rather than relying on one fixed atmosphere.
That planning makes the house feel read from the inside out. In the morning, light gathers in the bedroom. Later in the day, it lands in the kitchen, where it catches the edge of the worktop and the joinery. By evening, the living room becomes the place to watch the light drop away. The route between those spaces is simple, yet the effect is layered because the same daylight is handled differently in each room.
A custom kitchen with weight and contrast
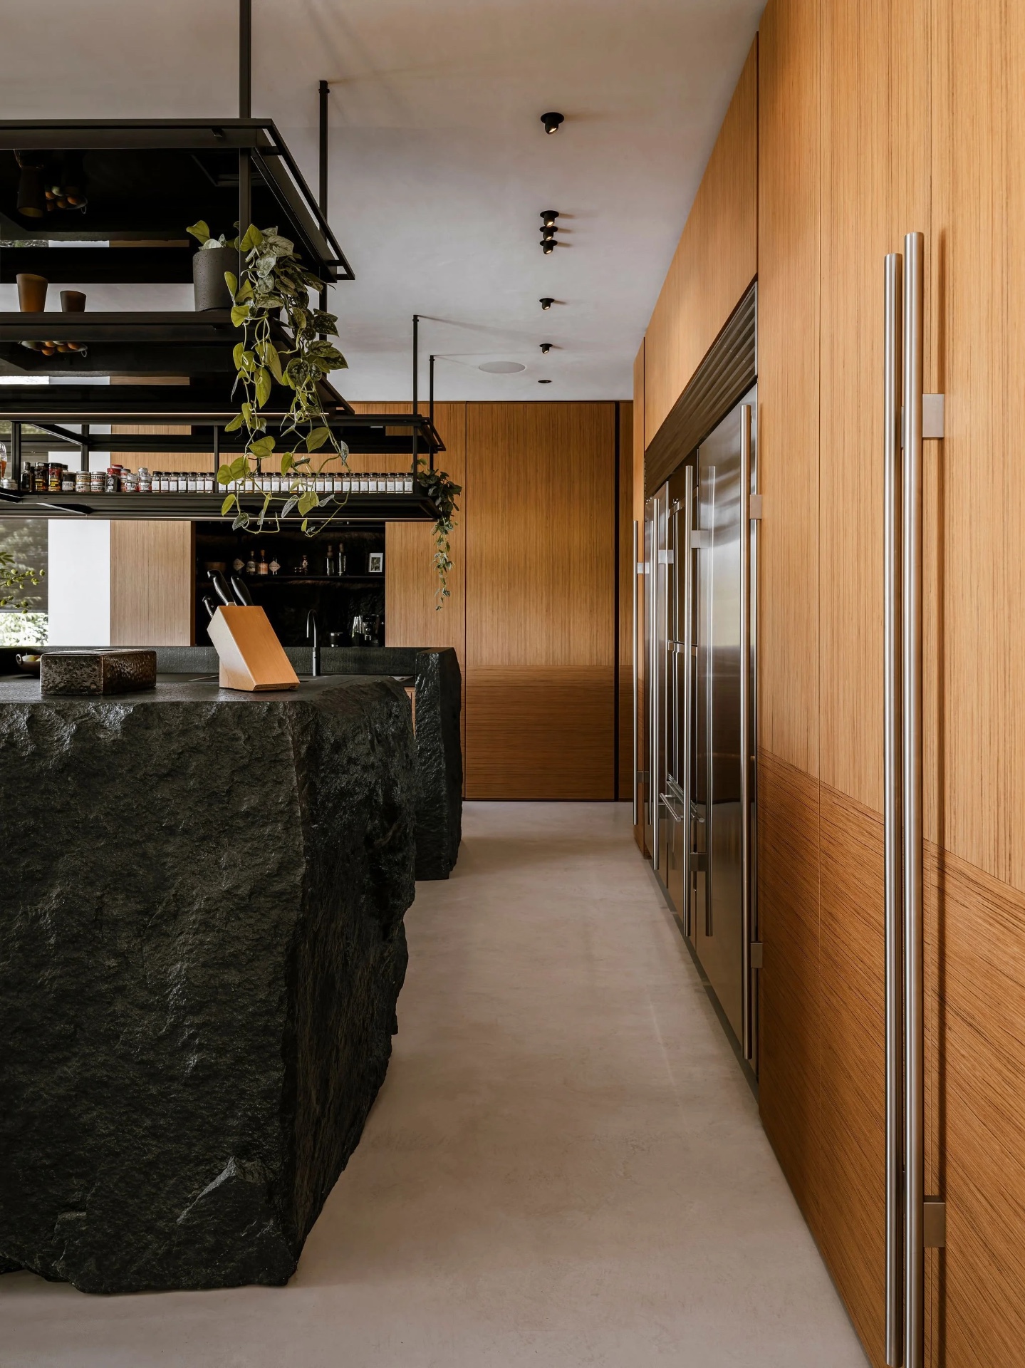
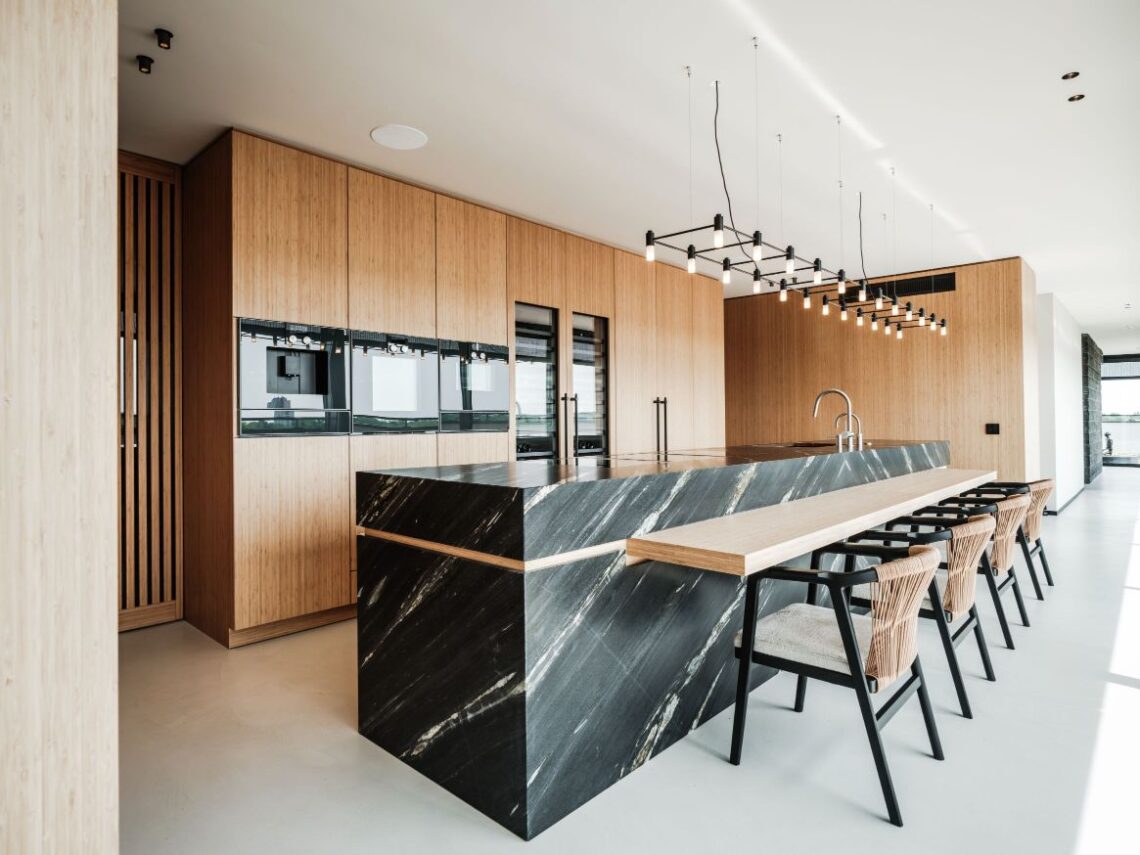
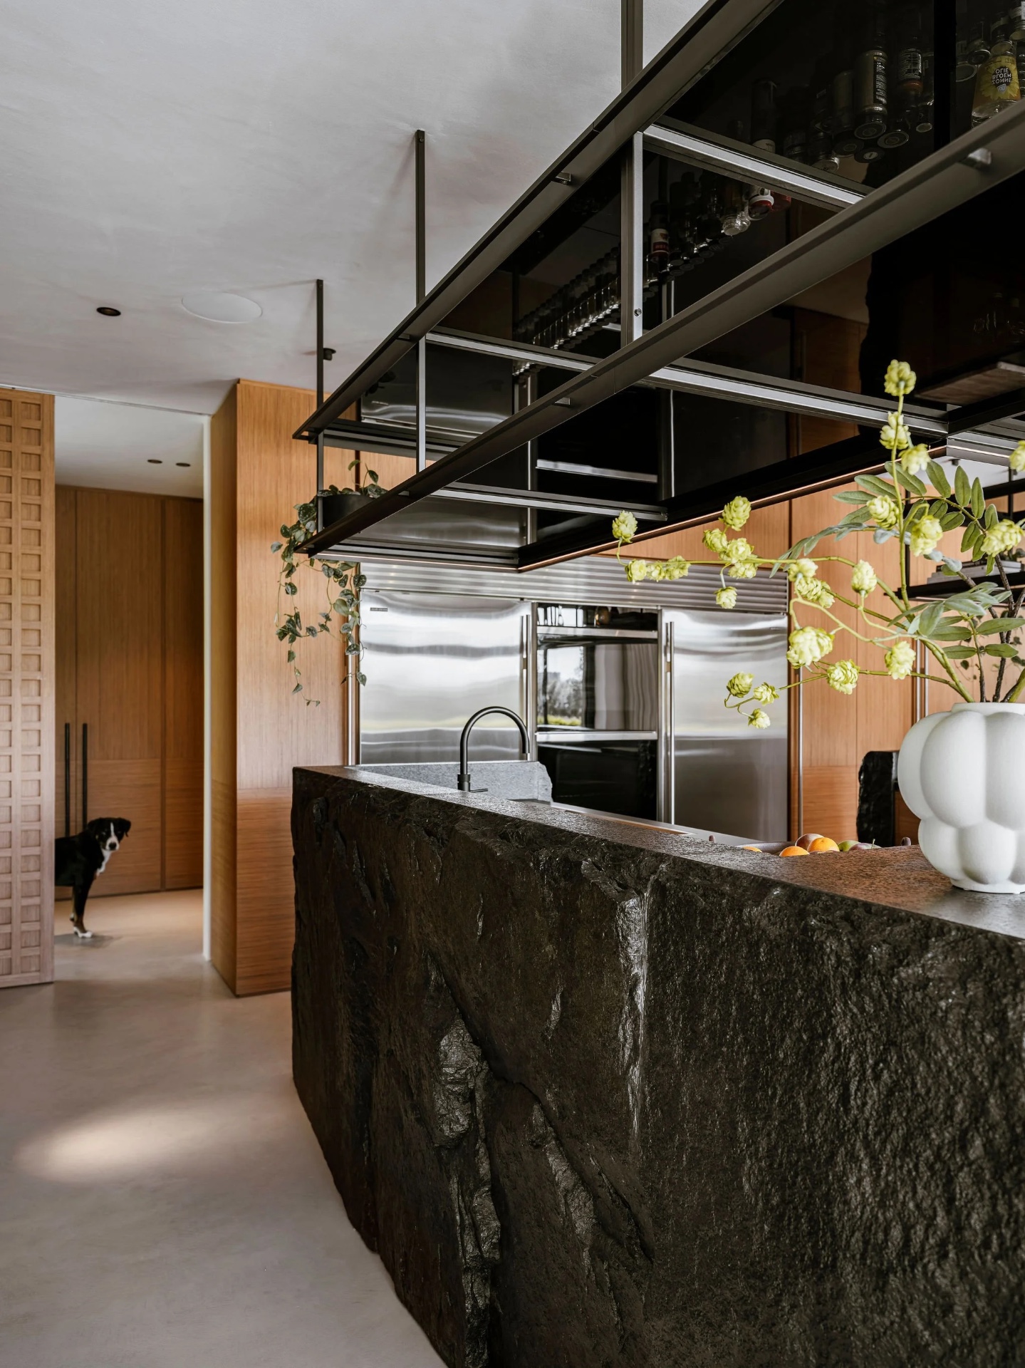
The kitchen carries one of the strongest material gestures in the project. A custom kitchen island sits with a dark stone top that gives the room a firmer center, while wood-clad cabinetry and integrated niches keep the surrounding walls quiet. The stone brings tension; the timber softens the line of the storage. In the photo set, the kitchen also shows black metal elements and a railing-like structure overhead, which sharpen the composition without making it feel busy.
Natural materials interior work is central here, but it is used with restraint. Teak appears as a warm grain across the joinery, travertine brings a softer mineral surface, and the darker rock accent gives the kitchen a more grounded note. Nothing is over-processed. The surfaces are allowed to show their own texture, which matters in a room where the island, wall units, and openings all need to sit in relation to one another.
Stone, timber and black accents
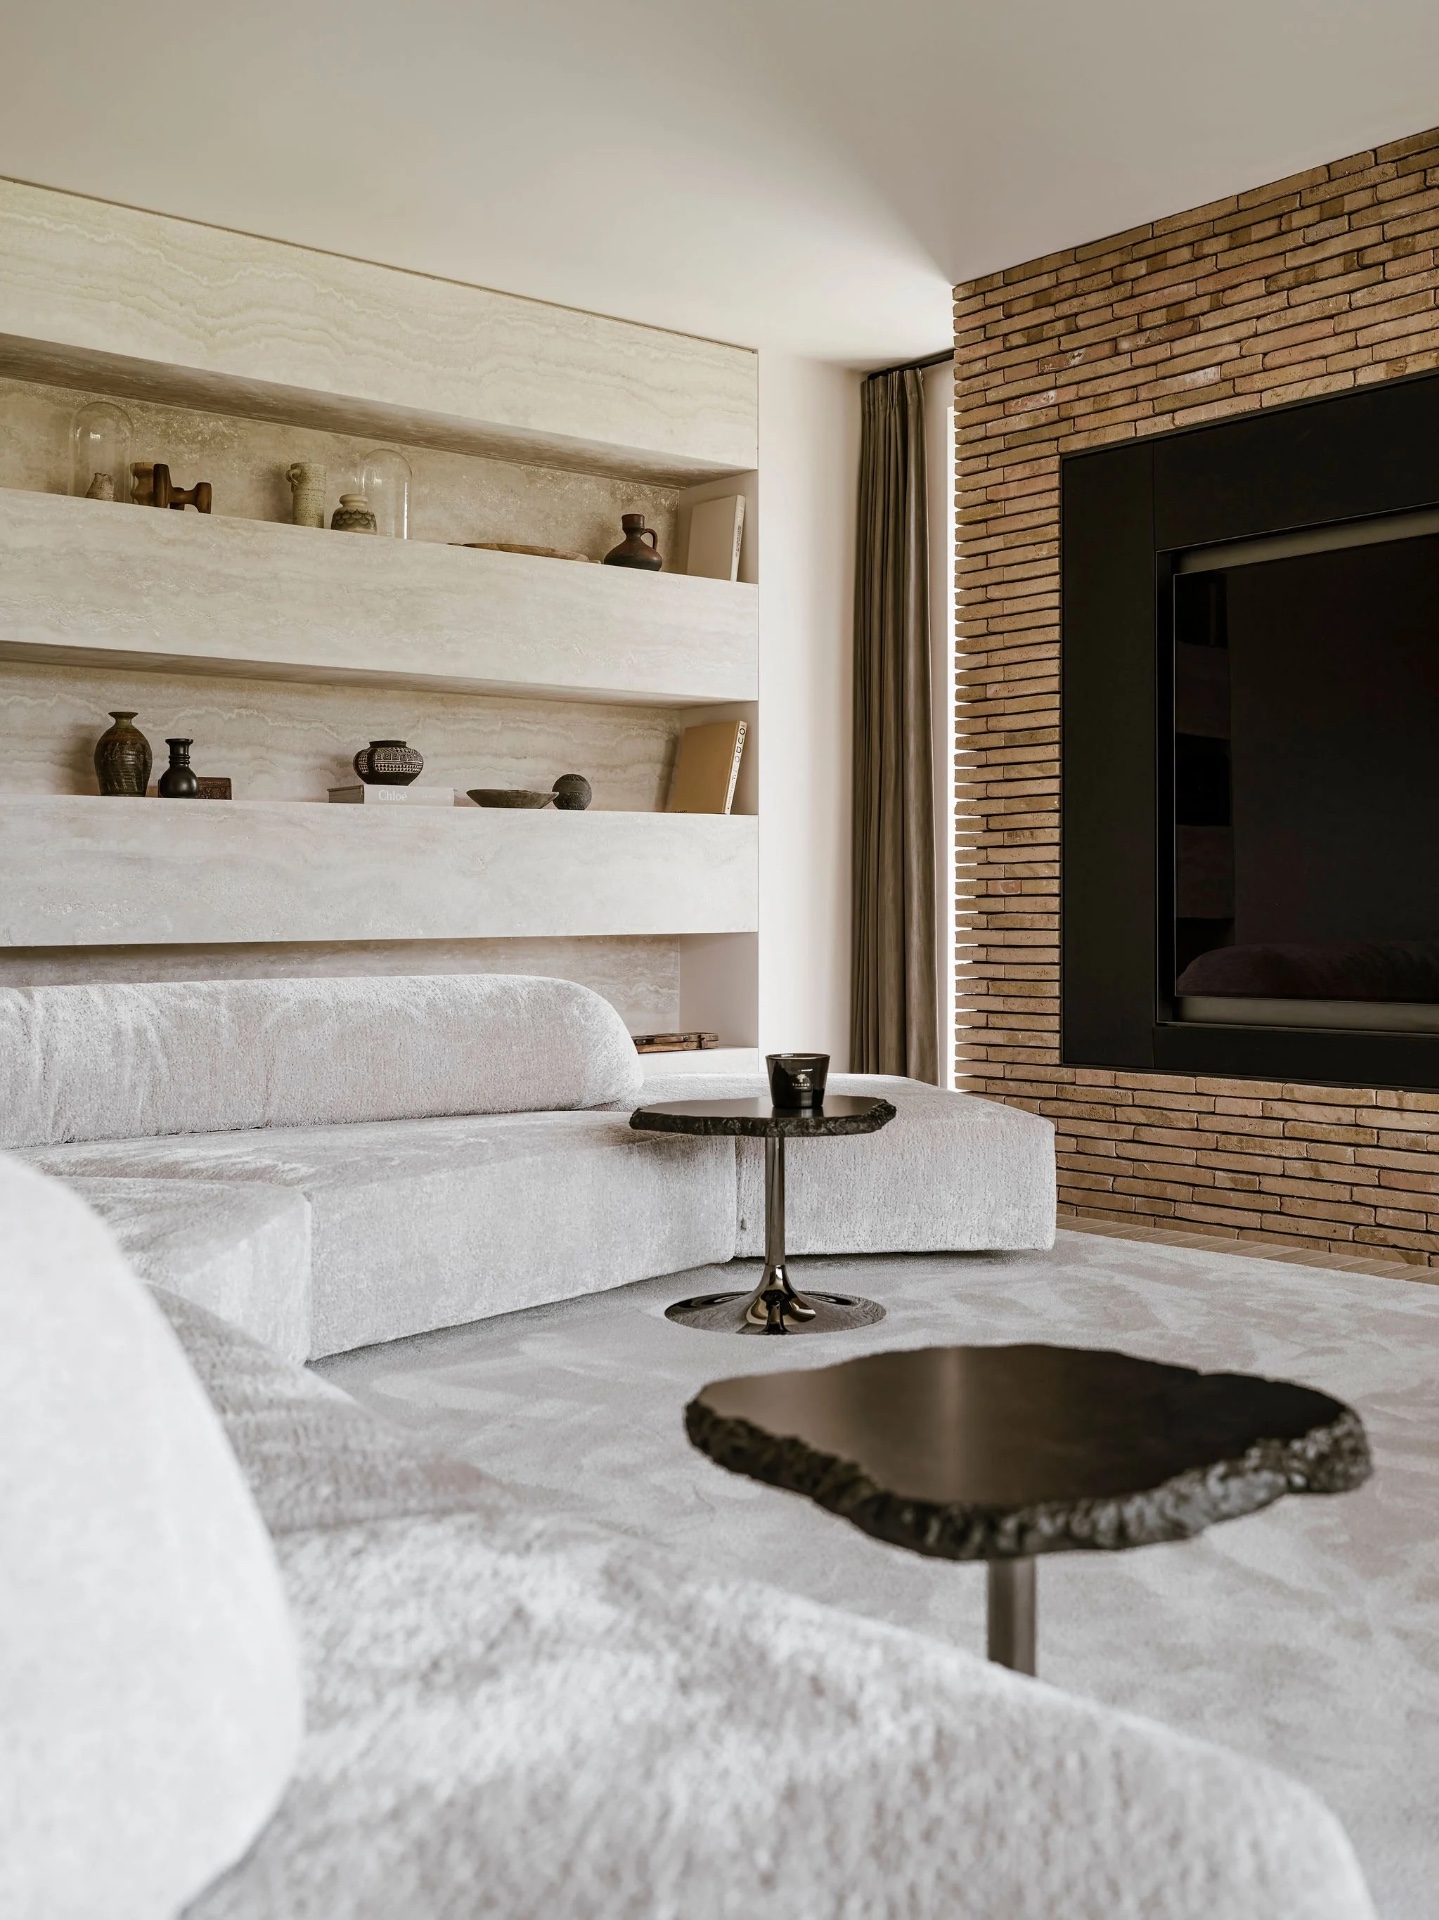
The living room and dining area extend the same material language. Brick from the exterior is brought inside, so the boundary between house and interior becomes less fixed. That move gives the rooms a clearer link to the shell of the building, but it also changes the way light behaves on the wall surface. Against that background, the black accents interior approach becomes precise rather than decorative: the dark details cut through the soft palette and keep the rooms from drifting into sameness.
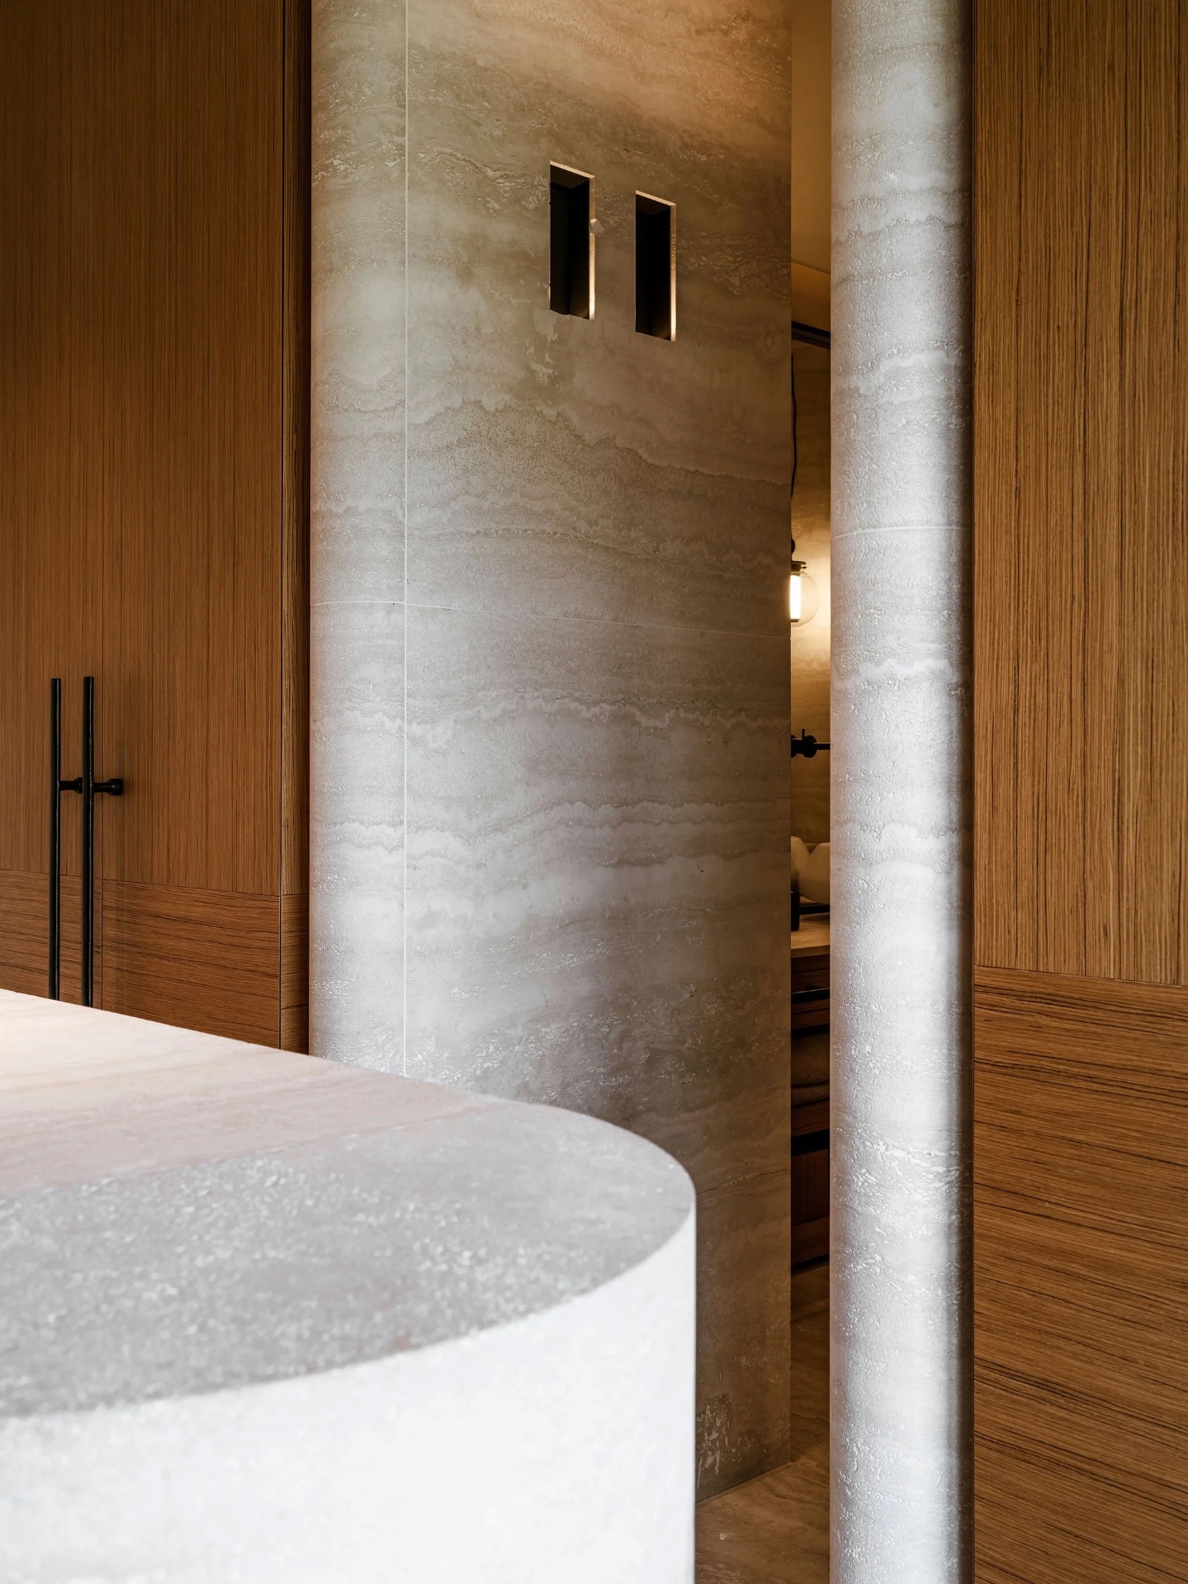
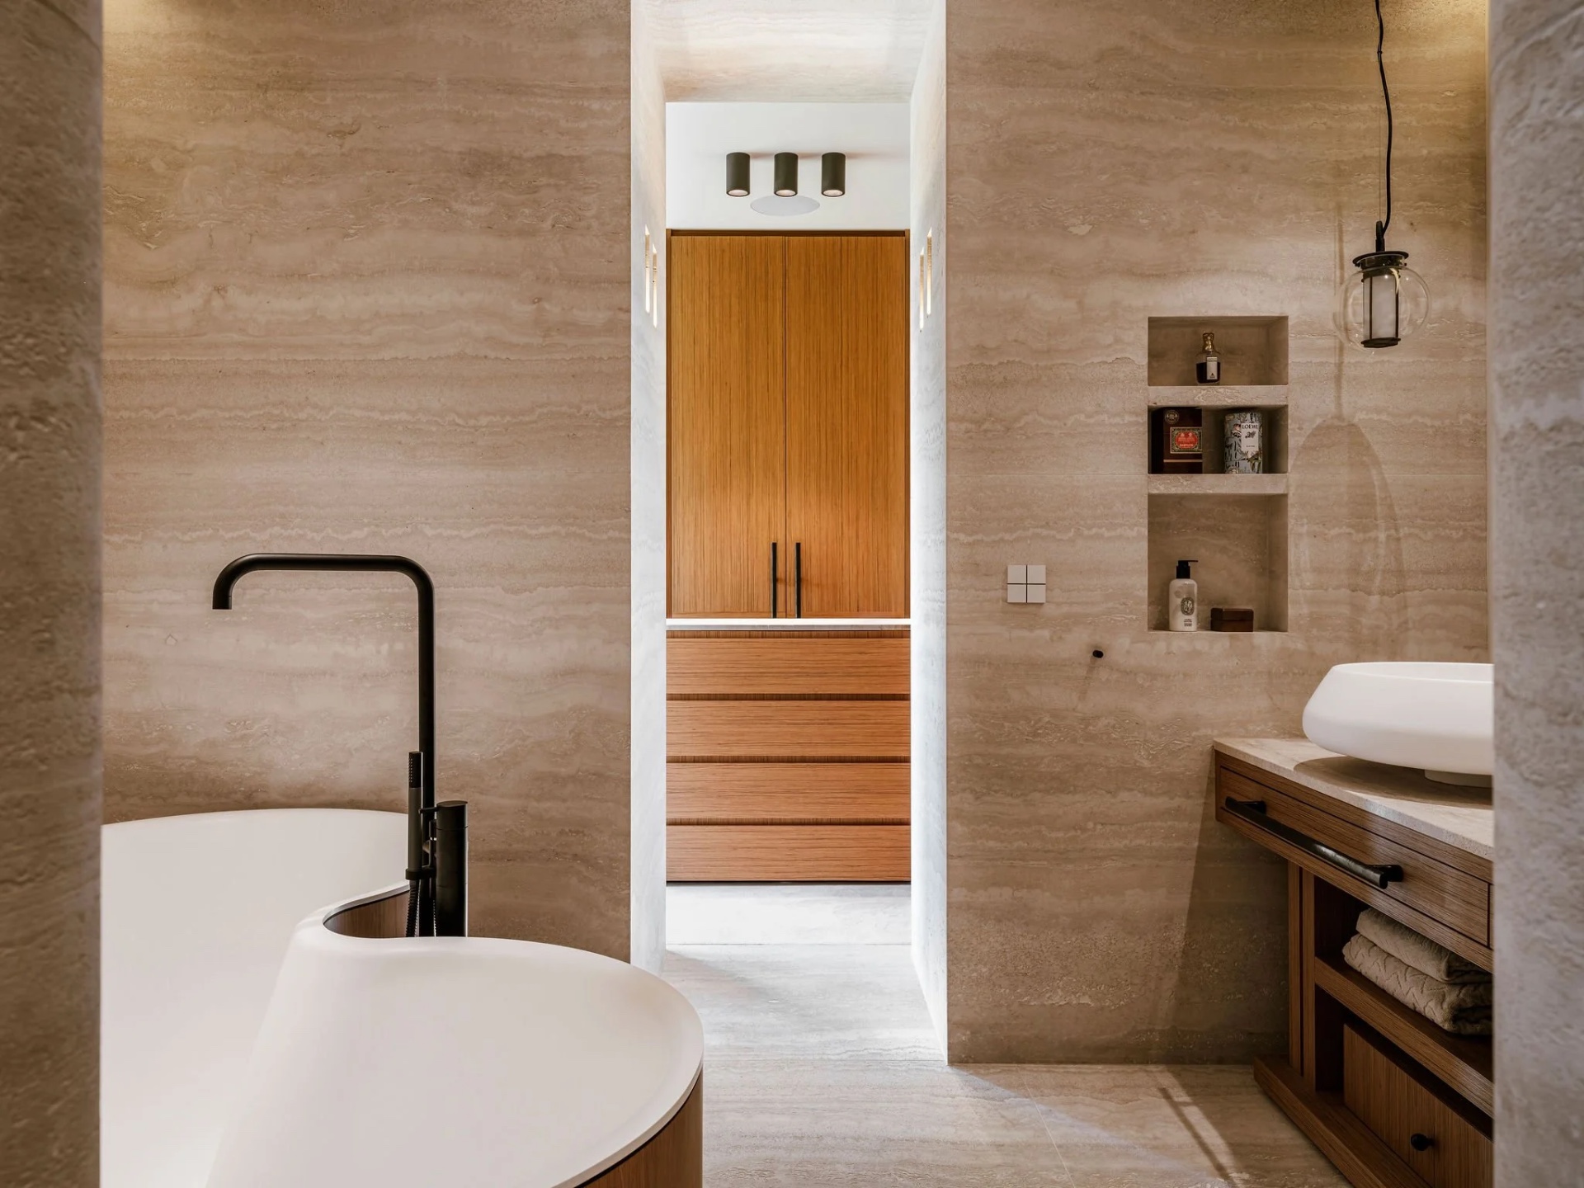
Travertine interior surfaces add another register. They appear not only as a finish, but as a surface that can be curved and shaped, especially in the private suite where rounded travertine appears in the passageways. Those softened edges slow the transition from one area to another. They also show that the detailing was not limited to the large gestures; it continues in the thresholds, corners, and joints where the rooms actually meet.
Living spaces that keep a clear link to the building
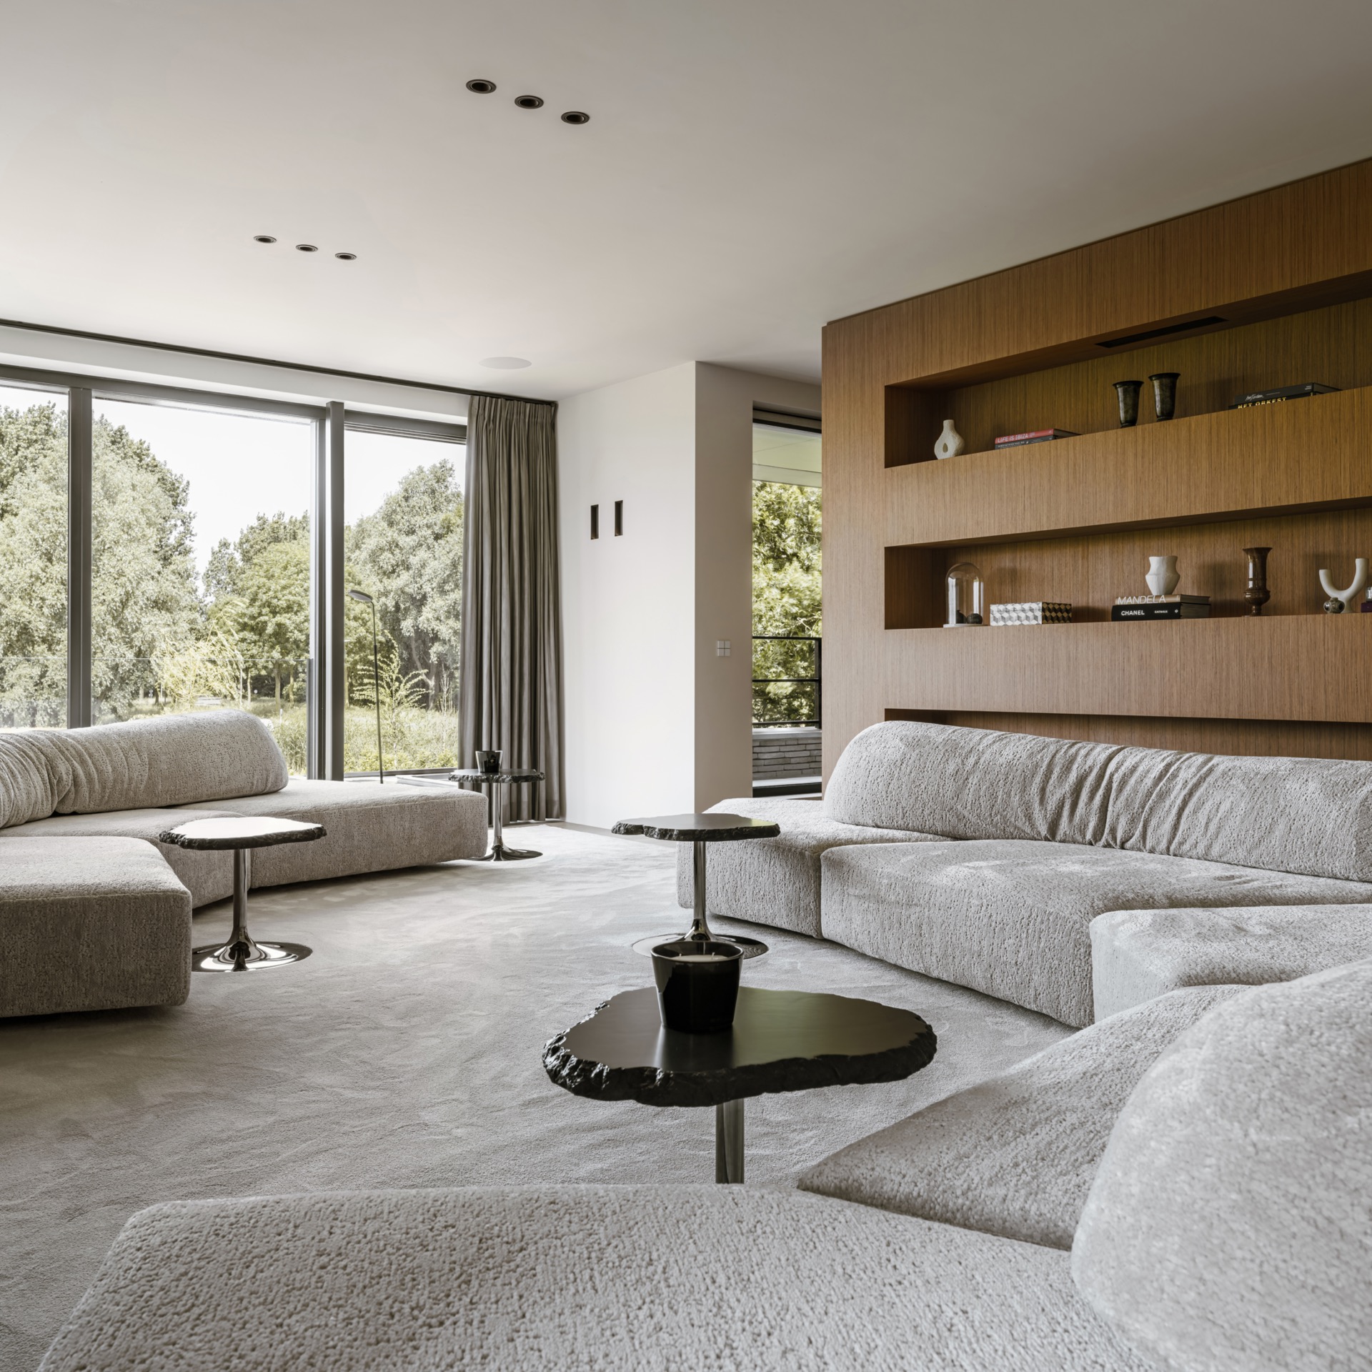
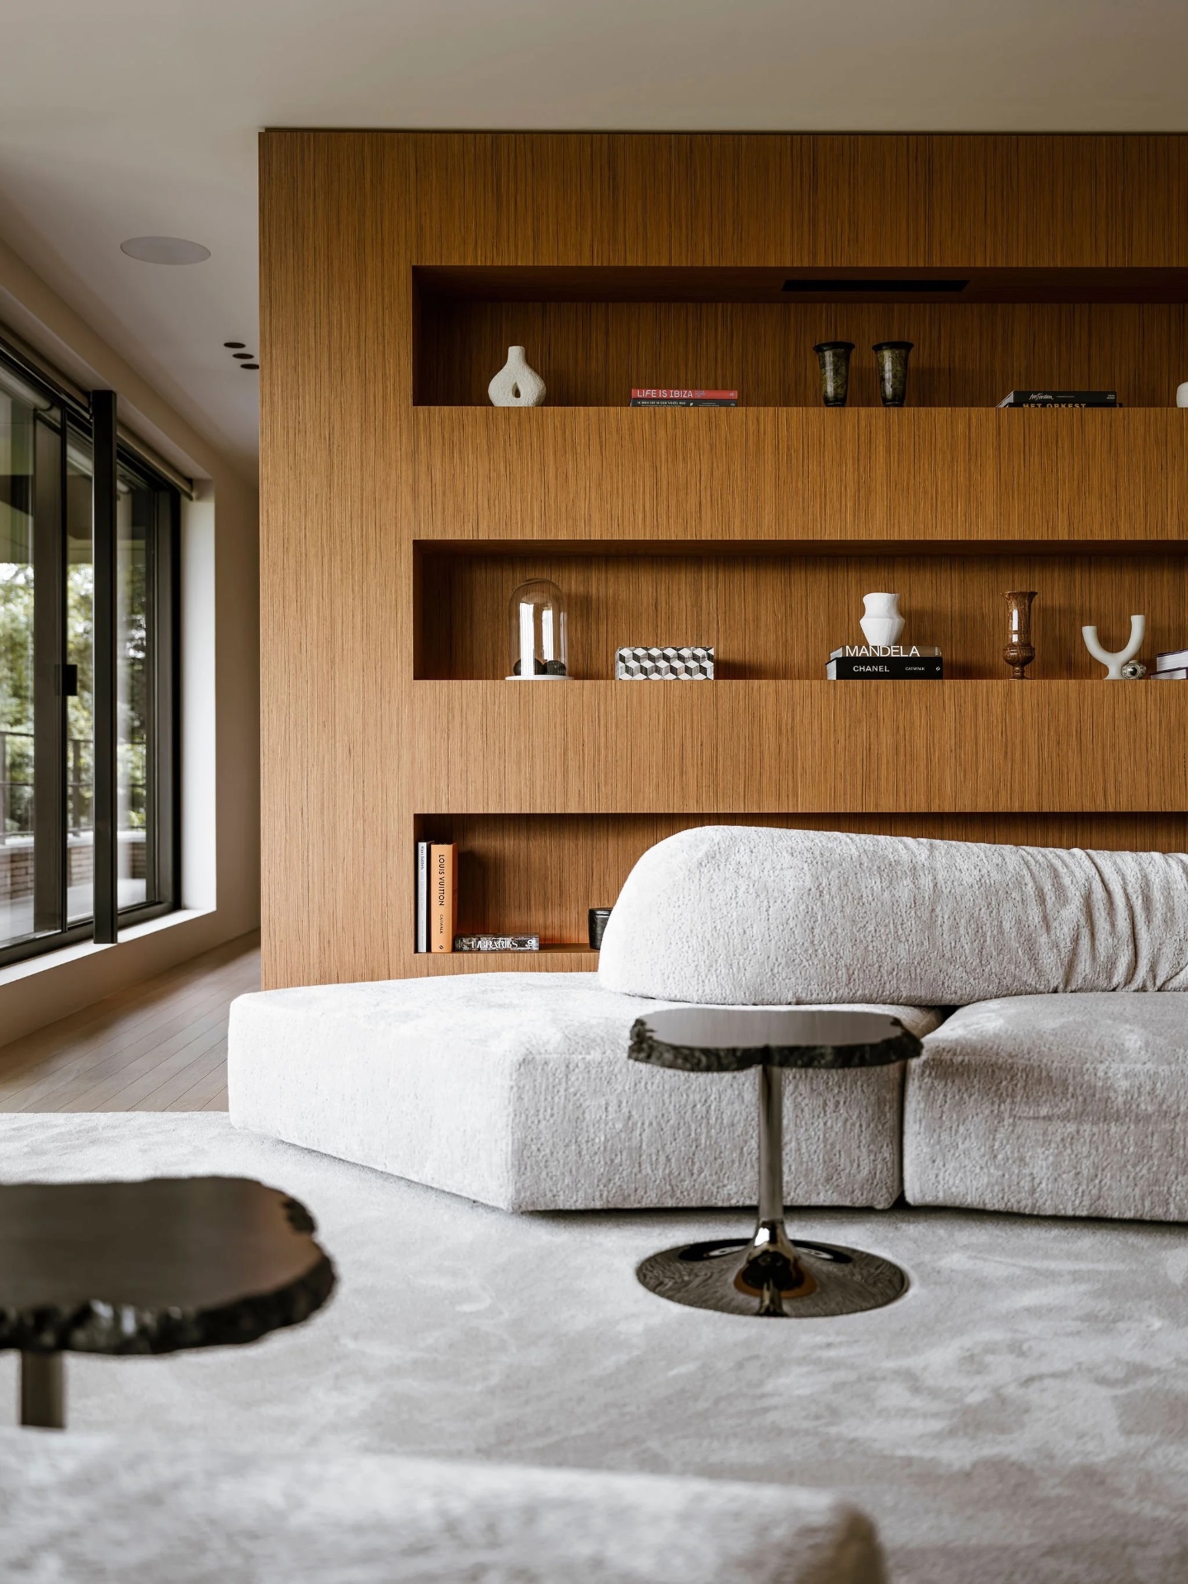
The living and dining rooms do not rely on decoration to make an impression. A brick wall, open shelving, and the play between light and shadow do enough work on their own. In the image material, a brick-lined fireplace wall appears with a black frame, and nearby a built-in niche breaks the wall into smaller parts. Those details give the room depth without clutter. They also echo the broader interior design strategy: keep the surfaces legible, then use material contrast to make the room feel composed.
Soft tones dominate the larger surfaces, but they are never left plain for long. A curtain edge, a dark frame, a recessed shelf, or a ceiling spot changes the reading of the room. That approach suits the warm modern interior design of the villa because it lets daylight remain the main moving element. When the sun shifts, the rooms change with it; the materials do not compete, they register the change.
Suites and thresholds shaped with custom detailing
The owners’ suite pushes the project into a more intimate register. Custom elements are visible in the transitions, especially the rounded travertine used in the passageways. The curves interrupt the more linear cabinetry and wall surfaces found elsewhere in the house, and that interruption is useful. It marks the move from shared spaces to a room meant for a slower start and end to the day. The same attention to detail appears in the built-in pieces and the way openings are treated as part of the interior rather than as leftover gaps.
The photographs also show how the bathrooms continue that language with stone-look wall finishes, integrated ceiling spots, and sculpted openings. The effect is not theatrical. It depends on the meeting of surfaces: wood against stone-look tile, smooth basins against heavier walls, round forms against straight vertical lines. That contrast is what keeps the natural materials interior from feeling flat. Each material has a job, and the details make that job visible.
Openings, niches and curved edges
Several images focus on niche walls and open shelving, which makes sense in a project where storage is part of the architecture. The shelves sit inside timber frames, and the recesses are lit so the objects inside them do not disappear into shadow. In other spots, a narrow opening or framed passage becomes a small event in the plan. These are not grand gestures. They are measured moves that give the interior design its clarity and make the rooms feel carefully considered without overstatement.
Even the bathroom detailing follows that same logic. One image shows a rounded basin with a simple mixer, another shows a stone-look wall with warm beige variation, and a third brings in wood paneling beside the opening. The combination keeps the room calm, but the real interest lies in the joints, edges, and the way light lands on the curved and flat surfaces. Those are the points where the project quietly proves its quality.
A restrained palette with clear material signals
The project never depends on one hero material. Instead, the strength lies in how teak, travertine, brick, dark stone, and black metal are placed against softer wall tones. The palette stays light enough for daylight to remain visible across the rooms, yet the darker details stop the spaces from becoming washed out. That contrast is especially effective in the kitchen and living areas, where the custom joinery, the stone surfaces, and the openings all need to read at once.
As a whole, the warm modern interior design is built on a clear relationship between layout and material. The sun-led sequence gives the home its daily rhythm; the natural materials give it texture; the black accents sharpen the edges. Nothing here feels added late. The rooms work because the spatial order, the custom kitchen, and the suite detailing all point in the same direction. It is an interior designed to let light move, surfaces hold, and the house remain readable from one floor to the next.
Want to see more of Guy de Vos? View the page of Guy de Vos for even more great projects and company information.


NEW 2026 Jubileum Edition The Best Interior Designers Benelux
Order Now €125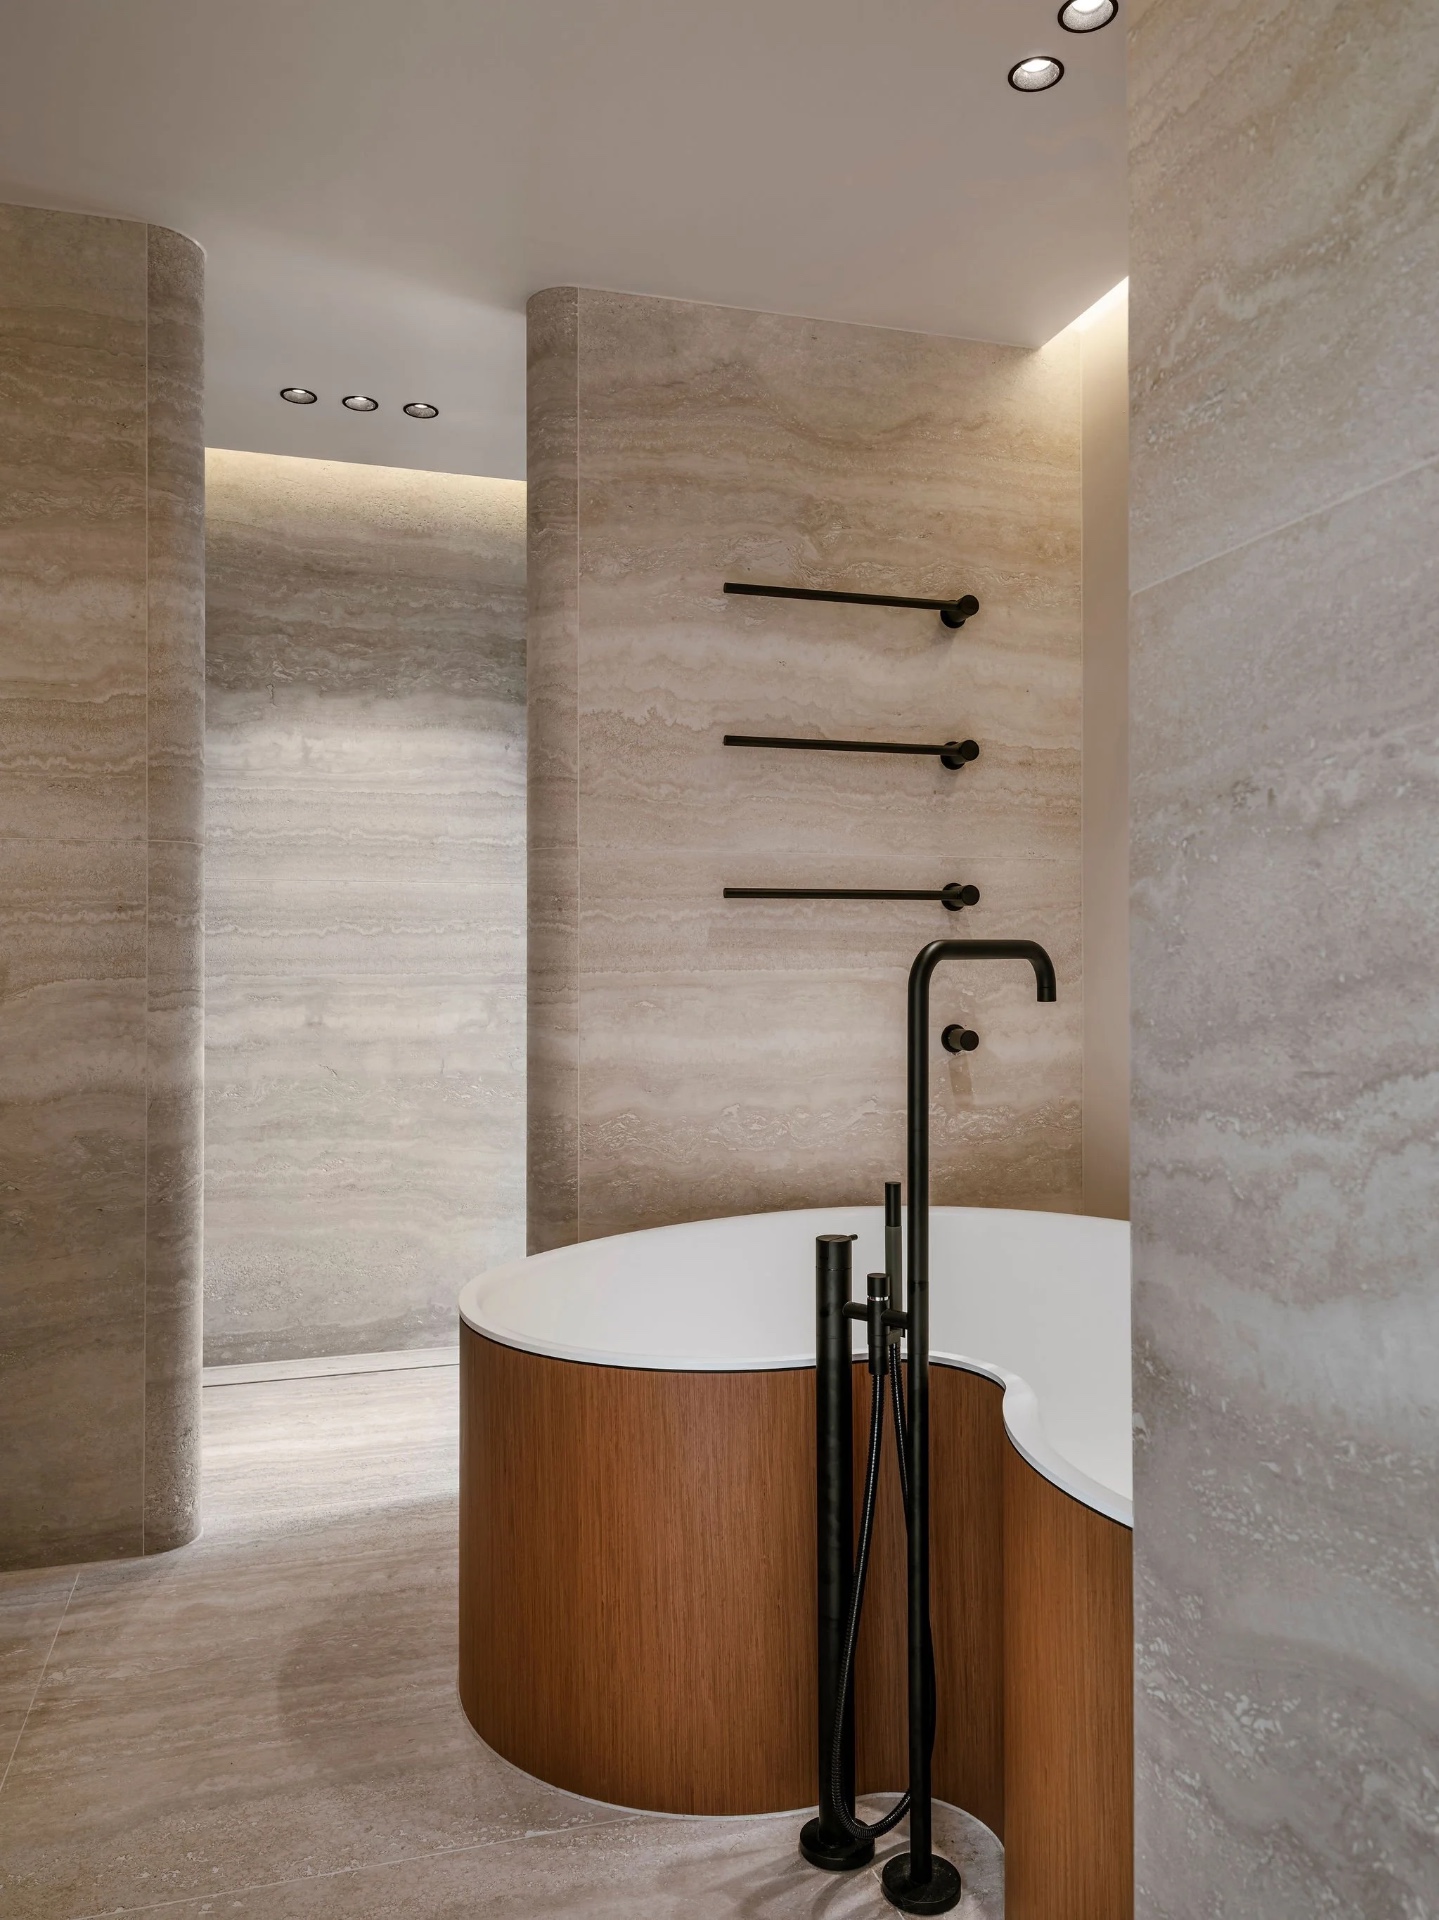
NEW 2026 Jubileum Edition The Best Interior Designers Benelux
Order Now €125