Modern villa with wood accents and large glass panels
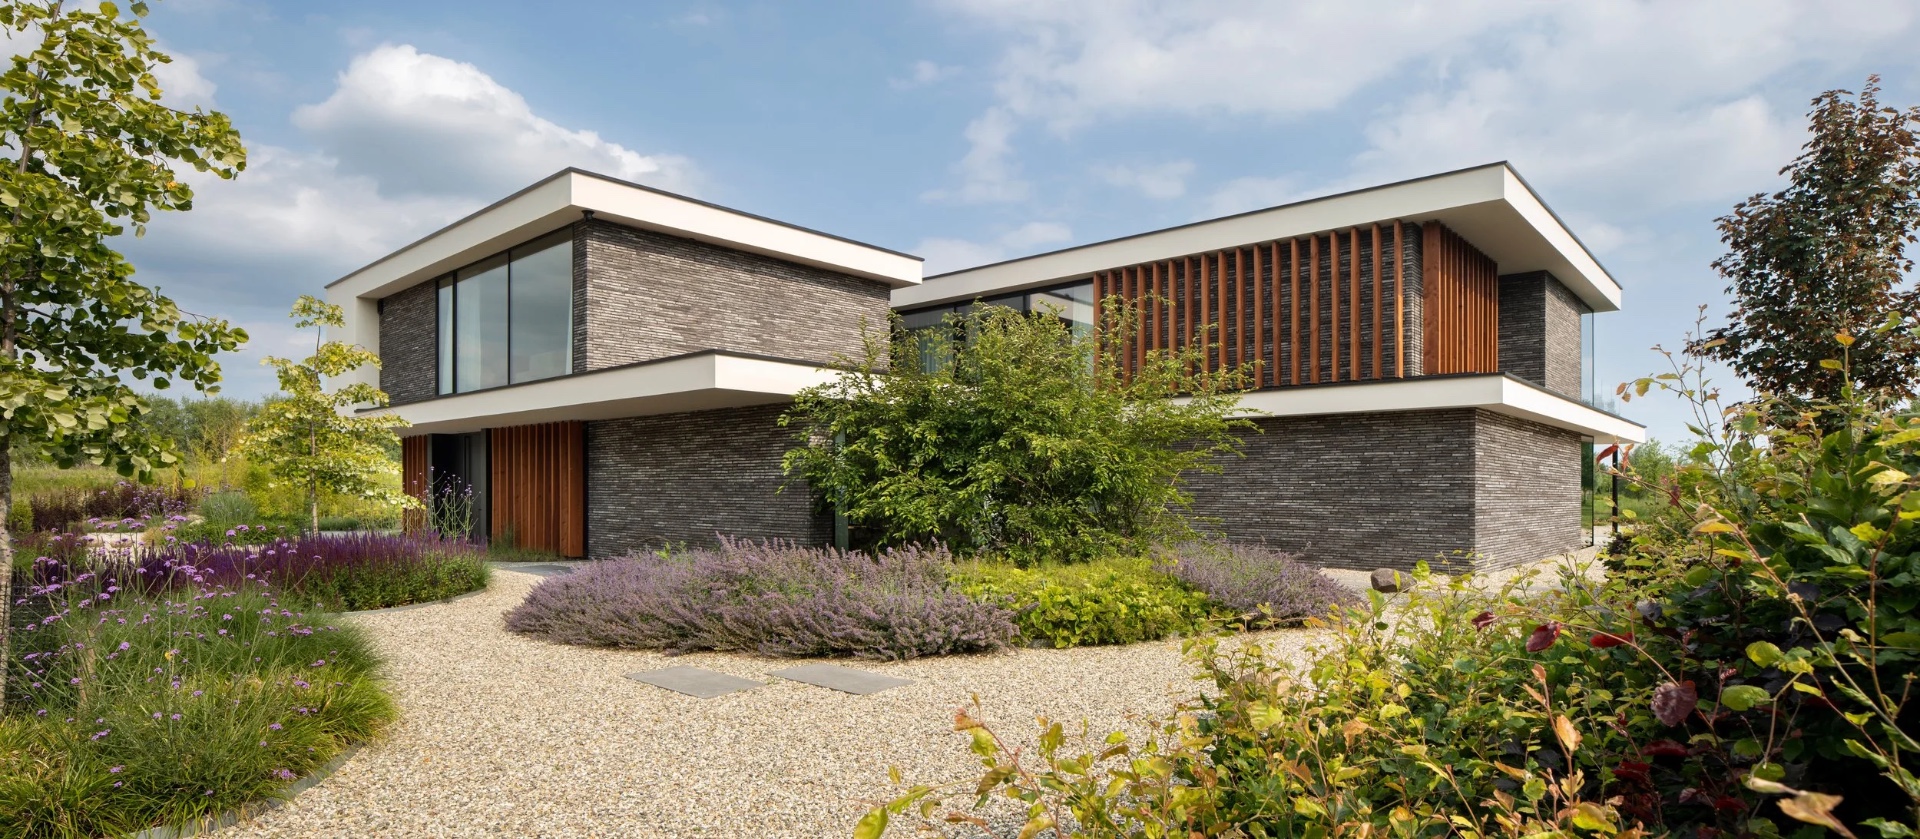
Brick, glass and wood sit side by side from the first view, each material keeping its own line. In this modern villa with wood accents, the vertical wooden slats catch daylight at the openings and give the elevation a measured rhythm. Large glass panels open the view toward the terrace, while gravel and planting soften the edge where the house meets the garden. The result is not a single surface, but a layered composition that reads clearly as you move along it.
A facade built from shifts, not one flat plane
The brick base gives the exterior weight, but it never stays quiet for long. Broad glass openings cut across the masonry, and the wood steps in at the recesses and corners. That mix creates depth before you even reach the entrance. The vertical wooden slats rise beside the openings, pulling the eye upward and narrowing the daylight into slim bands. Seen from the outside, the facade feels composed through offsets rather than decoration.
What makes this modern villa with wood accents stand out is the way its materials are kept apart and still related. The glass panels are set into the wall rather than placed in front of it, so the opening reads as part of the volume. Brick continues around them in solid blocks, while the wooden details mark the lighter zones. This gives the front and side views a clear order: wall, opening, slat, and back again to wall.
Vertical wooden slats that catch the light
The vertical wooden slats do more than frame the openings. They break the sun into narrow strips and give the facade a slow, upright movement. Near the corner and around the entrance, they make the building feel less closed than the straight volumes suggest. Because the slats sit close together, the light does not flood through all at once. It arrives in lines, which keeps the surface legible and the detail sharp. That restraint is what gives the modern villa with wood accents its calm pace.
Large glass panels that keep the terrace in view
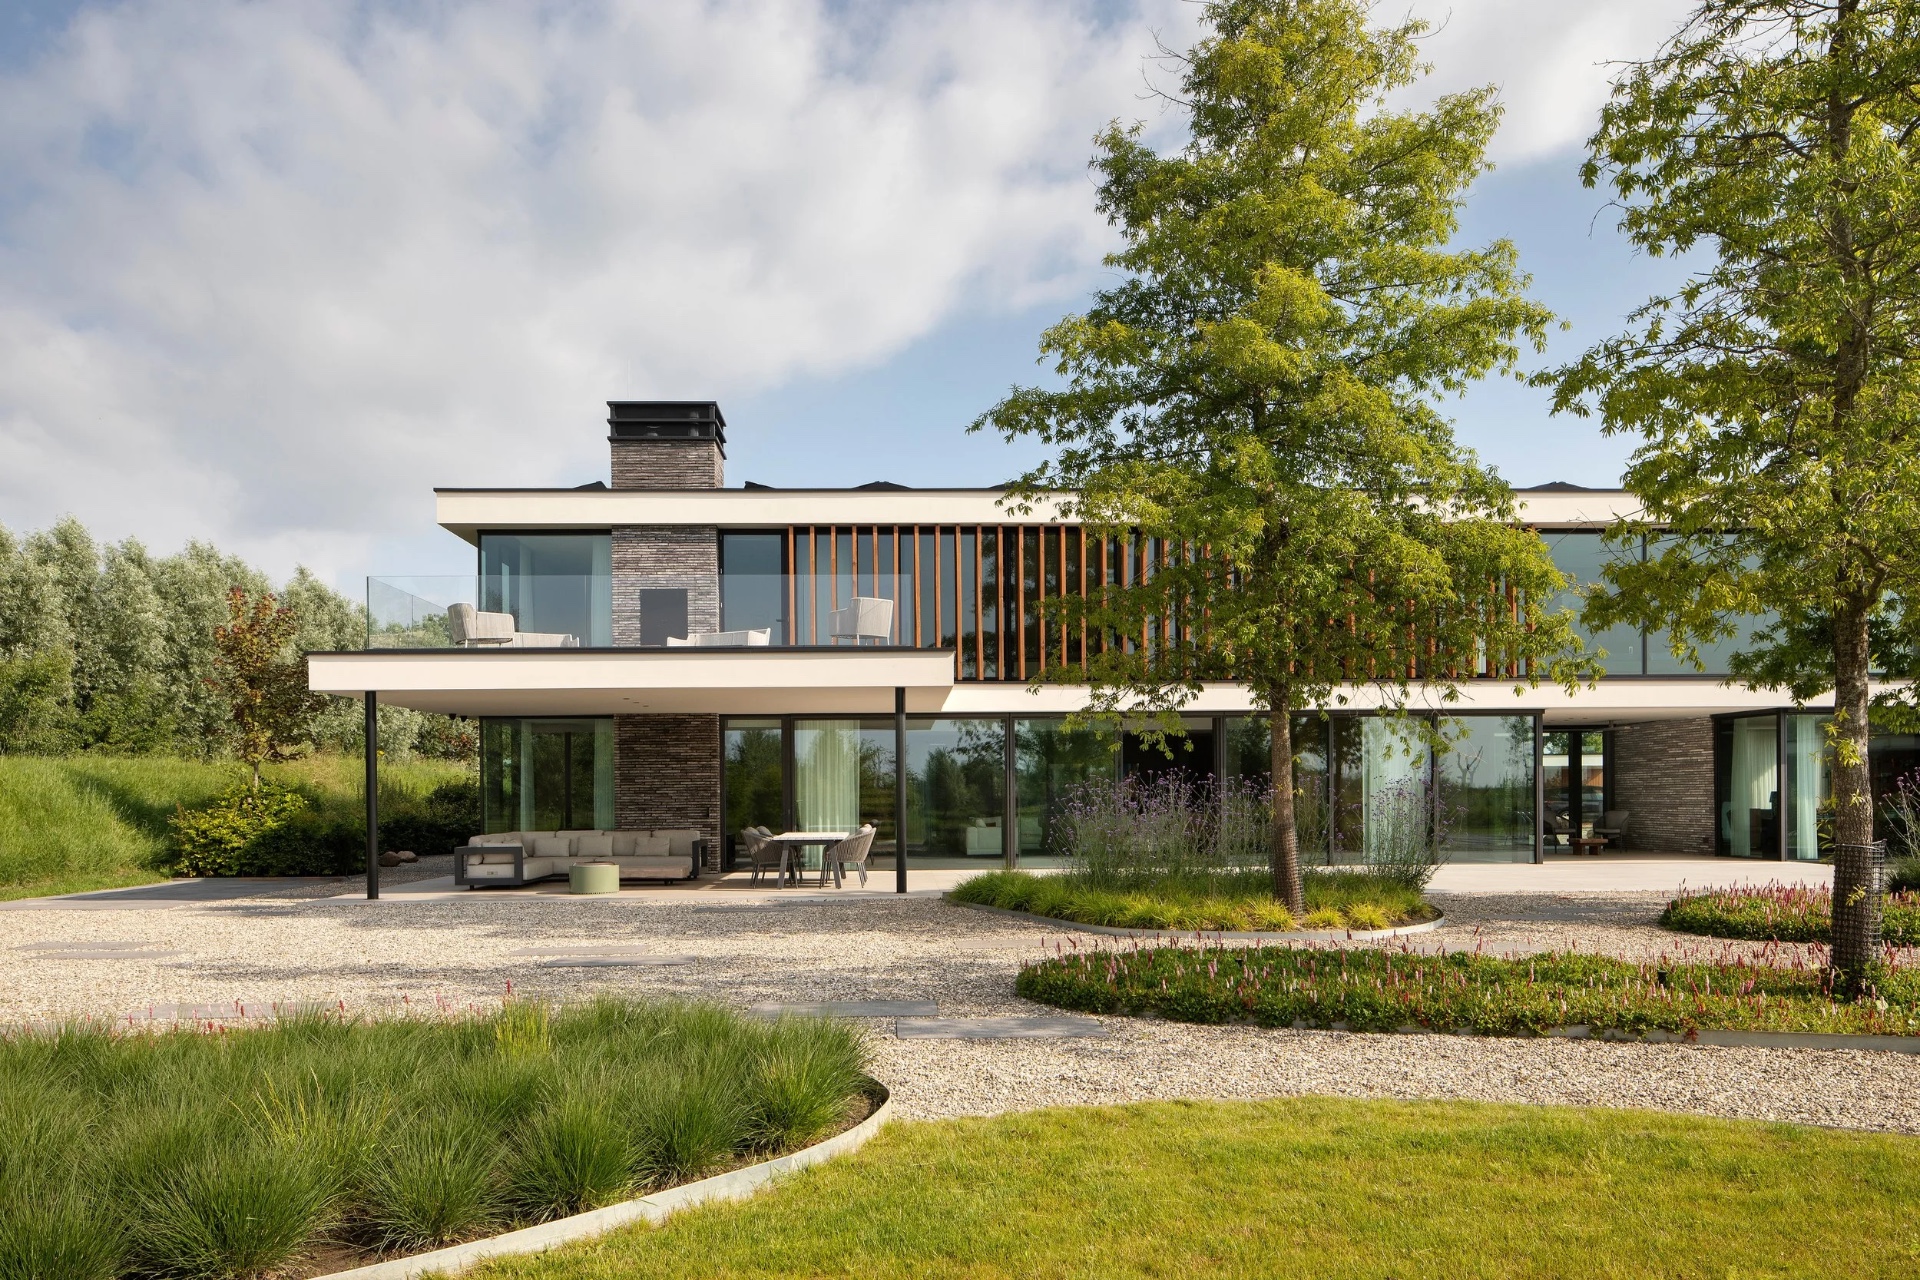
On the garden side, the large glass panels draw the terrace into the same visual field as the interior. The opening is wide enough that the boundary between room and outside never feels abrupt. Gravel sits at the foot of the house, and planting runs along the edge, so the ground plane changes gradually instead of stopping at the wall. From inside, you do not only see the garden; you see the transition itself, from floor to glass, from glass to gravel, from gravel to the planted strip beyond.
The terrace is not treated as a separate scene. It lies directly against the living area and continues the logic of the interior without copying its materials. Wood stays inside, gravel and planting stay outside, and the glass panel works as the thin layer between them. That indoor outdoor connection is easy to read because the surfaces are distinct. The house edge becomes softer, not by blending everything together, but by keeping each part visible in the sequence.
Along the garden line, a path runs beside the wall and holds the composition together. Gravel catches the light and draws a pale strip next to the greenery. The planting is low and controlled, so the straight lines of the building remain present. This is where the modern villa with wood accents feels most precise: the exterior is not busy, but it is never empty. Every element marks a route, a break, or a return.
The open wooden staircase as a spatial marker
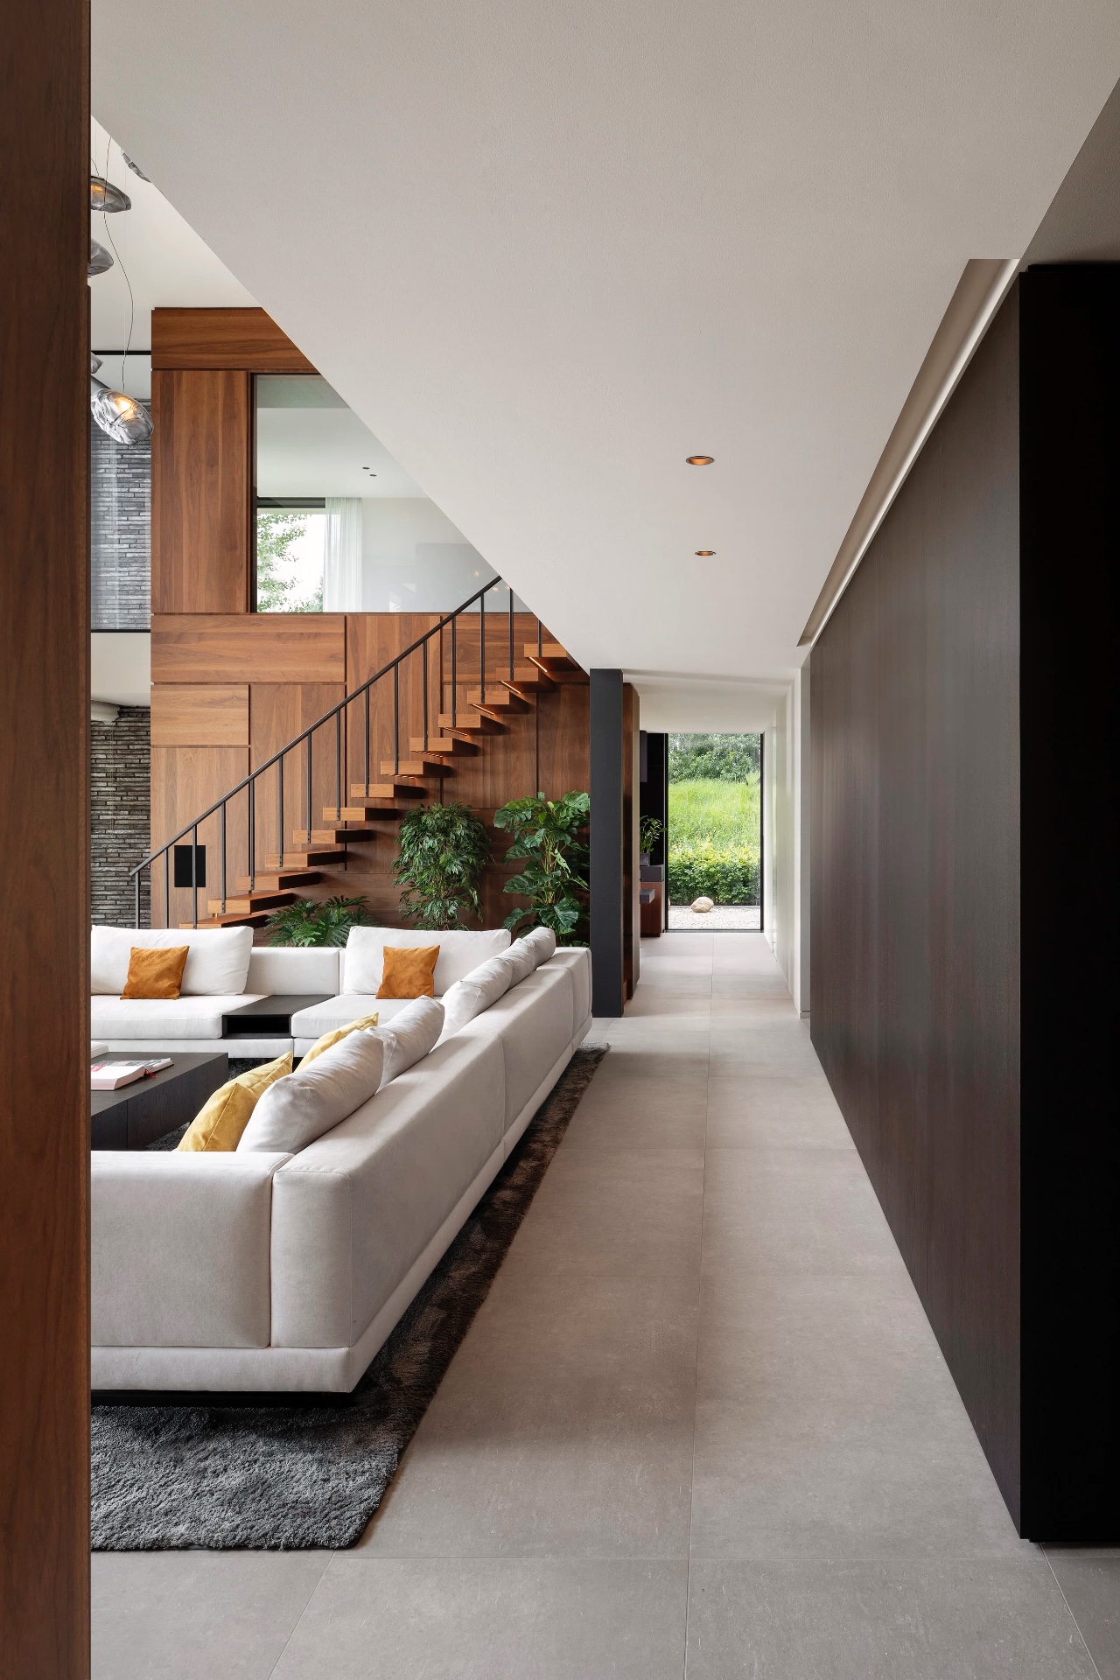
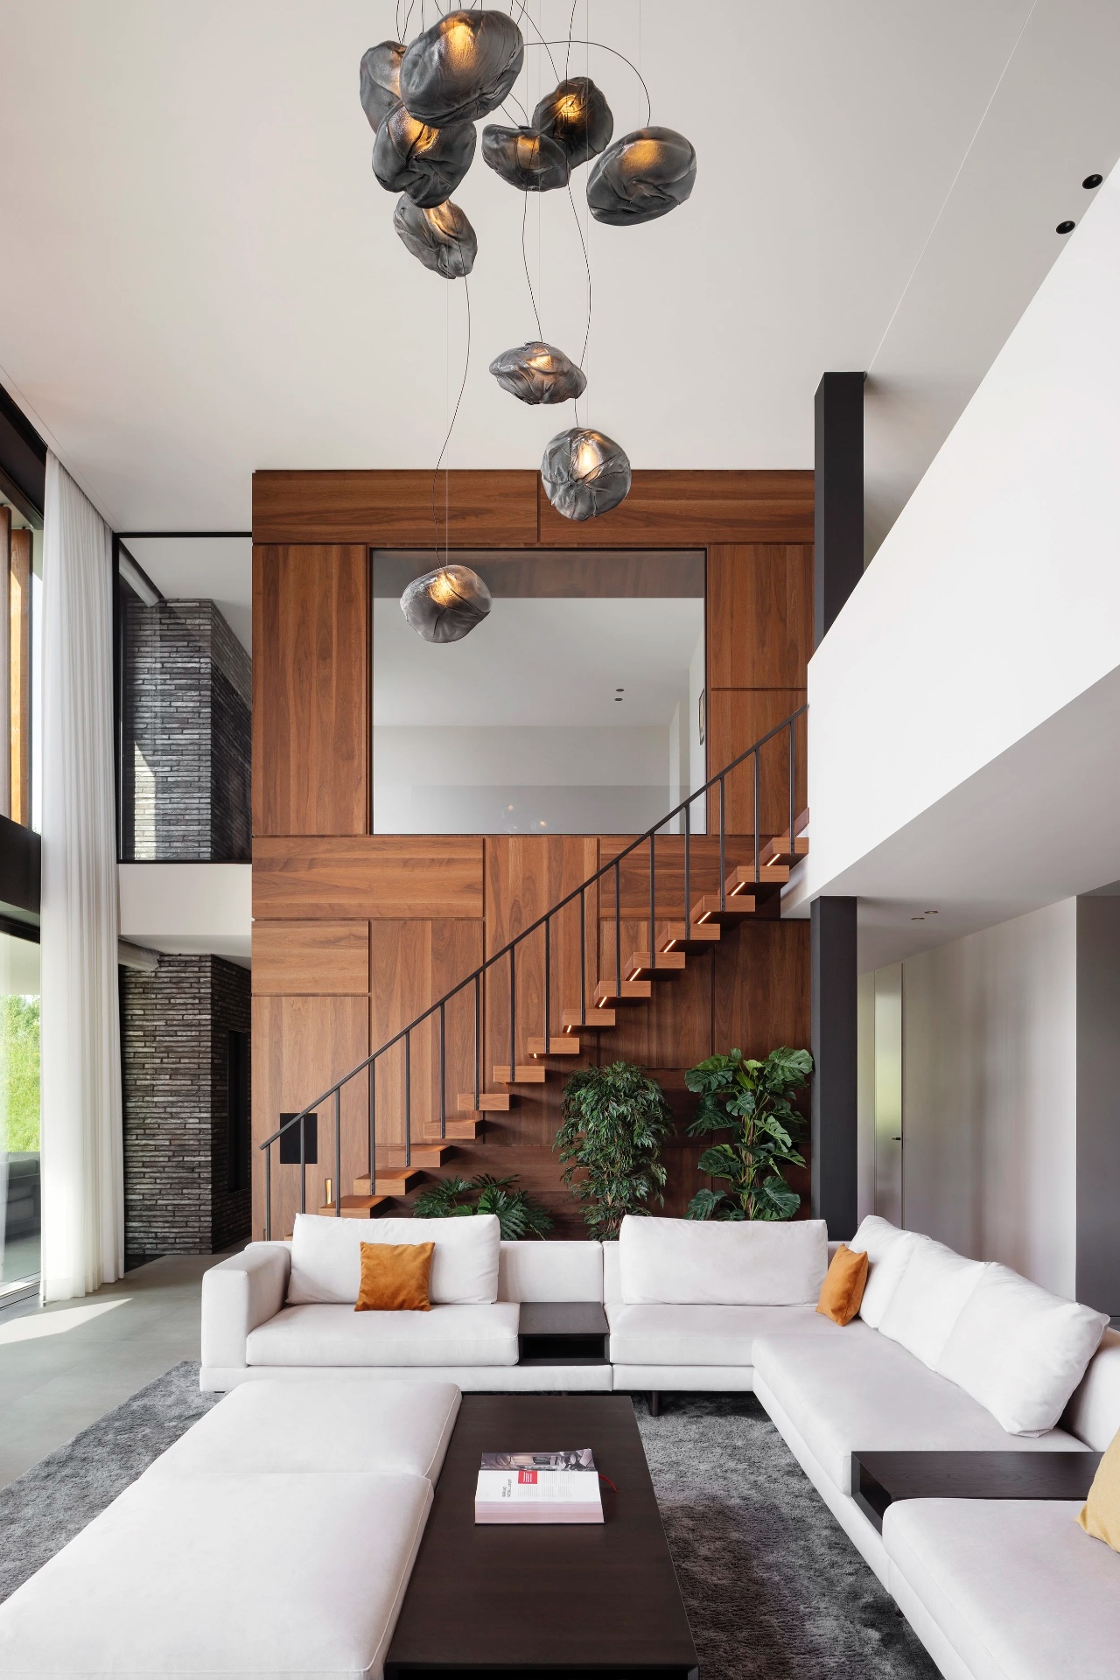
Inside, the open wooden staircase becomes the first strong vertical in the room. Its treads read clearly, and the black rail traces the movement without softening it. The wood gives the stair a visible grain and a warmer tone against the lighter walls and floor, while the dark handrail keeps the line exact. Because the stair opens toward a void, the space around it feels taller and more connected between levels. It is a structural route, but also a visual anchor.
From the main living area, the staircase sets up long sightlines toward the hallway and up into the upper level. Those views make the interior easy to read at a glance. The stair does not sit in a corner as a background piece; it stands in the room and shapes how the room is used. Here the minimalist finish is not about emptiness. It is about leaving enough room for the stair, the glazing and the floor planes to speak without interference.
Hout en licht in wandpanelen en openingen
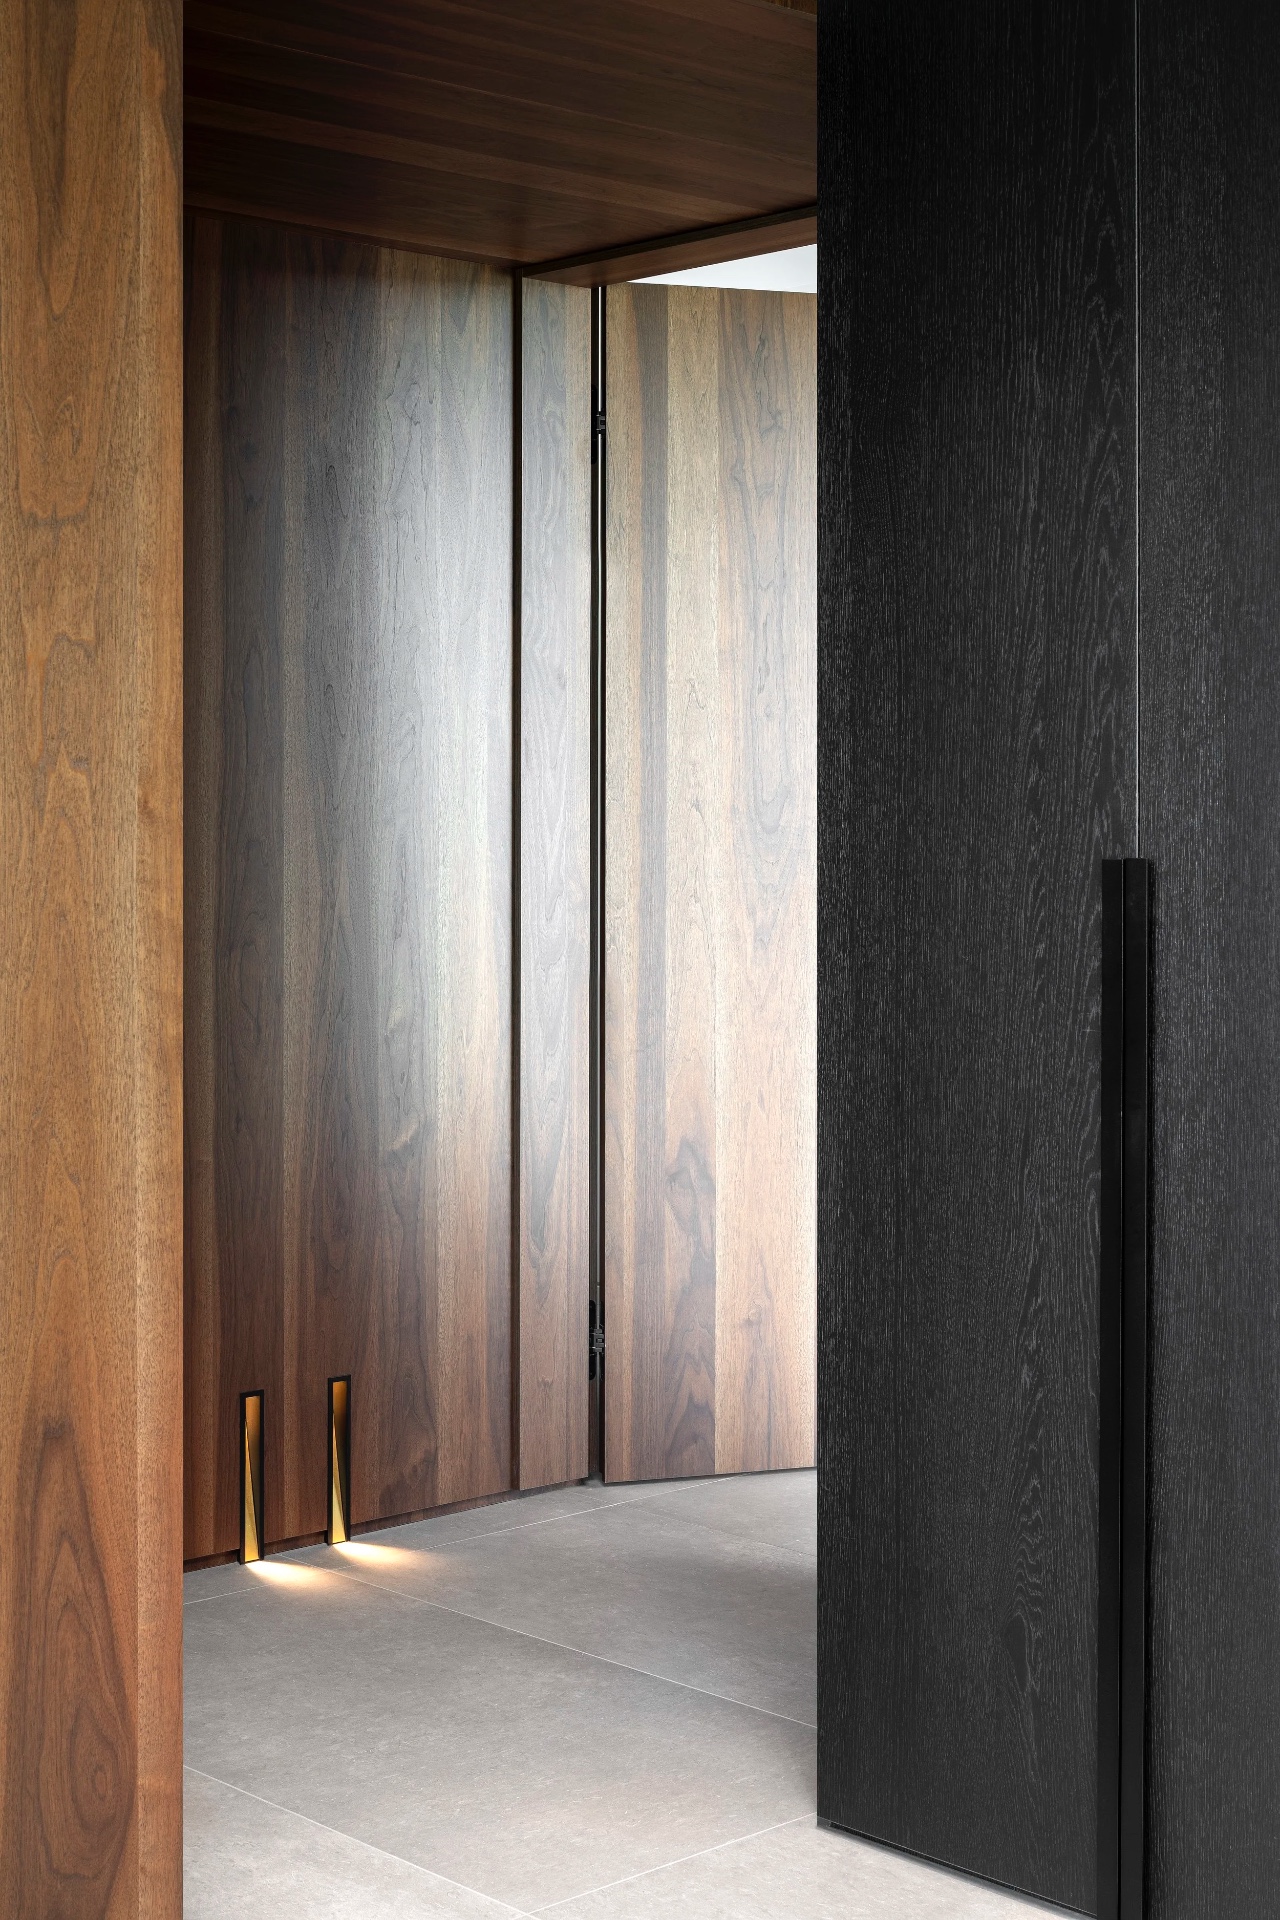
Further in, vertical wooden wall panels shift the tone again. Different shades of wood sit beside a narrow glass opening, allowing light to slip between the parts. The edge between wall and opening stays crisp, which keeps the detail from dissolving into the rest of the interior. This is a small move, but it has a strong effect: the wall stops being a plain backdrop and becomes part of the circulation. The light that falls through the gap sharpens the texture of the panels and shows how carefully the surfaces meet.
The contrast here is not loud. Light stone flooring, wood paneling and the black line of the rail each hold their own place. Because the colors stay close to the natural range of the materials, the room reads as measured and direct. The open wooden staircase and the surrounding wall surfaces work together, not by merging, but by staying distinct enough to guide the eye from one level to the next.
Stone, glass and a quieter room at the far end
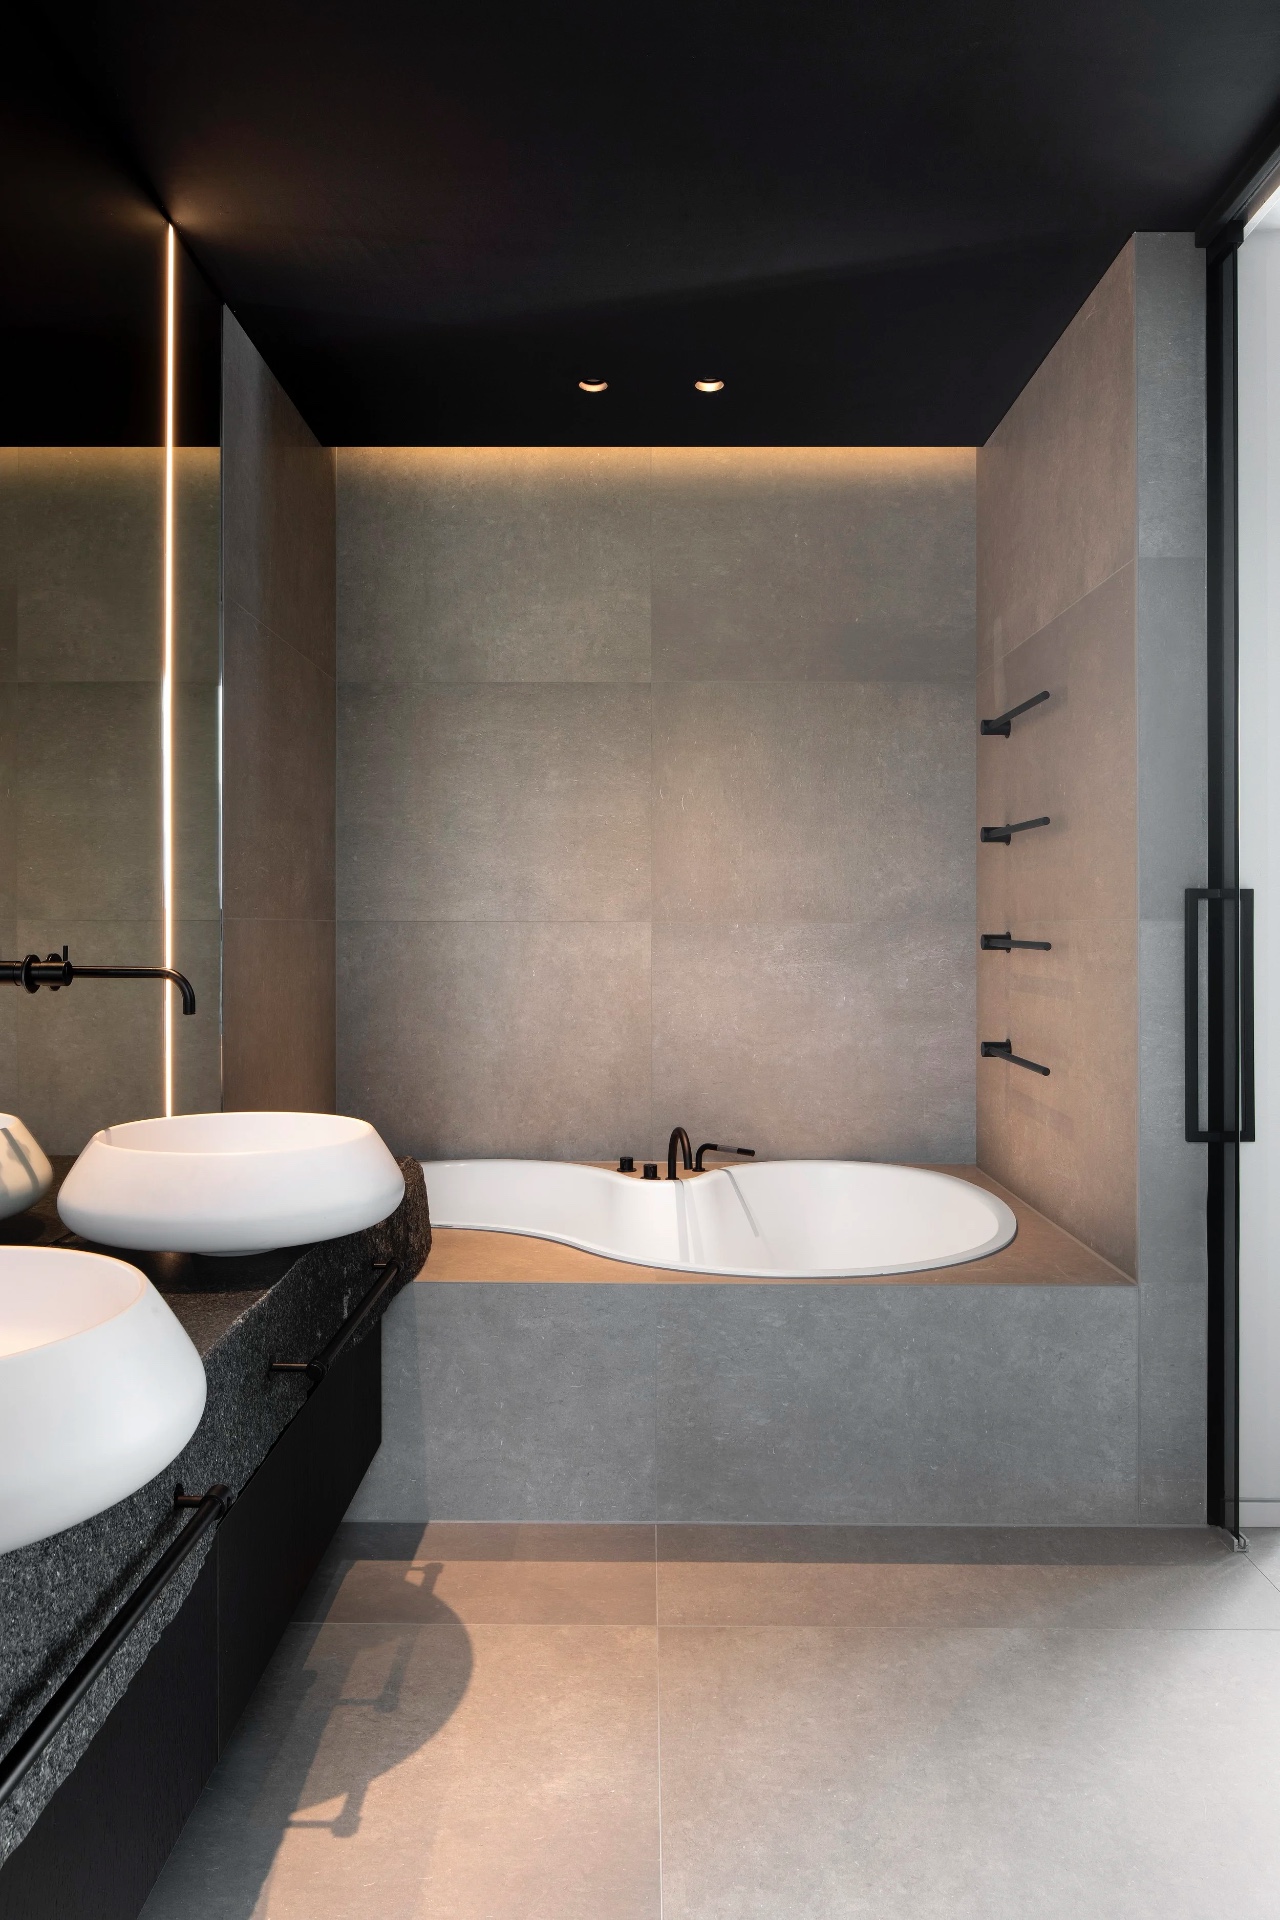
The bathroom turns the project toward a denser material language. Large stone wall tiles cover the surfaces in broad fields, reducing visual noise and giving the room a steady backdrop. A freestanding tub sits in a defined niche, which gives it a fixed place without crowding the room. Nearby, a glass shower panel keeps the layout readable. Horizontal light lines set into the wall bring a precise band of brightness across the stone, so the room feels ordered by material and line rather than by ornament.
What matters most in this bathroom is scale. The large tiles make the wall read as a broad plane, and the light follows that plane instead of breaking it apart. The tub, the glass, and the stone all remain visible as separate elements. That restraint fits the wider project language: clear volumes, minimal fittings, and surfaces that do their work without extra gesture. The effect is quiet, but not anonymous.
Materials that keep the project legible
Across the house, the same material sequence returns in different forms. Brick grounds the exterior, wood marks the openings and the interior stair, and glass keeps the views open. Gravel and planting soften the edge outside, while stone sets a steadier tone in the bathroom. Nothing is overdrawn. Each surface is allowed to show its own texture, which makes the whole route through the house easy to follow, from the street side to the terrace and further into the interior.
That clarity is what holds this modern villa with wood accents together. The facade gains rhythm from the vertical wooden slats. The large glass panels keep the terrace in sight. The open wooden staircase gives the interior a clear vertical line. And the minimalist finish leaves room for each material to remain visible. Instead of one dominant gesture, the project is built from a chain of readable moves, each one marked by light, edge or change in surface.
Want to see more of Guy de Vos? View the page of Guy de Vos for even more great projects and company information.


NEW 2026 Jubileum Edition The Best Interior Designers Benelux
Order Now €125