










Warm modern interior with indoor-outdoor flow
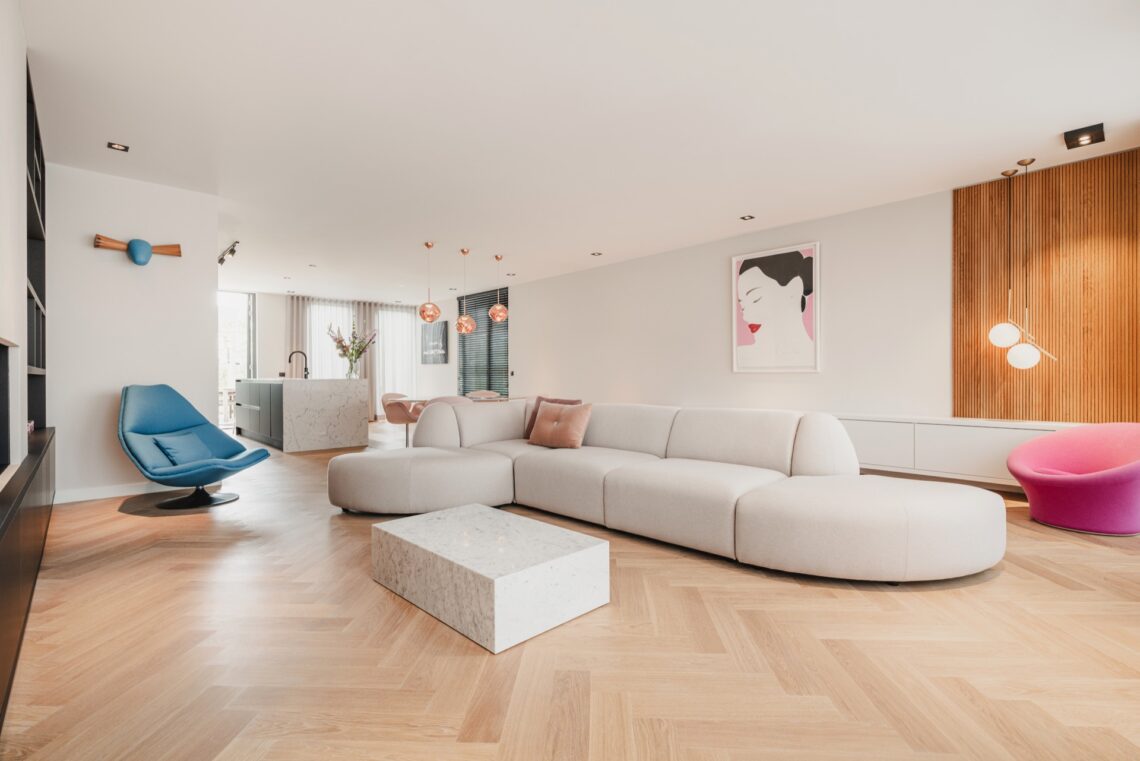
Glass walls set the tone at once: the rooms open toward greenery, and the finish palette follows that view rather than competing with it. In this indoor outdoor living interior, warm earth tones sit beside wood, stone and soft neutral surfaces, so the eye moves easily from the interior edges to the landscape outside. The result is not a room staged for effect, but a sequence of spaces that makes the transition between inside and out feel direct and legible.
Natural materials that keep the room grounded
The project leans on a natural materials palette that reads clearly in the details. Wood flooring runs through the living areas, while stone-look surfaces appear in the kitchen and bathroom, giving the interior a measured contrast of grain and mineral texture. In the lounge, the darker wall finishes and built-in joinery hold the space together without making it heavy. The materials do the work here: they frame the openings, catch daylight, and keep the rooms visually settled even when the plan opens wide.
That stone and wood look continues in smaller moves. Cabinet fronts rise cleanly to the ceiling, and the joinery lines stay calm, so the walls can carry more of the visual weight. A marble-like kitchen countertop adds a brighter surface in the middle of the plan, while the surrounding timber softens the shift from cooking area to living area. Nothing is overly polished or decorative; the value lies in how each finish supports the next one and keeps the indoor outdoor living interior easy to read.
Track lighting spots that work with daylight
Light is layered rather than concentrated in one point. A long rail with track lighting spots runs above the kitchen, and smaller ceiling spots continue through other rooms, including areas with round ceiling forms and hidden light sources. Those fittings are visible enough to shape the ceiling, but they never dominate it. By day, natural light from the large openings does most of the work; by evening, the built-in lights pick up the edges of the cabinets, the worktops and the stone surfaces.
This balance matters because the plan is spacious and relies on clear sightlines. The lighting helps define those paths. In the kitchen, the spots pick out the island and its marble-like surface. In the living zone, indirect light softens the wall furniture and the stone-look panel behind it. The interior stays open, but the lighting gives each zone a different pace, which is especially important in a warm modern interior with so much glass around it.
Built-ins that keep the walls quiet
Custom built-in cabinets run through the project and shape the rooms without asking for attention. Tall storage panels reach the ceiling, and open niches break up the larger wall surfaces with a few clear pauses. In some places, the joinery includes integrated lighting, so the cabinet line reads as both storage and backdrop. This is where the project becomes more than a palette exercise: the storage holds the room’s scale, while the wall surfaces stay orderly enough to let the windows and views remain the main event.
In the living area, the TV wall and low cabinet zone sit close to the floor, which keeps the horizontal line steady under the larger openings. Nearby, the window treatment and the strong frame of the glazing bring a darker outline to the room. The built-ins are not hidden, but they are controlled. That makes the indoor outdoor living interior feel measured rather than crowded, with each wall handling a specific task: storage, display, or a visual pause before the next opening.
Kitchen surfaces with a stone-led presence
The kitchen brings the clearest read of the material strategy. A marble-like kitchen countertop spans the island and shifts the room toward a cooler, more mineral note, while the wood cabinetry keeps the edge from becoming sharp. Above it, the track lighting spots pull attention to the work surface and the lines of the cabinet fronts. The combination is practical in the plain sense of the word: it directs the eye, marks the cooking zone, and lets the surrounding rooms remain visually calm.
Seen from another angle, the kitchen sits comfortably inside the open plan rather than separating itself from it. The black-framed glass and the ceiling spots create a clear architectural grid, while the stone and timber finishes fill that grid with texture. The result is a warm modern interior that uses restraint instead of ornament. Even when the camera catches the island from close range, the room still feels linked to the larger interior and, through the glazing, to the outside.
Bathroom finishes with a stone-look surface
The bathroom follows the same material language, but with a tighter surface rhythm. A stone-look bathroom wall forms a solid backdrop for the shower and fittings, and the glass screen keeps the room visually open. In one view, a freestanding bath sits against this surface, its round shape softening the harder lines of the wall and floor. The room depends on surface contrast rather than contrast in color: pale fixtures, darker stone tones and clear glass do the shaping.
Another bathroom detail introduces a more graphic note. The zigzag wall tile, round mirror and dark wood vanity form a compact composition, each element easy to read from a distance. The vanity adds storage without breaking the wall into fragments, and the light countertop keeps the lower part of the room lifted. These are small moves, but they matter in a project where the overall indoor outdoor living interior depends on material control and steady proportions.
Open sightlines, framed views
What carries through the whole project is the way the rooms hold their openness. Large glass openings pull in the view, and the furniture placement leaves those lines clear. Even the bedroom continues the idea, with a timber accent wall behind the bed and curtains drawn to one side of the glazing. Outside, water and greenery appear in the frame, which gives the room a direct relationship to its setting without needing extra gesture.
The same sense of framing appears in the ceiling details. Round ceiling elements, concealed lights and slim spot lines give the upper plane a clear rhythm, while the floor stays quiet in wood and neutral tones. That combination keeps the eye moving through the house instead of stopping at one feature. It is a warm modern interior built from visible decisions: a room line, a cabinet edge, a stone surface, a shaft of daylight. Together they make the indoor outdoor living interior feel connected, practical and easy to follow.
In the end, the project’s strength lies in how little it relies on effect. The interior is shaped by earth tones, natural materials, layered lighting and broad openings, but each part remains readable on its own. The kitchen, living room, bedroom and bathroom all carry the same discipline of finish, yet each room uses it differently. That consistency is what lets the spaces speak to one another while still leaving room for the landscape beyond the glass.
Want to see more of Gwen Hoopman Interiors? View the page of Gwen Hoopman Interiors for even more great projects and company information.




NEW 2026 Jubileum Edition The Best Interior Designers Benelux
Order Now €125


NEW 2026 Jubileum Edition The Best Interior Designers Benelux
Order Now €125


NEW 2026 Jubileum Edition The Best Interior Designers Benelux
Order Now €125


NEW 2026 Jubileum Edition The Best Interior Designers Benelux
Order Now €125


