Warm Modern Interior with Walnut Details
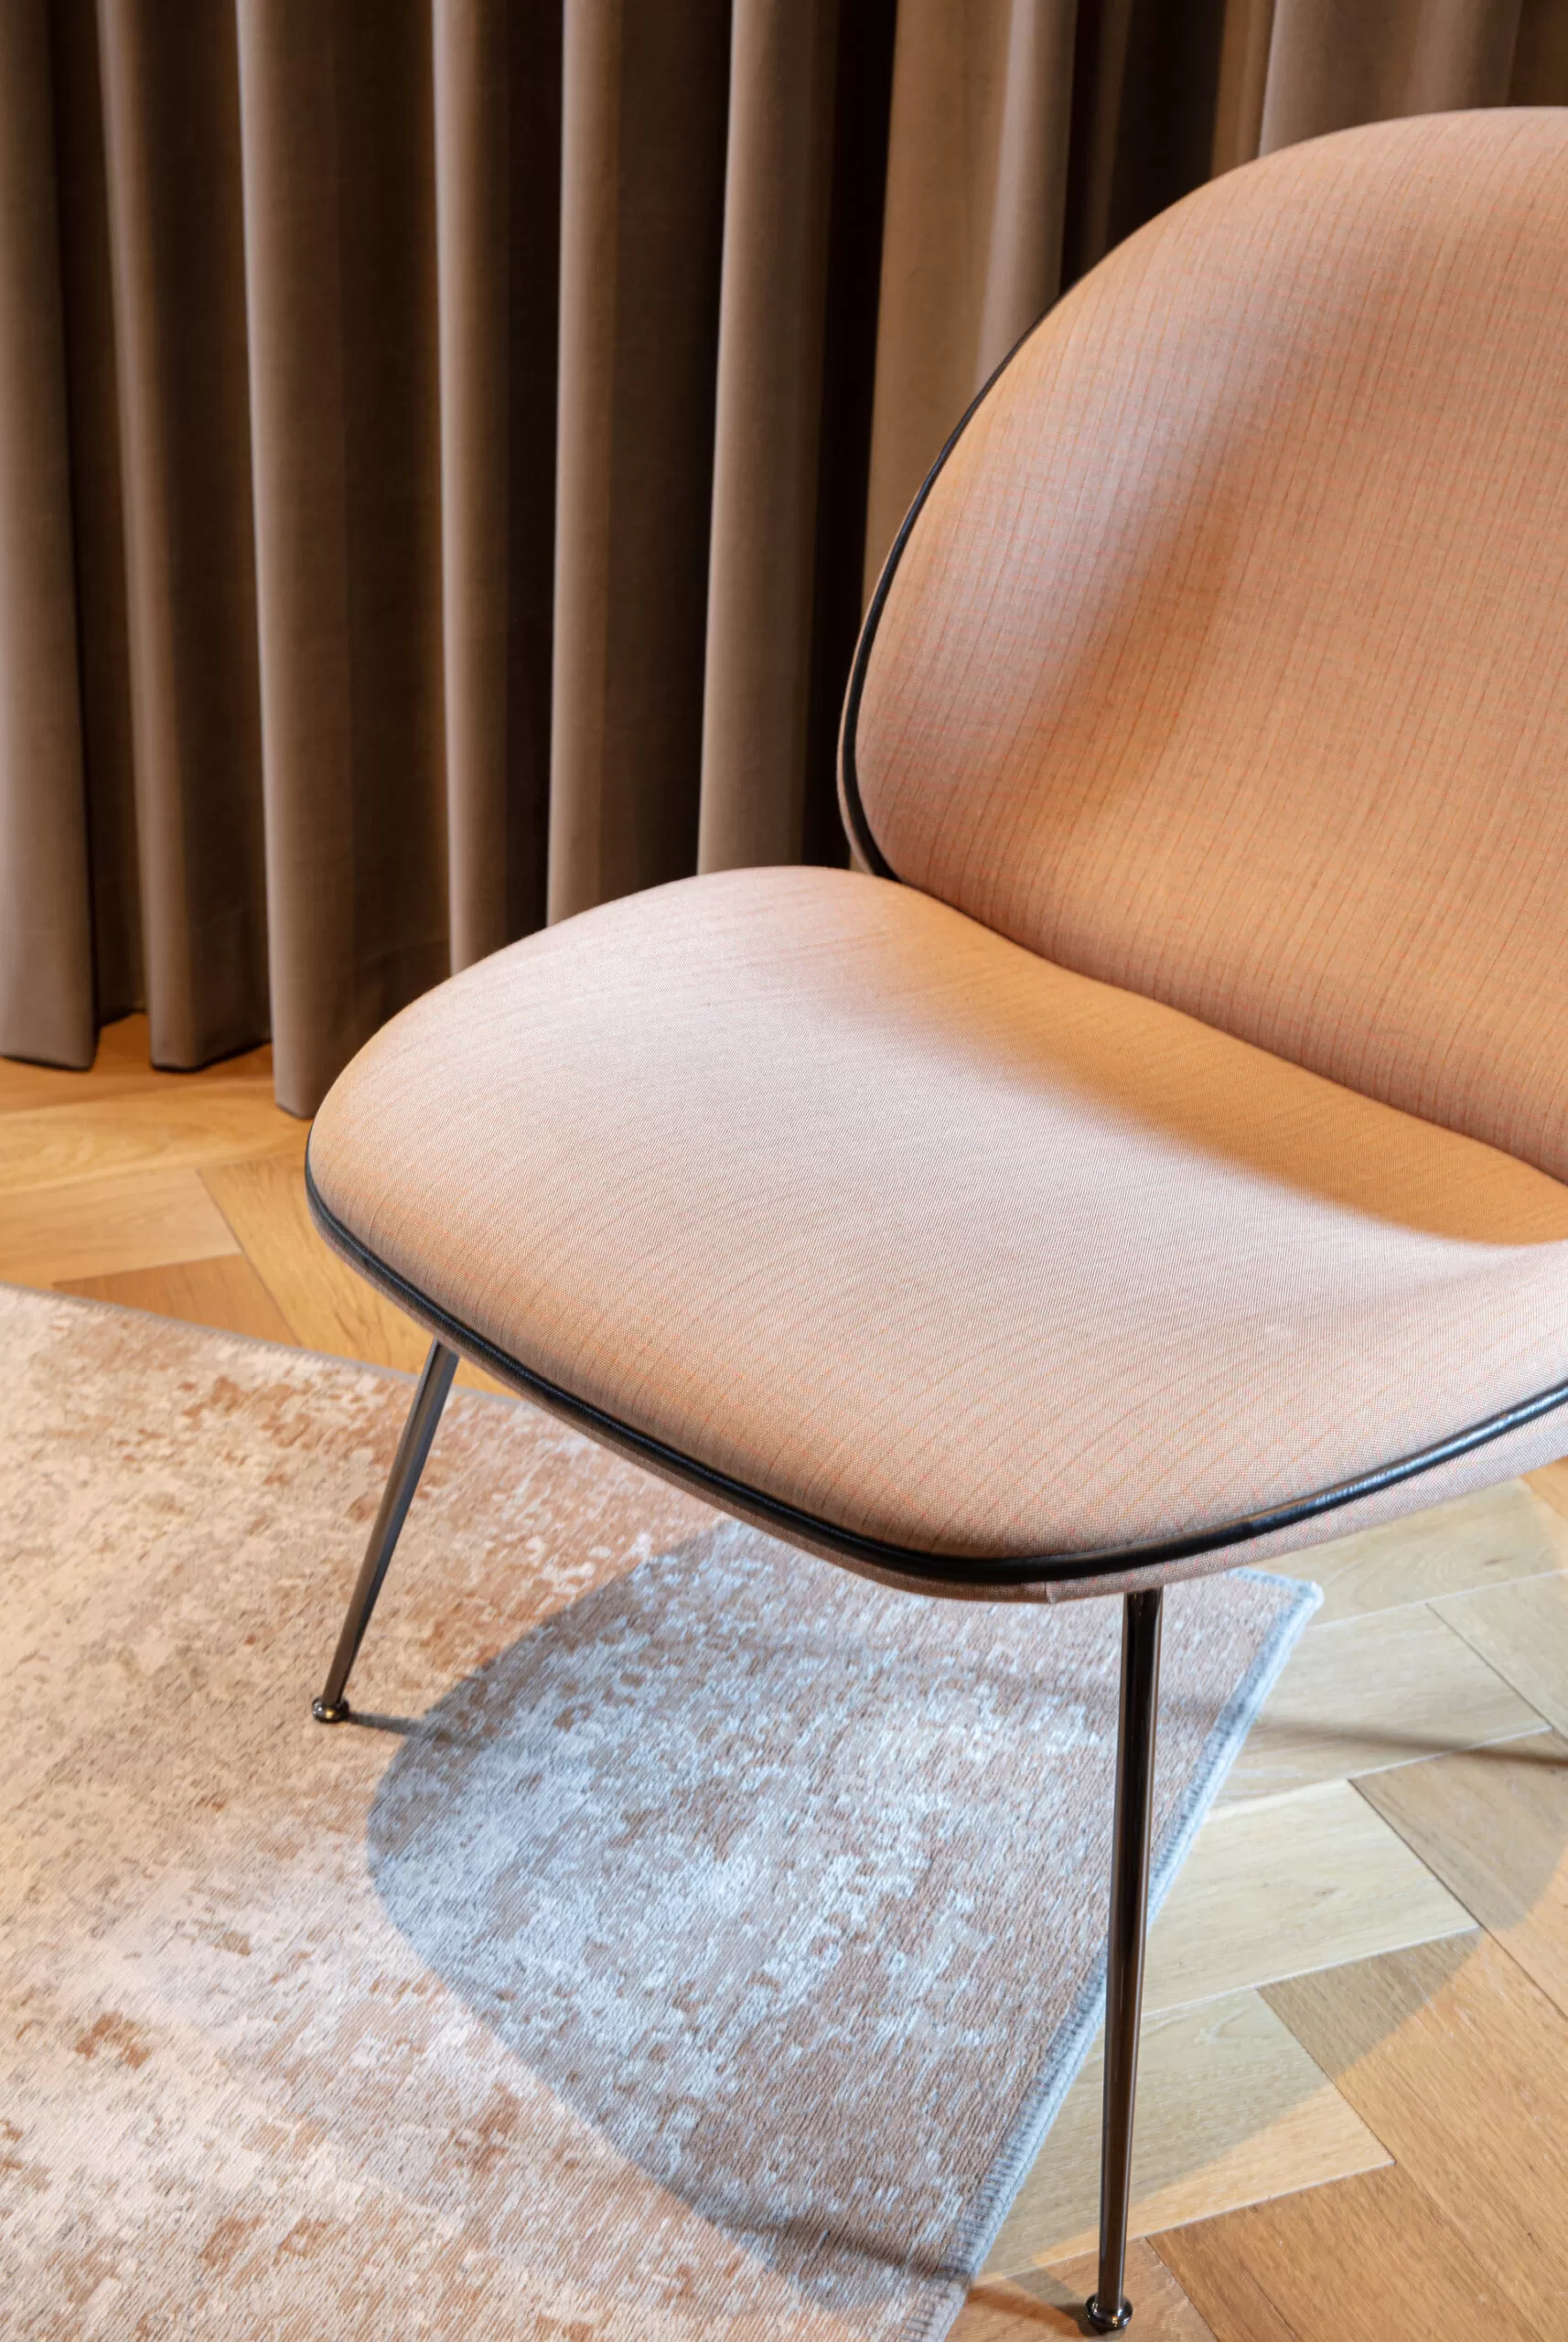
Walnut, stone and glass set the tone from the first view. The renovated interior moves away from dated finishes and settles into a quieter rhythm of straight lines, soft neutrals and warmer timber accents. In the kitchen, dark fronts sit against wood panels and a stone worktop, while the surrounding rooms keep the same material language in a more restrained register. The result is a warm modern interior that feels assembled through surfaces rather than decoration.
Material layers that carry through the apartment
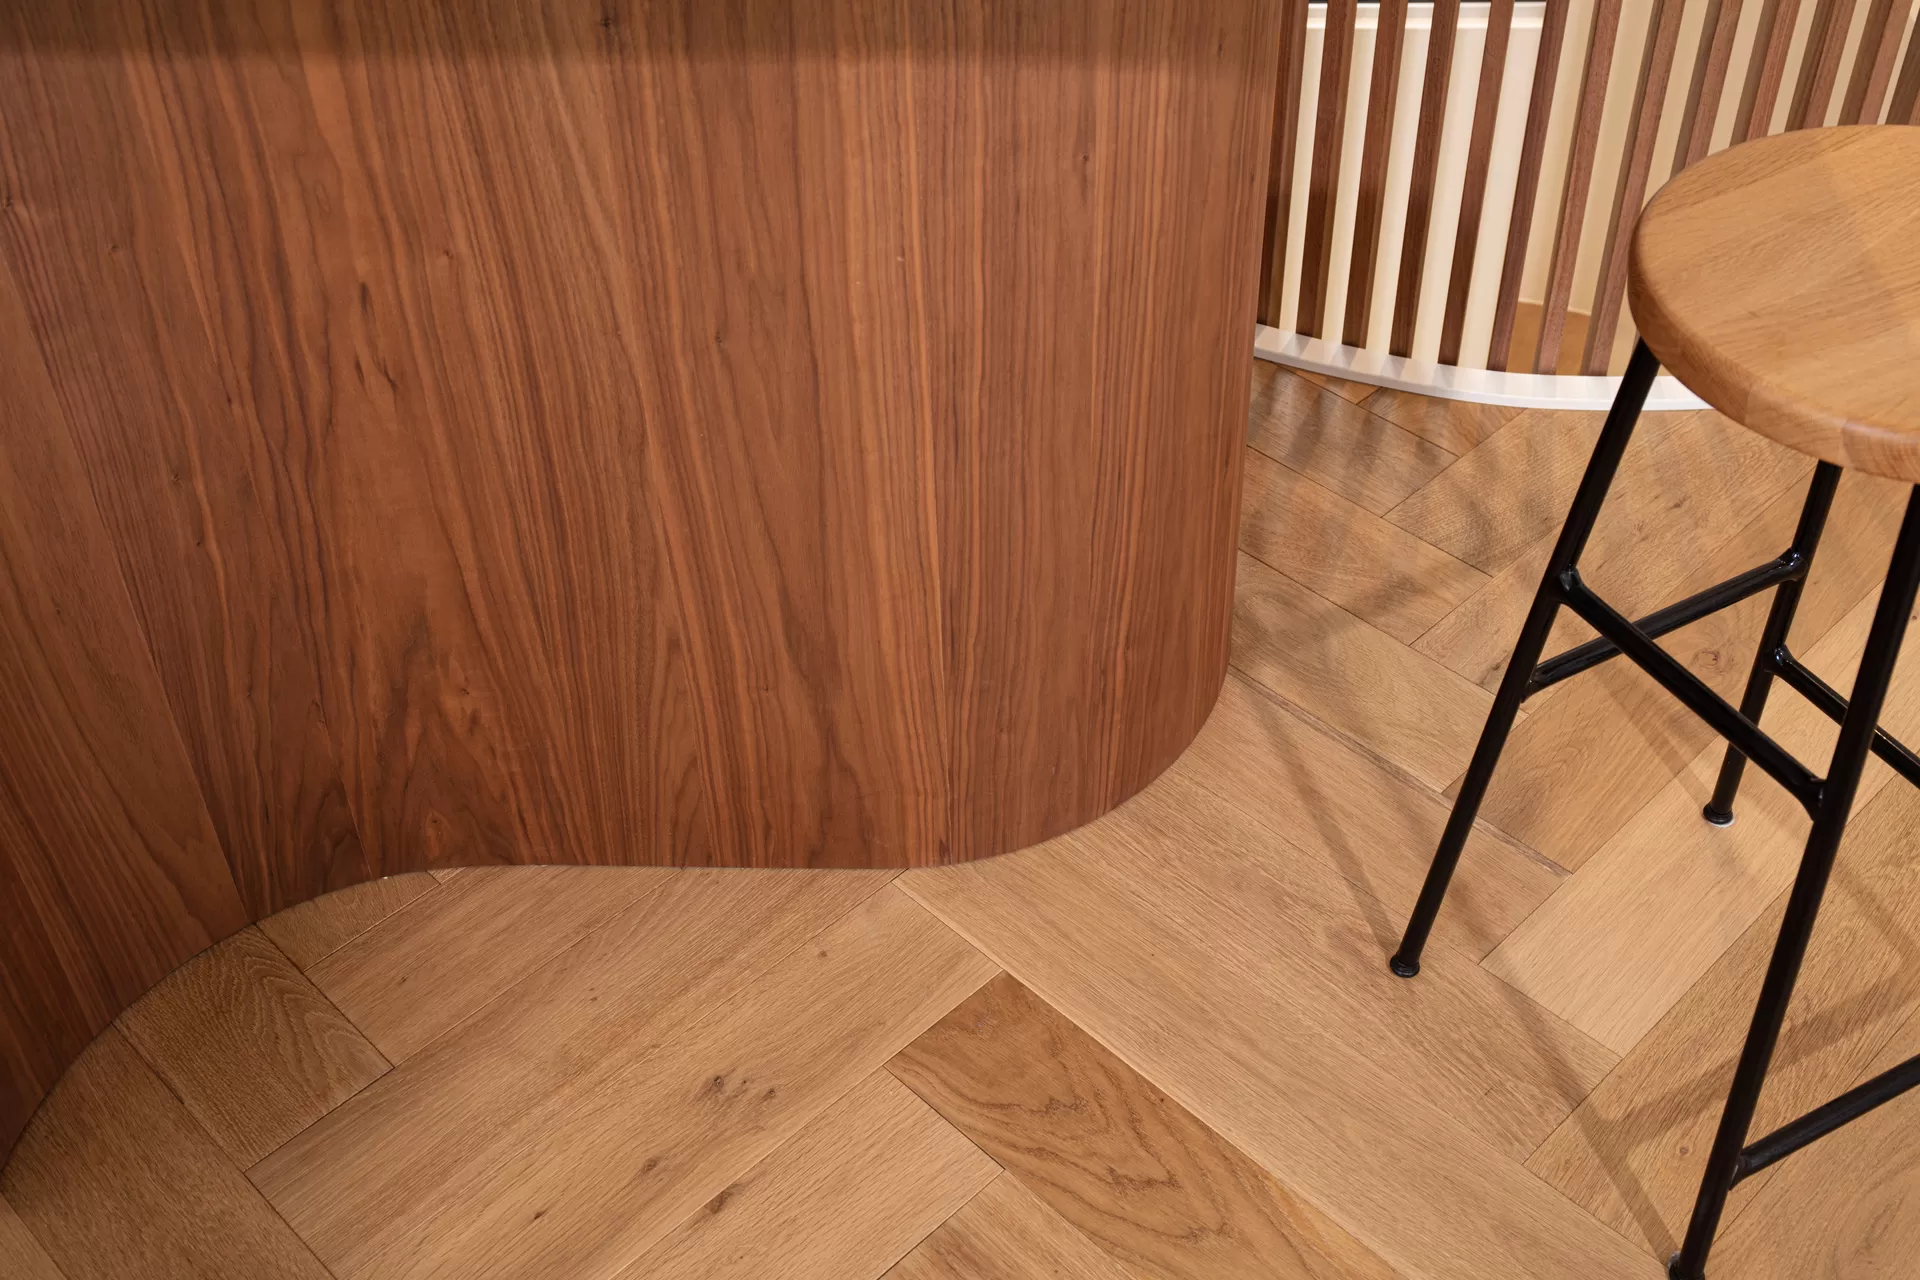
Natural texture does most of the work here. An oak floor runs across the rooms, catching the light from large windows and softening the sharper edges of the joinery. Wood veneer appears in full-height cabinets and wall panels, sometimes with vertical grain, sometimes in smooth planes that hide storage behind flush doors. Stone returns in the worktop, the fireplace surround and a few wall accents, giving the rooms a cooler counterpoint. This interior with wood and stone keeps changing scale, from broad slabs to narrow slatted details.
The palette stays close to white, beige, grey and walnut brown, with black used where a line needs to be defined: a tap, a sink zone, a lamp stem, the frame of a window. Nothing is loud, yet the rooms do not flatten into one note. Light lands differently on each surface, especially on the timber panels and the matte walls. That contrast is what makes the renovated interior readable from one space to the next.
A walnut kitchen built around dark fronts and stone
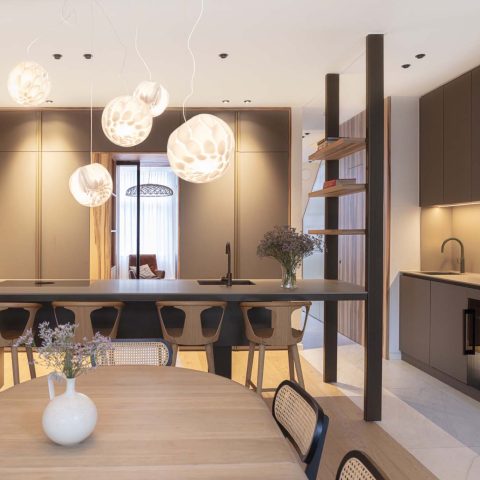
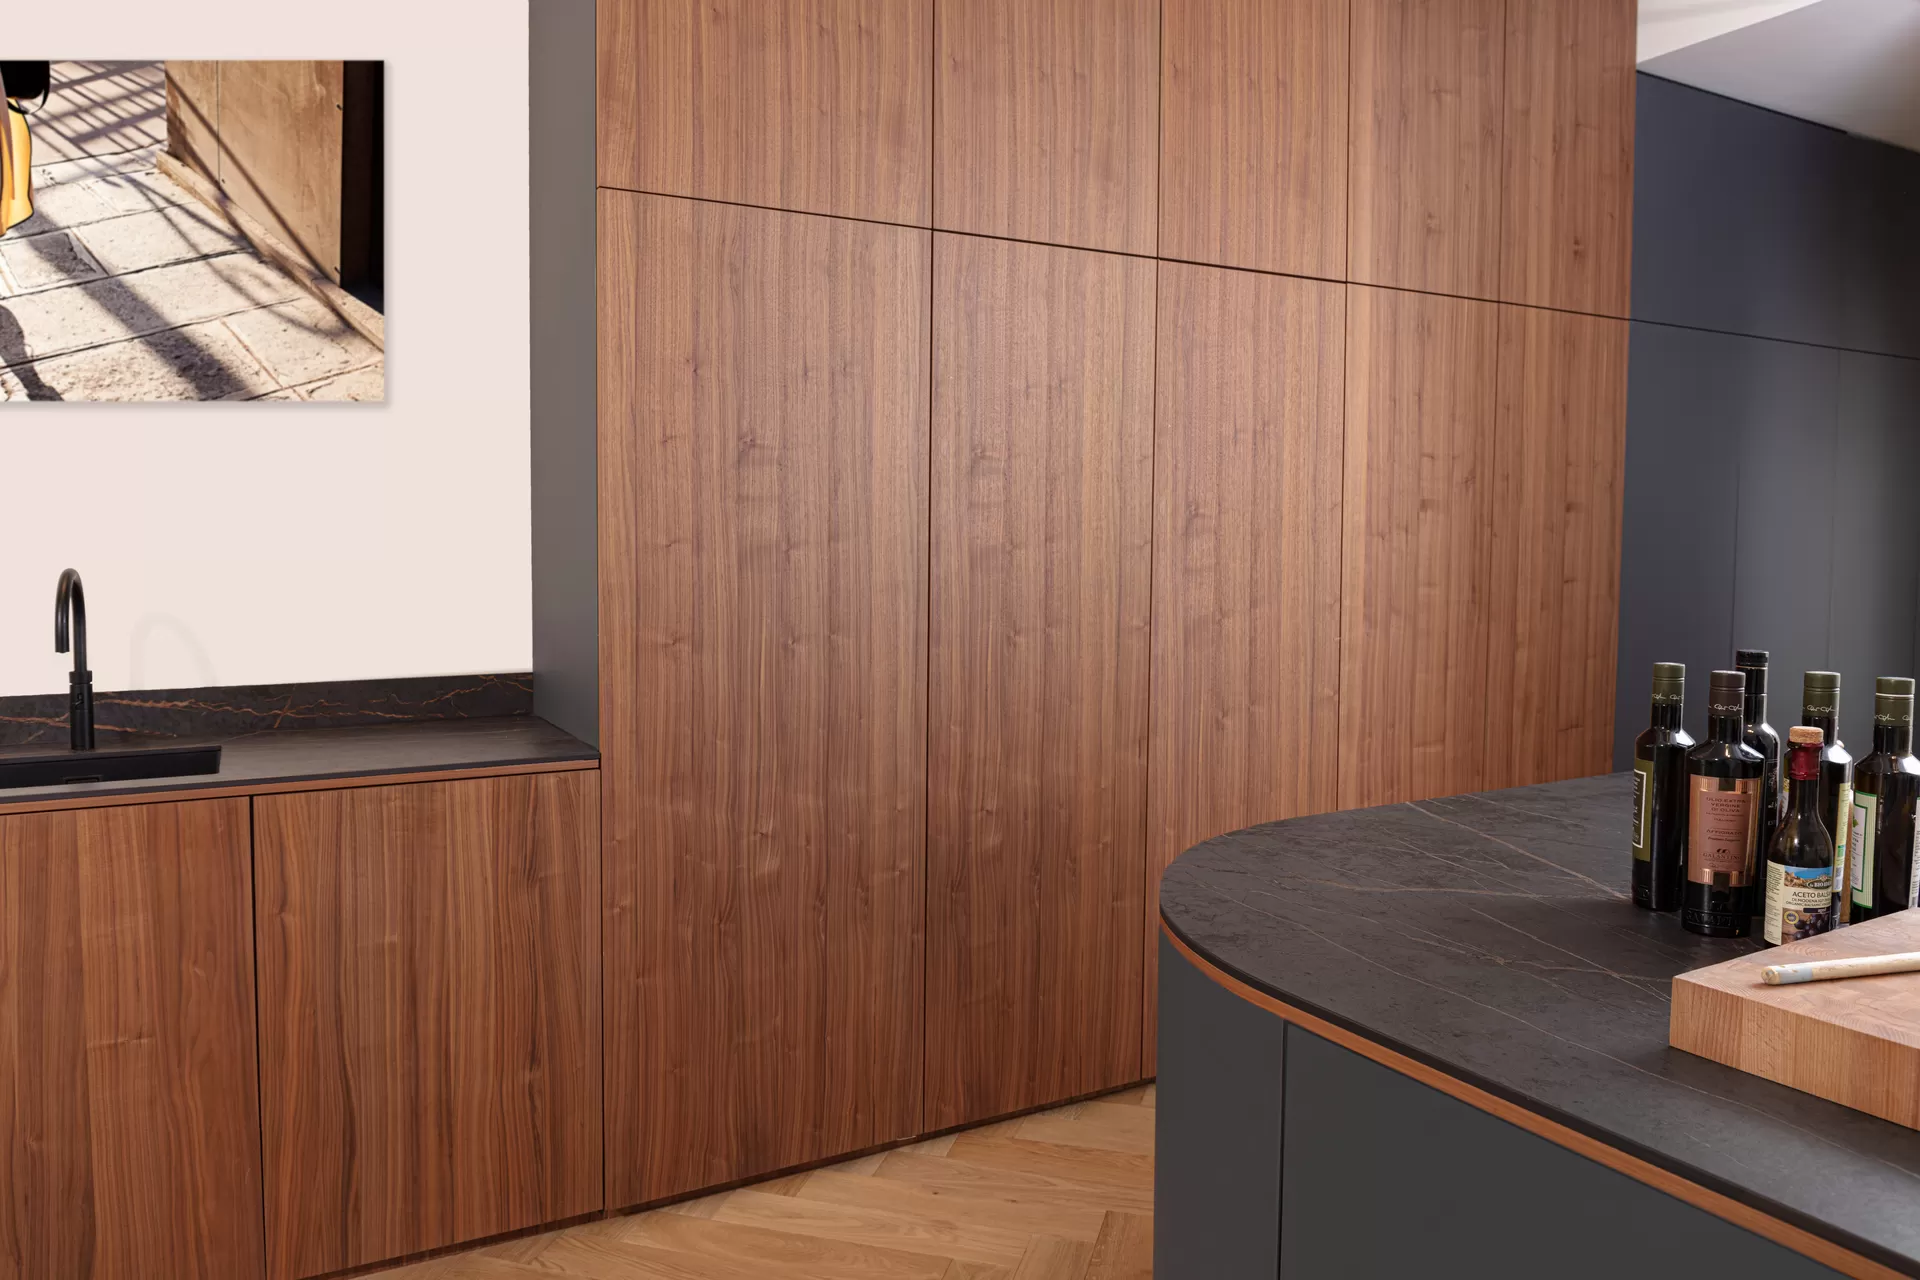
The walnut kitchen is the clearest concentration of the project’s material logic. Dark cabinet fronts anchor the room, while vertical wood panels bring a warmer grain into the composition. The work zone is concise: a black sink, a black tap and a stone surface that stretches cleanly across the run. In the images, the kitchen reads as a sequence of planes rather than a single object, with the joinery carrying the line from wall to wall.
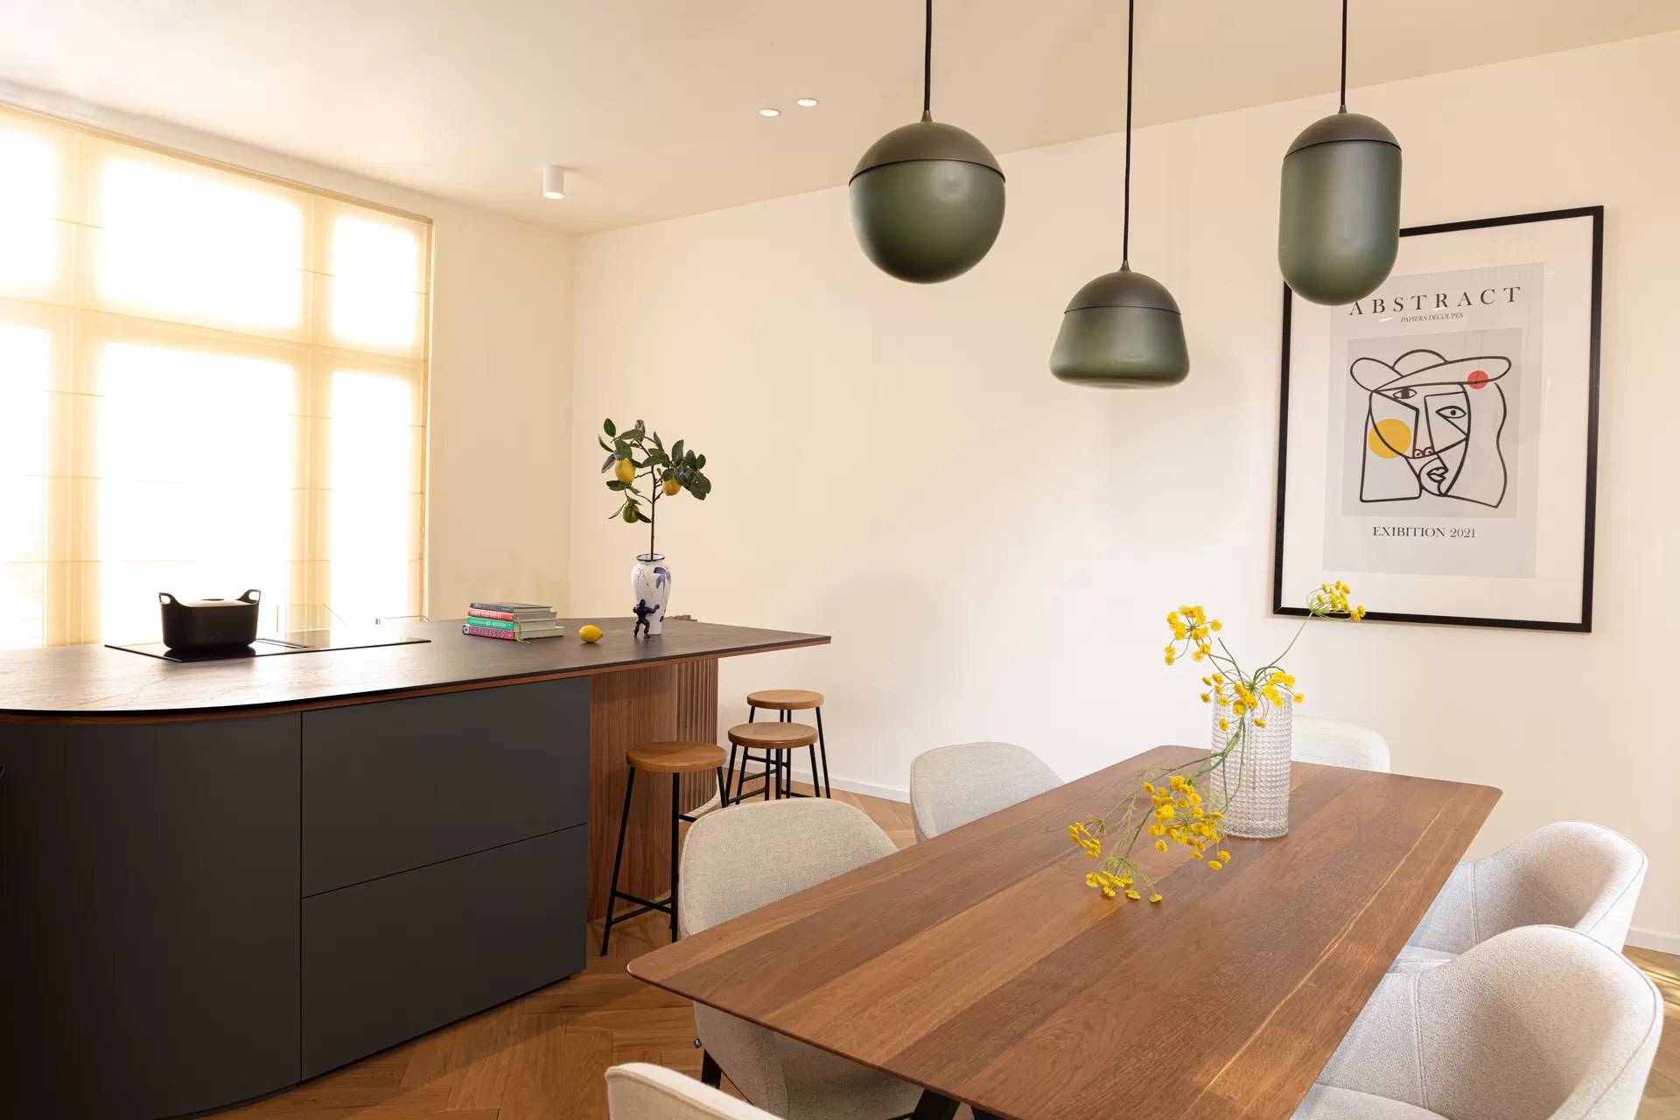
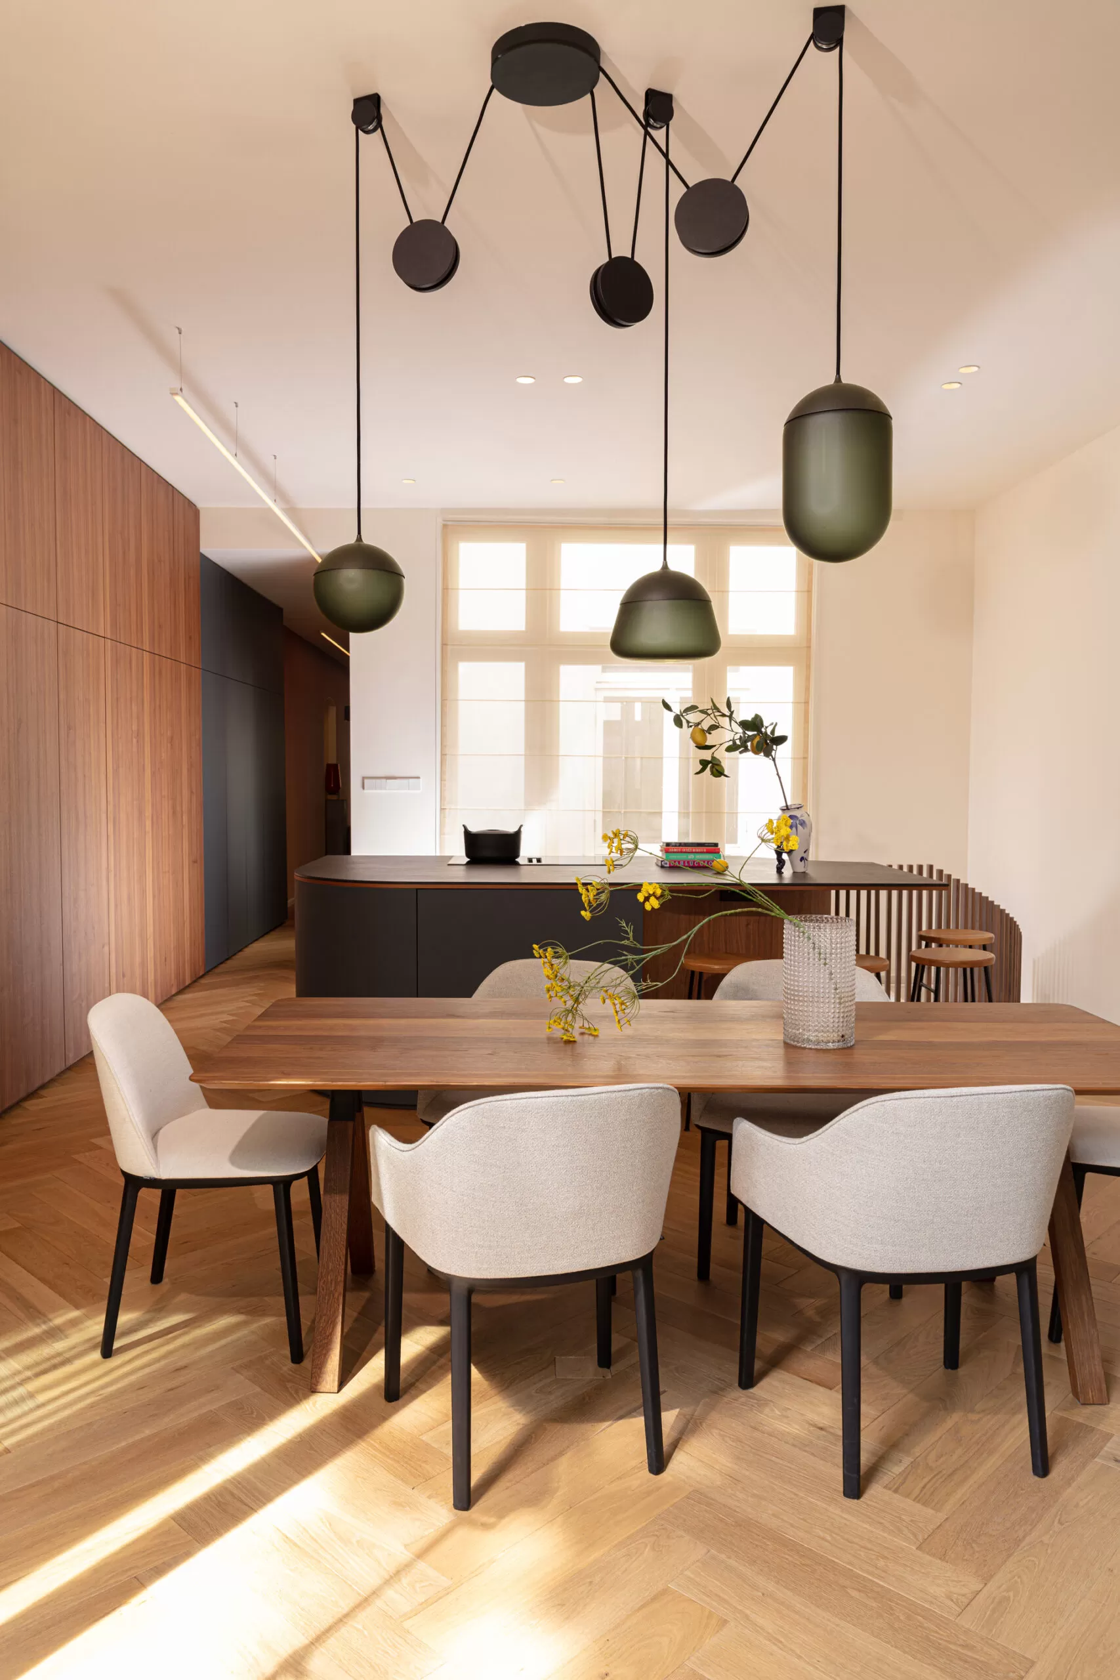
What stands out is the way the kitchen is handled as custom interior joinery. The cabinet edges stay sharp, the gaps are tight, and the wood finish continues around corners and into adjacent wall sections. Round pendant lights hover above the dining table and echo the circular forms elsewhere in the apartment. Their shape softens the long horizontal lines of the cabinetry. It is a quiet move, but it keeps the walnut kitchen from feeling heavy.
Dining by the window
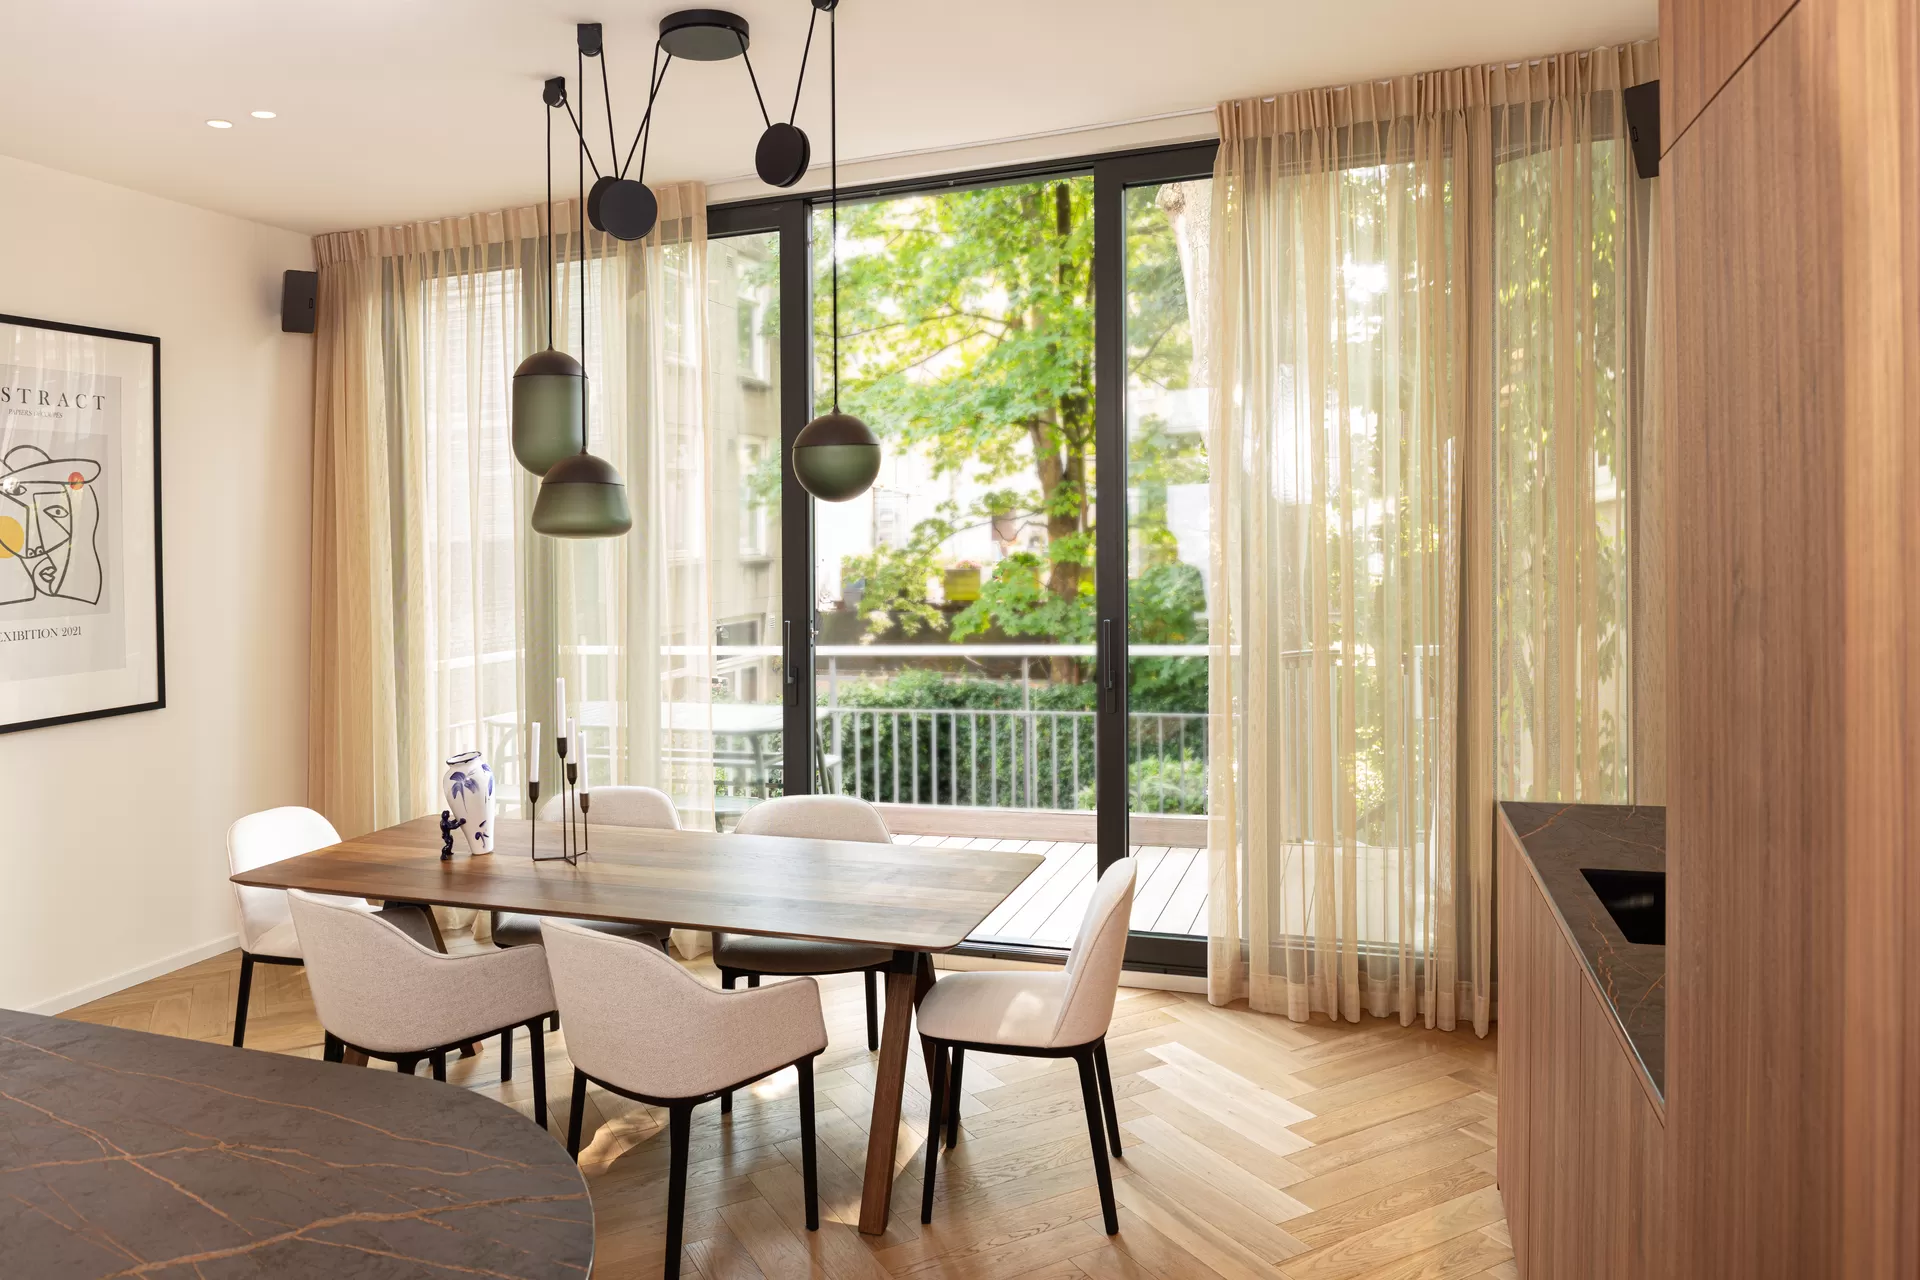
The dining area sits close to large windows, where sheer curtains filter the daylight rather than block it. A wooden table, pale chairs and the hanging lamps make a compact scene against the wider room. The black window frames hold the view in place, while the curtain tracks and ceiling details disappear above eye level. This is one of the places where the warm modern interior becomes easiest to read: timber below, light fabric beside it, and a clear line of daylight across the floor.
An open staircase with glass and timber treads
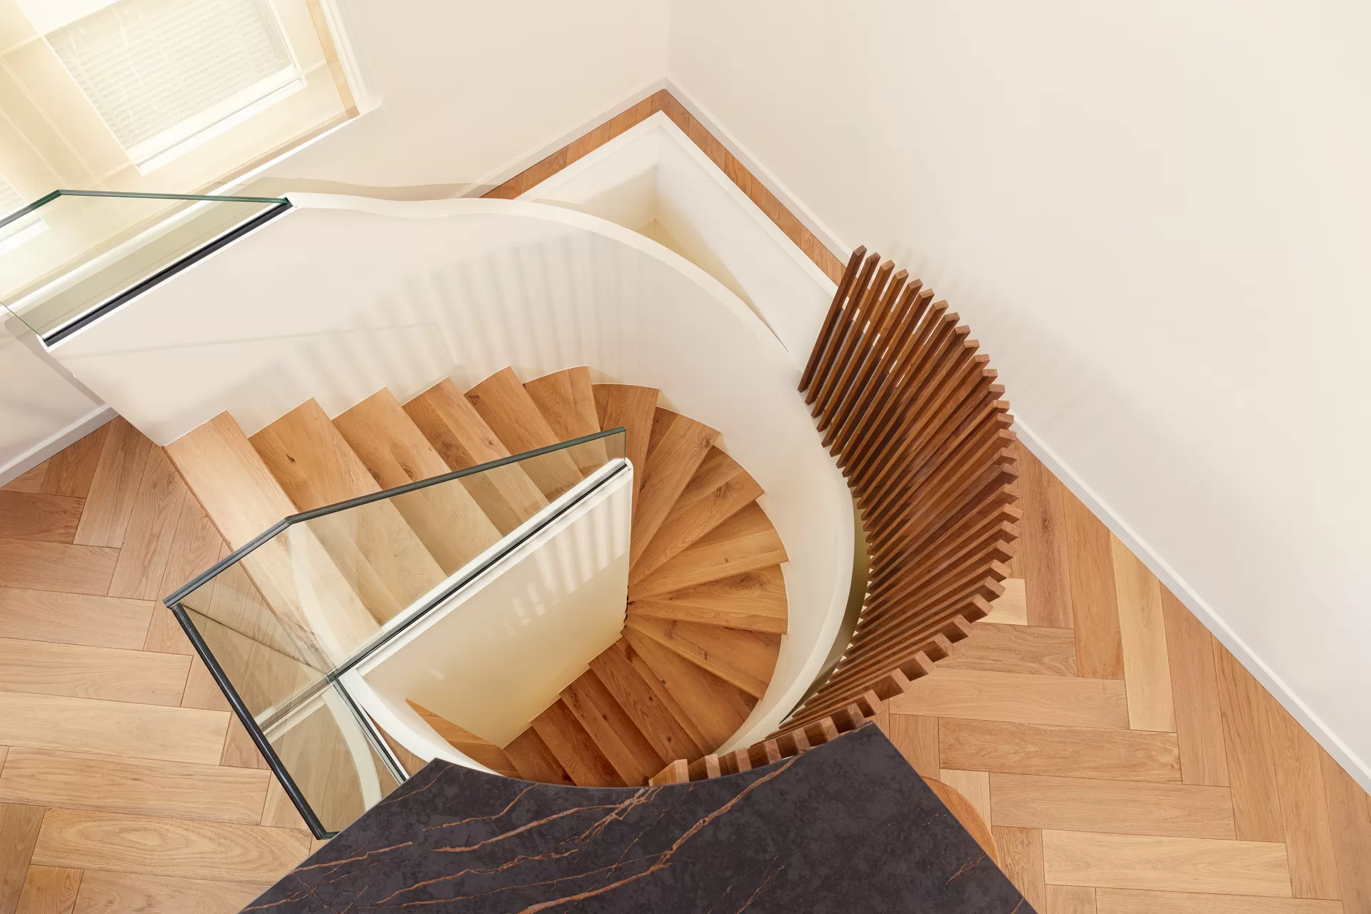
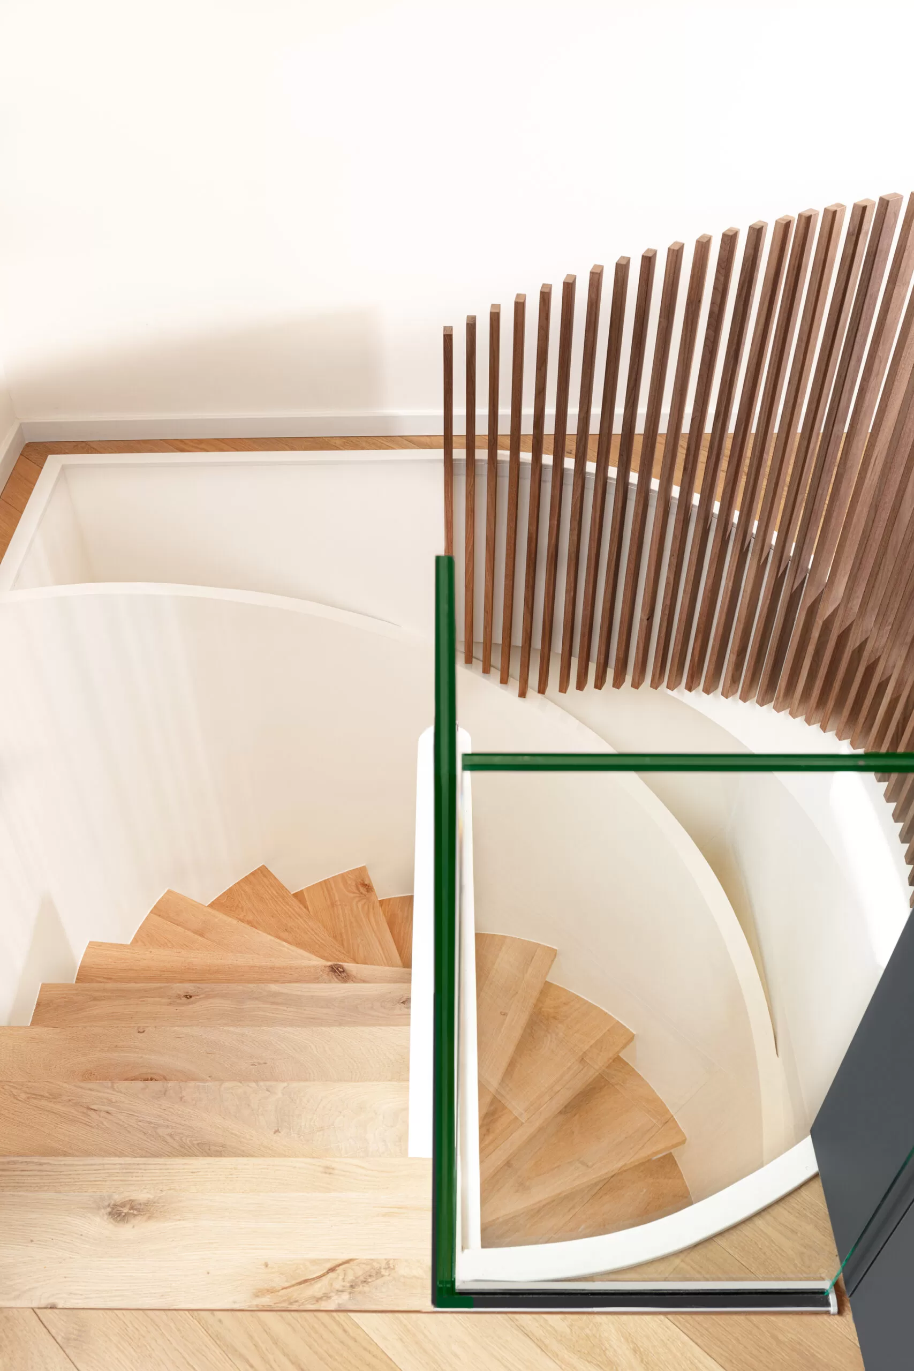
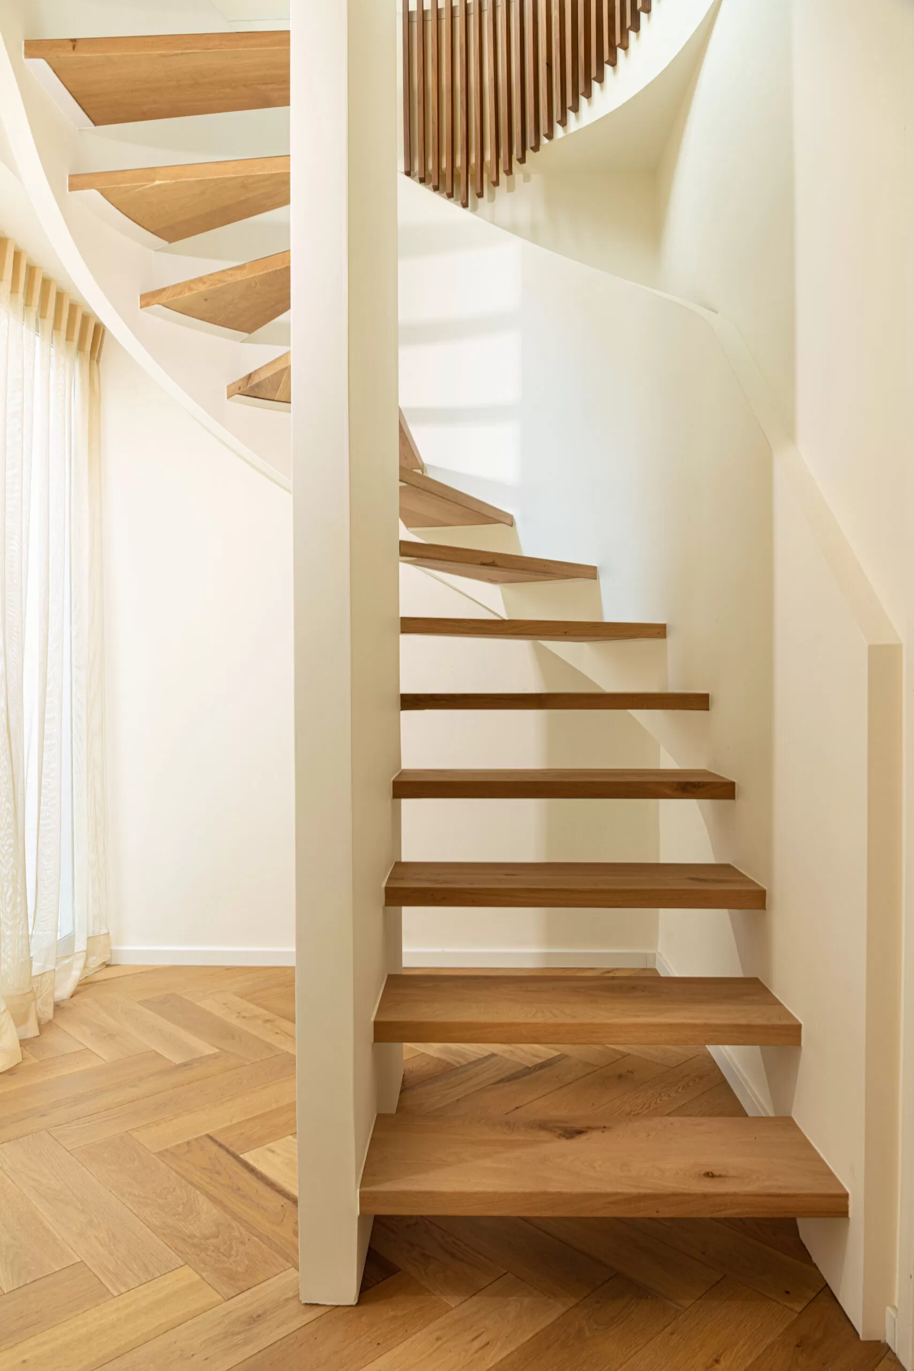
The staircase is handled as an architectural object, not a background route. Open treads step upward in a sculptural, geometric form, with timber surfaces and a glass balustrade marked by slender metal rails. In some views the stair turns almost polygonal, creating a sharper profile than a standard straight run. The open staircase with glass keeps sightlines clear, and that openness helps the floor plan feel more connected without adding visual weight.
Near the stair, a wood-lined wall and vertical slats extend the same language found in the kitchen. The handrail, balustrade and adjacent panels work together, so the transition from one level to the next feels deliberate. It is a good example of how custom interior joinery can organize movement. The stair does not simply occupy space; it shapes the route through it.
A fireplace niche that holds the room together
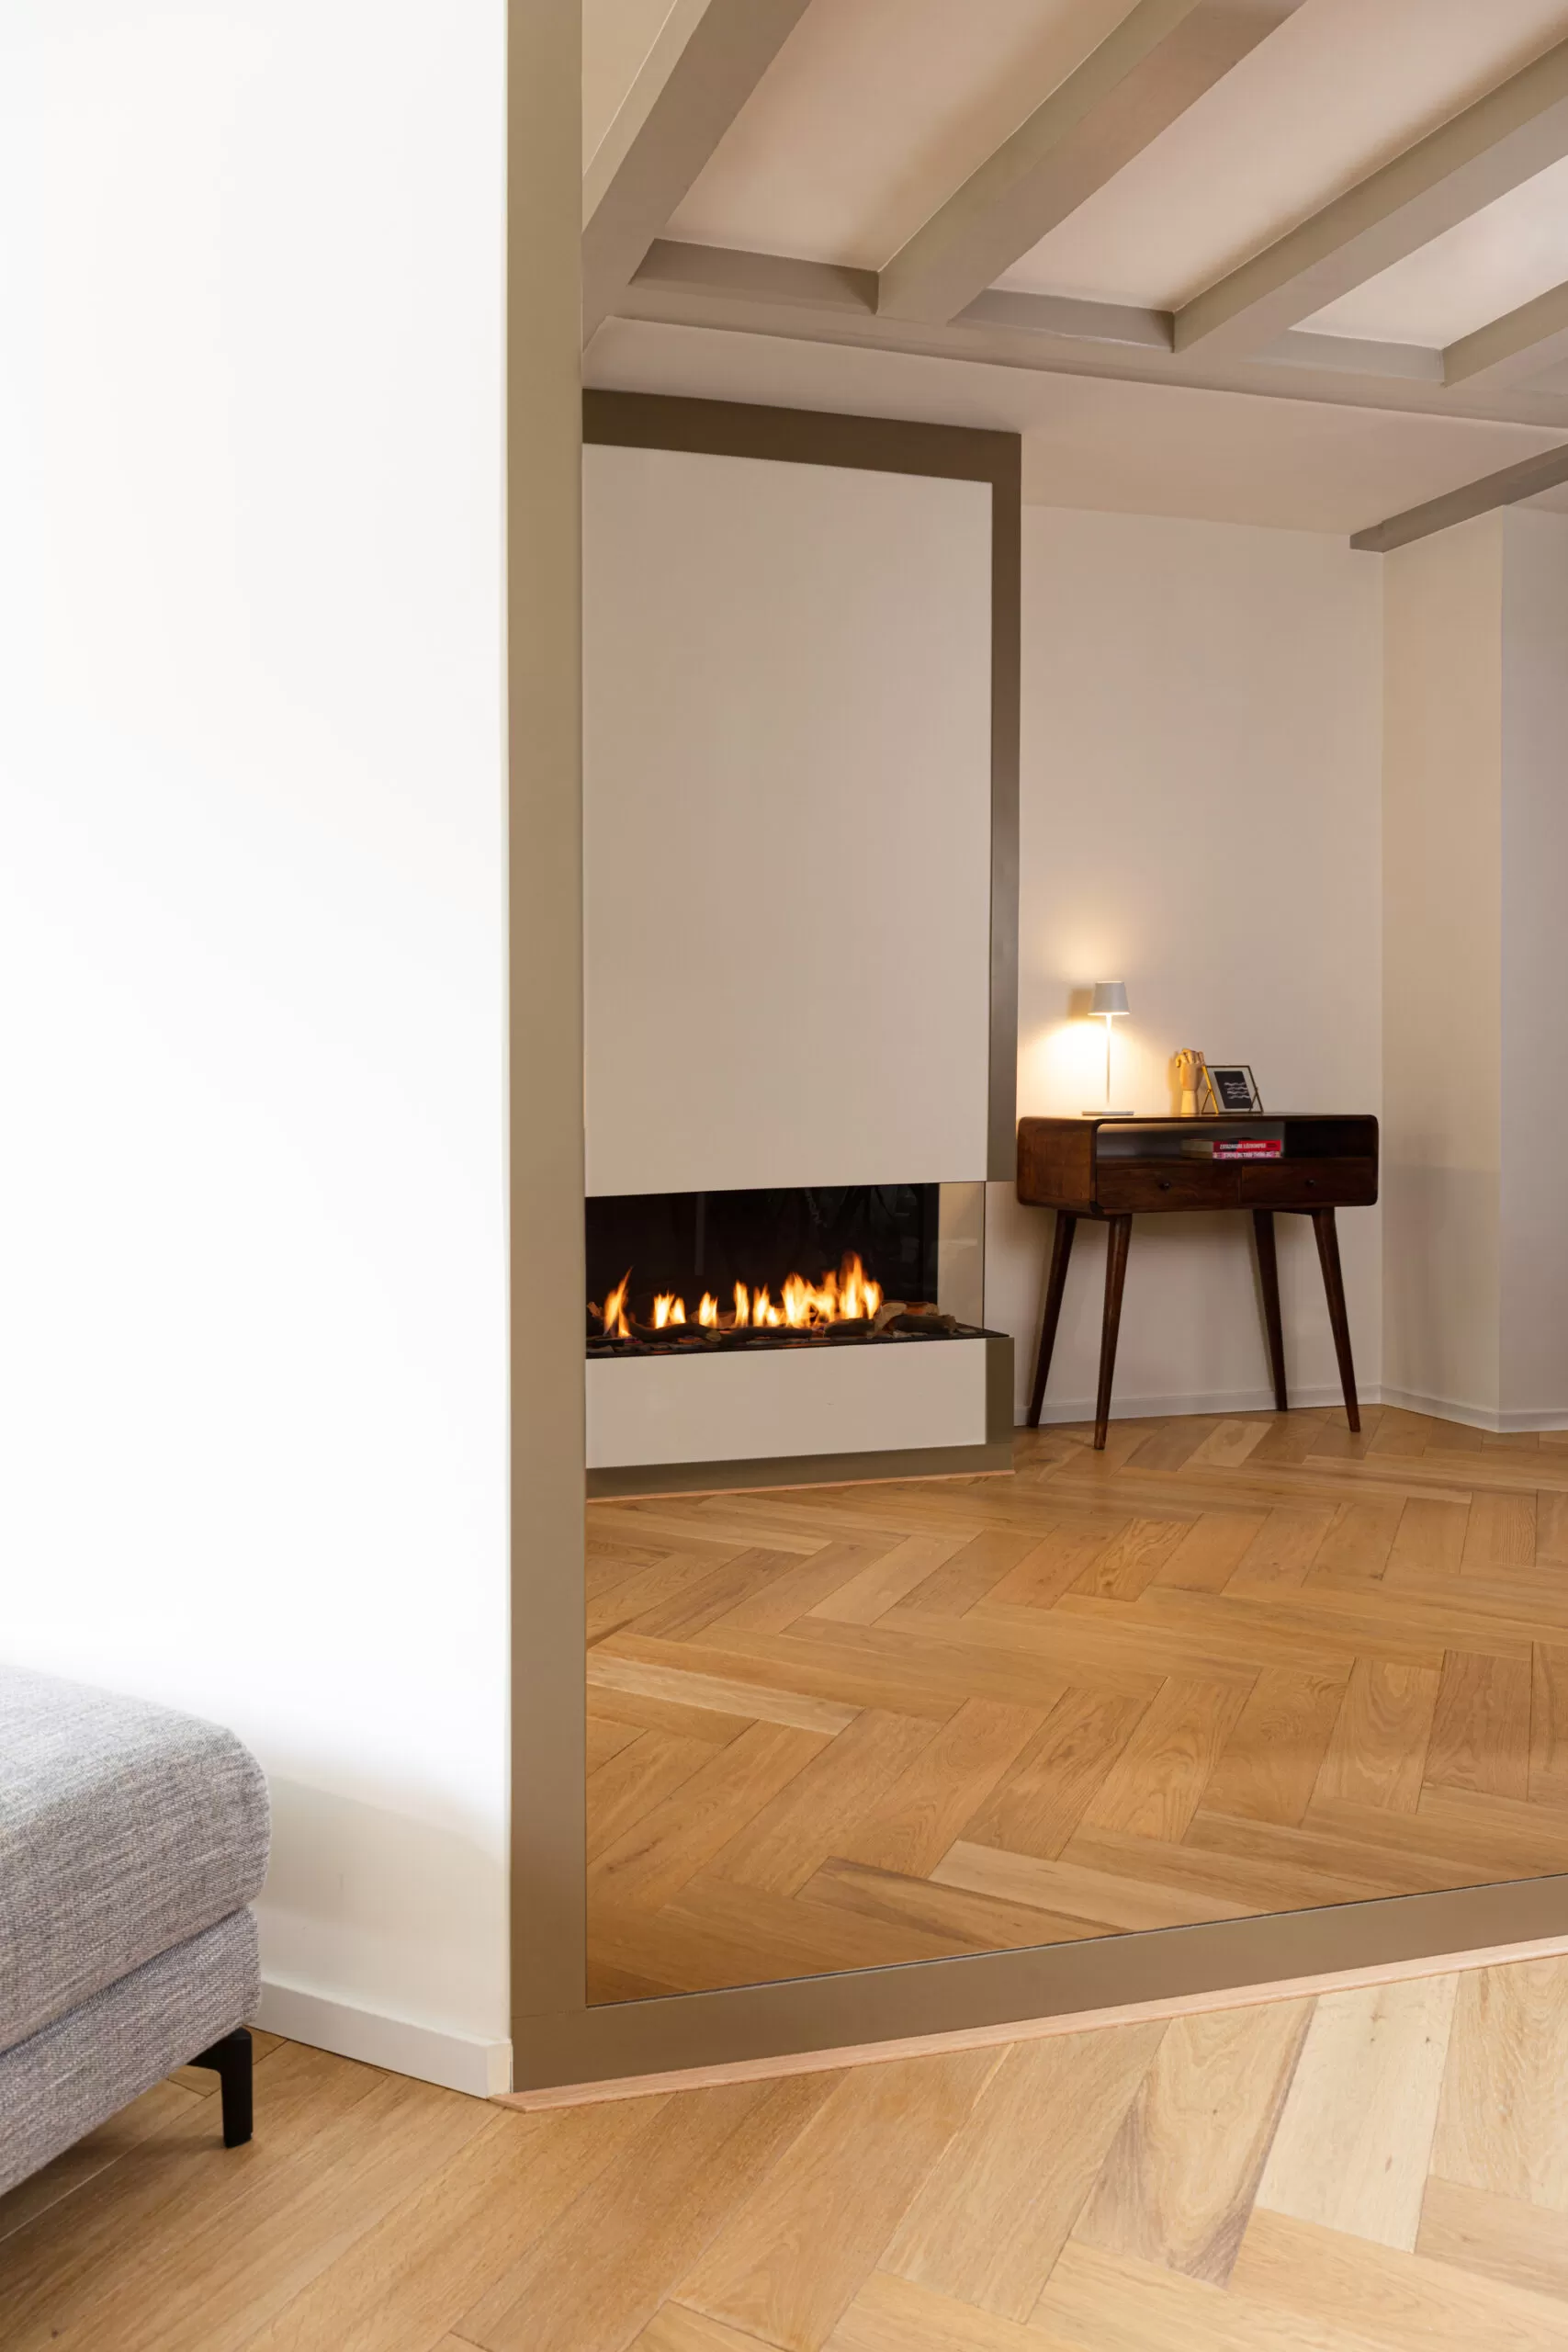
The modern fireplace niche gives the living area a fixed point. Its opening is framed in light stone, and the flame sits clearly within the recess instead of being hidden by decorative casing. Around it, pale walls and the continuous oak floor keep the setting calm. The fireplace is not oversized, but it changes the pace of the room. Furniture can sit around it without crowding the opening, and the stone surround gives the wall depth in a way paint alone would not.
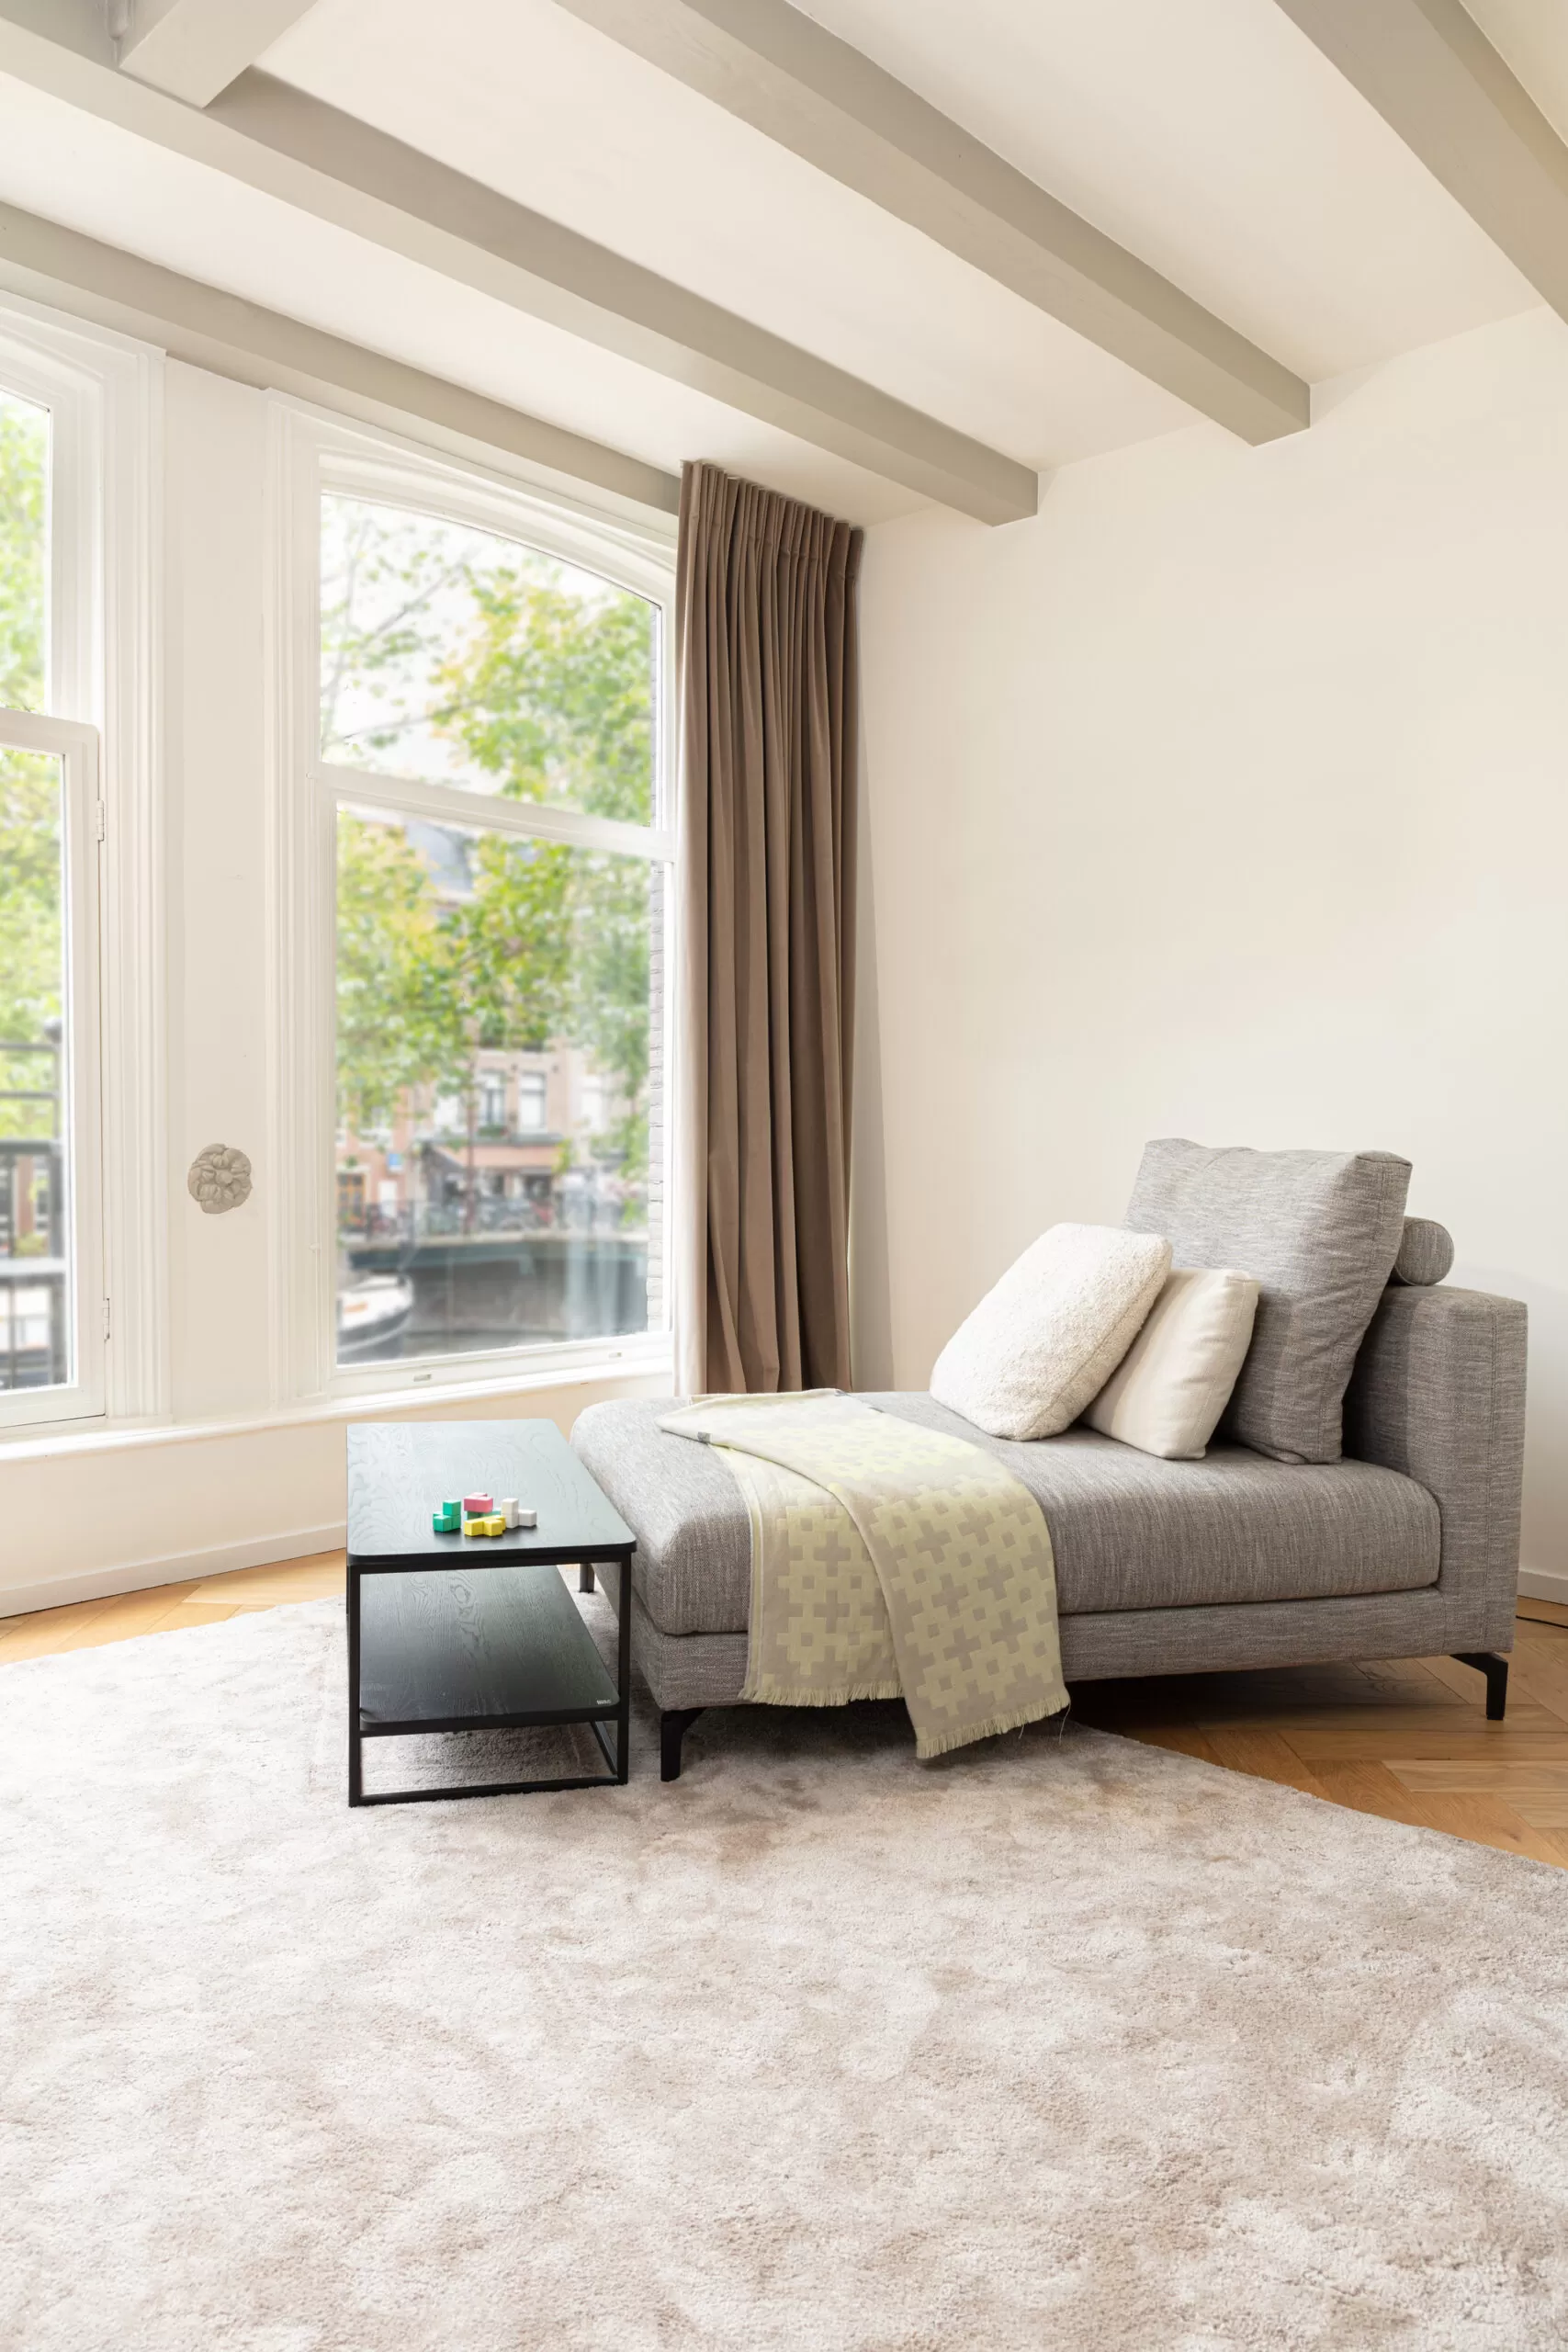
In the wider living space, the same restraint continues. A grey sofa, a floor lamp with a fabric shade and low tables stay close to the ground, leaving the larger gestures to the windows and the fireplace. The room relies on proportion more than ornament. Even the ceiling beams visible in one view add structure rather than texture for its own sake. It is a living area that uses light and clear edges to keep its shape.
Hallways, storage and the quieter parts of the plan
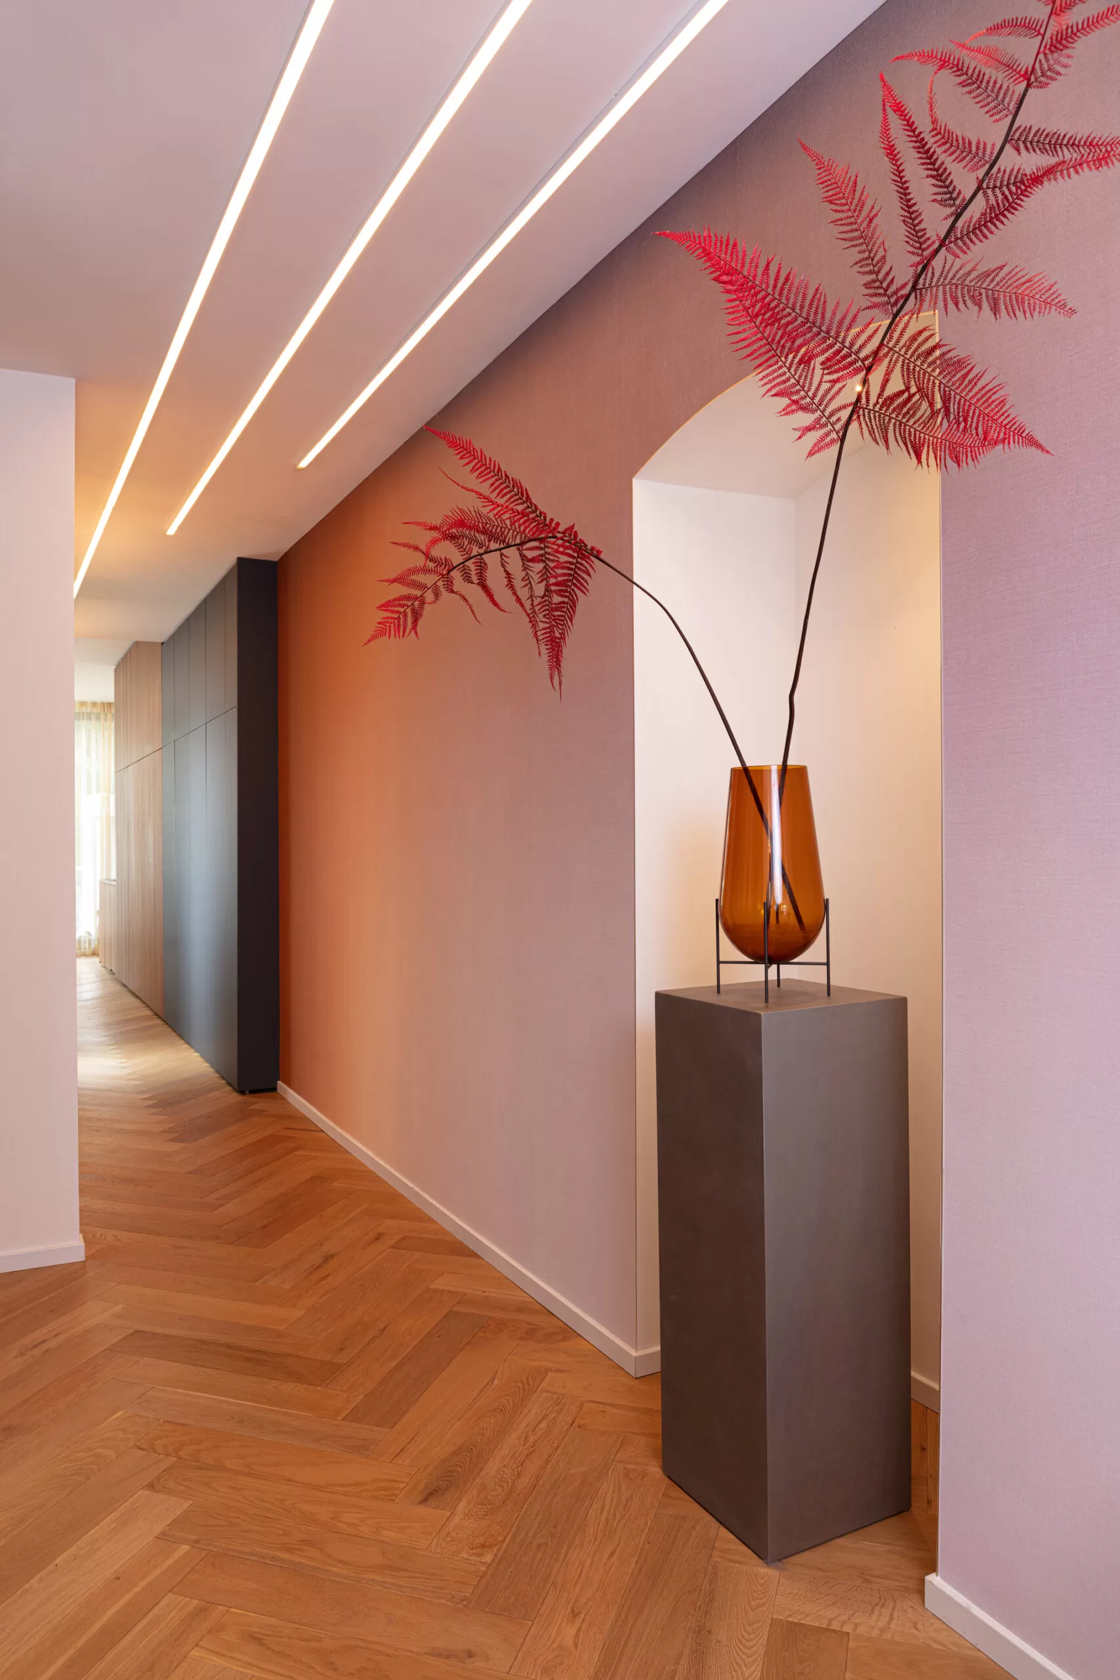
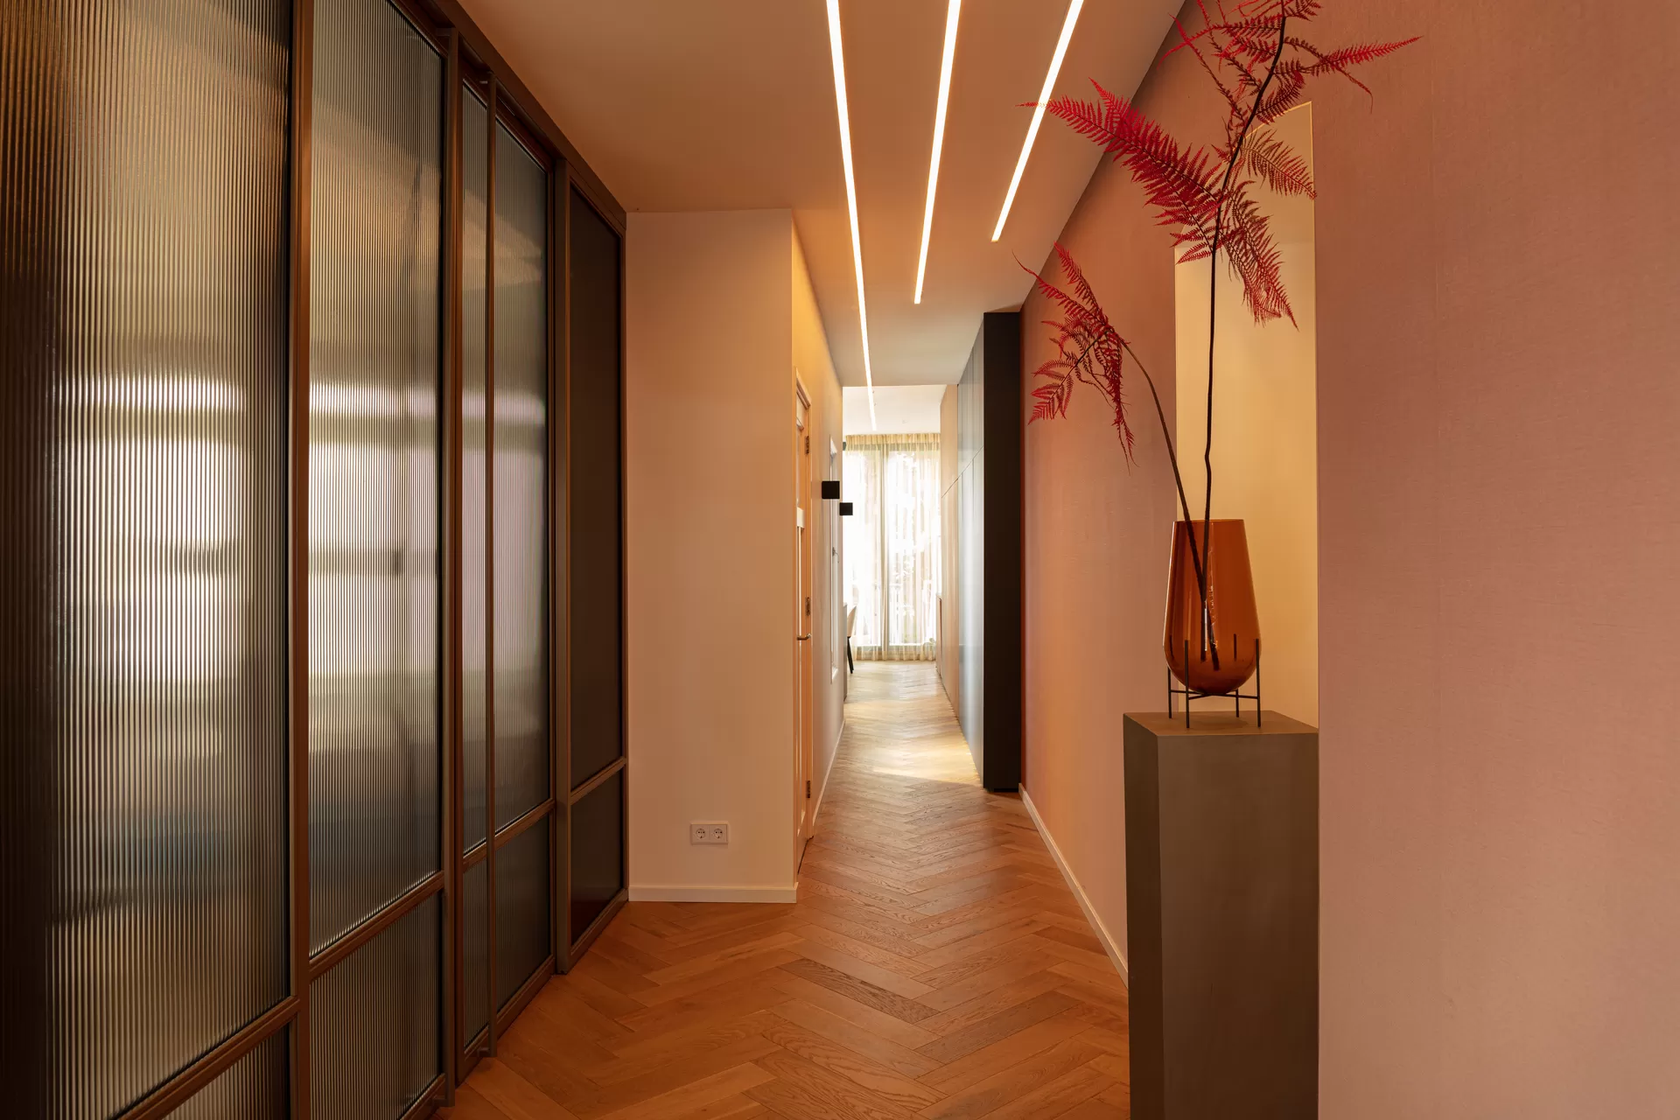
The corridor is less showy, but it carries some of the sharpest details. Long linear lighting runs across the ceiling, pulling the eye forward through the passage. One wall shifts into a warm red-orange tone, which breaks the lighter palette without cutting off the flow. Nearby, a built-in cabinet wall uses vertical slats and dark frames to keep storage aligned with the architecture. The effect is practical, but also visual: doors, shadows and reflections all become part of the composition.
These background spaces matter because they show how the renovated interior was thought through as a whole. The oak floor continues, the wall heights stay calm, and the joinery repeats the same rhythm in different rooms. There is no abrupt switch between kitchen, hallway and living area. Instead, the materials change gradually, which makes the plan easy to follow as you move through it.
Bathroom and bedroom details in the same material language
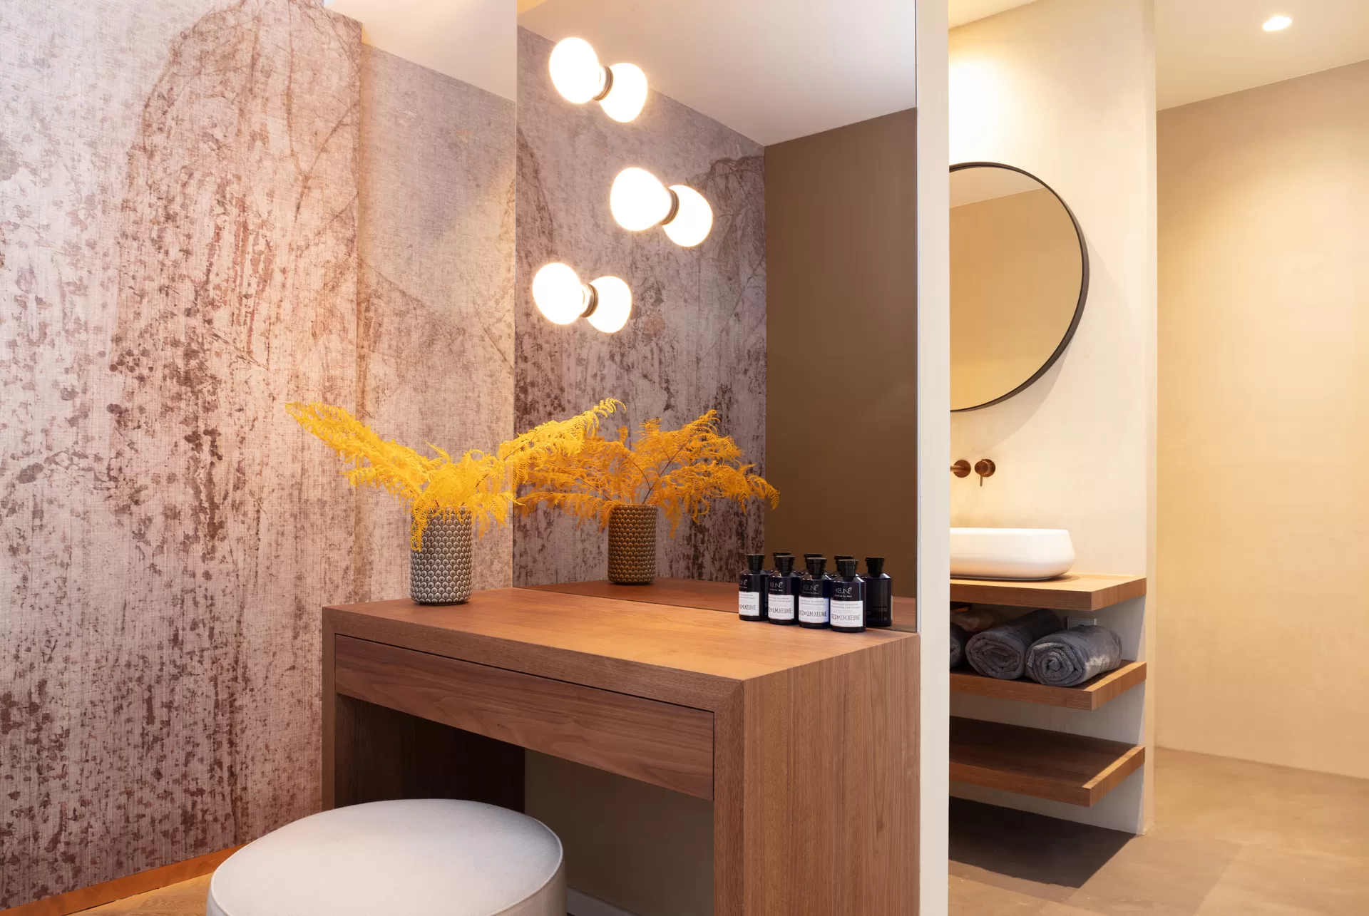
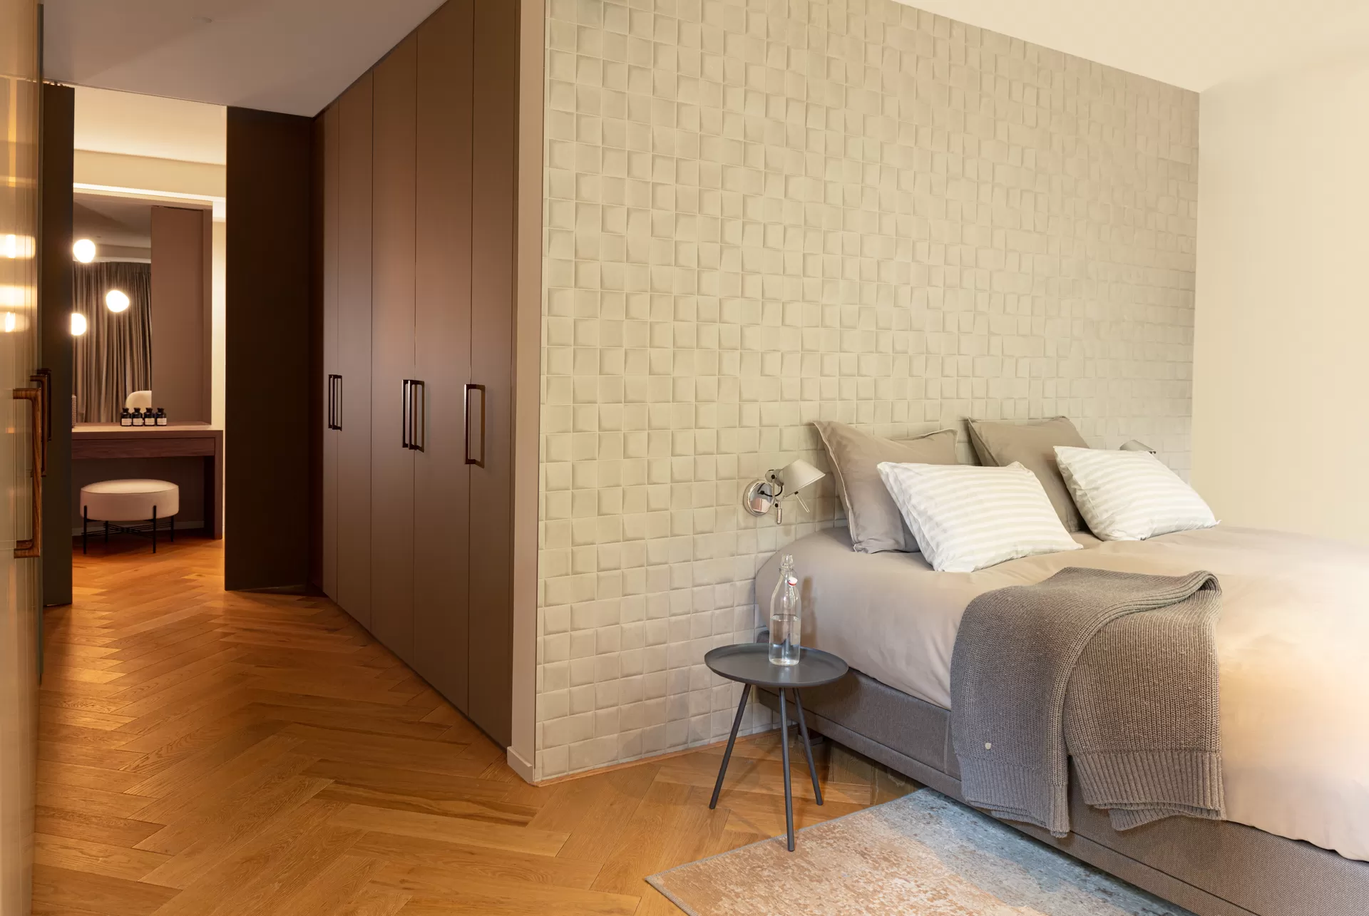
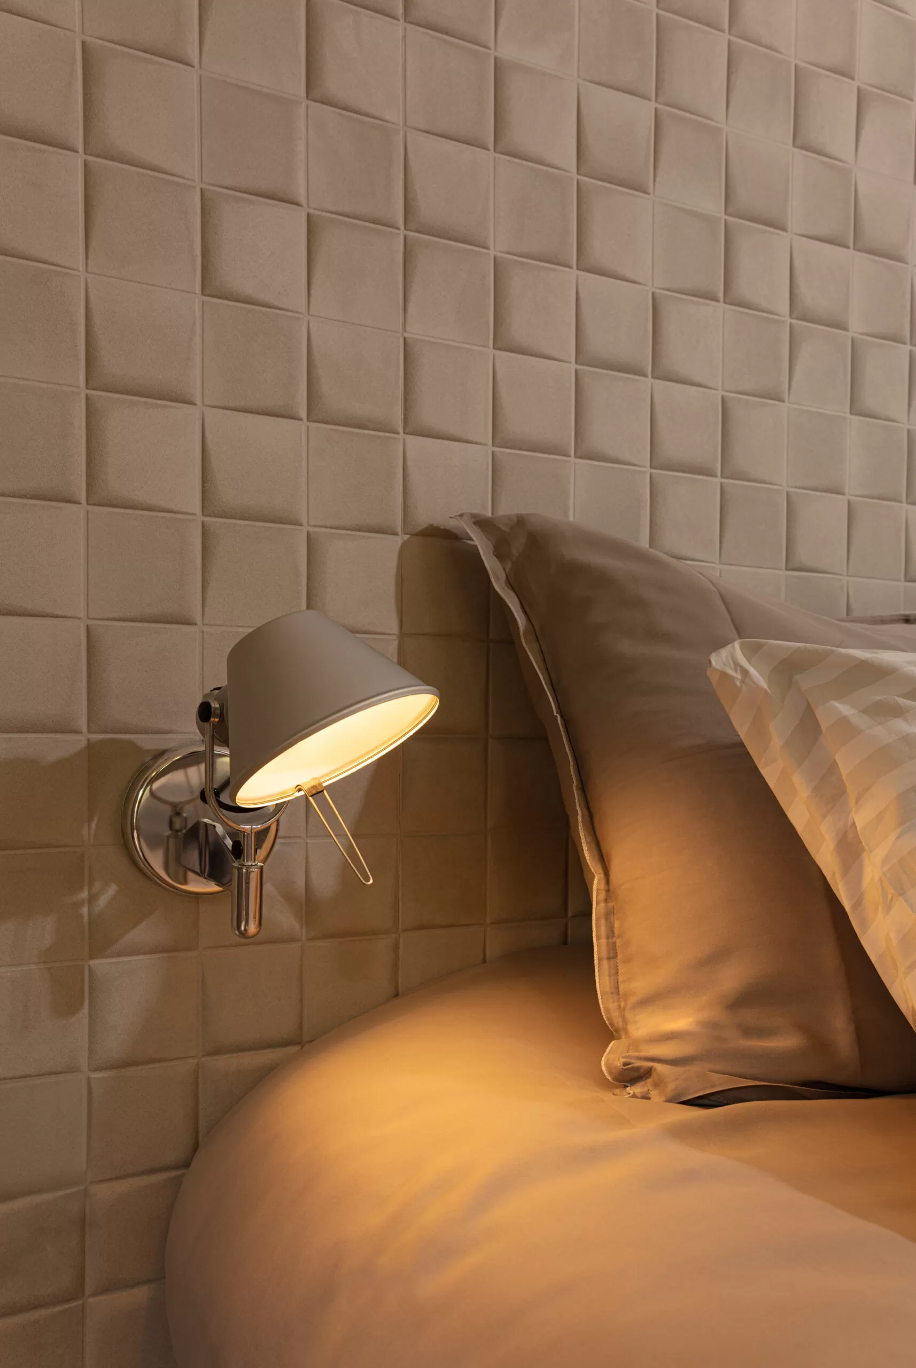
Smaller rooms follow the same vocabulary. In the bathroom, a textured wall with block-like relief sits beside a wooden vanity, while another detail shows a white block-tile surface with wall lighting above it. In the bedroom, the bed niche and built-in storage are framed by warm neutral tones and textured finishes. These rooms do not try to introduce a new idea. They extend the apartment’s material discipline, using stone, wood and light surfaces to keep the look consistent without becoming repetitive.
Seen together, the apartment reads as a measured renovation rather than a single dramatic gesture. The walnut kitchen, the open staircase with glass, the fireplace niche and the custom interior joinery all share the same calm structure. Daylight shifts across oak, stone and veneer, while black accents mark the edges. It is a warm modern interior built from visible parts, and each part has been left clear enough to read.
Want to see more of DMD Amsterdam? View the page of DMD Amsterdam for even more great projects and company information.


NEW 2026 Jubileum Edition The Best Interior Designers Benelux
Order Now €125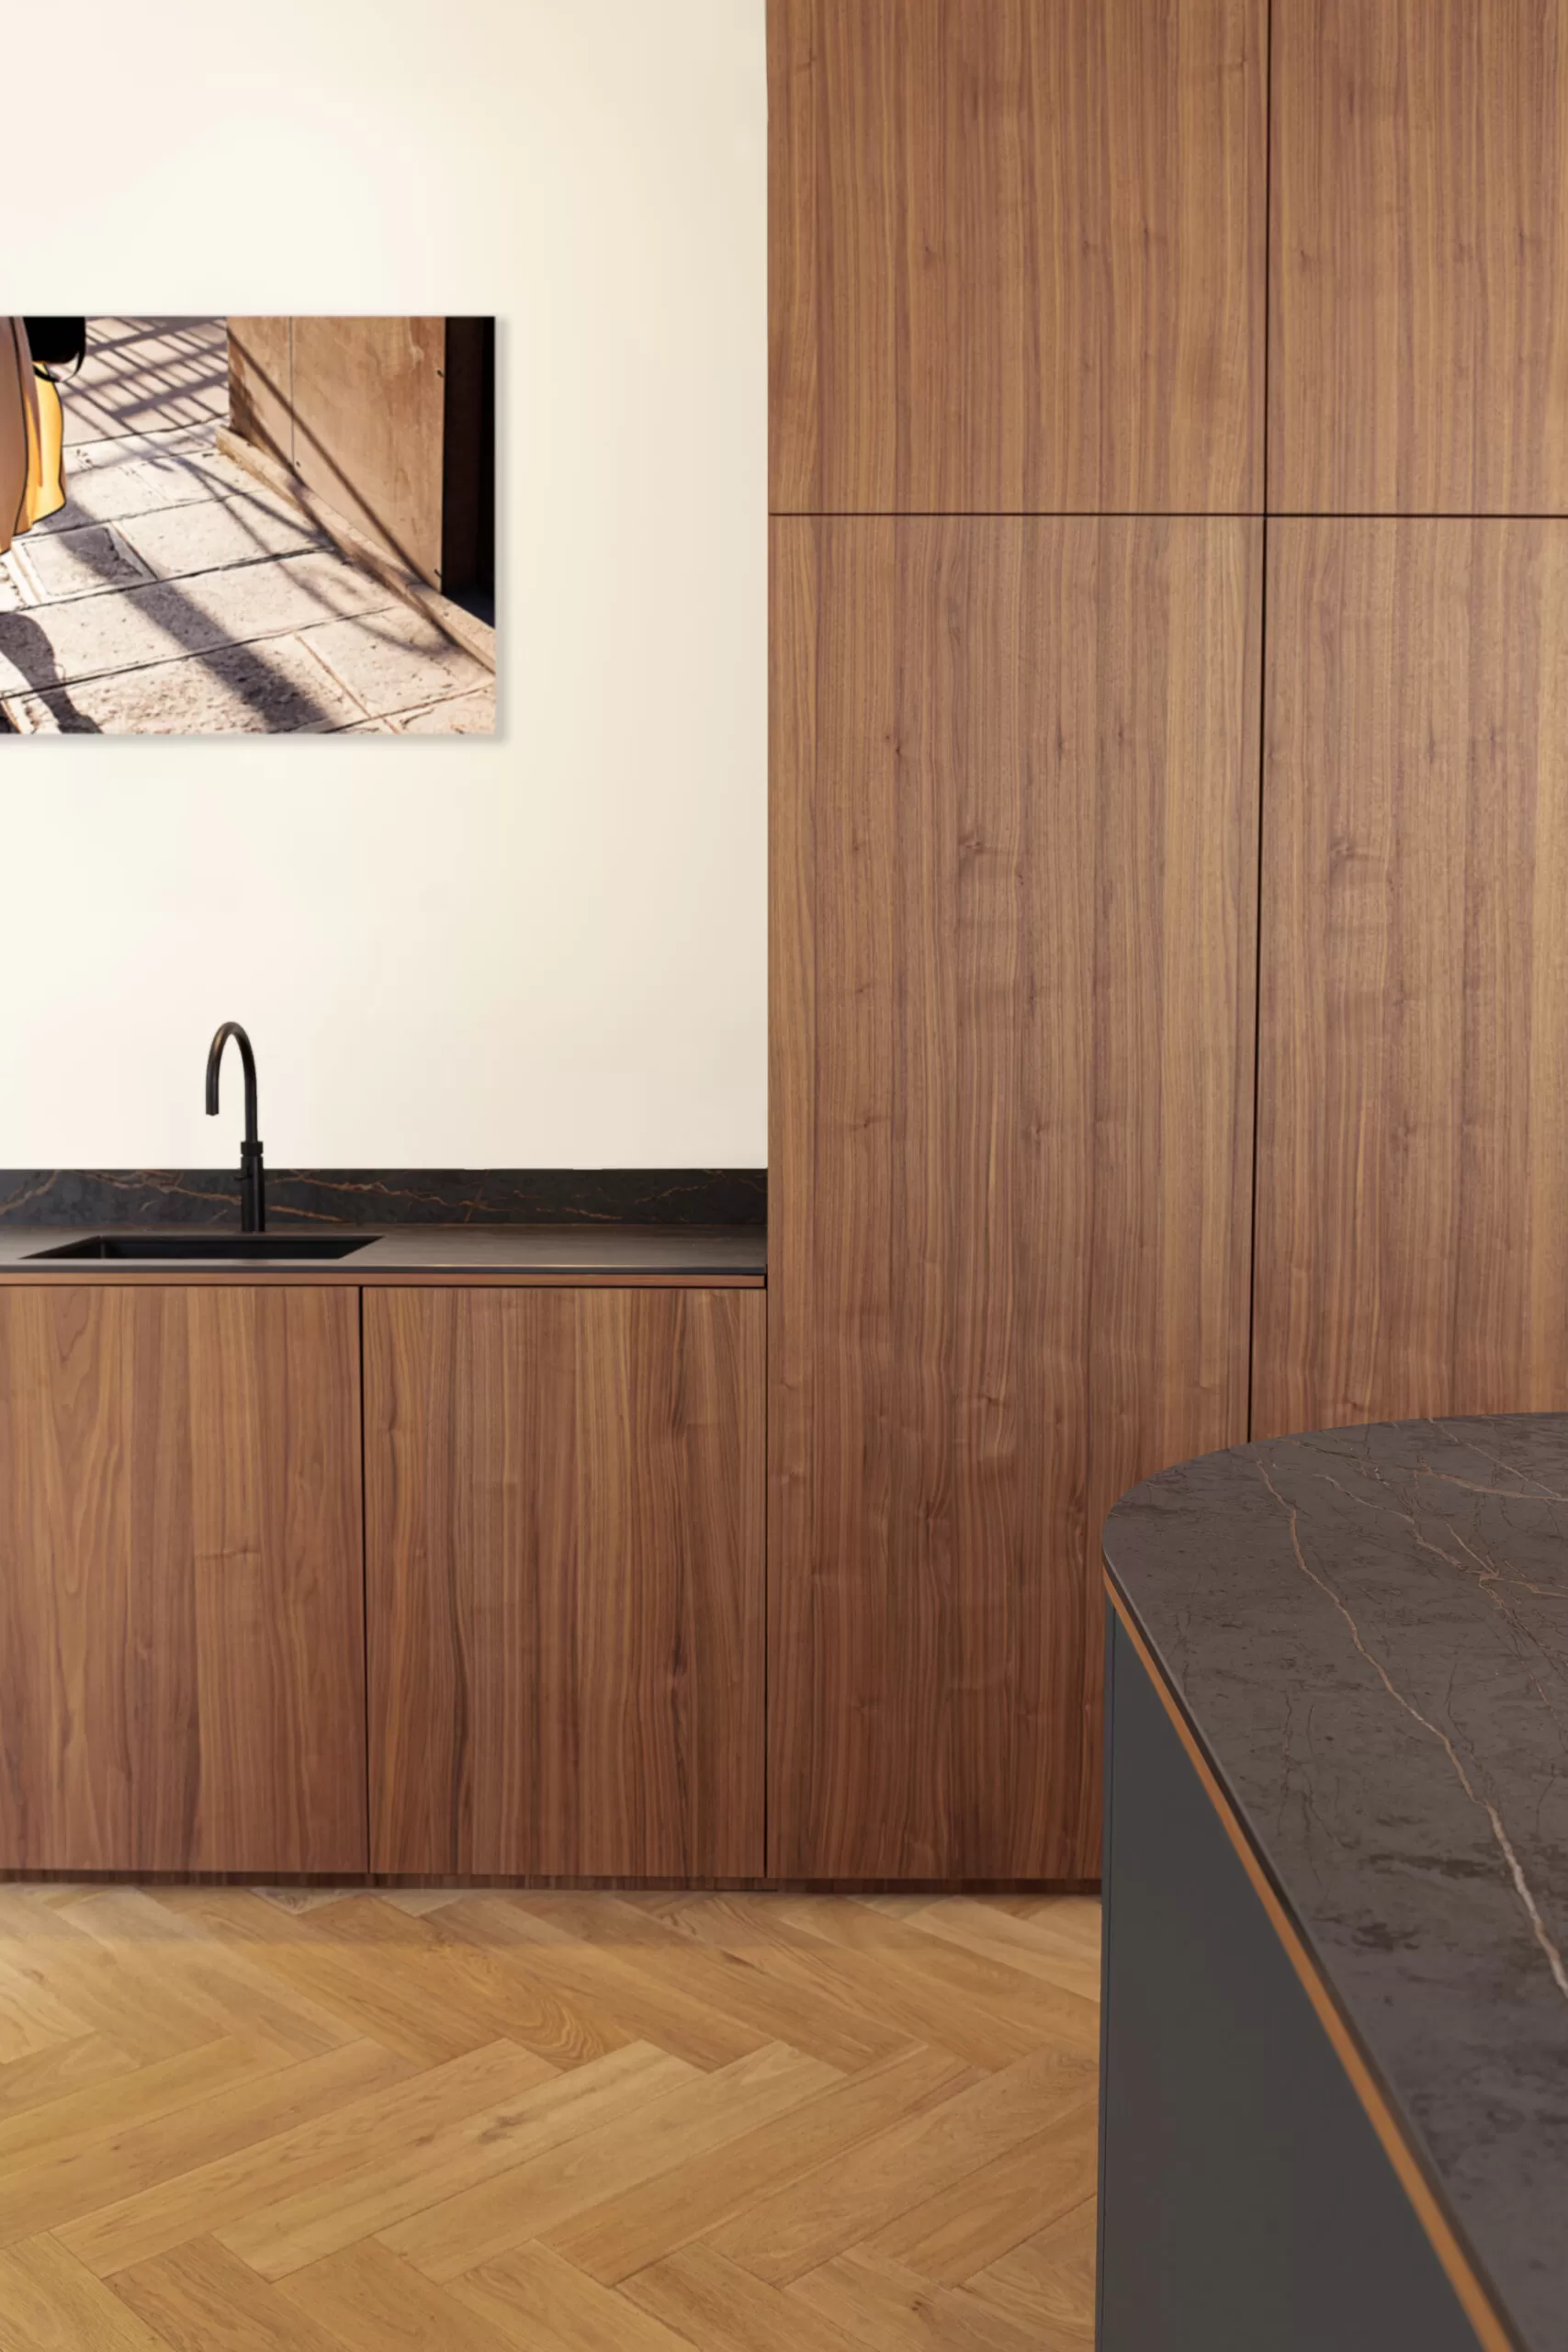
NEW 2026 Jubileum Edition The Best Interior Designers Benelux
Order Now €125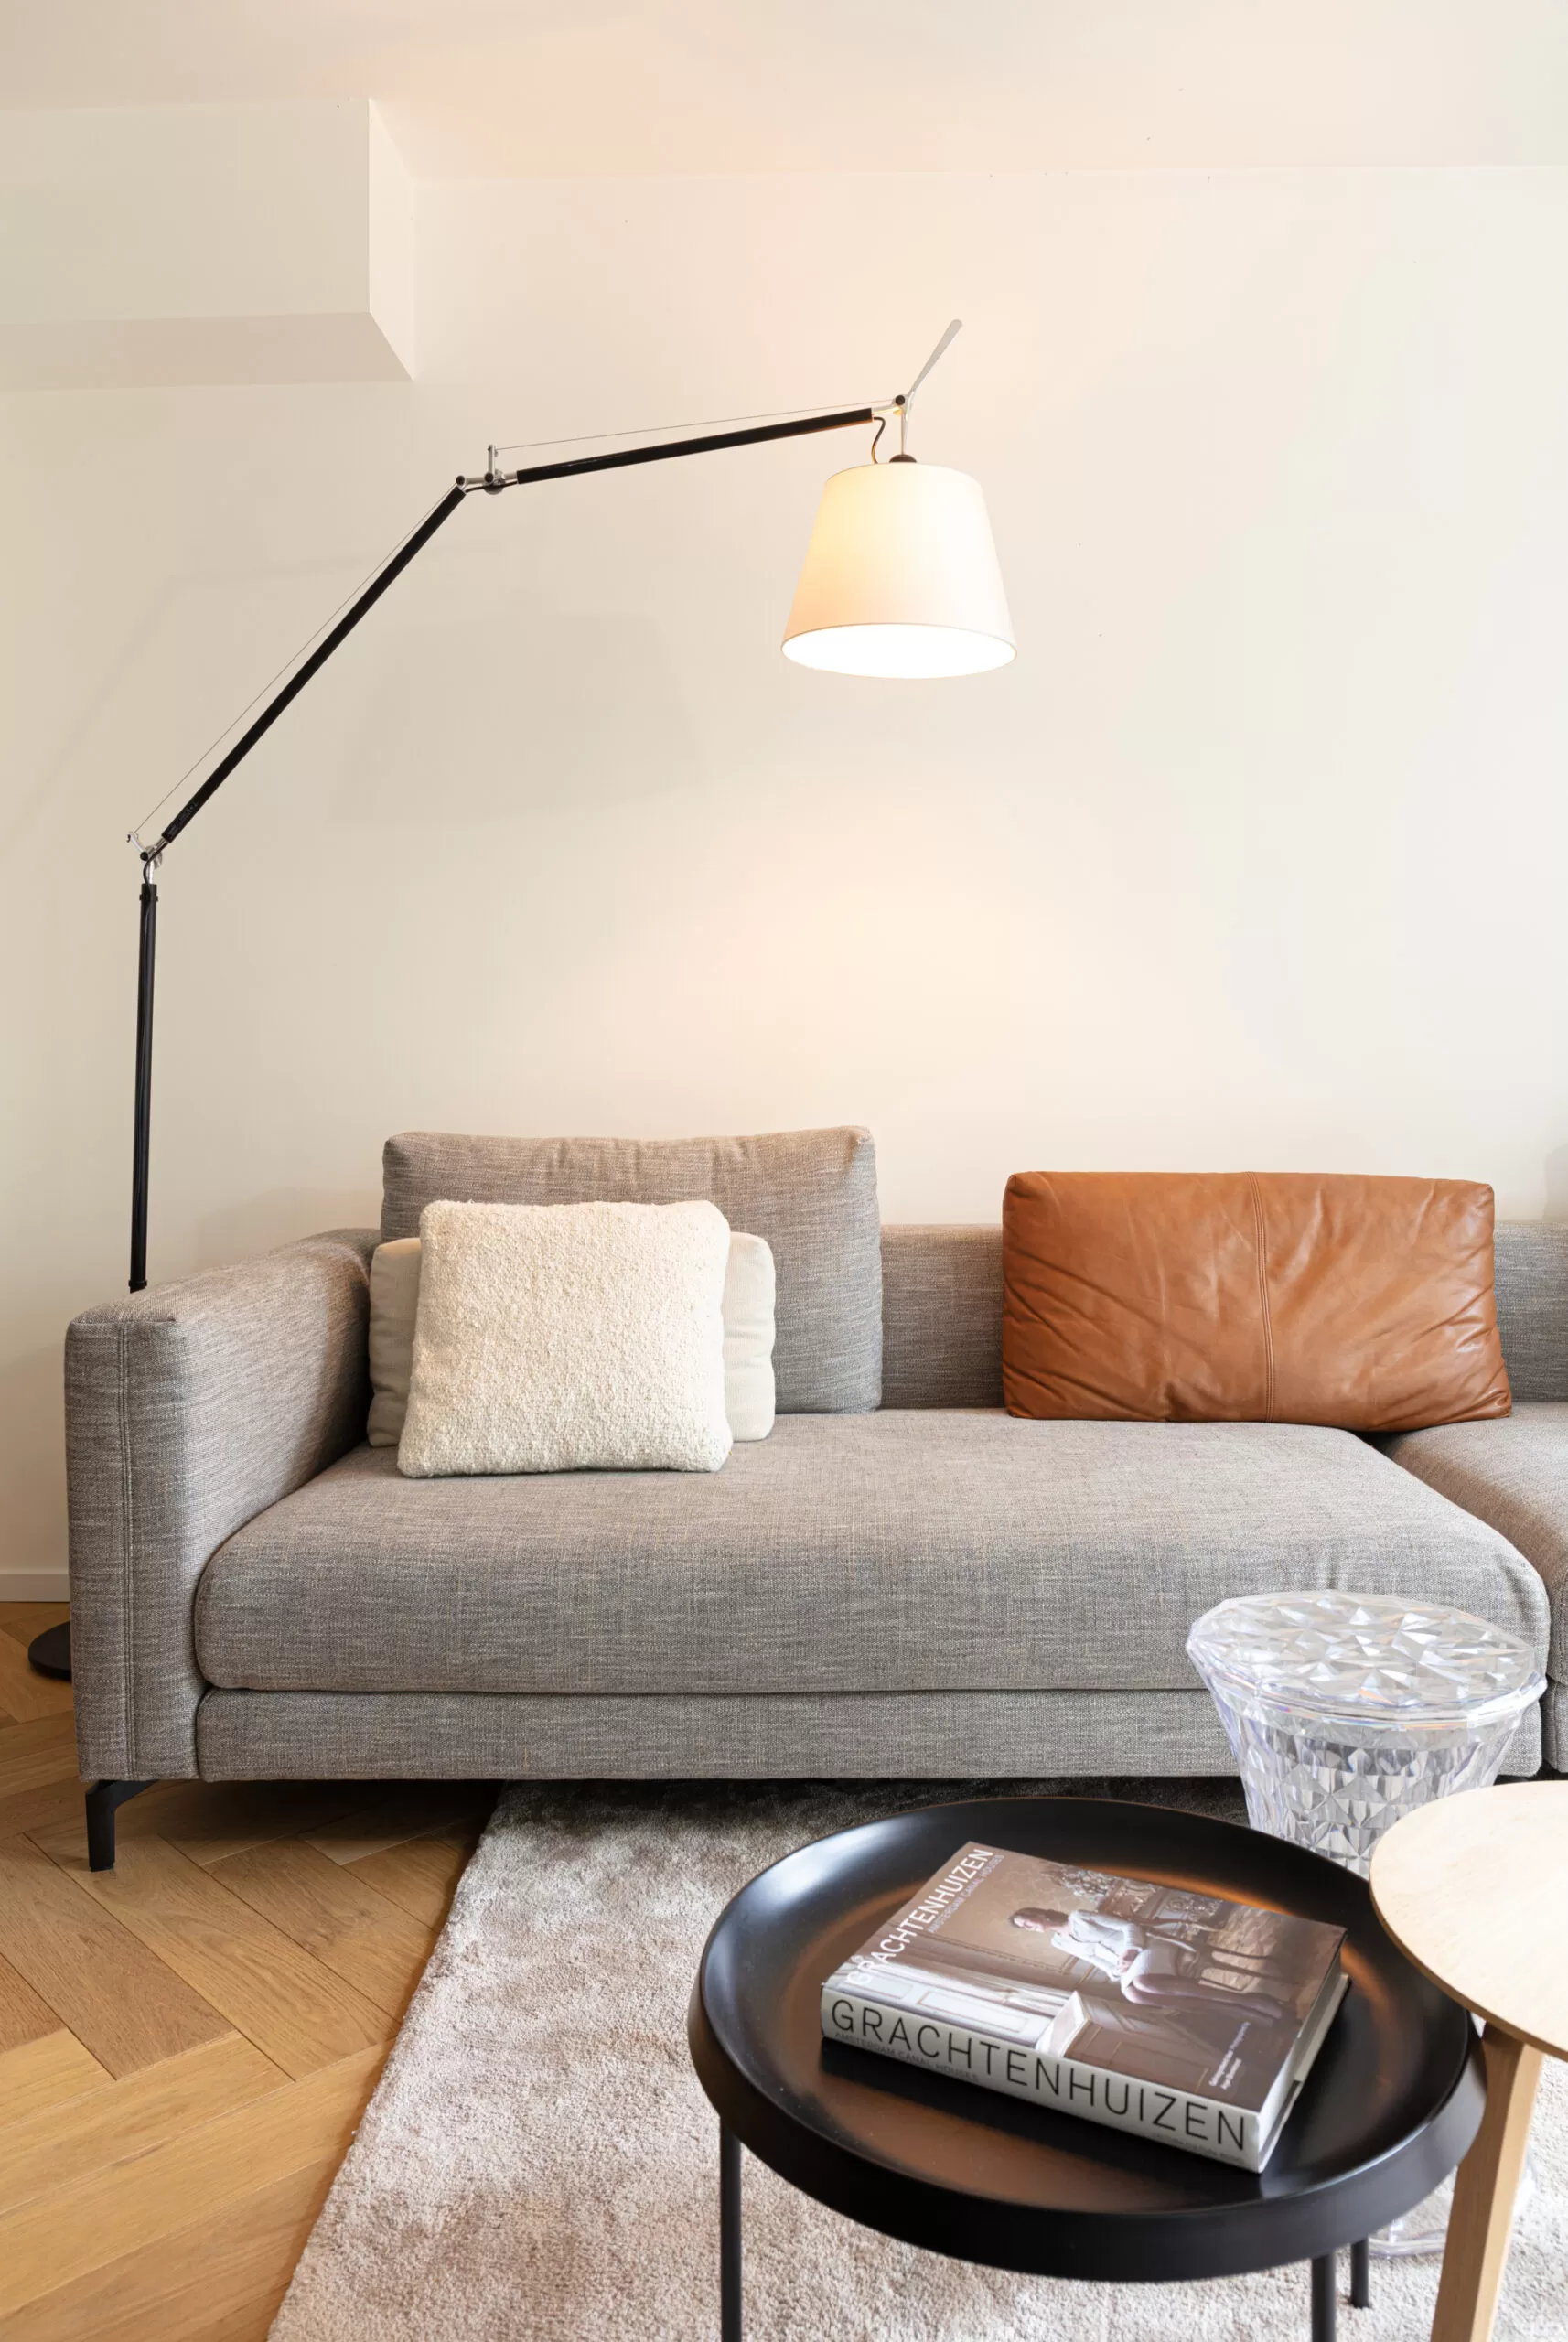
NEW 2026 Jubileum Edition The Best Interior Designers Benelux
Order Now €125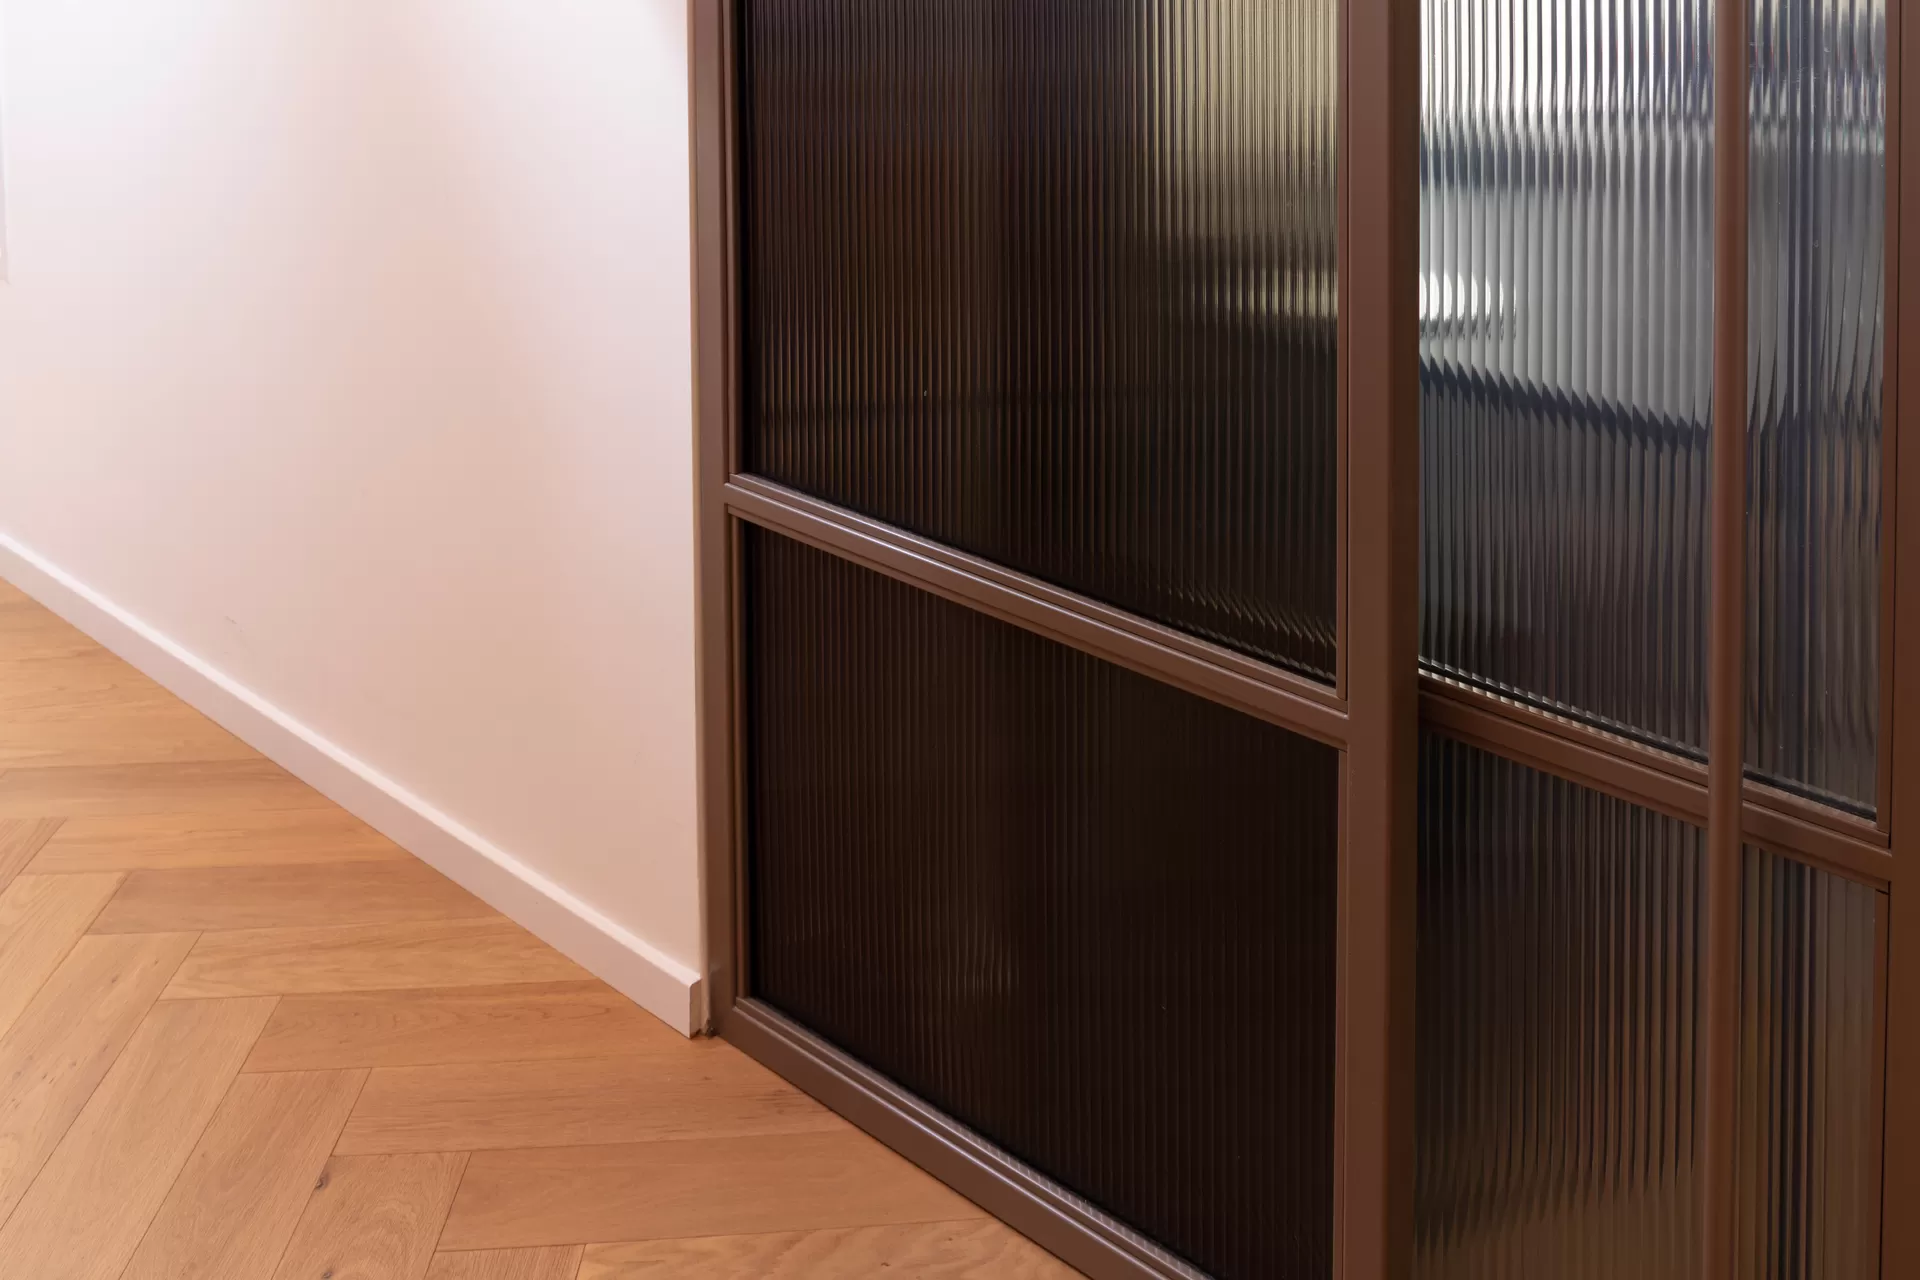
NEW 2026 Jubileum Edition The Best Interior Designers Benelux
Order Now €125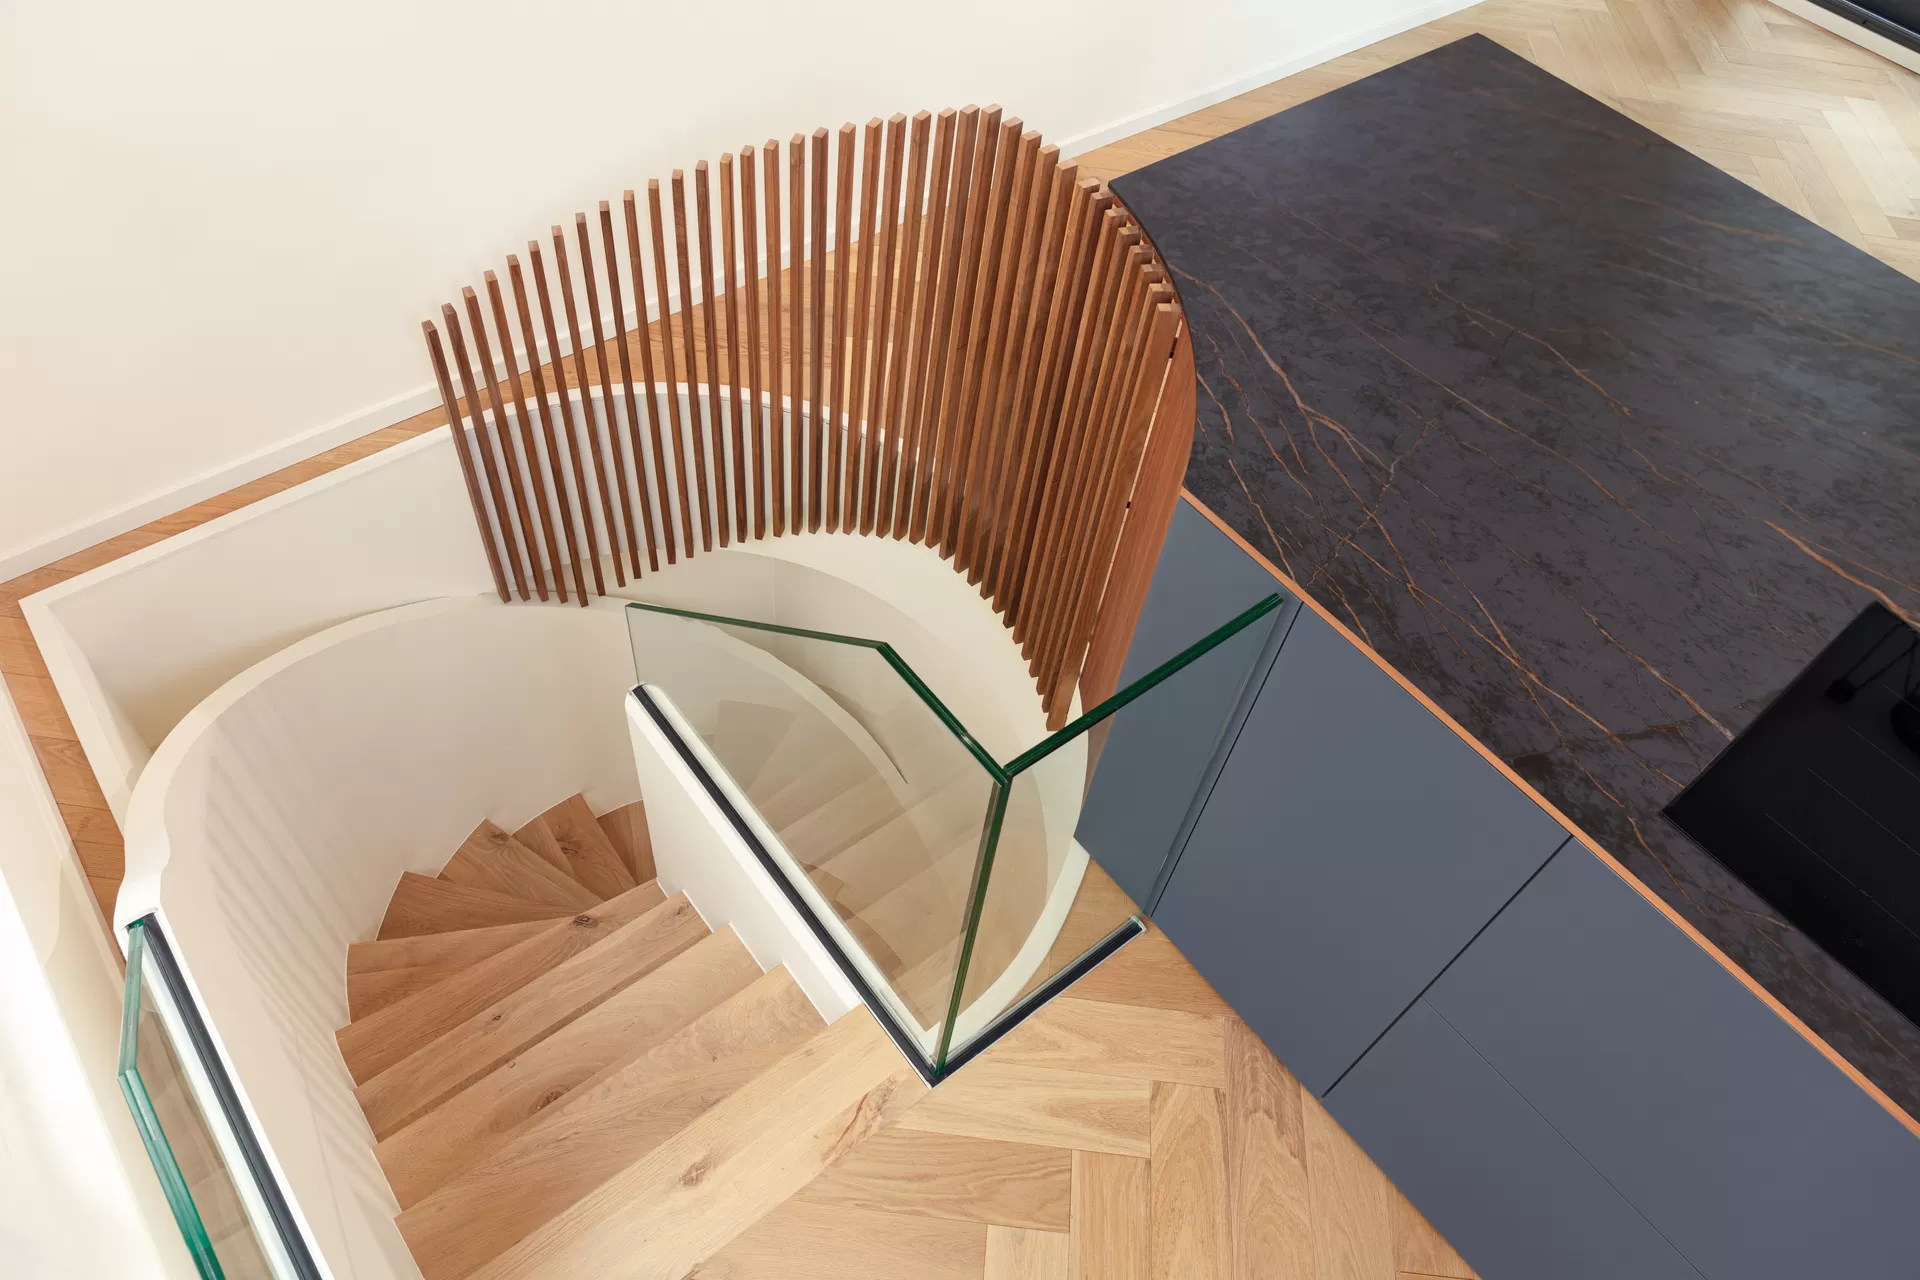
NEW 2026 Jubileum Edition The Best Interior Designers Benelux
Order Now €125