A Warm Modern Kitchen with Rounded Shapes and Clean Lines
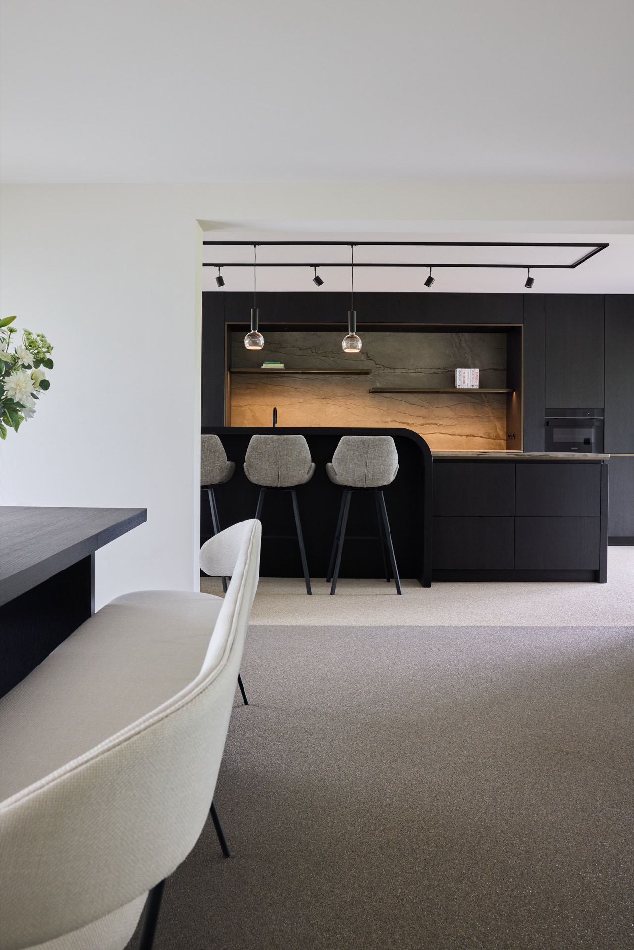
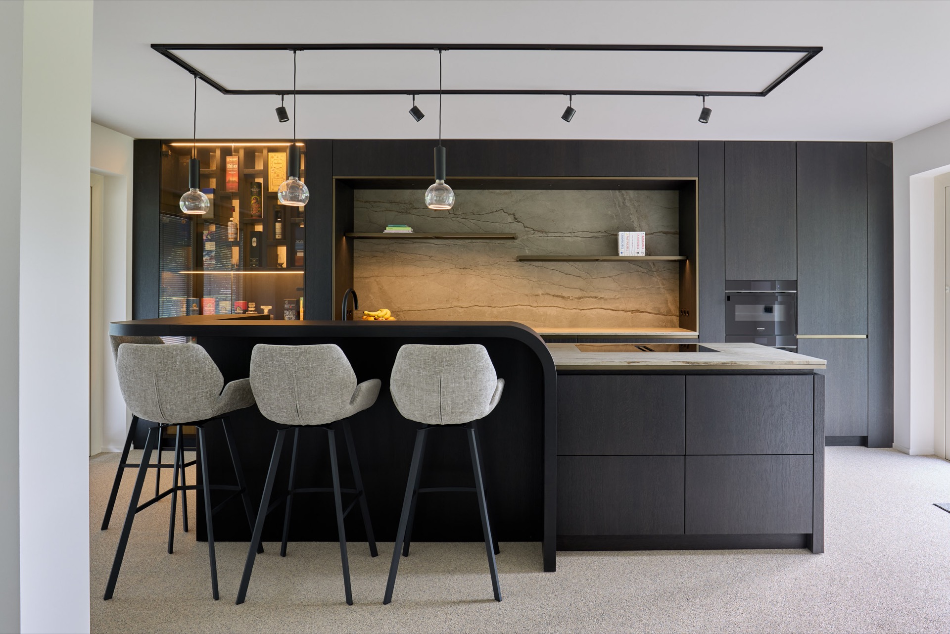
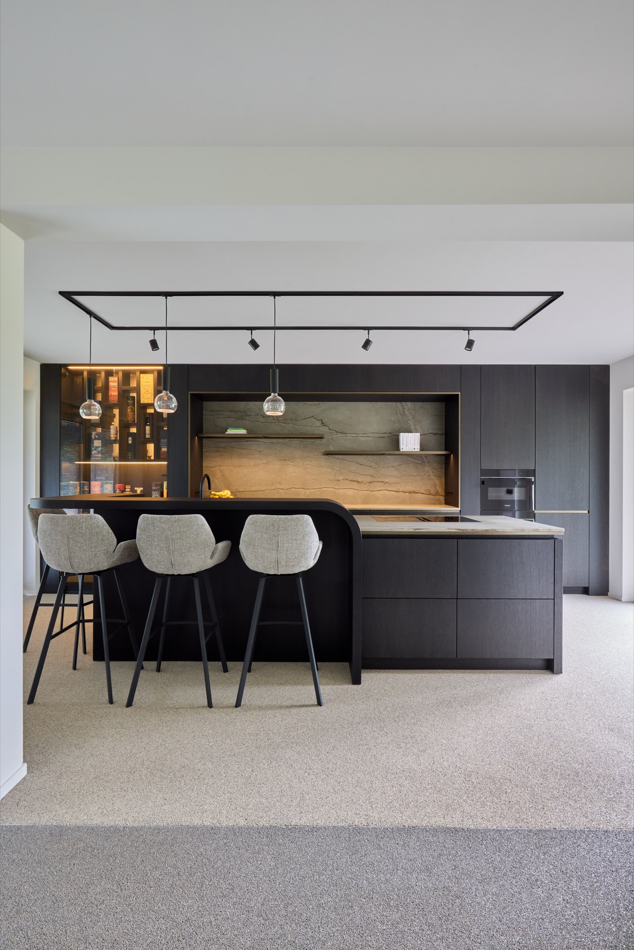
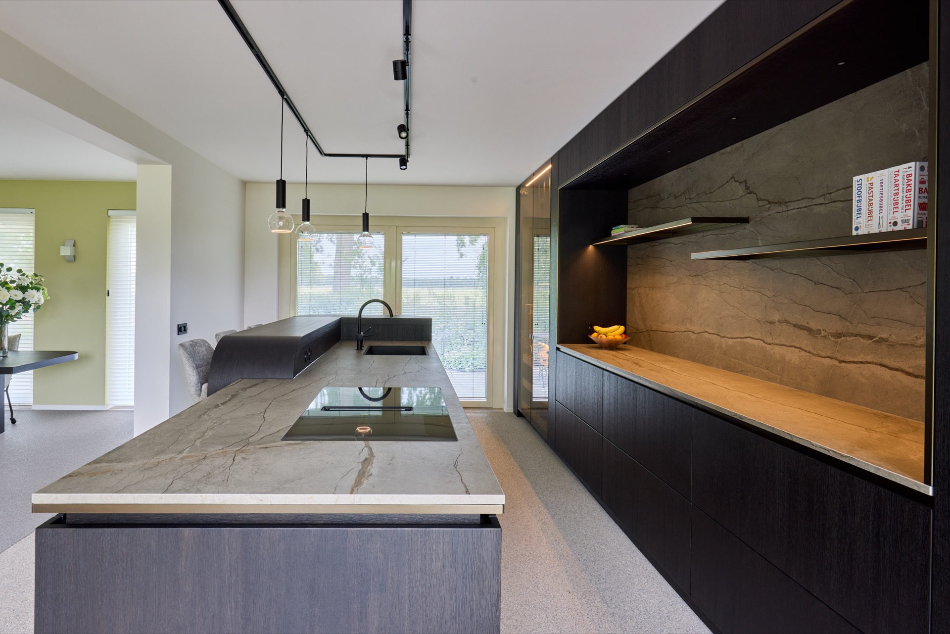
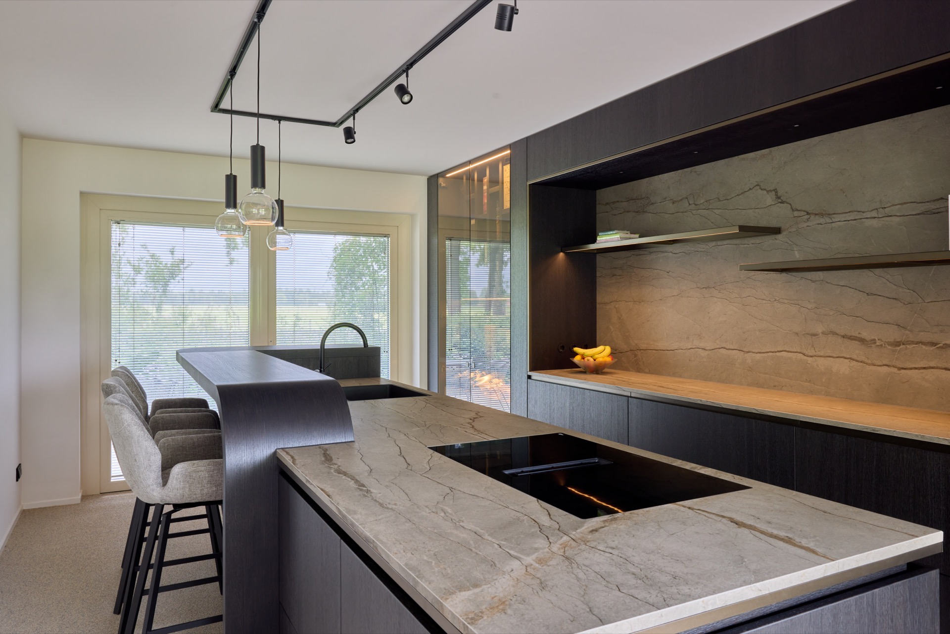
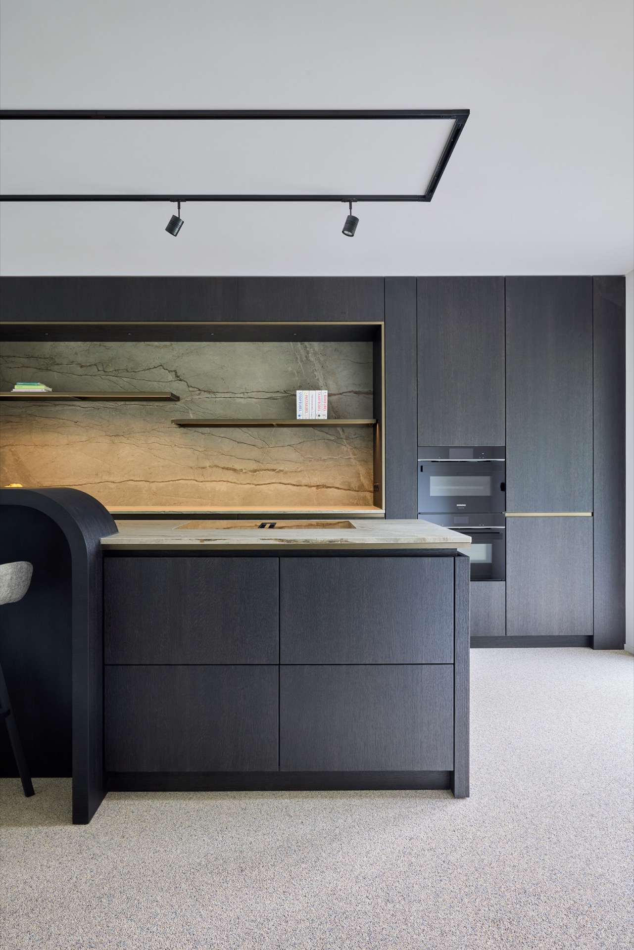
Dark cabinet fronts run in long, uninterrupted lines, then soften near the island where the geometry turns round. That shift gives the room its rhythm. The kitchen reads as a modern kitchen with rounded shapes, but the sharper elements remain visible: handleless drawers, a straight run of wall units, and a work zone that is built around clear edges. Light sits low in the composition, catching the wall recesses and the marble-look surfaces before it reaches the ceiling fittings above.
Clean cabinet fronts and a dark wall of storage
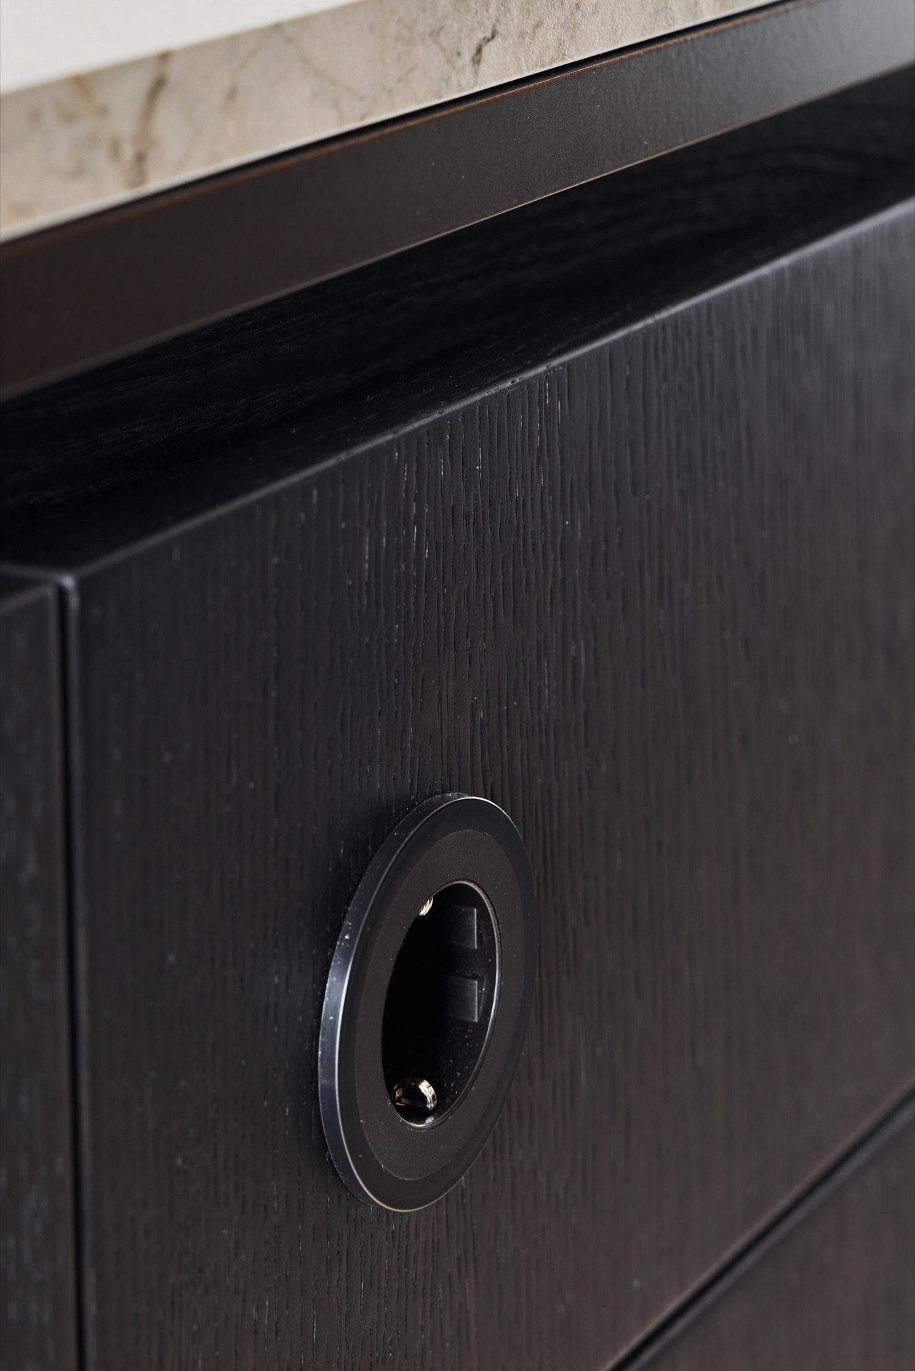
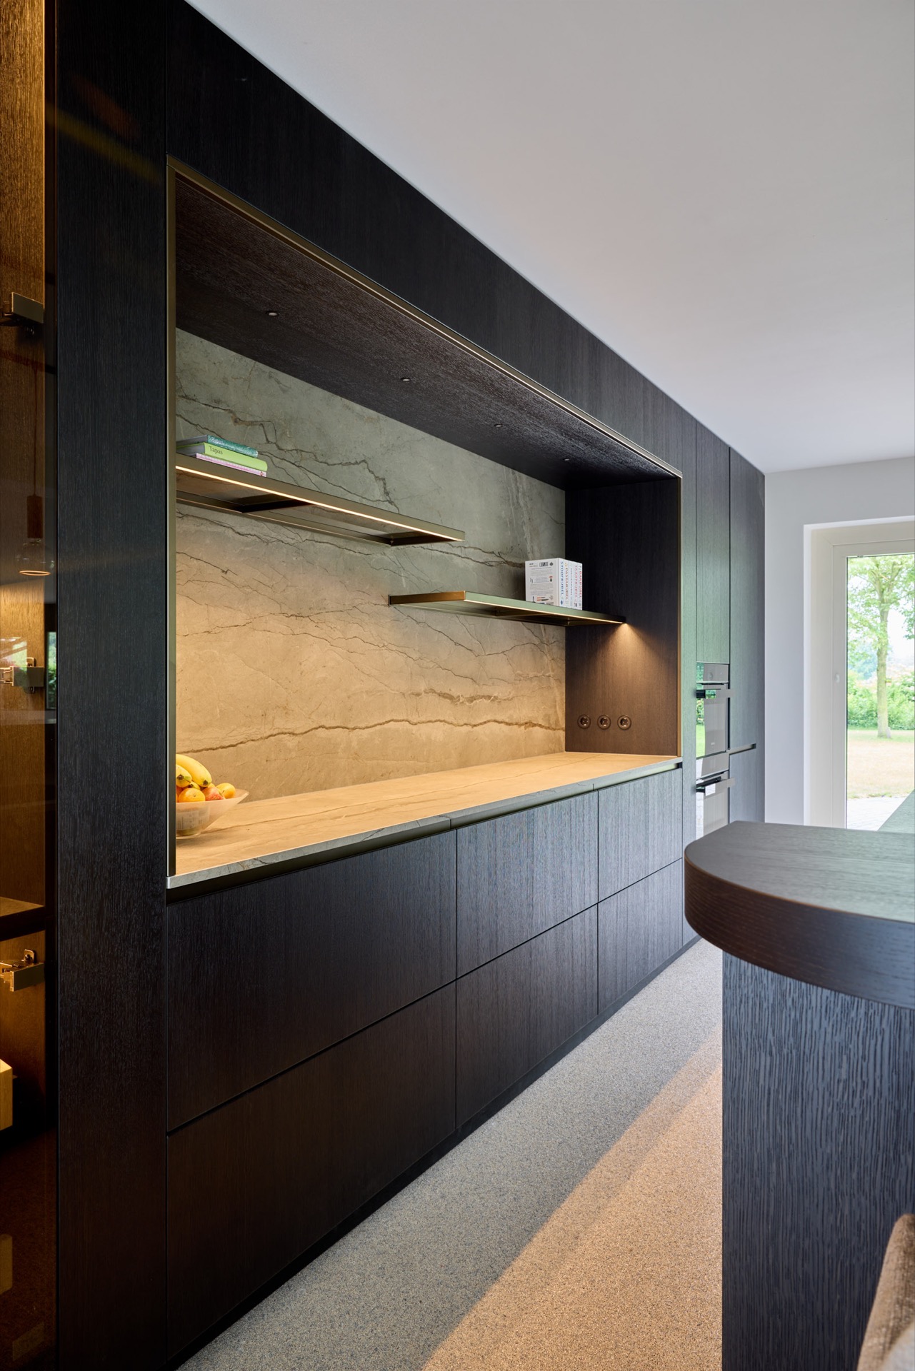
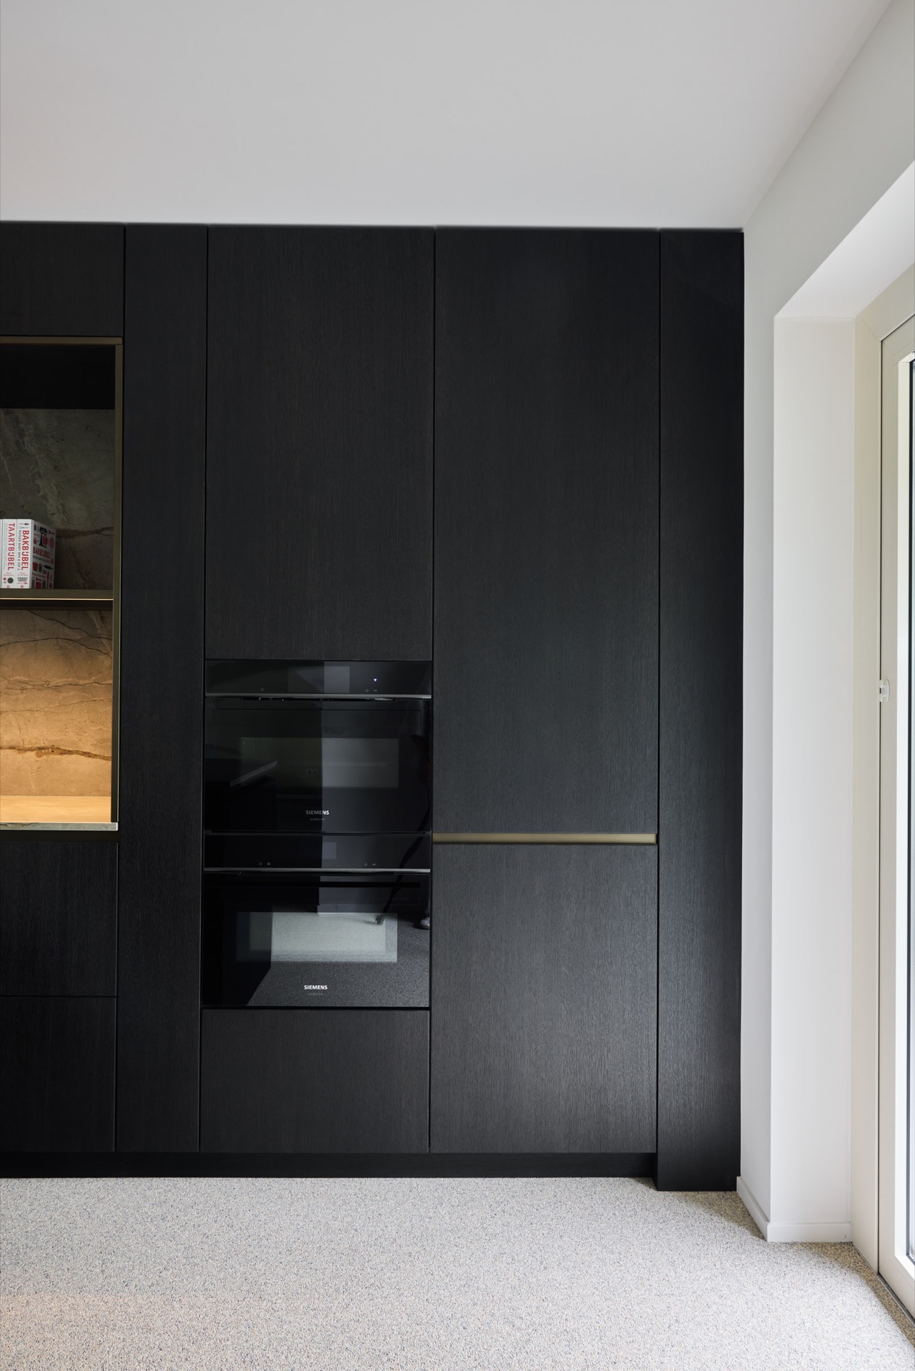
The main storage wall is almost monolithic in its effect. Dark fronts sit flush, with integrated appliances breaking only where the oven and the open recesses appear. The handleless system keeps the lines clean, but not sterile; the visible grain in the darker panels gives the surface a little depth when the light shifts across it. This dark handleless kitchen relies on proportion more than ornament, so the cabinetry holds the room together without drawing attention away from the island and the lit niches.
Across the composition, the cabinetry is broken into measured sections rather than a single flat plane. Open pockets and glazed elements interrupt the darker mass, letting the eye move from closed storage to display space and back again. It is here that the kitchen starts to feel bespoke. The fronts, the recesses and the fitted appliances all follow the same measured language, which is what makes the sleek custom kitchen read as one continuous piece of interior architecture rather than a collection of separate units.
Rounded details around the island
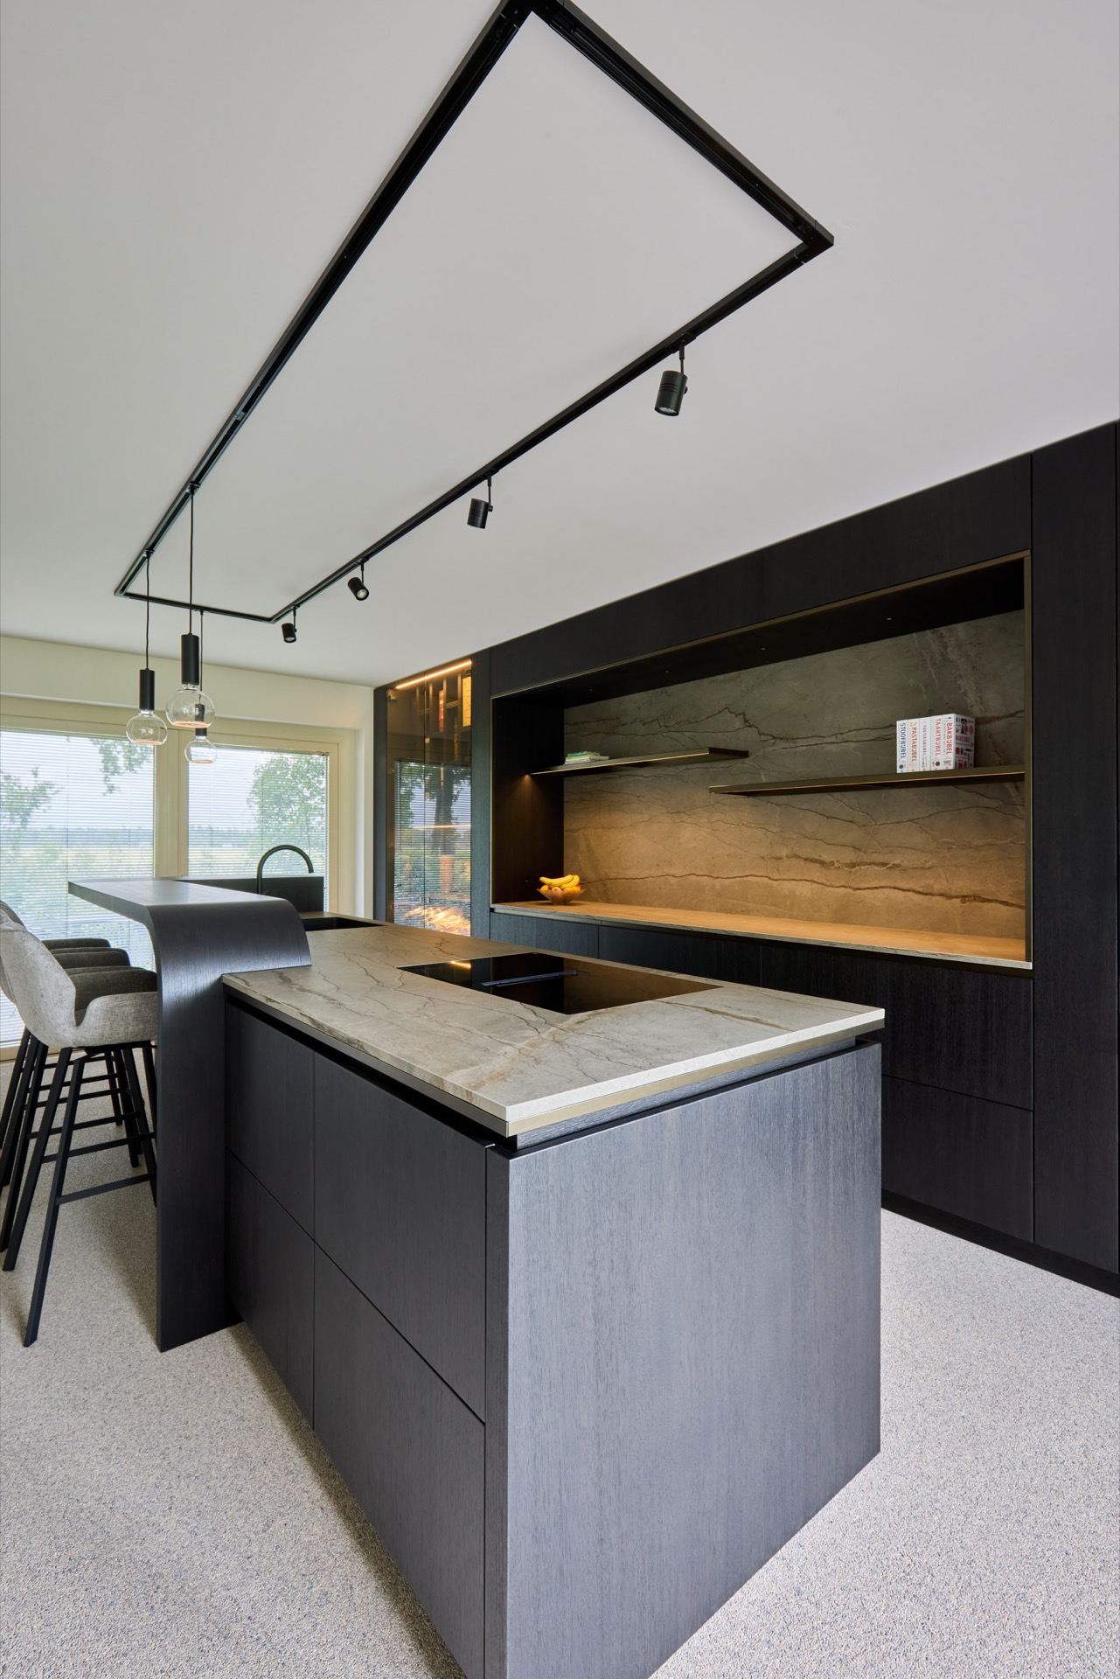
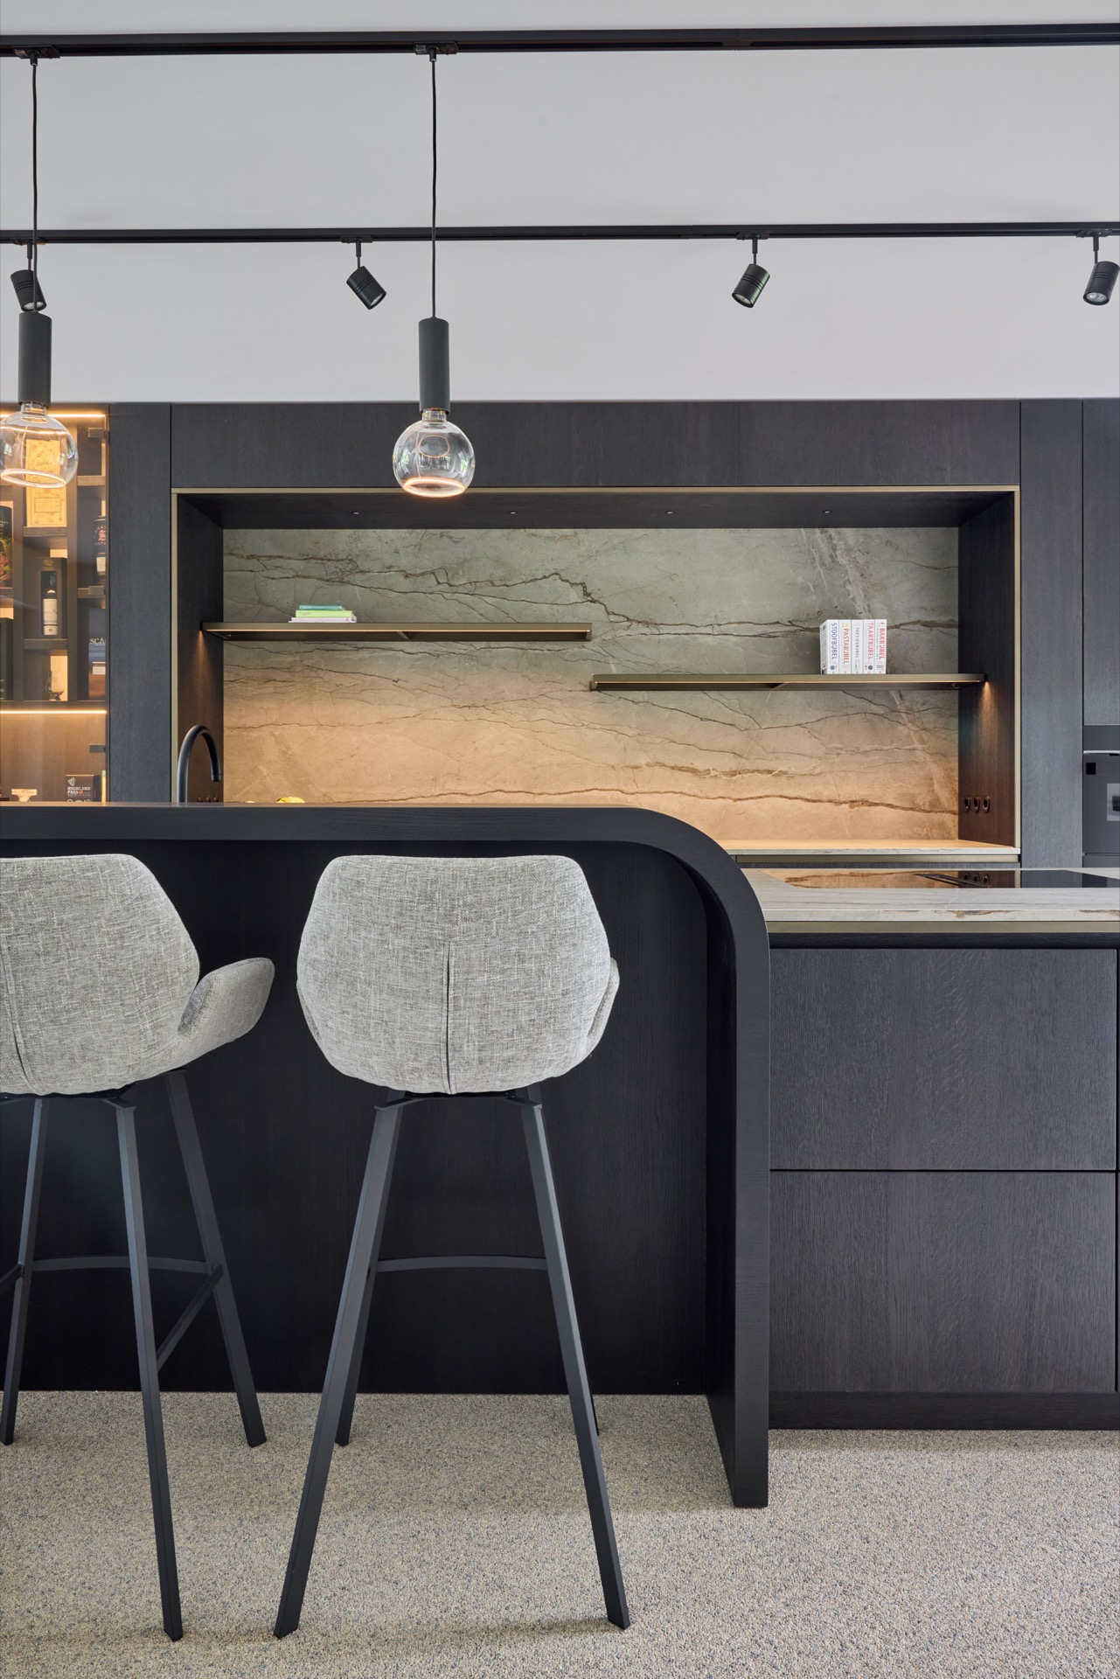
The island brings the softer note into the scheme. Its shape is not fully angular, and the curved or rounded elements around the cooking zone keep the central volume from feeling heavy. From some angles, the cut-out in the island top is the first thing you notice; from others, it is the way the rounded edge catches the light against the darker base. The result is a kitchen island with soft curves that still works as a strong working surface. It holds the room’s centre without flattening its character.
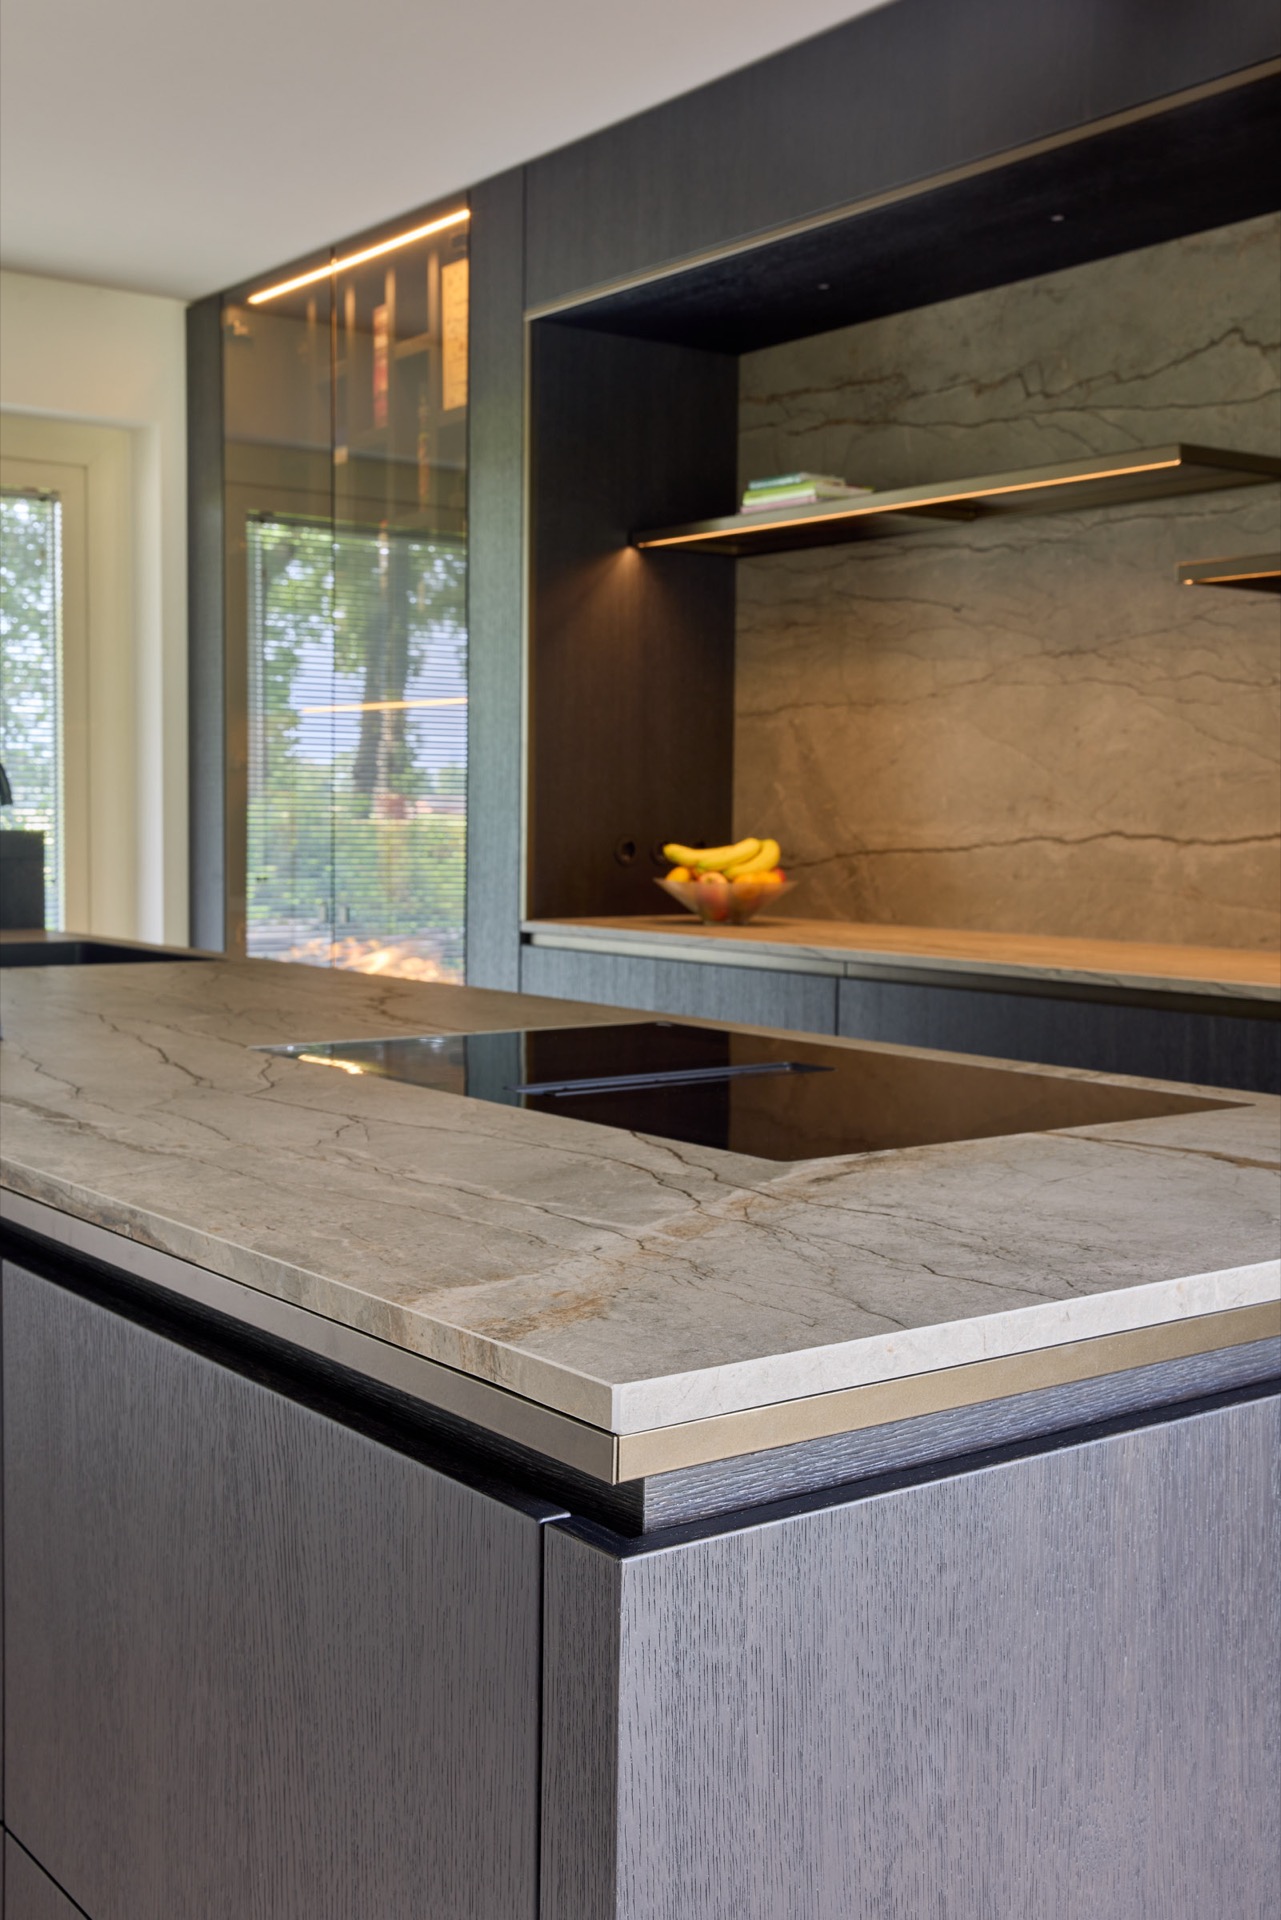
Seen in relation to the surrounding cabinetry, the island becomes the place where the design changes pace. The long dark wall is precise and restrained, while the island introduces a more tactile profile through its top, its openings and the way the lighting lands on the surface. The stone-look finish on the worktop and the cut-outs in the top plane add movement, but the layout remains clear. There is room here for preparation, sitting, and sightlines that stay open across the kitchen.
A marble-look backsplash with warm depth
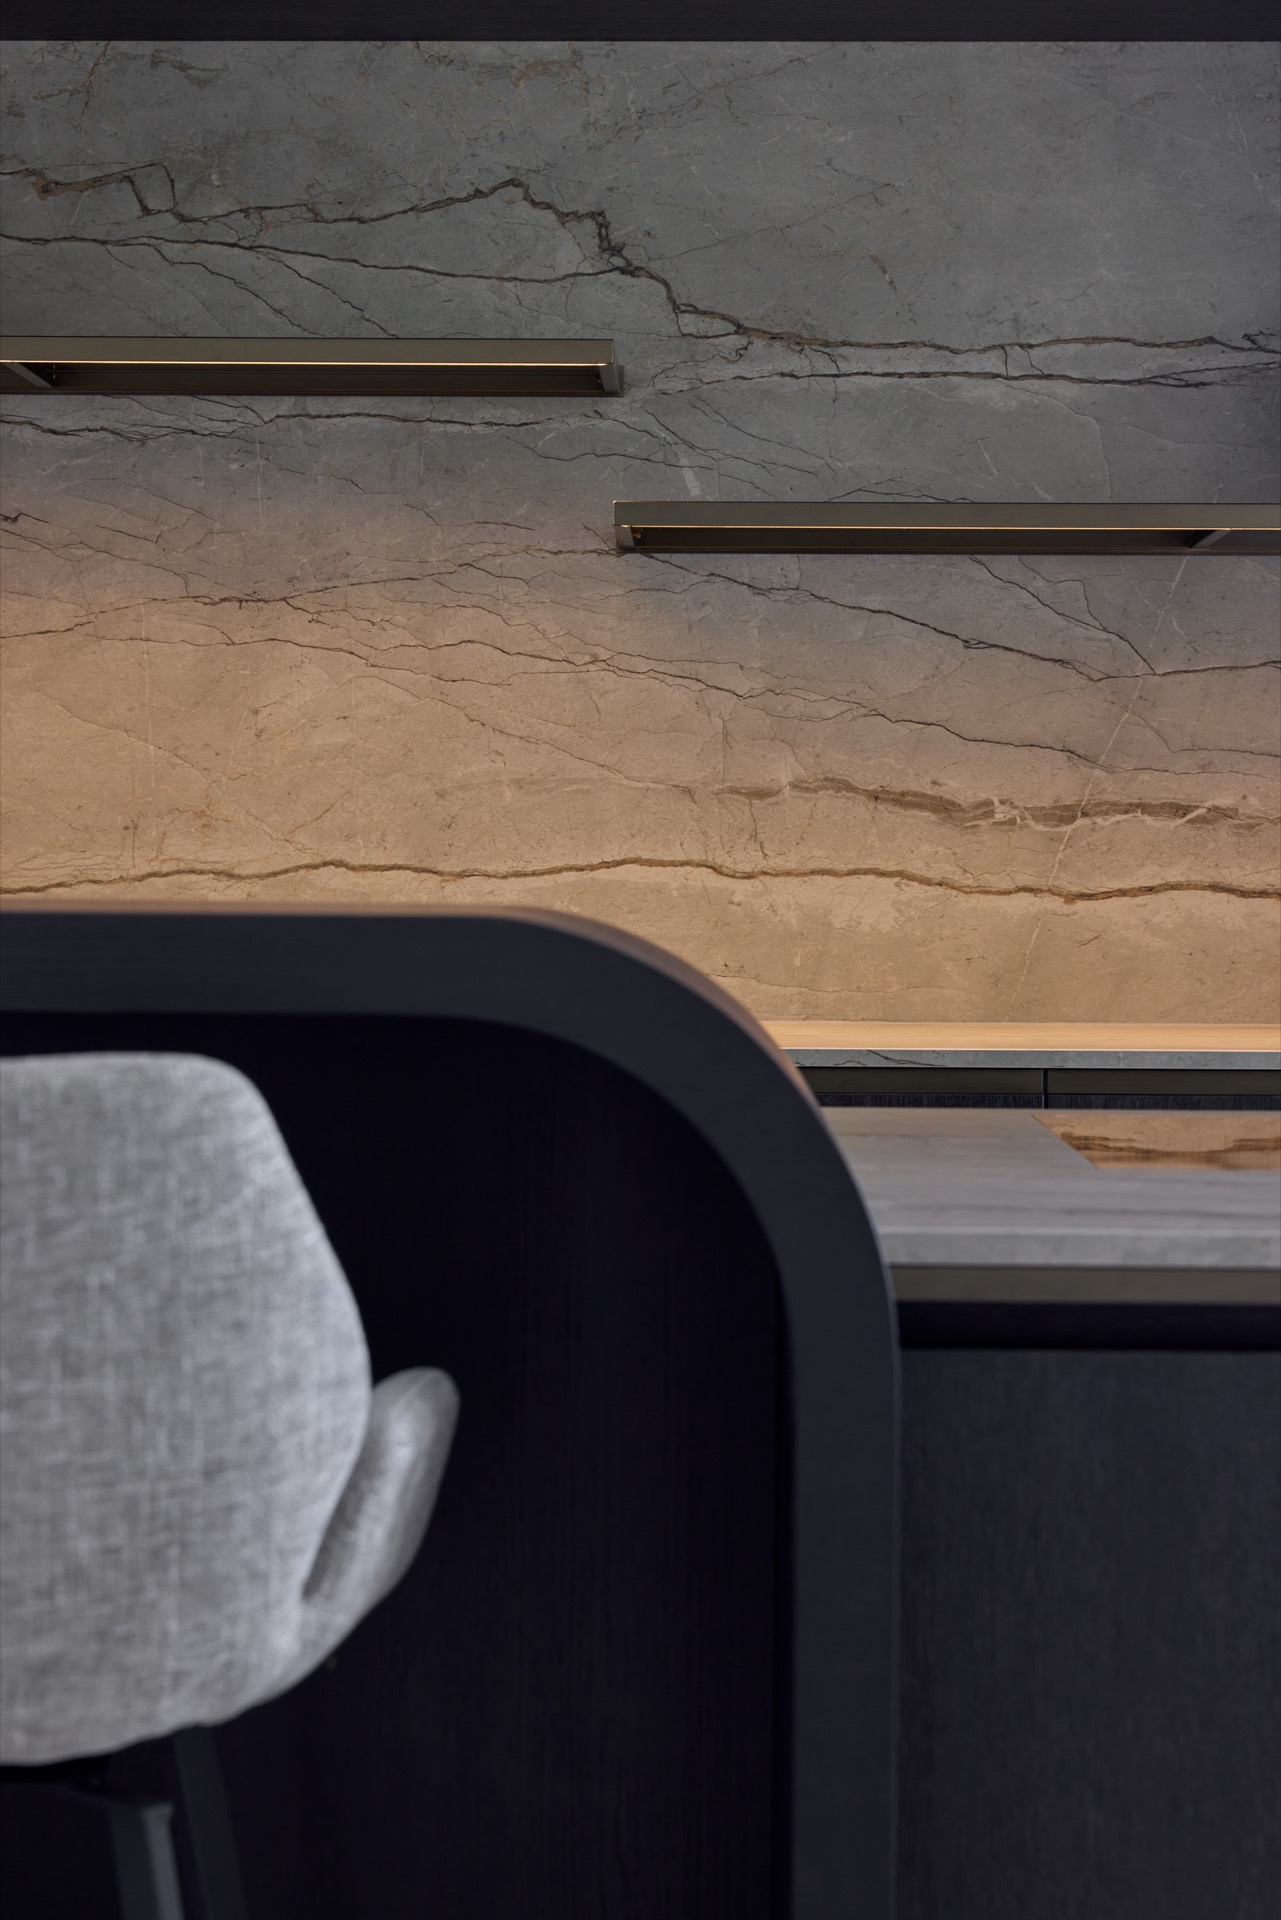
The wall behind the working area is lined with a marble-look surface that stretches across the back of the kitchen. Its veining is visible even in the darker parts of the image, which gives the background enough presence to anchor the cabinetry. This kitchen with marble-look backsplash uses the material as more than a backdrop; it becomes the surface that collects the reflections from the LEDs and the shelf lights, so the wall shifts from pale to warm as the viewing angle changes.
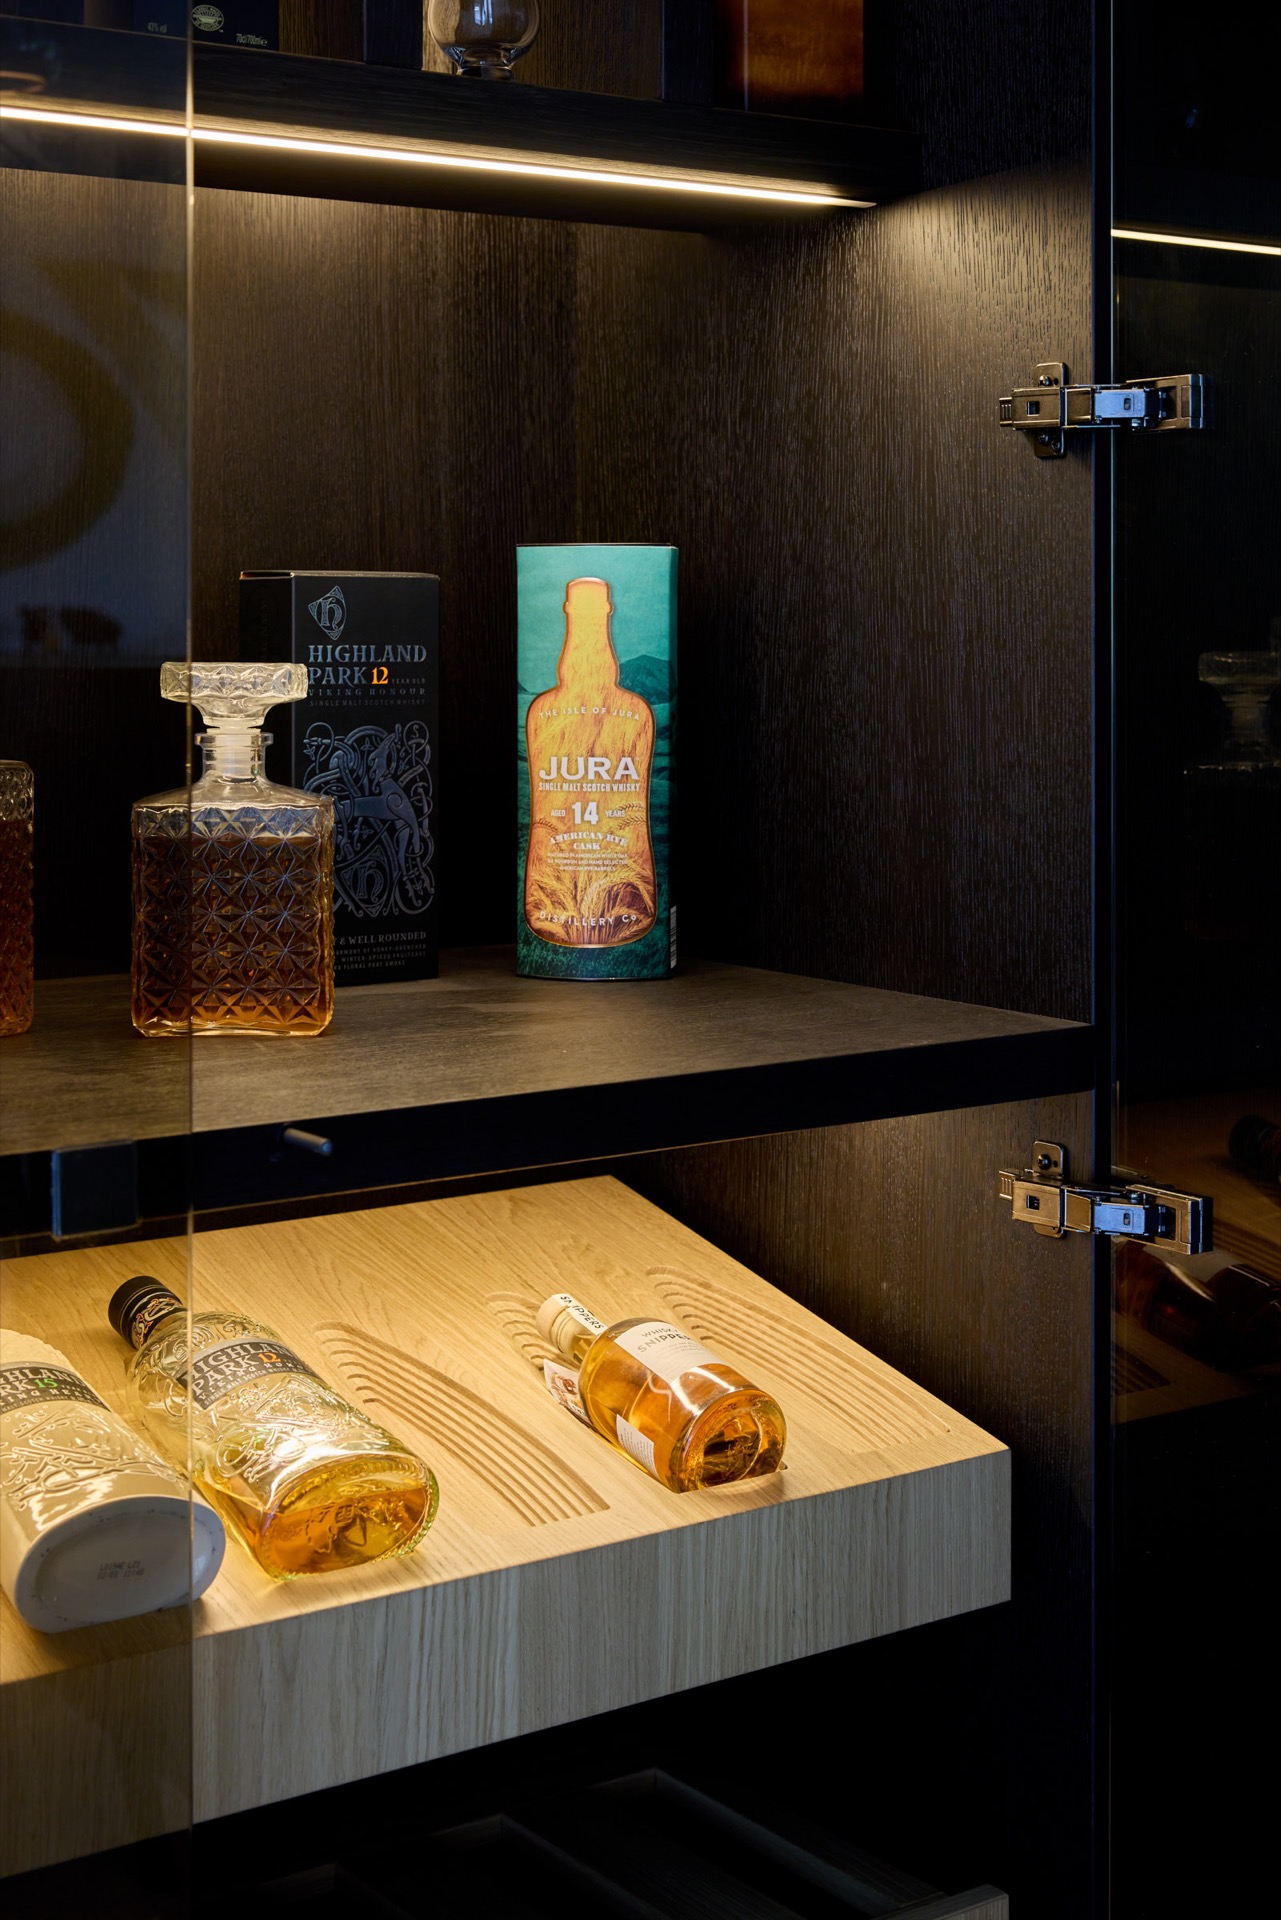
Small shelves sit within the lit recess, and their placement breaks up the height of the wall without cluttering it. The light running behind and beside them creates a clear edge, especially where it meets the stone-look plane. Rather than competing with the darker fronts, the backsplash picks up the surrounding tones and reflects them back in a softer register. That contrast is what gives the room its depth: black, stone, glass and light all remain legible.
Light built into the recesses
Niche lighting in the kitchen is one of the clearest visual threads in the project. The LEDs are not hidden in a way that disappears completely; they draw a line along the recesses and under the shelving, outlining the display areas in a warm band. The effect is strongest in the close-up images, where the light reveals the edges of the shelf, the joints in the panel work and the slight variation in the marble-look texture. It turns the recesses into active parts of the composition.
That layered lighting continues above the island. Pendant lights over the island hang low enough to mark the work zone, while the ceiling track with spotlights adds a more even wash across the rest of the kitchen. The combination gives the room a clear hierarchy: task lighting where work happens, accent lighting where the built-in niches sit, and ambient light that keeps the darker cabinetry from closing in. The fixtures are simple, but they are doing a lot of visual work.
Material close-ups and built-in storage
The detail shots make the project more legible. You can read the edge of the worktop, the texture in the dark fronts, and the way the stone-look surfaces meet the surrounding panel work. A few images focus on storage niches with glass elements and light inside them, which adds a lighter note to the otherwise dark scheme. These openings are not decorative extras; they are part of the layout, offering display and storage in the same measured frame.
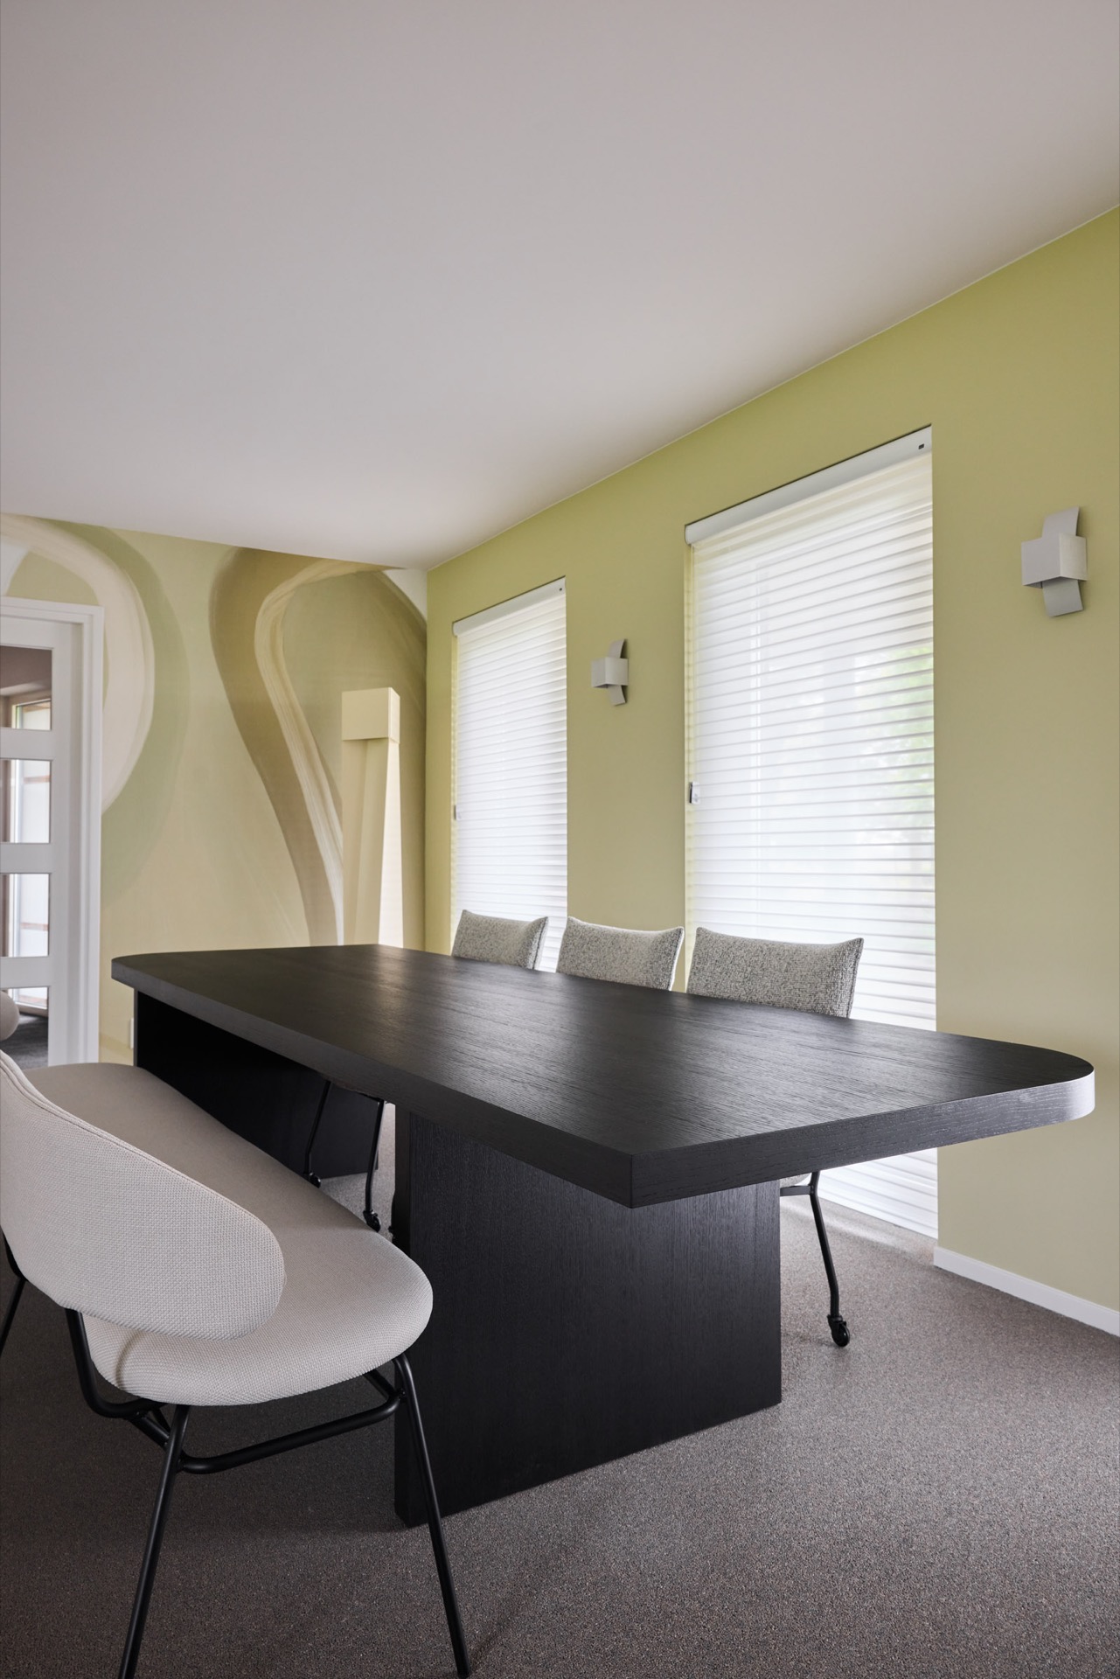
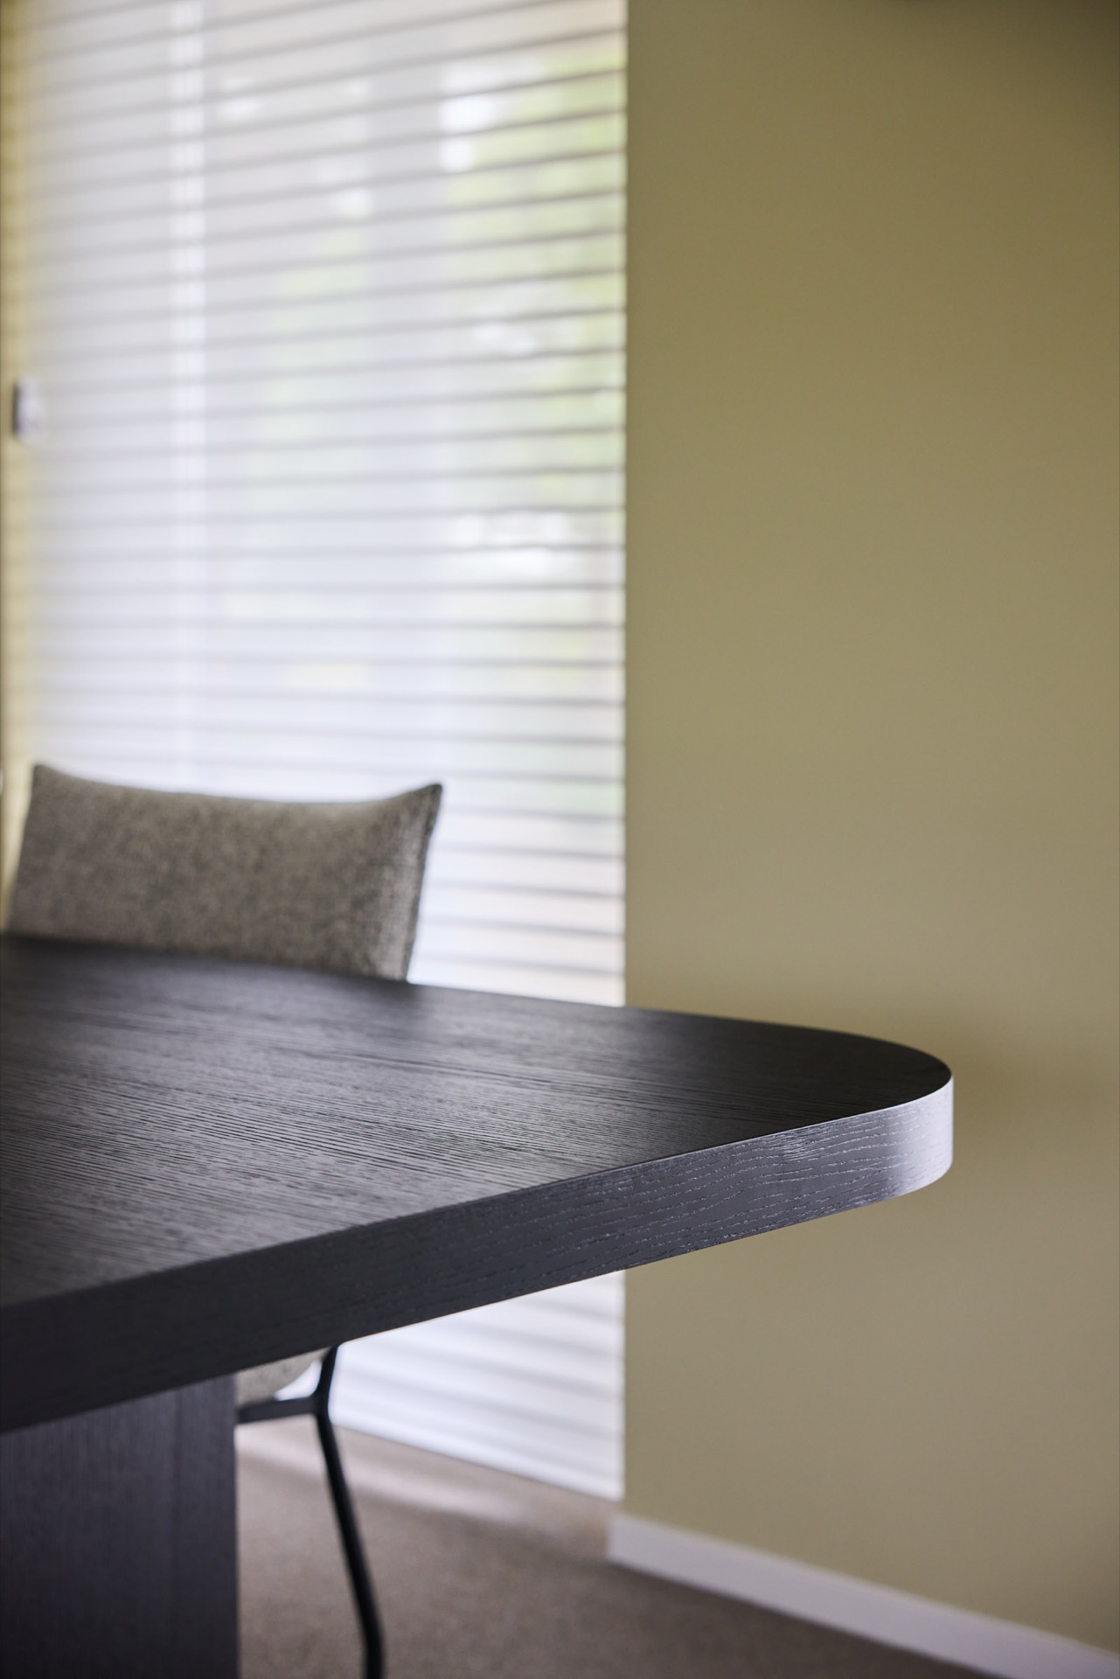
There is also a secondary room in the image set, with a long table and rounded or arched openings in the background. It sits outside the kitchen focus, but it mirrors the same preference for curved forms and controlled lines. Kept in the background of the page, it supports the overall reading of the interior without taking over the narrative. The kitchen remains the centre of attention, with the table room acting as a brief visual echo rather than a second subject.
What stays with you is the way the room handles contrast. The dark handleless kitchen is not softened by ornament, only by shape and light. The island curve, the marble-look surfaces, the lit niches and the pendant lights over the island each do a different job, but none of them feels isolated. Together they define a kitchen that is measured, tactile and clearly built around the way light moves across materials.
Want to see more of Mint Interieur? View the page of Mint Interieur for even more great projects and company information.


NEW 2026 Jubileum Edition The Best Interior Designers Benelux
Order Now €125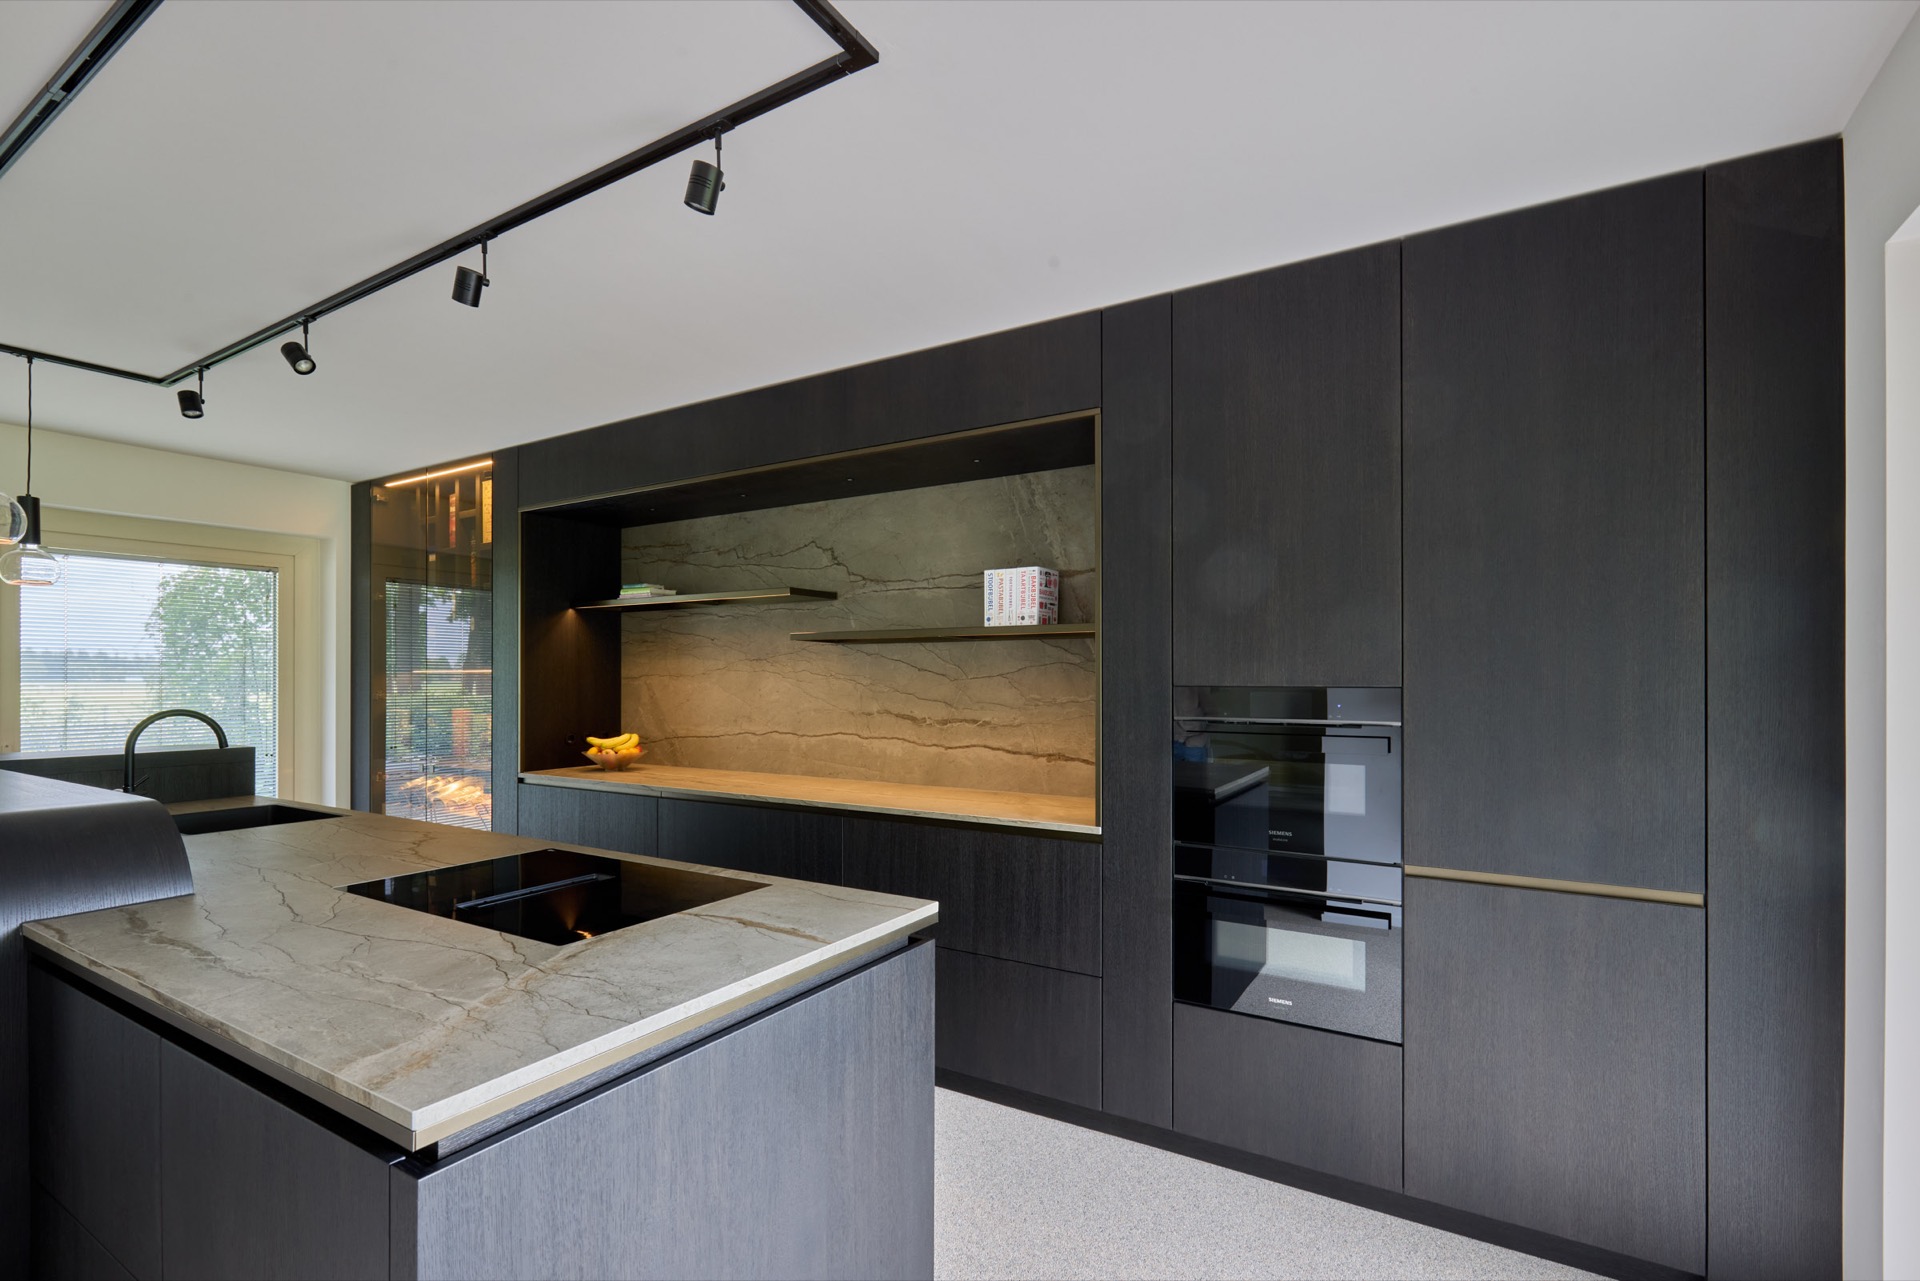
NEW 2026 Jubileum Edition The Best Interior Designers Benelux
Order Now €125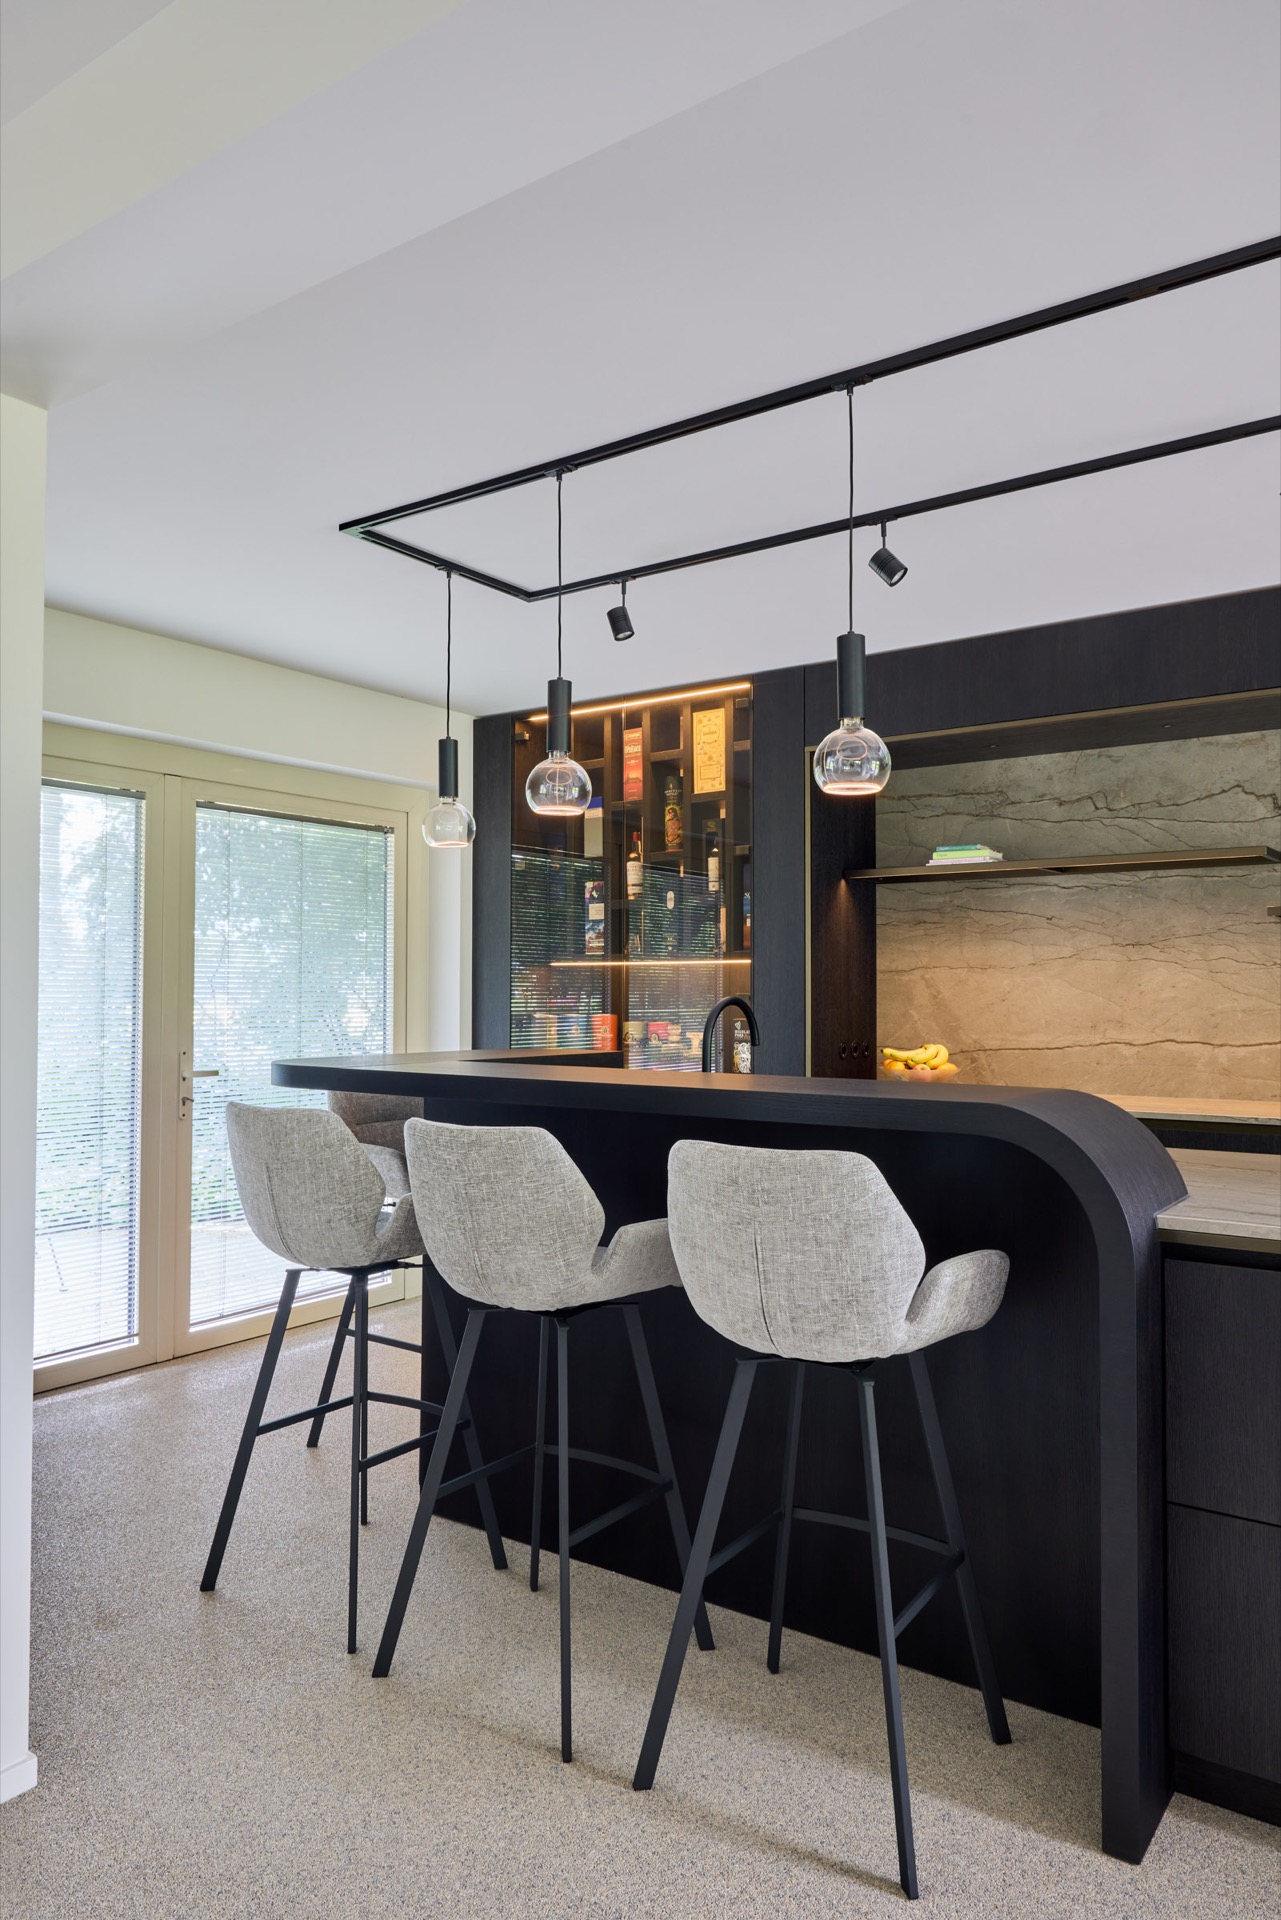
NEW 2026 Jubileum Edition The Best Interior Designers Benelux
Order Now €125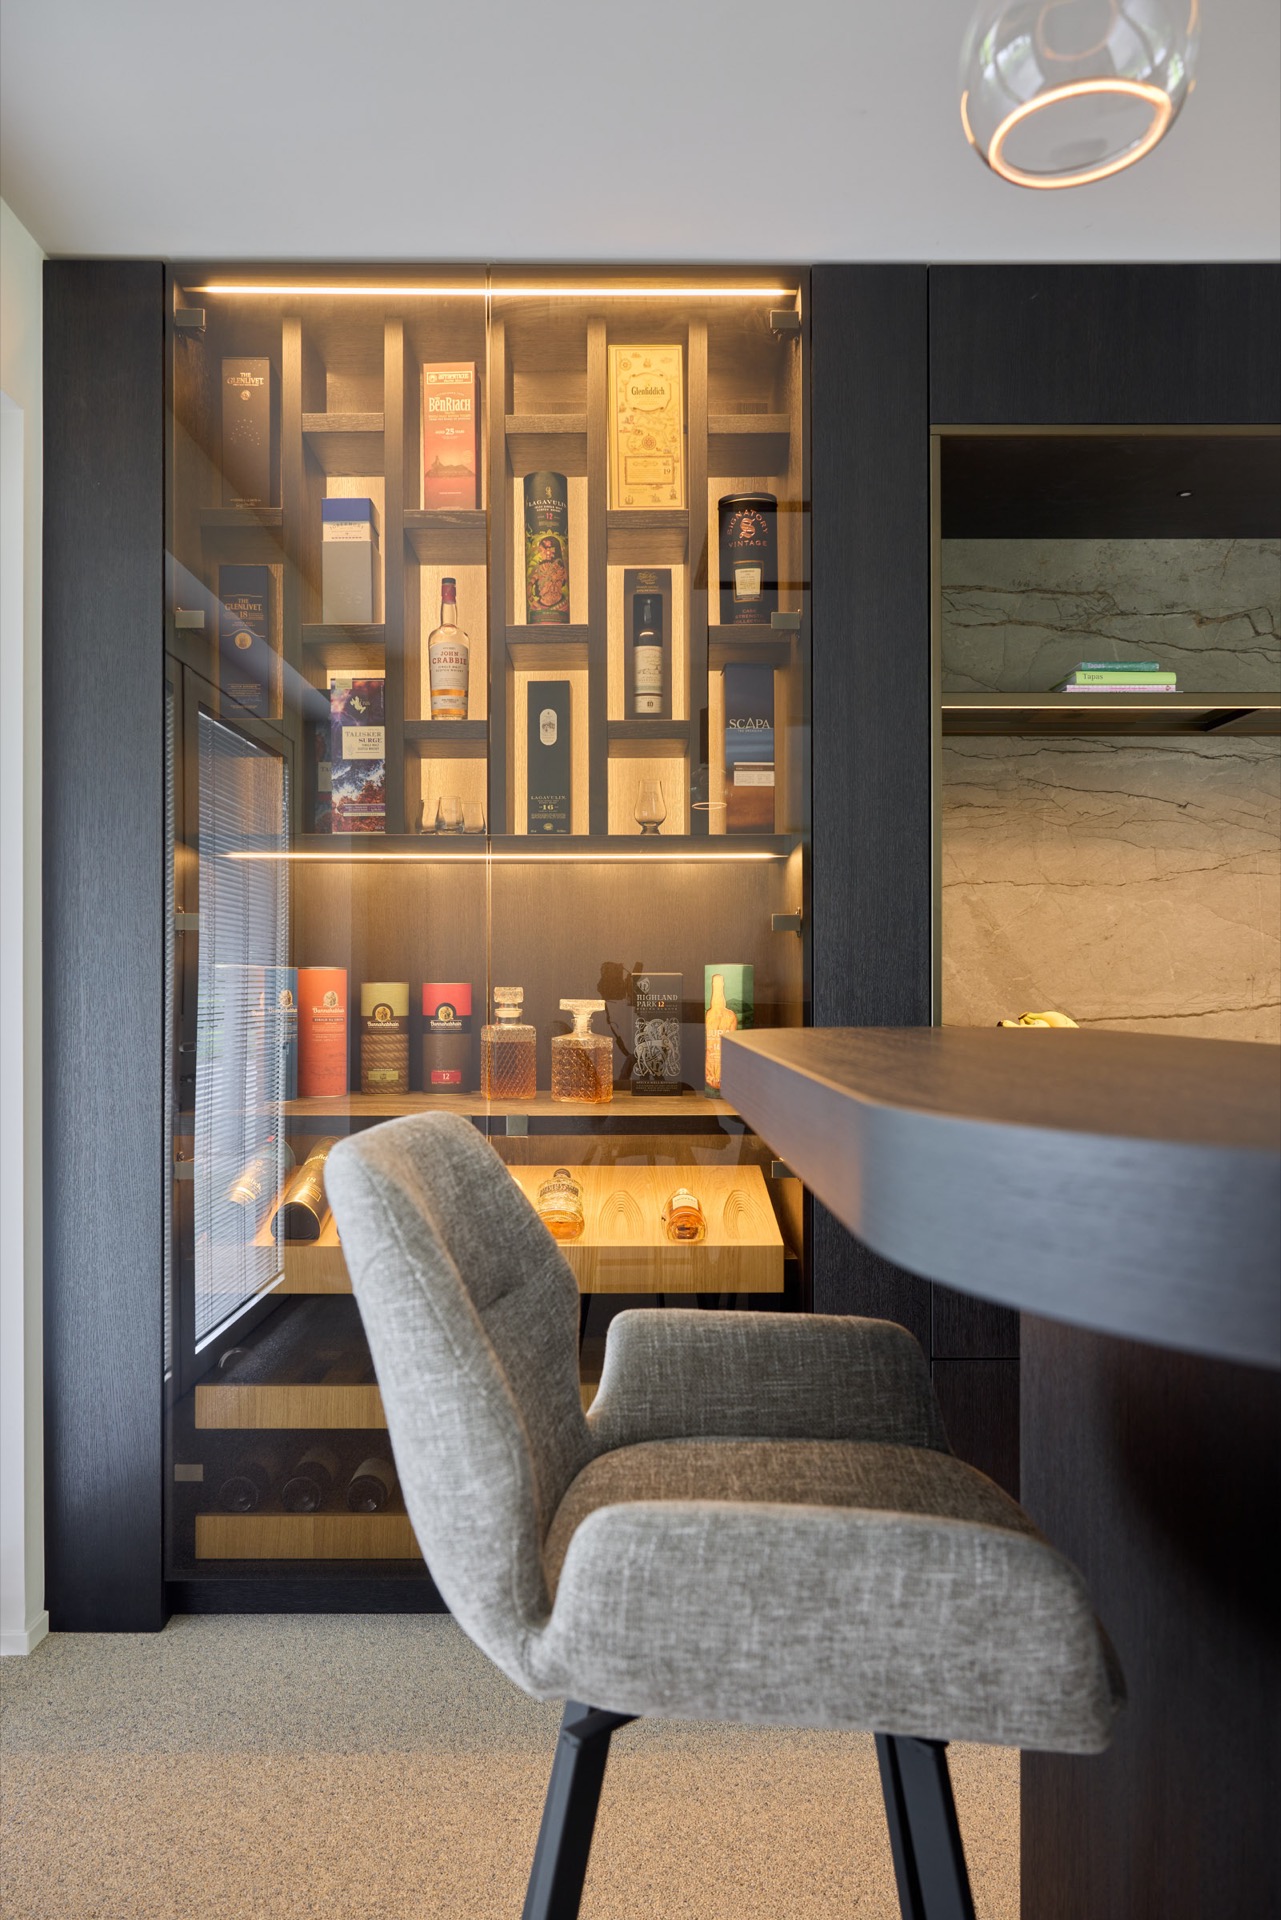
NEW 2026 Jubileum Edition The Best Interior Designers Benelux
Order Now €125