Warm modern kitchen with wooden fronts and Dekton countertop
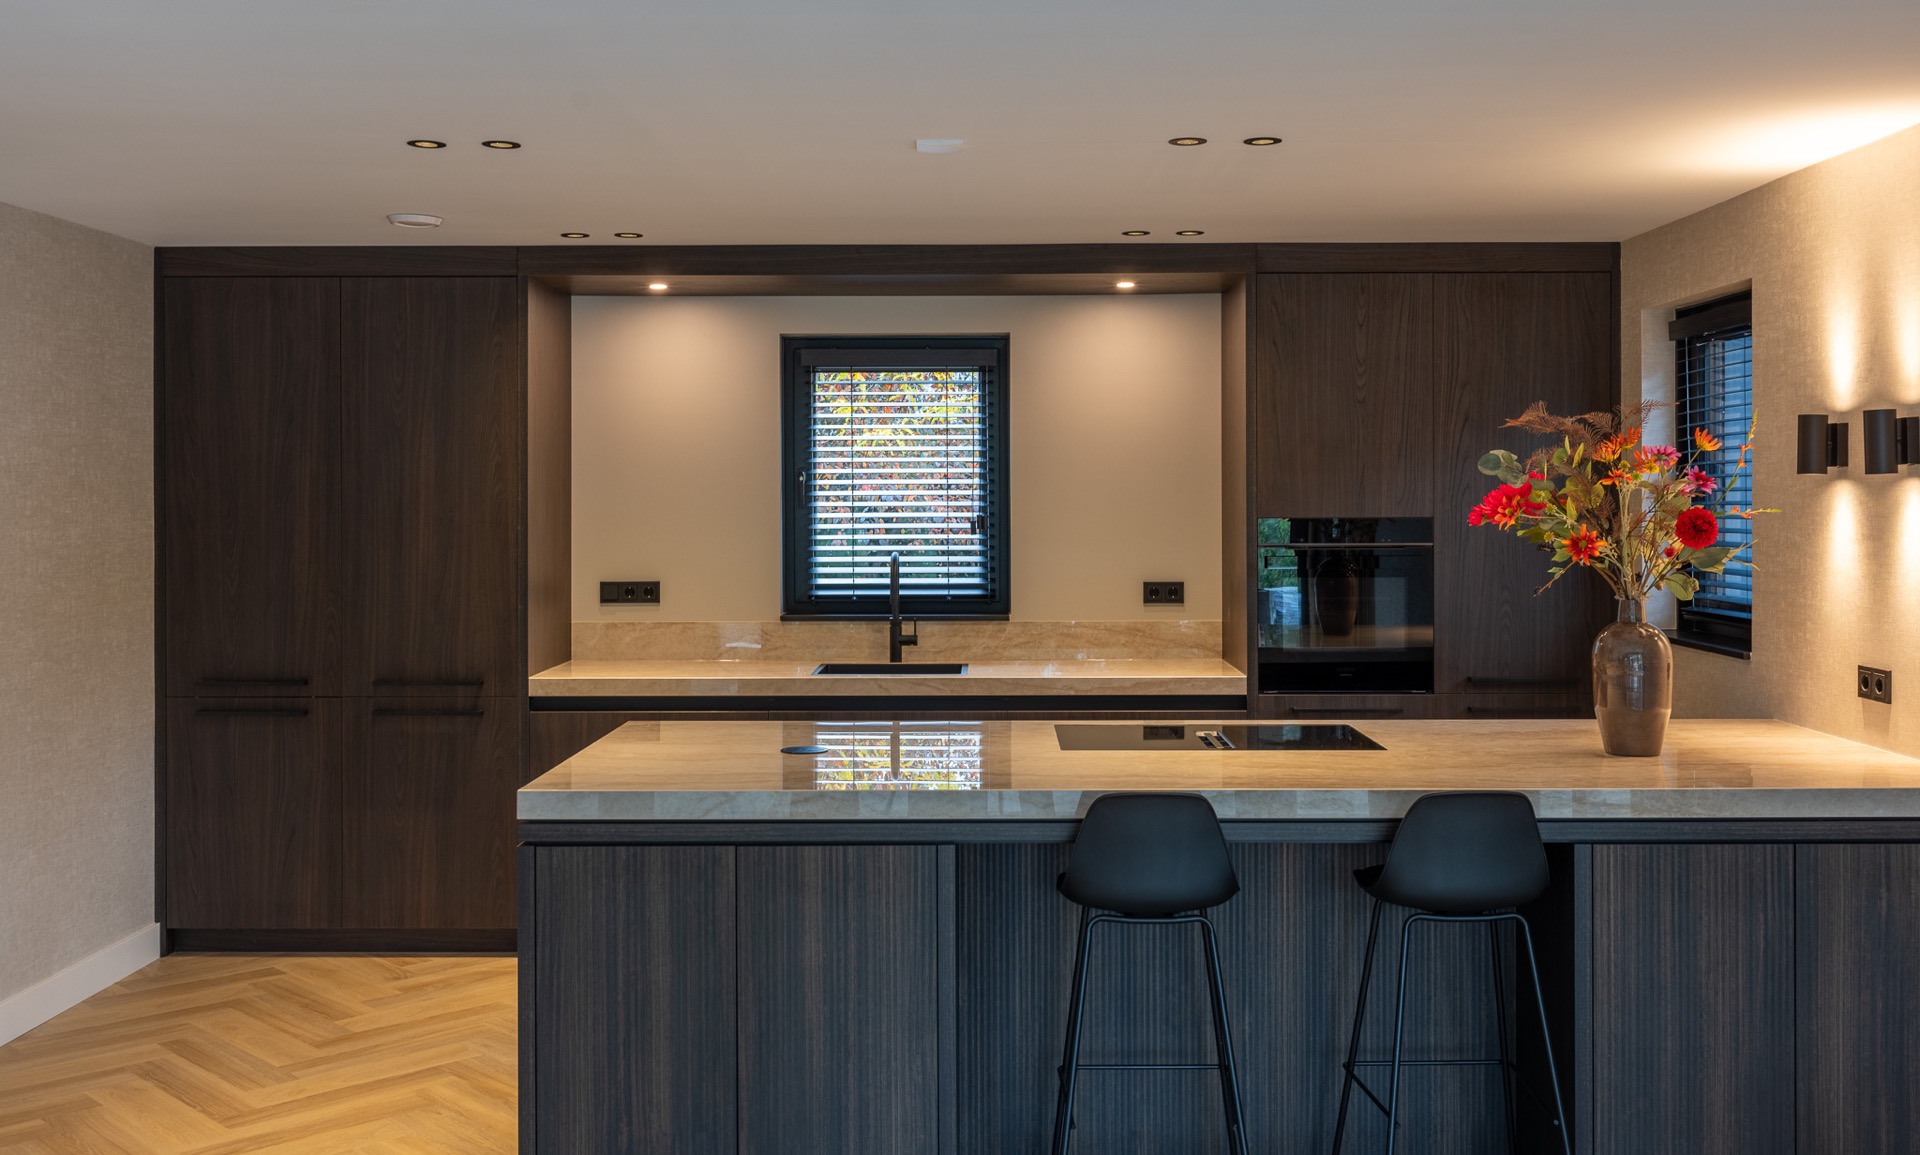
Dark wood fronts set the tone before the room opens up to the lighter surface of the island. The contrast is immediate: deep timber along the wall, a stone-like worktop catching daylight near the window, and a run of recessed ceiling spotlights that keeps the surfaces readable. It is a warm modern kitchen built around clear lines, not decoration, with each detail doing visible work in the space.
Wood fronts, long runs and a calm wall of storage
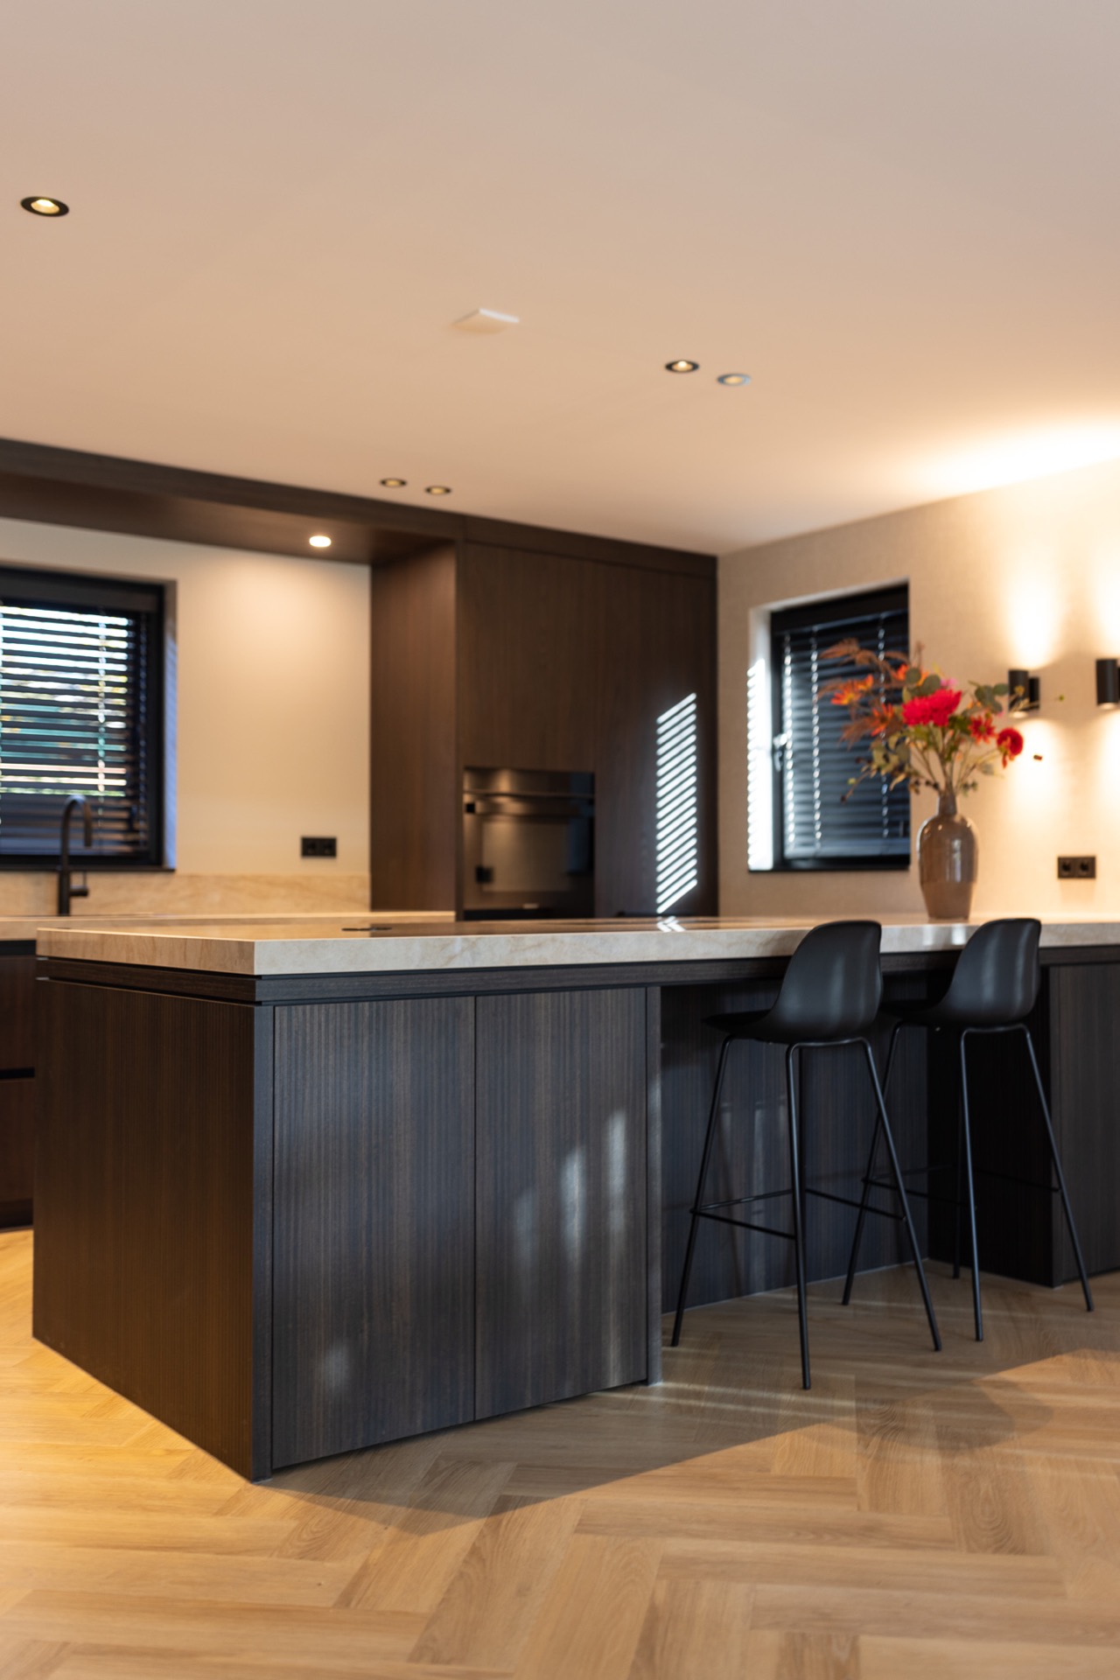
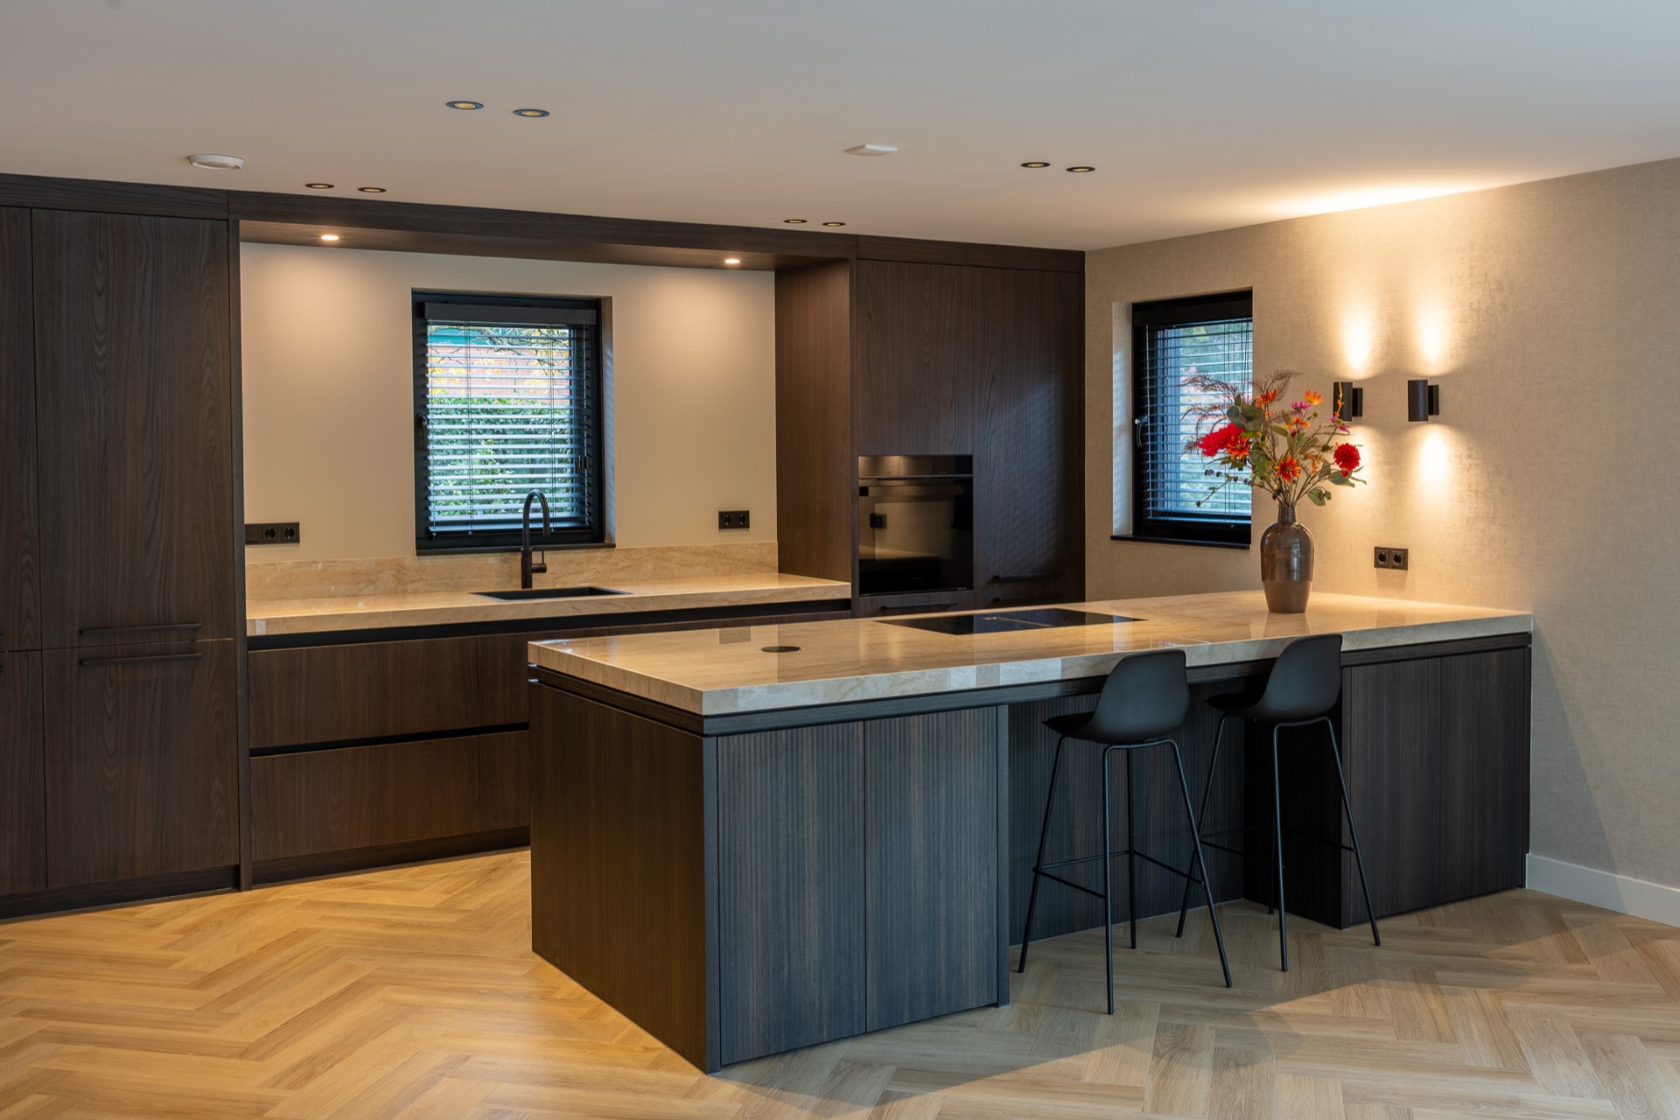
Along one side, tall cabinetry stretches into a continuous wall. The wood kitchen fronts carry the room’s darker register and give the composition a grounded edge. Their vertical rhythm is interrupted only where the built-in cooking zone and appliance openings break the surface. That restraint leaves the materials to speak for themselves: wood, stone and the slim lines of the handles and joints.
The kitchen design does not chase contrast for its own sake. Instead, the dark fronts sit against a lighter Dekton countertop that reads almost like stone under the overhead lighting. The worktop stretches cleanly across the preparation area, then turns the eye toward the island. This is where the room loosens up. The heavier wall composition gives way to a more open centre, and the shift makes the kitchen feel practical without becoming cold.
The island sets the pace of the room
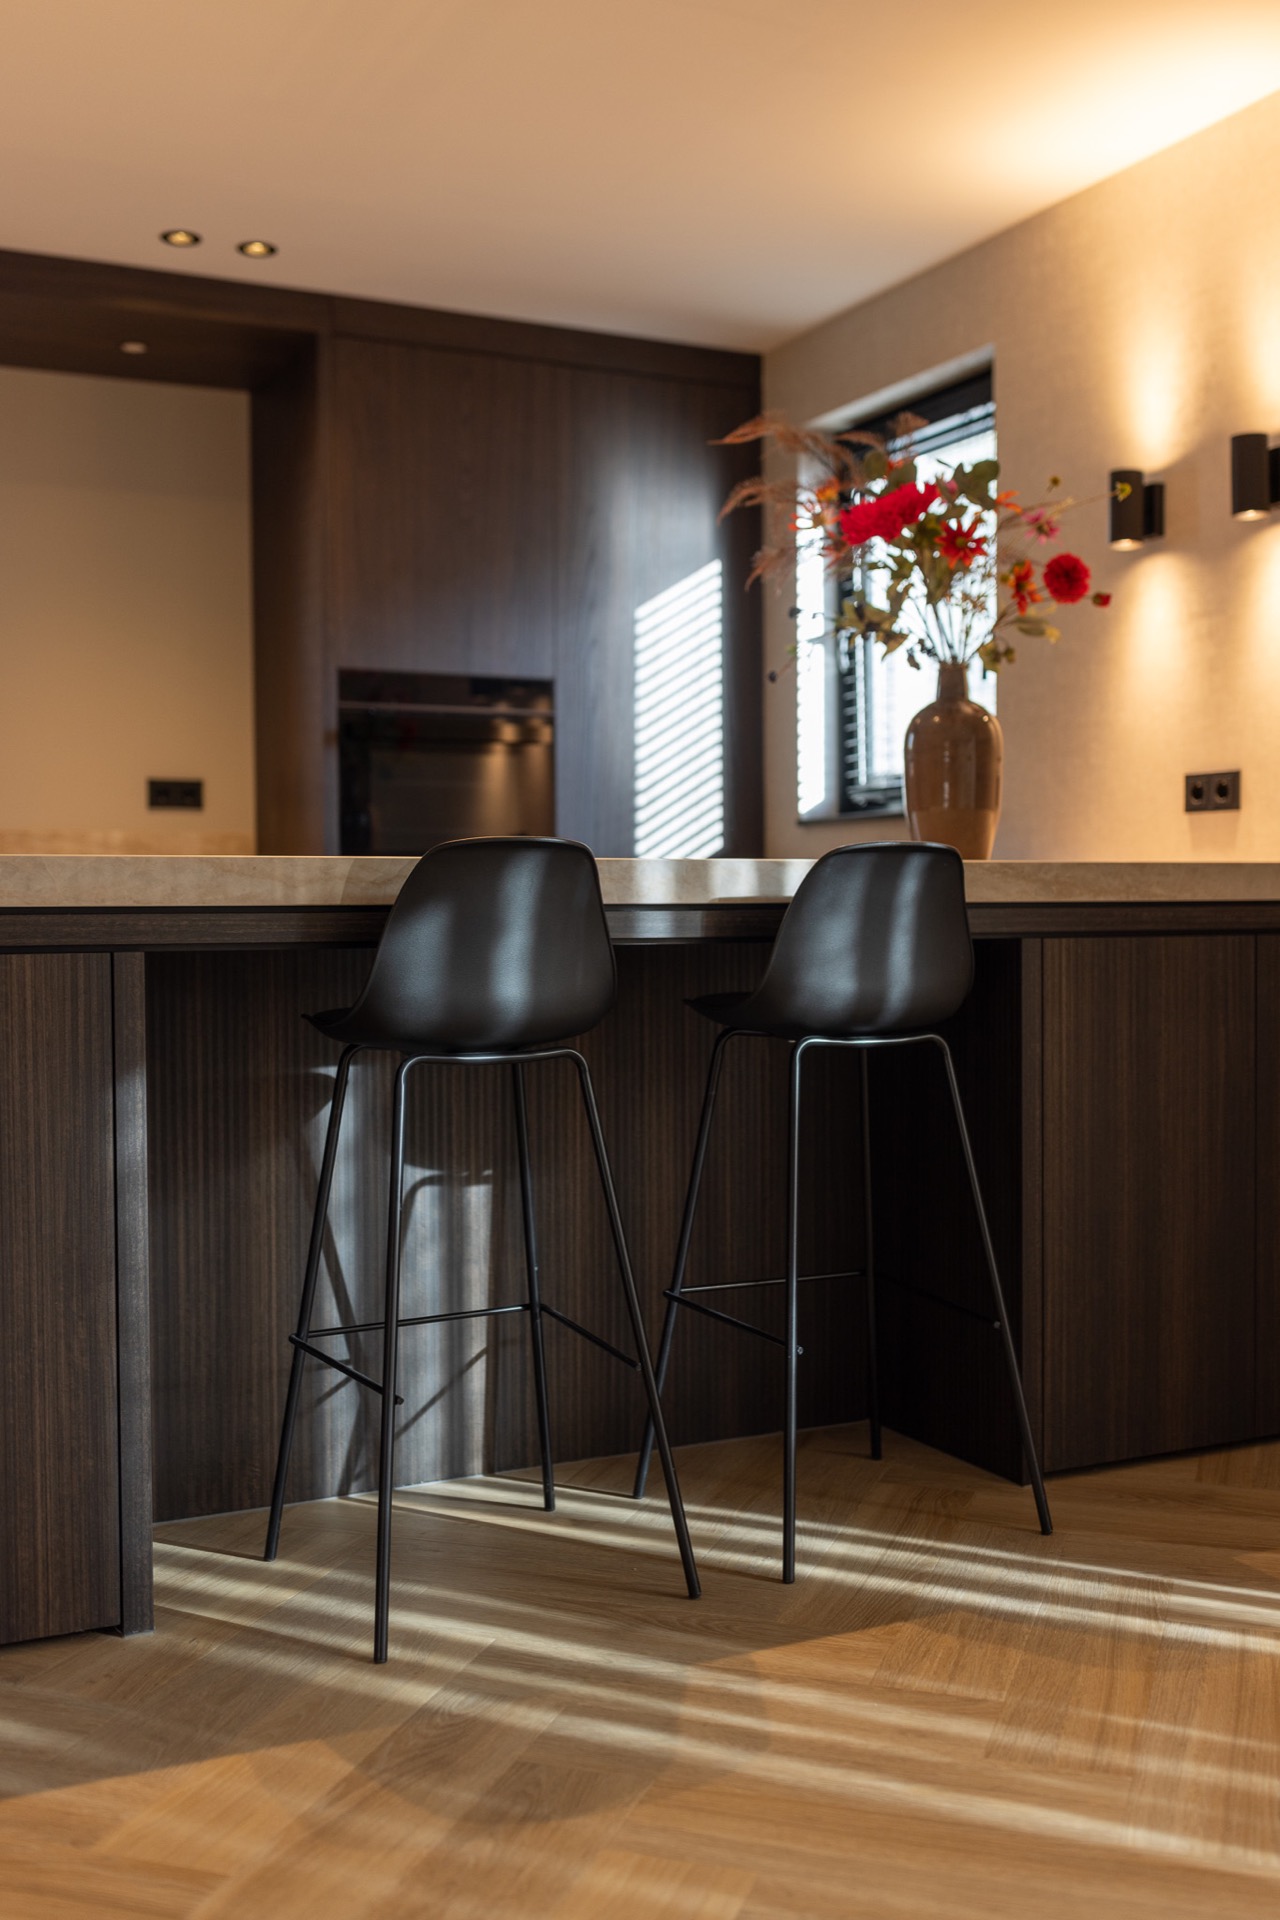
The kitchen island with bar stools is the clearest social point in the layout. Its broad top projects beyond the base, leaving room for seating without crowding the work surface. The stools sit close to the edge, turning the island into a place to pause while someone cooks or clears the sink. From this angle, the island also acts as a visual bridge between the darker cabinetry and the lighter worktop, tying the two halves of the room together through proportion rather than ornament.
Grey-blue tones appear in parts of the island front, softening the stronger wood sections nearby. They keep the composition from reading as a single block of timber. Seen across the room, the island has enough mass to anchor the kitchen, but it stays visually lighter than the tall cabinet wall. That balance comes from the open seating side, the slimmer profile at the edge and the clean line of the Dekton countertop above it.
Light, shadow and the work zone by the window
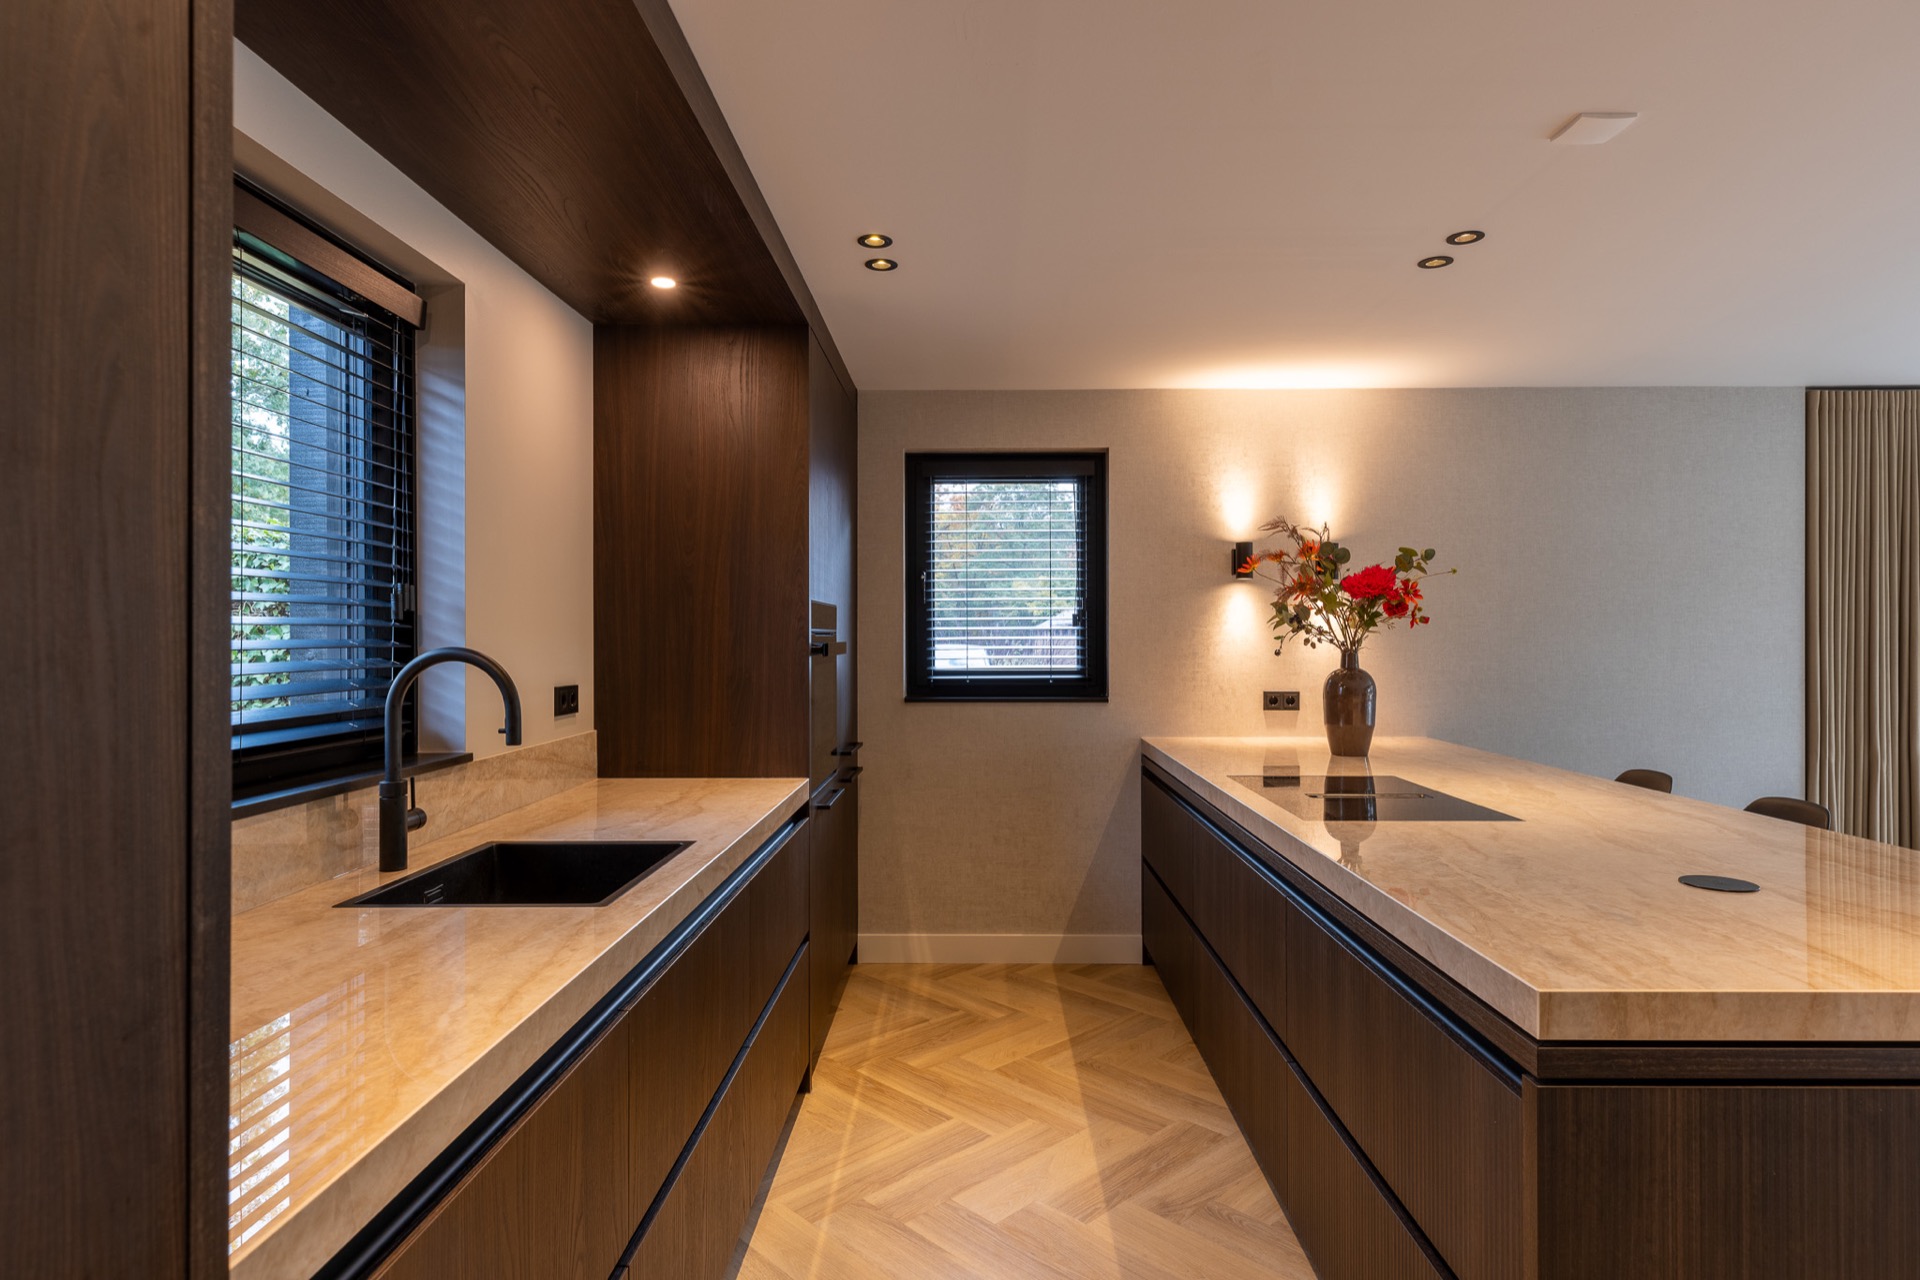
A window with blinds sits close to the work area, and the horizontal slats filter the daylight into strips across the countertop. The effect is subtle but important. It prevents the surface from flattening out and gives the stone look worktop a clearer texture. Near the sink, a black faucet kitchen detail introduces a sharp note against the pale surface. The tap is small in scale, yet it marks the exact point where the room becomes more tactile and less architectural.
The sink zone is kept spare, which makes the material choices easier to read. There is no crowding around the basin, only the contrast between the dark faucet, the light worktop and the wood cabinet line behind it. That simplicity lets the details hold the image. Even the cabinetry around the window feels measured, framed by the blinds rather than competing with them. In a room with many solid surfaces, those filtered bands of light matter.
Recessed spotlights keep the surfaces clear
Recessed ceiling spotlights run above the kitchen and give the surfaces a steady, even presence. They prevent the tall fronts from disappearing into shadow and keep the island readable from edge to edge. The lighting is understated, but it shapes how the room is understood. The wood looks deeper under the spots, while the stone-like countertop carries a softer sheen. Together they show why the room works best at the level of material and surface, not through added decoration.
The lighting also supports the room’s layered layout. There is the tall wall of storage, then the island, then the window zone with blinds beyond it. Each plane catches light differently, which helps the kitchen feel ordered without becoming rigid. The result is a modern kitchen design that depends on proportion and finish. Nothing is overdrawn. The room’s atmosphere comes from the way the light lands on the wood, the countertop and the edges of the island.
Small details that hold the composition together
Subtle details are what keep the kitchen from becoming too heavy. The joins between front and worktop are narrow. The built-in elements are tucked neatly into the cabinetry. The bar stools introduce a softer line under the island, with their dark seats and slim metal legs echoing the straight geometry around them. Even the shift between the darker wall and the lighter centre is handled with quiet precision, so the room feels composed through measure rather than gesture.
Seen as a whole, the kitchen reads as a realised project with a clear material script: wood kitchen fronts, a Dekton countertop, an island with seating and controlled light from above. It is a warm modern kitchen because the darker timber and the stone-like surface sit so closely together, each one sharpening the other. The room stays focused on use, yet the photography reveals enough detail to show how carefully the surfaces have been brought together.
The strongest view combines the tall cabinet wall, the island and the window with blinds in one frame. From there, the kitchen’s structure becomes easy to read. The eye moves from the dark vertical fronts to the pale horizontal plane of the worktop, then out toward the light at the window. That route gives the room its clarity. It is also what makes the project feel resolved: not through excess, but through a sequence of materials that stay legible from every angle.
Want to see more of Studio Damhuis? View the page of Studio Damhuis for even more great projects and company information.


NEW 2026 Jubileum Edition The Best Interior Designers Benelux
Order Now €125