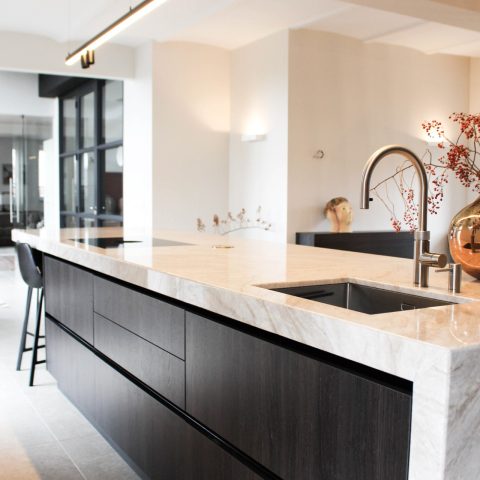
Warm white custom kitchen
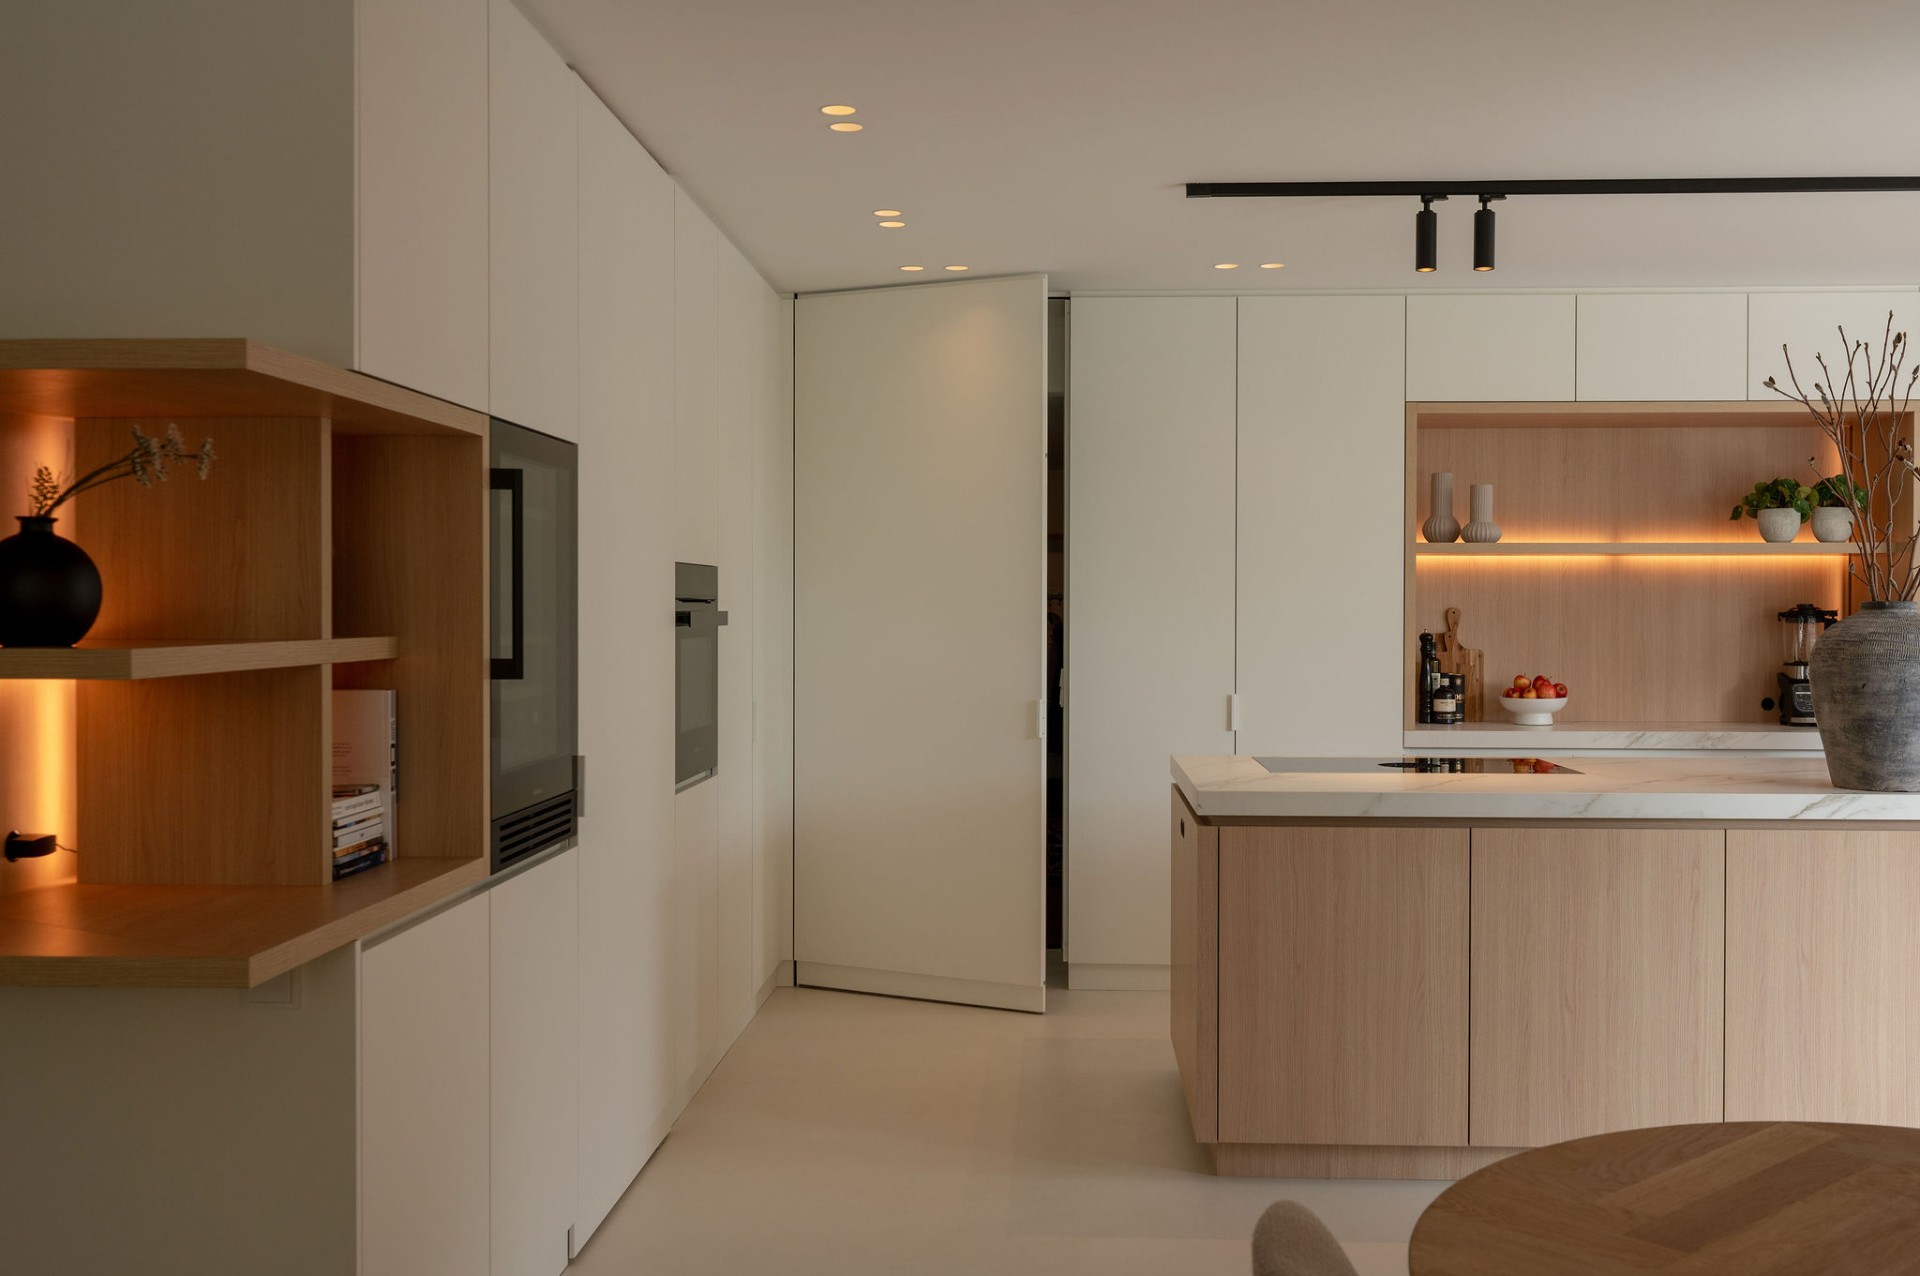
A wall of white fronts sets the pace here. Behind the clean lines, doors to the cellar and garage disappear into the custom cabinet wall, so the storage reads as one calm surface rather than a row of separate functions. The room opens up around that gesture. Light lands on the pale panels, catches the wood inserts, and moves toward the island, where the kitchen becomes a place to gather as much as to cook.
The cabinet wall hides more than it shows
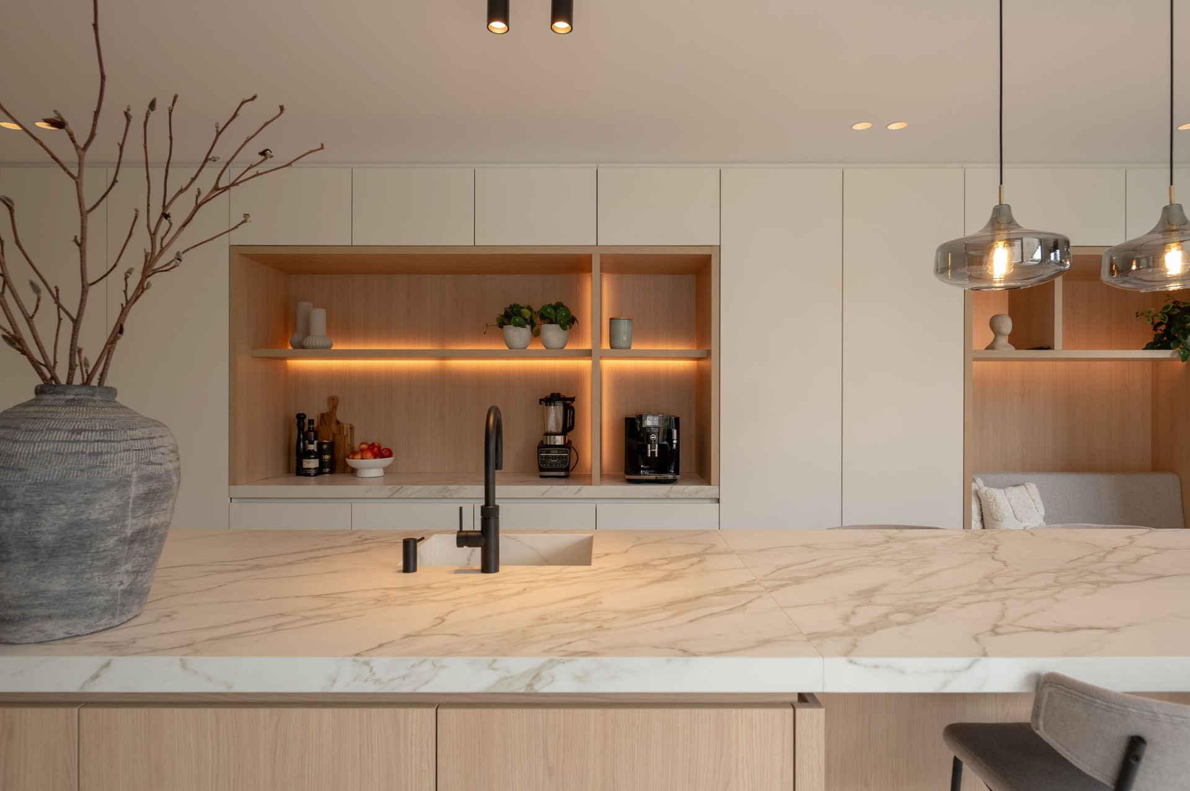
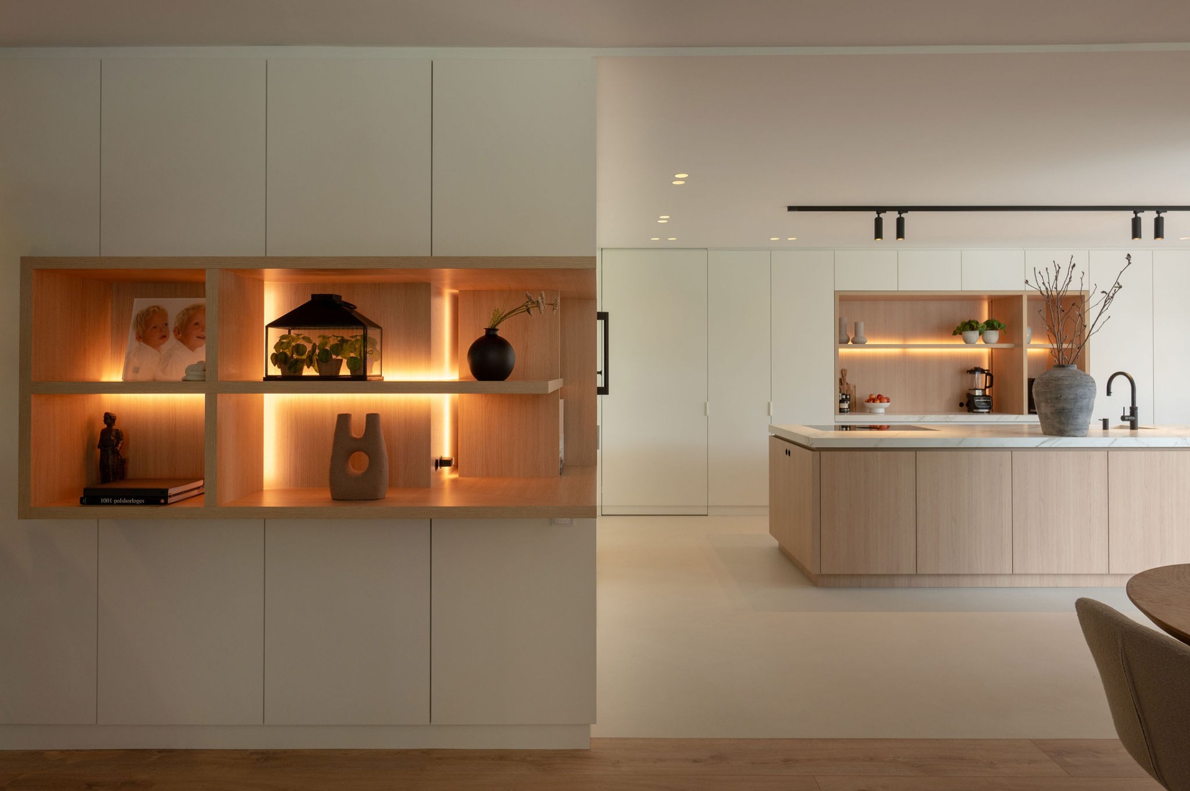
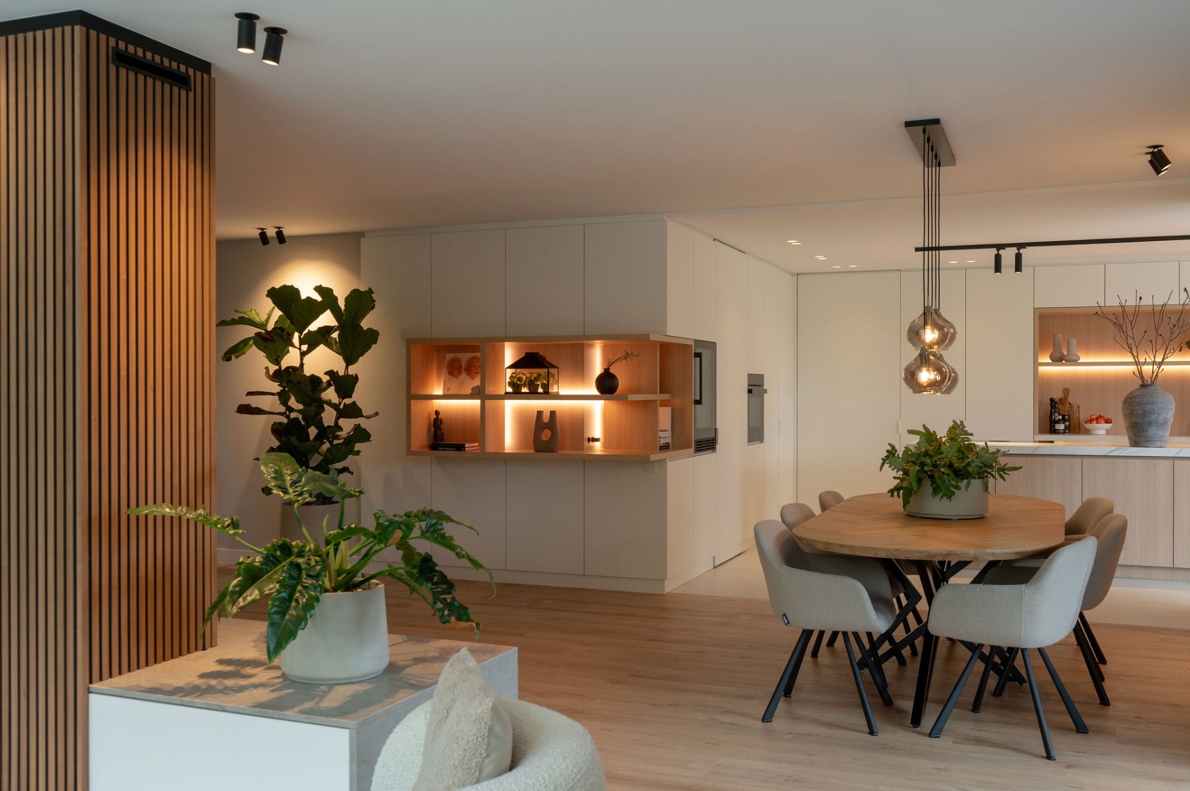
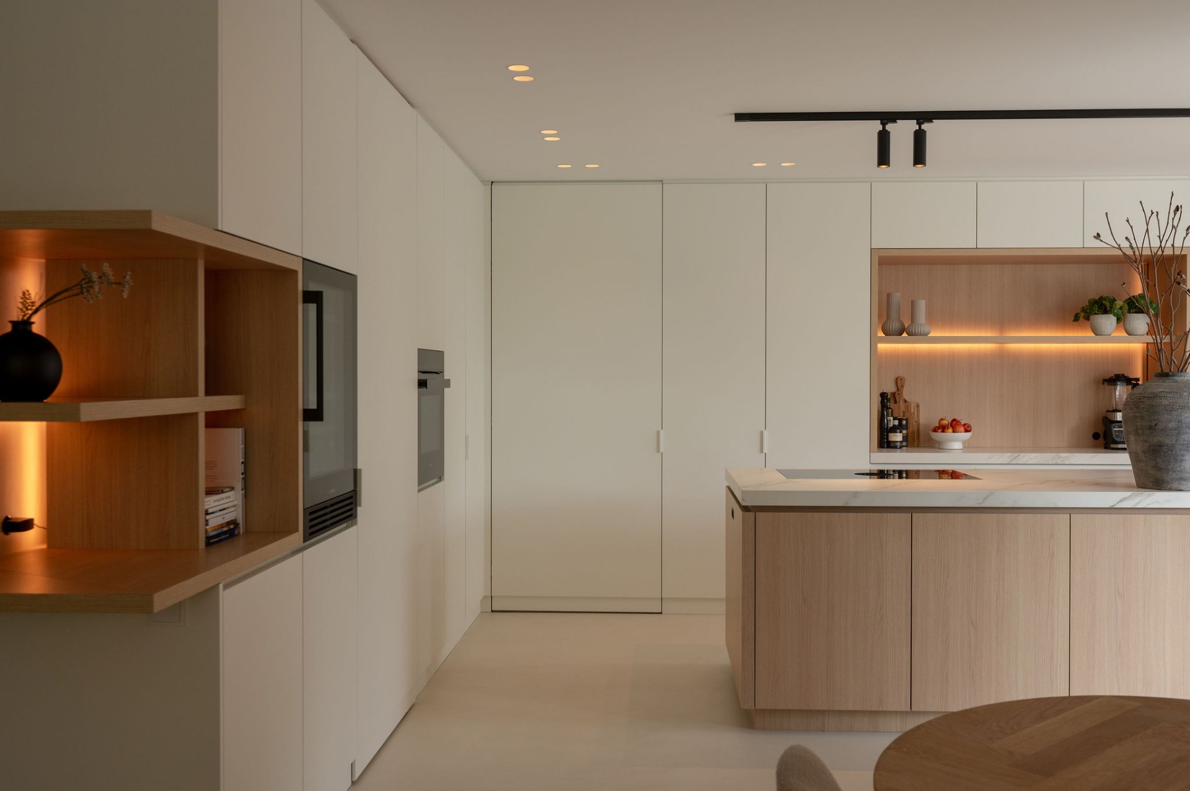
The large custom cabinet wall is built in soft white tones, which gives the room a clear structure without weighing it down. Tall fronts rise in a steady rhythm, while the integrated access doors stay visually quiet. That choice keeps the storage generous and the view uncluttered. Along the wall, the joinery feels measured and precise, with the handleless white fronts letting the surface read almost like built architecture rather than loose furniture.
Wood niches break into that white field at key points. They pull the eye inward and give the wall a warmer depth, but they also work as shelves, ledges and framed openings. In the evening and on grey mornings, the light inside those niches makes the recesses stand out from the surrounding panels. The result is not decorative noise. It is a cabinet wall that organizes the kitchen and holds the rest of the room in place.
Lighted wood niches and a built-in seating bench
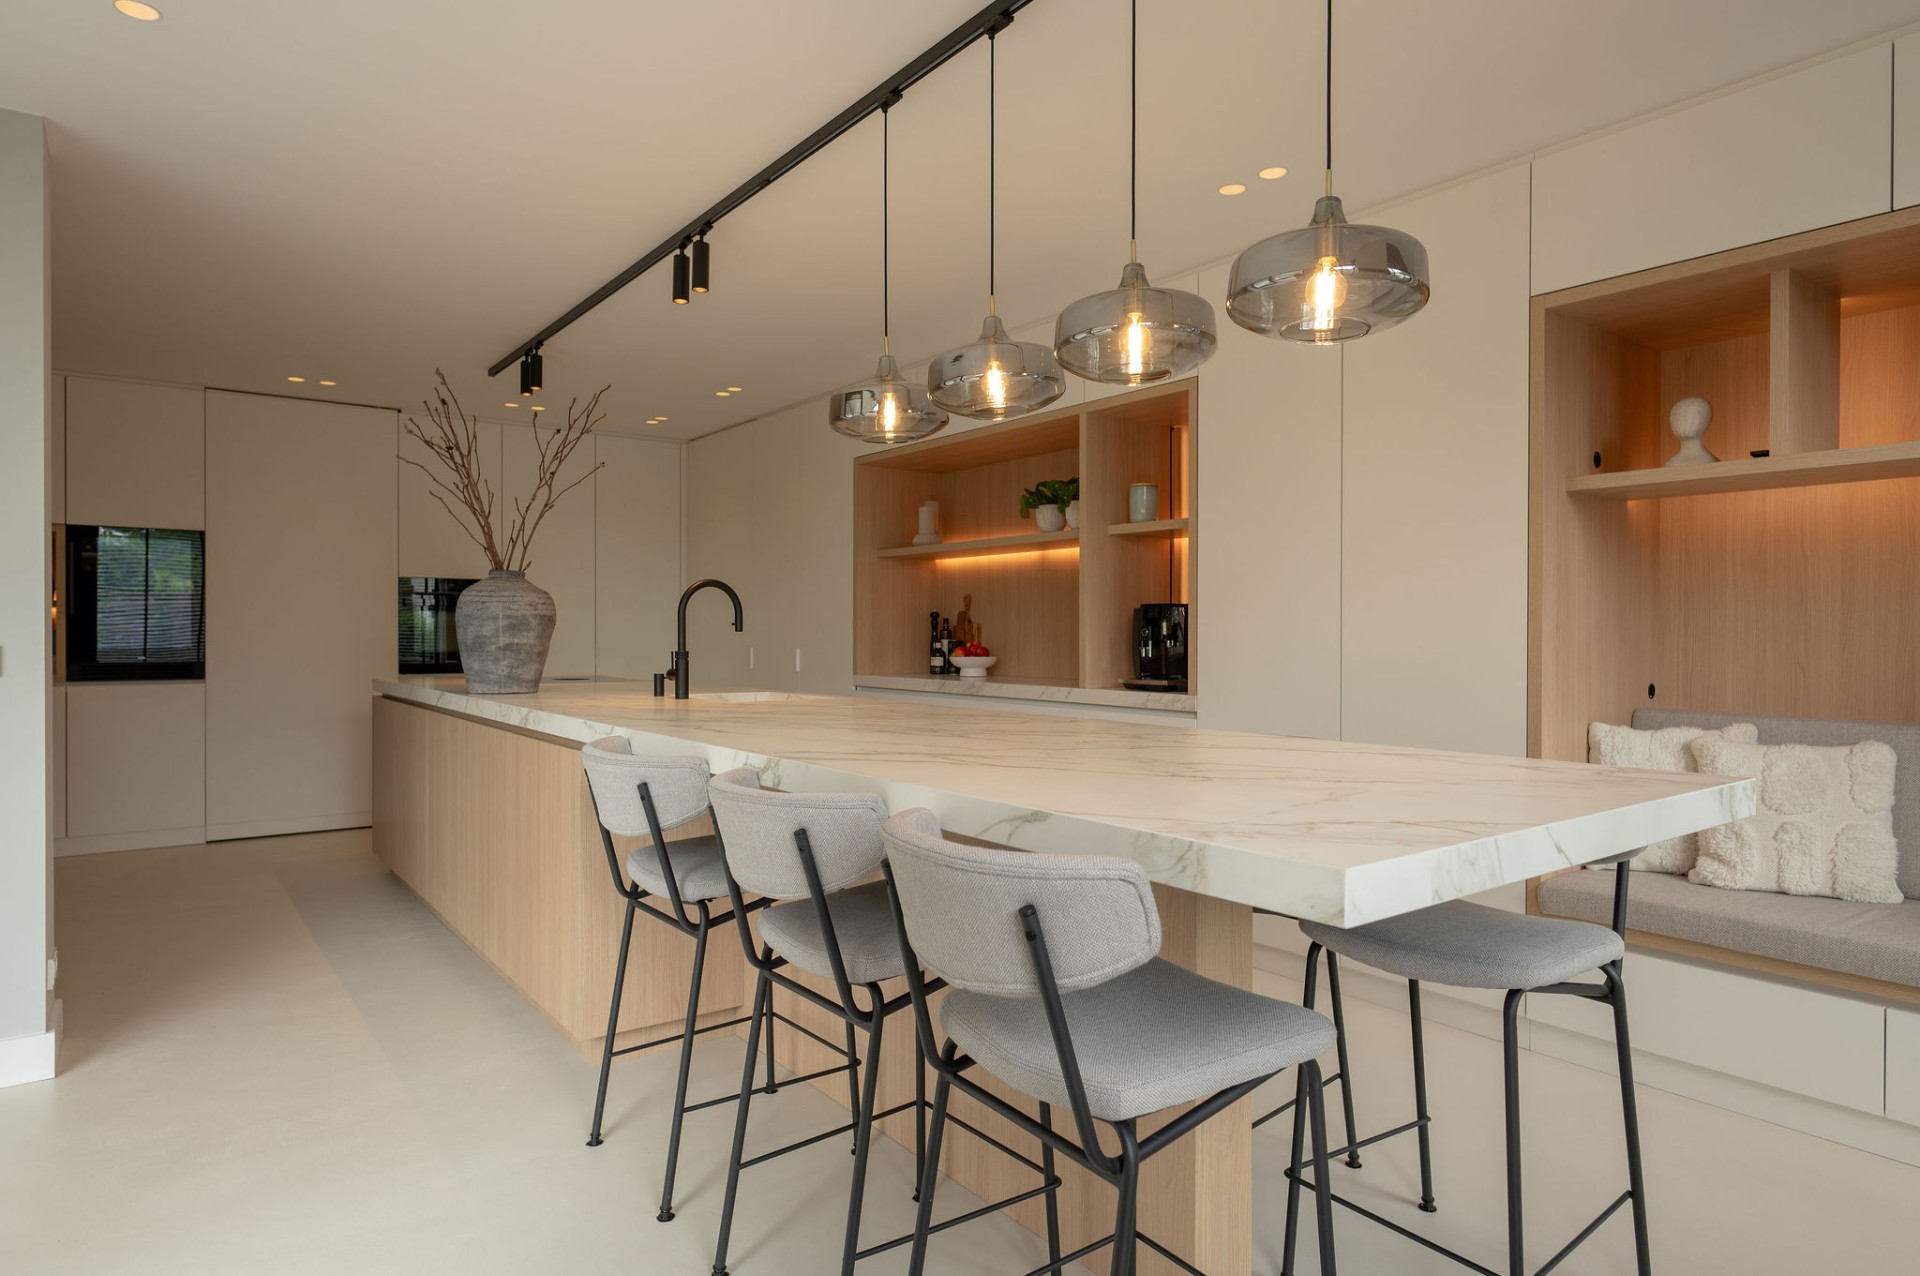
One of the quieter moves in the room is the built-in seating bench tucked into the wood niches. It sits low and compact, close to the window light, and turns an otherwise leftover corner into a usable pause in the day. The bench is not treated as a separate feature; it is folded into the cabinetry so the wood lining continues around it. That same timber also softens the shift from white fronts to open space, especially where the niche lighting traces the back panel.
The warm glow in those wood niches does a lot of work. It picks out the grain, gives depth to the recesses and keeps the wall from feeling flat. Seen next to the white fronts, the timber reads as a measured contrast rather than a strong statement. The combination of pale cabinetry, lighted openings and the bench creates a spot that feels made for a slow morning coffee, when daylight first reaches the kitchen.
An island built for everyday movement
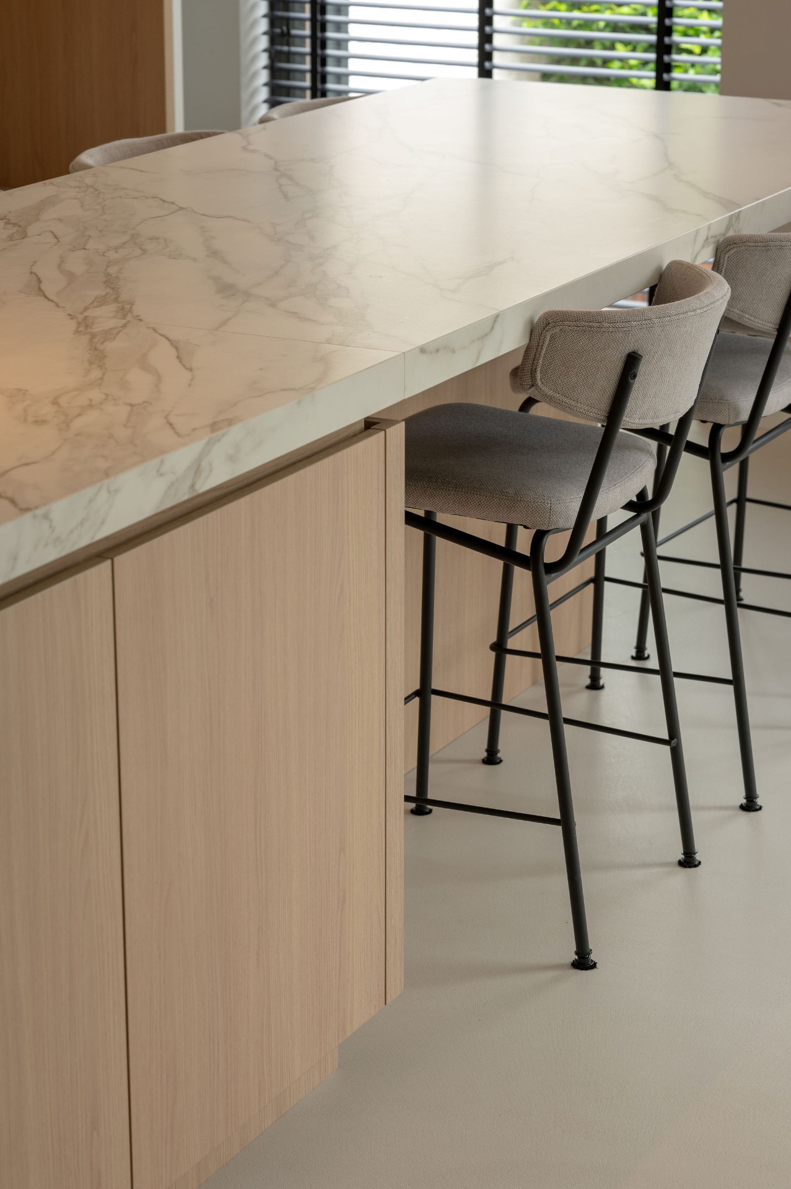
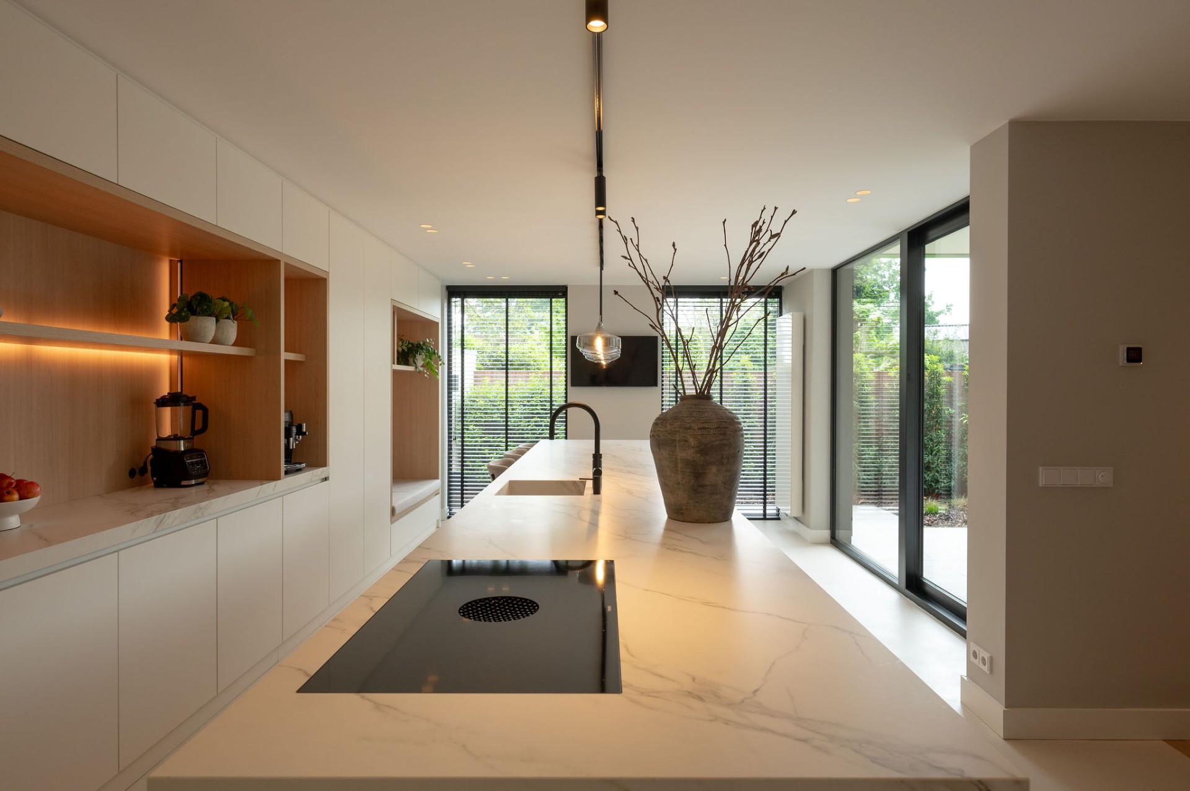
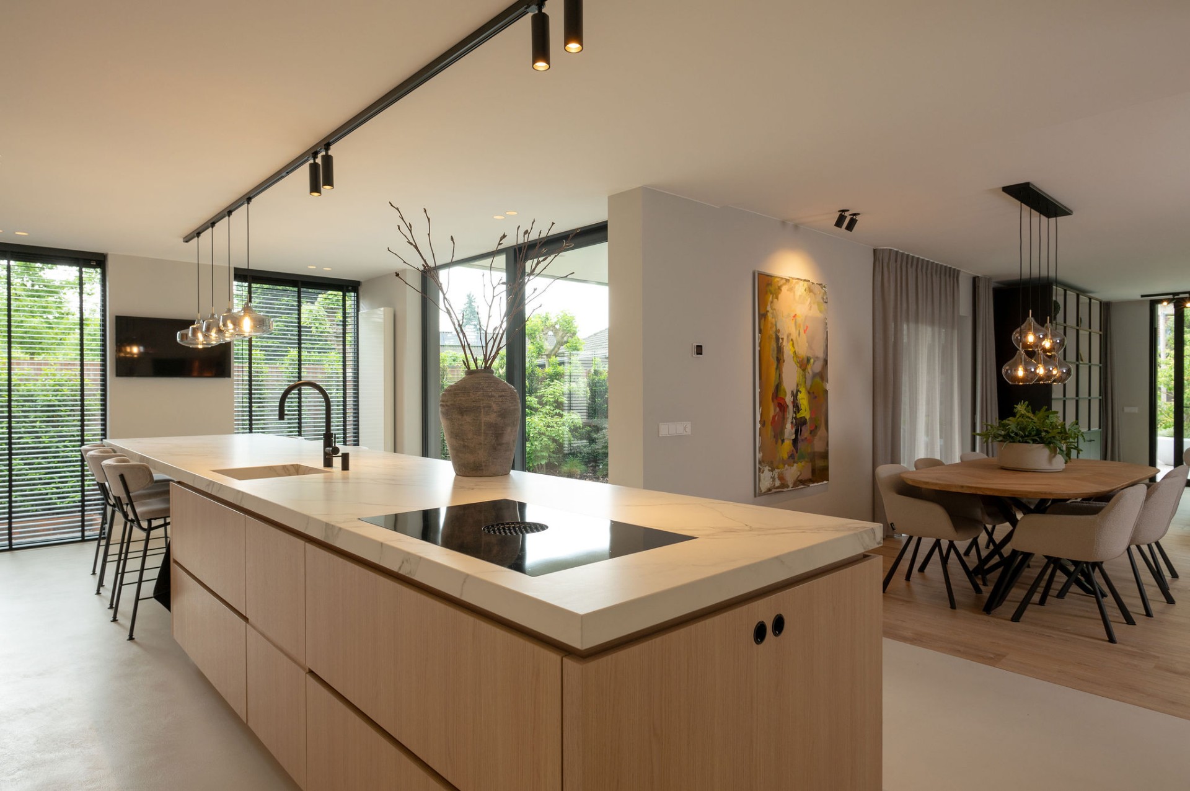
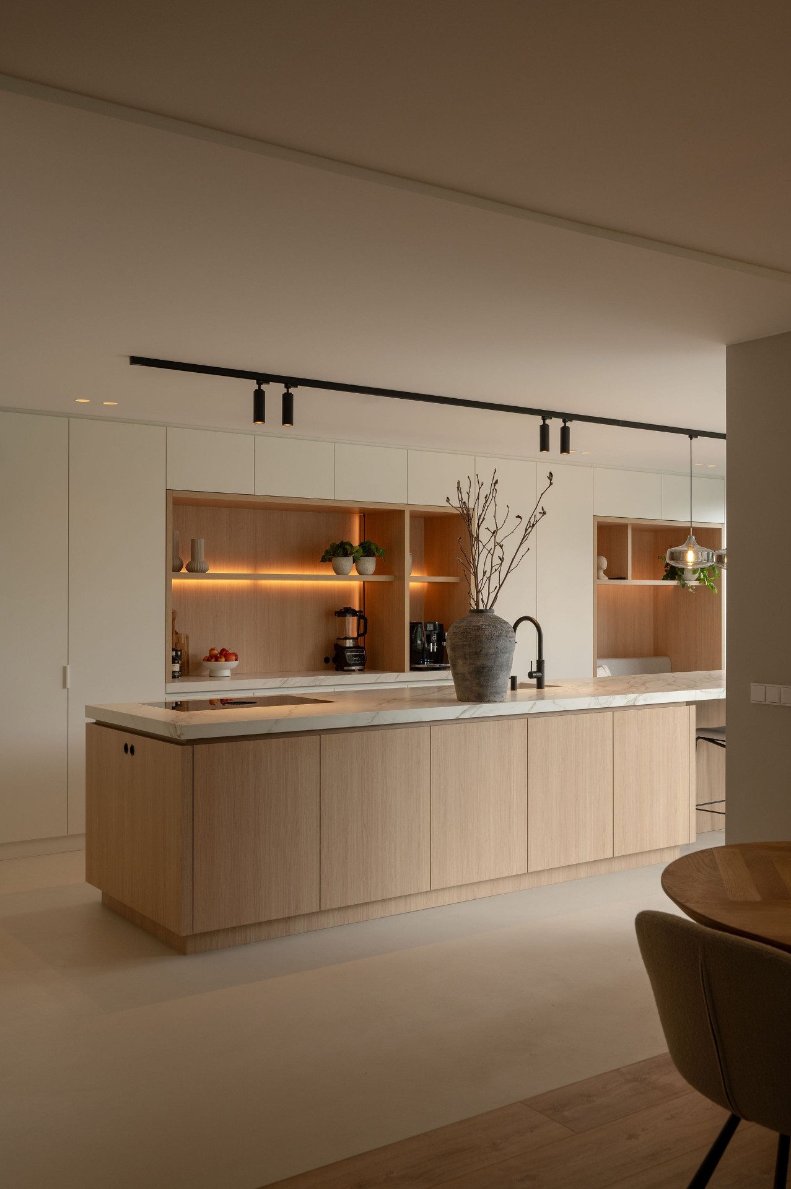
At the center, the island takes on a social role without taking over the room. Its natural stone countertop gives the surface weight and clarity, and the long edge of the island provides room for a low bar table on one side. That ledge changes how the kitchen is used. It allows someone to sit close to the cooking area without being in the way, which makes the island feel active throughout the day. The stone top also ties the working zone together with a material that is practical to read and rich to look at.
From across the room, the island sits in dialogue with the cabinet wall rather than in opposition to it. The white cabinetry keeps the perimeter calm; the stone surface gives the center point. Black rail lighting and small spotlights mark the working zones above, while pendant lights bring a softer note over the dining side. Nothing here is overdrawn. Each piece has a clear job, and the island uses that clarity to anchor the whole custom kitchen.
Where the kitchen meets the living area
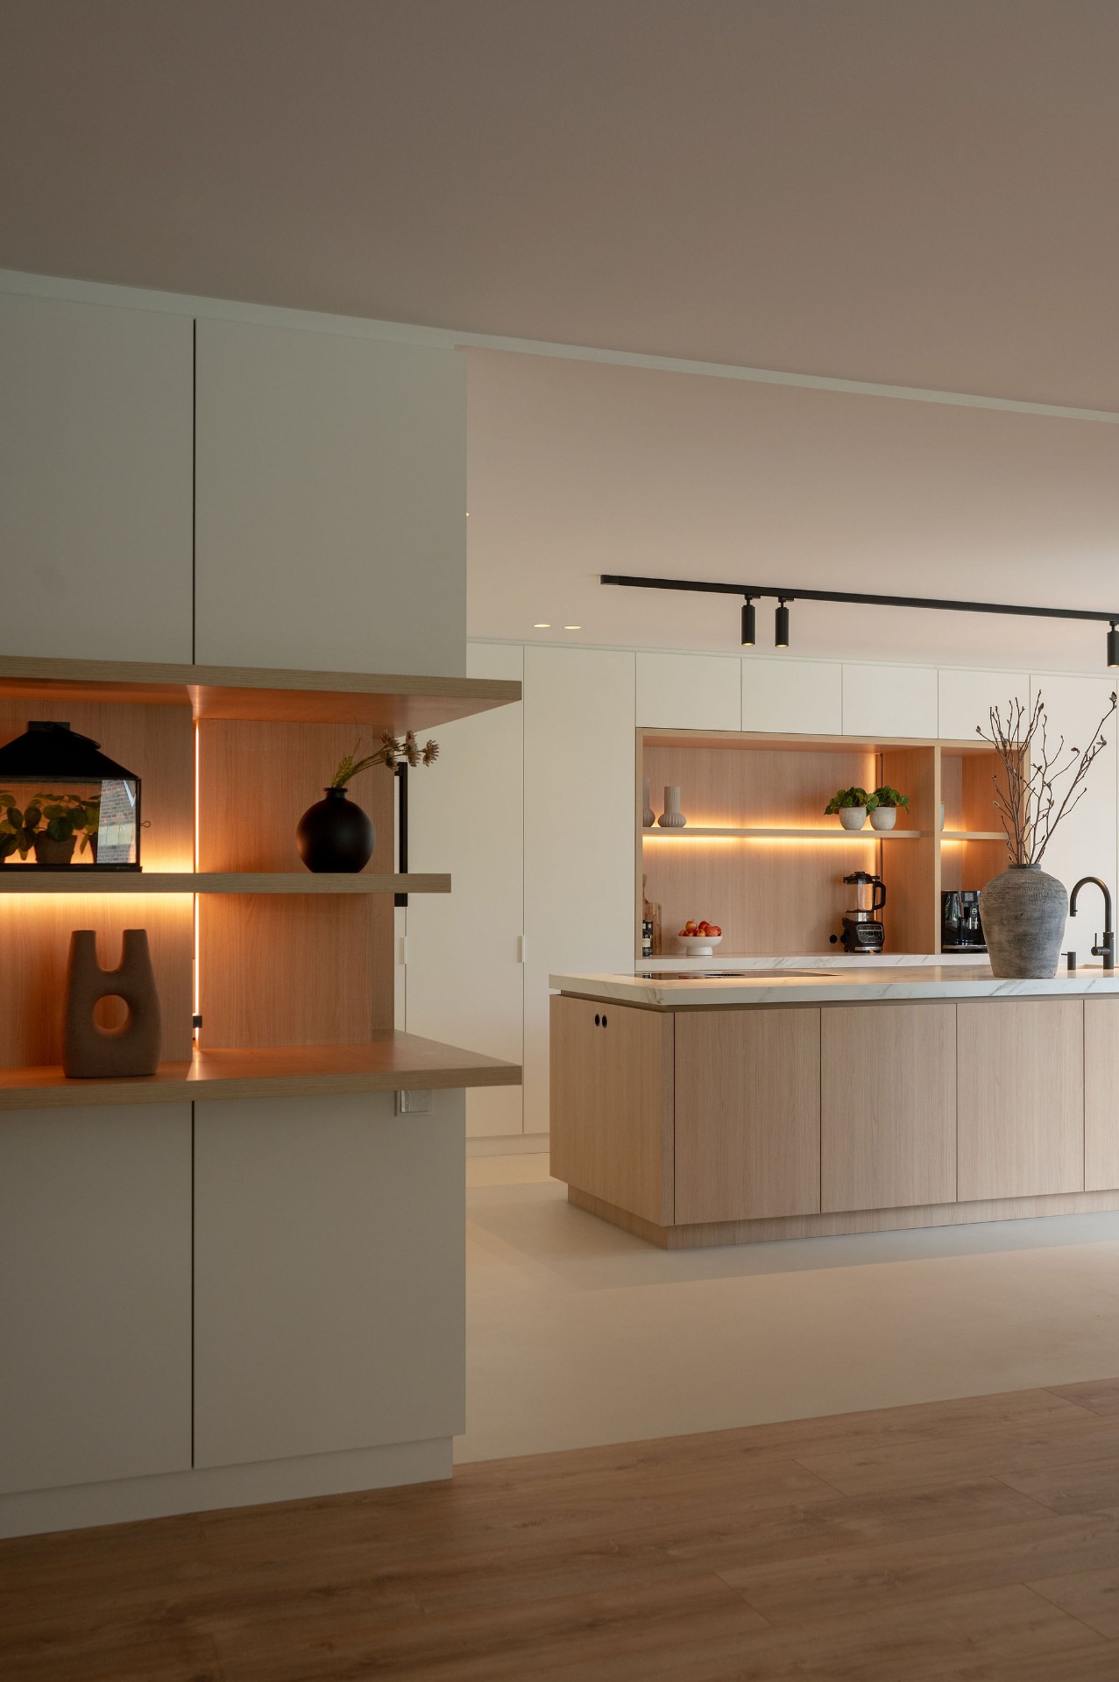
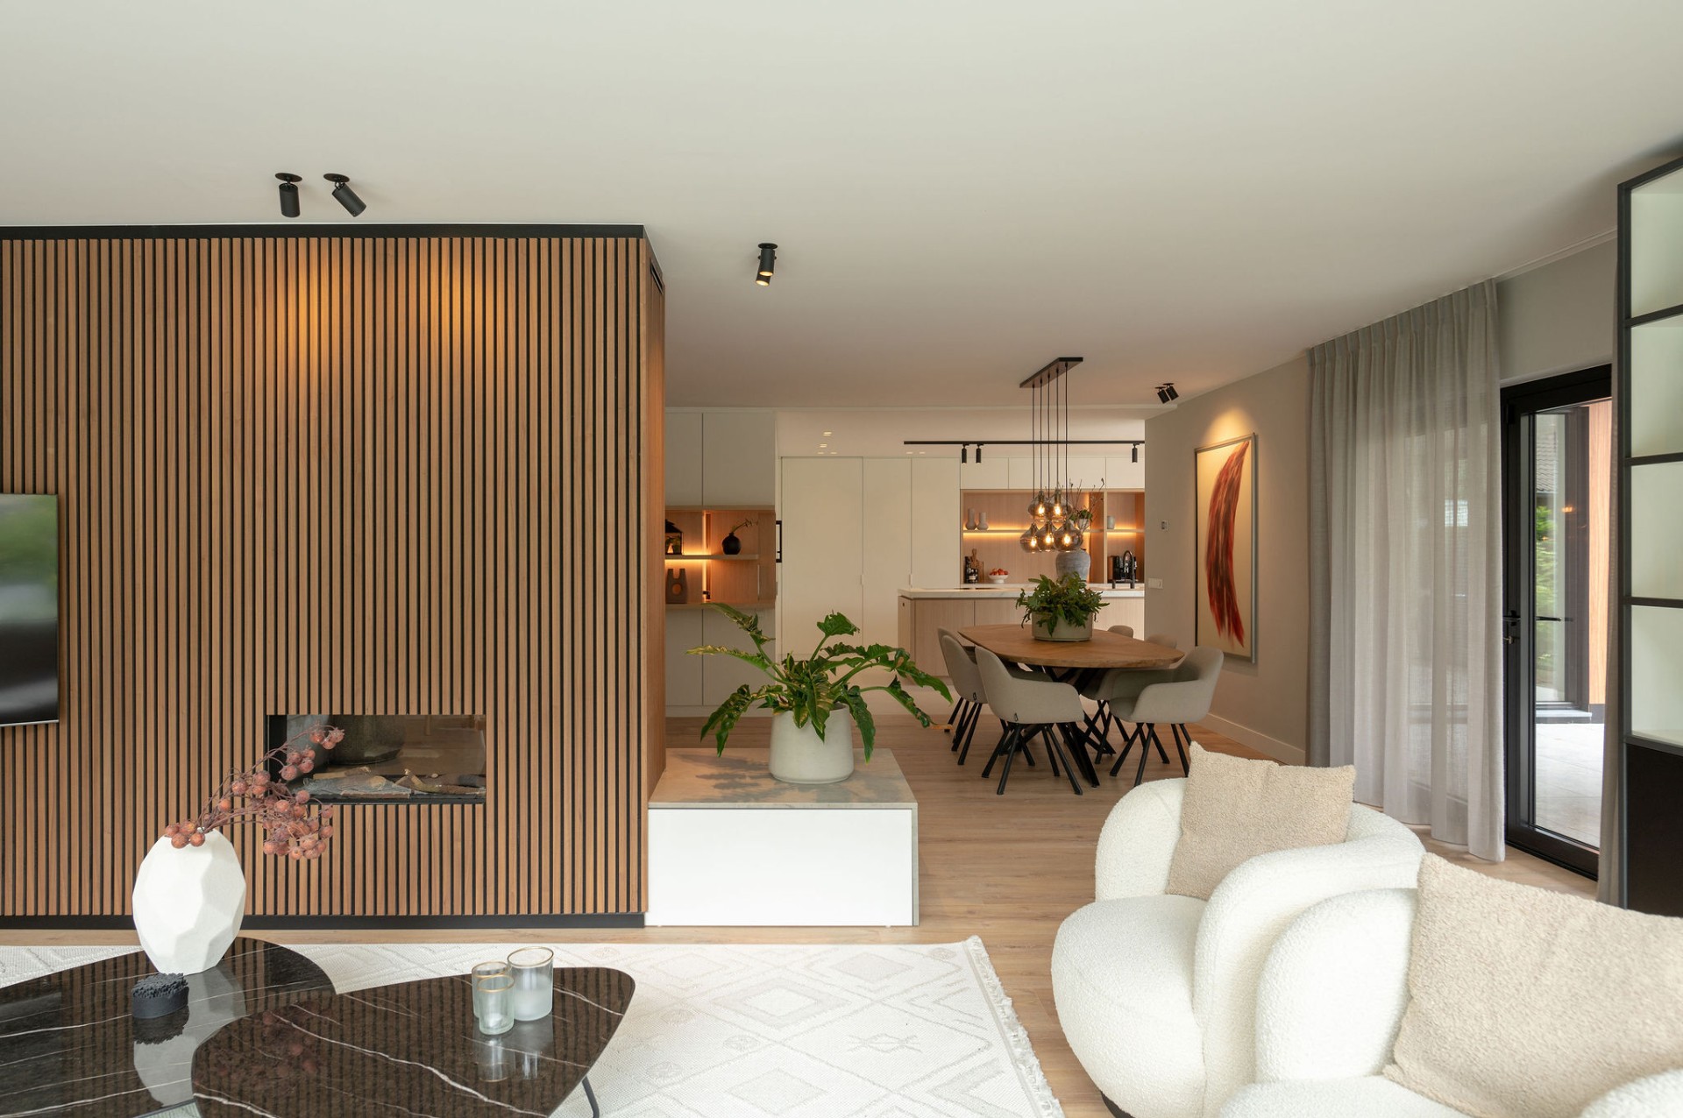
On the living room side, a new shelving unit changes the cabinet wall into a link between spaces. Open compartments interrupt the closed fronts and let the kitchen speak to the rooms beyond it. This is where the plan becomes more than storage and worktop. The shelves make the boundary more porous, so the kitchen reads as part of the daily route through the house rather than a room set apart from it. The visual shift is subtle, but it gives the interior its sense of continuity.
Seen from that angle, the warm white kitchen feels composed from several layers: closed storage, open niches, timber inserts and the shelving that faces the living area. The materials stay restrained, but they are not anonymous. White fronts, wood details and stone surfaces each hold their own place, and the room benefits from that order. It is a kitchen designed for use, yet it carries the kind of visual calm that lets the eye rest on the surfaces instead of on the clutter of daily life.
Black rails, soft light and clear lines
Ceiling lighting keeps the room sharp. The black rail and spot system draws a line above the work zones and sits in strong contrast to the pale cabinetry below. Around it, the hanging fixtures near the dining and island area add a slower rhythm. They also help define the different parts of the kitchen without adding partitions. The lighting plan is straightforward, but it shows how carefully the room has been composed from top to bottom.
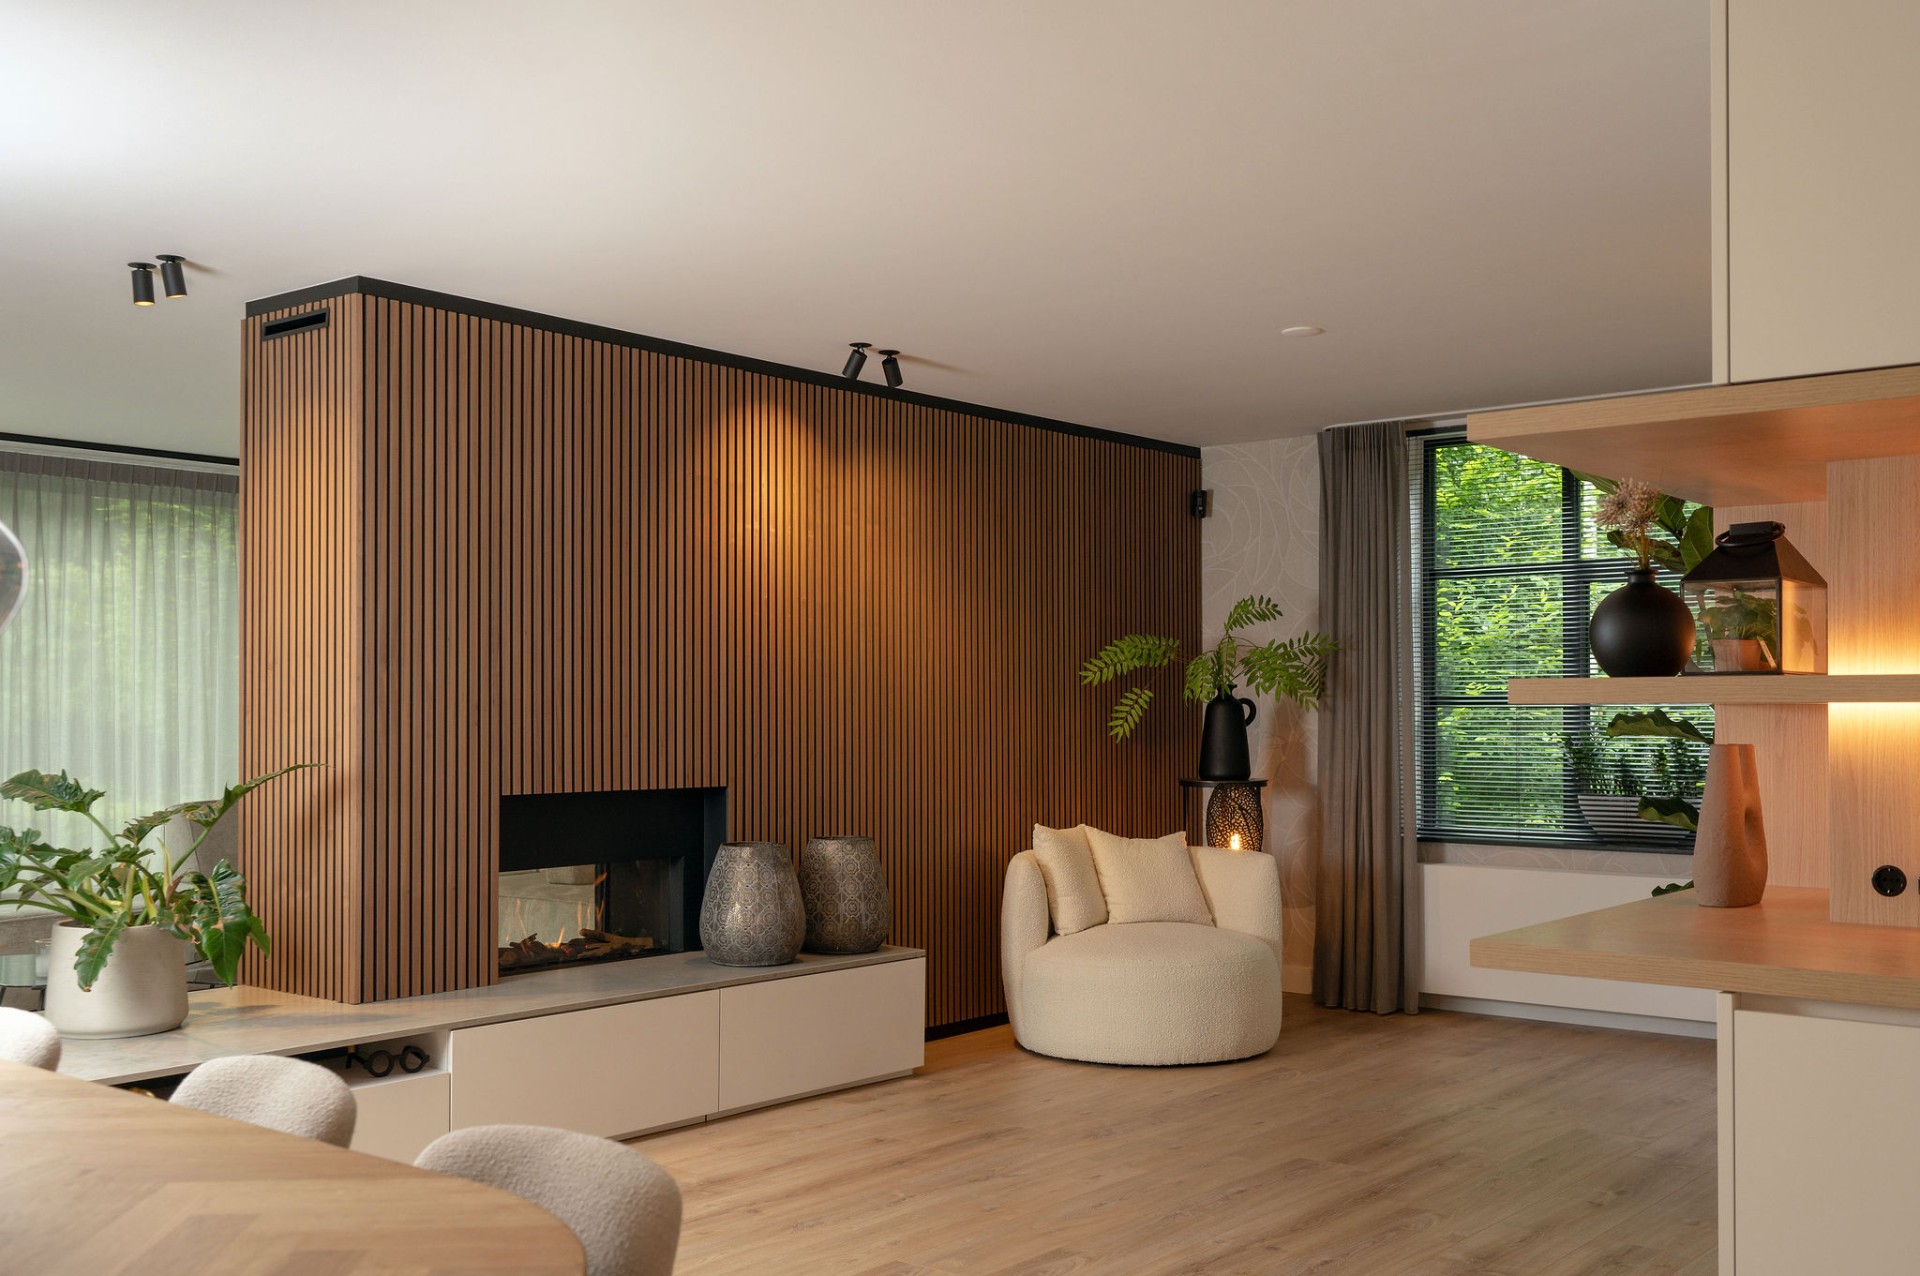
The same clarity appears in the front details. Handleless white fronts keep the cabinetry still and uninterrupted, while the wood slat accent wall introduces texture where the room needs a break from smooth surfaces. That slatted surface is visible in the open zones and along the timber finishes, where vertical lines sharpen the composition. Together with the stone countertop, it gives the custom kitchen enough variation to feel lived in without losing its quiet character.
A finished room that stays open to everyday life
This custom kitchen works because each part has been placed with a clear purpose. The cabinet wall holds storage and hidden access doors. The wood niches bring light and depth. The bench creates a small pause in the routine. The island with bar table shifts the room from work surface to gathering point. None of those elements needs to shout. They work best together, in a room where white, wood and stone are allowed to remain legible and where the route between cooking, sitting and passing through stays open.
What remains after the first look is the sense of a room that has been extended, not merely fitted out. The surfaces are calm, but the details keep moving: light in the niches, grain in the timber, the edge of the stone top, the shelving that opens the wall toward the living area. It is a warm white custom kitchen with a practical center and a careful material order, shaped to support everyday use without losing its visual restraint.
Want to see more of Studio Elke Speck? View the page of Studio Elke Speck for even more great projects and company information.


NEW 2026 Jubileum Edition The Best Interior Designers Benelux
Order Now €125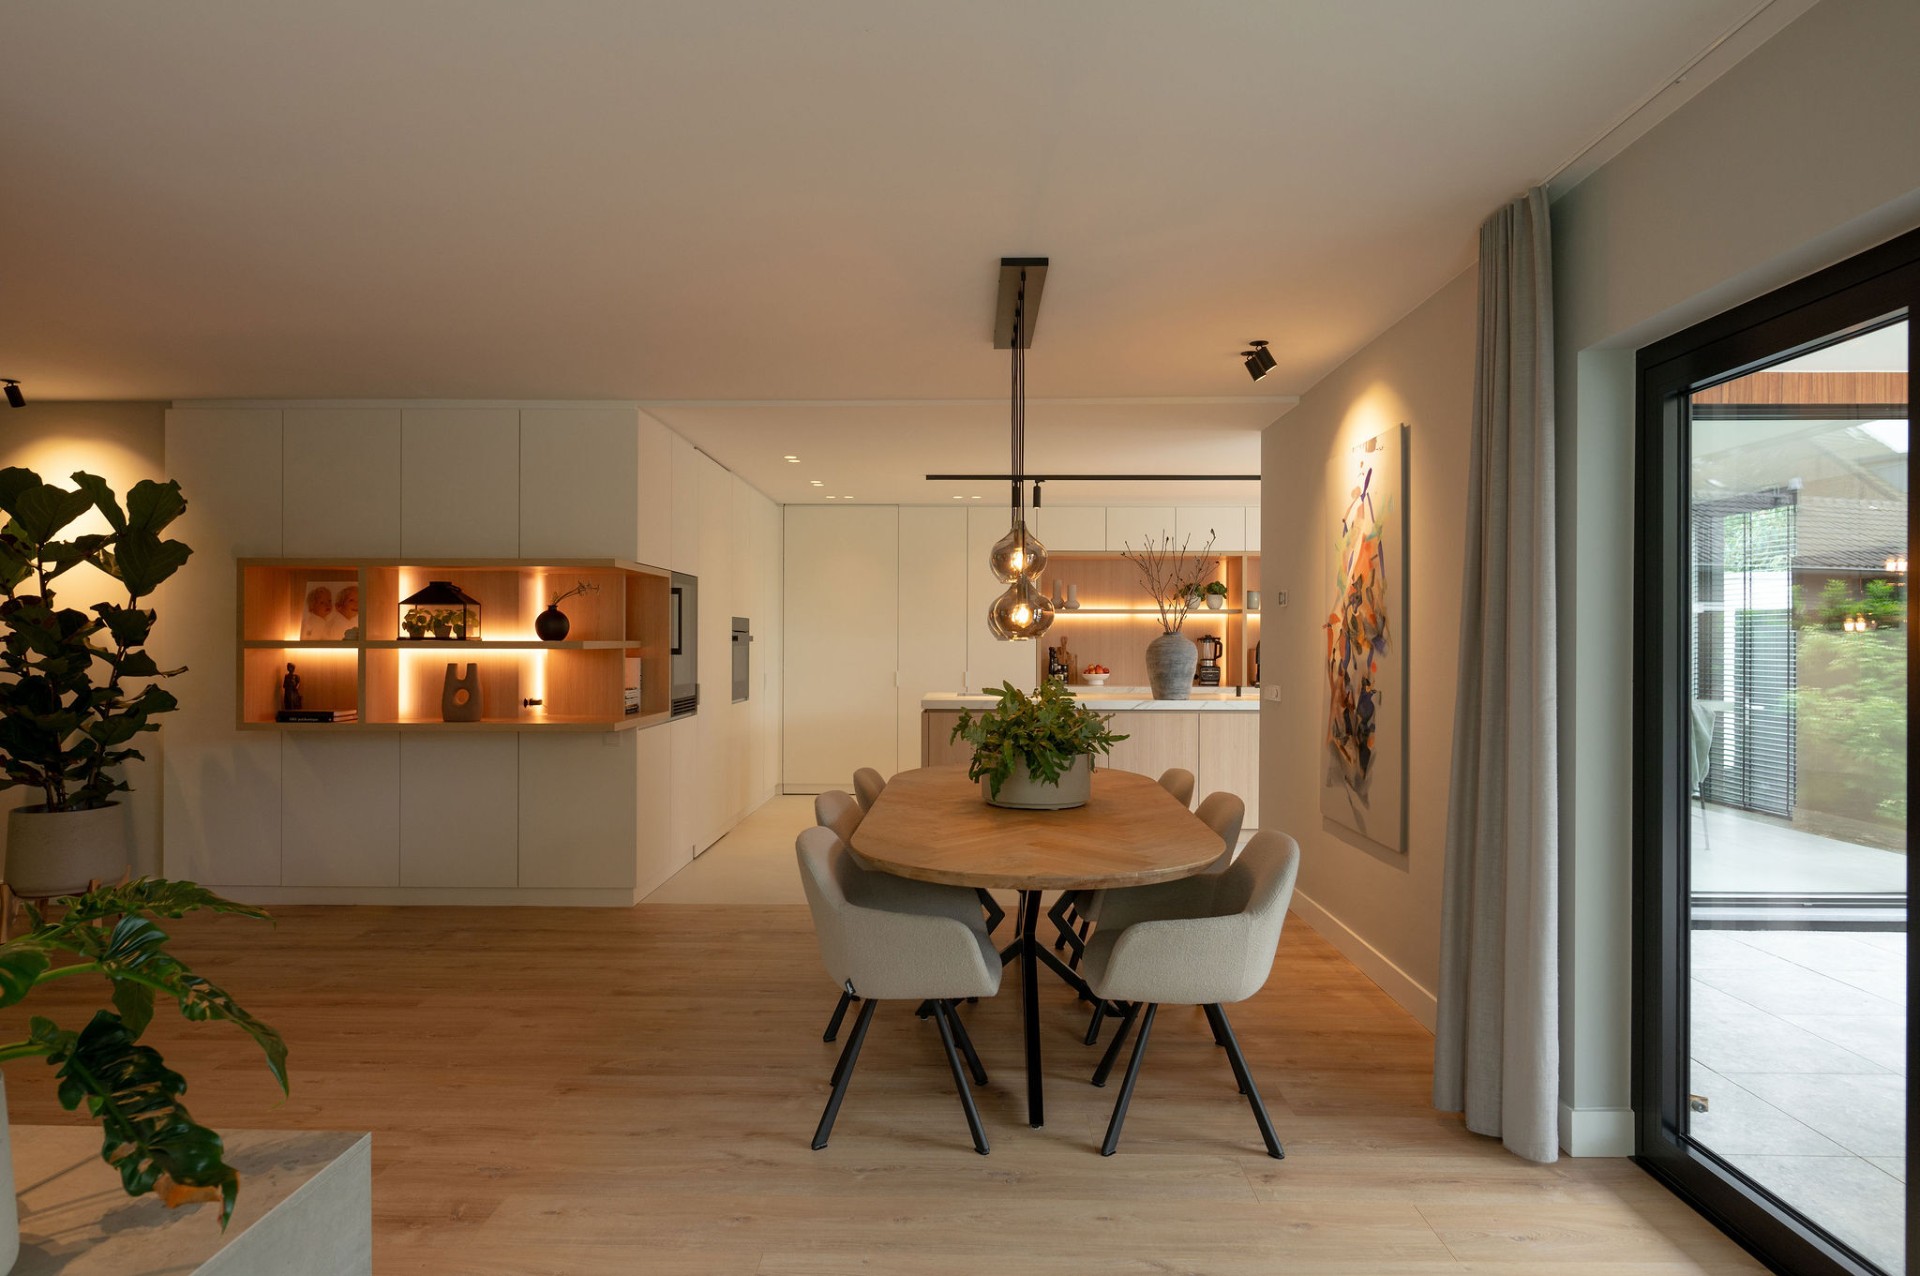
NEW 2026 Jubileum Edition The Best Interior Designers Benelux
Order Now €125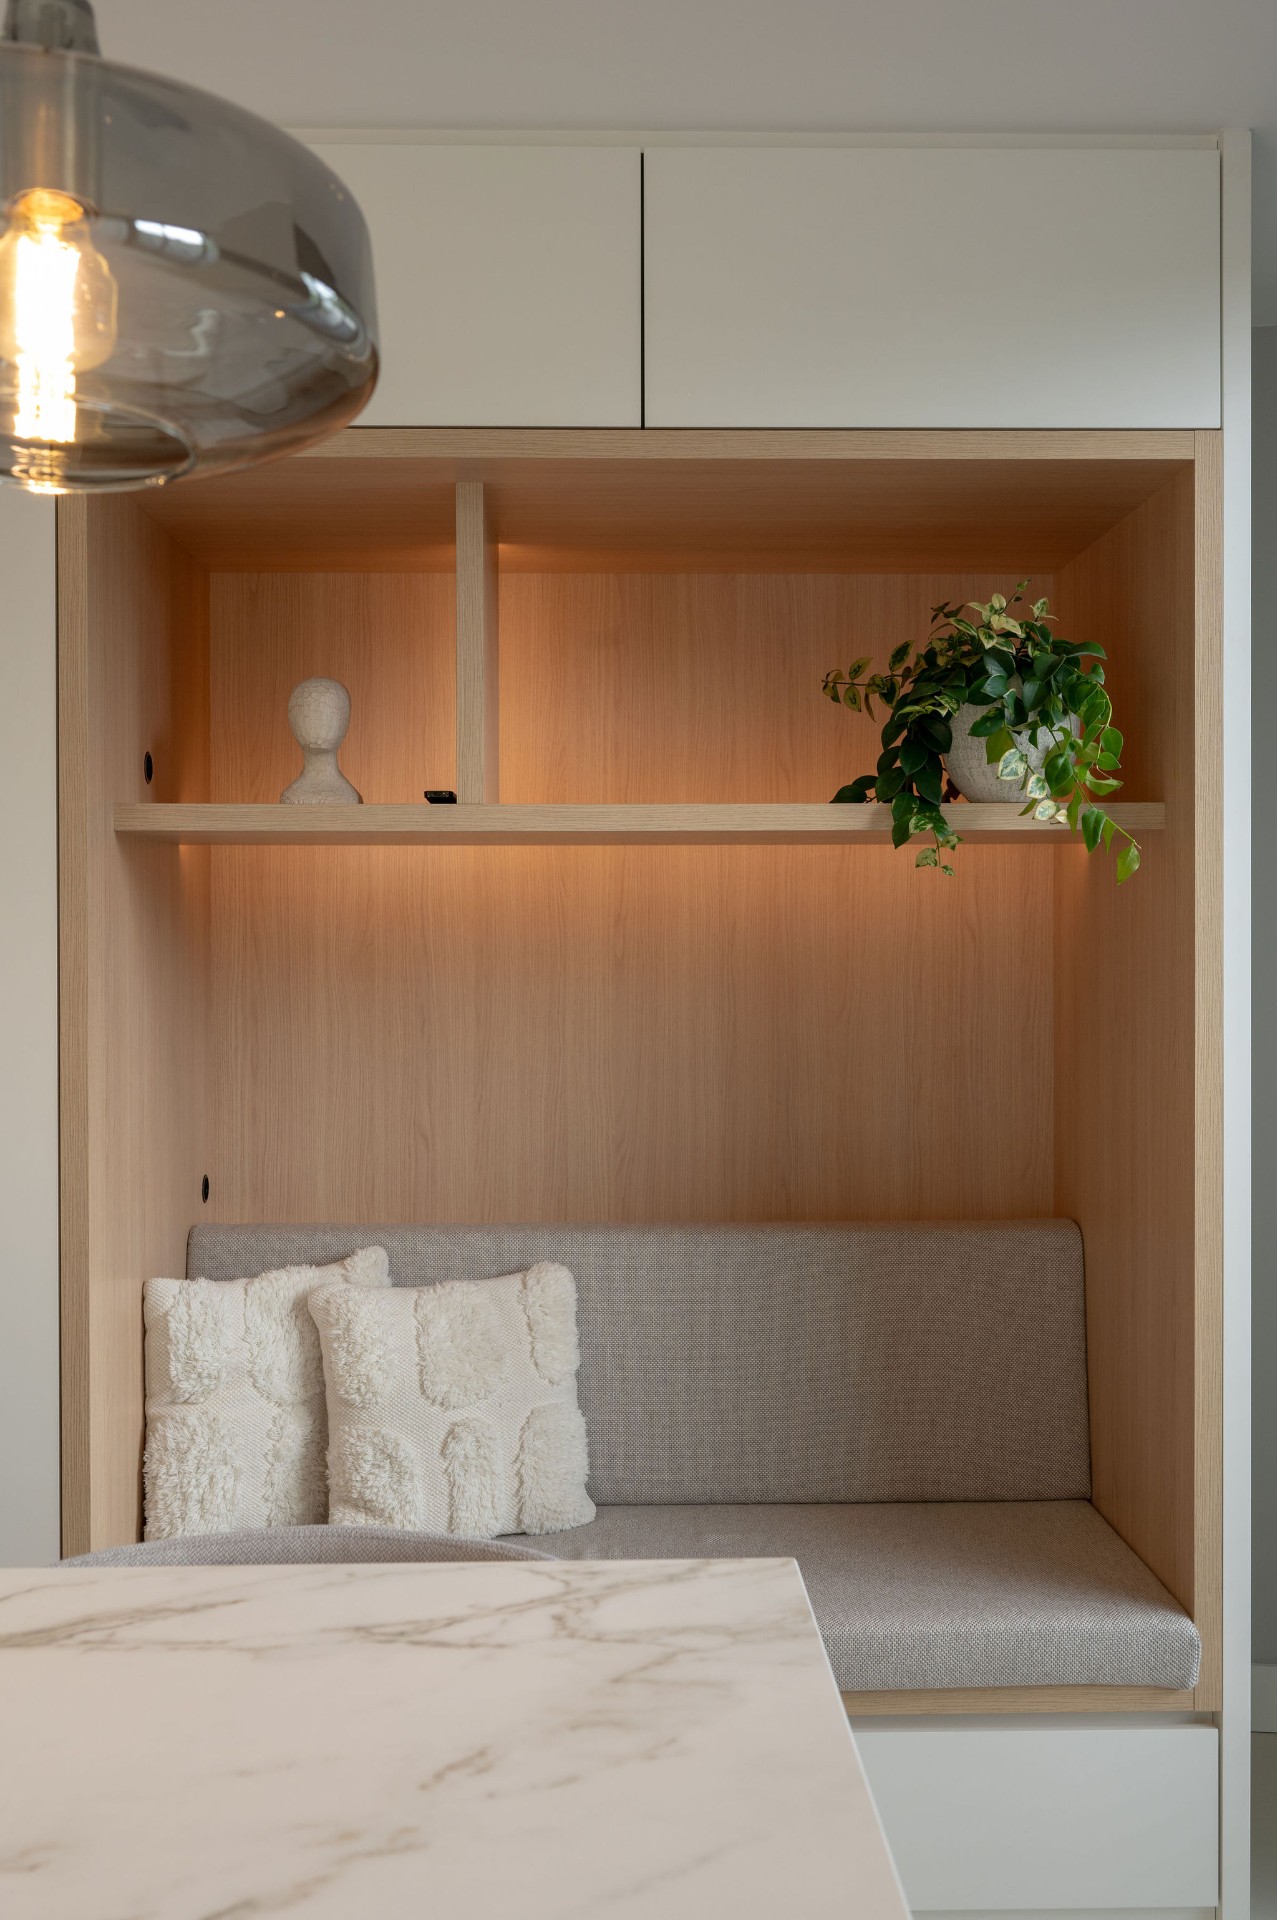
NEW 2026 Jubileum Edition The Best Interior Designers Benelux
Order Now €125