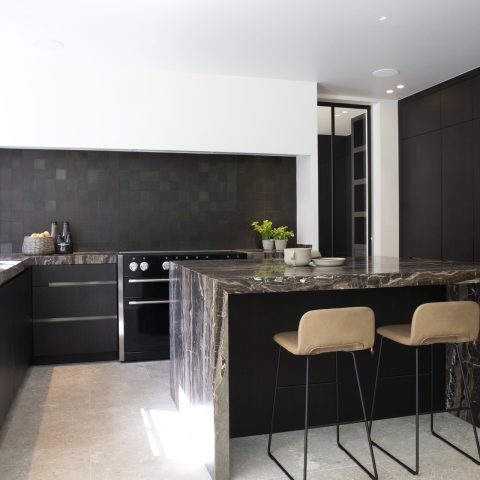
Warm wood custom kitchen with island and bar
Wood takes the lead here. Full-height fronts and a long run of cabinetry set a steady rhythm along the room, while daylight from the large windows softens the edges of the island. The result is a warm wood custom kitchen that feels generous without showing off. The timber fronting, the stone or tile floor and the glass around the windows give the space a calm, grounded look, and the island with wooden bar turns the centre of the room into the natural place to stand, sit and work.
Wood fronts that shape the room
The kitchen is built around solid wood fronts and a robust made-to-measure layout. That choice is visible immediately in the long cabinet wall, where drawers and doors sit in a clear horizontal line beneath the worktop. The surfaces read as restrained rather than busy, which lets the grain and tone of the timber carry the scene. In a luxury kitchen with wood fronts, that kind of visual steadiness matters: the material does the work, not ornament.
The warmth of the wood is not treated as decoration. It is part of the plan. The cabinetry surrounds the cooking zone and storage areas with a consistent finish, so the room feels settled from one side to the other. Even with the presence of premium equipment, the wood remains the main visual thread. This warm wood custom kitchen keeps that thread visible in every angle shown in the project images.
An island with a wooden bar at the centre
The island carries a second role as a bar, with high stools pulled up along the edge. That detail changes how the room is used. Instead of separating cooking from gathering, the island links them. The bar side is close enough to the work surface to feel connected to the kitchen, but it still offers its own place to sit and talk. In a kitchen island with wooden bar, the seating becomes part of the architecture, not an afterthought.
From the image material, the island reads as the room’s anchor. It stands between the long cabinetry run and the window wall, giving the kitchen a clear centre point. The open area around it leaves room for movement, while the stools introduce a domestic scale that softens the larger volume. The warm wood custom kitchen gains much of its character from this middle zone, where cooking, serving and gathering overlap.
Daylight and the window wall
Large windows bring in a broad wash of natural light, and that light makes the timber surfaces look quieter. The room does not depend on artificial brightness to feel open. Instead, the glazing pulls the eye outward and keeps the kitchen from feeling enclosed. The window treatments are visible as well, with wooden or slatted blinds adding a second layer beside the glass. In a bright kitchen with large windows, that contrast between light and material is what gives the room depth.
The daylight also clarifies the proportions. It shows the length of the worktop, the height of the cabinet fronts and the width of the aisle around the island. Those dimensions are easy to read because the room is not crowded with unnecessary detailing. The warm wood custom kitchen benefits from that direct exposure to daylight: the surfaces remain honest, and the space feels measured rather than staged.
Stainless steel where the kitchen needs contrast
Against the timber, the stainless steel appliance wall introduces a cooler note. It is the hardest material in the room, and that makes it easy to read. The metal surface sits apart from the wood fronts instead of disappearing into them, so the kitchen keeps a clear division between storage, cooking and equipment. A stainless steel appliance wall gives a kitchen like this a sharper edge, especially when the rest of the composition is built from timber and pale daylight.
The equipment line is not hidden. It is presented as part of the room’s structure, with the appliances gathered in one visual zone rather than scattered across the plan. That concentration helps the warm wood custom kitchen stay calm. The eye can move from the island to the appliance wall and back again without losing orientation. On a page like this, that is the quiet strength of the layout: the parts are distinct, but the room never feels fragmented.
Wine storage, tap and range
The source describes a wine climate cabinet, a boiling-water tap and a Viking range. Together they mark the kitchen as equipped for serious use, but the visual story remains controlled. These features sit within the wider composition of wood, steel and light instead of dominating it. The wine climate cabinet adds another function to the appliance wall, while the tap and range reinforce the kitchen’s working side. In a kitchen with wine climate cabinet, the storage becomes part of the cooking zone rather than a separate display object.
What stands out is how the hardware is absorbed into the room’s order. There is no need for excess styling when the surfaces already carry so much presence. The warm wood custom kitchen holds those technical pieces inside a clear frame: wood at the perimeter, steel at the working edge, daylight across the middle. That layered reading is visible in the photographs and keeps the space practical without losing its composed look.
Made for cooking, sitting and looking out
The plan leaves enough room around the island for easy circulation, which matters in a kitchen of this size. The bar side creates a pause point, while the adjacent cabinet wall supports storage and equipment. This is a kitchen designed to be used from several positions at once. Someone can stand at the worktop, another can sit at the bar, and the room still reads clearly. That flexibility is built into the arrangement rather than added on later.
Materials carry the mood more than decoration does. Wood, glass and the stone or tile floor give the room a tactile base, and the long lines of cabinetry keep it visually calm. The warm wood custom kitchen does not rely on dramatic contrasts or decorative extras; it uses proportion, daylight and the placement of the island to organise the space. That is why the room feels so readable in the images: every element has a visible task.
How the details hold the composition together
The open shelf or rack in the corner, the slatted window coverings and the clear run of drawers all contribute to the same sense of order. None of them tries to dominate the room. Instead, they give the kitchen small pauses between larger surfaces, which helps the eye move through the space. The warm wood custom kitchen gains depth from these quieter details, because they stop the composition from becoming too uniform.
Seen as a whole, the project is defined by a simple but strong arrangement: wood around the room, light from the windows, stainless steel at the working core and an island with a wooden bar at the centre. That combination is enough to make the kitchen feel complete without filling it with unnecessary gestures. It is a luxury kitchen with wood fronts that keeps its emphasis on material, daylight and use, and that is exactly what makes the room memorable.
Want to see more of Tieleman Keukens? View the page of Tieleman Keukens for even more great projects and company information.