










Wellness garden with pool and contrast
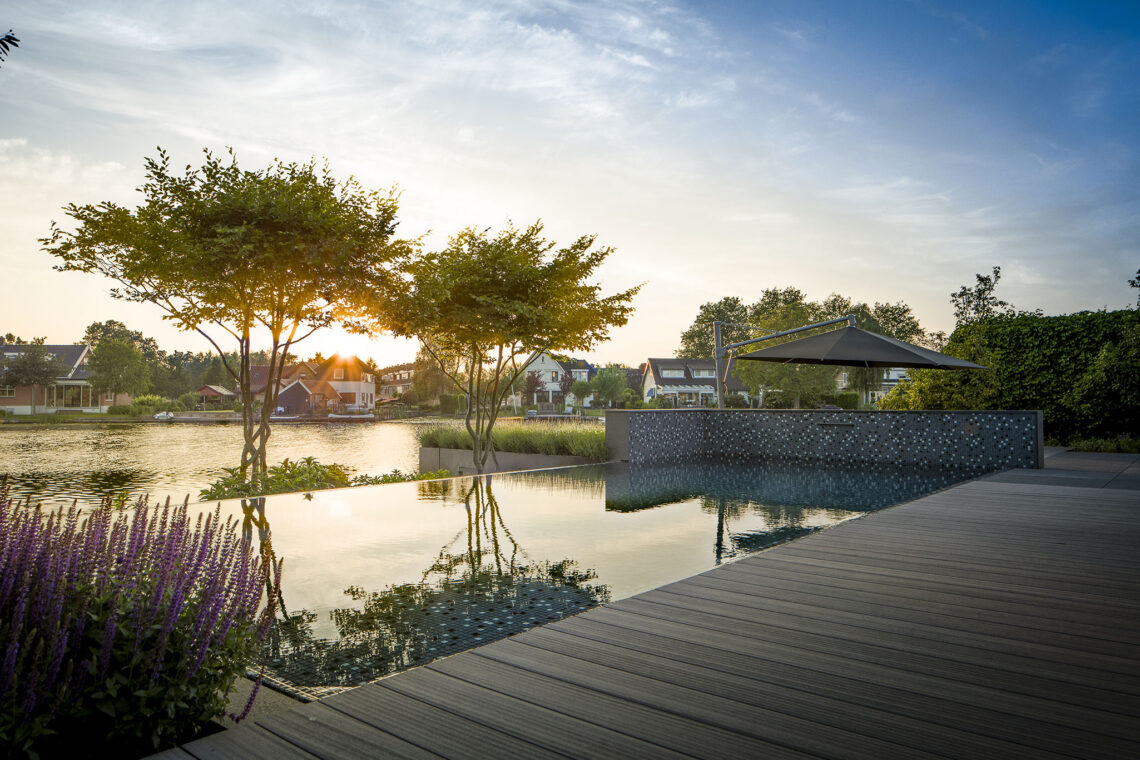
The wellness garden with pool opens with reflections. At dusk, the water picks up the edge lighting and throws a green-blue sheen across the rectangular basin. Around it, broad paving in a stone-like finish holds the scene in place, while darker walls and timber frames keep the composition from feeling flat. The result is a garden that reads both relaxed and structured, with the pool as the clearest line in the layout.
Evening light around the water
Viewed after dark, the pool becomes the central surface in the garden. The illuminated rim traces its shape cleanly, and the still water mirrors the lights rather than swallowing them. That visual calm is reinforced by the planted border running along the water side, which softens the edge without hiding it. This is where the evening garden lighting matters most: it draws the route, marks the pool, and leaves the rest of the garden in measured shadow.
A pool framed, not isolated
Instead of standing apart, the basin sits among paving, planting and timber elements that all pull the eye back toward the house. The wood structure above and beside the swim zone gives the water a clear frame, and the reflections below answer that frame in motion. It is a small but important shift: the pool is not treated as a separate object, but as part of a broader wellness garden where light, line and surface work together.
Glass, timber and a strong indoor-outdoor connection
Large openings in the adjoining building keep the interior visible from the terrace. The glass facade catches the warm light inside, while dark frames sharpen the edges of the opening. In the same view, timber posts and overhead beams add a warmer note without softening the architecture. That mix of glass and wood creates a direct connection between the living spaces and the garden, especially in the evening when the interior glow meets the blue tone of the pool.
The outbuilding has a gabled roof and a generous glass opening, so its volume reads clearly against the planted and paved areas around it. Rather than disappearing into the background, it participates in the composition. The broad roof line gives weight to the structure, while the glass keeps it visually open toward the terrace. From several angles, the building acts as a hinge between the garden and the interior, and that role is what gives the whole setting its architectural tension.
Classic country references with a contemporary edge
The garden respects the classic country garden feel of the former growers’ house, but it does not stop there. Dark masonry, clean paving joints and linear lighting introduce a firmer counterpoint. Nothing is overly dressed. The planting stays controlled, so the larger surfaces remain legible, and the pool edge stays prominent. That clarity is important in a garden of this size, where different elements could easily compete. Here, they stay distinct: masonry reads solid, timber reads warm, and water brings movement.
Materials that separate and connect
Stone-like paving runs through the garden with a practical, steady rhythm. It links the terrace to the pool and the building without drawing attention away from the main views. Near the water, darker wall surfaces deepen the contrast, especially when the lights come on. The timber elements do a different job. They mark thresholds, define spans and catch the last light of the day. Seen together, these materials create a clear wood and glass garden contrast without turning the project into a display of finishes.
A broader outdoor room for lingering
The large exterior area around the house has been arranged as more than a circulation zone. It holds seating, walking space, planting and the pool in one field of view. Because the paving is robust and the lines are straight, the setting can carry the scale of the garden without feeling overworked. The restrained planting at the water’s edge keeps the eye moving, while the illuminated terrace extends the usable part of the garden into the evening. That spatial openness is what makes the wellness garden feel expansive rather than empty.
Seen from the interior, the garden reads almost like an additional room. Glass doors open the view straight onto the pool and the lighting beyond it, so the transition from inside to outside is immediate. Yet the garden still has its own order. The pool line, the timber frame, the dark wall and the planted border all keep their separate roles. That makes the composition easy to read, even when the light is low and the reflections on the water take over the scene.
The final impression comes from the layering. Not one material dominates. Water, wood, glass, stone and planting each take a distinct position, and the lighting ties them together after dark. In that sense, the garden design is strongest when viewed in motion: walking past the terrace, looking through the glass, or catching the pool edge in reflection. The contrast is visible, but it never feels forced. It is built into the layout, the surfaces and the way the garden changes with the evening light.
Want to see more of Erik van Gelder? View the page of Erik van Gelder for even more great projects and company information.

Contributors



NEW 2026 Jubileum Edition The Best Interior Designers Benelux
Order Now €125


