










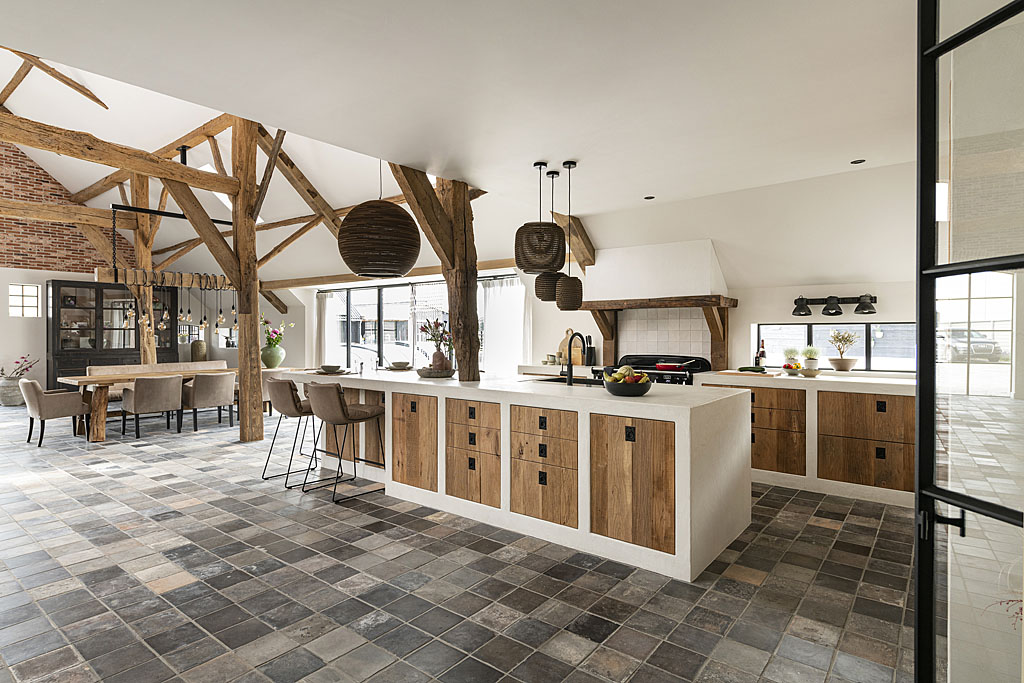
White concrete look kitchen with wood and black accents
A white concrete look kitchen sets the tone as soon as you enter the space. The pale surfaces catch the light under exposed timber beams, while the darker floor keeps the room grounded. Instead of a single bright expanse, the kitchen is built from layers: a custom island in the centre, wood cabinet fronts along the wall, and black details that cut through the lighter finish. The result is a room that reads as one interior, but with each material clearly doing its own work.
Open sightlines across kitchen and living area
The plan opens out from the working wall toward the rest of the living space, so the kitchen never feels isolated. A dark grey tiled floor runs through the zone in a repeating pattern, marking the transition without interrupting it. Above, the timber beams stay visible and give the ceiling a measured rhythm. The eye moves from the white surfaces to the wood panels, then back to the open volume beyond, where the kitchen remains part of a larger daily route.
The white concrete look kitchen is especially effective because it is not treated as a background finish alone. It shapes the room, from the long runs of cabinetry to the island edges and the surrounding wall surfaces. The pale tone reflects daylight softly, but it also makes the black inserts and sink details stand out more sharply. In a space with this much open volume, those contrasts help define the working areas without adding visual noise.
A custom kitchen island at the centre
The island anchors the composition. Its white top reads as a continuous plane, while the wood base gives it weight and warmth in the room. Around it, circulation stays clear, so the island works as a practical centre rather than a showpiece set apart from the rest of the kitchen. The black fittings and dark elements on the front panels sharpen the line of the joinery and keep the palette from becoming flat.
Seen up close, the island shows how the white concrete look kitchen can be adapted for a bespoke interior. The surface appears textured rather than glossy, which suits the measured character of the room. Nearby, the floor tiles shift in tone from charcoal to softer grey, and that subtle variation lets the island read against the ground plane. It is a simple move, but it gives the centre of the kitchen a clear presence.
Material contrast without visual clutter
Wood and black cabinet fronts run through the room in a controlled way. They are not used as decoration; they define storage, frame openings, and break up the white surfaces where the kitchen needs depth. On one side, built-in panels and niches create recesses for daily use. On another, the darker inserts make the front elevations easier to read. This is where the project becomes less about a single finish and more about the way materials are placed next to each other.
The dark grey tiled floor strengthens that effect. It sits underneath the joinery without competing with it, and the repeating tile layout gives the room a steady base. Against that backdrop, the white concrete look kitchen feels crisp but not stark. The timber beams above and the wood fronts below carry the same visual temperature, so the room stays visually connected from ceiling to floor.
Working wall, niches and built-in storage
Along the working wall, the joinery is built into the architecture rather than added on. A kitchen wall niche storage zone breaks up the longer run of cabinetry and creates places where the eye can pause. The wood cladding around these openings adds depth, while the white surfaces keep the overall composition bright. Black elements appear in the practical points of the room, including the sink and cooking area, where they sharpen the interface between material and function.
The cabinetry is precise in how it handles corners, recesses and panel breaks. That matters in a room with open views, because every line stays visible. The white concrete look kitchen extends across these joins without losing definition, and the wood inserts give the wall a more tactile reading. You notice the shift from the smoother white planes to the more grounded timber sections as you move along the kitchen edge.
Beams, light and the ceiling line
The exposed timber beams ceiling is one of the strongest elements in the room. It frames the kitchen from above and gives the open plan a sense of order. The beams are not hidden behind finishes, so their rougher surface sits in direct contrast to the cleaner joinery below. That contrast is reinforced by the round woven pendant lights over the island, which soften the ceiling grid and bring another texture into the view.
Because the ceiling remains open, the kitchen feels larger than the footprint of its cabinetry. The beams draw the eye across the room, while the pendant forms mark the centre without closing it in. In that setting, the white concrete look kitchen takes on a quieter role. It reflects the overhead light, but the real structure comes from the beam pattern, the island placement, and the clear separation between pale surfaces, wood, and black accents.
Detailing that carries through every surface
What holds the project together is repetition with variation. White appears on the island, the worktop zones and the larger wall planes. Wood returns in cabinet fronts, panel surrounds and storage modules. Black shows up in small but visible places: handles, inserts, the sink, and the darker cooking zone. None of these details feels isolated. Each one is tied to the next by the same restrained palette and the same attention to edge, depth and finish.
The white concrete look kitchen also benefits from the way the room opens toward adjacent living space. You can read through it, past the island and along the wall cabinetry, to the next zone beyond. That open sightline keeps the kitchen from becoming a closed workstation. Instead, it behaves like part of a larger interior sequence, where texture and line matter as much as storage. The final impression comes not from excess, but from the clarity of the materials and the way they are placed in relation to one another.
Want to see more of Grezzo Concrete | Exclusive Handmade Interior Finishes? View the page of Grezzo Concrete | Exclusive Handmade Interior Finishes for even more great projects and company information.





NEW 2026 Jubileum Edition The Best Interior Designers Benelux
Order Now €125


NEW 2026 Jubileum Edition The Best Interior Designers Benelux
Order Now €125


NEW 2026 Jubileum Edition The Best Interior Designers Benelux
Order Now €125


NEW 2026 Jubileum Edition The Best Interior Designers Benelux
Order Now €125


NEW 2026 Jubileum Edition The Best Interior Designers Benelux
Order Now €125


NEW 2026 Jubileum Edition The Best Interior Designers Benelux
Order Now €125


NEW 2026 Jubileum Edition The Best Interior Designers Benelux
Order Now €125


