White oak kitchen with island
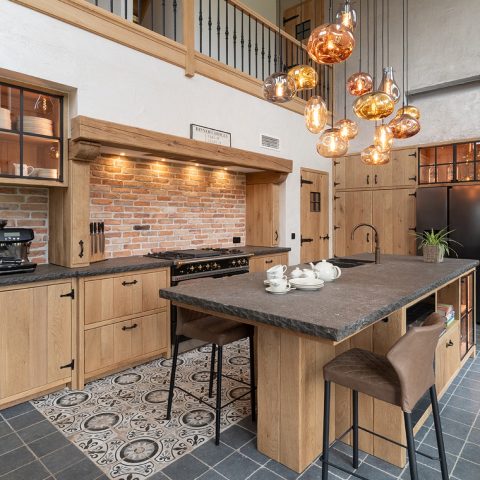
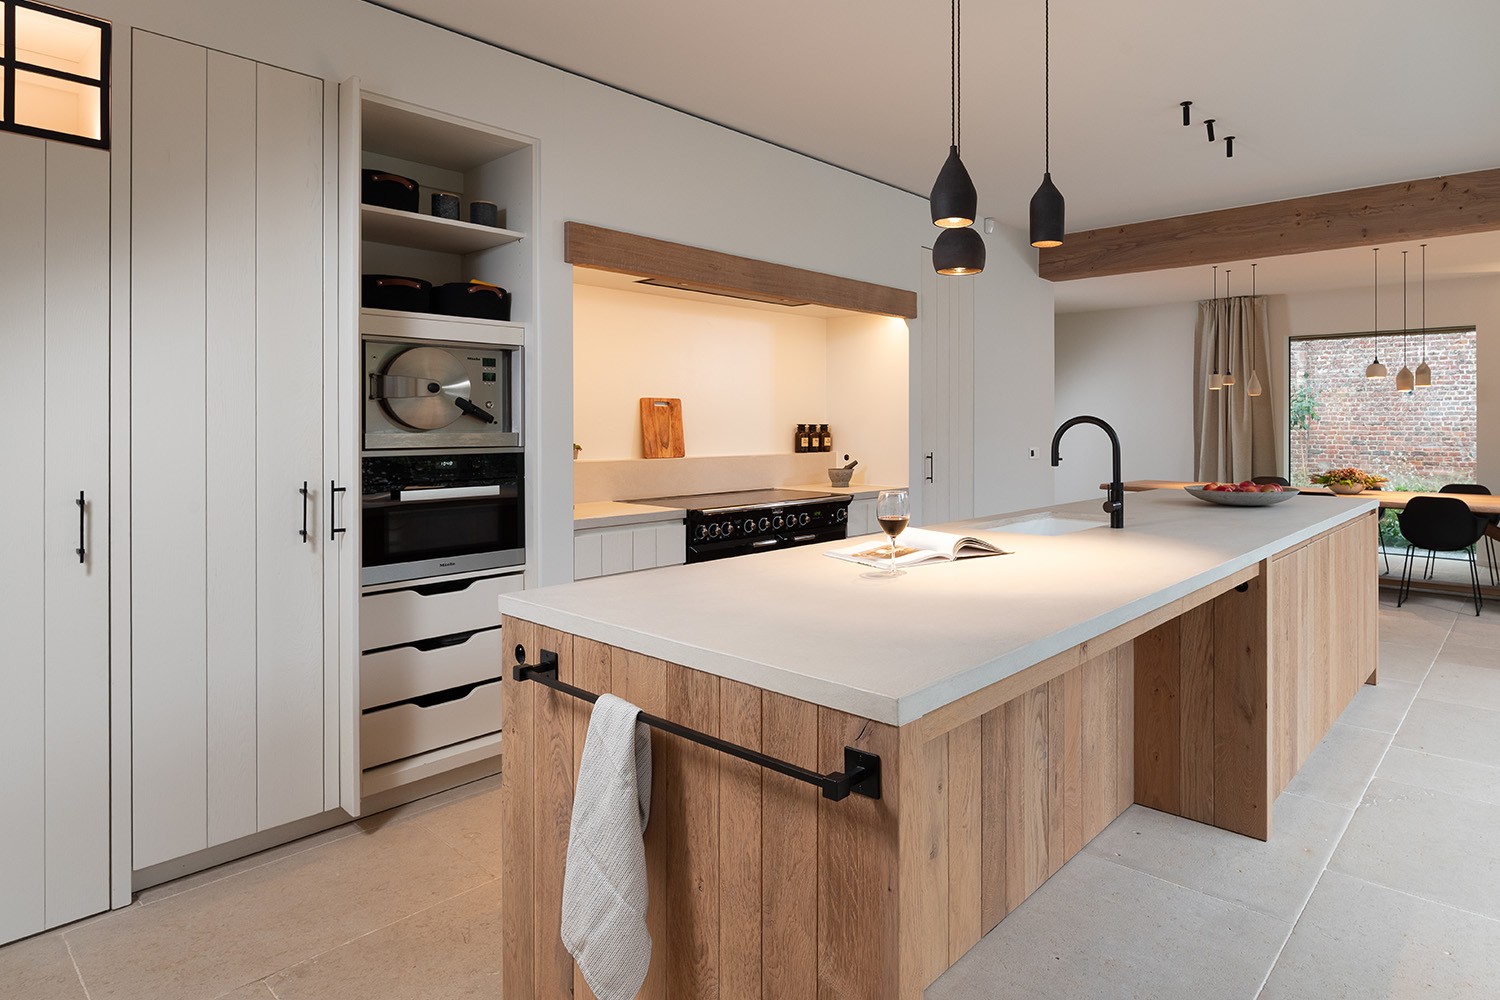
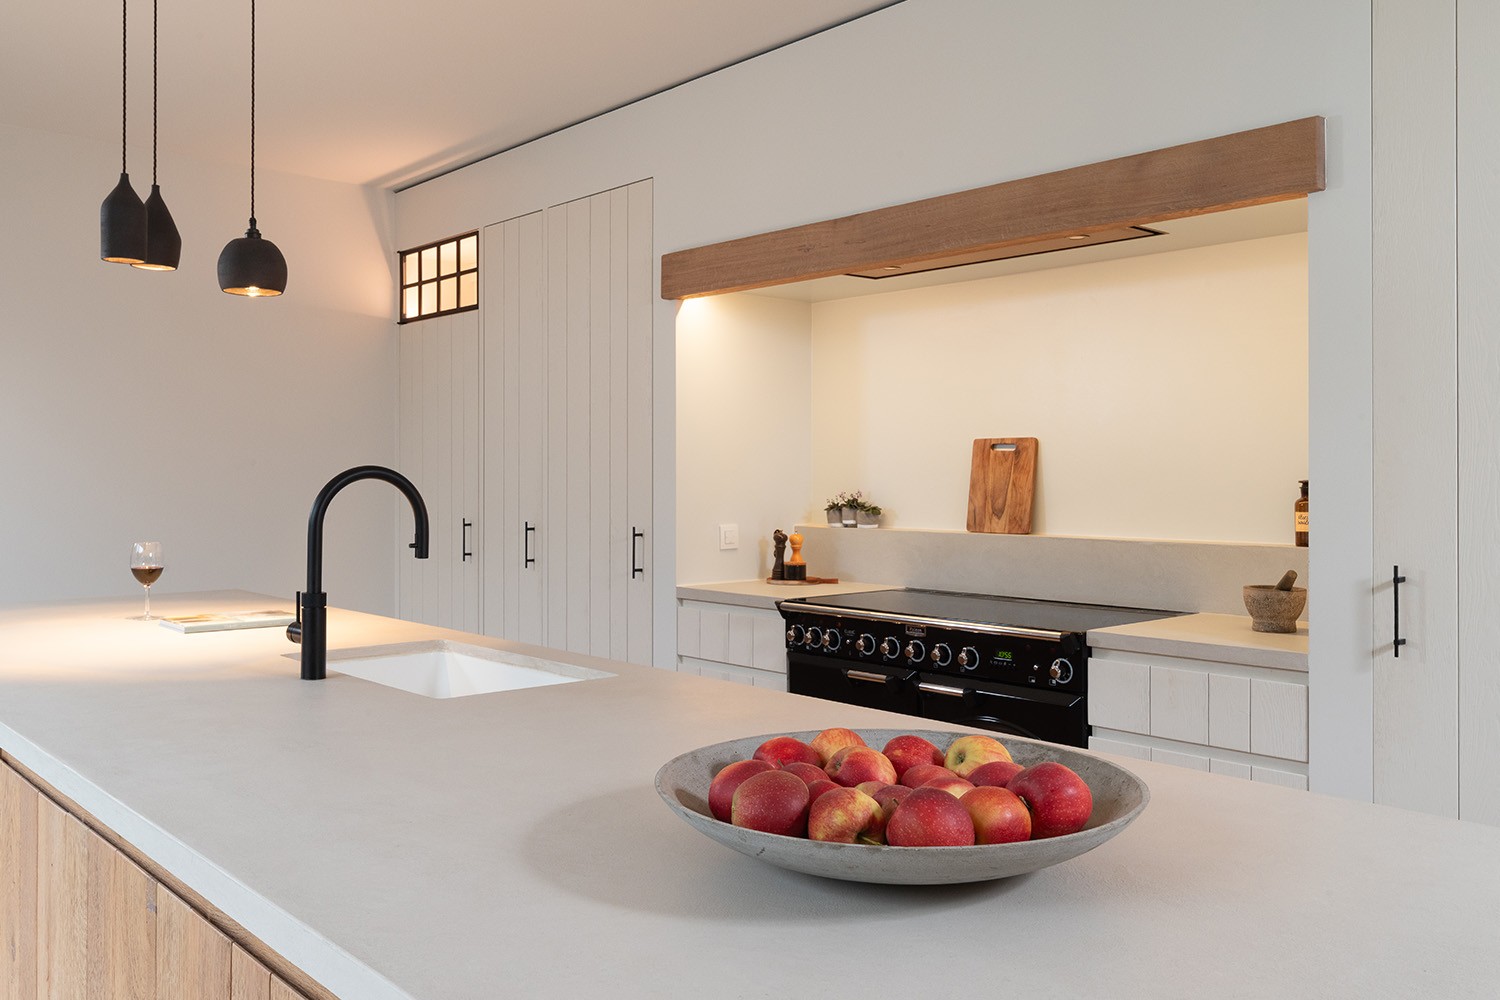
White fronts and visible oak grain set the tone straight away. The surfaces are light, but the wood is never hidden. It shows in the cabinet fronts, the island, and the wall storage, where the grain gives the room a quieter depth than plain white alone could offer. In this white oak kitchen with island, the layout stays open and easy to read, with the island holding the centre of the room and keeping the working zone clearly in view.
White cabinets with visible oak grain
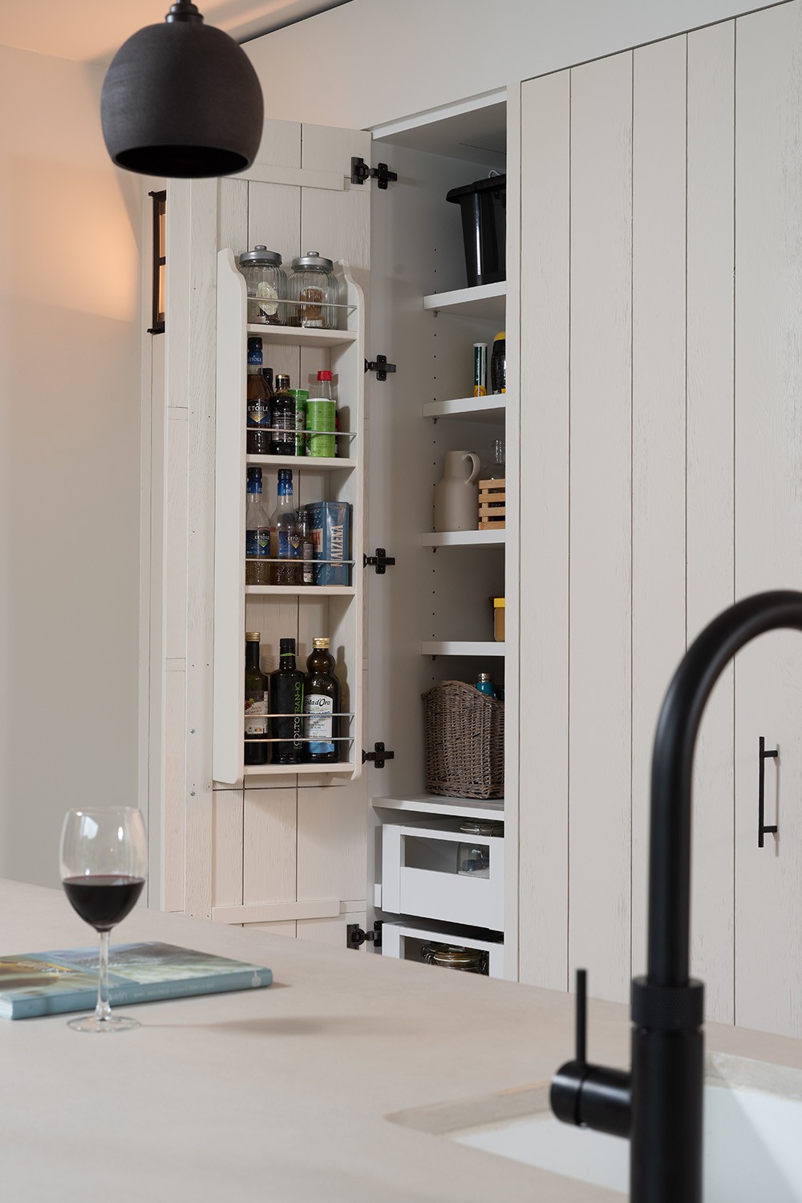
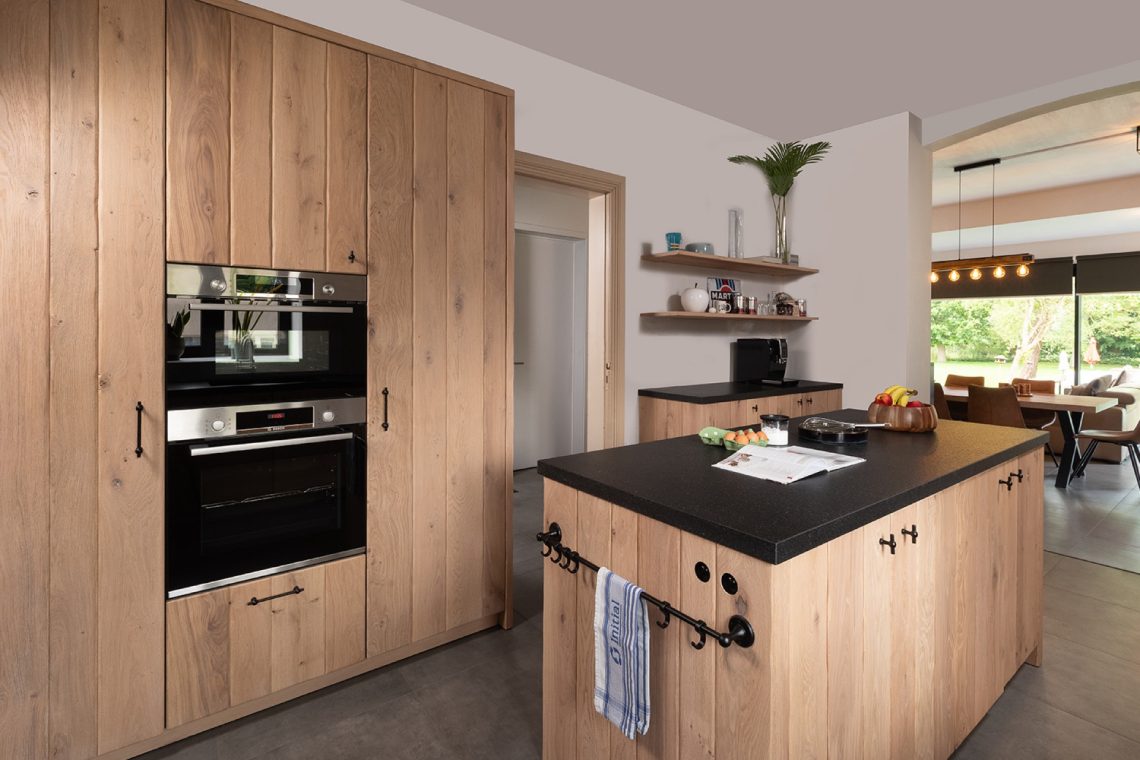
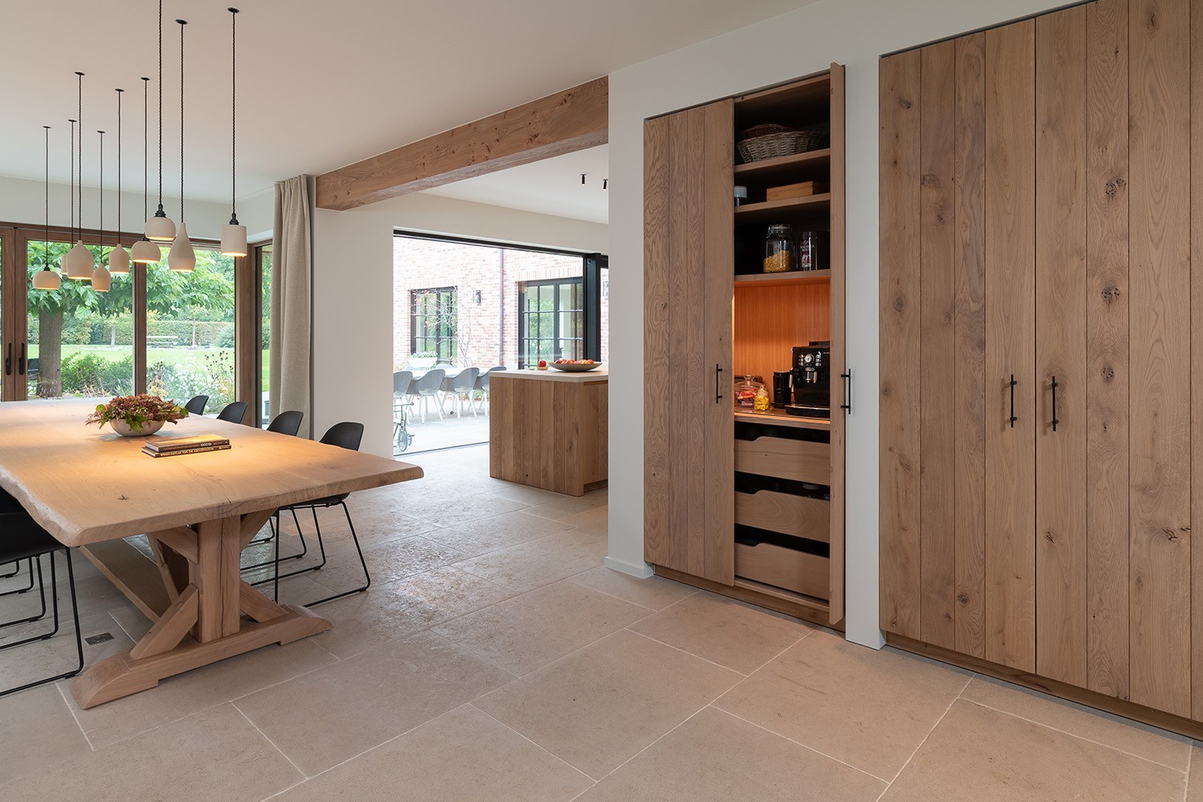
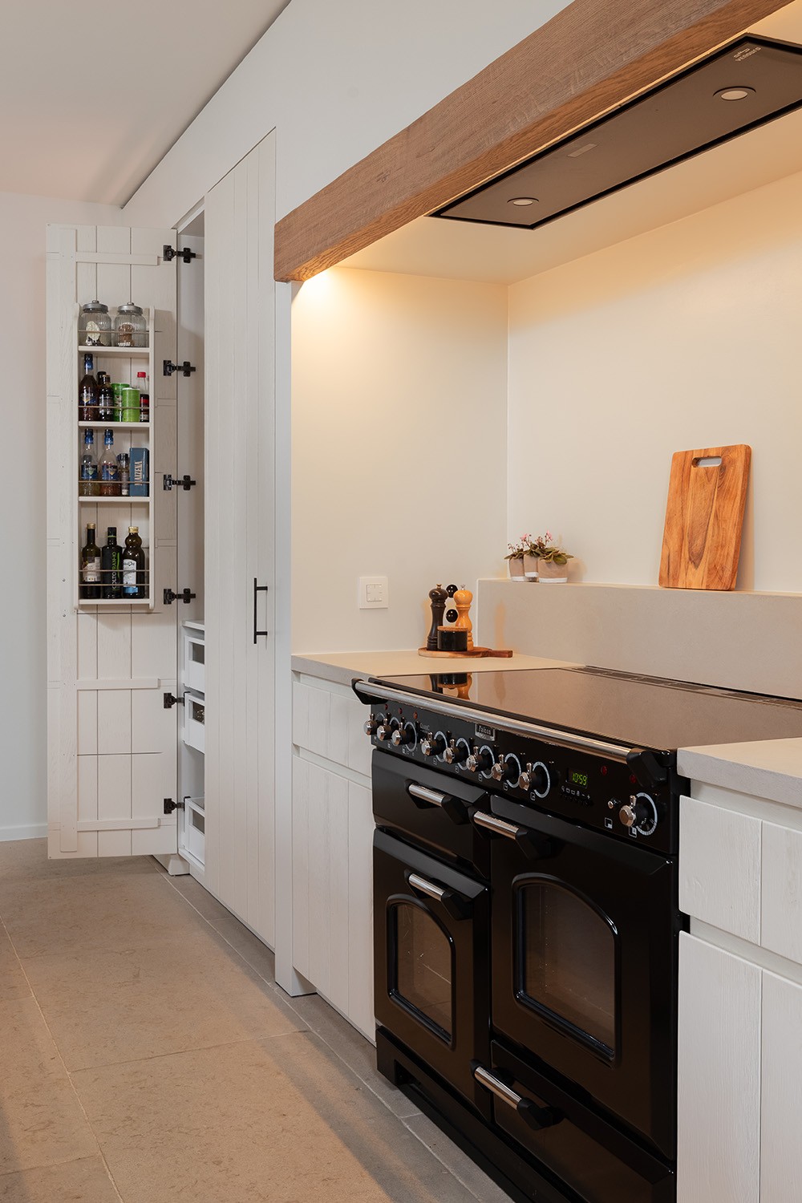
The main cabinet wall is built around custom cabinetry in white and oak, with the timber used as both accent and structure. Open niches break up the closed fronts and make room for everyday objects without cluttering the composition. Built-in appliances sit neatly within the wall, so the larger storage volume reads as one continuous element rather than a row of separate units. The result is a kitchen that relies on clean lines, but never feels flat.
Oak appears again in the wider room, not as decoration but as part of the same material language. The white oak kitchen with island connects directly to the living and dining area, so the oak details are repeated where the eye moves beyond the cooking zone. That continuity is strongest in the wall cabinets and the dining furniture, which carry the same wood tone into the open plan kitchen dining setting.
The island as the centre of the room
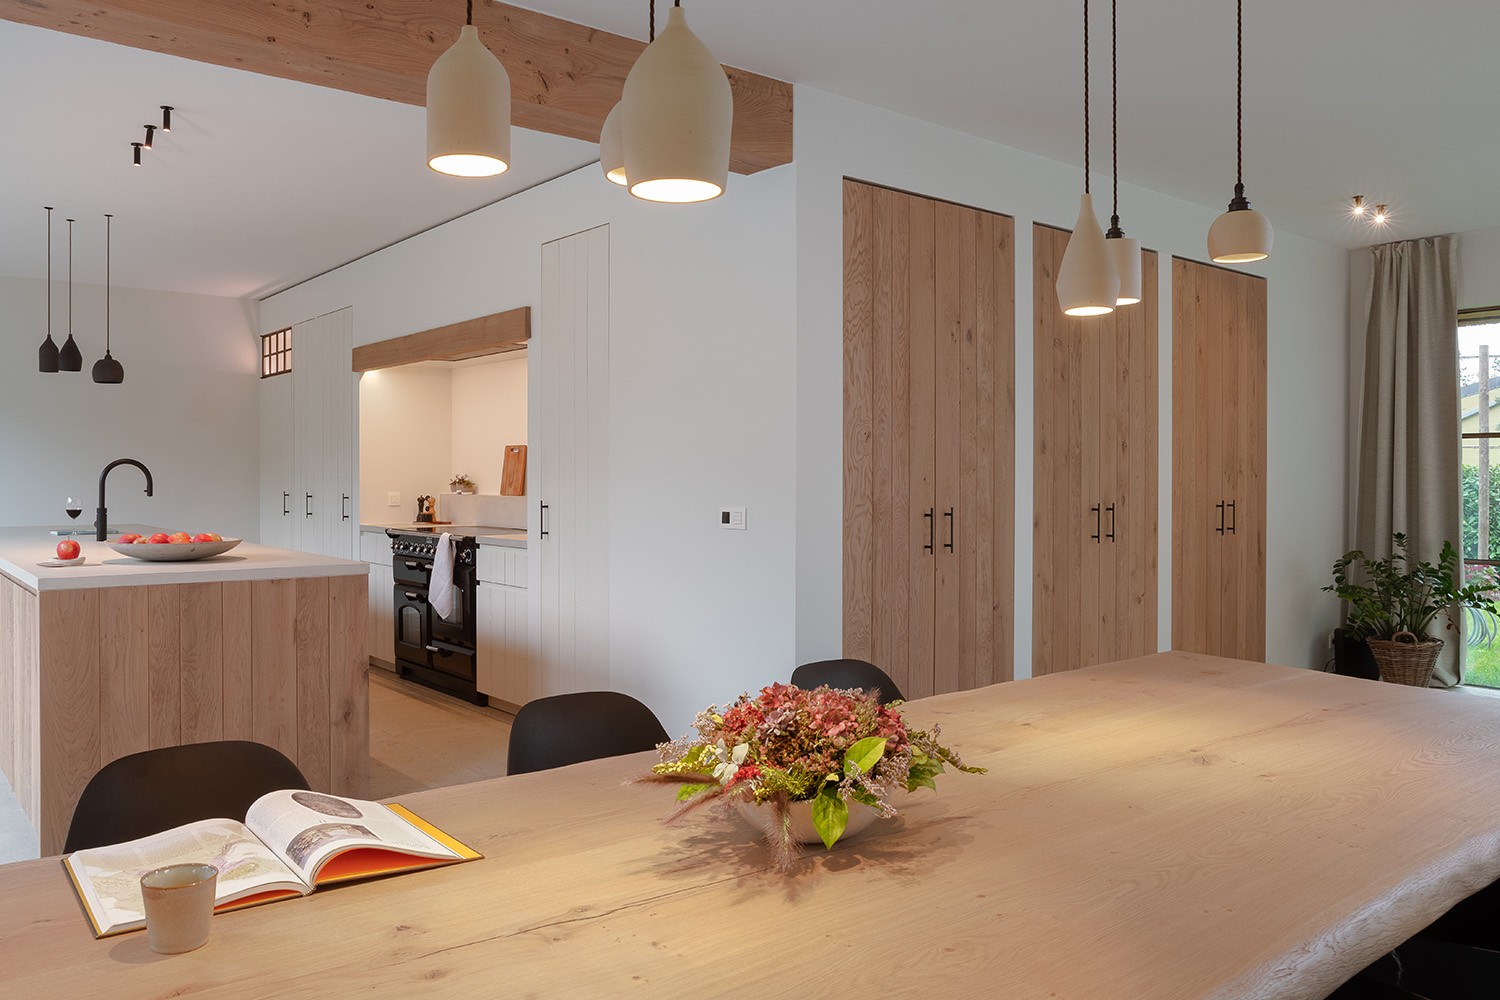
The kitchen island is broad and grounded, with a white worktop and oak fronts that echo the rest of the room. It functions as the main meeting point in the plan: a surface for preparing food, a place to pause, and a marker that defines the kitchen without closing it off. Because the island sits in the open, the surrounding space remains legible from every side. The room does not depend on ornament to feel complete; its shape does the work.
Storage is integrated into the island and the surrounding cabinetry, which keeps smaller items out of sight and leaves the main surfaces clear. That sense of order is visible rather than stated. The island edge, the flush fronts, and the uninterrupted run of cabinets all contribute to a room that moves efficiently between cooking and gathering. In a white oak kitchen with island, that kind of planning is what allows the wood to stay calm rather than busy.
Open sightlines between cooking and dining
The connection to the dining zone is immediate. A large oak dining table sits in the same visual field as the kitchen, and the transition between the two spaces is handled through material rather than walls. This open plan kitchen dining arrangement keeps the room readable from the table back to the cabinetry. Pendant lights above the dining area and the darker fittings near the kitchen zone help mark the shift without breaking the line of the interior.
In the living area, oak wall cabinets extend that same material thread. They add storage, but they also keep the room visually linked to the kitchen. The open niches in the wall units soften the larger storage blocks and give the cabinetry places to breathe. Because the same wood tone appears in the table, wall cabinets, and kitchen fronts, the eye moves through the room with little interruption.
Black details against a pale palette
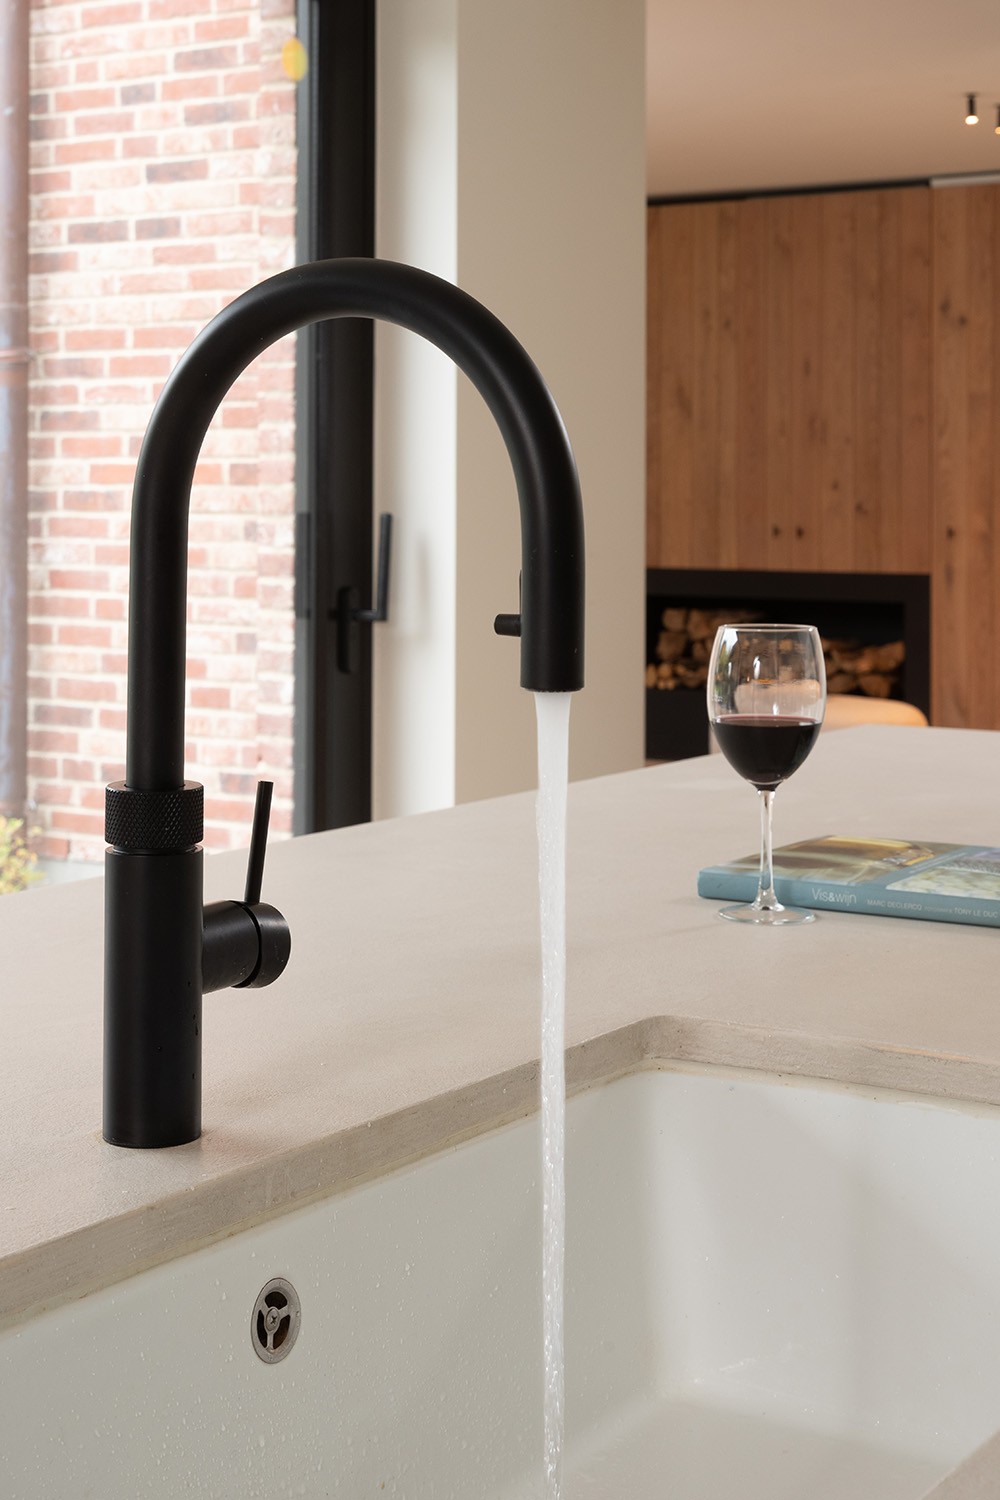
The black kitchen faucet is the sharpest note in the space. Its dark curve stands out against the white basin and the pale worktop, and the visible stream of water makes the detail even more direct. Instead of blending into the background, it gives the sink area a clear point of focus. The same contrast appears in the hanging lights above the kitchen zone, where black fixtures add weight to the ceiling line.
These darker elements keep the room from becoming too soft. In a kitchen defined by white cabinets and oak surfaces, a black kitchen faucet is enough to draw the eye back to the working area. It also matches the more technical details in the room, such as the integrated appliances set into the cabinet wall. The contrast is practical as well as visual: it separates the active parts of the kitchen from the quieter wood surfaces around them.
Custom cabinetry with open niches
The built-in storage wall shows how the project uses custom cabinetry to shape the room. Tall white fronts are interrupted by oak elements and open niches, creating places for display without turning the wall into a showroom. Shelves and recesses sit within the larger composition, and the visible hardware keeps the cabinetry grounded in real use. This is the part of the white oak kitchen with island where precision matters most, because the wall has to carry storage, appliances, and visual order at once.
What makes the cabinet wall effective is its restraint. The doors, handles, and openings are all set within the same measured grid, so the room keeps a steady rhythm. The oak used in these elements is not treated as a decorative overlay; it is part of the actual structure of the storage. That approach continues the project’s overall logic: light surfaces first, oak for depth, and black details only where a stronger edge is needed.
A kitchen that continues into the living room
The transition from kitchen to living space is handled without a hard break. The oak dining table sits between the two zones, while the wall cabinets and kitchen fronts keep the same material palette moving through the interior. From the dining side, the kitchen remains visible but controlled, with the island acting as a clear anchor in the composition. From the kitchen side, the room opens toward the table and the storage wall, so the whole arrangement feels connected through use rather than through decoration.
That connection is reinforced by the repetition of white and oak across the built-in elements. The table legs, cabinet fronts, and niches all belong to the same visual family, which makes the room read as one extended interior. Light enters across the pale surfaces and the wood grain picks it up without shining too hard. In this white oak kitchen with island, the materials carry the architecture, and the room stays legible from one end to the other.
Specialization in oak is part of the background to the project, and it shows in the way the wood is handled across kitchen and living area. The material is used for the cabinet fronts, the table, and the wall units, so the project depends on consistency in the grain, tone, and finish. Photographed by Stephan Bontick.
Want to see more of De Bosbeke? View the page of De Bosbeke for even more great projects and company information.


NEW 2026 Jubileum Edition The Best Interior Designers Benelux
Order Now €125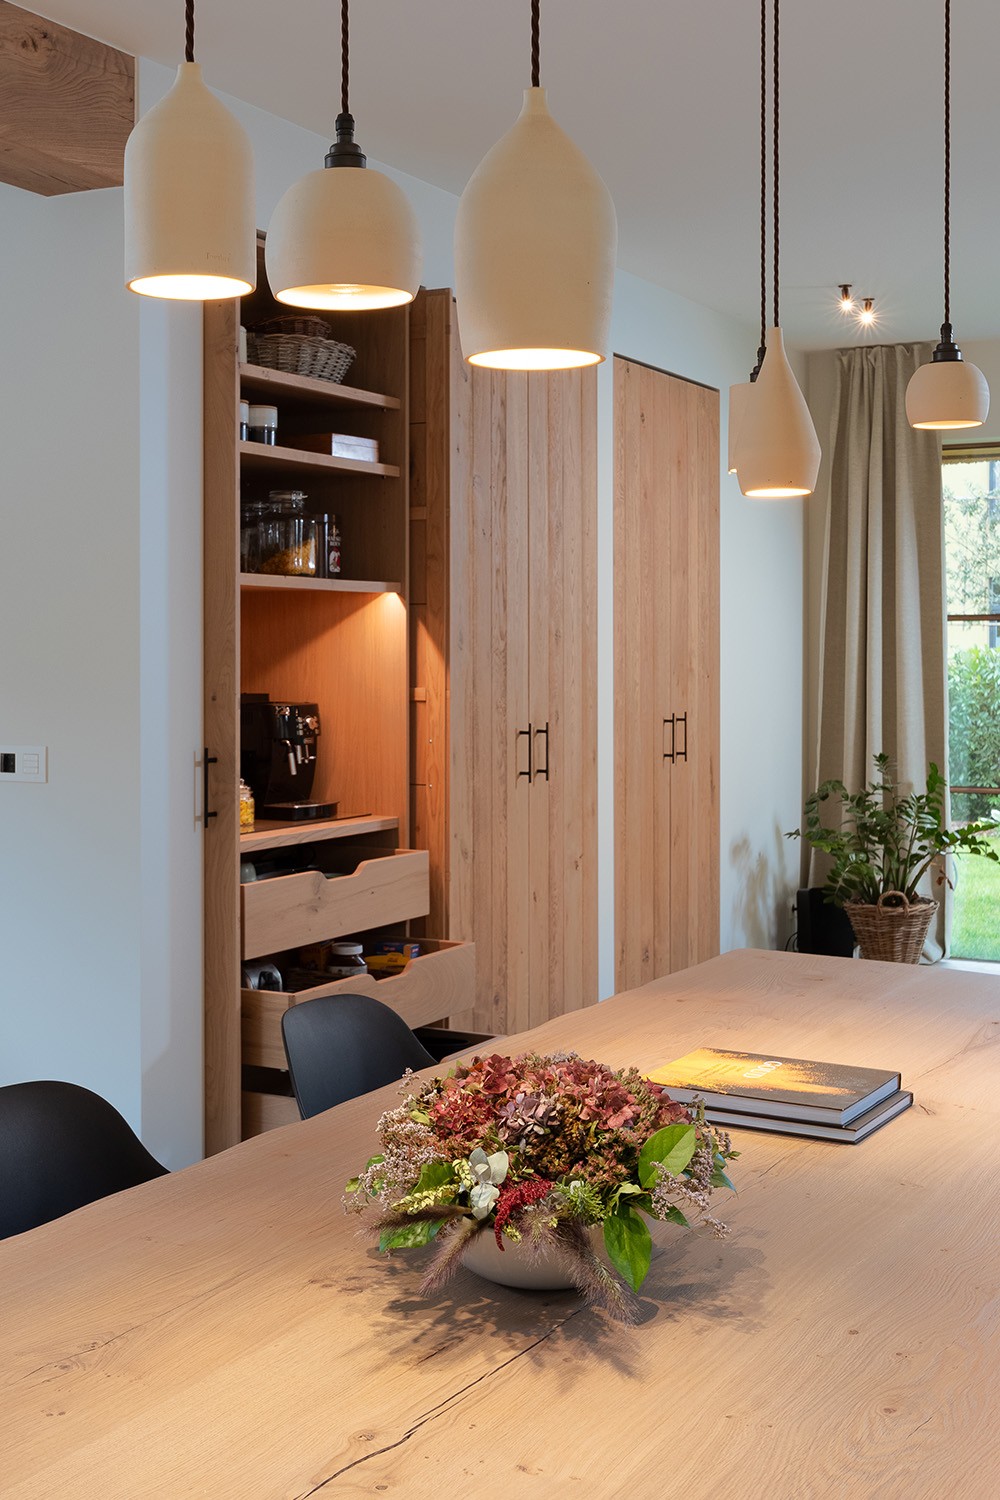
NEW 2026 Jubileum Edition The Best Interior Designers Benelux
Order Now €125