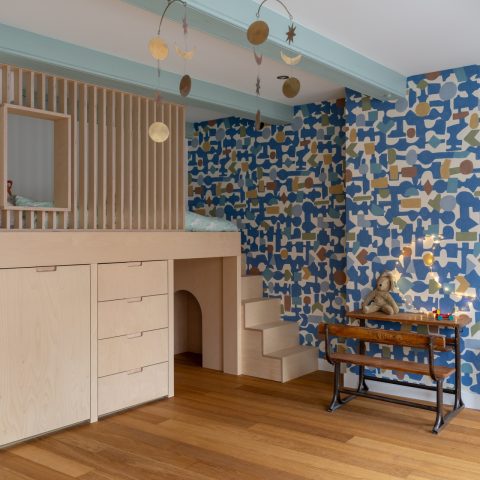
White painted oak floor with wide planks
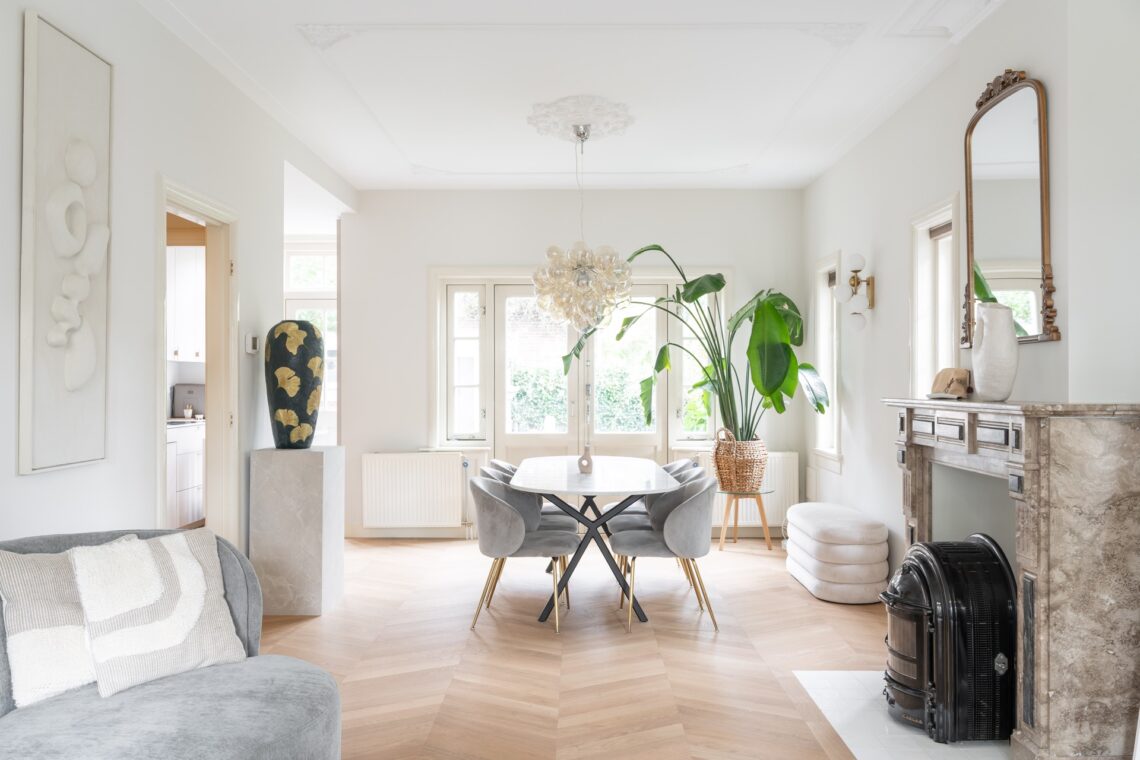
The white painted oak floor sets the tone the moment it comes into view. Wide planks run across the room with a calm grain pattern that stays readable even under bright light. The surface does not try to dominate the interior; it gives the furniture, the windows and the dark frames a clear base to sit on. From the first image, the floor reads as one continuous wood flooring line rather than a sequence of separate rooms.
Wide boards with a quiet, even grain
Seen in the open living area, the oak parquet floor is built from broad boards that slow the eye down. Each plank remains visible, and the grain moves with a soft, linear rhythm across the surface. That detail matters here: the finish is light, but it does not flatten the wood. The visible wood grain keeps the floor grounded, especially where the daylight from the large windows skims over the boards and makes the texture easier to read.
The room arrangement stays simple around that surface. A dining table, chairs and a kitchen run sit inside the same visual field, yet the floor prevents the space from feeling broken up. Because the board width is consistent, the interior keeps its long lines intact. The result is a white painted oak floor that supports the layout rather than competing with it, while the dark window and door frames sharpen the contrast at the edges.
Continuous flooring from living zone to kitchen
One of the strongest qualities in the photo series is the way the floor continues without interruption from the living area toward the kitchen. That continuous wood flooring line is easy to follow, even where the furniture shifts and the light changes. In the open plan setting, the boards carry the same direction across the room, which gives the kitchen and seating area a shared ground plane. The floor becomes the link between the different uses of the space.
In the wider view, the kitchen block sits to one side while the dining zone and lounge area remain open to each other. The white painted oak floor does more than brighten the interior. It keeps the transition between zones legible by holding the same surface under each one. The boards also reflect enough light to soften the heavier lines of the darker openings and trims, which makes the room feel less segmented from one side to the other.
Light, frames and a clearer edge
Several images show how the pale surface works against darker doors and window surrounds. That contrast gives the floor a sharper outline, especially near the perimeter where the plinth and edge detailing are visible. In one detail shot, the light catches the border beside the wall and traces the line where the boards end. The effect is subtle, but it shows how the oak parquet floor is finished to meet the room with a clean edge rather than a heavy frame.
The same contrast appears in the hall and entry views. Here, the continuous floor line carries straight on through the passage, and the darker openings deepen the perspective. You can see through from one zone to another, with the floor leading the eye before the walls do. This is where the broad plank format proves useful again: it keeps the hall from looking narrow and lets the light surface pull the spaces together without making a show of it.
Details that appear only when the camera moves closer
The close-up images reveal what the wider scenes only hint at. The plank joints are visible, and the grain runs in uneven, natural patterns across the boards. A rug transition detail introduces a different texture without interrupting the floor itself, which makes the edge between wood and textile easy to read. The surface feels measured rather than decorative. Every board has enough presence to be noticed, yet the whole remains quiet under the furniture and soft furnishings.
Another detail shot places the floor beside light fabric and a white surface, bringing the white painted oak floor into sharper relief. The pale finish sits comfortably next to those lighter elements, but it also stands out because the grain is still visible. That is the difference between a flat white surface and an oak parquet floor: the wood remains legible. Even in close view, the boards keep their direction and texture, and the eye follows the line of the grain across the image.
A floor that connects the entry to the living space
In the hall images, the floor does the quiet work of linking spaces that would otherwise feel separate. The same boards continue under the doorway line, into the entrance and back toward the living room. Through an open door, another room is visible, but the floor line keeps the sequence steady. This continuous wood flooring creates a visual route through the interior, and that route is easy to grasp because nothing interrupts it unnecessarily.
The entry shots also show how the floor responds to changing light. Where the daylight reaches the boards, the surface brightens; where the space turns away from the window, the grain becomes more pronounced. That shift gives the room depth without using color to do the work. The white painted oak floor stays consistent, yet it changes character as the camera moves from the open living zone into the hall, which is exactly what makes the sequence of rooms feel connected.
Why the broad plank format works so well here
Broad boards suit this interior because they keep the amount of visible jointing low. Instead of a busy pattern, the floor offers long, clear lines. That makes the room easier to read, especially in the larger living and kitchen views where several functions share the same space. The wide plank parquet flooring also helps the room feel longer, since the planks stretch across the frame in a steady direction. It is a simple decision, but a decisive one for the whole interior.
What stays with you is not a single dramatic gesture, but the consistency of the surface. The oak parquet floor appears in wide views, hall views and close details, and each image confirms the same qualities: light color, visible grain, and a floor that runs through the house without stopping at every threshold. That makes the project easy to recognise. The floor is present in every zone, but it never shouts. It simply holds the rooms together through line, texture and light.
Want to see more of Vloerenhuis Amsterdam? View the page of Vloerenhuis Amsterdam for even more great projects and company information.




NEW 2026 Jubileum Edition The Best Interior Designers Benelux
Order Now €125


NEW 2026 Jubileum Edition The Best Interior Designers Benelux
Order Now €125


NEW 2026 Jubileum Edition The Best Interior Designers Benelux
Order Now €125