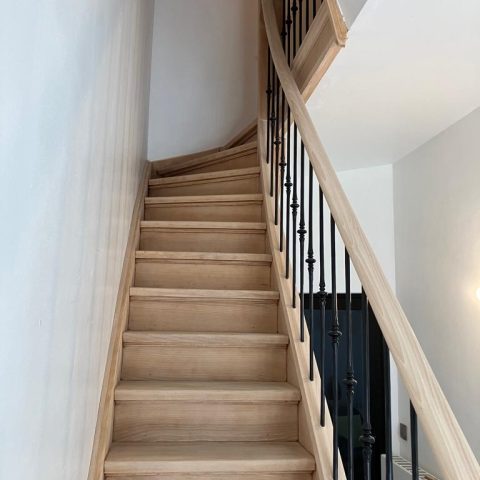
White wooden staircase with turned balusters
The white wooden staircase with turned balusters immediately sets the tone with painted sides, light timber and a profile that respects the original house. The stair feels purposeful rather than showy. Its run pulls the eye upward through the interior, while the pale finish keeps the structure visually light. The turned spindles and rounded handrail details give the stair a classic reading without making it heavy.
A stair layout that uses every inch
Space was clearly part of the brief. The staircase follows a space-saving staircase layout, allowing the route to work across floors without taking over the room. From one level to the next, the stair keeps a compact footprint and still reads as a continuous piece. That sense of movement matters in a house where the staircase has to serve more than one floor and still leave room around it. The result is a staircase across floors that stays visually ordered.
The white painted stringers and treads help the structure sit quietly against the interior. Light wood softens the edges of the stair run, so the eye moves along the line of the handrail instead of stopping at each turn. In the images, the stair appears beside a pale wall and a stone-like grey floor, which sharpens the contrast between the painted surfaces and the timber elements.
White paint and light wood keep the volume open
The palette is straightforward: white and light wood. That combination gives the staircase its clean, bright presence, but it also does something practical. Painted surfaces reflect more light, and the timber stops the stair from feeling flat. Together they create a classic white and wood staircase that suits the interior without crowding it. The white finish is especially visible on the stair sides and treads, while the wood brings a visible grain to the handrail and balustrade.
Seen as a whole, the stair reads as a quiet line through the house rather than a block of material. The lighter tone keeps the surrounding space open, which is important when the stair rises through several levels. That continuous vertical move is one of the clearest features in the project: the stair does not end at a single landing but keeps its rhythm as it climbs. The white wooden staircase with turned balusters remains legible from different angles.
Turned spindles make the balustrade the focal point
The balustrade is where the detail really appears. The turned balusters repeat at a steady interval, each one carrying a rounded profile that catches the light differently from the painted stairwork behind it. In close-up, the spacing and shape of the spindles give the stair its most recognisable feature. This is not decoration added at the end; it is part of the stair’s identity. The balustrade with turned spindles gives the whole composition a measured, crafted feel.
From one image to the next, the same language returns in slightly different views: the balusters under the rail, the stair edge in white, and the timber handrail running above them. The repetition is what makes the detail work. It gives the stair a steady visual cadence as it climbs, and it ties the lower run to the upper landings without breaking the line.
The handrail as a visible piece of joinery
The wooden stair handrail carries more than just the hand. Its rounded profile is visible in the detail shots, where the grain of the timber shows through and the line of the rail turns gently at the landing. The newel post in light wood stands out as a marker point, almost like a hinge in the composition. It is one of the reasons the stair can be read so clearly in the interior: the rail, post and spindle pattern work together as one continuous element.
There is also a practical side to that profile. The project description mentions safer and more pleasant walking, and the images support that reading. The stair treads appear even and the handrail offers a clear route along the ascent. Nothing looks overcomplicated. The focus stays on the experience of moving through the stair, one step and one landing at a time.
Respecting the original design while giving the stair a new voice
The brief called for a new staircase that respects the original design, and that restraint is visible in the final result. The stair does not try to overwrite the house. Instead, it introduces a refreshed version of a classic interior element. White painted surfaces, light timber and turned balusters make the stair feel familiar, yet the detailing gives it a more defined presence in the room.
That balance is strongest in the way the stair meets the surrounding interior. The lighter palette keeps the staircase from closing off the hall, while the timber elements make the route feel deliberate. There is no excess. Just a clear structure, a careful line of movement, and details that become visible when the viewer gets closer. The white wooden staircase with turned balusters becomes the main vertical feature without demanding the entire space.
Small shifts in angle, stronger views of the craft
Different images show different parts of the same story. One view emphasises the diagonal run of the stairs against the white background. Another focuses on the balusters and the curve of the rail. A third looks at the newel post in the foreground, where the rounded timber profile feels almost sculptural. These close views matter because they show how the staircase is built from repeated parts rather than one single gesture.
The stone-like grey floor visible near the base adds another note to the setting. It grounds the stair, keeping the lighter wood and white paint from becoming too soft. In that contrast, the staircase reads clearly as an interior intervention: practical, measured and visually direct. The space-saving staircase does its job quietly, but the balustrade and handrail ensure it still leaves a strong impression.
A staircase that stays legible from every level
What makes this project memorable is the way the staircase keeps its identity as it moves through the house. From the lower level, the painted sides lead the eye upward. At the landing, the turned spindles draw attention back to the rail. Higher up, the timber details anchor the run again. That repeated reading across floors is what gives the design its clarity. The staircase across floors remains coherent because the same material choices return at every turn.
The final effect is not loud, but it is distinct. White, light wood and turned balusters carry the whole composition, while the layout keeps the stair practical in a tight interior. It is a white wooden staircase with turned balusters that understands its setting: a house with history, a limited footprint and a need for a stair that works as well in motion as it does in a photograph.
Want to see more of Trappenmakerij Wim Van Loon? View the page of Trappenmakerij Wim Van Loon for even more great projects and company information.



NEW 2026 Jubileum Edition The Best Interior Designers Benelux
Order Now €125