









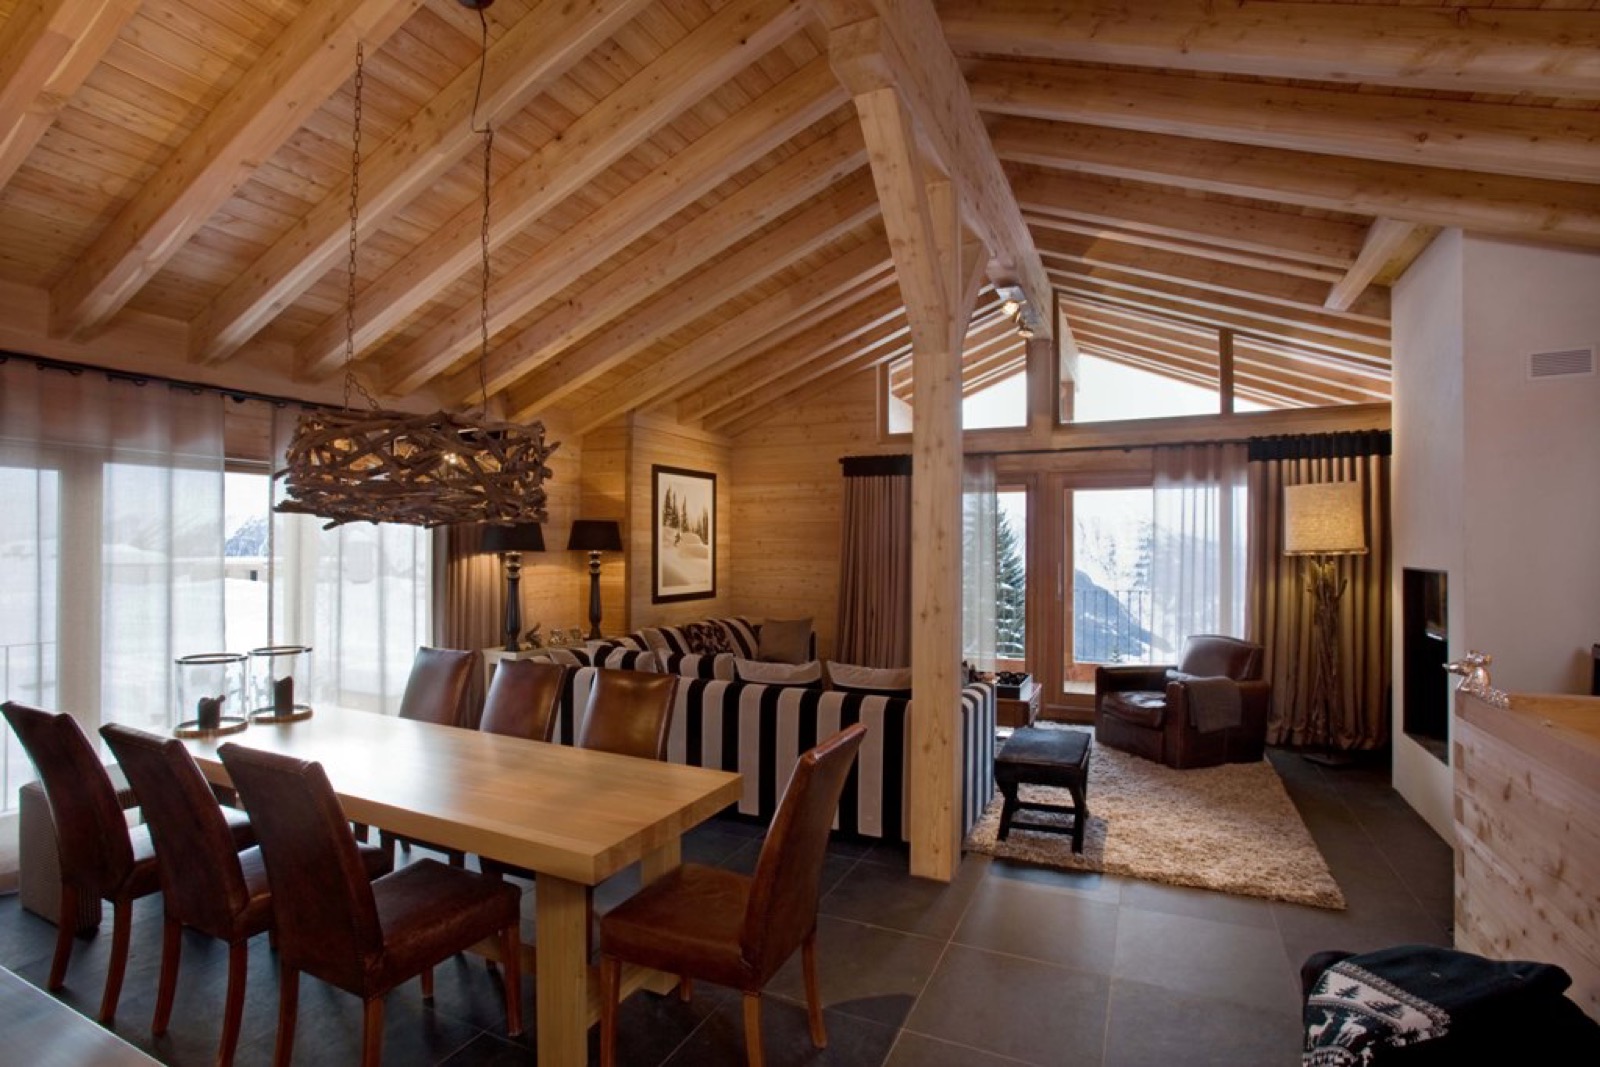
Wood chalet interior with exposed beams, warm lighting and large windows
The first thing you notice is the roof structure. Heavy timber spans the rooms, and the sloped ceiling pulls the eye upward before it drops back to the table, the sofa, and the fireplace. In this wood chalet interior with exposed beams, the structure is not hidden away. It frames the living spaces, sets the rhythm of the rooms, and leaves enough height for light to move across the wood surfaces and the tiled floor.
A living room shaped by the roofline
Under the slope of the roof, the living room and dining area share the same timber frame. A long dining table sits close to the windows, while the seating area stays near the deeper part of the room. Curtains soften the edges of the large openings, but the view remains open. The exposed beams are visible from every angle, and the wood ceiling gives the room a clear direction without closing it in. This is where the wood chalet interior with exposed beams becomes most legible: in the way the structure guides the furniture rather than competing with it.
The palette stays close to the materials themselves. Natural wood dominates the walls and ceiling, while white window frames, dark accents, and stone details hold the room in place. The result is not decorative noise but a steady reading of surfaces. In the swiss chalet style living room, the table, chairs, and sofa sit within the timber grid as if the room had been built around everyday use from the start.
Fireplace wall with stone at the center
One of the strongest points in the interior is the hearth. The open fireplace stone surround breaks the wood-led room with a rougher texture and a darker tone. It gives the wall weight, and it gives the seating area a clear focus. Around it, the ceiling remains open, with visible rafters running overhead and small pools of light catching the timber. The contrast between the stone surface and the surrounding wood keeps the fireplace from disappearing into the wall.
Seen from across the room, the fire zone sits inside a larger open plan arrangement. A second seating area appears nearby, and the kitchen can be read beyond the dining zone. That open circulation matters. It lets the eye travel from the hearth to the table and onward to the kitchen without a break in materials. The wood chalet interior with exposed beams feels especially strong here because the same roof structure, stone accents, and warm light are repeated across the full space.
Open plan movement between kitchen, dining and seating
The open layout is easy to understand from the sofa. The kitchen sits beyond the dining area, with the same wood-and-stone language continuing into the next zone. A central column and timber support mark the middle of the room, but they do not interrupt it. Instead, they register the span of the roof and give the open floor plan a visible backbone. The large windows in chalet style bring daylight deep into the room, which keeps the heavier wood surfaces from feeling flat.
Flooring in tile adds another layer. It reflects light differently from the timber walls and ceiling, and it gives the room a firmer ground plane. That contrast is useful in a chalet setting, where the wood can otherwise dominate every surface. Here the tile floor, the white frame details, and the stone hearth all work as counterpoints to the beams above. The overall effect is a room that reads clearly from one function to the next: dining, sitting, cooking, and resting beside the fire.
Windows that pull daylight into the timber interior
Large openings are one of the defining features of the house. Across the living spaces, the windows rise wide enough to frame the exterior and to bring a pale wash of daylight over the curtains and furniture. They are especially important in the wood chalet interior with exposed beams, because the timber needs that contrast. Without the window surfaces, the interior would feel heavier. With them, the room keeps a sense of movement, even when the furniture sits low and compact beneath the roof slope.
The frames, curtains, and adjoining wall panels create a layered edge to the room. You do not read the windows as plain voids; you read them as part of the interior composition. In the dining area they sit beside the table. In the seating area they open the wall behind the sofa. In both cases, the light is part of the architecture rather than an added effect. That is what makes the large windows in chalet style more than a feature: they become the counterweight to the exposed timber above.
A bedroom with panelled wood and a lower, quieter ceiling
The bedroom shifts the mood without leaving the chalet language behind. Wood wall panels continue the same material story, but the room is more enclosed, with a lower visual register and fewer competing surfaces. A bed with a textured dark cover sits against the timber wall, while framed images and a lamp above it add a small amount of ornament. The chalet bedroom exposed beams remain visible overhead, so the ceiling still carries the room’s identity even when the furniture stays simple.
Another bedroom view places the bed beside a broad opening with curtains and a door or window to the outside. The light at that edge is softer than in the living room, filtered through fabric before it touches the wood. Wall lamps near the headboard keep the surfaces readable at night. A chandelier-style ceiling light hangs in the center, giving the room a vertical note against the horizontal timber panels. The result is a bedroom that stays closely tied to the structure of the house.
Timber, stone and tile working together
What holds the project together is the repetition of a few clear materials. Wood covers the walls, ceiling, beams, and much of the exterior. Stone appears where the house needs weight: at the fireplace and along the base outside. Tile grounds the interior floor. None of these surfaces is overworked. They are allowed to show their own texture, from the grain of the timber to the rougher tone of the stone surround. That restraint is what gives the rooms their clarity.
The room proportions also help. The sloped roof could have made the spaces feel compressed, but the beam structure keeps the volume legible. The supports are visible, the spans are easy to read, and the seating areas sit comfortably below them. The wood chalet interior with exposed beams is strongest because the structure is left in view. You can see how the house is put together, and that visibility becomes part of the atmosphere of every room.
Wood facade, stone base and winter light outside
Outside, the same material logic continues. The wood facade sits above a stone base, which gives the building a stronger ground line. Multiple window openings break the elevations, and the roof projects with generous overhangs. In winter light, the surfaces read more distinctly: dark window frames, pale snow, brown timber, and the rougher stone at the bottom. The wood facade stone base combination is not treated as decoration. It is the way the building meets the ground and the weather.
The entry and terrace areas sit under that overhang, where the façade can be read in layers. A covered edge marks the transition between outside and inside, while the warm exterior lighting picks out the frames and roofline after dark. From this angle, the house feels connected to the interior without exposing it fully. The same wood chalet interior with exposed beams that shapes the living room also has a clear exterior counterpart: timber above, stone below, and openings set into the wall where light and view can enter.
Want to see more of HIP Studio? View the page of HIP Studio for even more great projects and company information.





NEW 2026 Jubileum Edition The Best Interior Designers Benelux
Order Now €125


NEW 2026 Jubileum Edition The Best Interior Designers Benelux
Order Now €125


