Wood lift-slide door in extension
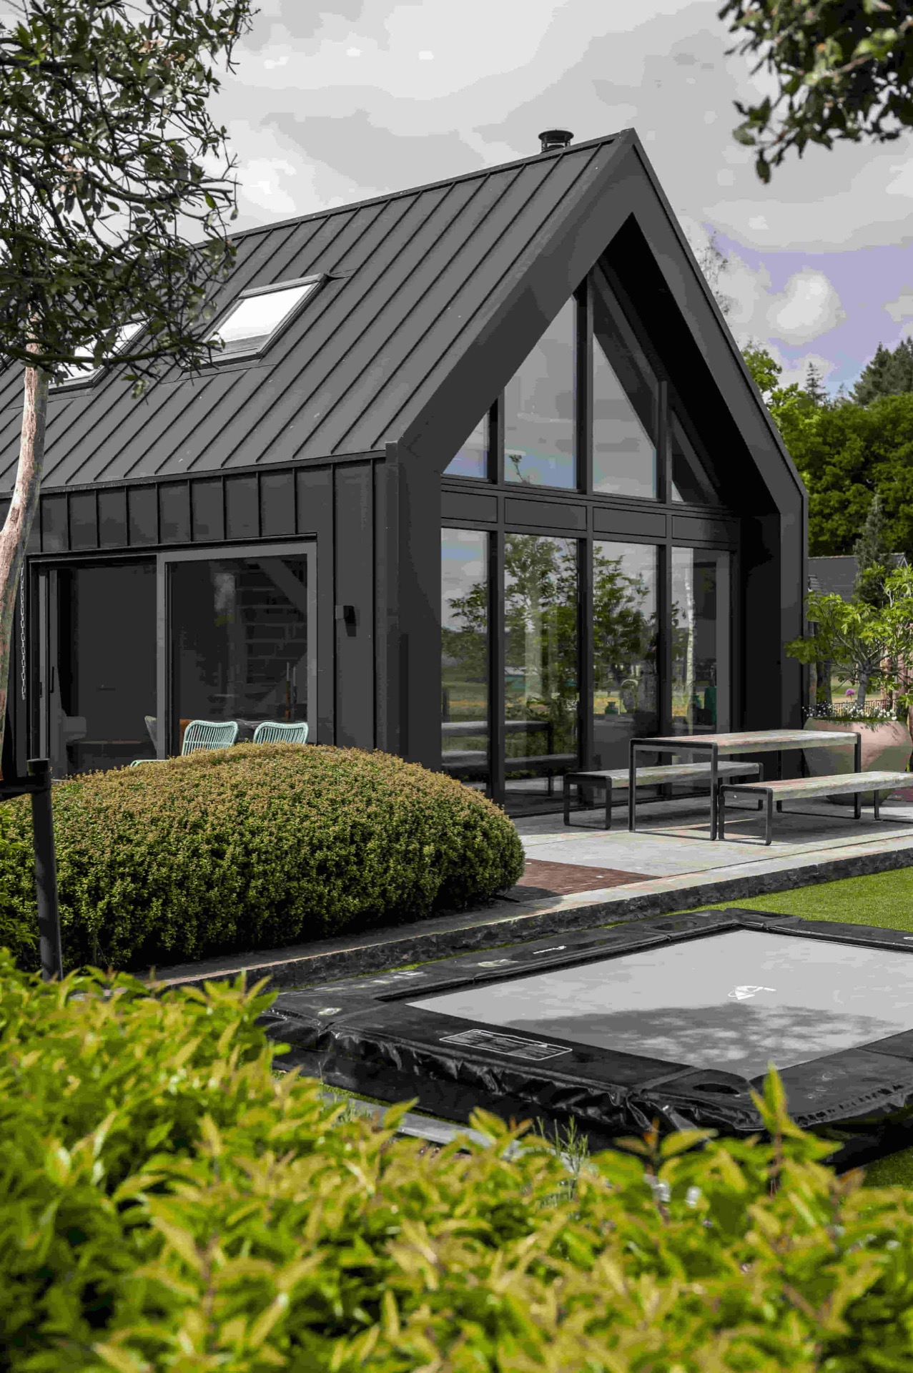
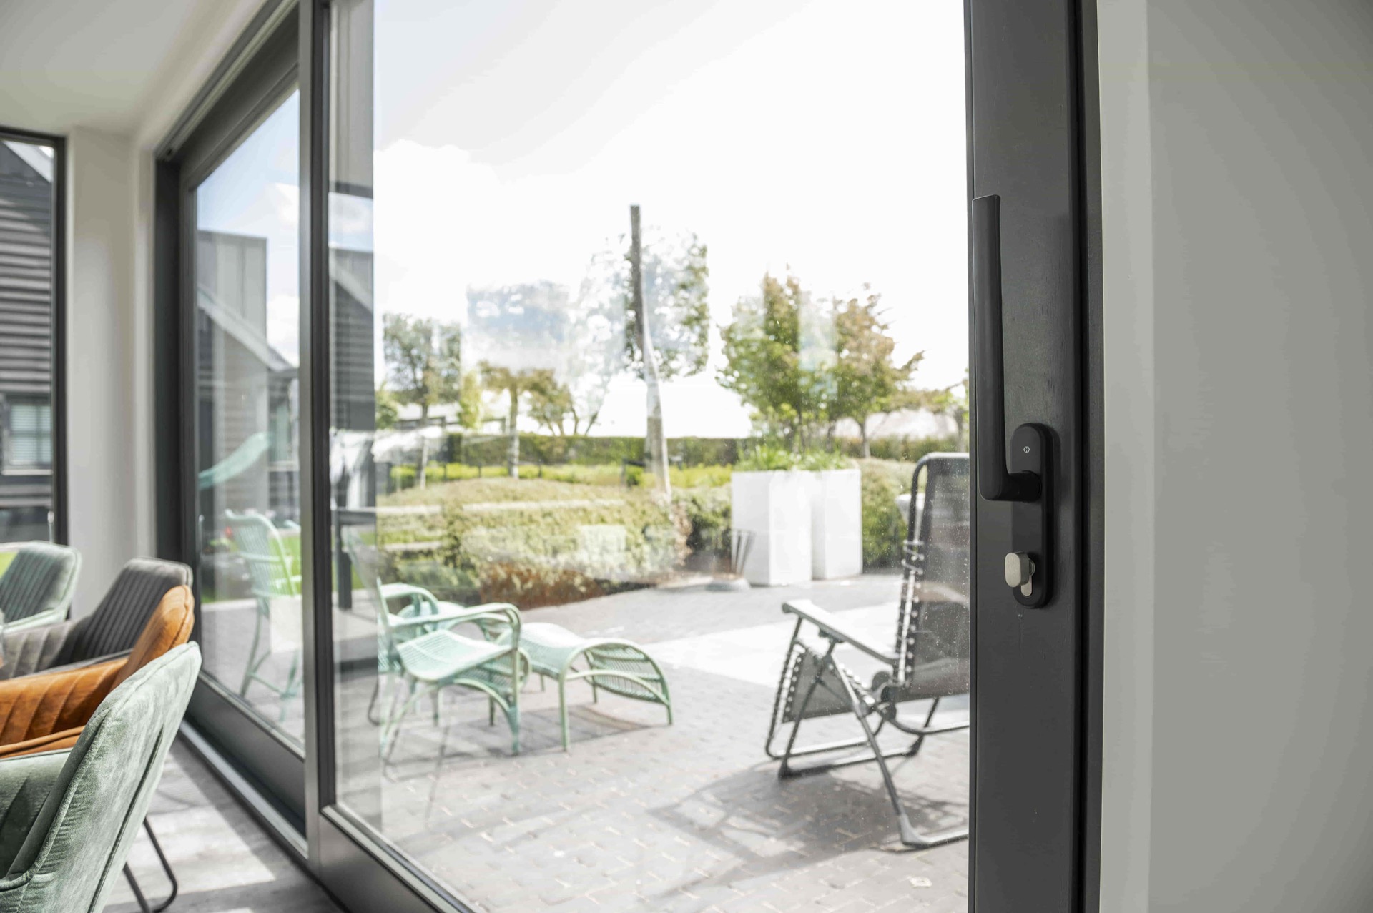
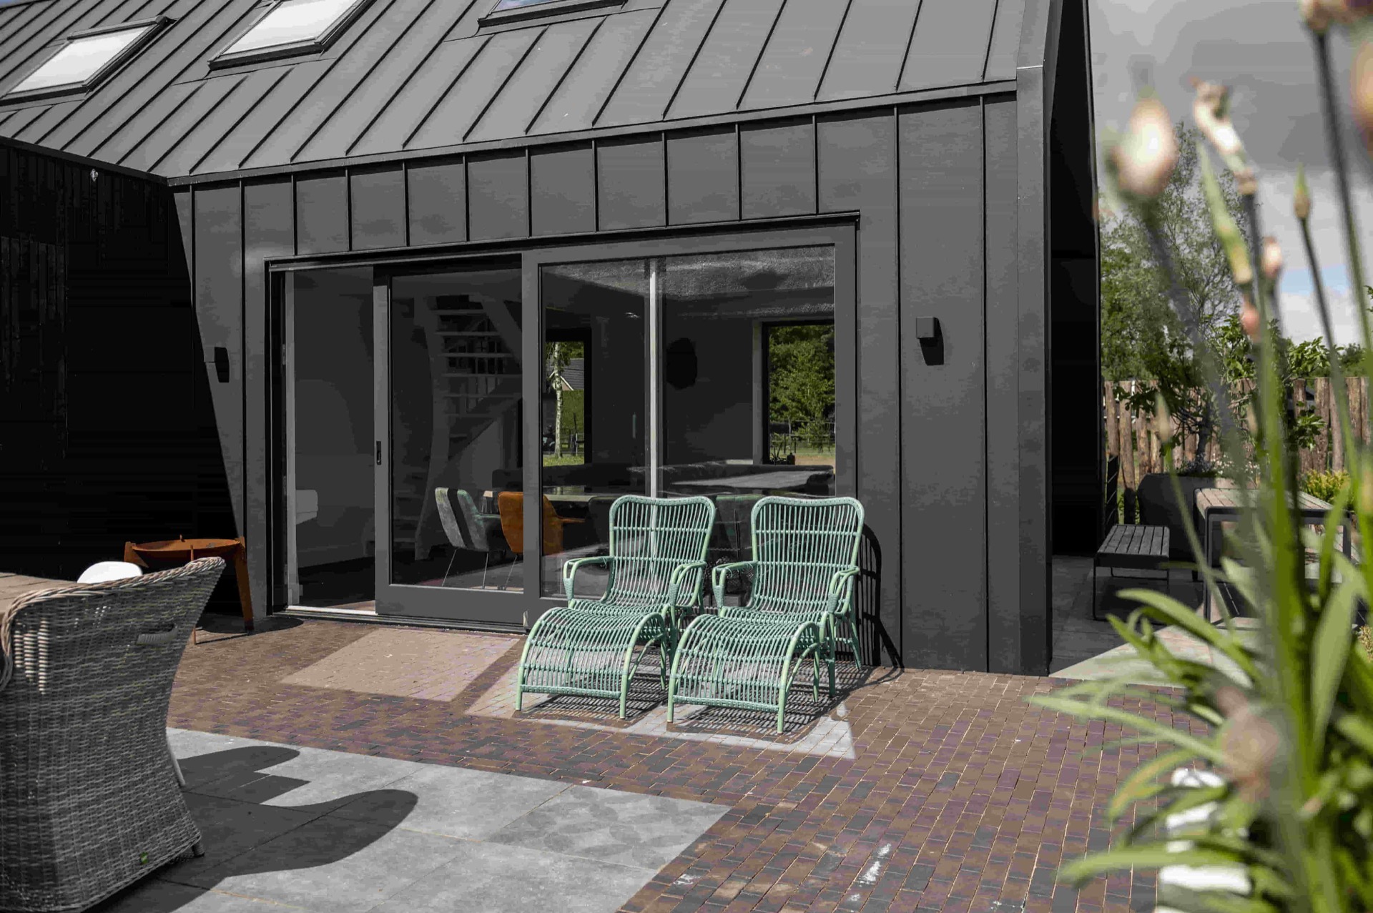
Dark frames set the pace before the wood does. The extension opens with a large glazed surface, and the lift-slide door sits at its centre, turning the new room toward the terrace and garden. Inside, the white walls catch the daylight and hold it close to the floor, while the timber frame adds a clear material contrast to the sharp lines around the glass. The result is an extension with lots of light, read first through the opening and then through the details at sill level.
Large glazed opening in a modern extension
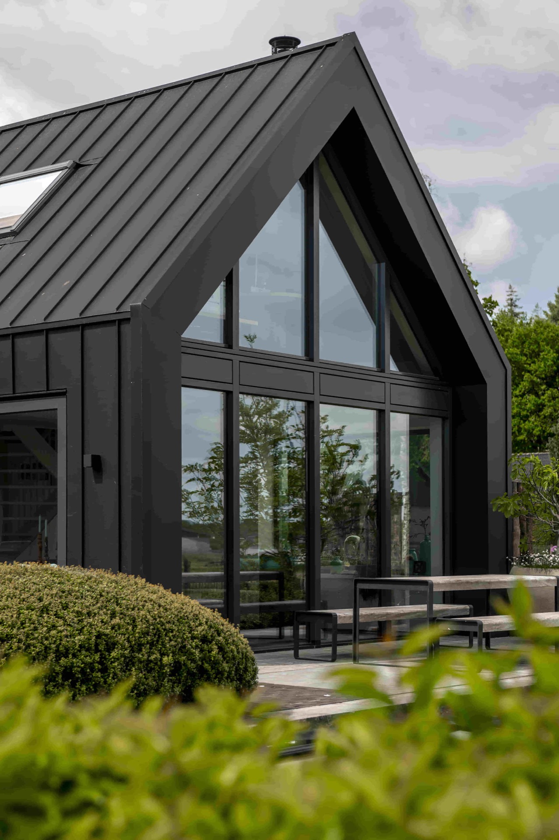
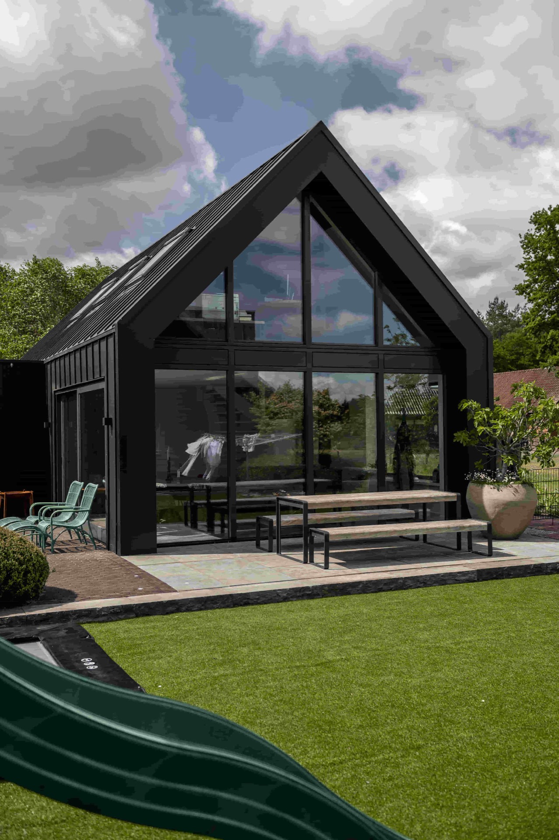
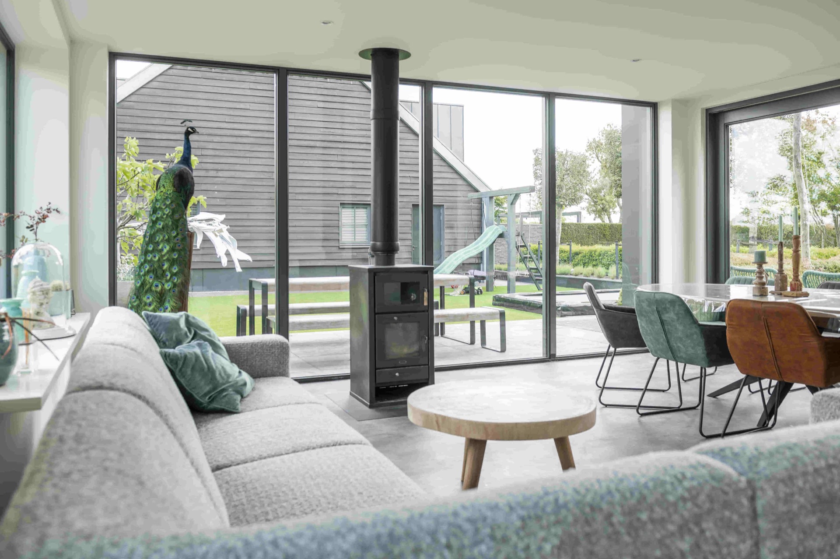
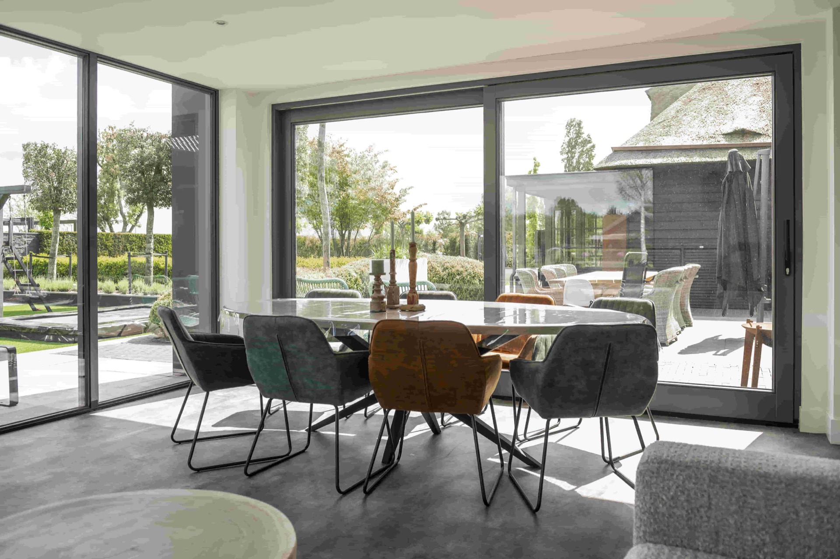
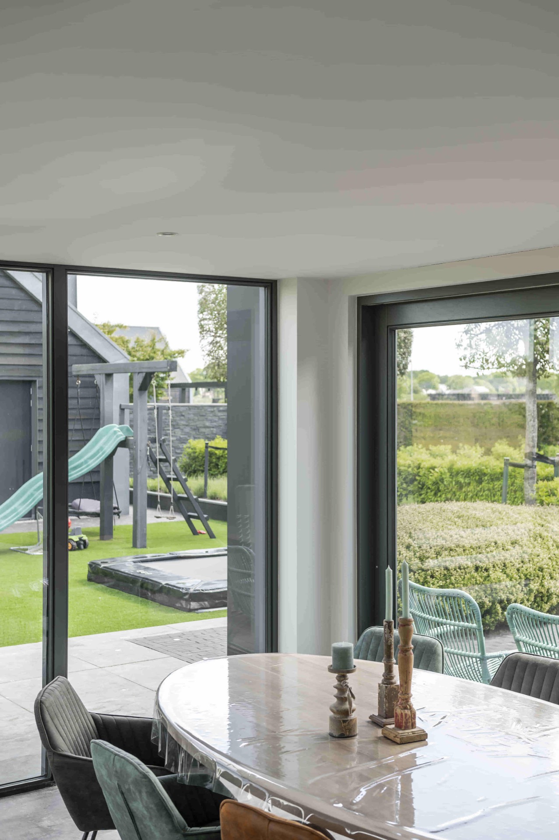
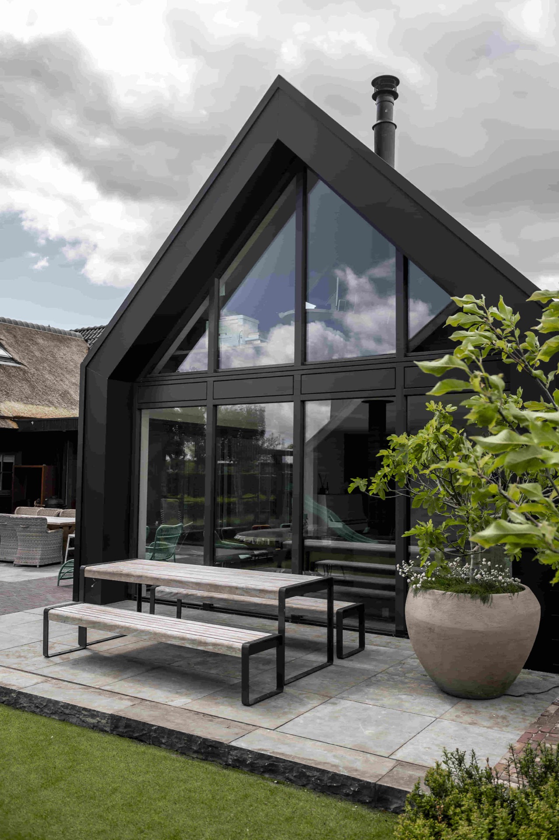
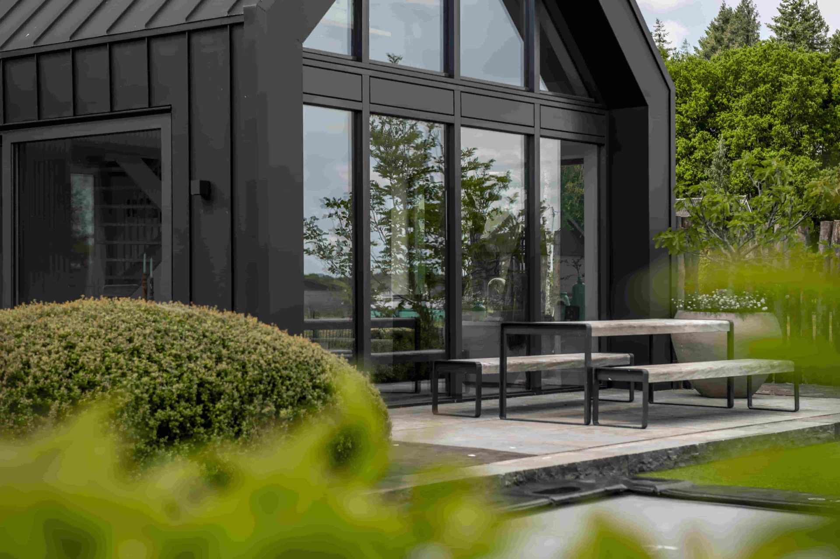
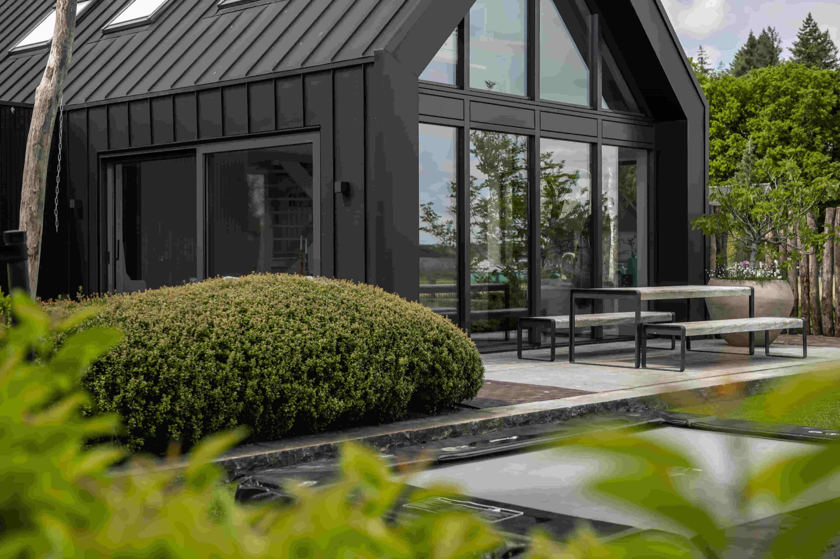
The new volume extends an existing house with a clear, direct gesture: one broad opening, multiple glass planes, and slim dark profiles that keep the frame visually light. The wood lift-slide door is not set apart from the architecture; it is part of it. Its refined finish gives the opening a measured edge, while the broad glass area brings the outside deep into the plan. Seen from within, the large glass facade works like a lens, drawing the terrace, the paving and the garden into the room.
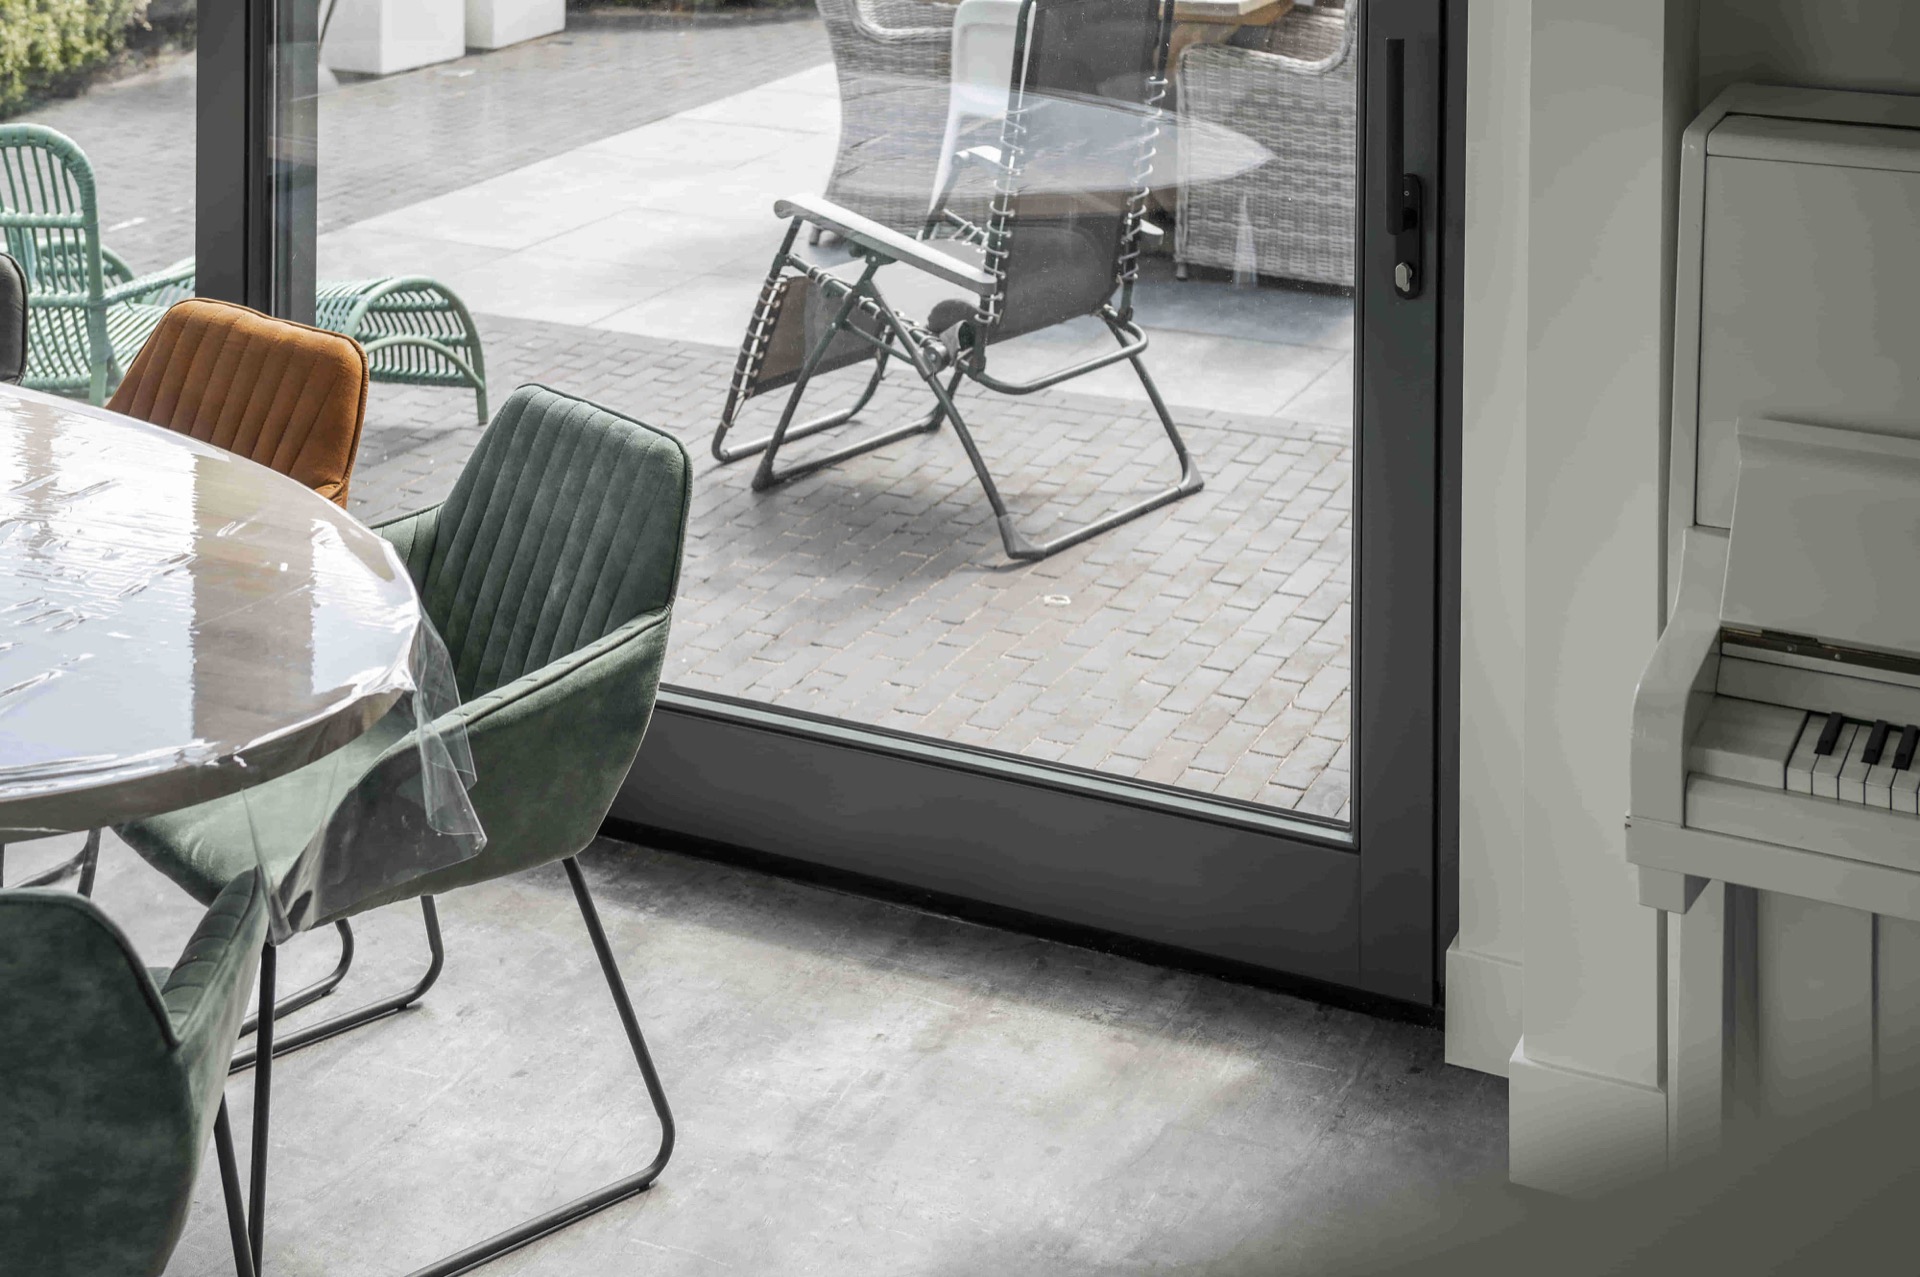
That sense of openness is not only about scale. The floor line stays calm, and the transition to the terrace is easy to read in the images, where the glazing meets the paving with very little visual interruption. At the same time, the darker surrounding elements sharpen the outline of the opening. The wood lift-slide door in extension becomes the hinge between enclosure and exposure, between a protected interior and the view outward.
Dark window frames and the way they hold the opening
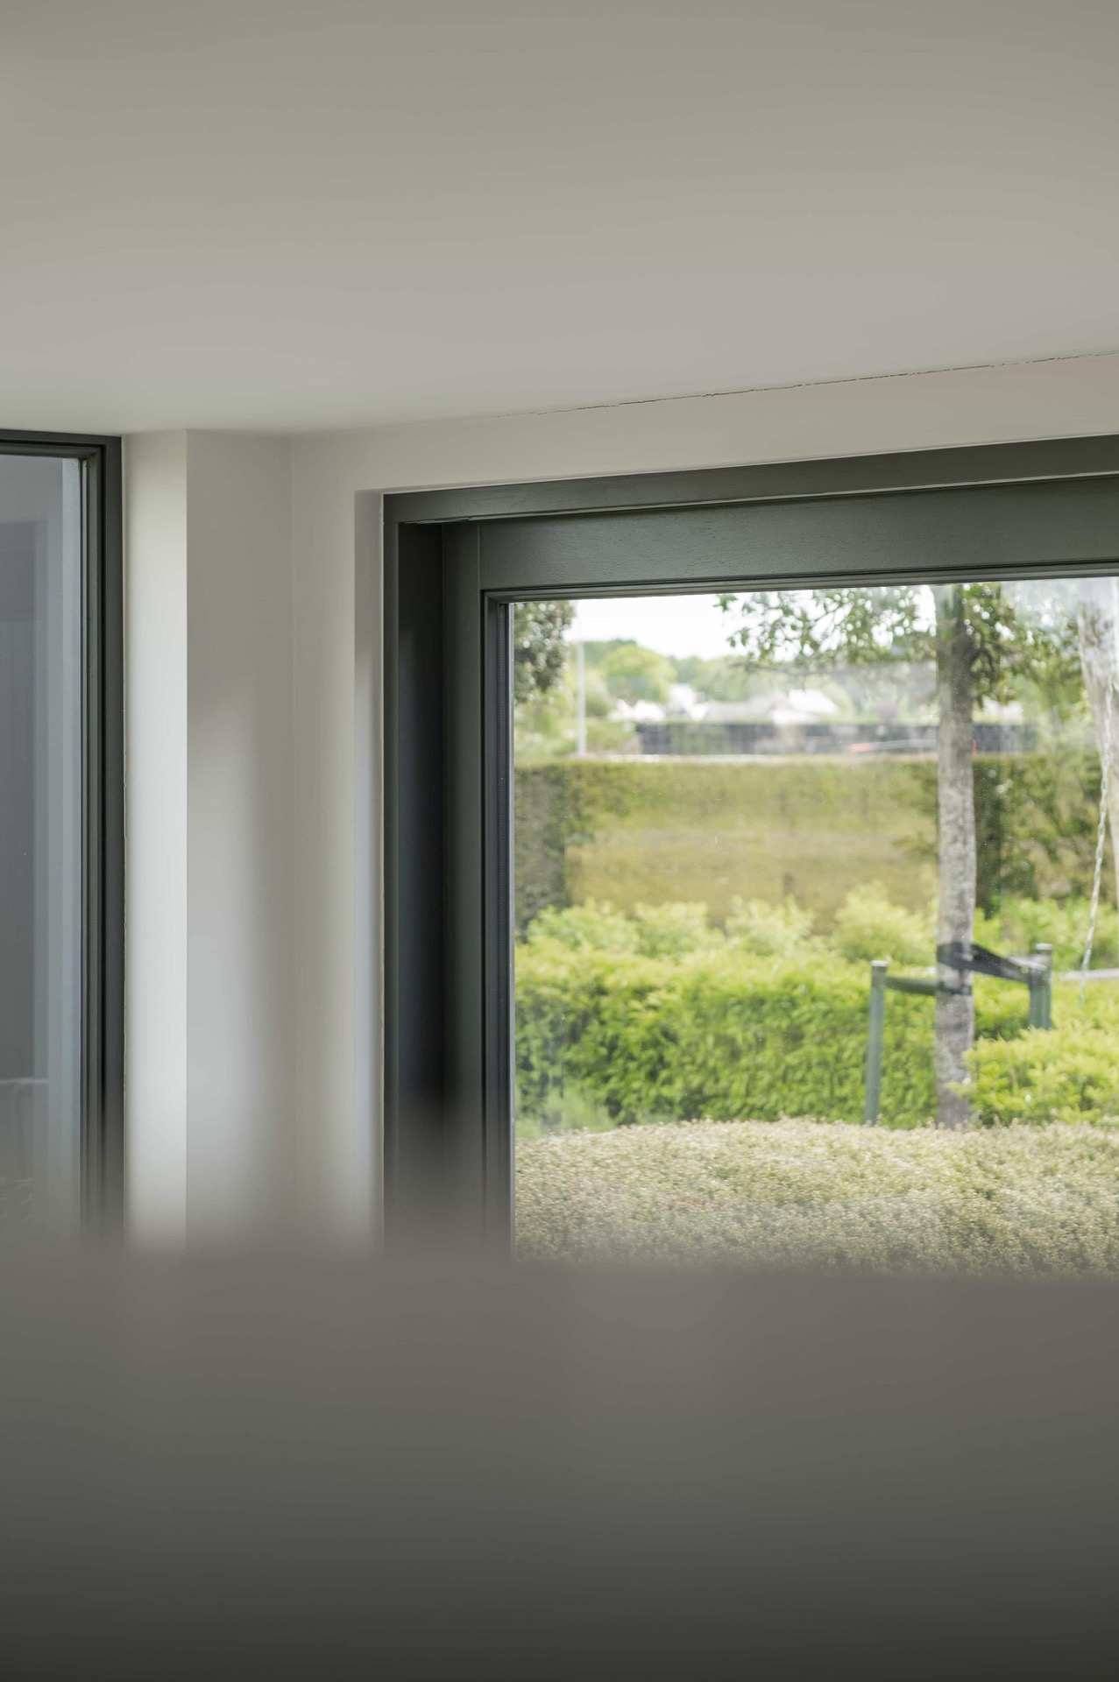
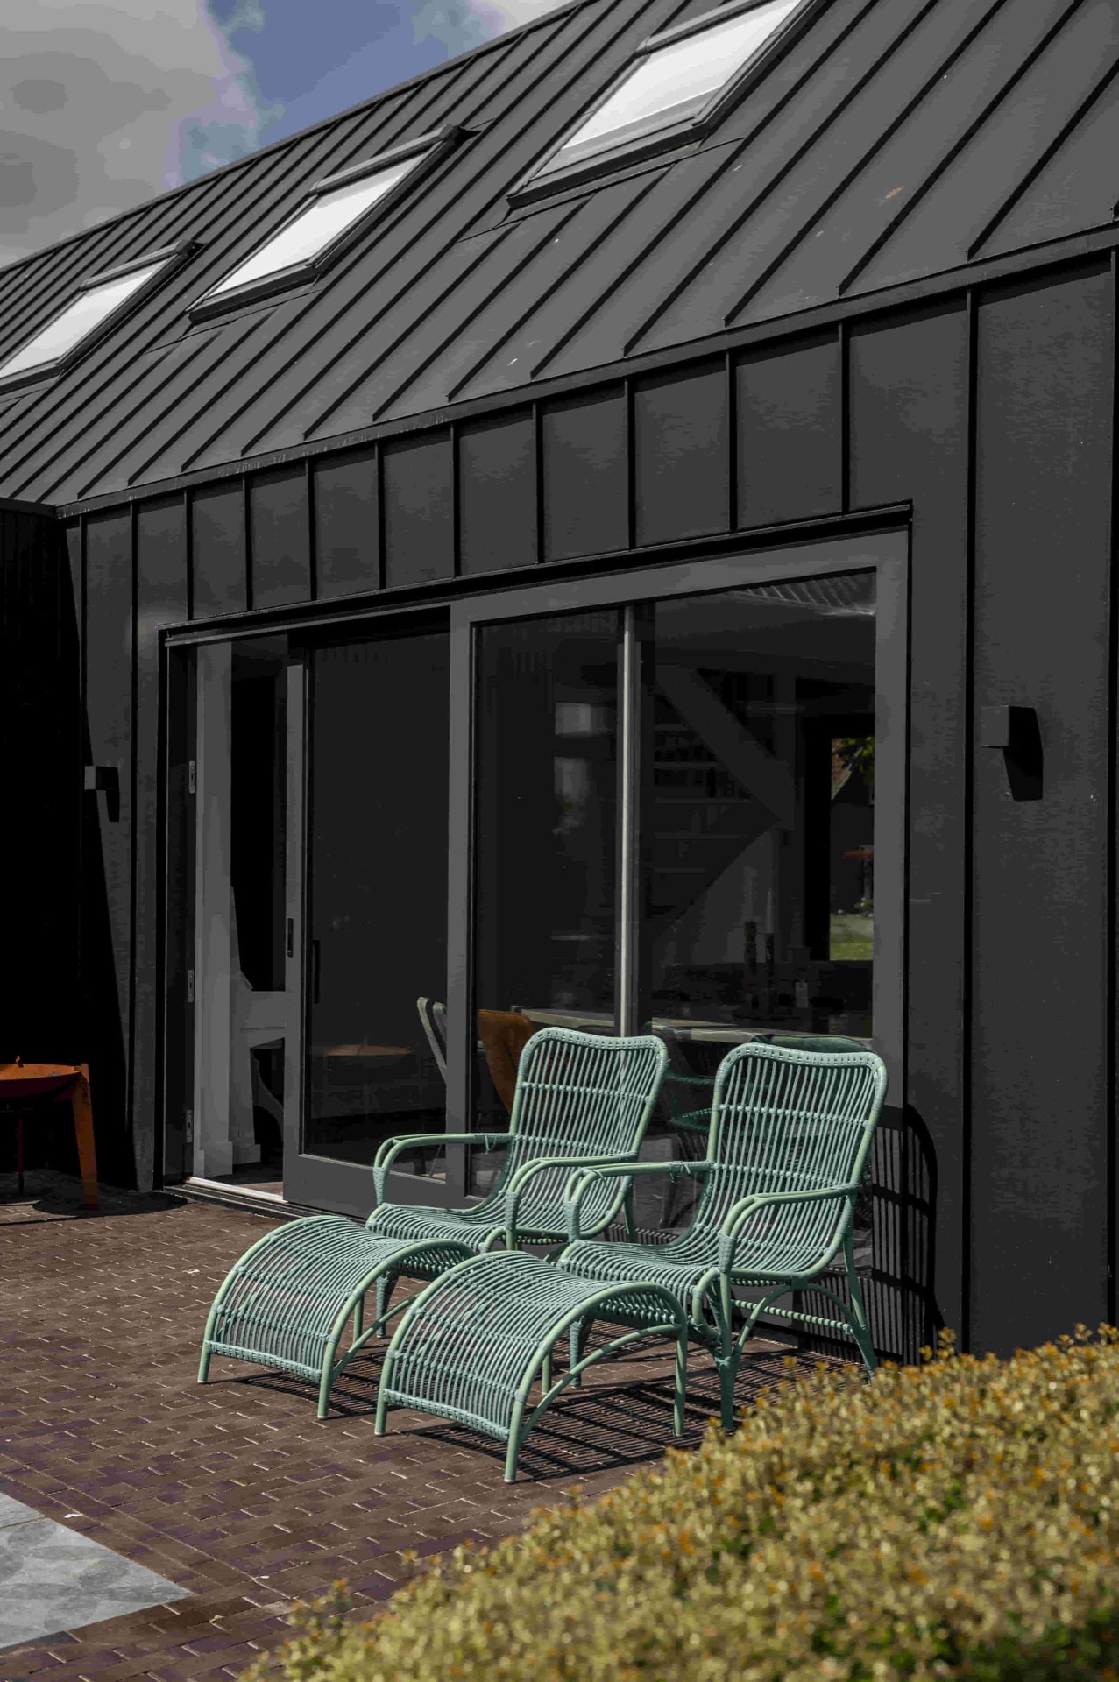
The dark window frames do important work here. They quiet the composition, letting the glass read as a single broad surface rather than a set of separate parts. Along the sides, the slim profiles mark the verticals; across the top, the roof shape sits above the glazing and gives the extension its profile. The darker cladding around the volume reinforces that reading, especially where the light and shadow meet at the edges of the glass.
From inside, those frames create a crisp outline against the pale walls and ceiling. The room feels defined by what it opens to, not by what shuts it in. The wood lift-slide door in extension keeps that line of sight intact, while the sliding hardware allows the opening to function as a wide passage rather than a fixed pane. The movement is part of the design: a door that can disappear from the main view and leave the glass opening to do its work.
Floor-level detail with a clear finish
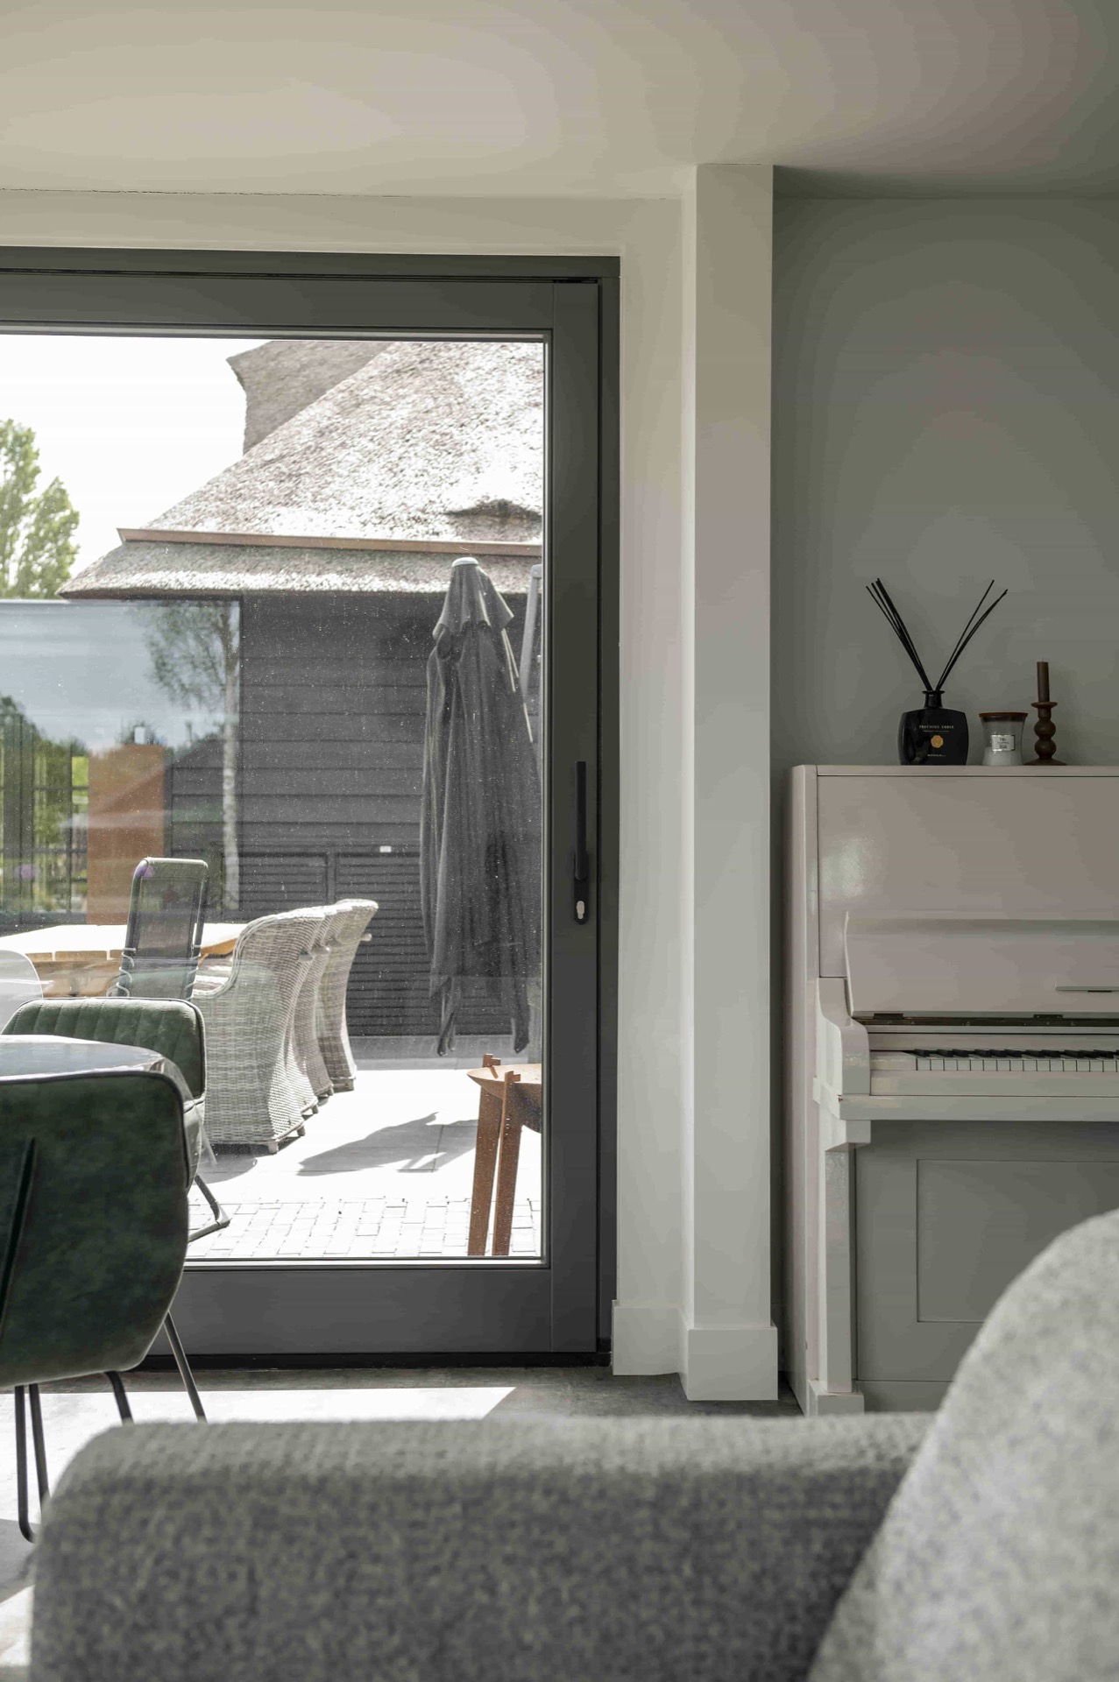
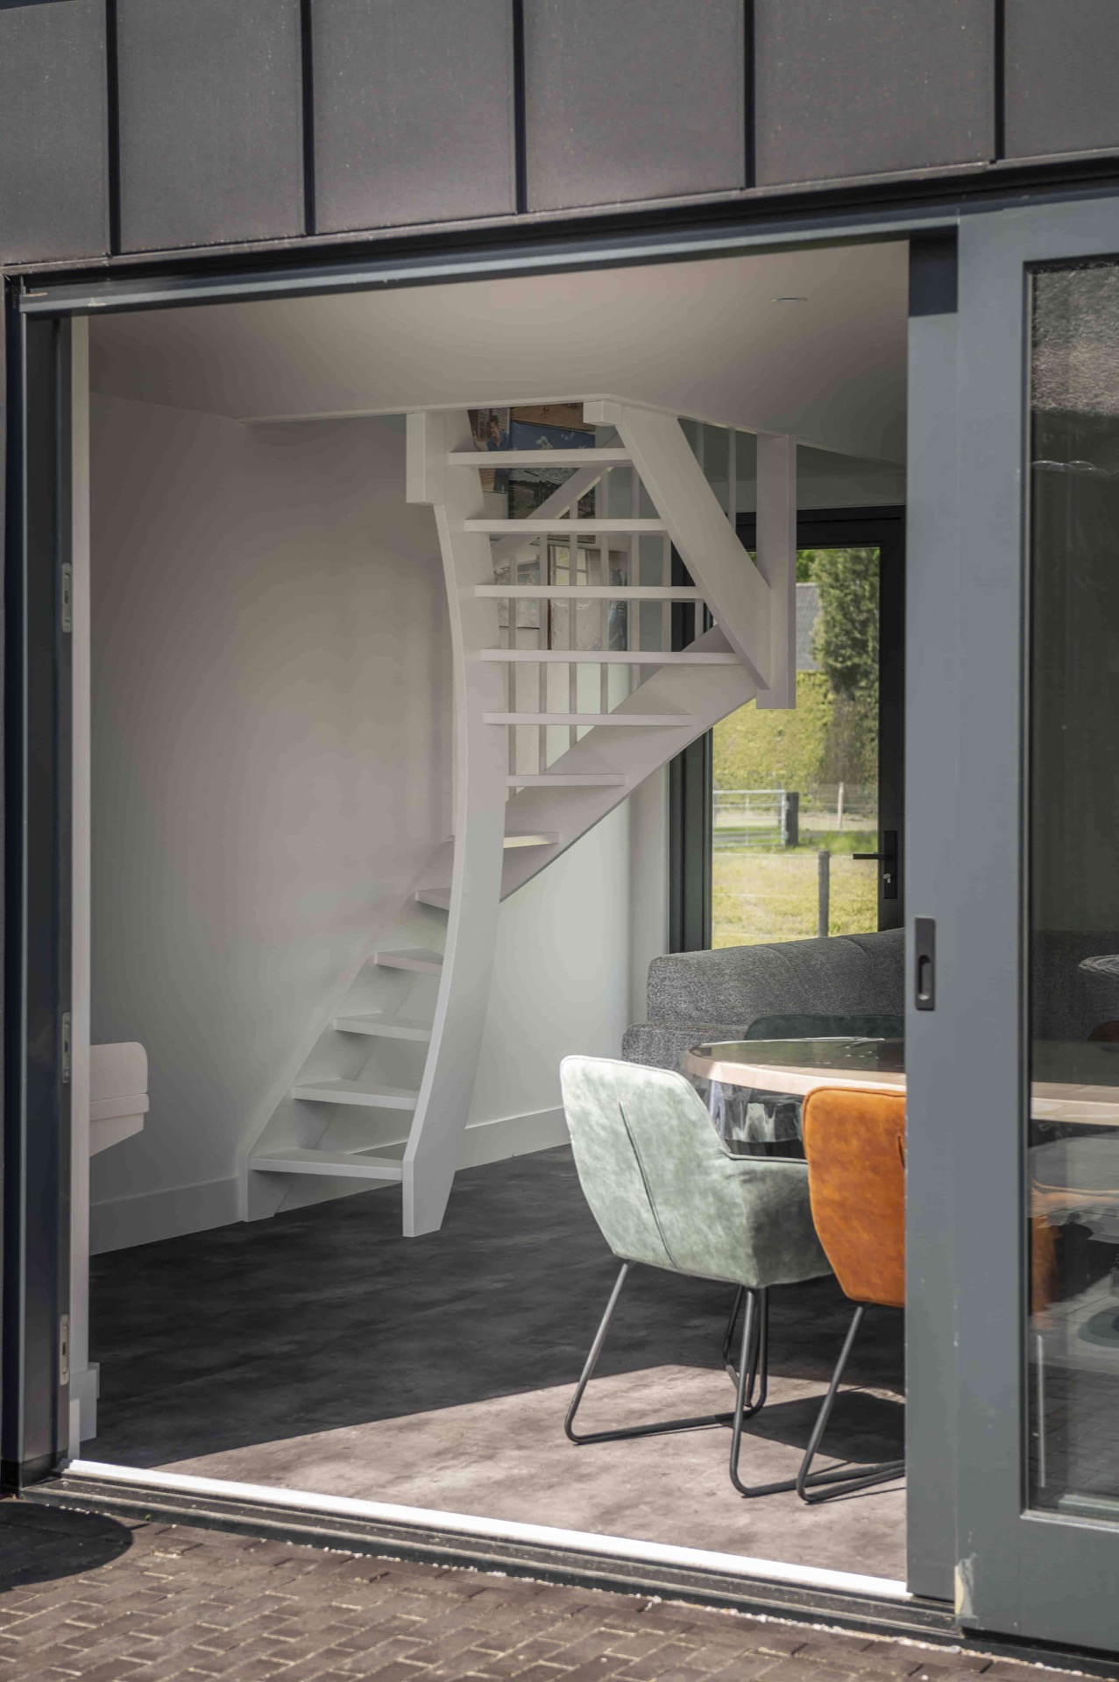
The close-up images make the lower edge of the opening especially legible. The junction at floor level is neat, with the glass set against a restrained base that lets the terrace paving remain visible just beyond. This detail matters because it keeps the opening grounded. The door does not float abstractly in the wall; it meets the room at a point where the interior floor, the frame and the exterior paving align.
That same restraint gives the timber a stronger role. The wood is visible as an accent, not a decorative layer. It frames the glass with a material warmth that belongs to the structure itself. In a modern extension with large glass opening, that kind of precision is what keeps the composition from becoming blank. Every line has a job: hold, guide, close, or open the view.
Terrace and garden as part of the room
The terrace sits directly outside the glass door, and the stone paving continues the geometry of the opening. The garden reads beyond it, softening the hard lines of the frame with green around the edges. This is where the glass door to terrace and garden becomes more than a practical route. It turns the extension into a room that can borrow depth from outside, with the paving acting as a threshold rather than an interruption.
Seen from the interior, the outside does not appear distant. The wide glazing keeps the terrace close, and the reflections on the glass are light enough to preserve the view. Even the dark frames help that effect, because they draw the eye toward the opening rather than away from it. In this modern extension with large glass opening, the outside feels measured and framed, not exaggerated.
Light, line and the room behind the glass
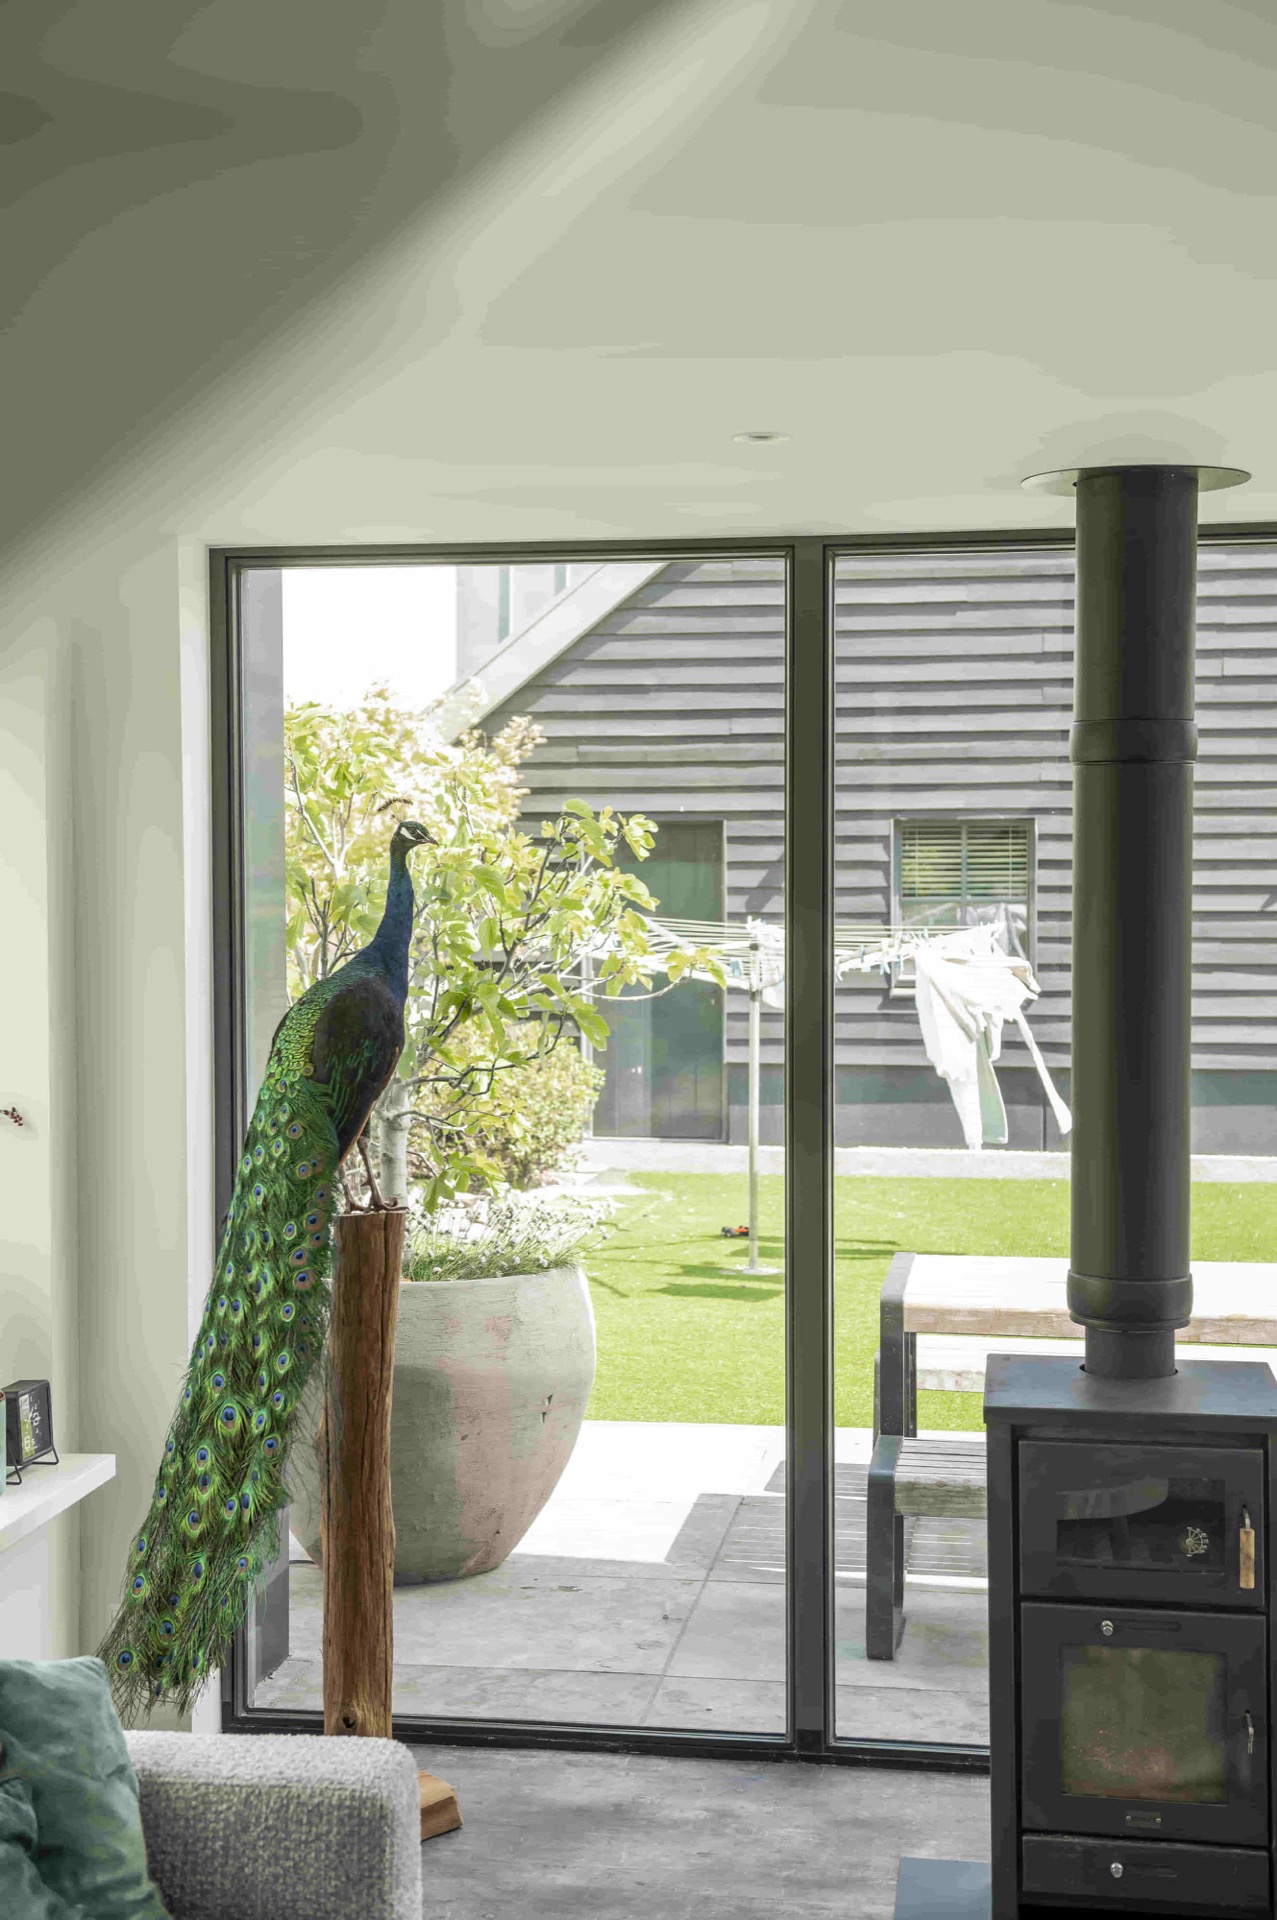
The interior images show how daylight moves across the white surfaces. It lands first on the window reveals and then spreads across the room, leaving sharper shadows at the edges of the frames. That contrast gives the extension its depth. The opening is large, but the room still reads clearly because the lines are controlled. The lift-slide door adds access, yet it also acts as a visual boundary that can be felt even when the door is open.
What stands out is the way the materials stay separate while working together. Glass, timber, dark profiles and pale interior finishes each keep their own character. The wood lift-slide door in extension brings the natural note; the frames keep the look disciplined; the glazing opens the view. Nothing is overdrawn. The room is shaped by what you see through the opening and by the clean edge where the opening begins.
From the terrace, the same opening reads differently. The large glass facade reflects less and reveals more of the room behind it, including the light walls and the straight ceiling line. That shift in view is part of the project’s appeal. A large glazed opening can feel passive, but here it behaves actively, connecting levels, materials and directions in one clear move. The extension gains space and light, and the door gives that new volume its most visible face.
Want to see more of Bronkhorst Machinale Houtbewerking? View the page of Bronkhorst Machinale Houtbewerking for even more great projects and company information.



NEW 2026 Jubileum Edition The Best Interior Designers Benelux
Order Now €125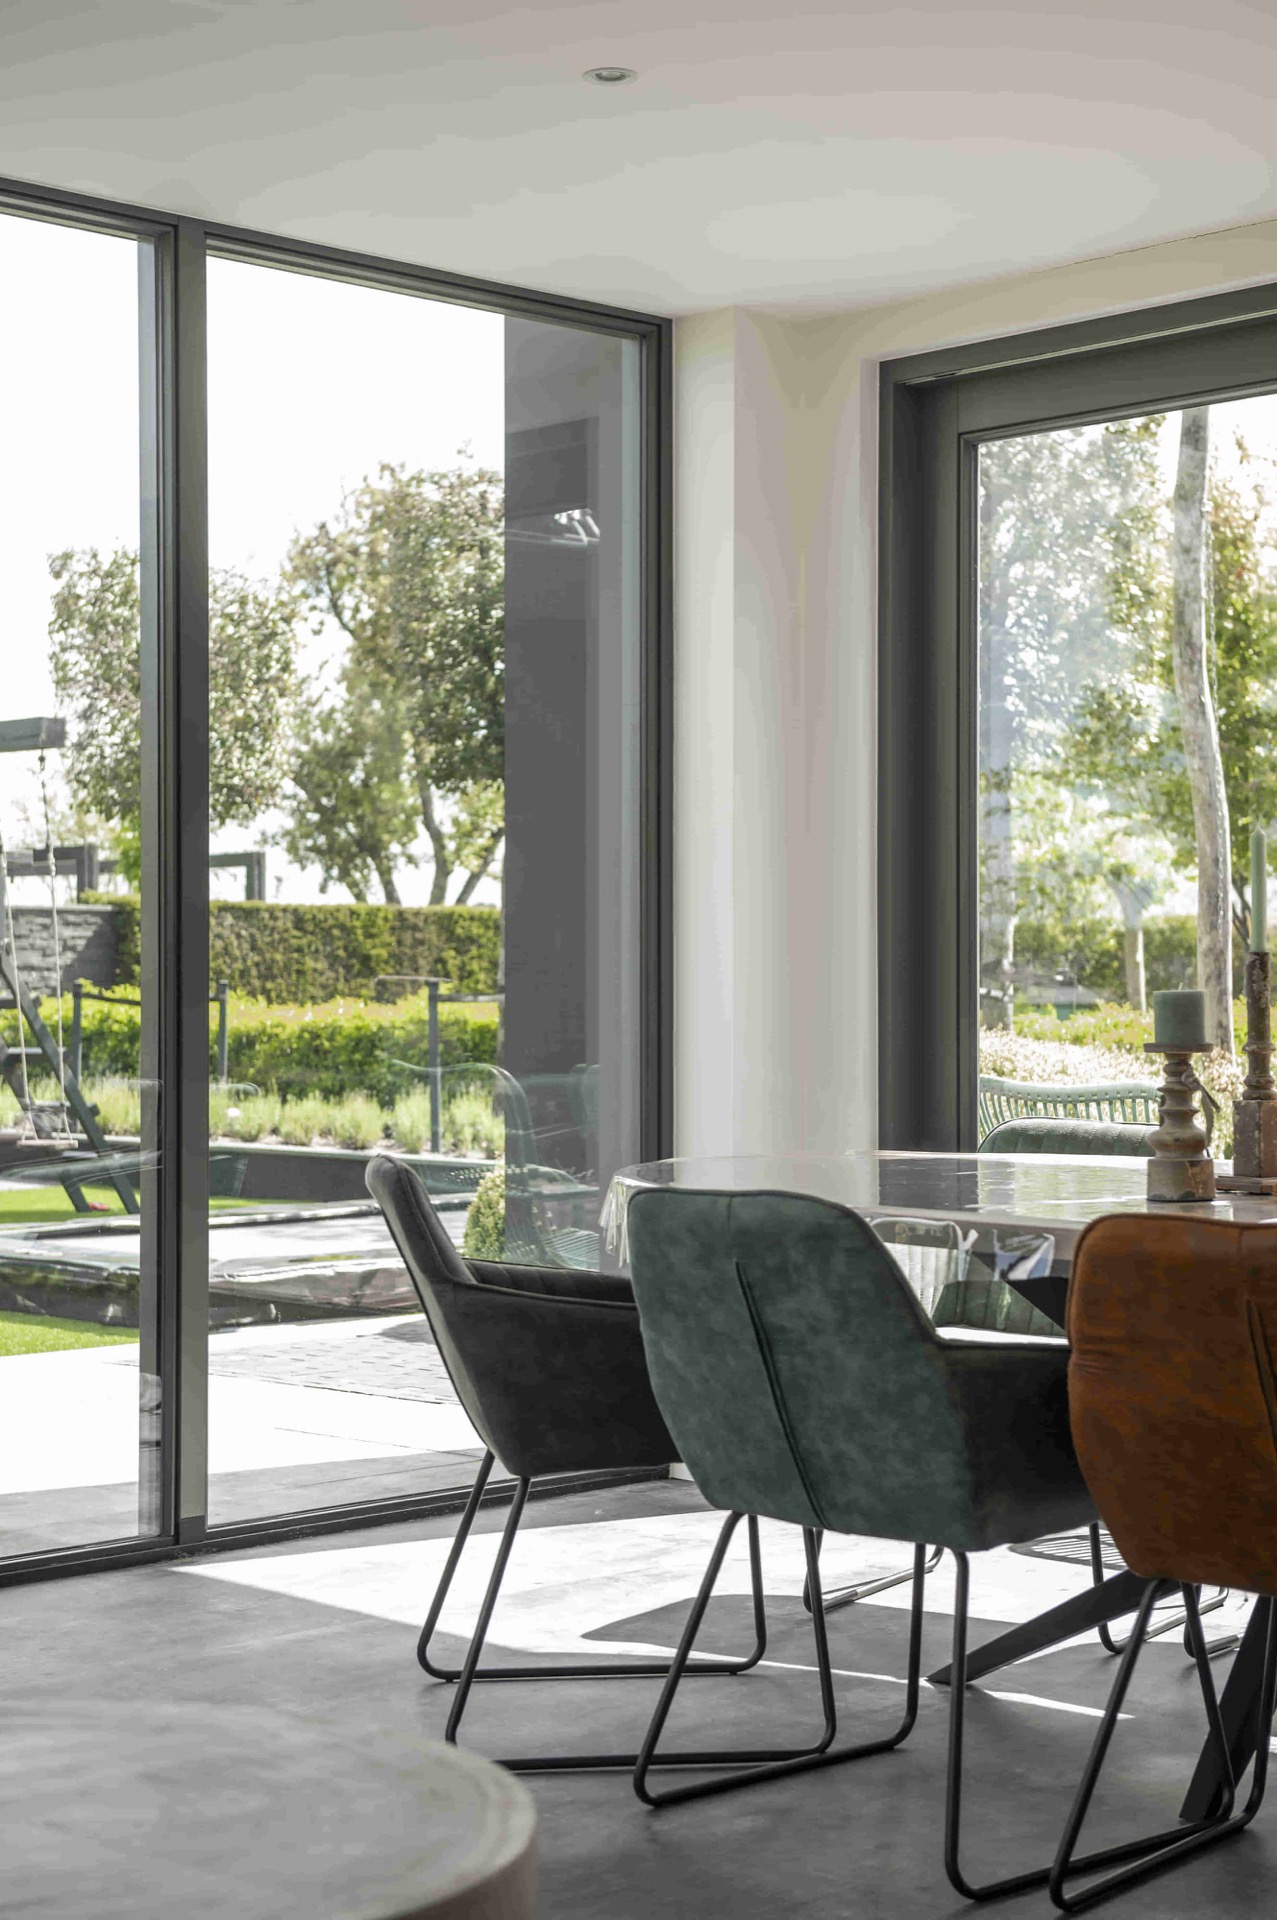
NEW 2026 Jubileum Edition The Best Interior Designers Benelux
Order Now €125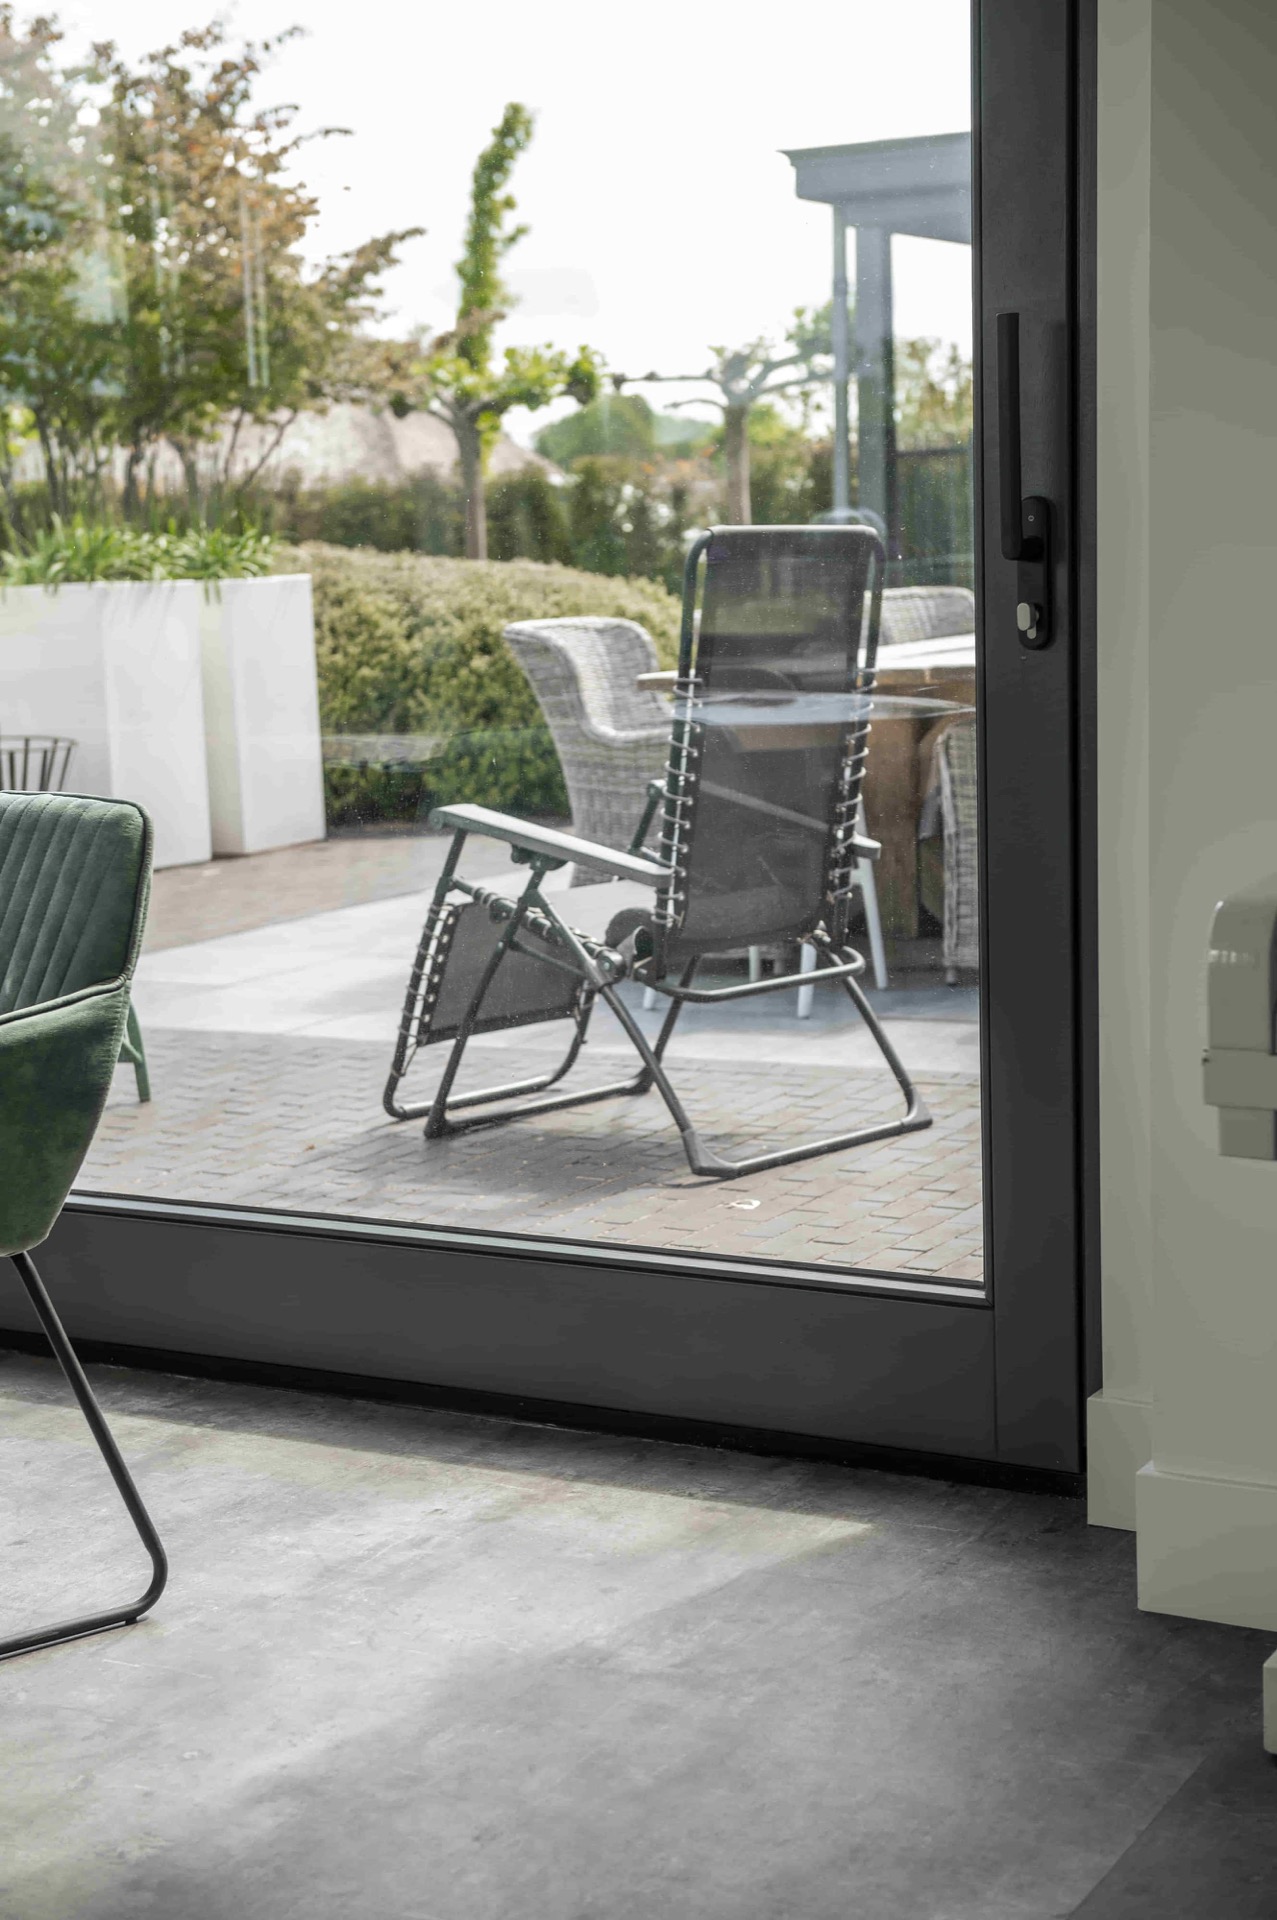
NEW 2026 Jubileum Edition The Best Interior Designers Benelux
Order Now €125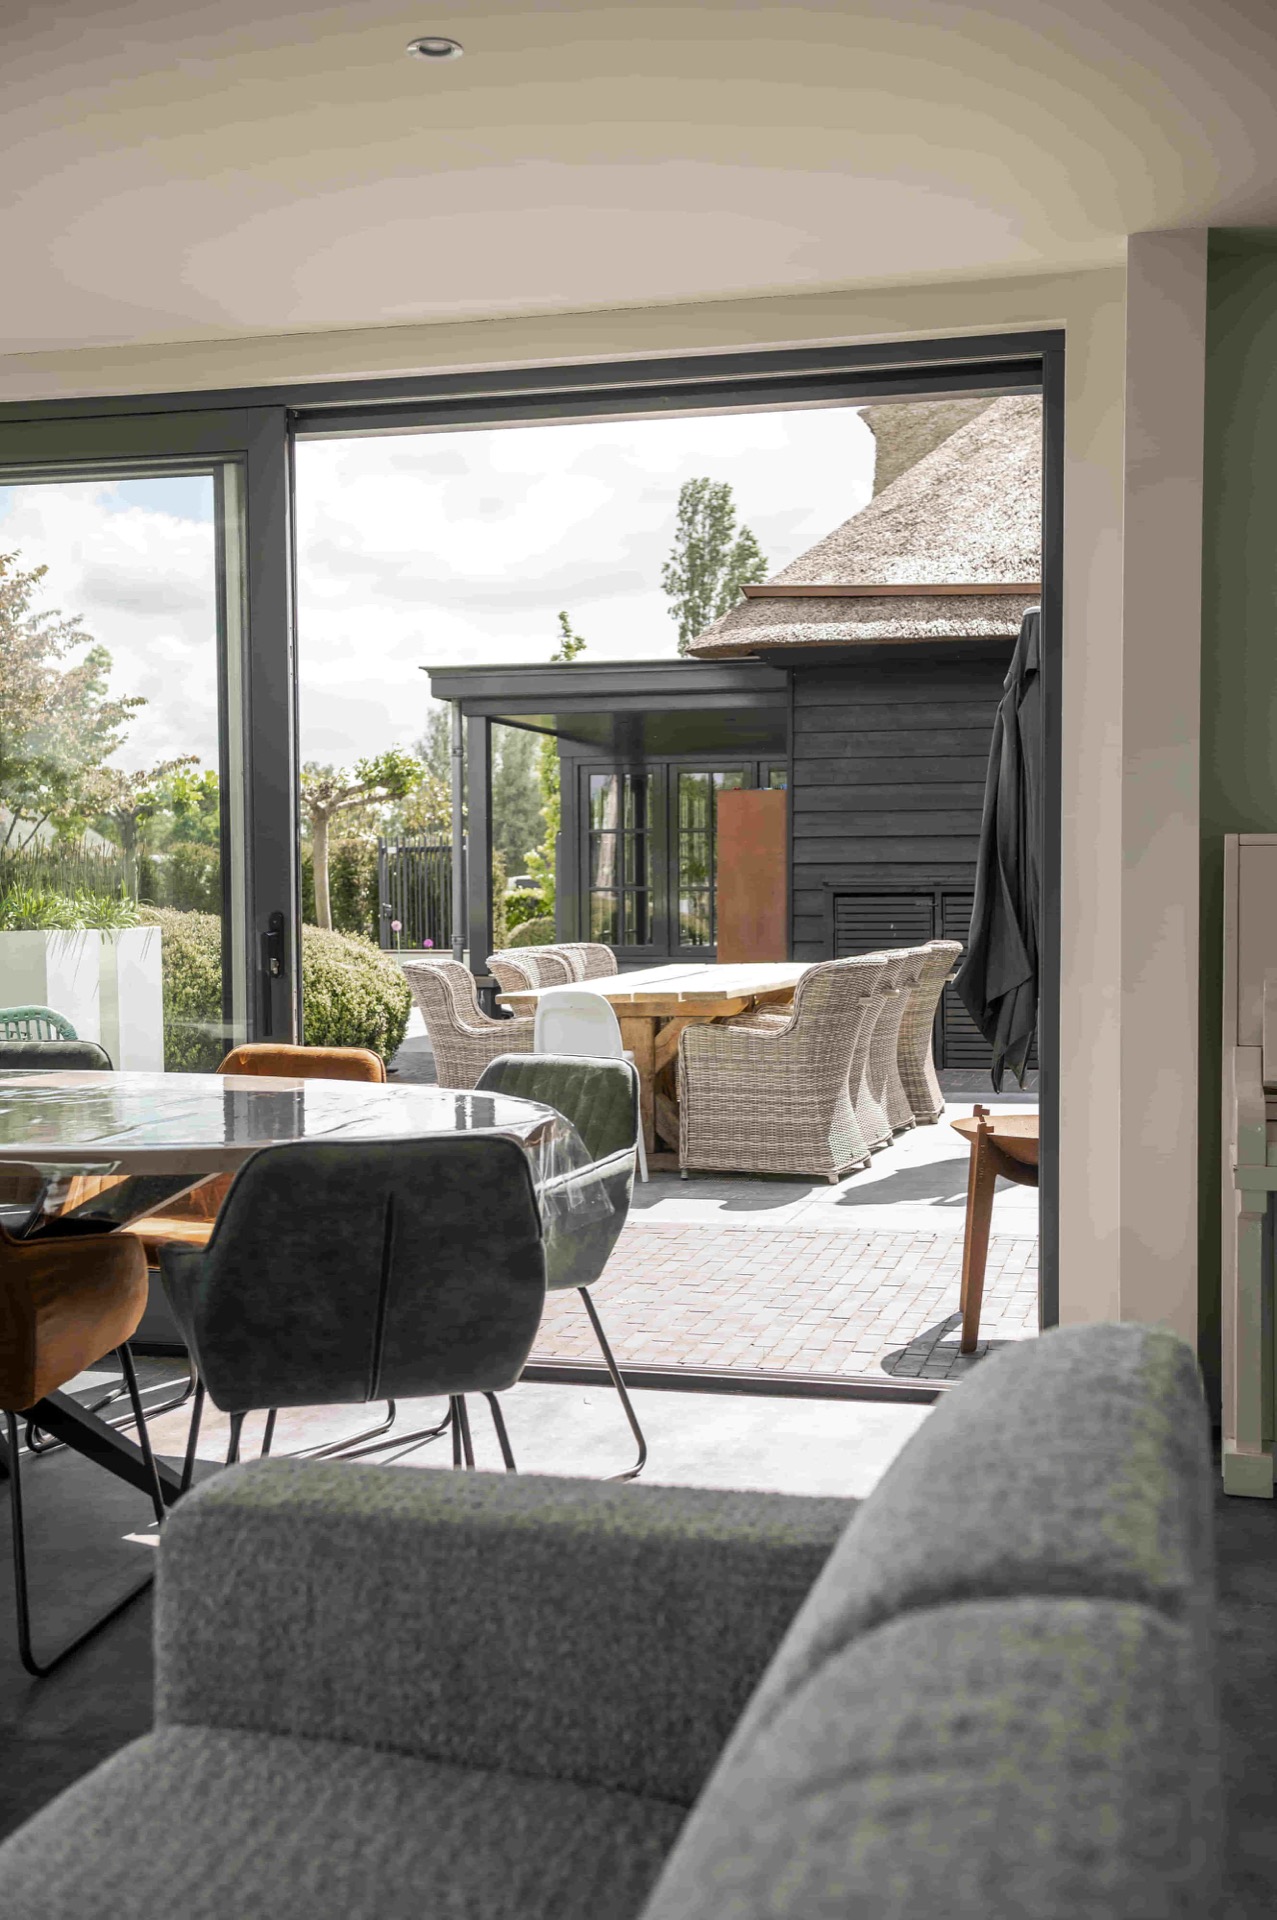
NEW 2026 Jubileum Edition The Best Interior Designers Benelux
Order Now €125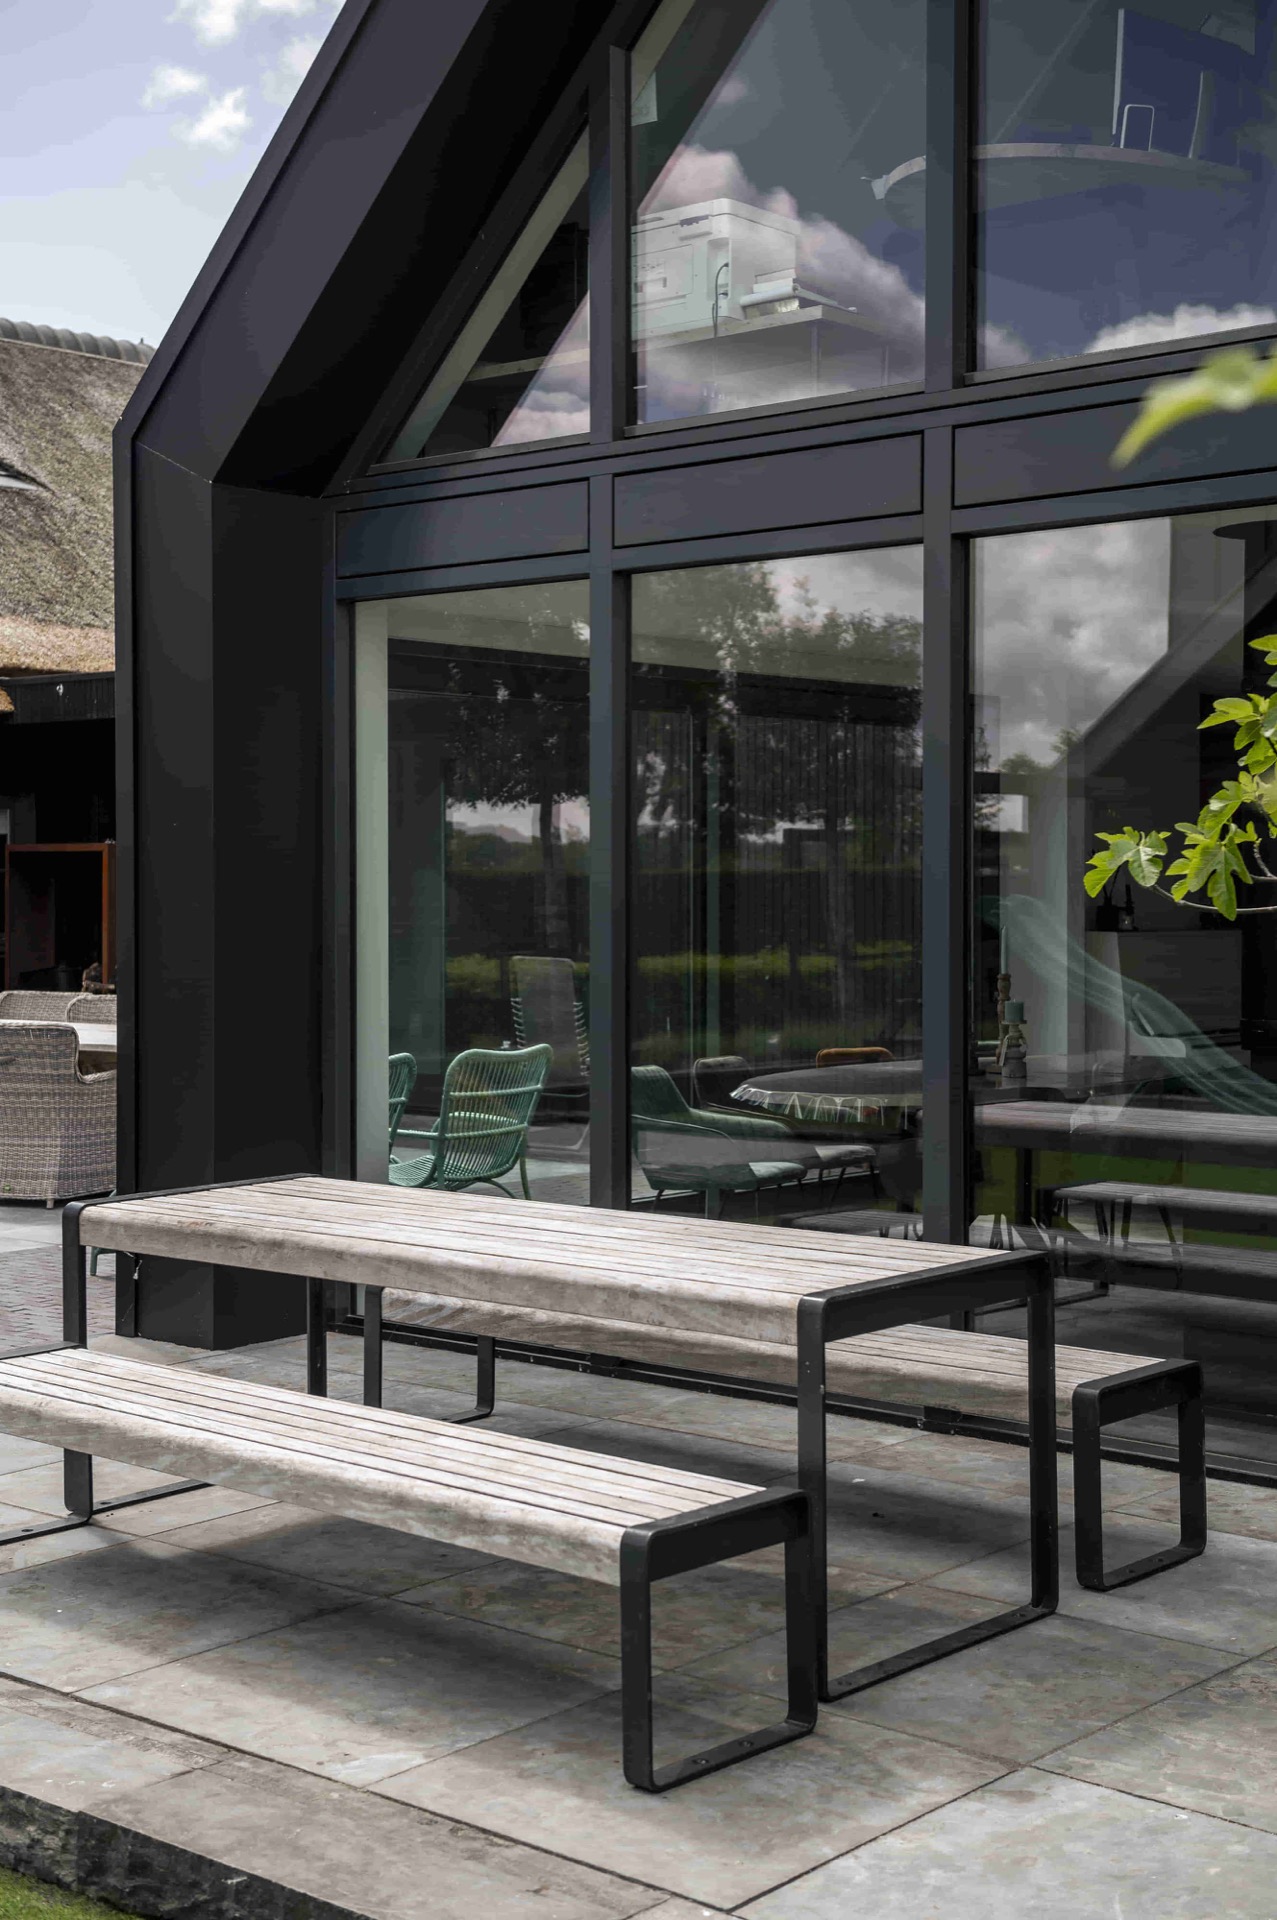
NEW 2026 Jubileum Edition The Best Interior Designers Benelux
Order Now €125