Renovation of Wooden Doors and Frames
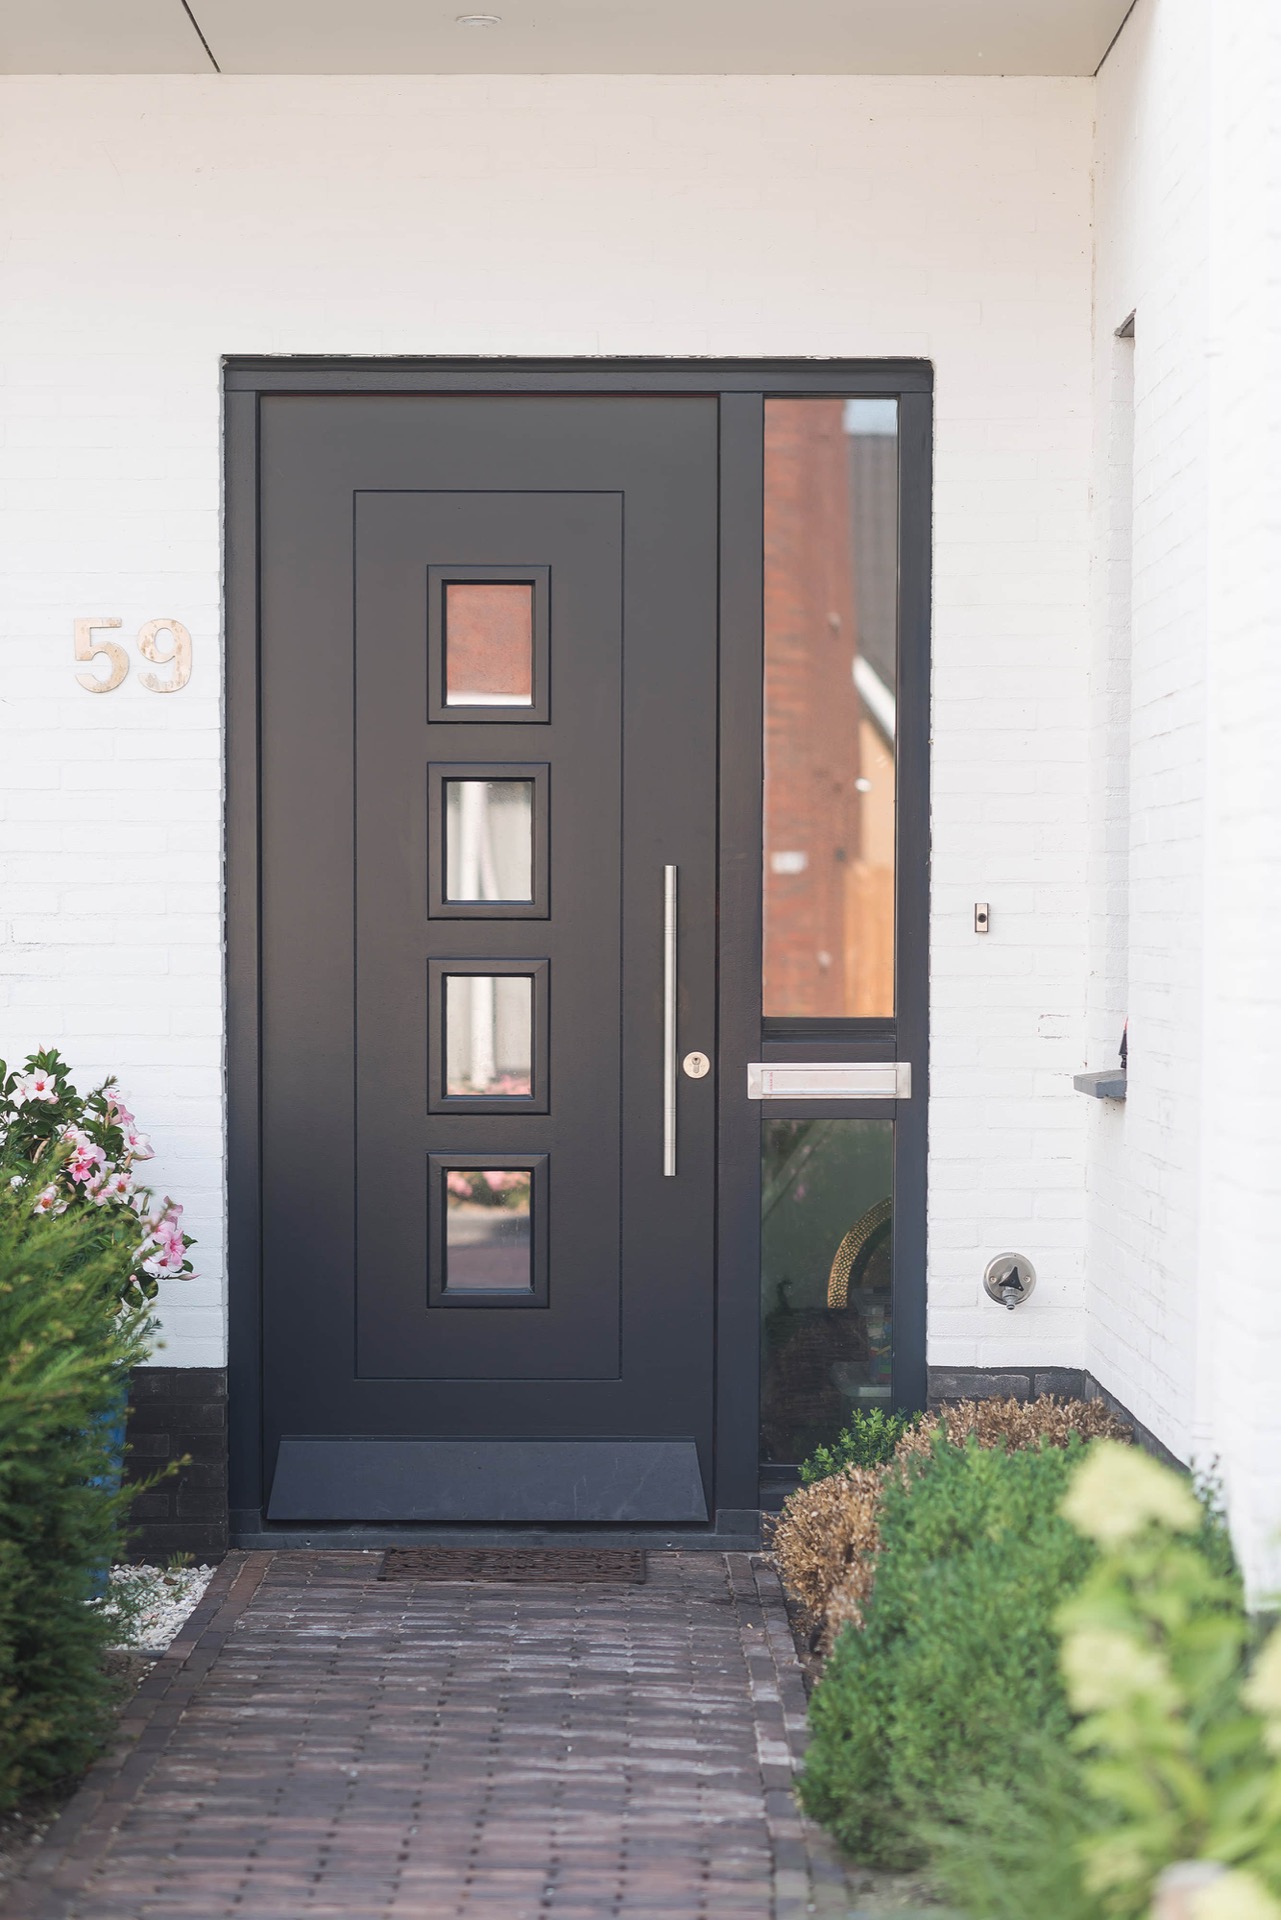
The dark front door sets the tone at once. Against the white wall, its glazed panels and panelled sections read clearly, while the black window frames around it pull the whole entrance into a crisp, measured line. This wooden door renovation was carried out with that kind of restraint: visible, specific, and attentive to the details that sit between door leaf, frame and threshold.
Renewed timber work that still follows the original lines
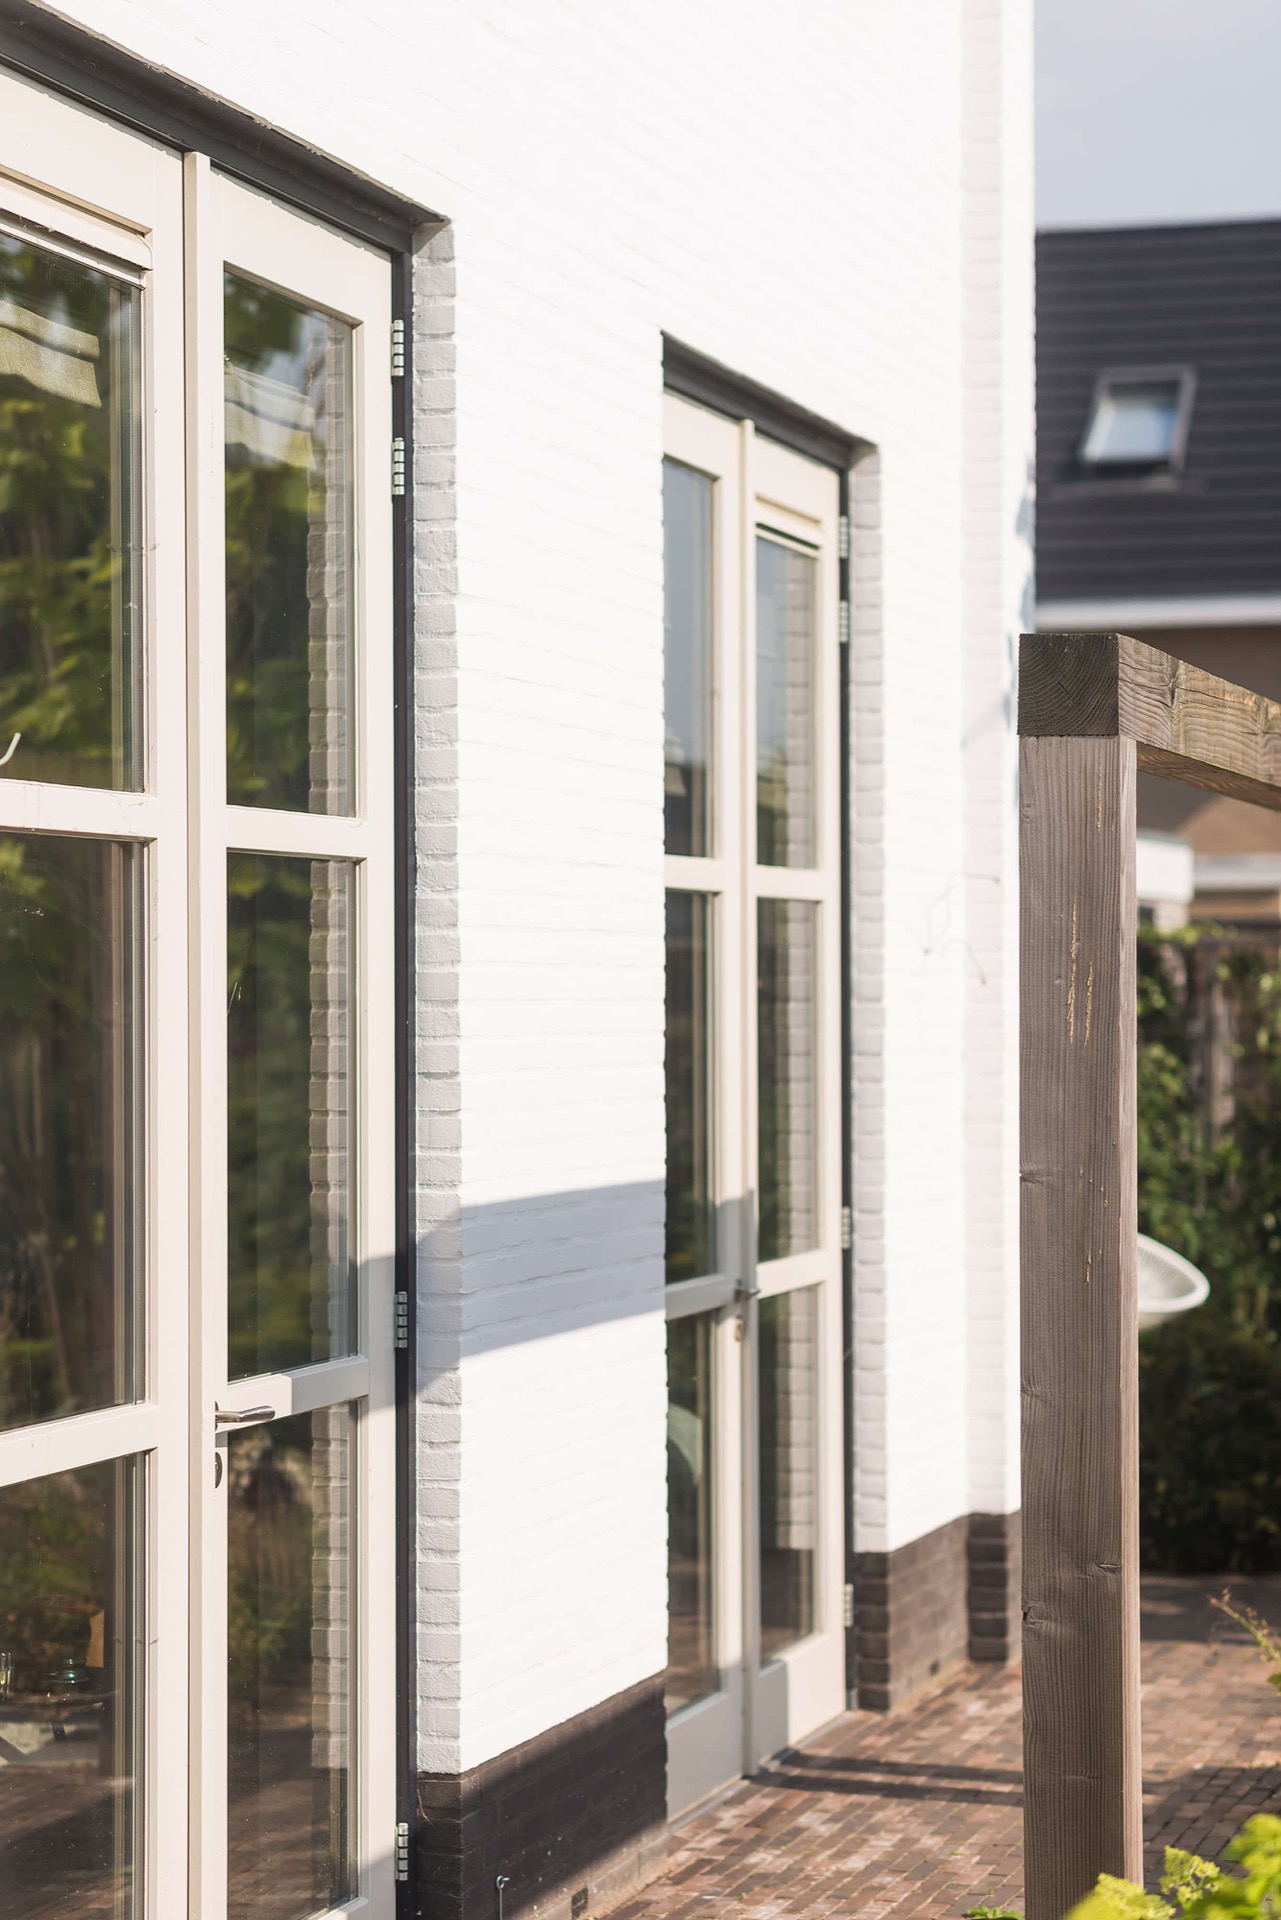
Several timber elements were renewed as part of the project, including the existing frames, doors, front door and garden gate. The choice to keep an authentic style is visible in the profile lines and proportions rather than in any decorative gesture. Nothing feels overstated. The work sits where it should: in the joint lines, the edge finishes, and the way each opening meets the surrounding wall. That is what gives the wooden door renovation its character.
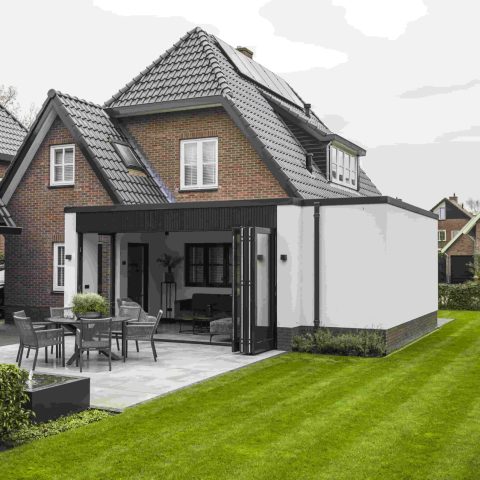
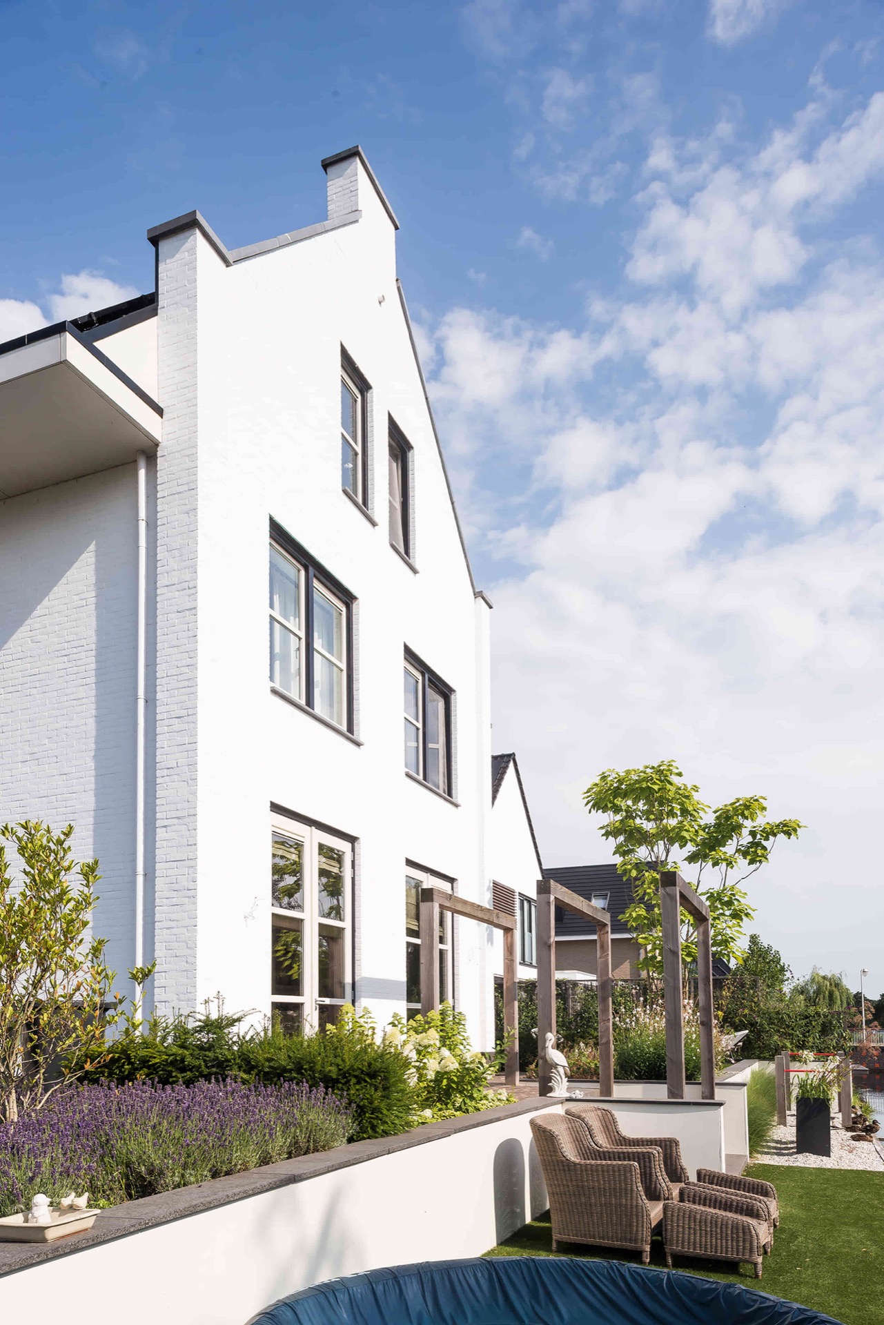
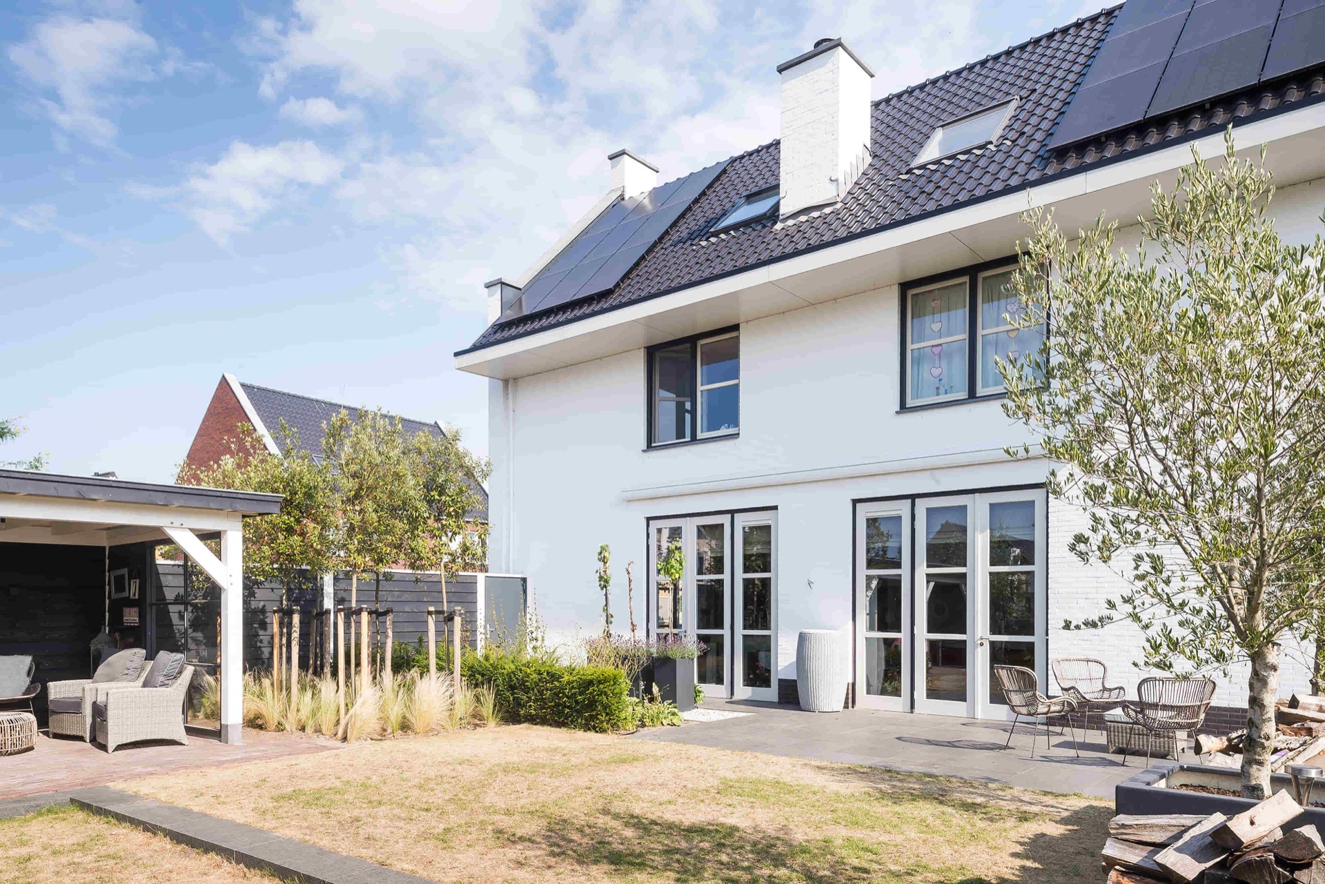
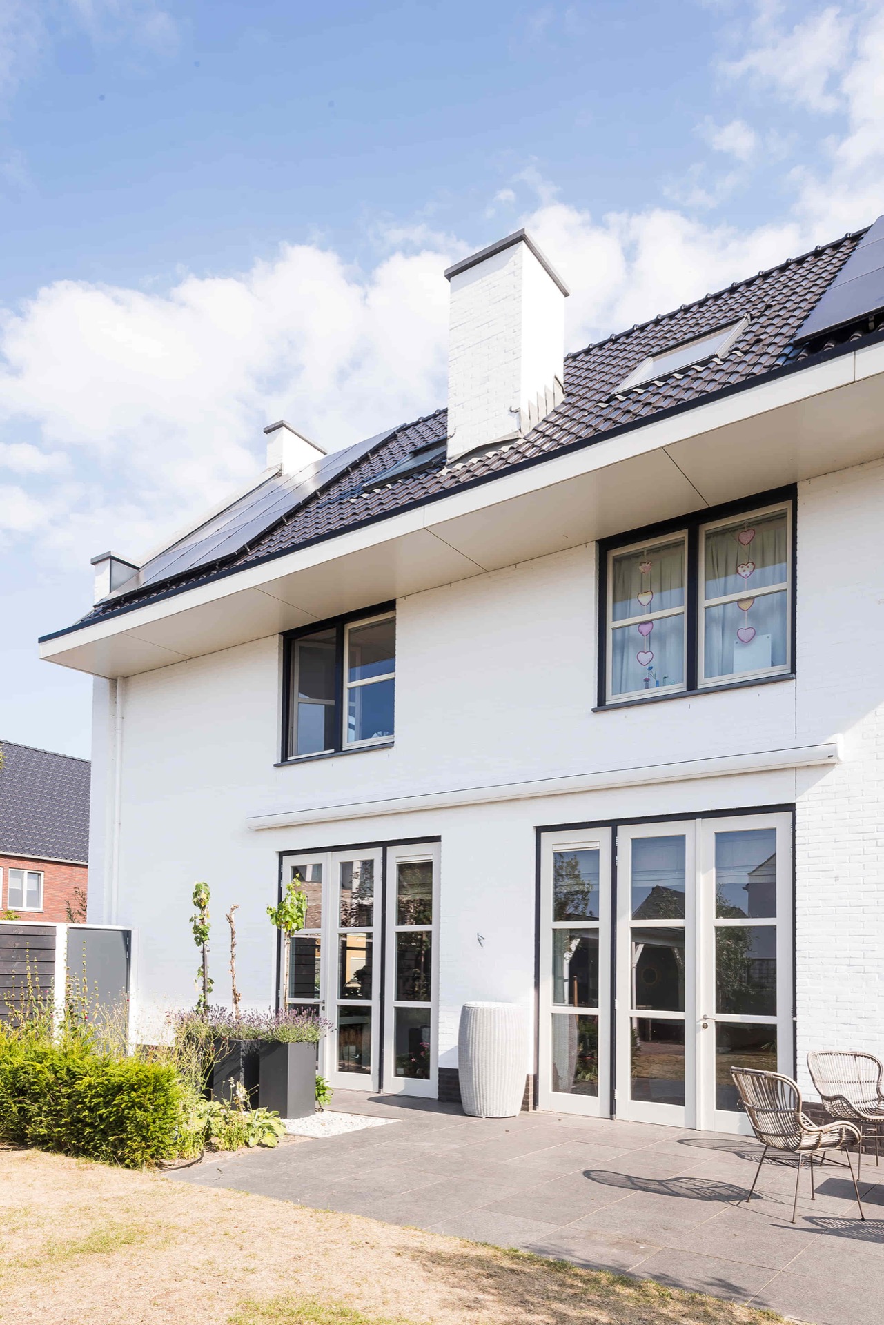
Inside the façade composition, the renewed wooden door frames hold the openings with a clear rhythm. The white surfaces around them stay calm, which makes the darker timber stand out without turning the entrance into a separate object. That contrast is repeated in the side and rear views as well, where black framing, glass, and wood meet in a narrow band of materials. It is a project about keeping the exterior door details legible.
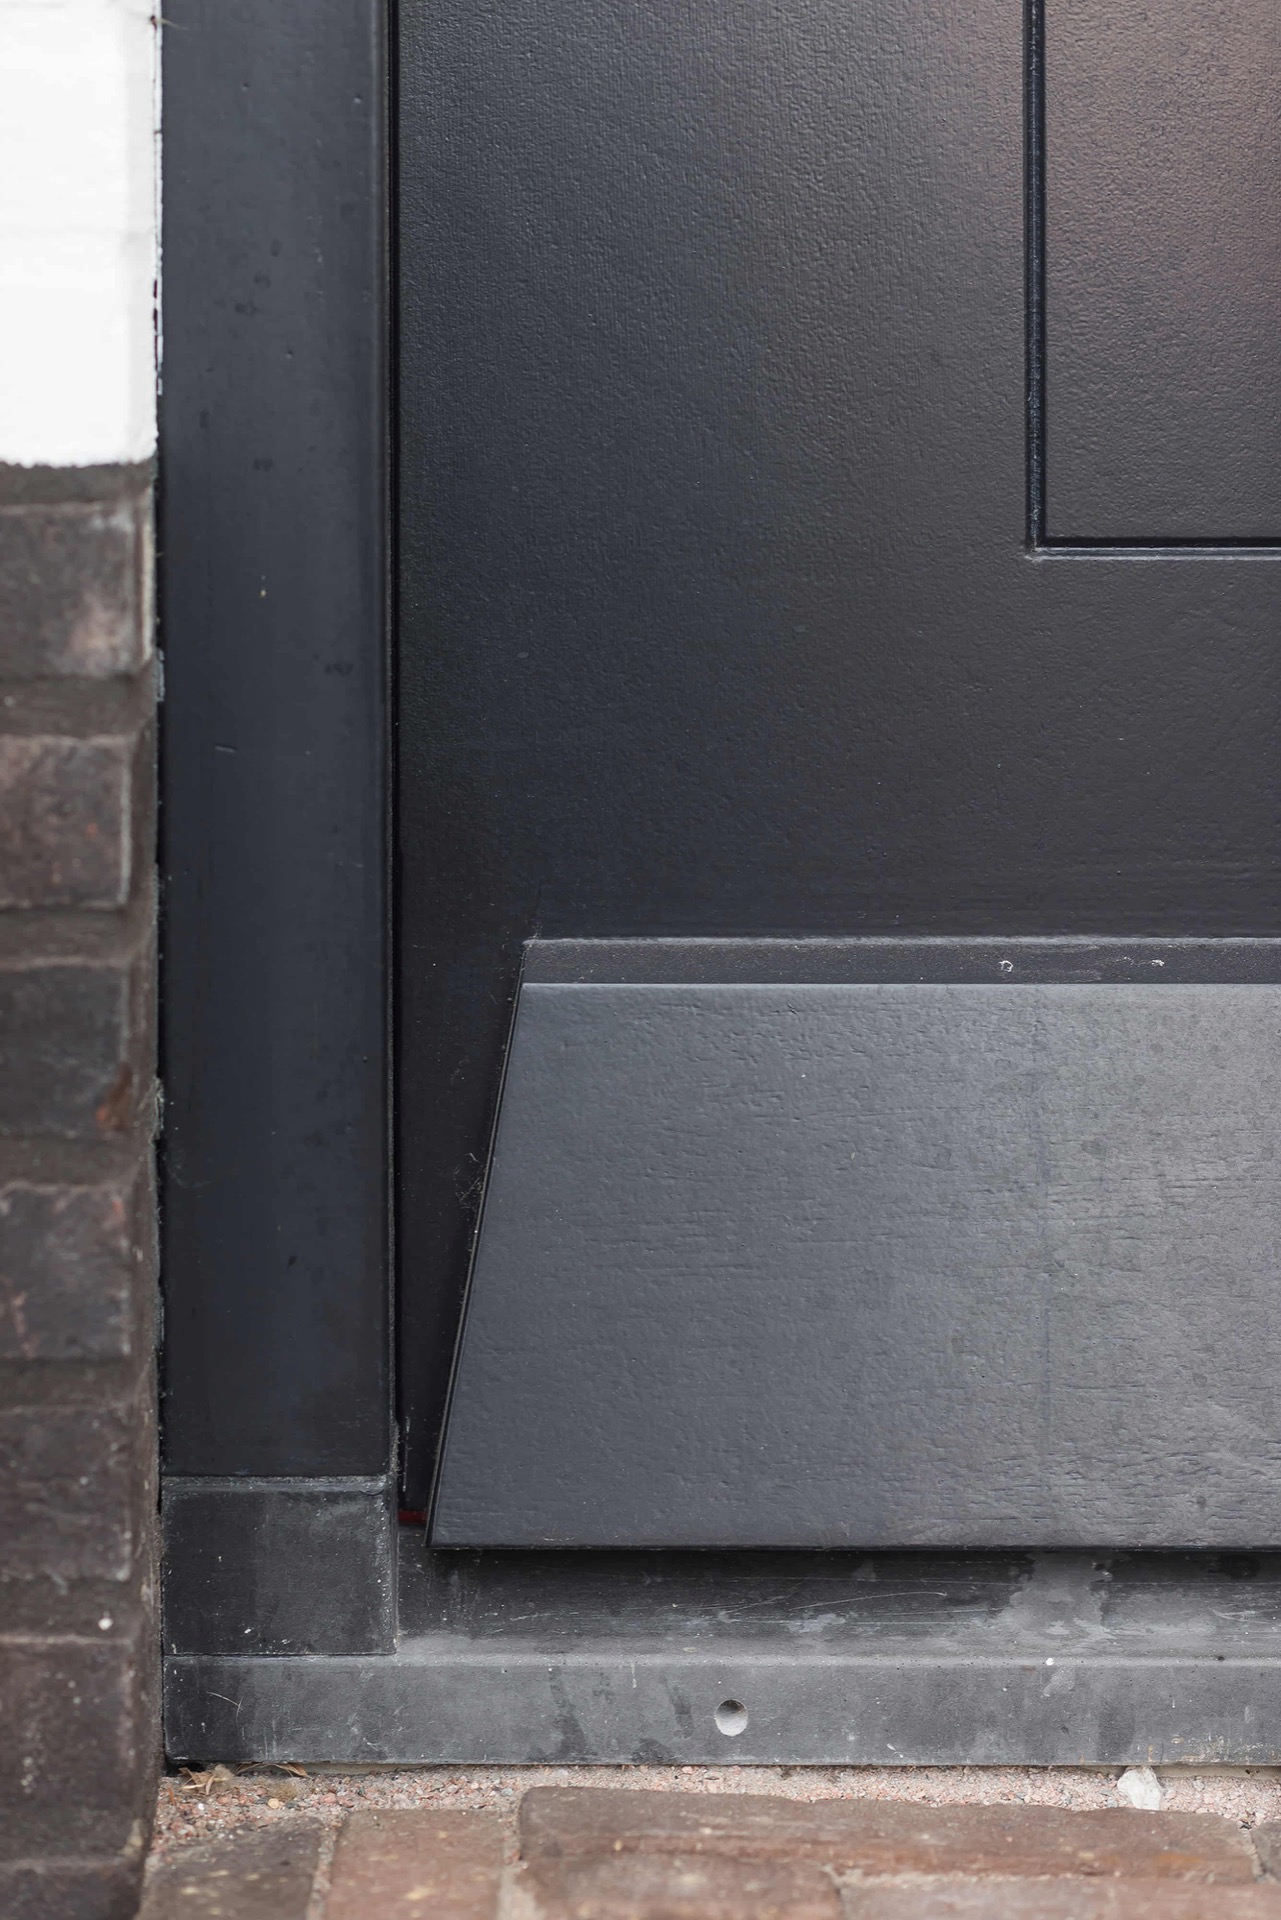
Door edges, thresholds and the bottom detail in close view
One of the strongest parts of the project is the lower edge of the door and frame. In the close-up views, the threshold zone and base detail become the main subject. The bottom detail is not hidden; it is carefully resolved so the transition from door to sill to wall reads cleanly. Those small shifts in depth and material are what make the renovation believable. They show the hand of custom woodwork without needing ornament.
The same attention appears in the frames themselves. Their lines are straight, but not harsh. The finish around the openings keeps the timber visually tied to the house, especially where the dark surfaces meet the white masonry and the black window outlines. It is a quiet way of working, but it changes how the whole frontage is read. The eye moves from glass to wood to frame to threshold without interruption.
Front entrance with glass panels
The front door uses glass panels to break up the dark surface and bring light into the composition. Rather than acting as a separate feature, the glazing sits inside the door’s structure and gives the entrance a measured vertical rhythm. The panels also echo the linear language of the windows nearby. In a project like this, the front door replacement is not only about replacing a leaf; it is about how the opening meets the façade and how the material is perceived from the path.
From the approach, the paving runs straight toward the entrance, reinforcing that clear reading. Black frames, white walls and the timber door create a compact palette, and the gate and fencing elements extend it outward. The project’s wooden door renovation therefore reaches beyond a single opening. It connects the entrance to the rest of the exterior in a way that stays practical to the eye, with each line serving a visible function.
Garden gate replacement and the boundary of the plot
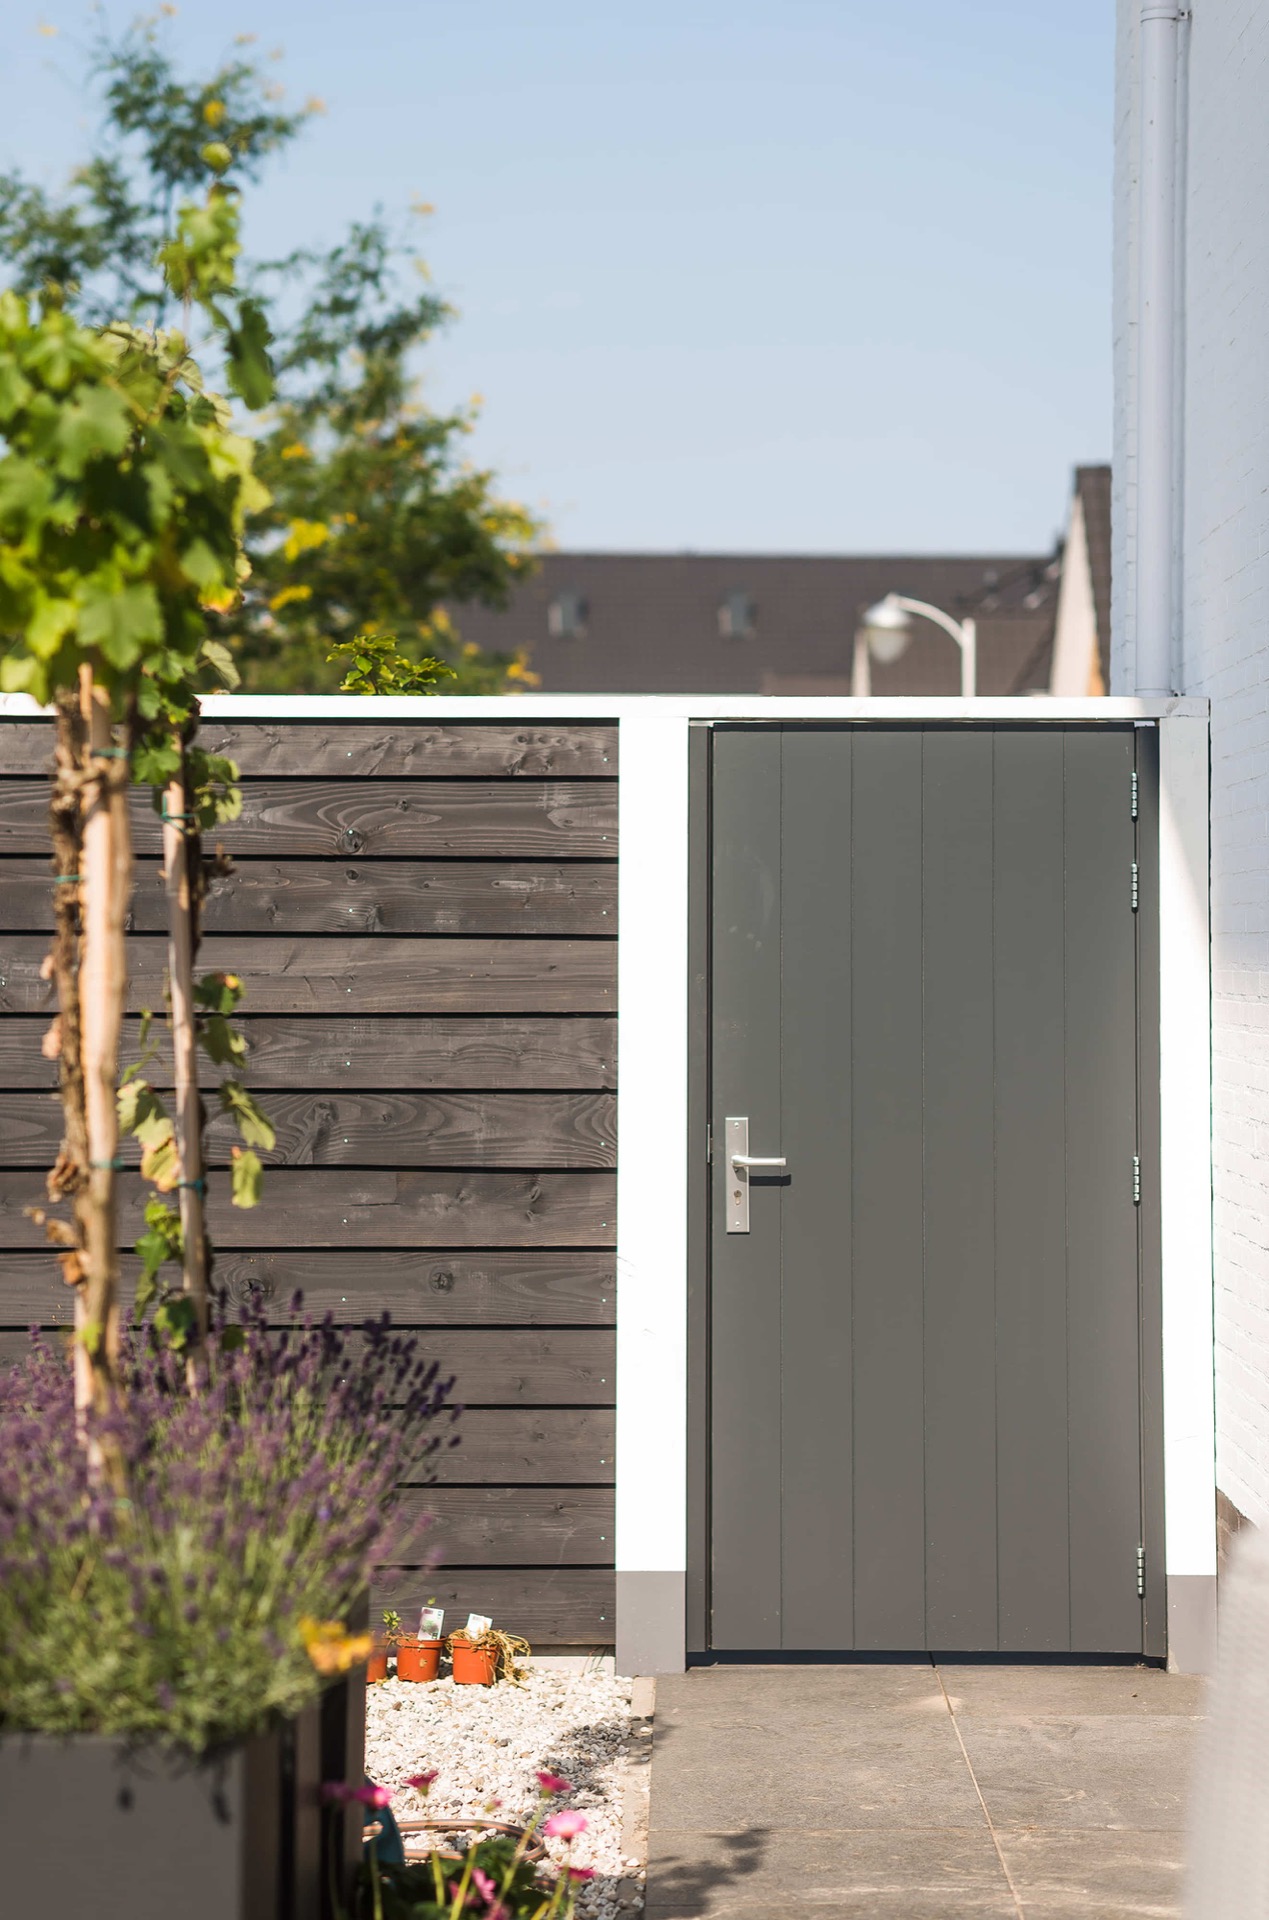
The garden gate carries the same material language as the front door, but its role is different. Here the wood sits at the edge of the plot, where fence, gate and wall have to meet cleanly. The renewal of this element is visible in the way the timber is aligned with the surrounding boundary treatment. A garden gate replacement can easily look detached from the rest of a house; here it stays part of the broader composition, anchored by the repeated use of dark wood and straight edges.
The wooden fencing and screening elements around it give the exterior a layered edge. Vertical boards and darker tones frame the outdoor space without drawing attention away from the architecture. In the photographs, that boundary is just as important as the door itself. It marks the change from paving to planting, from wall to garden, from the public side of the house to the private side. Those are the transitions the renovation makes visible.
How the openings sit in the architecture
The house has a clean envelope: white walls, black frames, generous panes of glass. Within that setting, the renewed timber elements have to work harder to be read. They do so through proportion and alignment. The wooden door frames follow the existing openings closely, while the dark doors create a measured contrast that is strongest around the entrance and boundary gate. This is where custom woodwork matters most, because the detail has to fit the architecture rather than compete with it.
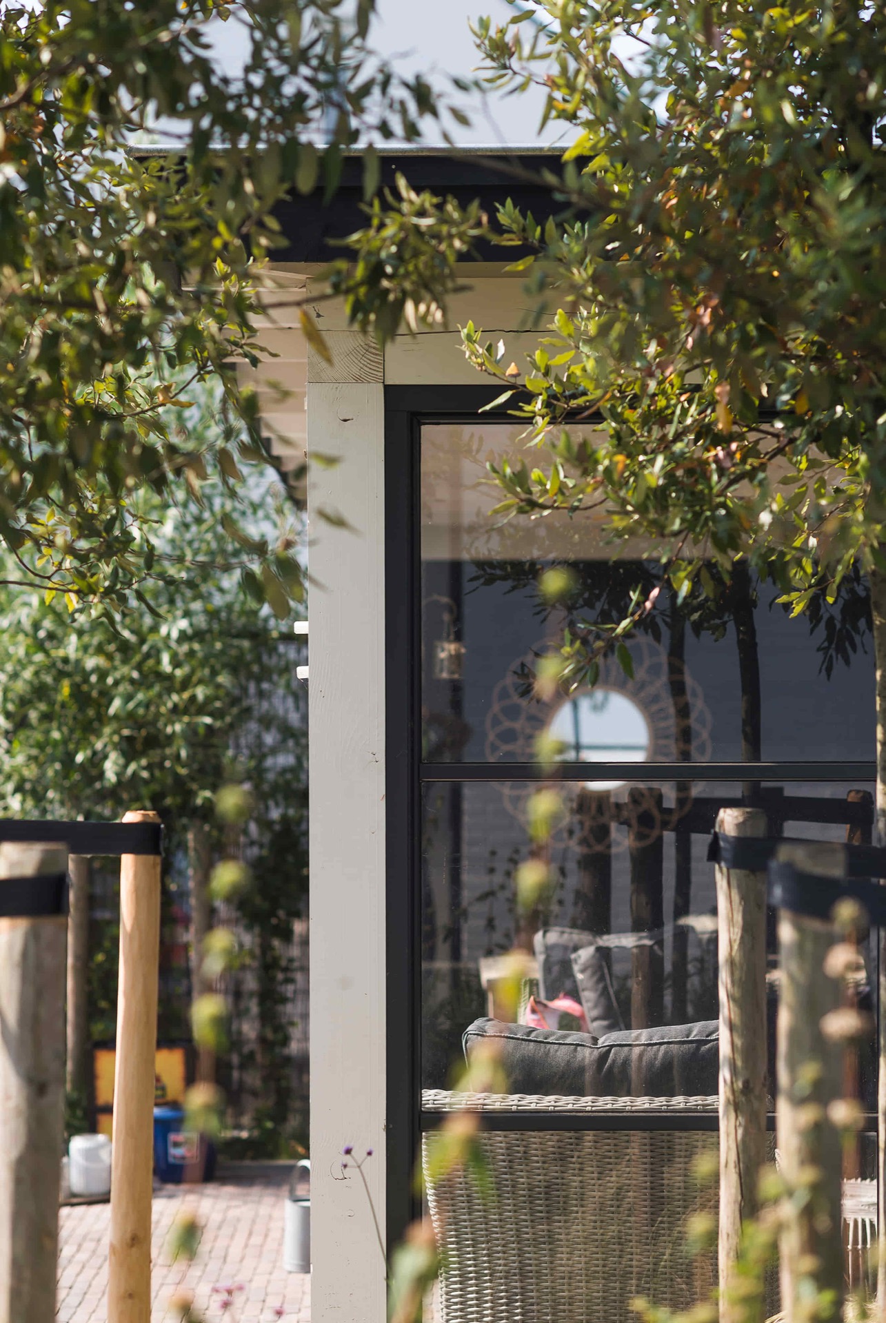
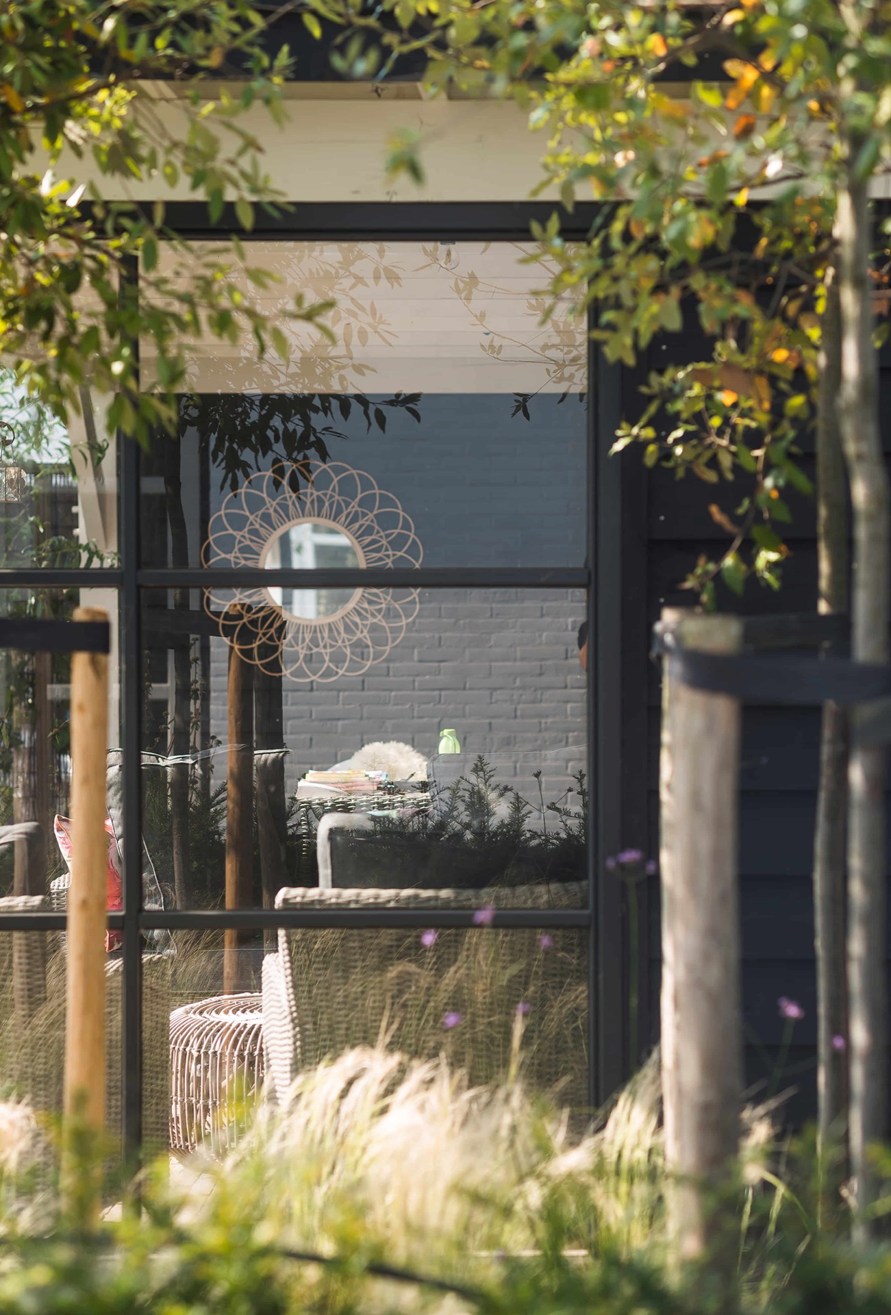
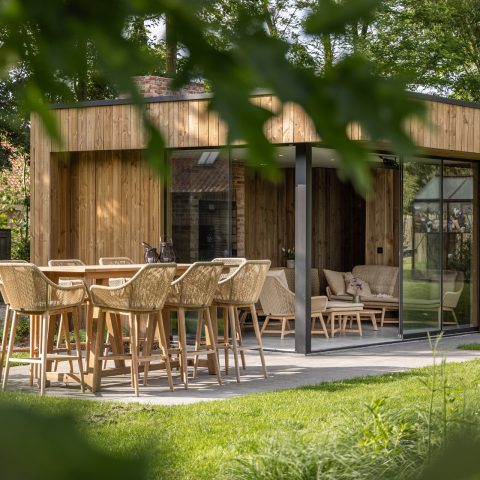
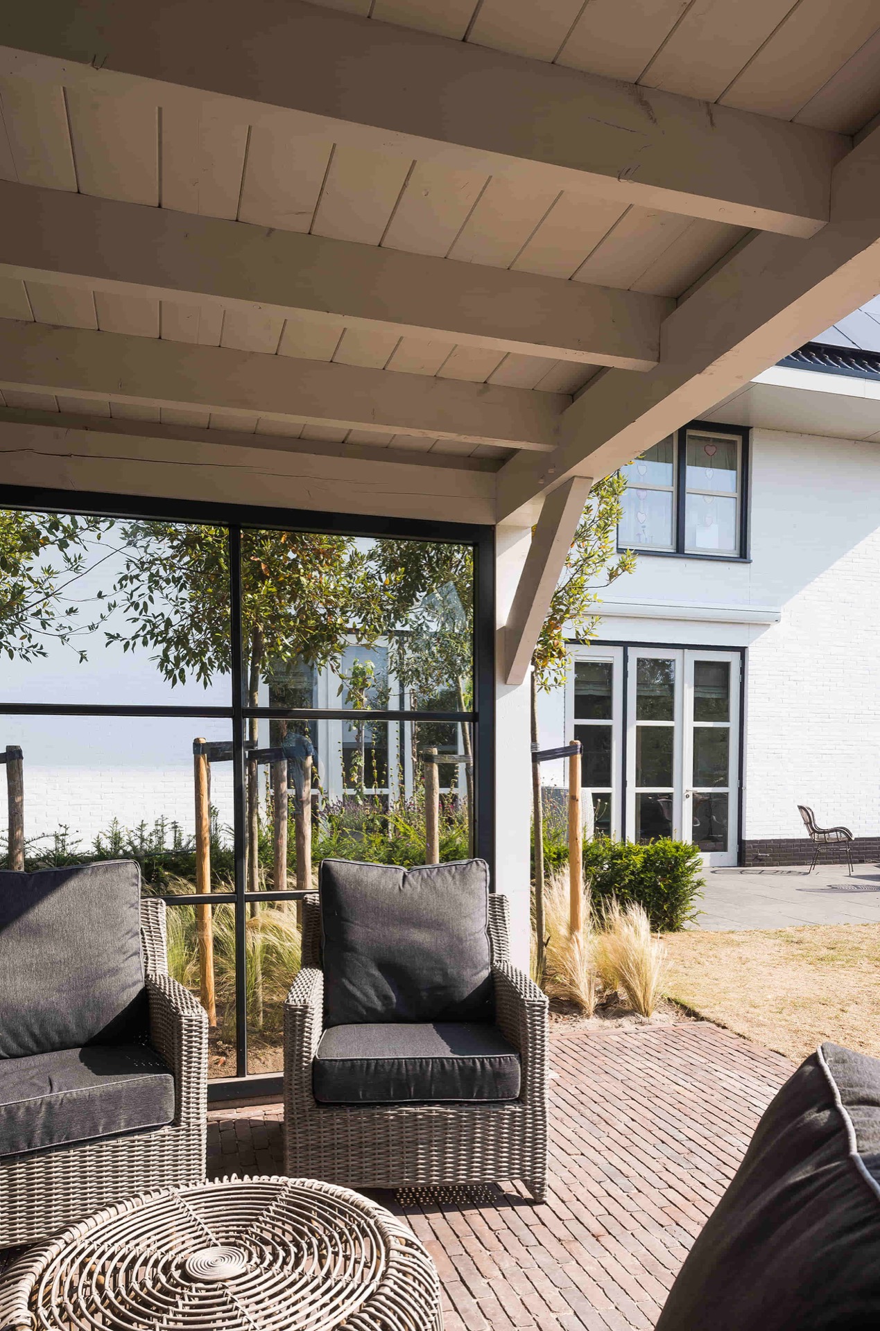
On the terrace side, the open wooden canopy adds another layer. Its beams repeat across the ceiling line and connect the glazed openings to the outdoor space. The structure is plain in the best sense: visible posts, exposed members, and a direct relation to the paving below. Seen together with the renewed doors and frames, it shows how exterior renovation projects are shaped by a series of small decisions rather than one large statement. The timber keeps its role as a structural and visual marker.
Exterior door details seen across the whole project
The project reads best when viewed as a sequence of details. A dark entrance door with glass panels. A threshold and sill zone that are carefully finished. A garden gate that echoes the same tone. Frames that meet the wall with crisp edges. Even the black hardware and hinge accents in the close-ups contribute to the sense of precision. None of these parts asks for attention on its own, yet together they define the outcome of the wooden door renovation.
What stays with you is the clarity of the construction. Glass reflects the light, timber holds the darker notes, and the white walls keep everything grounded. The renewed openings do not try to disguise their function. They show it. That is where the authenticity lies: in the way the door bottom detail, the wooden door frames and the front door replacement all remain readable as part of one exterior composition. The result is calm, exact and built around the materials already present on the house.
Want to see more of Bronkhorst Machinale Houtbewerking? View the page of Bronkhorst Machinale Houtbewerking for even more great projects and company information.



NEW 2026 Jubileum Edition The Best Interior Designers Benelux
Order Now €125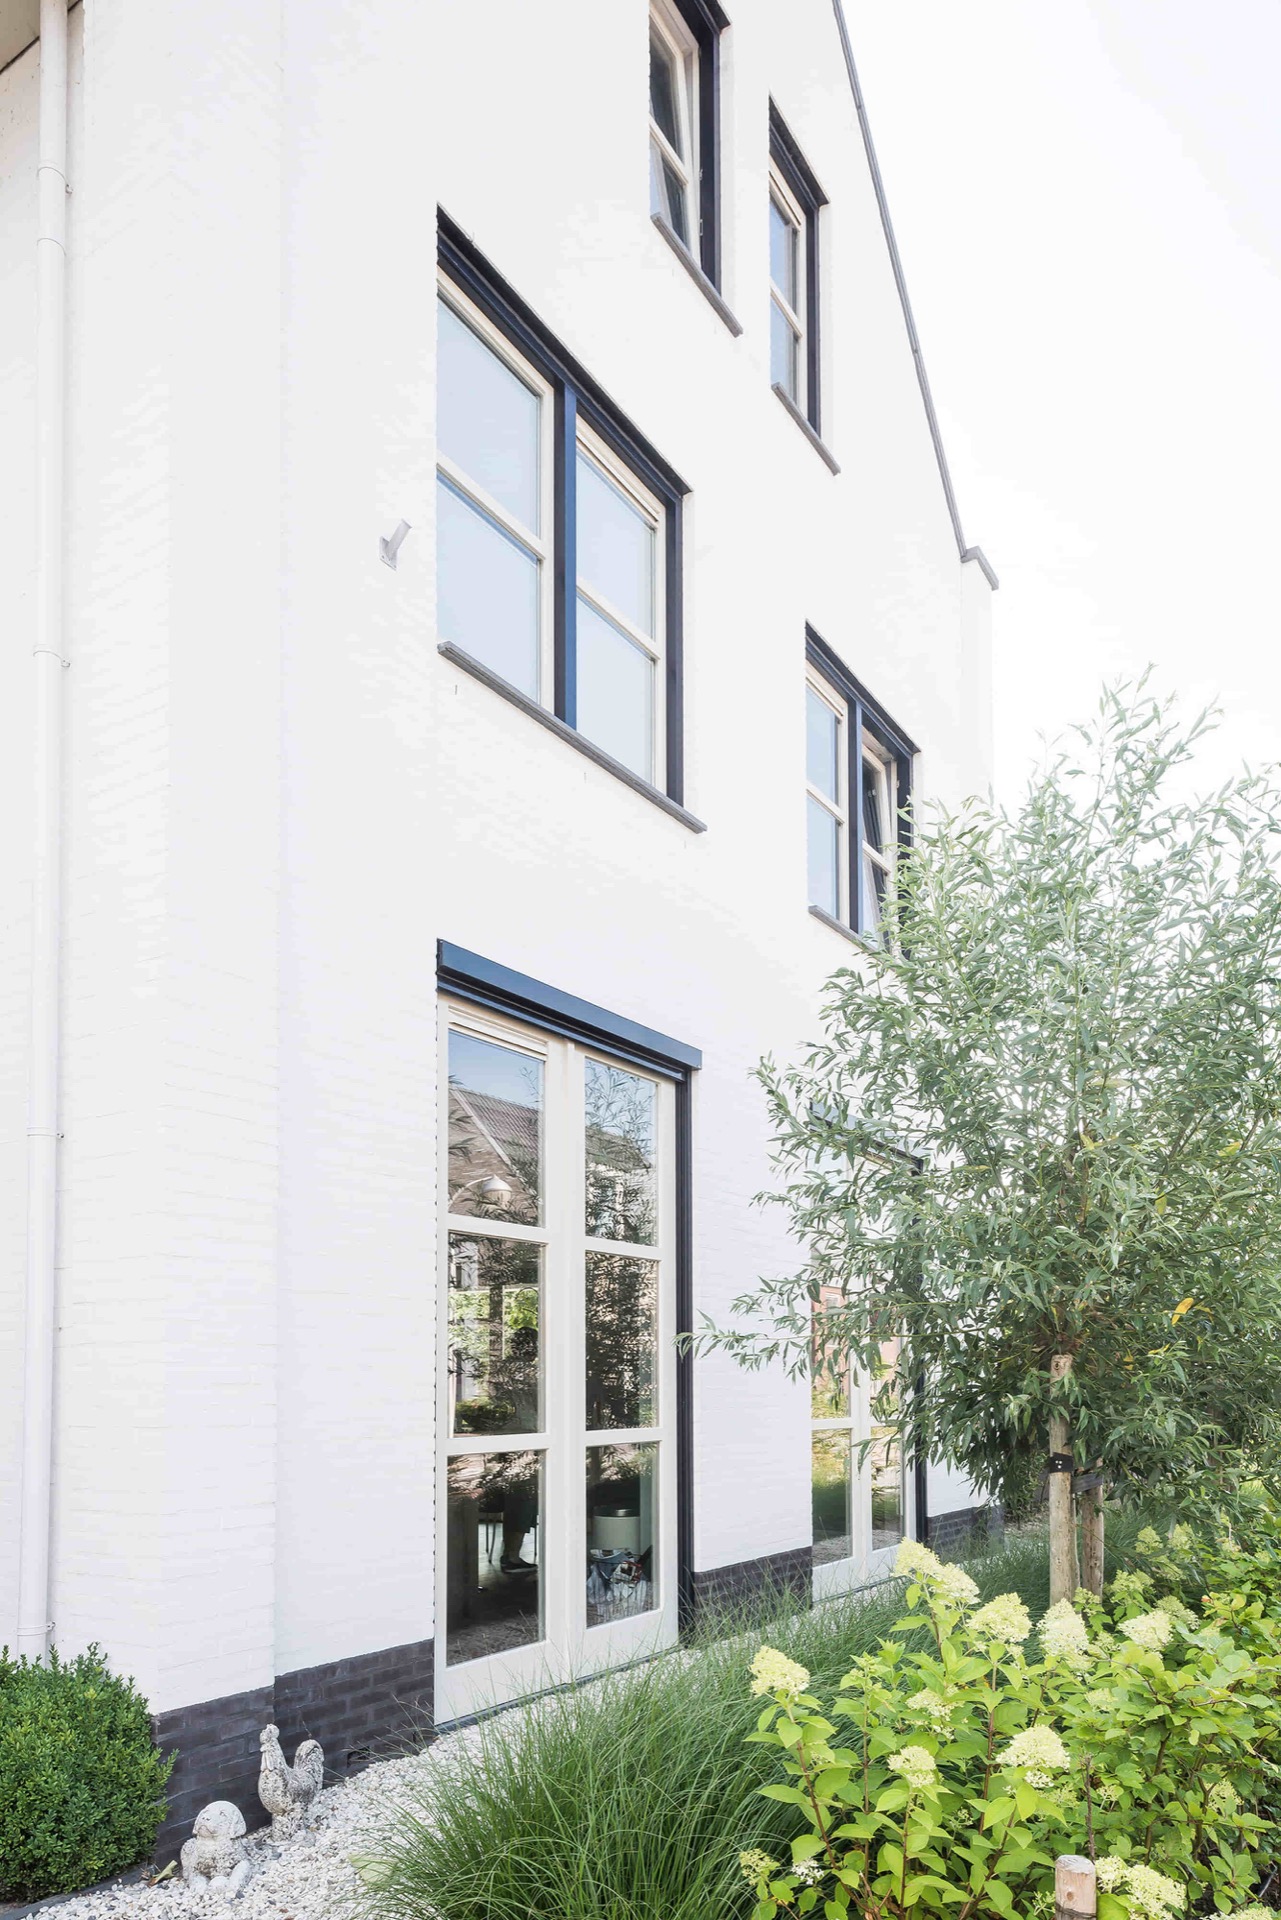
NEW 2026 Jubileum Edition The Best Interior Designers Benelux
Order Now €125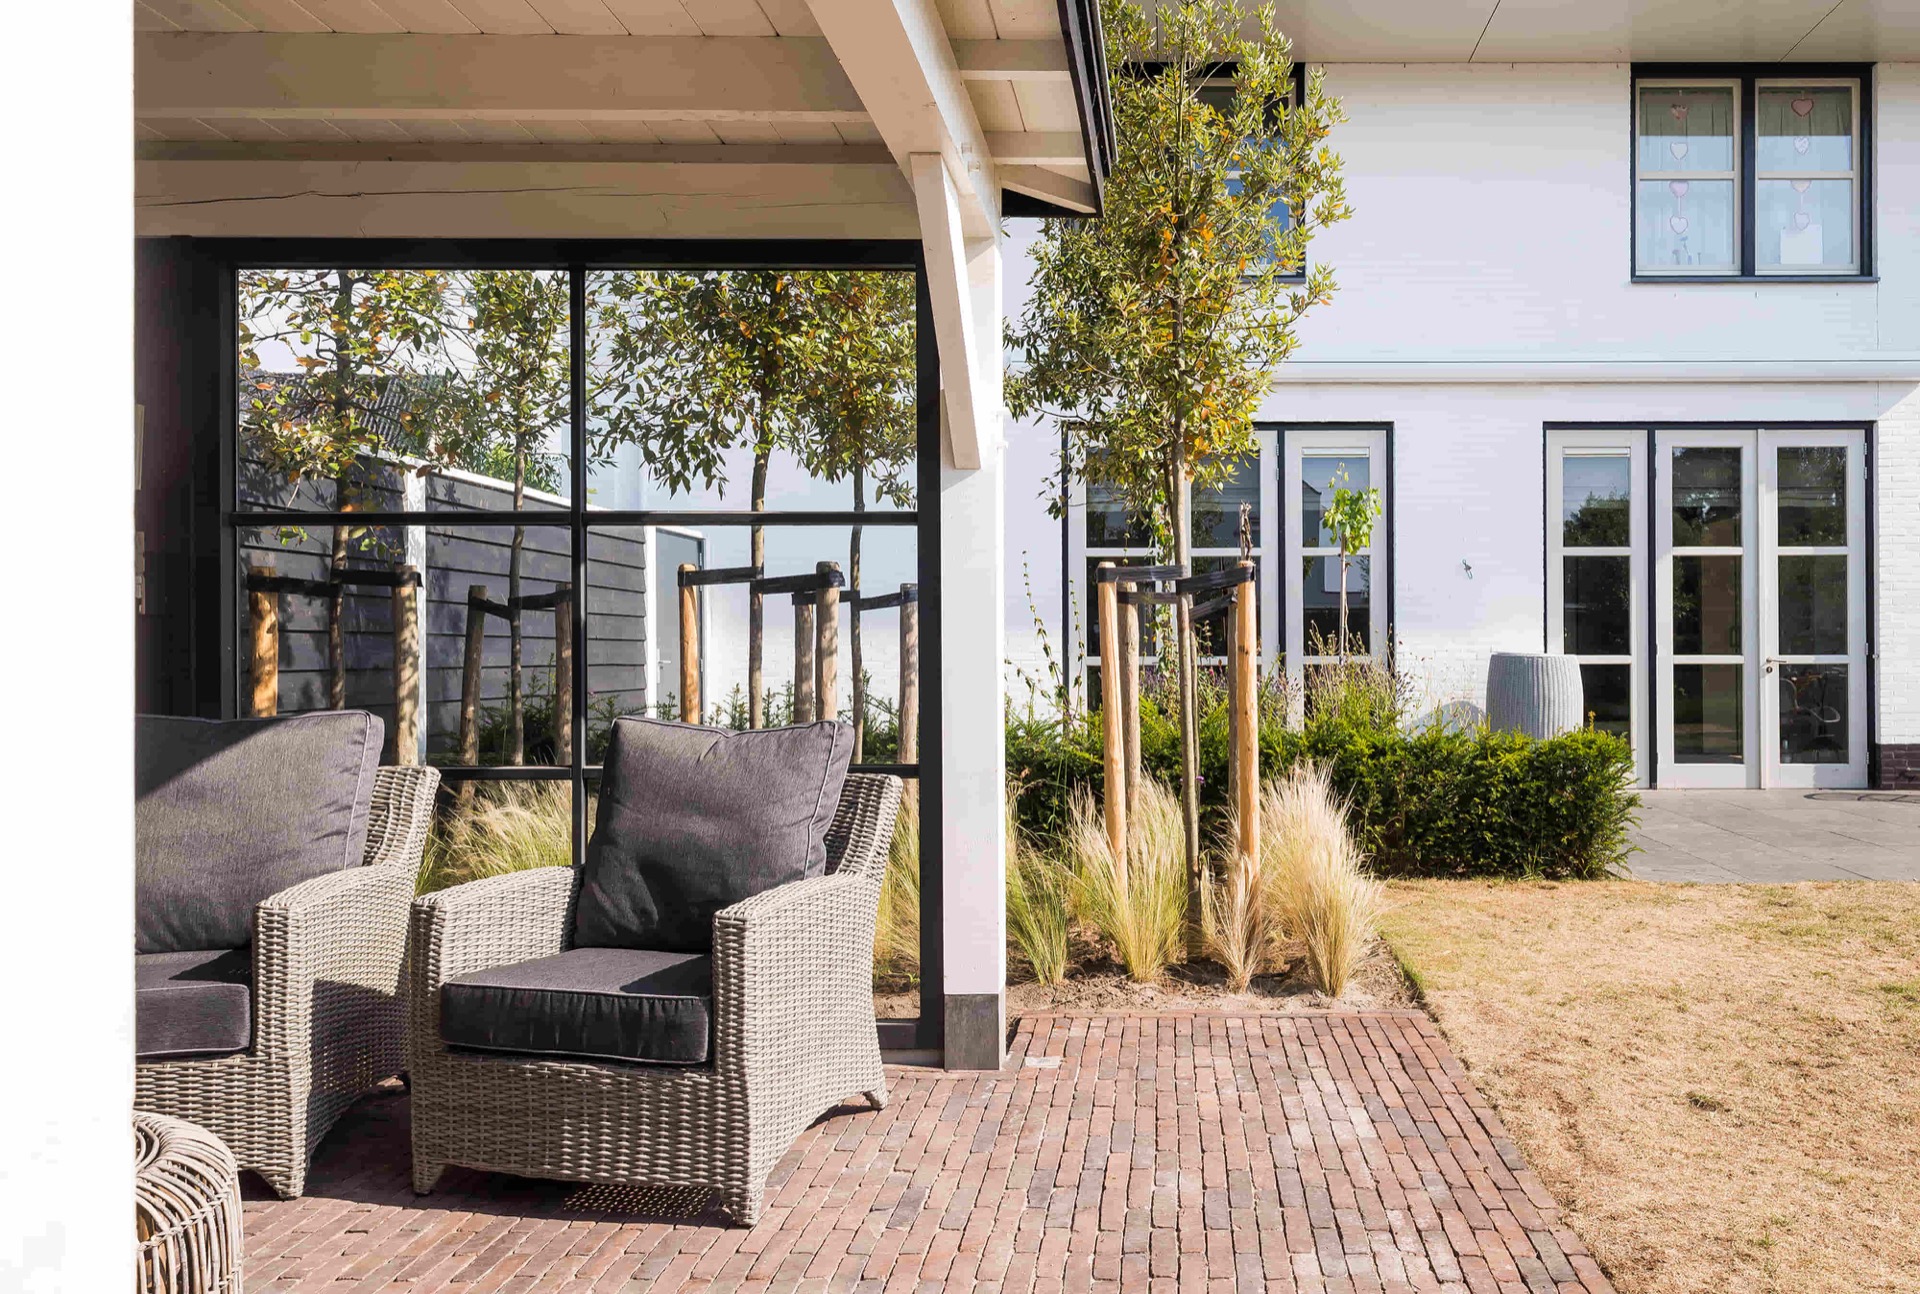
NEW 2026 Jubileum Edition The Best Interior Designers Benelux
Order Now €125