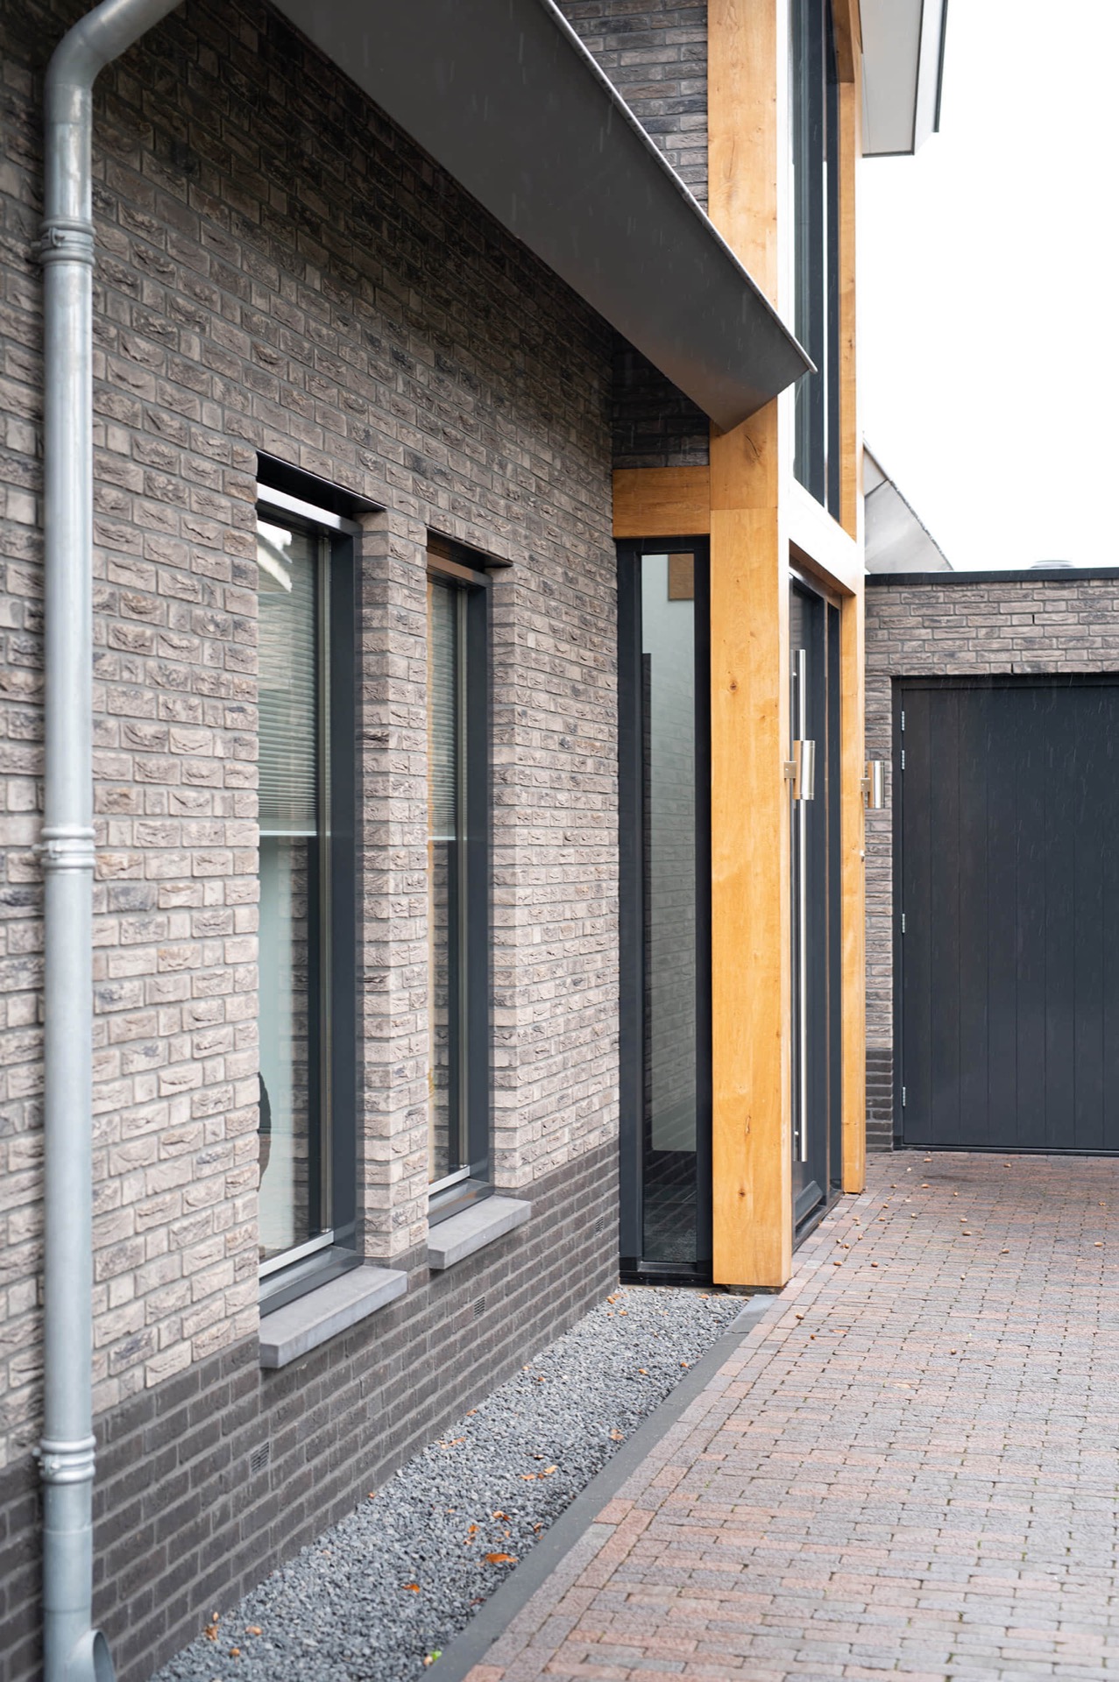
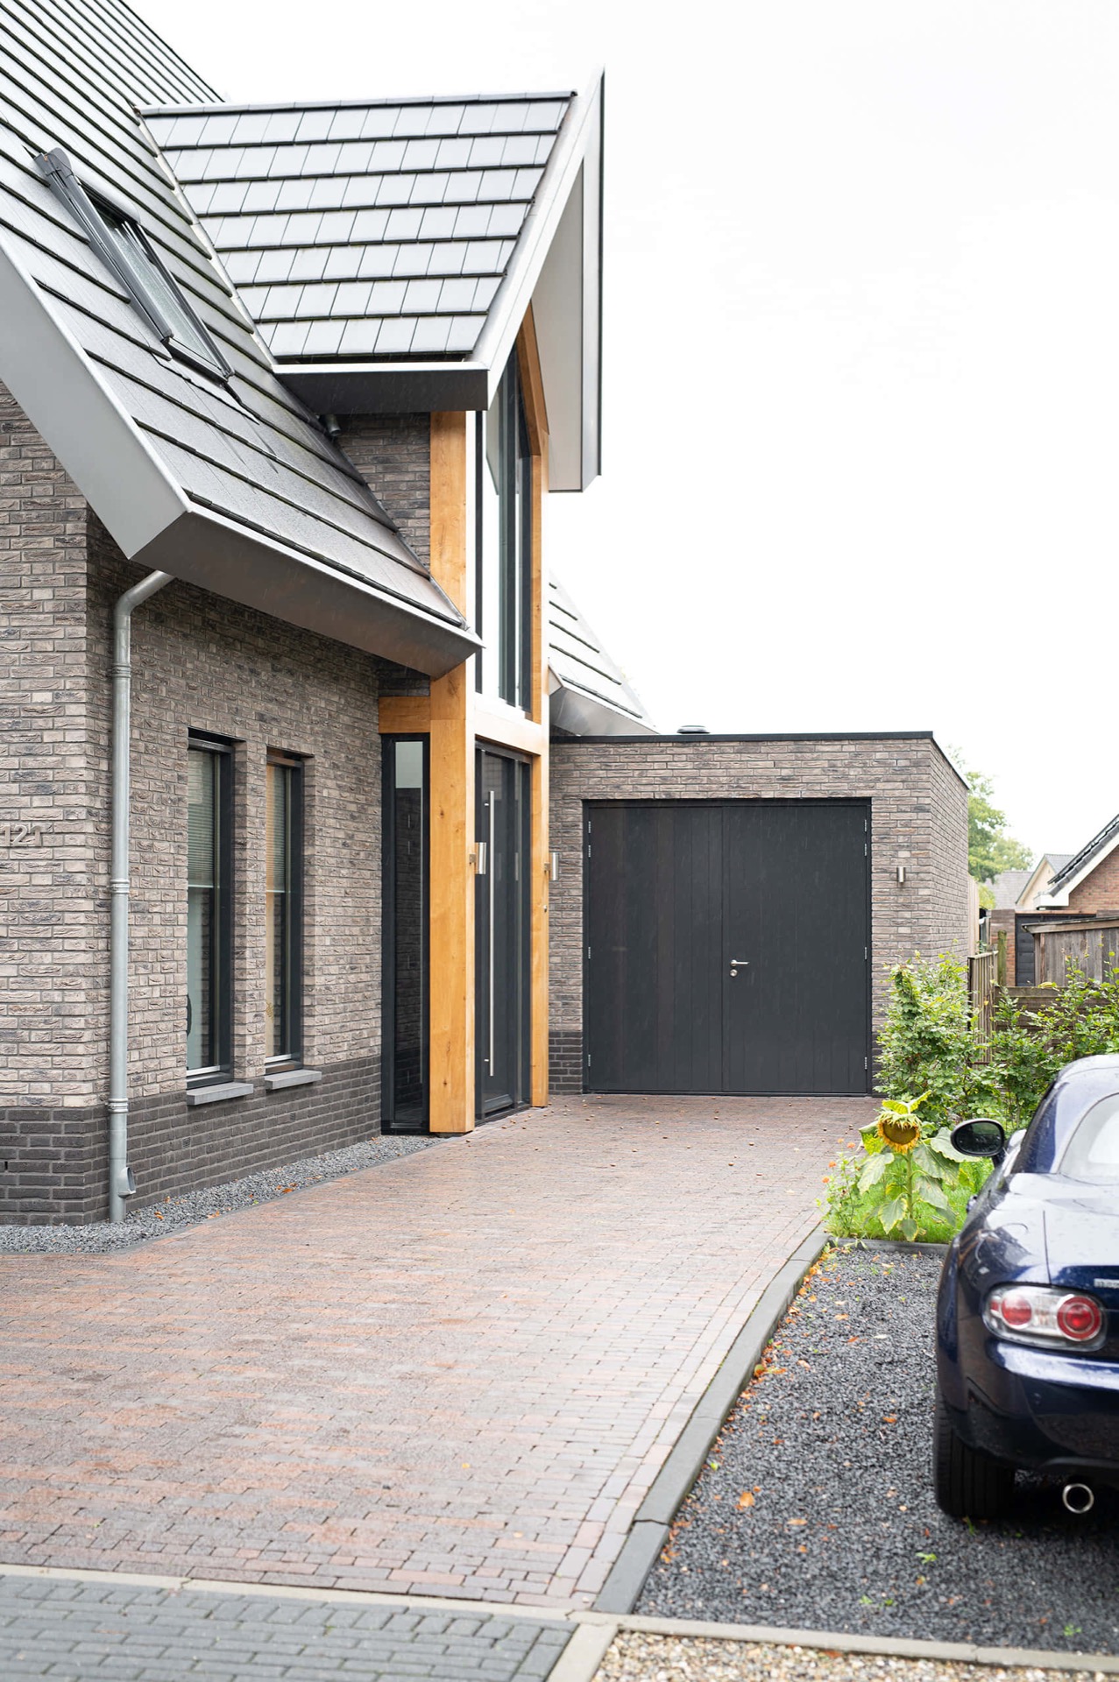
Wooden gable window frame to the roof peak
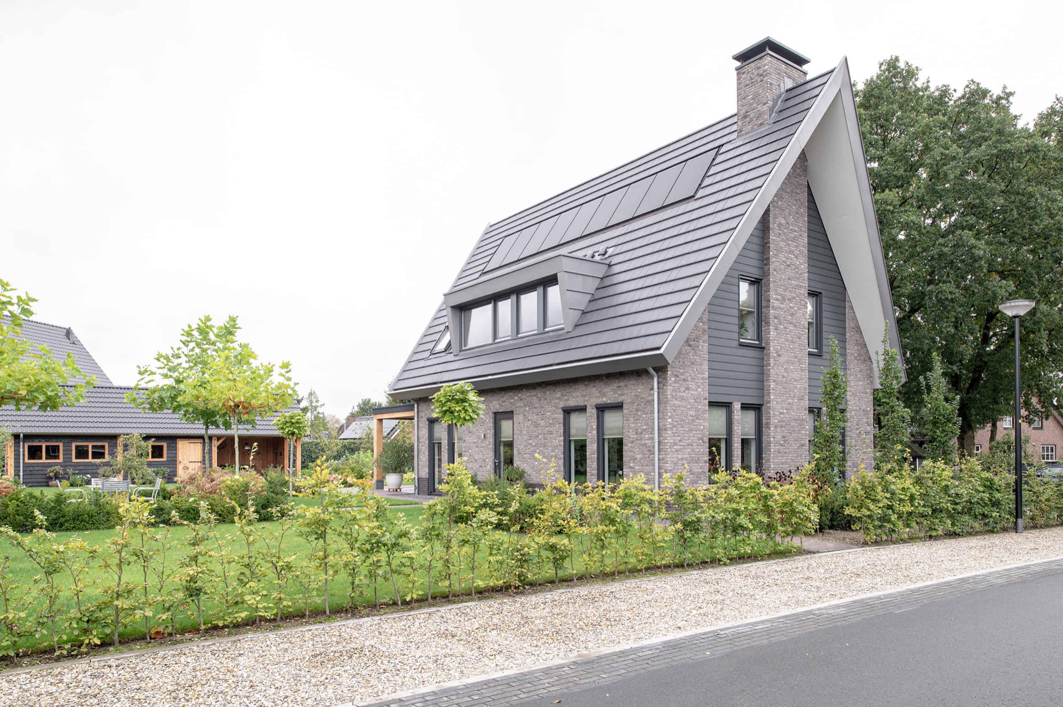
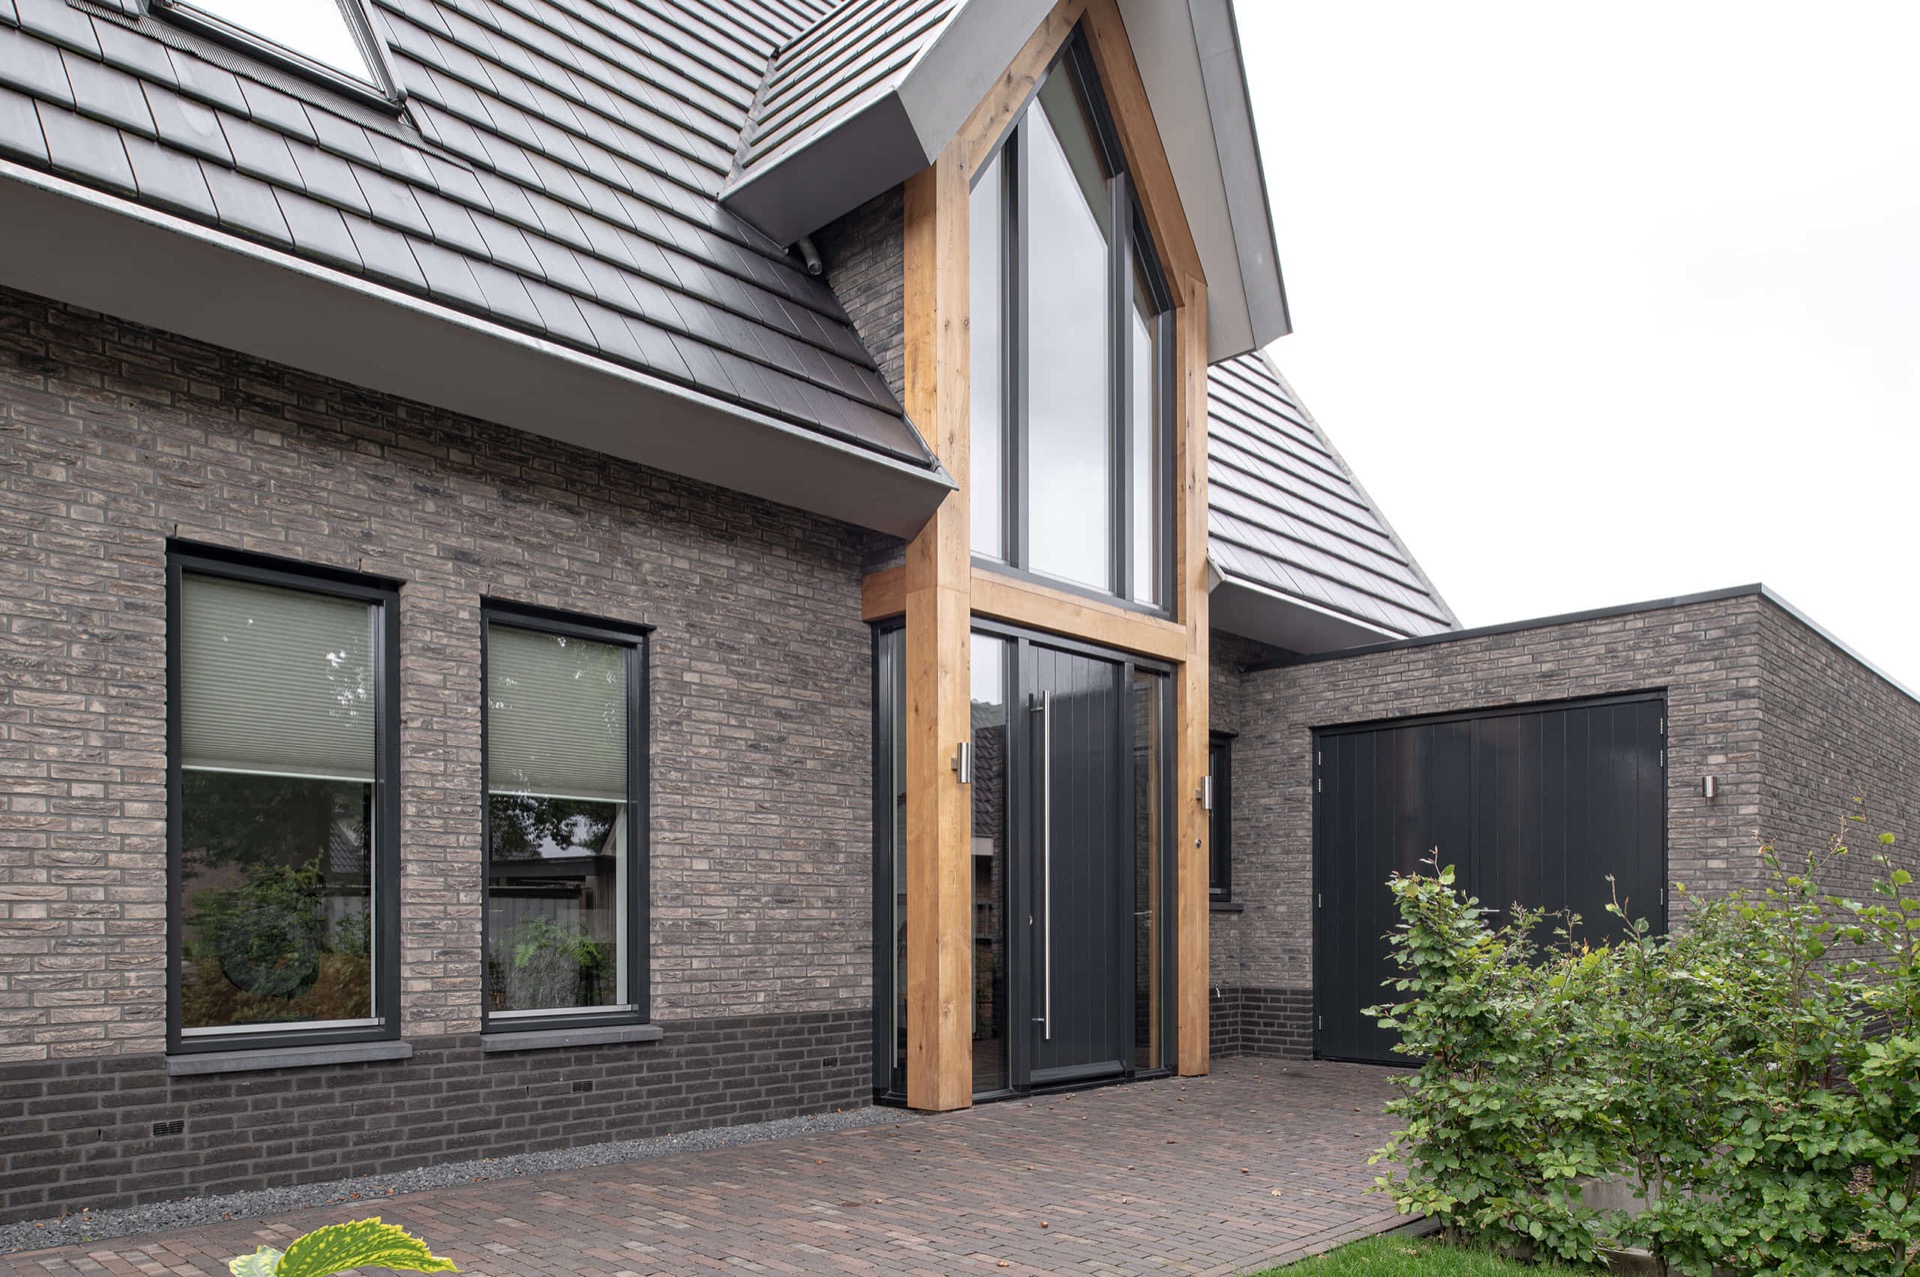
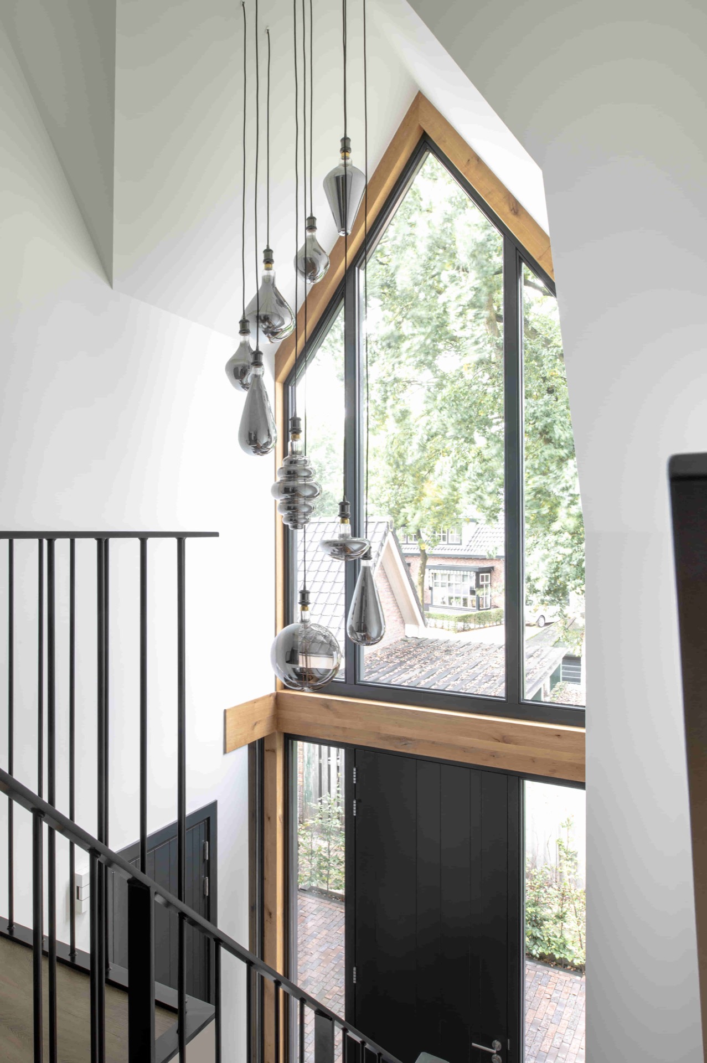
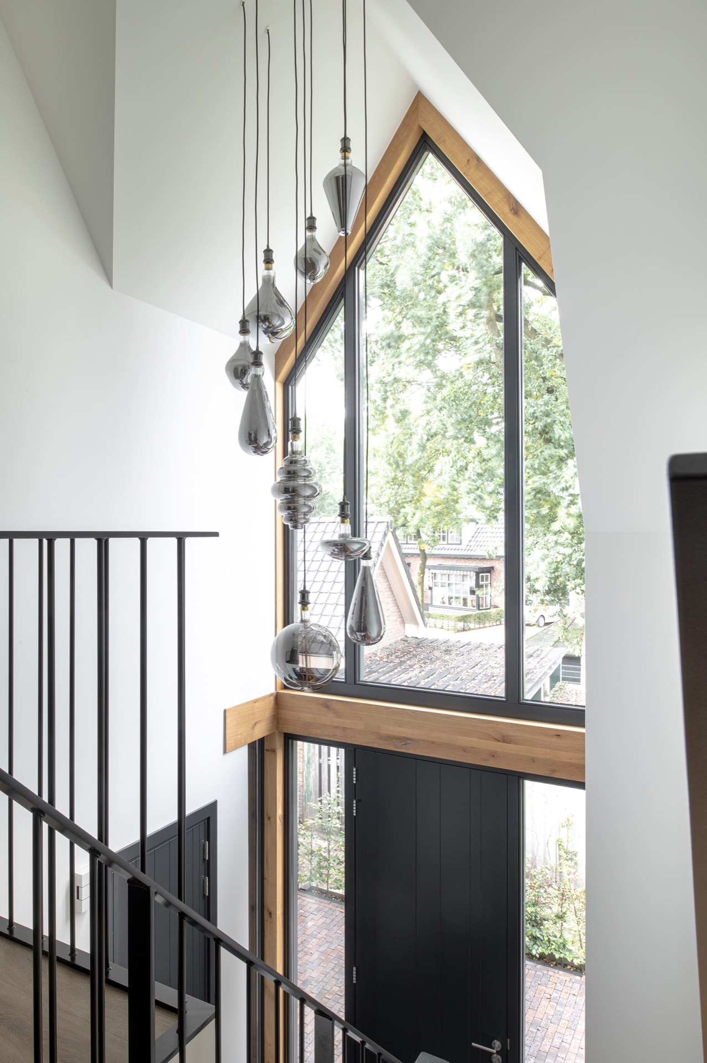
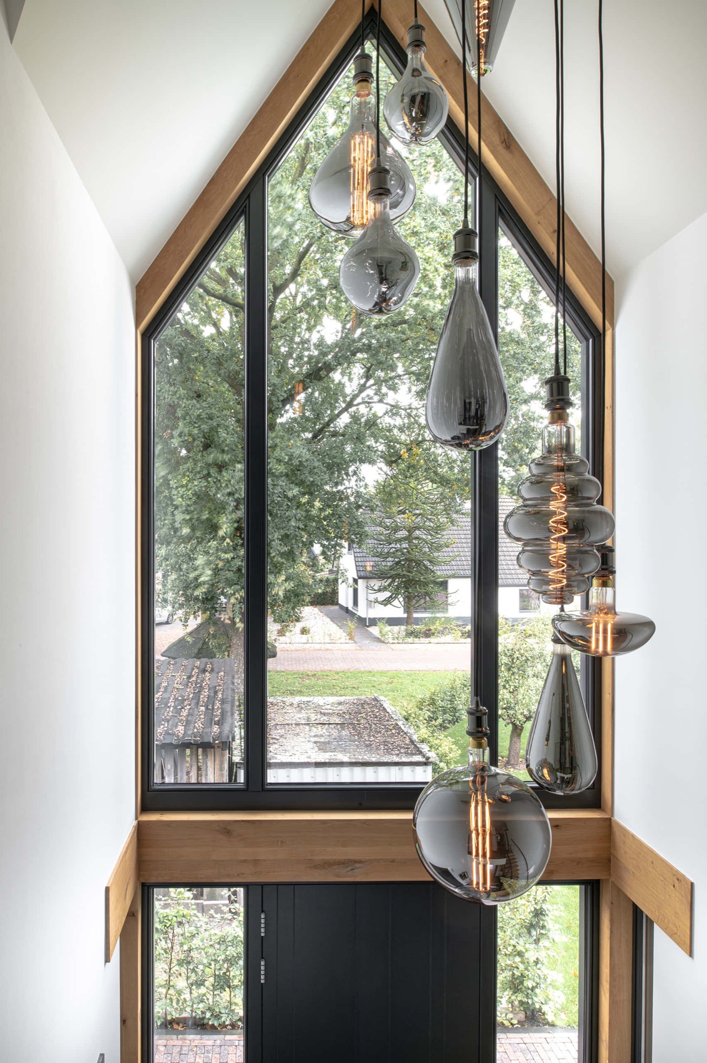
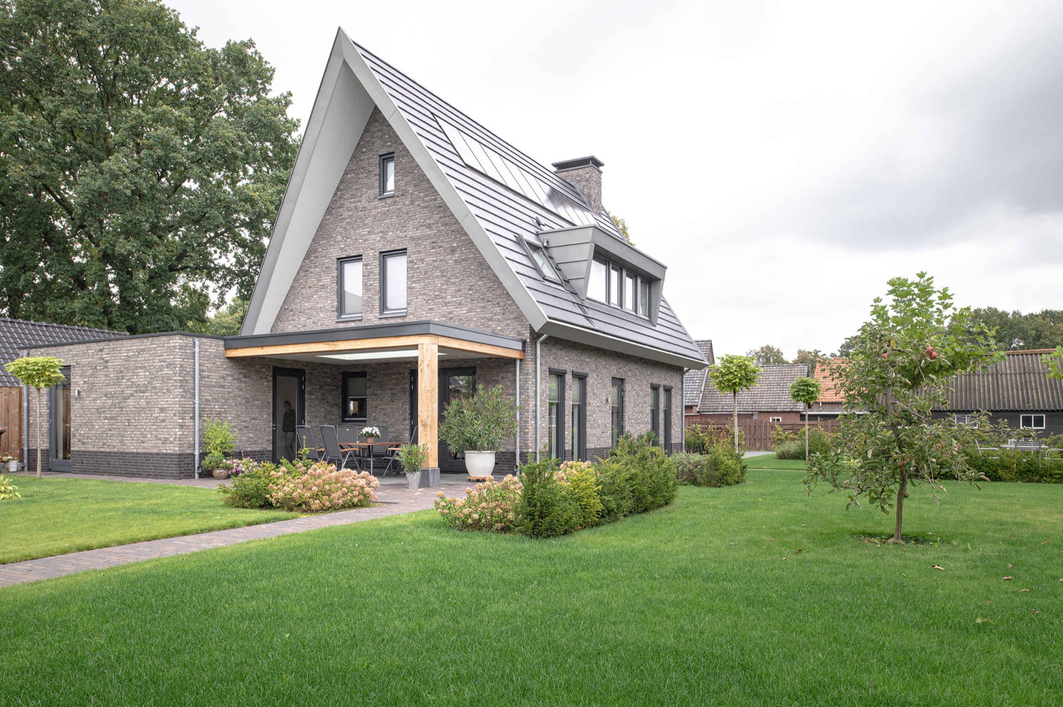
The wooden gable window frame reaches all the way to the roof peak, where the sloping line of the house is taken up again in glass. From outside, the frame reads as one clear gesture: timber following the gable shape, black window outlines holding the panes, and masonry setting the base around it. The opening draws daylight deep into the room and gives the roofline a sharp, drawn edge rather than a soft transition.
Timber that follows the roofline
What stands out first is the way the wooden gable window frame is cut to the pitch of the roof. It does not stop below the apex or sit as a separate insert in the wall. Instead, the fixed frame rises with the gable and meets the peak, making the window part of the house’s shape. That clear rise is visible in the exterior views, where the timber line and the roof structure meet in a single, direct movement.
The material choice stays simple: wood, glass, and masonry. Each one has its own role. The timber brings a visible edge to the opening, the glazing opens the wall, and the brickwork around it keeps the composition grounded. The result is not a decorative gesture, but a custom facade window detail that follows the geometry already present in the building.
Large glazing set in black frames
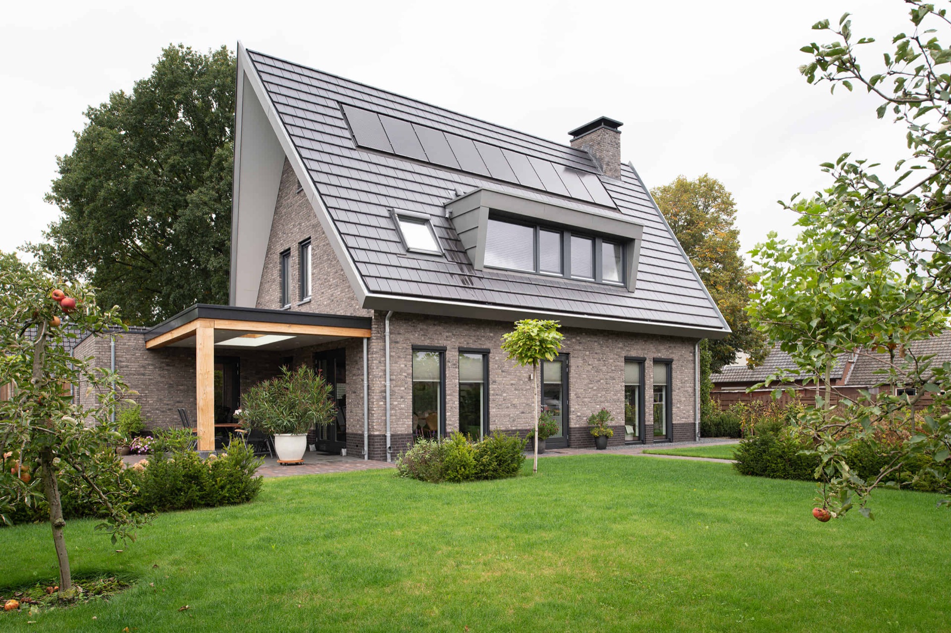
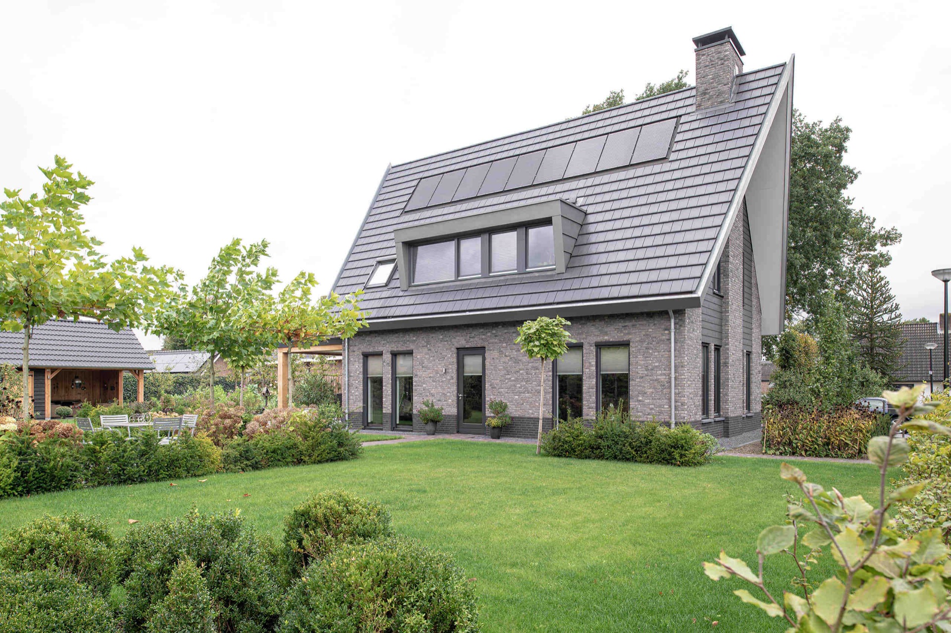
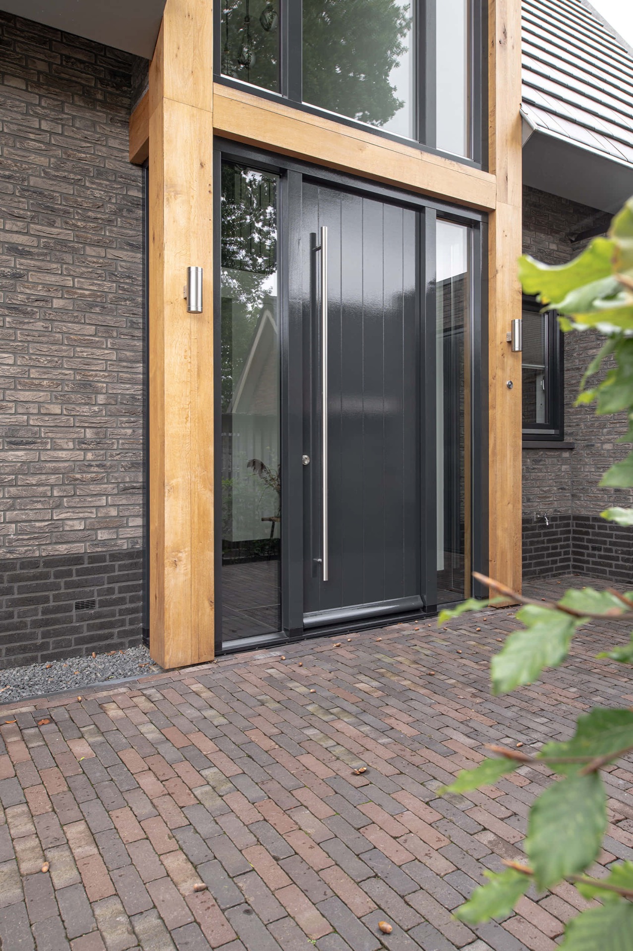
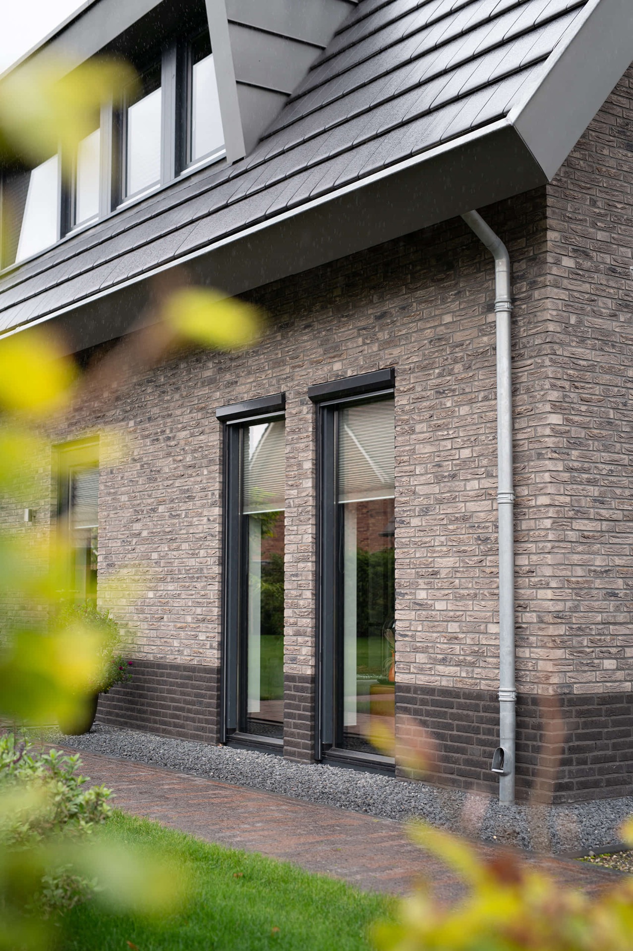
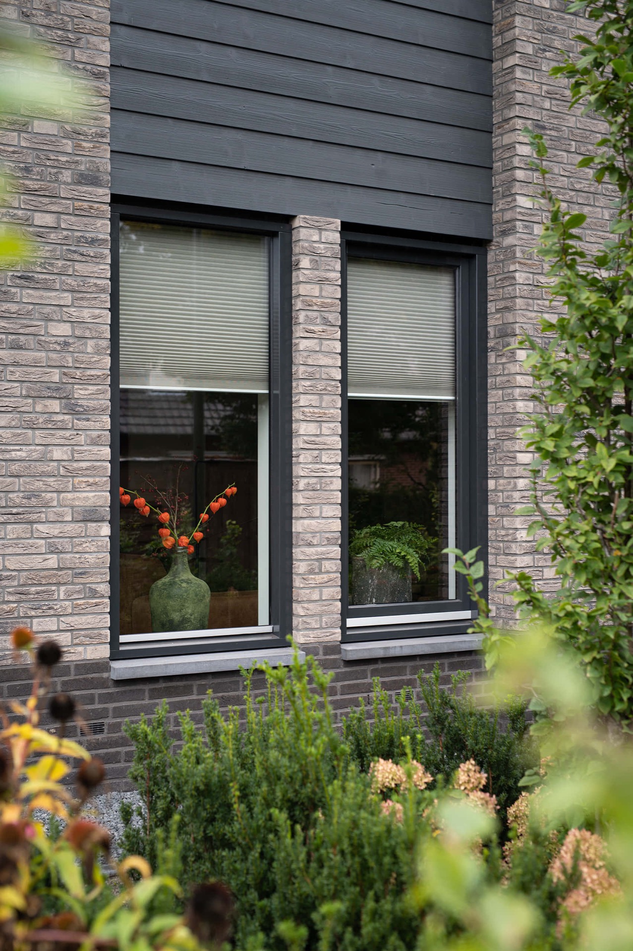
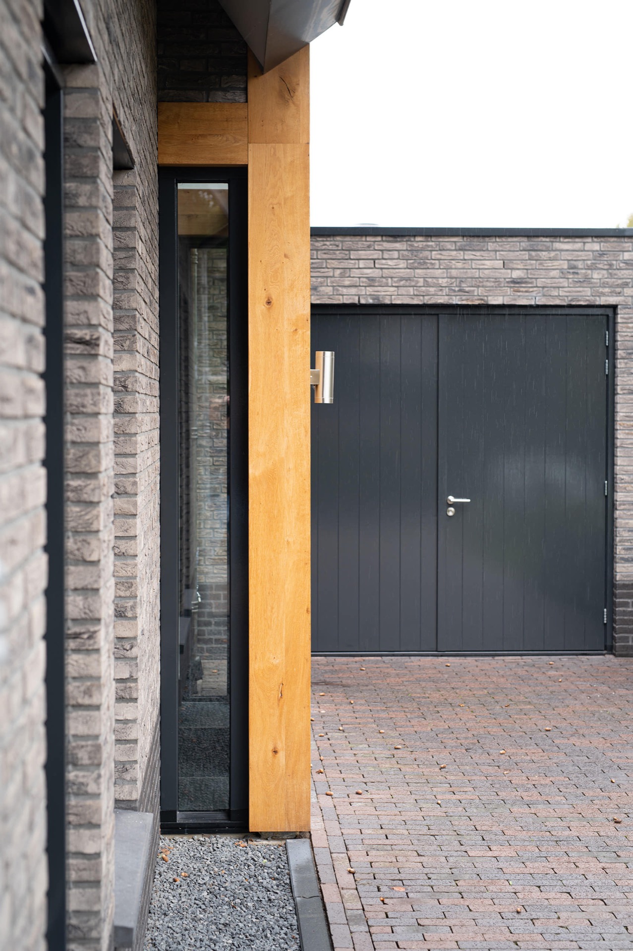
In the photos, the glazing is read through black framed windows that sharpen the outline of each opening. Against the lighter timber and the masonry wall, the dark frames make the glass panels easier to read from a distance. They also set up a clear rhythm across the facade, especially where larger panes sit beside smaller openings and doors. The lines stay straight and legible, which gives the whole composition a measured look without making it rigid.
The project relies on large glazing rather than a single display window. That choice lets the roof-peak opening be part of a broader family of windows and doors that all speak the same visual language. Across the exterior, black framing, clear glass, and wooden accents appear in repeated layers, so the wooden gable window frame becomes the most expressive element in a larger set of custom window frame details.
Glass that carries the daylight
Inside, the daylight through glazing changes the feel of the space under the roof. The tall opening brightens the upper part of the room and throws light onto the timber finishing below. You can see how the frame shapes the light as much as it contains it: the opening is deep enough to read as an object, not just as a void in the wall. That depth gives the interior a clear edge where the roofline meets the room.
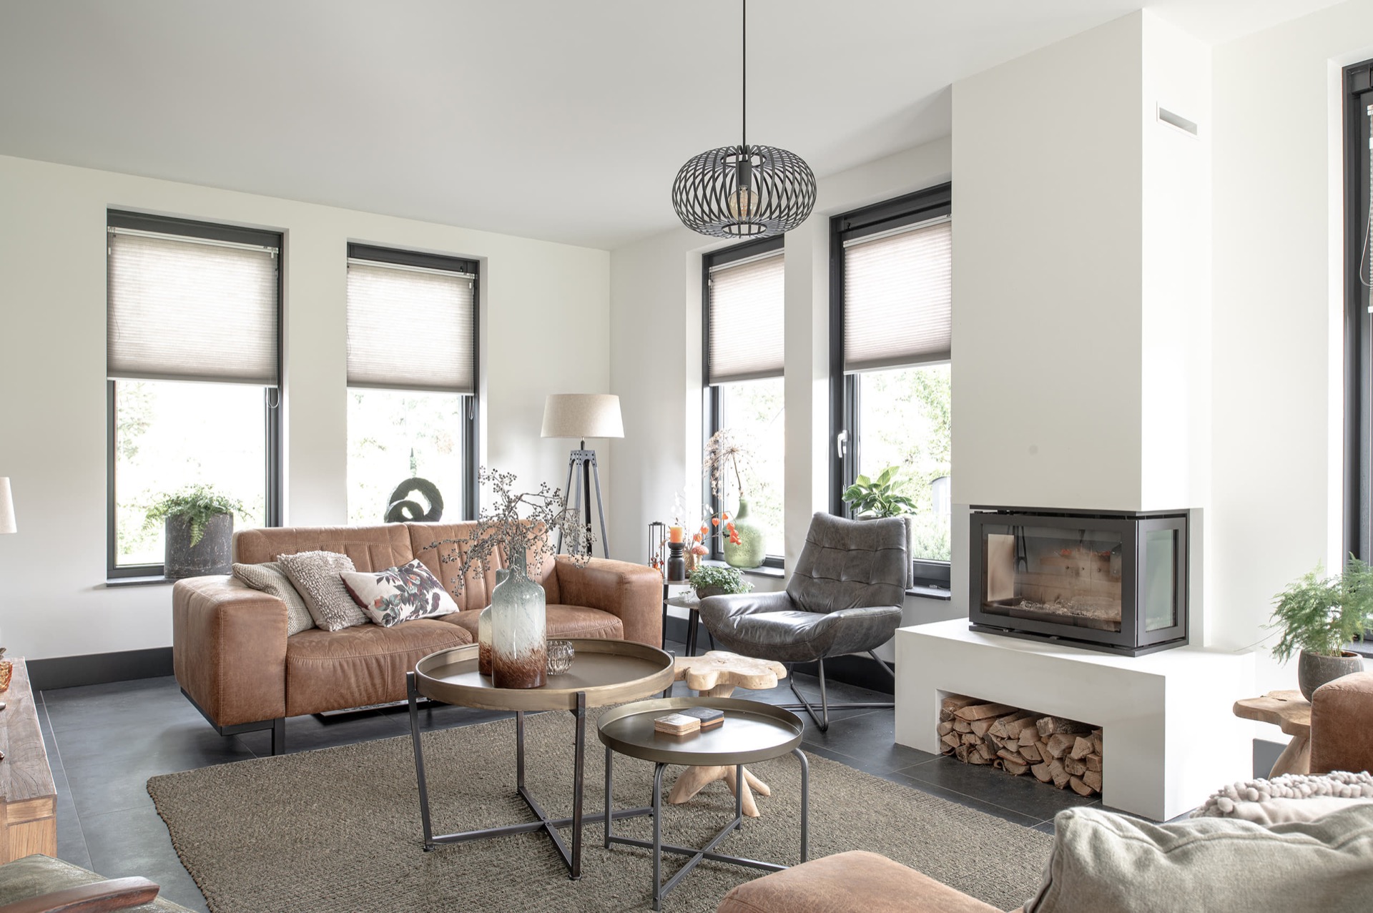
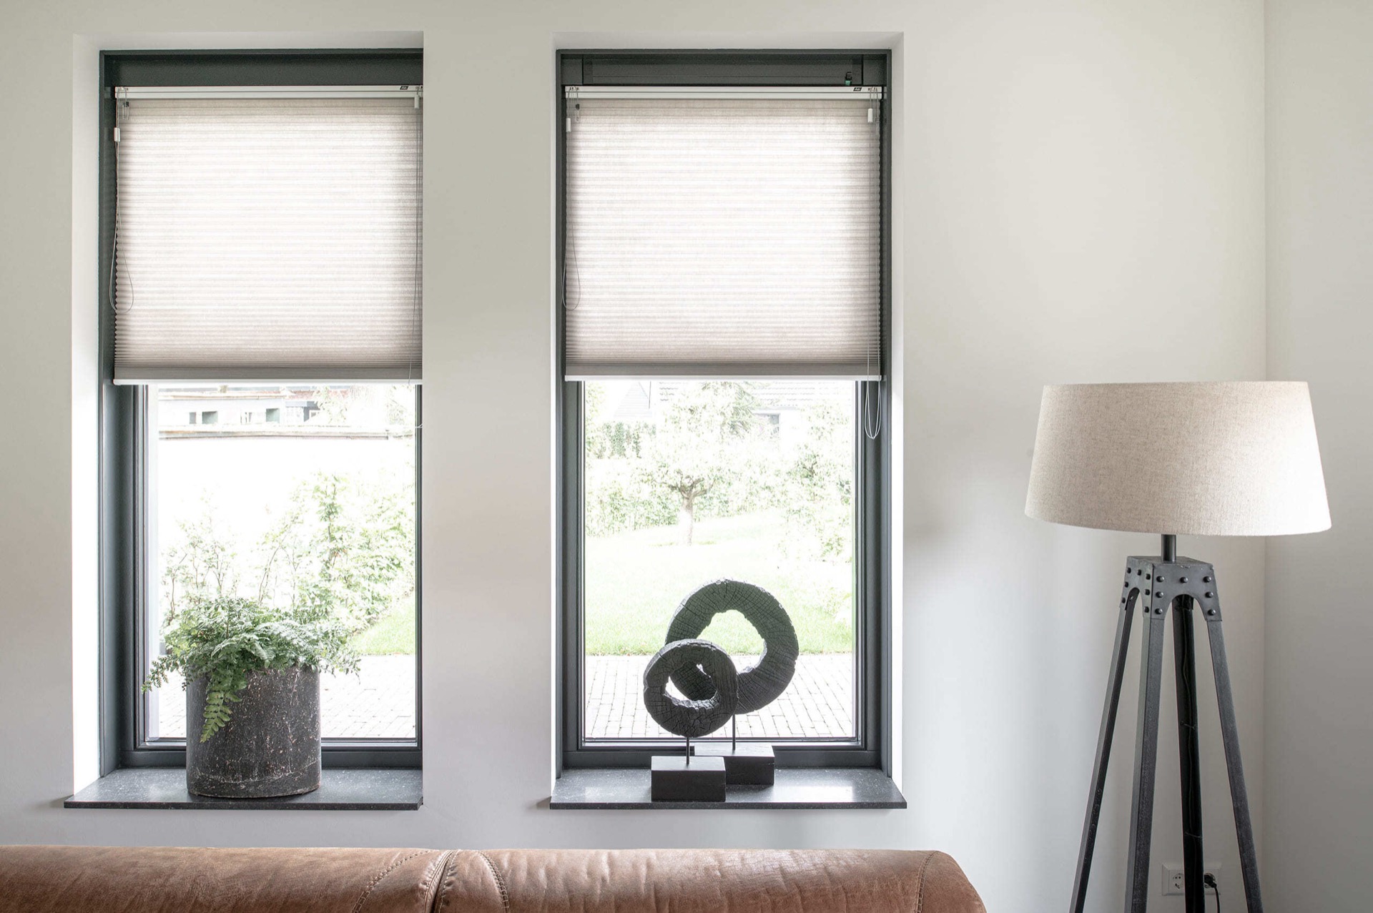
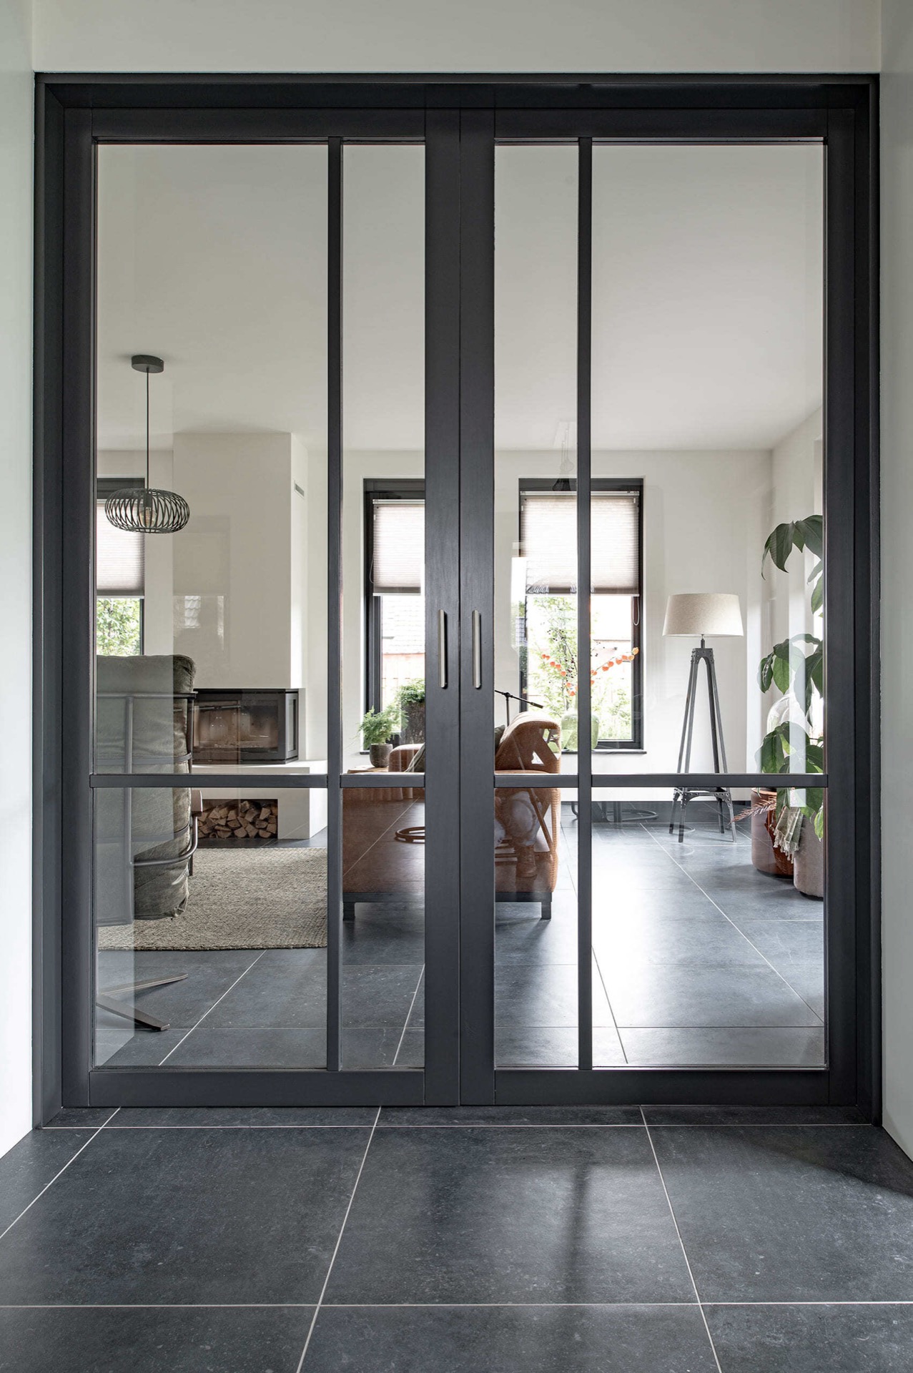
Several interior views show high windows with black frames and a wooden border around the opening. The contrast is immediate. Dark lines hold the glass, while the wood softens the junction with the interior surfaces. In some views, roller blinds sit in front of the panes, adding another layer to the frame without hiding its shape. The light remains the main subject, moving across the room through the large glazing.
Measured lines between wood, glass, and brick
The best reading of this project comes from the edges. The masonry does not compete with the window; it frames the opening and sets the timber off cleanly. Wooden accents appear along the facade and near the roofline, while the black frames pull the glass into a single graphic line. Seen together, these materials create a direct contrast rather than a blend, and that is what gives the custom facade window detail its strength.
There is also a quiet precision in the way the surfaces meet. The frame follows the gable shape, the panes sit within dark outlines, and the brickwork remains visible around the opening. Nothing is overdrawn. The lines are firm enough to read from the street, but inside they leave room for daylight and reflection. That is where the wooden gable window frame becomes more than a shaped opening: it acts as a structural line in the room and on the exterior at once.
A roof-peak opening that shapes the interior
The gable window to the roof peak gives the upper room a clear direction. Instead of ending the wall at a standard height, the glazing continues upward with the roof form, pulling the eye along the slope. In the images, this is what makes the interior feel connected to the roof structure. The timber frame marks the boundary, but it also makes the volume easier to read, especially where the ceiling line and the window line nearly merge.
Because the frame is made to measure, it follows the proportions of the house rather than forcing the house to fit a standard opening. That is visible both in the facade and in the interior finish. The opening lands where the structure allows it to rise, and the surrounding materials respond to that shape. For a project built around a wooden gable window frame, that custom fit is what keeps the result believable in both views.
From entrance to upper room, one clear language
The photos also show how the same window language returns at the entrance. Black glazed doors sit within a wooden outline, and the masonry wall keeps the opening steady. It is a small detail, but it reinforces the larger idea of the project: frames are used to define openings sharply, whether they are tall, wide, or set deep into the wall. The result is a consistent reading of wood and glass across different parts of the house.
That consistency matters because the project is not about a single dramatic window alone. It is about how the roof-peak opening, the black framed windows, and the other glazed elements relate to each other. Across the exterior and the interior, the same materials appear in slightly different proportions, always with the timber edge visible. The wooden gable window frame remains the anchor, while the surrounding custom window frame details keep the composition calm and exact.
Daylight, line, and material at the same time
What lingers after the details are the lines. A timber frame rising to the peak. Glass panels held in black. Brick around the opening. Under the roof, the light through the glazing lands on wood and wall without losing the sharpness of the frame itself. That combination is simple to describe and harder to make work in a room, which is why the project reads so strongly in both the exterior shots and the interior views.
The wooden gable window frame is therefore not just a shape in the facade. It is the point where roof geometry, daylight, and material contrast meet. From the outside it gives the house a pronounced gable line; from within it brings the roof peak into the room. The glazing, the dark framing, and the masonry keep that gesture clear, while the custom fit ties the opening back to the building around it.
Want to see more of Bronkhorst Machinale Houtbewerking? View the page of Bronkhorst Machinale Houtbewerking for even more great projects and company information.



NEW 2026 Jubileum Edition The Best Interior Designers Benelux
Order Now €125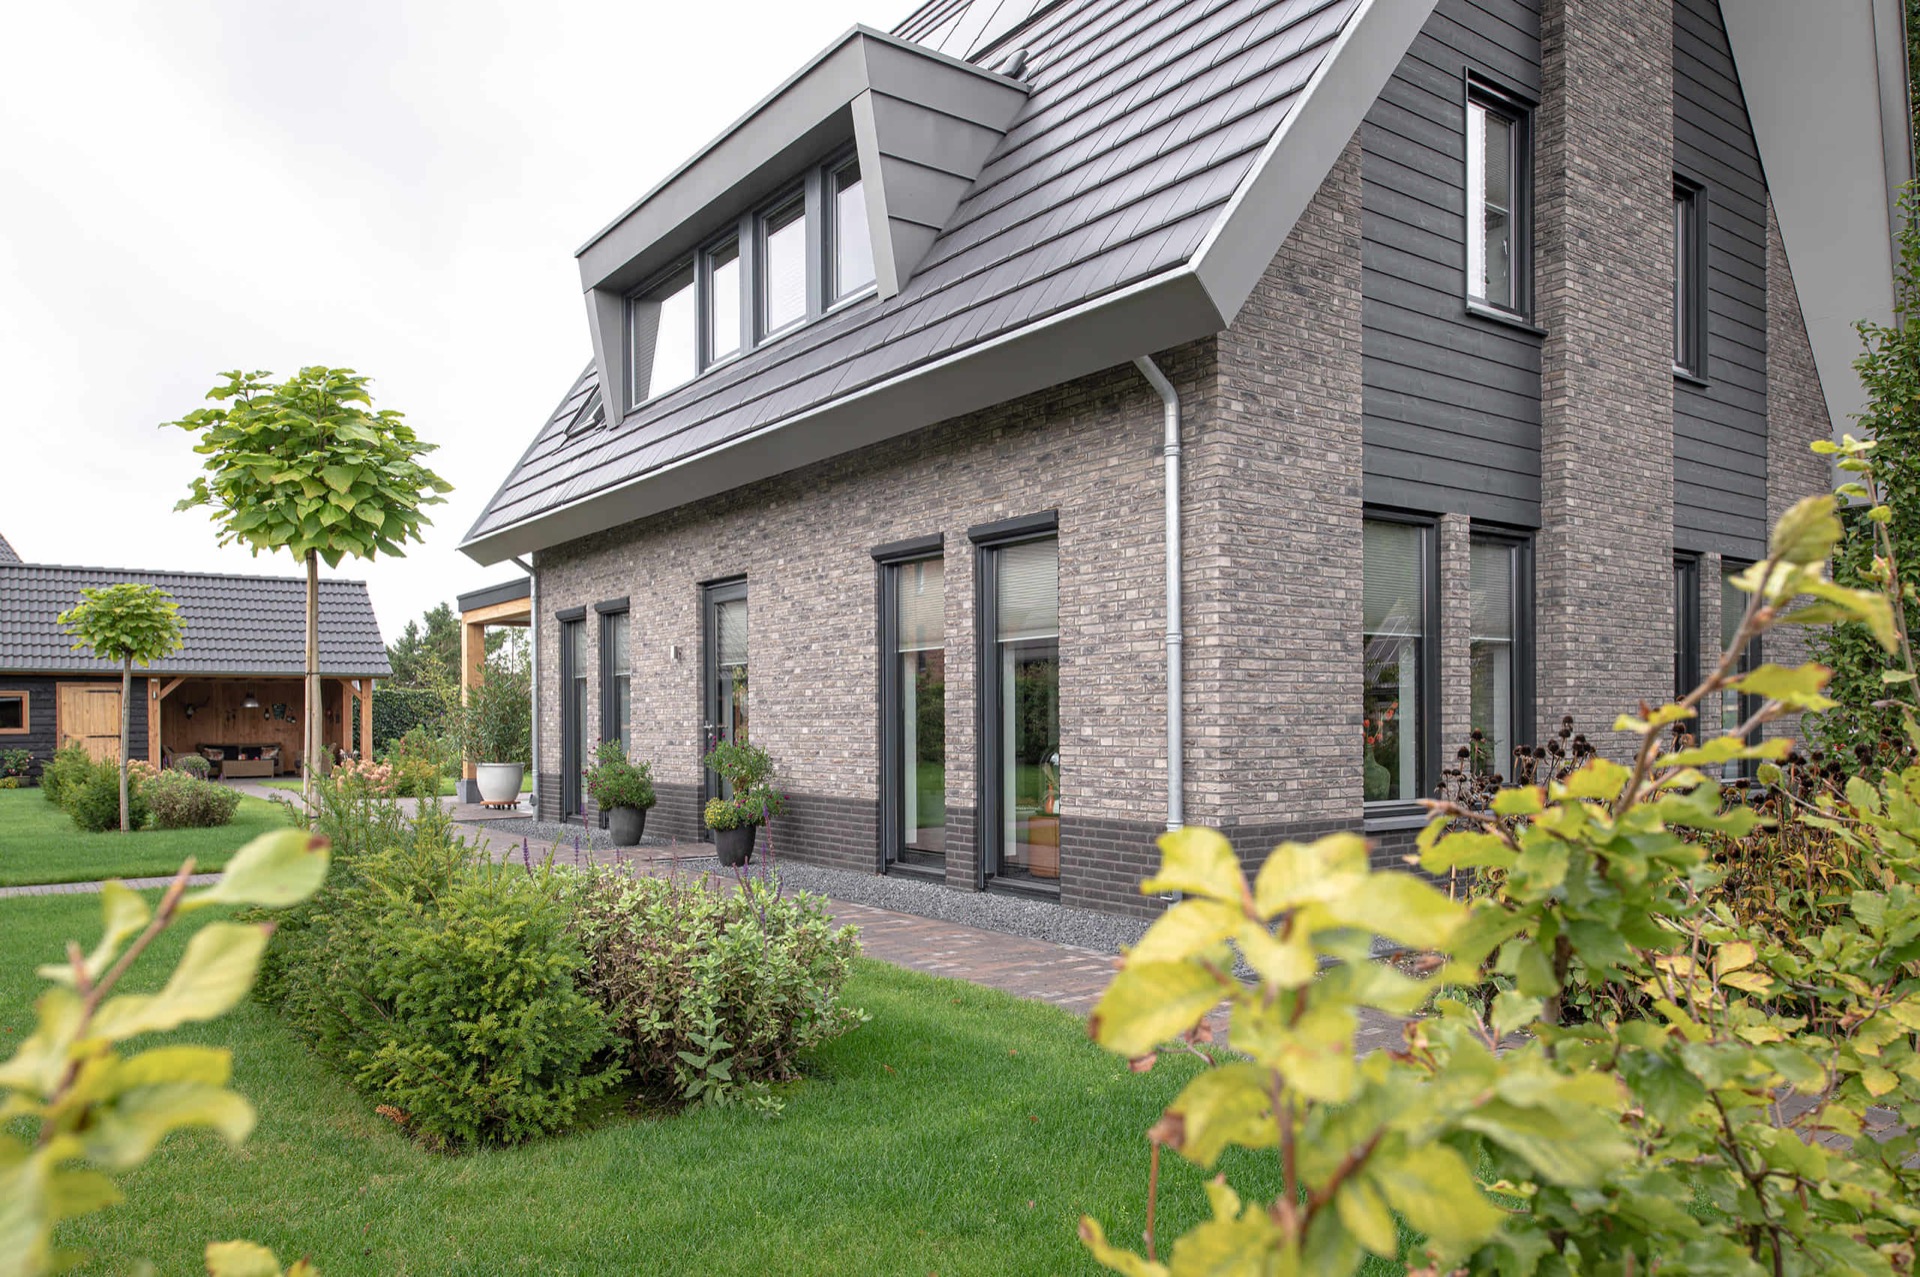
NEW 2026 Jubileum Edition The Best Interior Designers Benelux
Order Now €125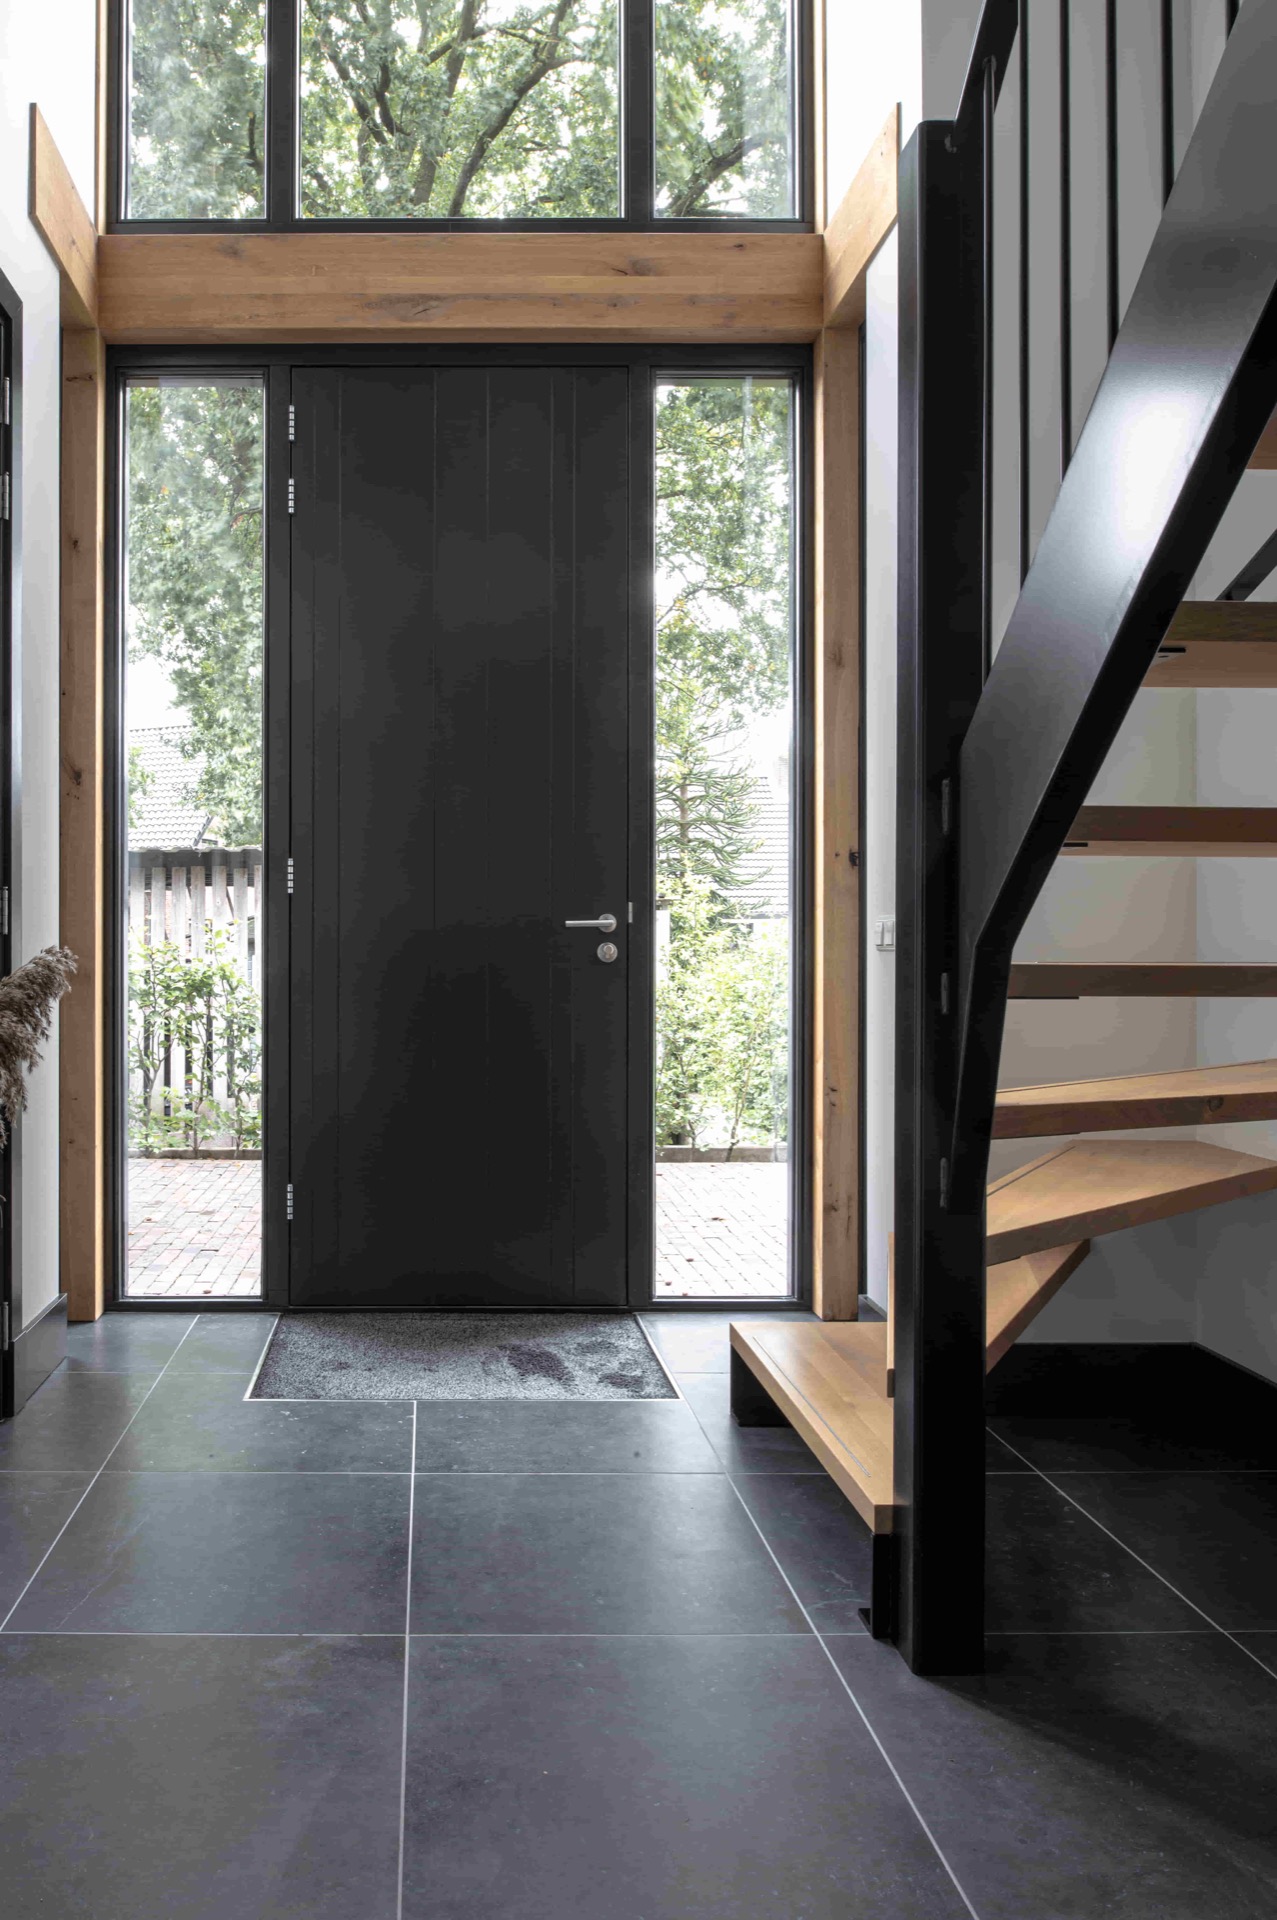
NEW 2026 Jubileum Edition The Best Interior Designers Benelux
Order Now €125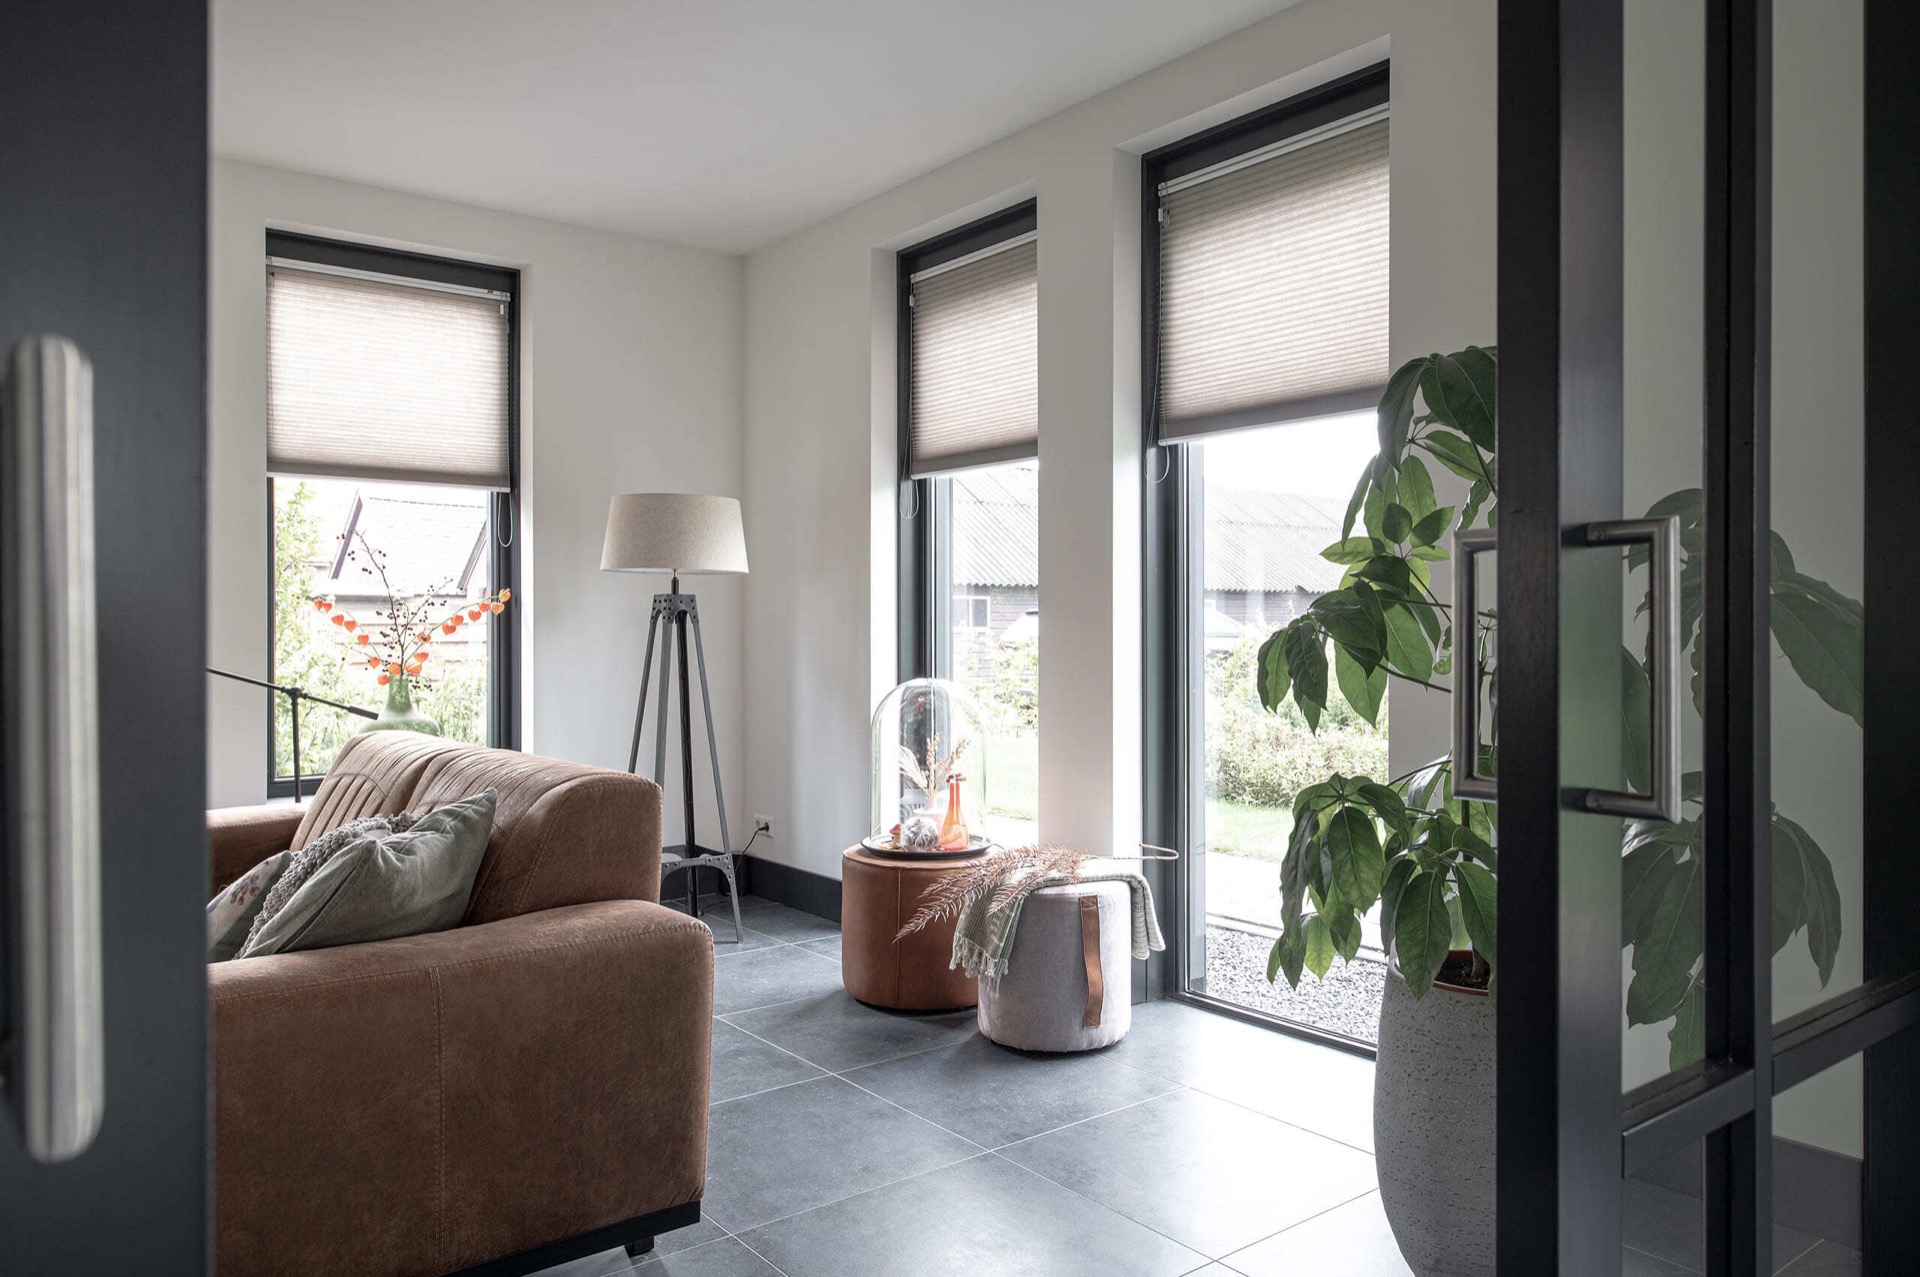
NEW 2026 Jubileum Edition The Best Interior Designers Benelux
Order Now €125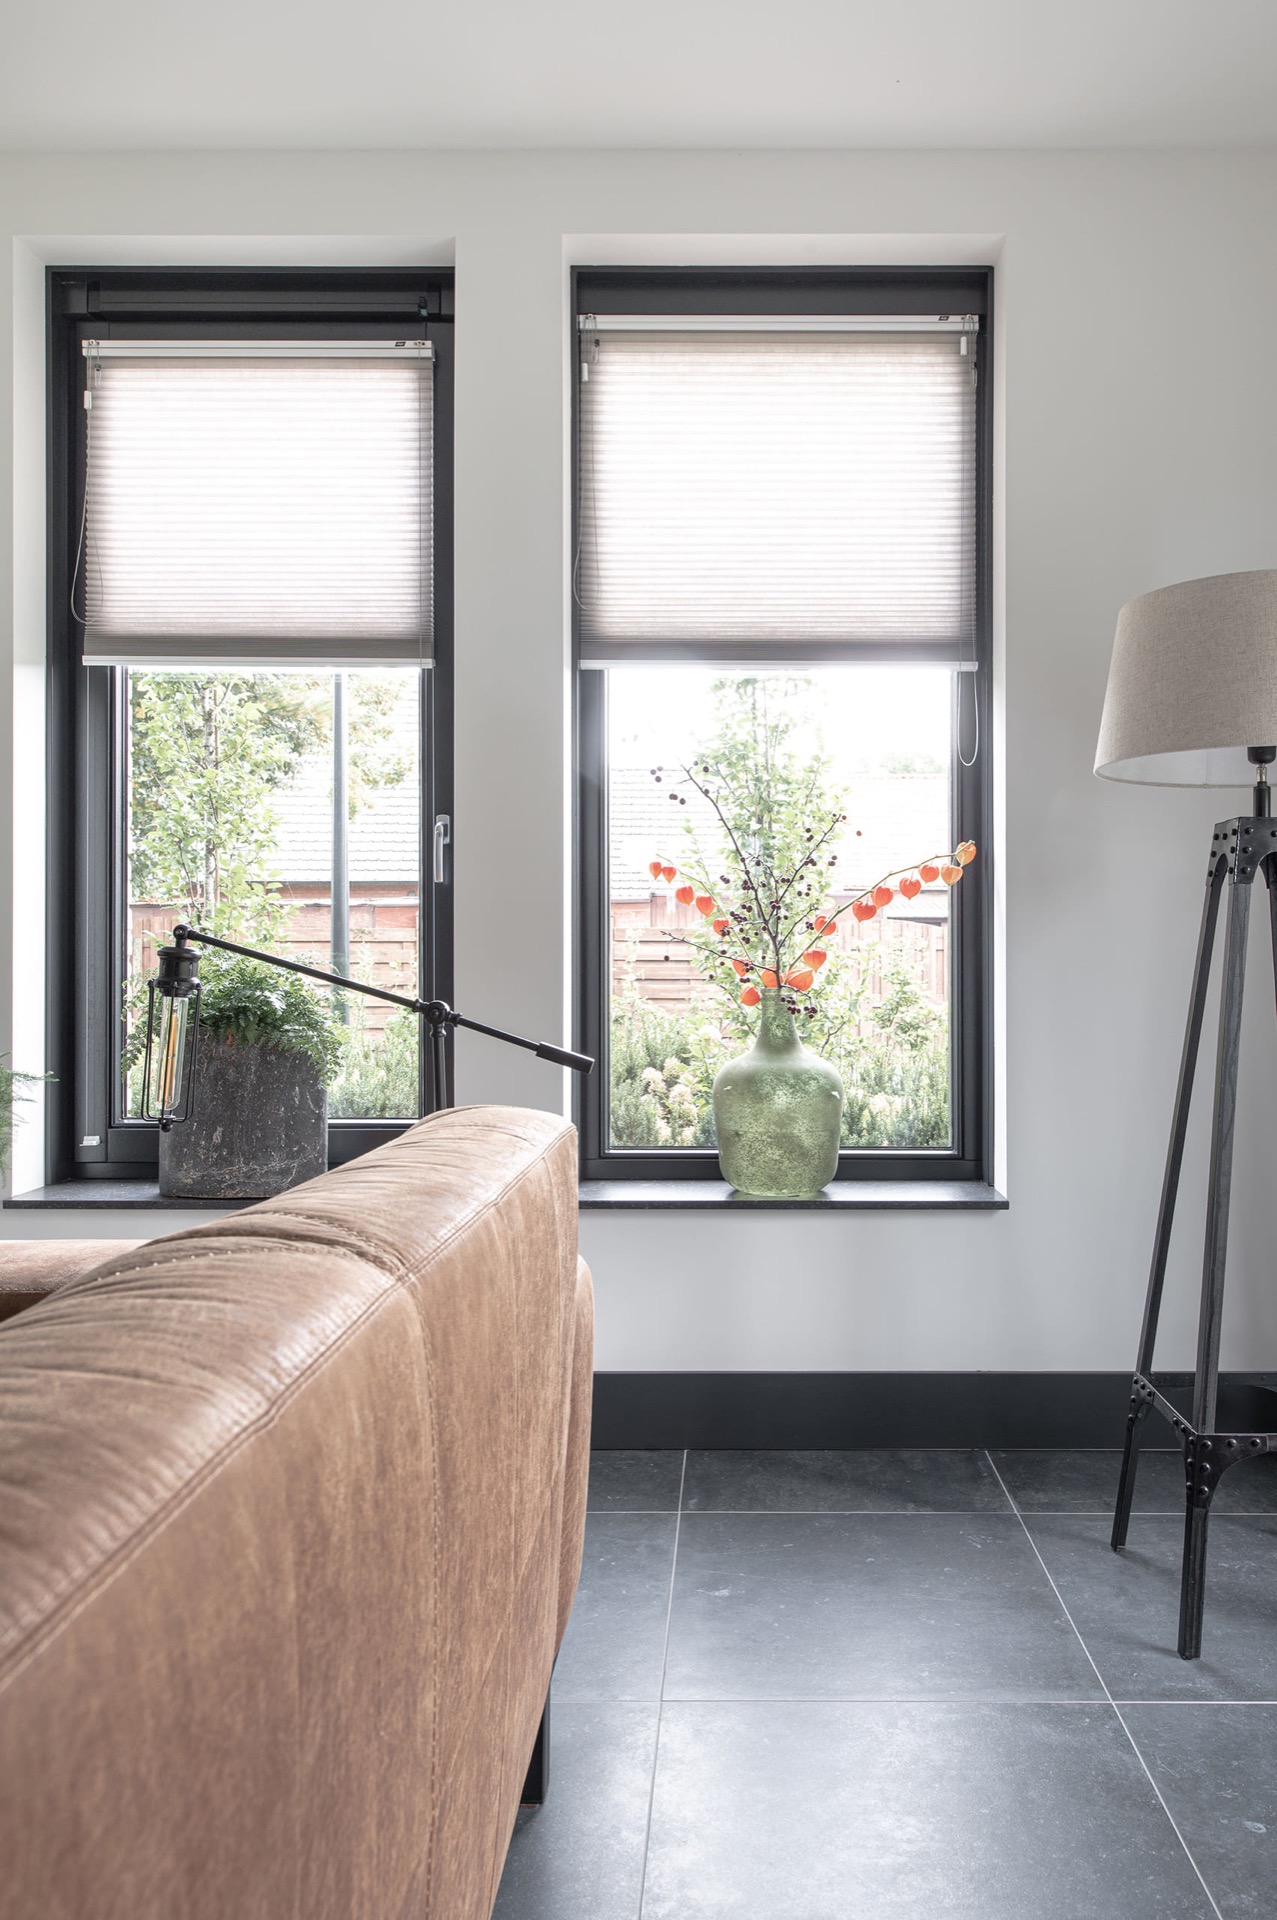
NEW 2026 Jubileum Edition The Best Interior Designers Benelux
Order Now €125