










Wooden staircase with steel balustrade
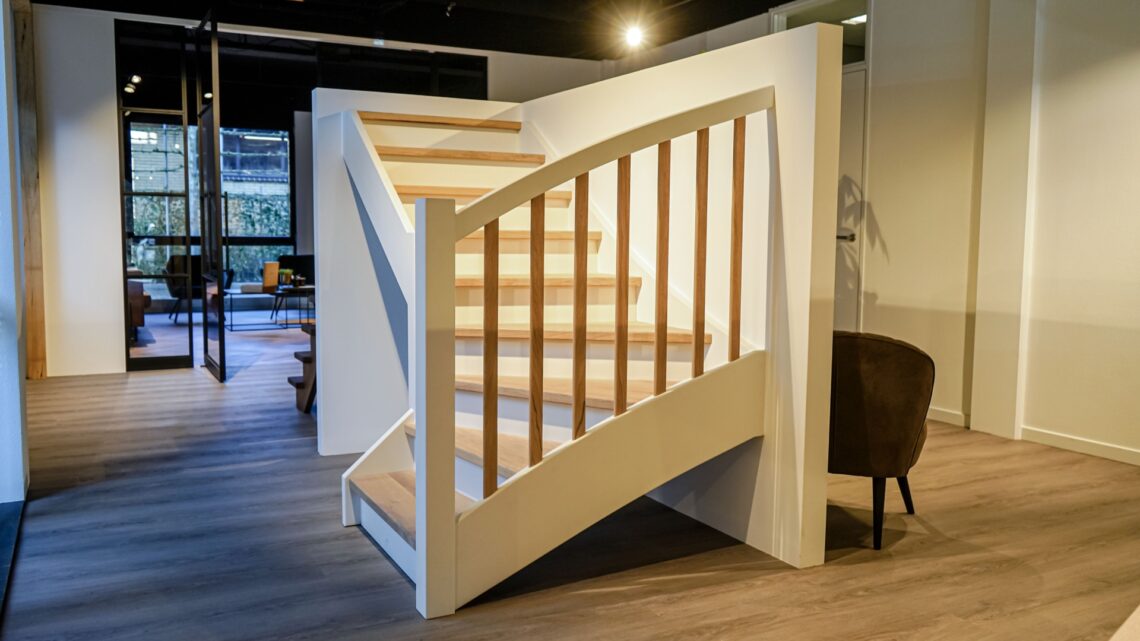
A wooden staircase with steel balustrade sets the tone from the first step: pale timber, black metal and a clear line through the room. The staircase is built as a custom piece, with wooden steps that read as one continuous move rather than a series of separate parts. In the bright interior, the contrast is direct. The wood softens the route upward, while the steel keeps the composition sharp and grounded.
Custom wooden treads in a clear line
The wooden steps carry the eye upward in a steady rhythm. Their grain is visible, which gives the staircase a tactile surface even in a restrained setting. Nothing here feels overdrawn. The geometry stays open, with the treads projecting cleanly and the structure remaining easy to read from below. That clarity matters in a staircase in modern interior spaces, where the stairs are often seen from several angles at once.
What makes the custom wooden staircase compelling is the way the material is allowed to dominate without becoming heavy. The light wood sits against white walls and darker metal accents, so the staircase holds attention without filling the room. The result is calm rather than decorative. The steps appear precise, and the route they form is direct, almost architectural in its simplicity.
Black steel railing and balustrade details
The black steel railing is not treated as an afterthought. Vertical bars define the edge of the stair run and give the whole composition a clear frame. From the side, the balustrade has a measured cadence that echoes the step rhythm below. It is this repetition, more than ornament, that shapes the view. A wooden staircase with steel balustrade depends on that kind of detail: thin lines, solid edges and a frame that keeps the stair visually open.
There is also a steel bridge element, together with the handrail and balustrade, which strengthens the reading of the staircase as a built-in interior route. These parts add tension to the warm timber. The steel does not hide itself. It marks the boundary, traces the circulation and gives the stair a sharper outline against the lighter room.
How wood and steel meet at the edge
In the close-up images, the junctions do the talking. The timber steps are cleanly cut, while the steel bars rise straight and even. That contrast is more convincing than any decorative gesture. The staircase in modern interior settings often relies on exactly this kind of material exchange: wood to soften the touch, steel to define the edge, and daylight to show the profile.
The black steel railing also introduces a darker line through the composition, which helps the stair read clearly against the white walls. It gives the eye something to follow. That is especially visible where the balustrade turns and where the upper rail traces the route beside the steps. The effect is firm, but not closed off. Light still moves through the bars and around the stair.
Daylight, glass and open sightlines
Much of the atmosphere comes from the space around the staircase. Large glazed elements and bright wall surfaces keep the hall open, and the stair is set within that light rather than separated from it. The glass panels and black framing in the background reinforce the same visual language as the railing: slim lines, dark edges, clear openings. This keeps the wooden staircase with steel balustrade from feeling isolated. It belongs to the room’s circulation and to the way daylight reaches across it.
Seen from different angles, the staircase changes from a front-on object into a spatial connector. One view emphasizes the treads; another catches the balustrade from the side; a third shows the stair as part of a larger hall with open sightlines. Those shifts matter. They show that the design is not only about one face of the stairs, but about how the stair behaves in the interior as people move around it.
Details that shape the stair geometry
The photographs pick up small decisions that define the whole piece. There are wall lights near the stair route, which register the height and direction of the run. There are also clean junctions where timber, steel and painted surfaces meet. No part of the staircase competes for attention. Instead, the geometry stays readable from top to bottom, with the balustrade, the steps and the surrounding walls each holding their own line.
That readability gives the custom wooden staircase its strength. The construction can be studied in layers: the wooden steps, the black steel balustrade, the upper rail, the bridge element, the glass and the pale walls behind it. Each layer has a clear job in the image. Together they create a staircase that feels precise in form and restrained in finish, with the material contrast doing most of the work.
A staircase built for a bright, minimal interior
In the wider room, the stair sits comfortably within a palette of white, light timber and black metal. The minimal setting is important, because it leaves room for the staircase to read as an object with structure, not as decoration. The wooden staircase with steel balustrade becomes the main spatial line in the interior, drawing movement upward while keeping the view open through the hall.
What stays with you is the balance of surfaces: matte steel, visible wood grain and the pale reflectance of daylight on the walls. The staircase is straightforward, but not plain. Its strength comes from the way every part is visible and properly set in place. In a room like this, that kind of clarity carries more weight than embellishment.
Photographer: KI-EK
Want to see more of Stairlux? View the page of Stairlux for even more great projects and company information.




NEW 2026 Jubileum Edition The Best Interior Designers Benelux
Order Now €125


NEW 2026 Jubileum Edition The Best Interior Designers Benelux
Order Now €125


