Wooden window frames and doors in a farmhouse
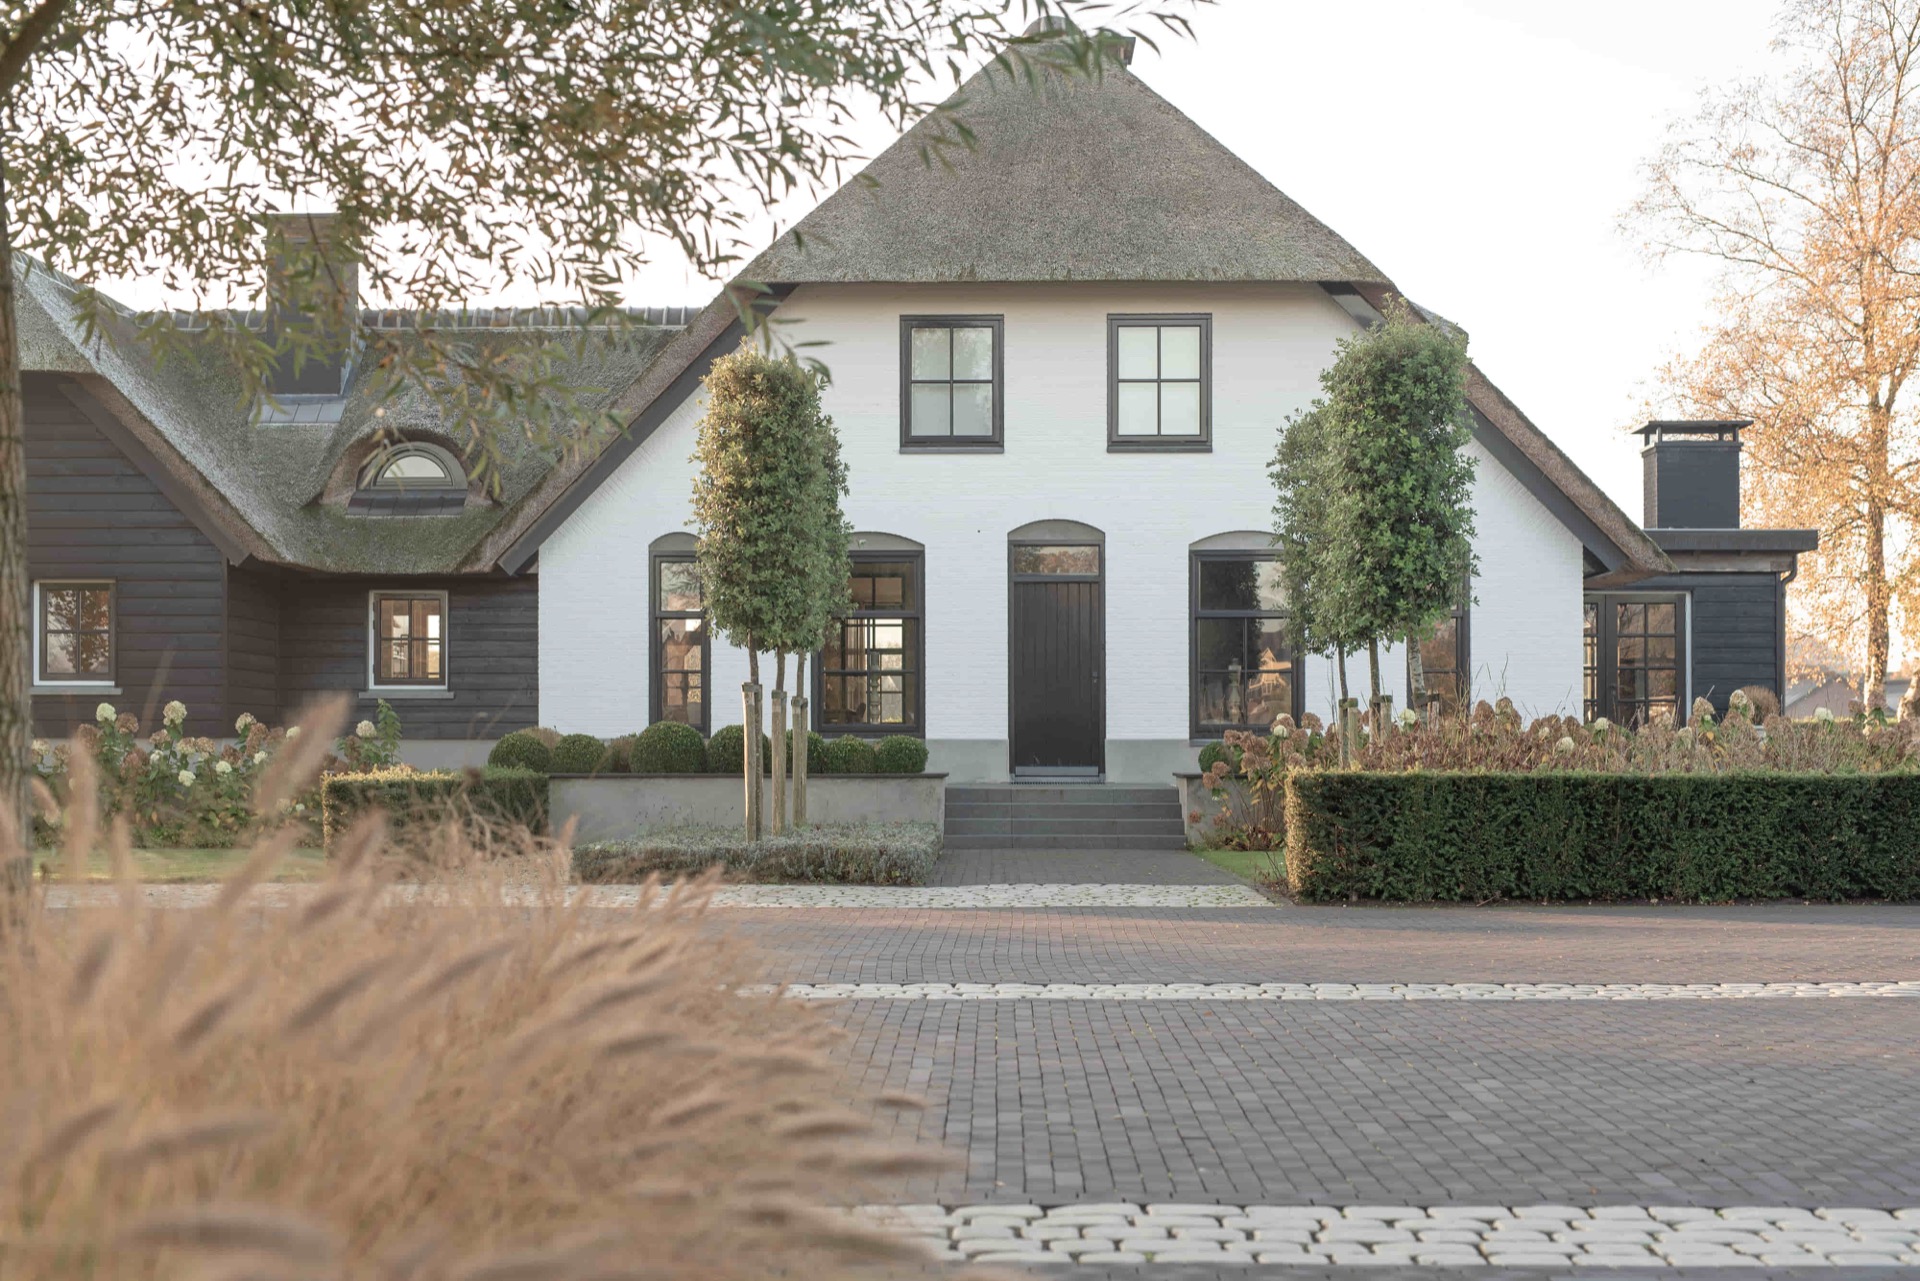
Dark wooden frames cut into the white plaster and immediately set the tone. The openings are large, but the detailing keeps them measured: slender divisions, deep reveals and arched transoms that soften the straight lines of the walls. In this farmhouse setting, the wooden window frames farmhouse concept is not treated as decoration. It is part of the architecture, carried through the house and the outbuilding in a way that reads sturdy, precise and made to last.
White walls, dark frames and a roofline of thatch
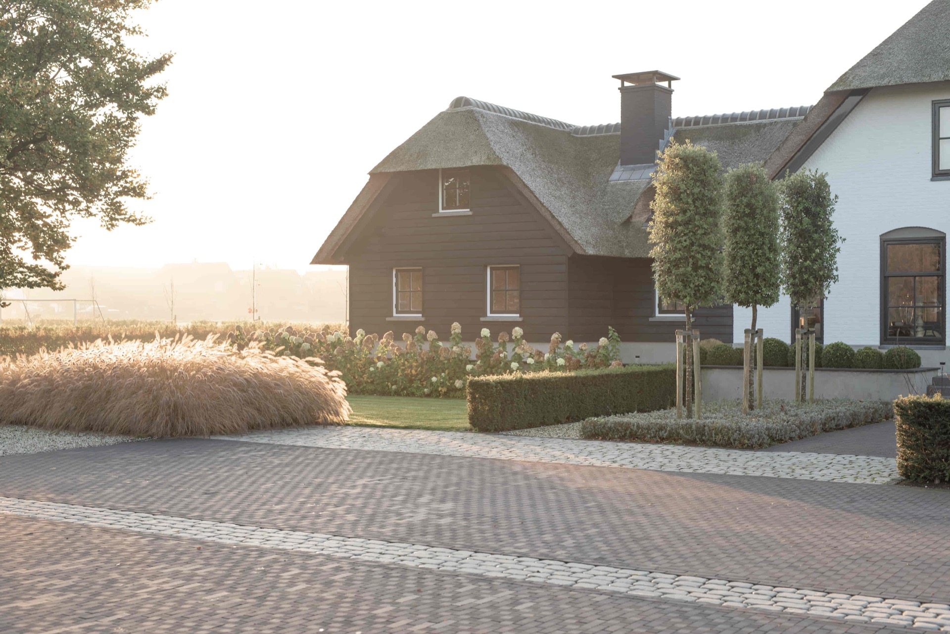
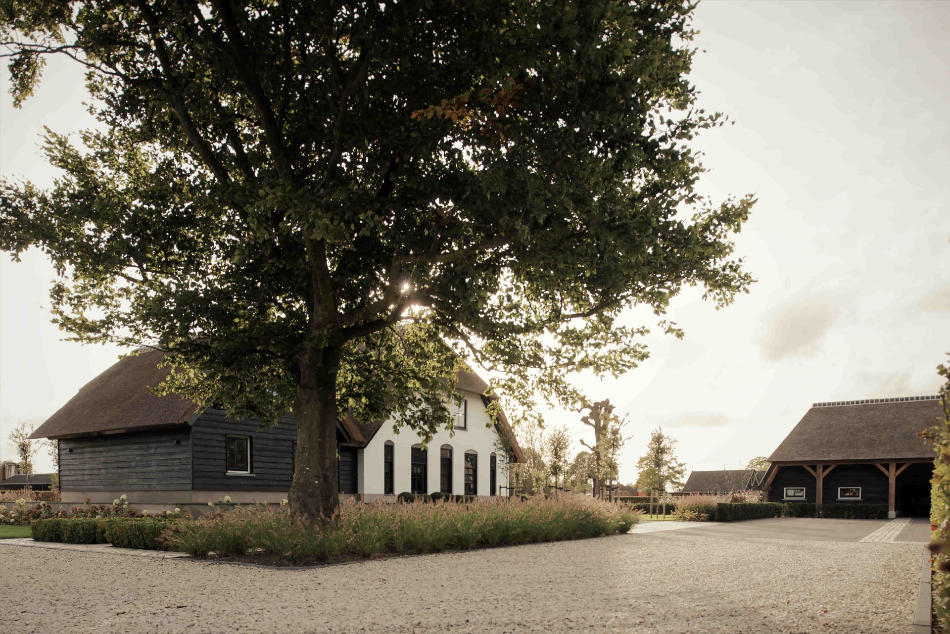
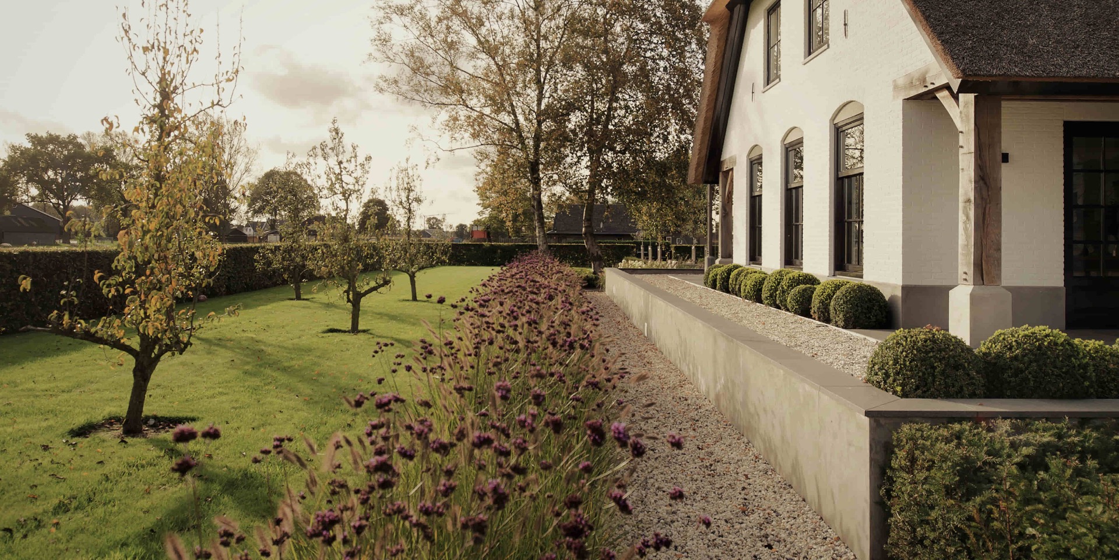
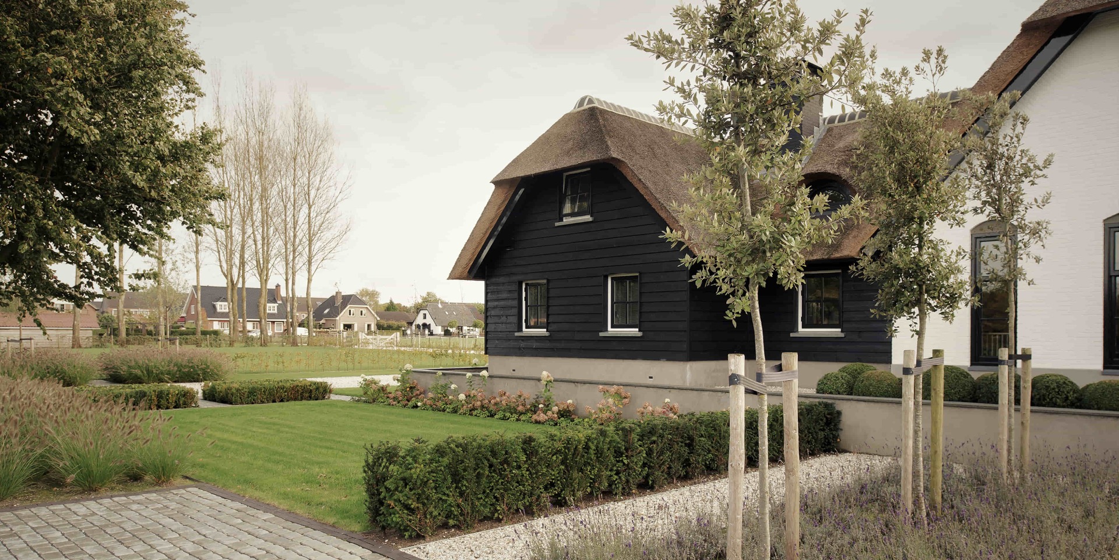
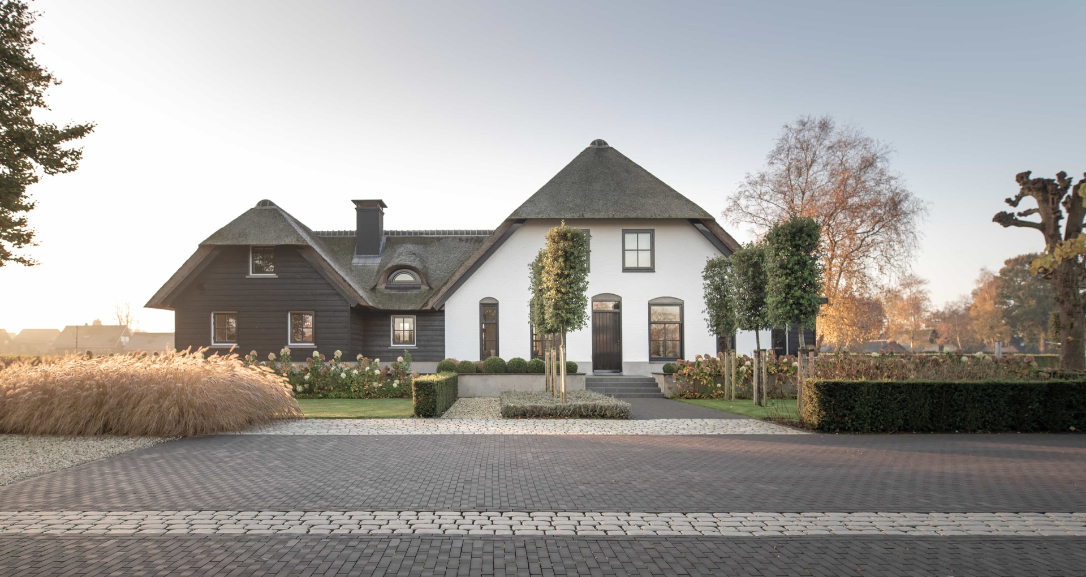
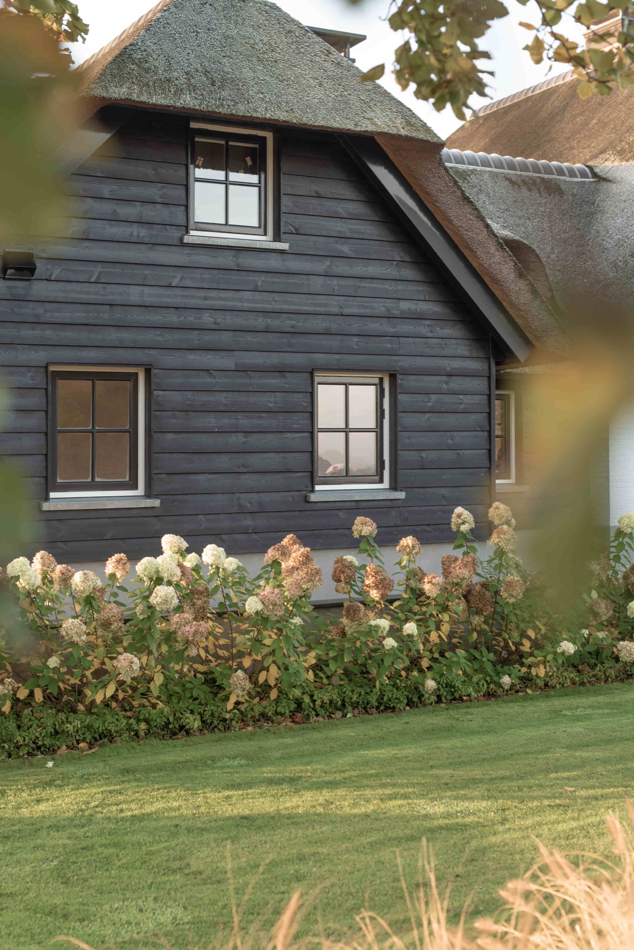
The first impression comes from contrast. White wall planes sit against dark timber and the raked surface of the thatched roof, which draws the eye upward before it settles back on the frames below. That contrast gives the country house window frames their presence without making them loud. Seen across the different volumes, the same material choice ties the buildings together while allowing the façades to keep their own rhythm. The result is calm, but never flat.
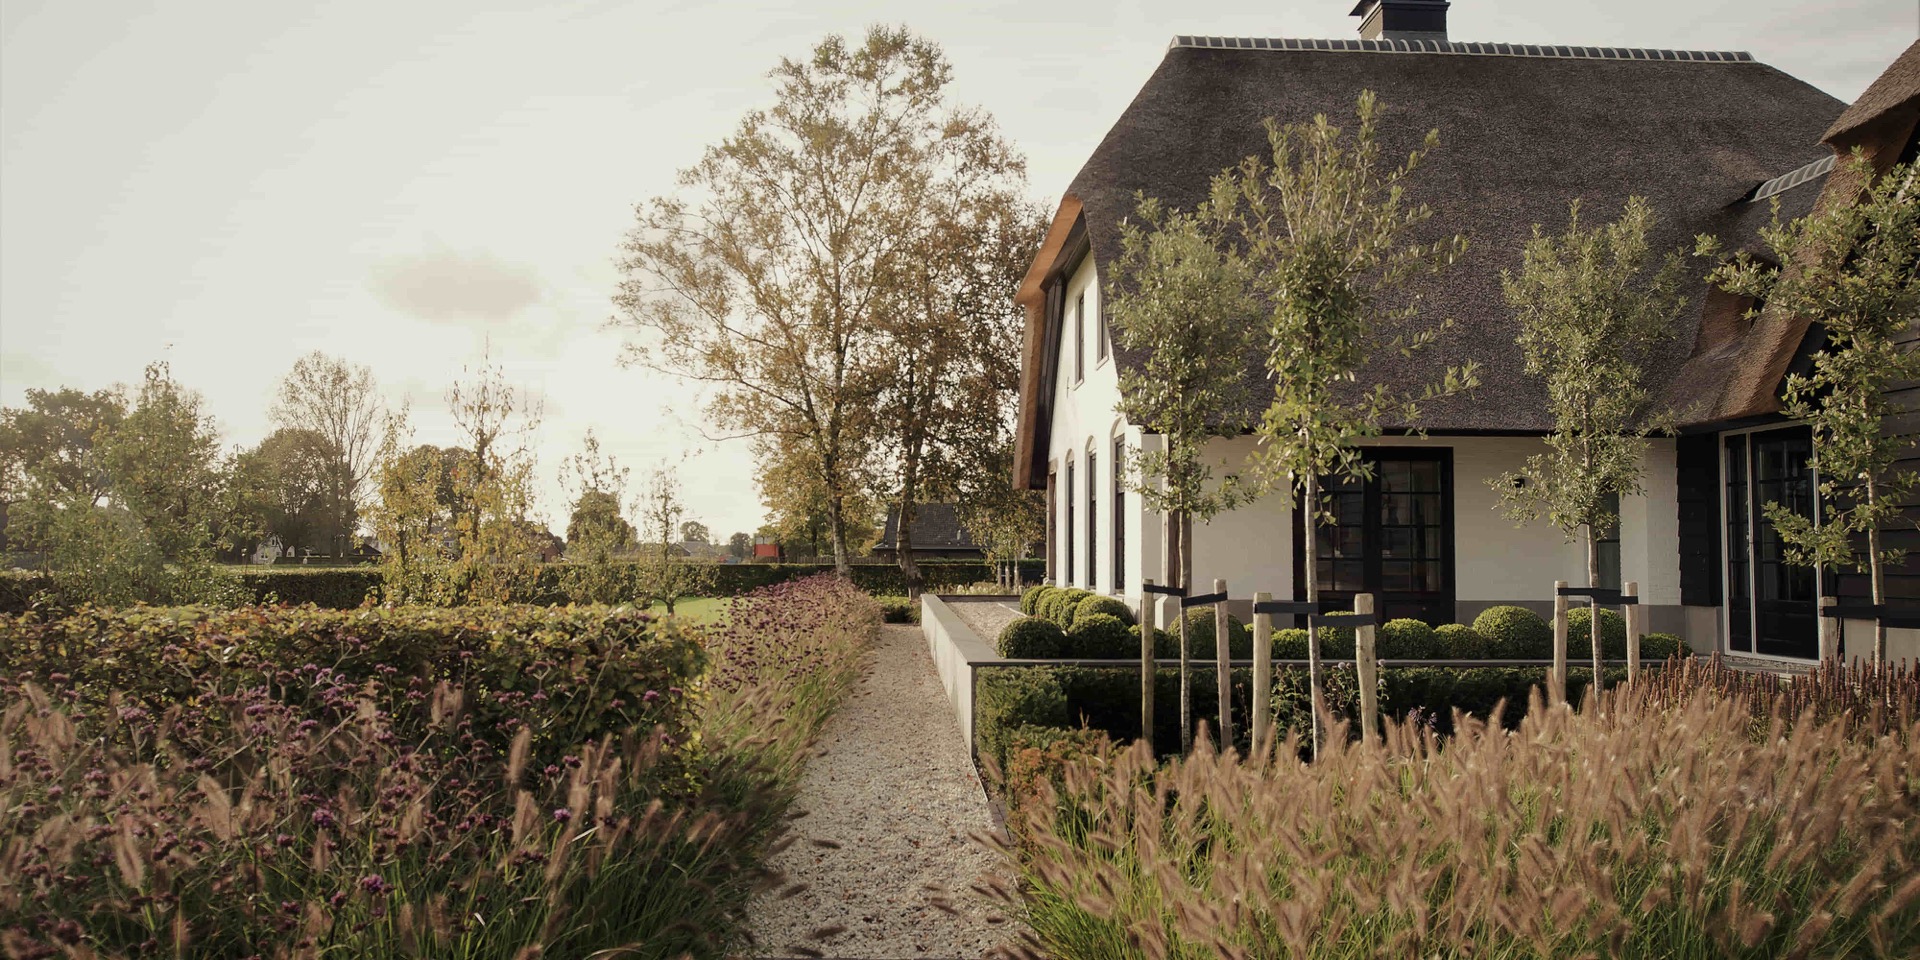
Across the elevations, the frame colour does more than outline the glass. It sharpens the edges of each opening and makes the window divisions legible from a distance. On the white façades, the dark frames pull the glazing forward visually. In the darker timber sections of the outbuilding, the openings recede a little more, which changes how light lands on the surface. This shift is subtle, yet it gives the project a clear architectural order.
Arched transoms that soften the openings
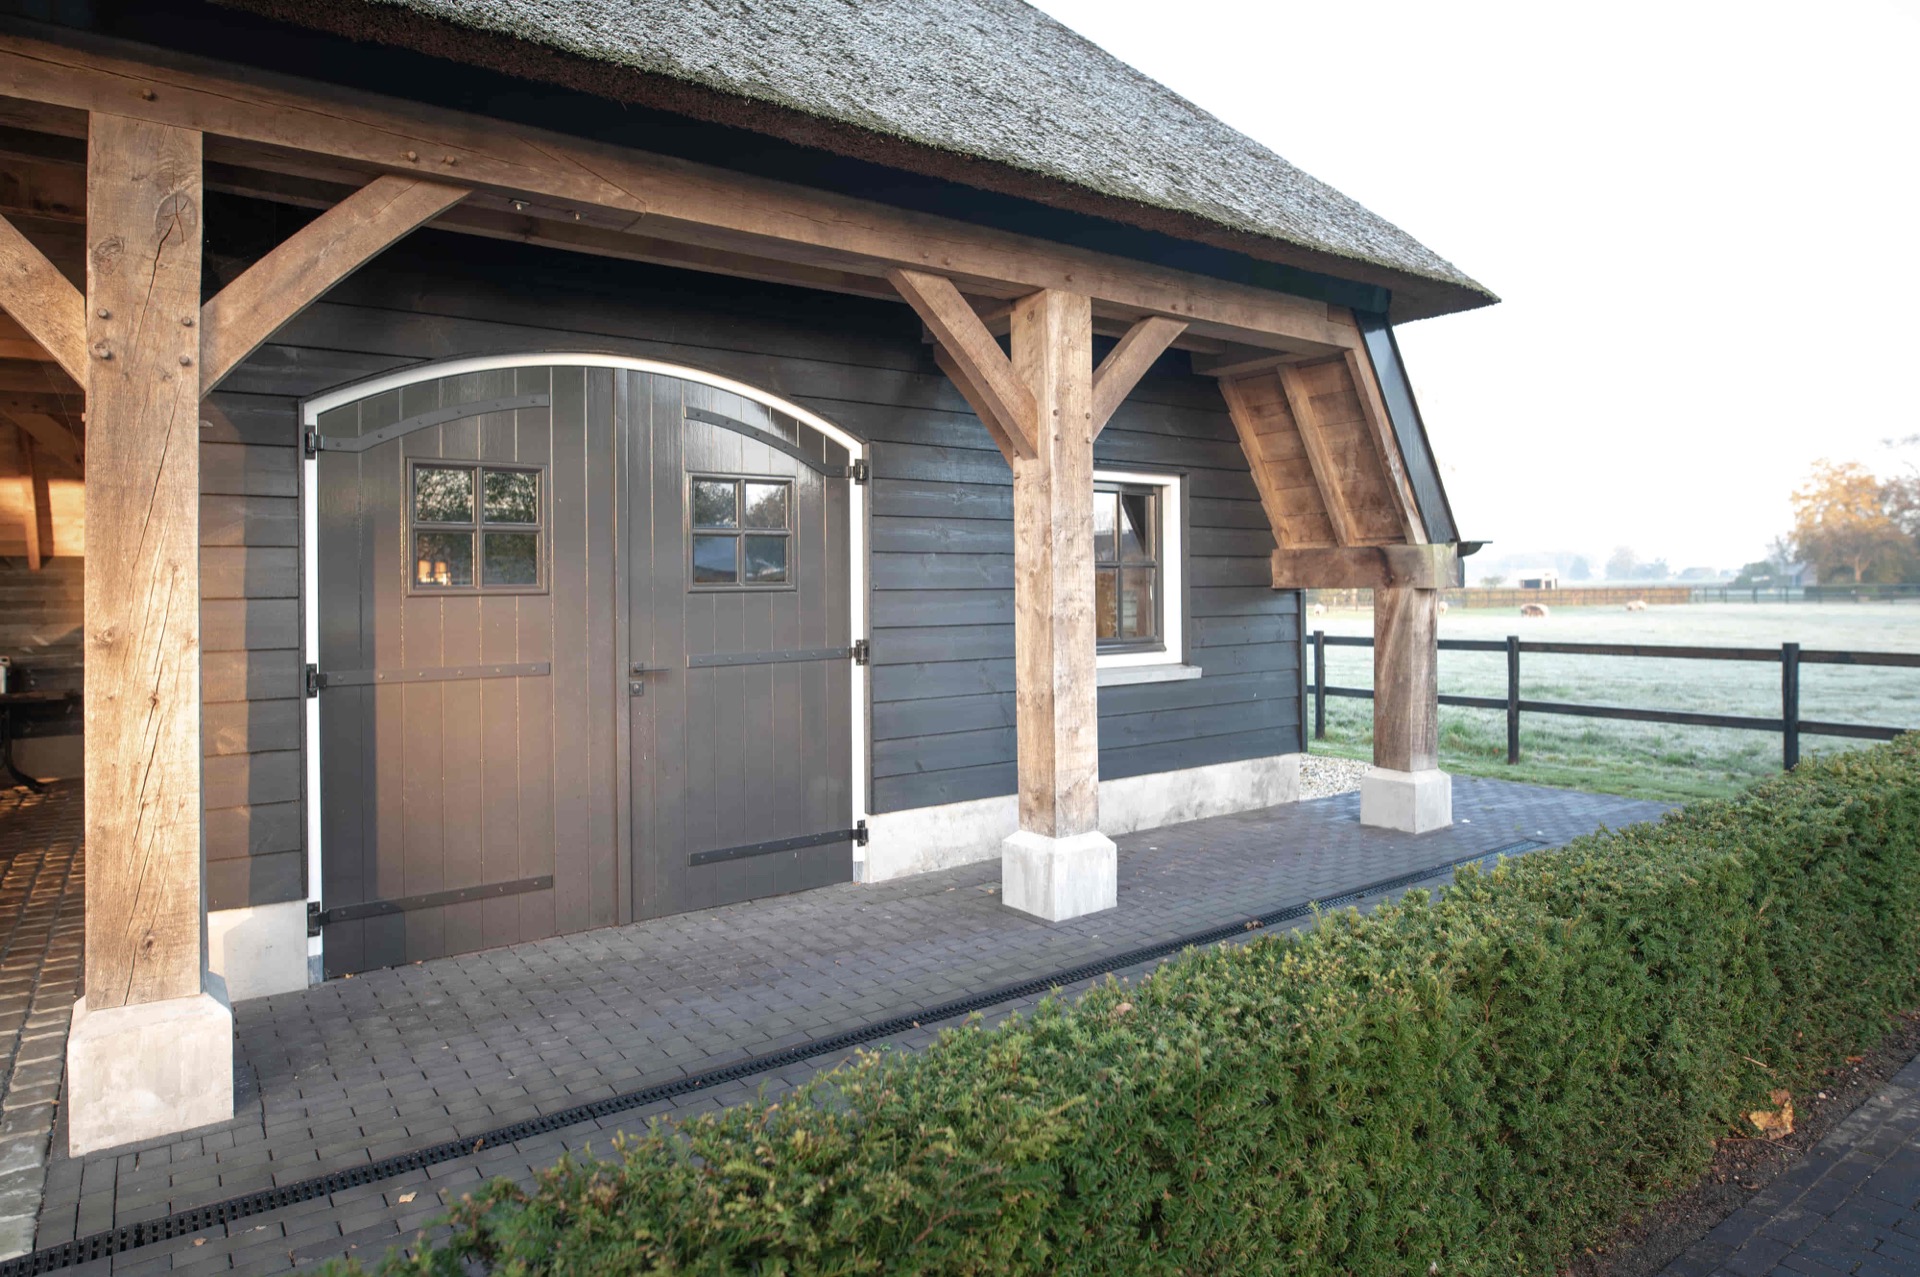
Several of the windows and doors are topped by arched transom window details, and that curve changes the entire reading of the façade. Instead of a hard stop above each opening, the eye moves through the arch and back into the glass. The shape is modest, but it breaks the strict geometry of the walls and keeps the composition from feeling rigid. It also helps the larger openings sit more lightly beneath the roof, especially where the roof edge is low and close to the frame line.
The same language appears in different scales. Some openings are divided into multiple panes, while others use broader sections of glass framed by darker timber. That variation keeps the elevations from becoming repetitive. It also shows the craft in the joinery: muntins, head pieces and side members are all visible elements, not hidden details. In a project like this, the frame is not a border around the view. It is part of the view.
Details that hold the composition together
Look closer and the project becomes a study in small decisions. The pane divisions are carefully proportioned. Door leaves sit within heavier surrounds. Where the frames meet the wall, the edges are crisp, which gives the openings a clear finish. These are the kinds of details that make custom joinery visible without turning it into ornament. The craftsmanship sits in the alignment of parts, in the way the profiles repeat, and in the consistency between house and outbuilding.
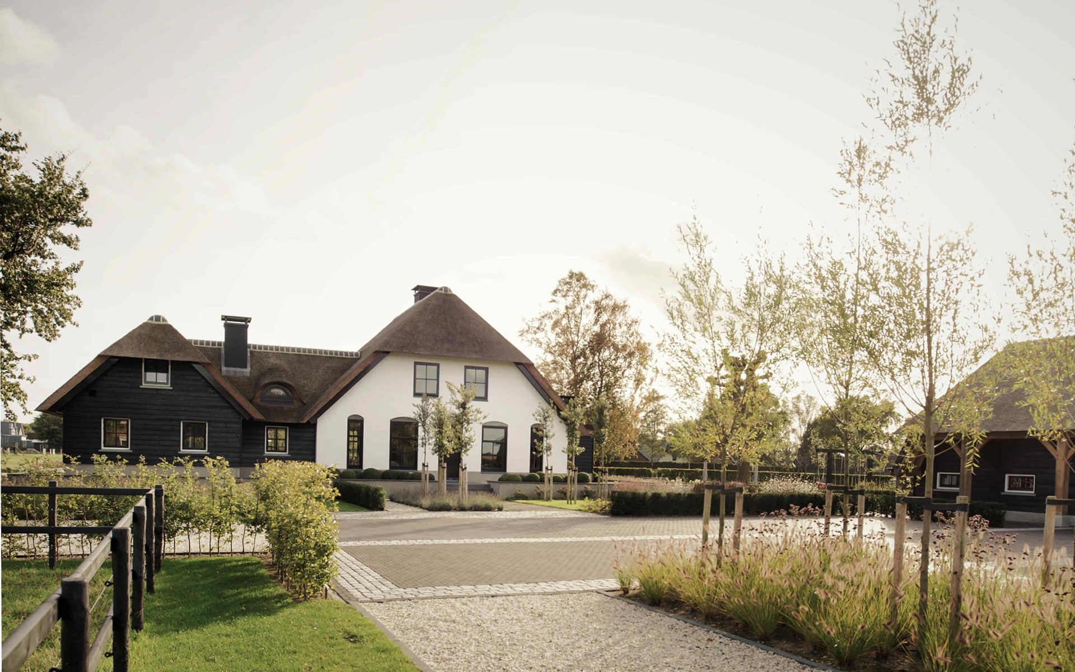
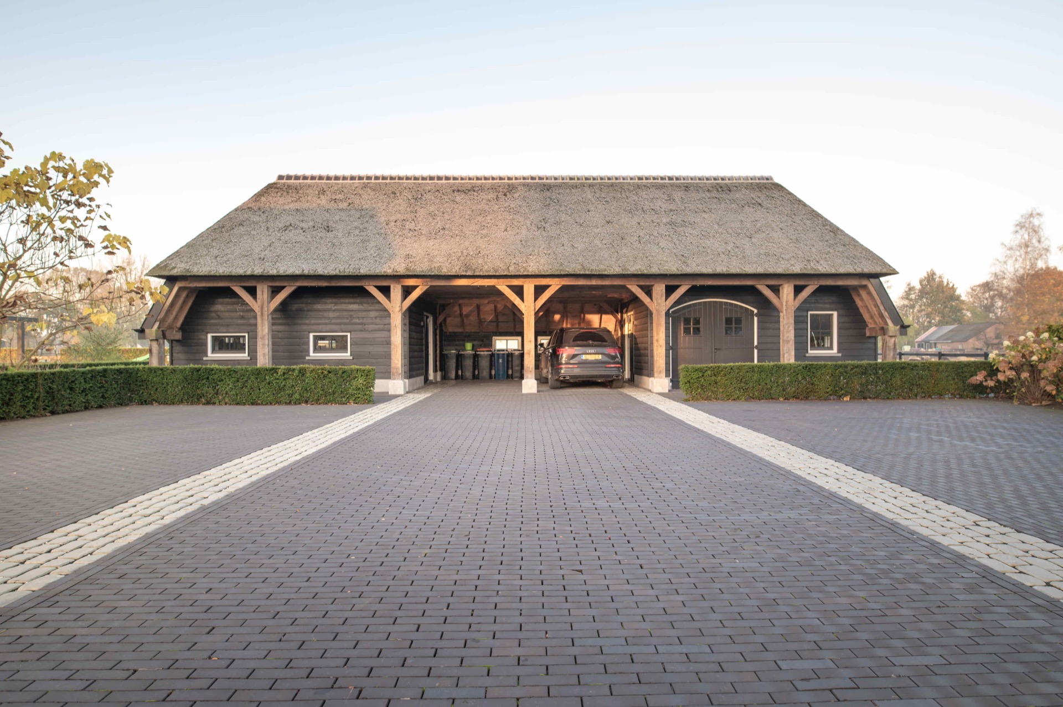
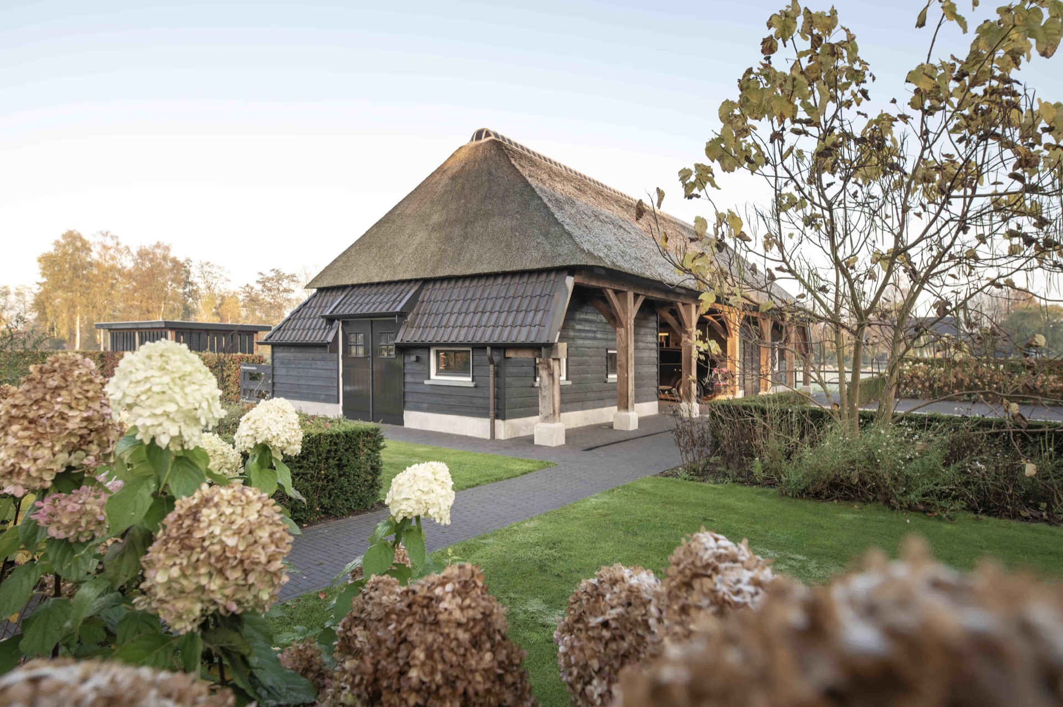
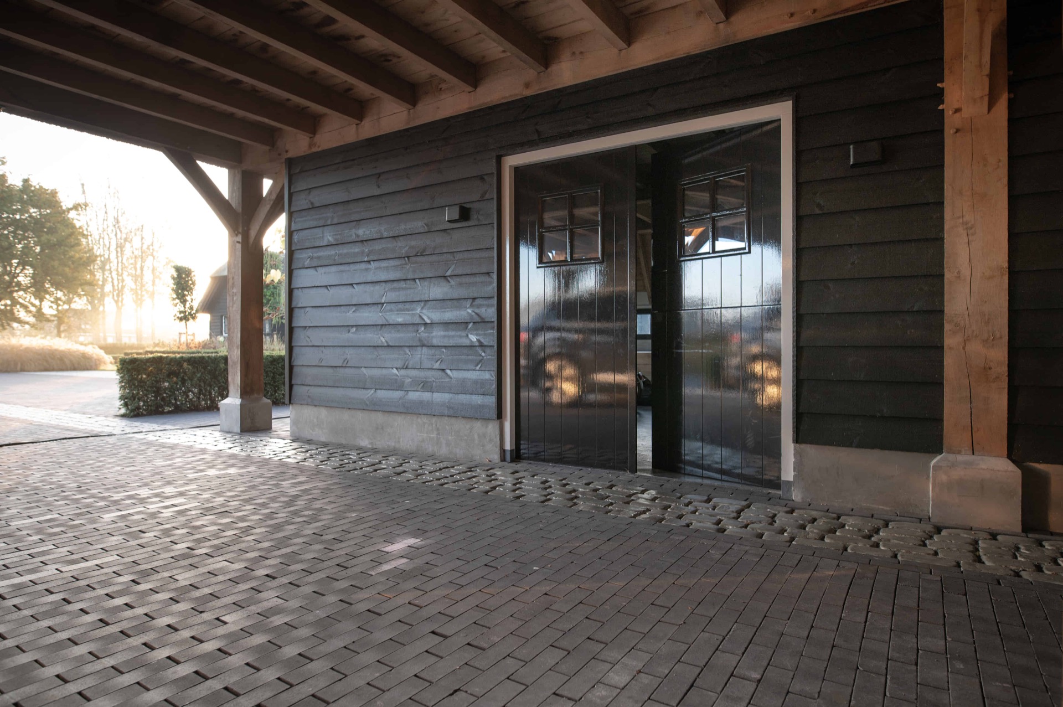
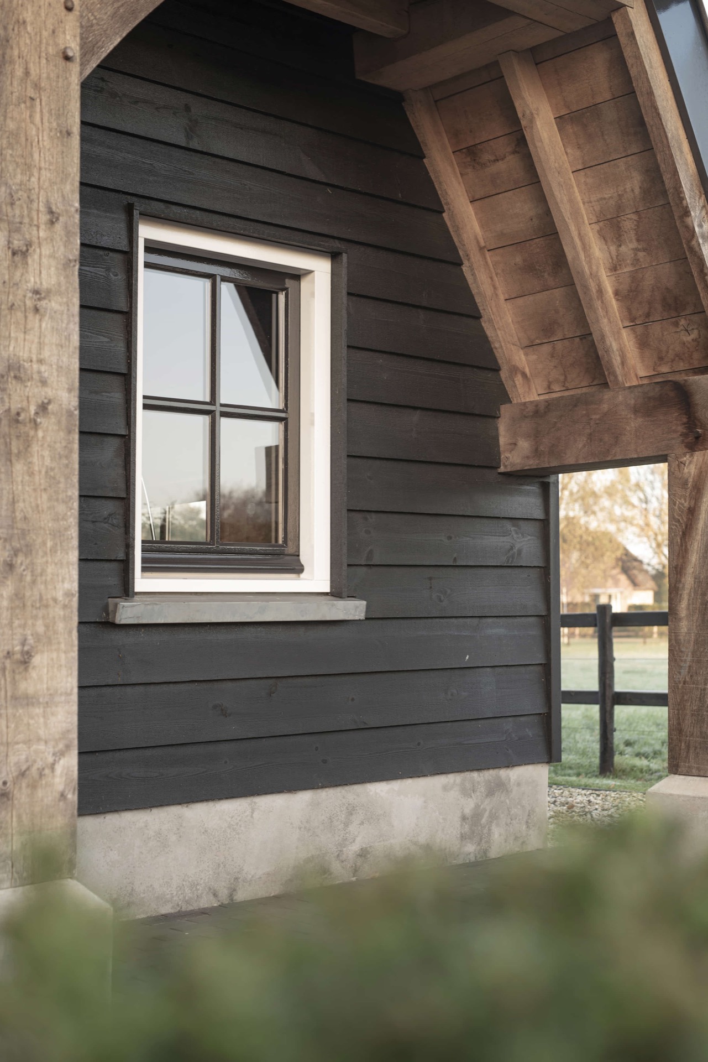
The outbuilding wooden doors are treated with the same discipline. They carry the dark tone of the window frames, so the entrance does not read as a separate addition. Instead, the doors feel anchored in the larger ensemble. Under the covered entrance, the timber posts and beams create a sheltered threshold. The open bay behind them shows that the structure is meant to work as much as to be seen, with the frame and roof forming a strong visual line over the passage.
A covered entrance that gives the outbuilding its depth
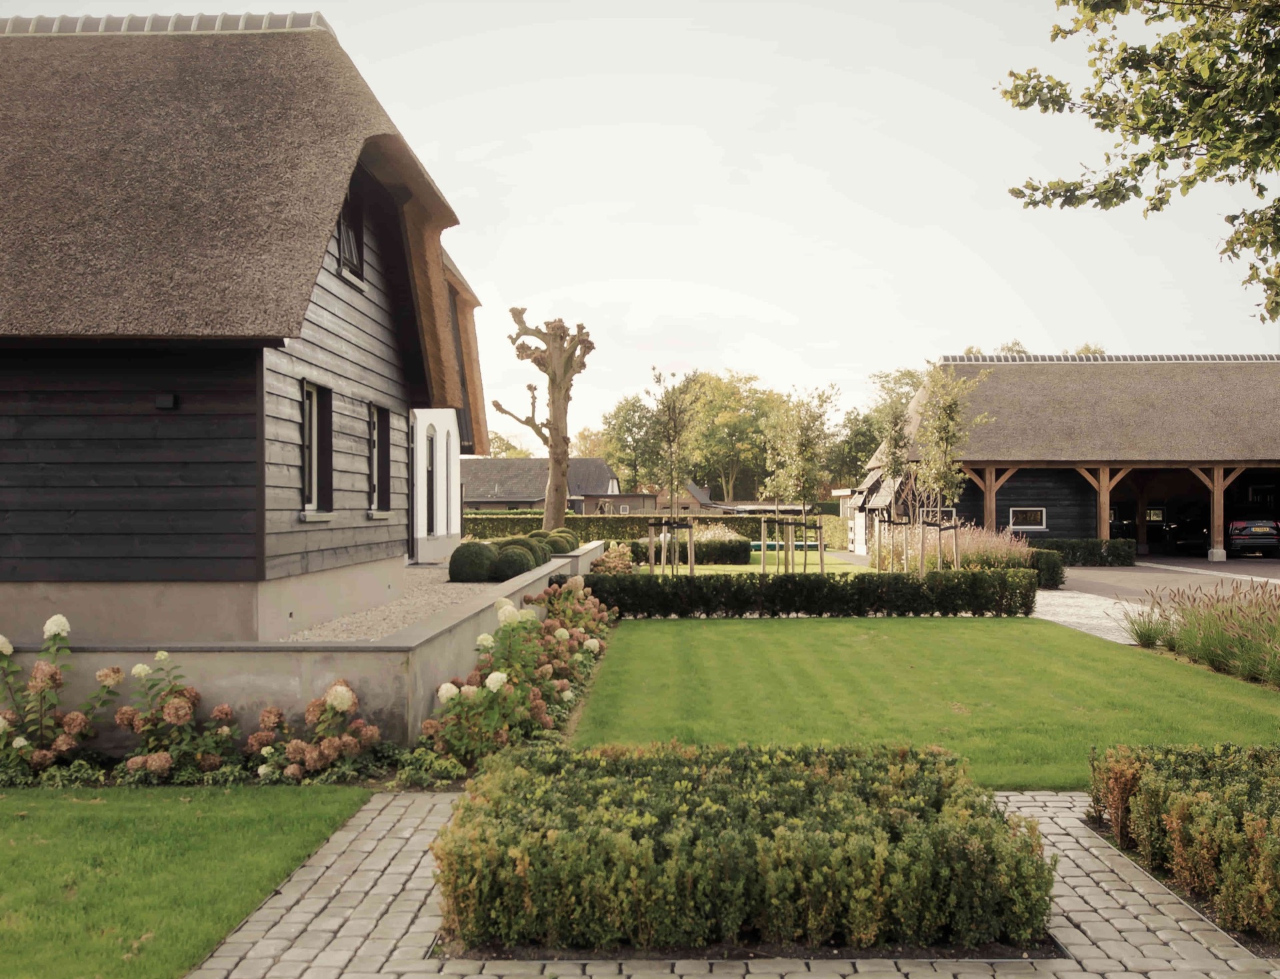
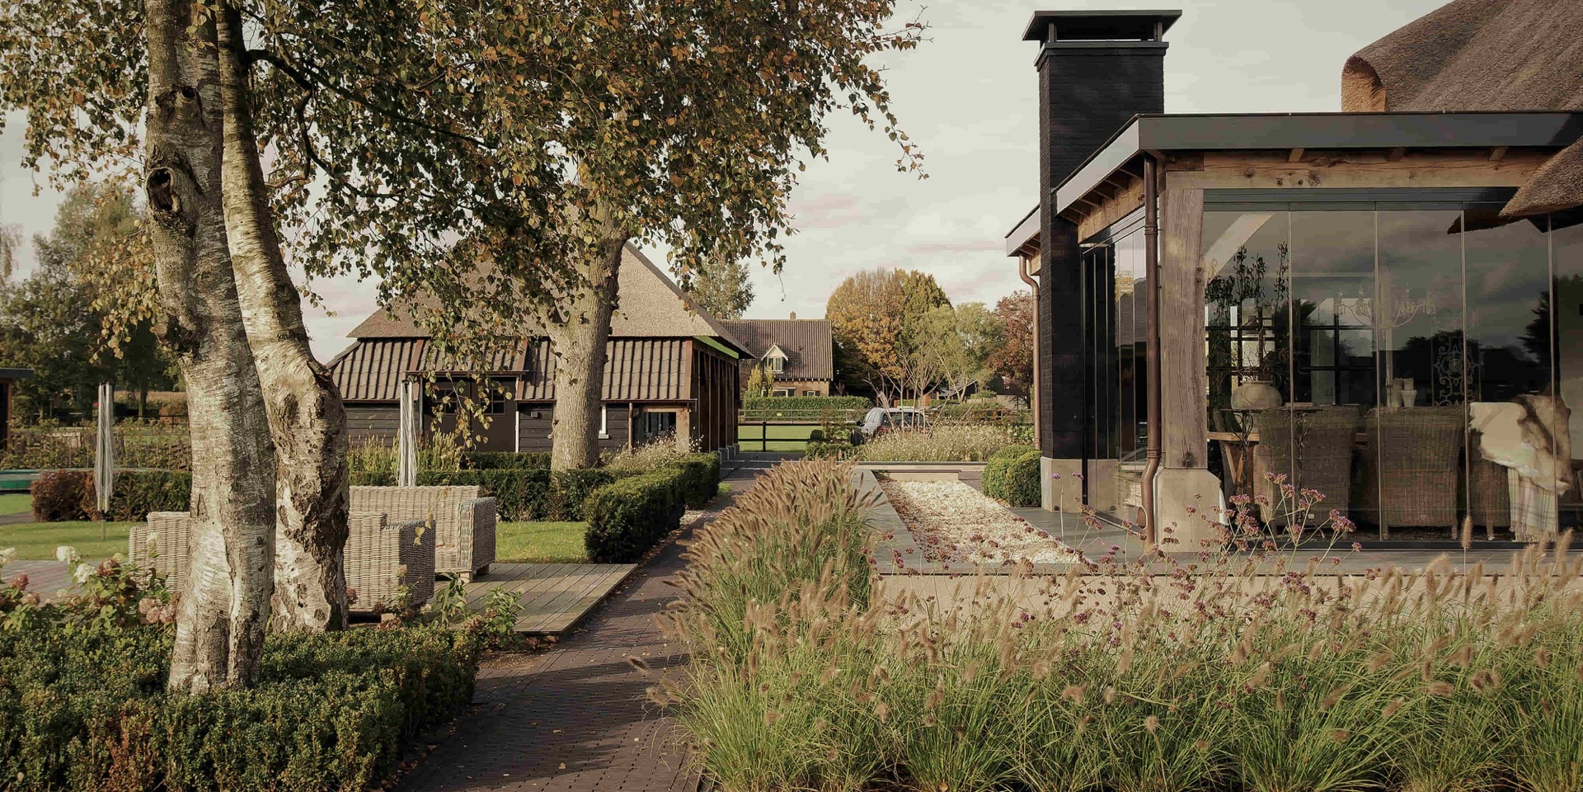
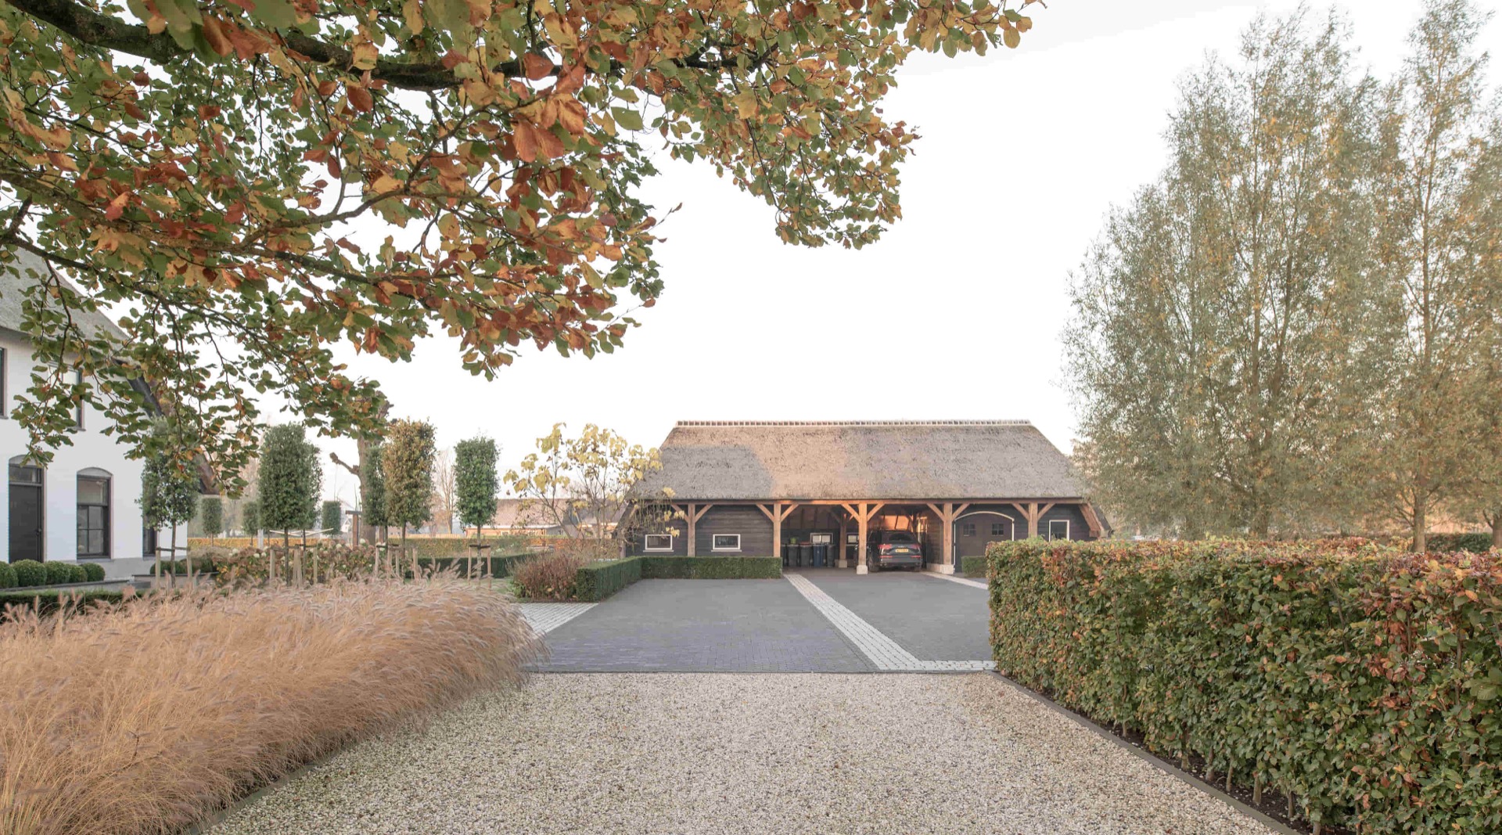
The porch and open drive-through under the roof add a second layer to the project. From the approach, the structure reads in depth rather than as a single flat façade. Timber posts mark the edge, the roof overhang creates shade, and the dark openings sit back behind it. That layering is especially effective on the outbuilding, where the open passage turns the front into a sequence of planes: paving, threshold, posts, shadow and then glass or door.
This is where the phrase outbuilding wooden doors becomes more than a label. The doors are framed by structure, not isolated from it. Their position under the cover protects the approach visually and gives the entrance a clear hierarchy. You move from the paved drive into the sheltered opening, and the change in surface and light is immediate. The timber overhead and the solid doors below keep the volume grounded in the site.
Paving, planting and the edge of the plot
The setting around the buildings is kept restrained. Brick and gravel paths pull the eye toward the entrances, while low planting softens the hard edges near the walls. A low garden wall appears in some views, working as a boundary that also catches light along its top edge. These exterior elements matter because they frame the joinery. Without the paths and planting, the dark frames would read only as openings. With them, the house and outbuilding sit into the plot as a complete composition.
The garden edges are neat rather than decorative. Narrow strips of planting, clipped grass and straightforward paving let the architecture stay in focus. That restraint suits the timeless country style windows used throughout the project. There is no attempt to dress the openings up. The appeal lies in the proportion of the frames, the contrast of colour and the way the glazing relates to the roof and wall surfaces around it.
Why the joinery still feels current
What keeps this project relevant is not trend, but discipline. The wooden window frames farmhouse approach relies on familiar forms, yet the execution is exact enough to feel fresh. Dark frames against white plaster remain a strong pairing, but here they are reinforced by arched details, well-spaced divisions and the same material language across multiple volumes. The result is a farmhouse and outbuilding ensemble that feels settled in place, with joinery that does the quiet work of shaping the whole scene.
Because the windows, doors and covered entrances share the same palette, the eye moves smoothly from one part of the property to the next. A glazed opening in the house echoes the darker opening in the outbuilding. A frame seen close up has the same profile language as the one across the yard. That repetition is what gives the project its order. Not repetition for its own sake, but a consistent way of building with wood, glass, plaster and thatch.
Want to see more of Bronkhorst Machined Woodworking? View the page of Bronkhorst Machined Woodworking for even more great projects and company information.



NEW 2026 Jubileum Edition The Best Interior Designers Benelux
Order Now €125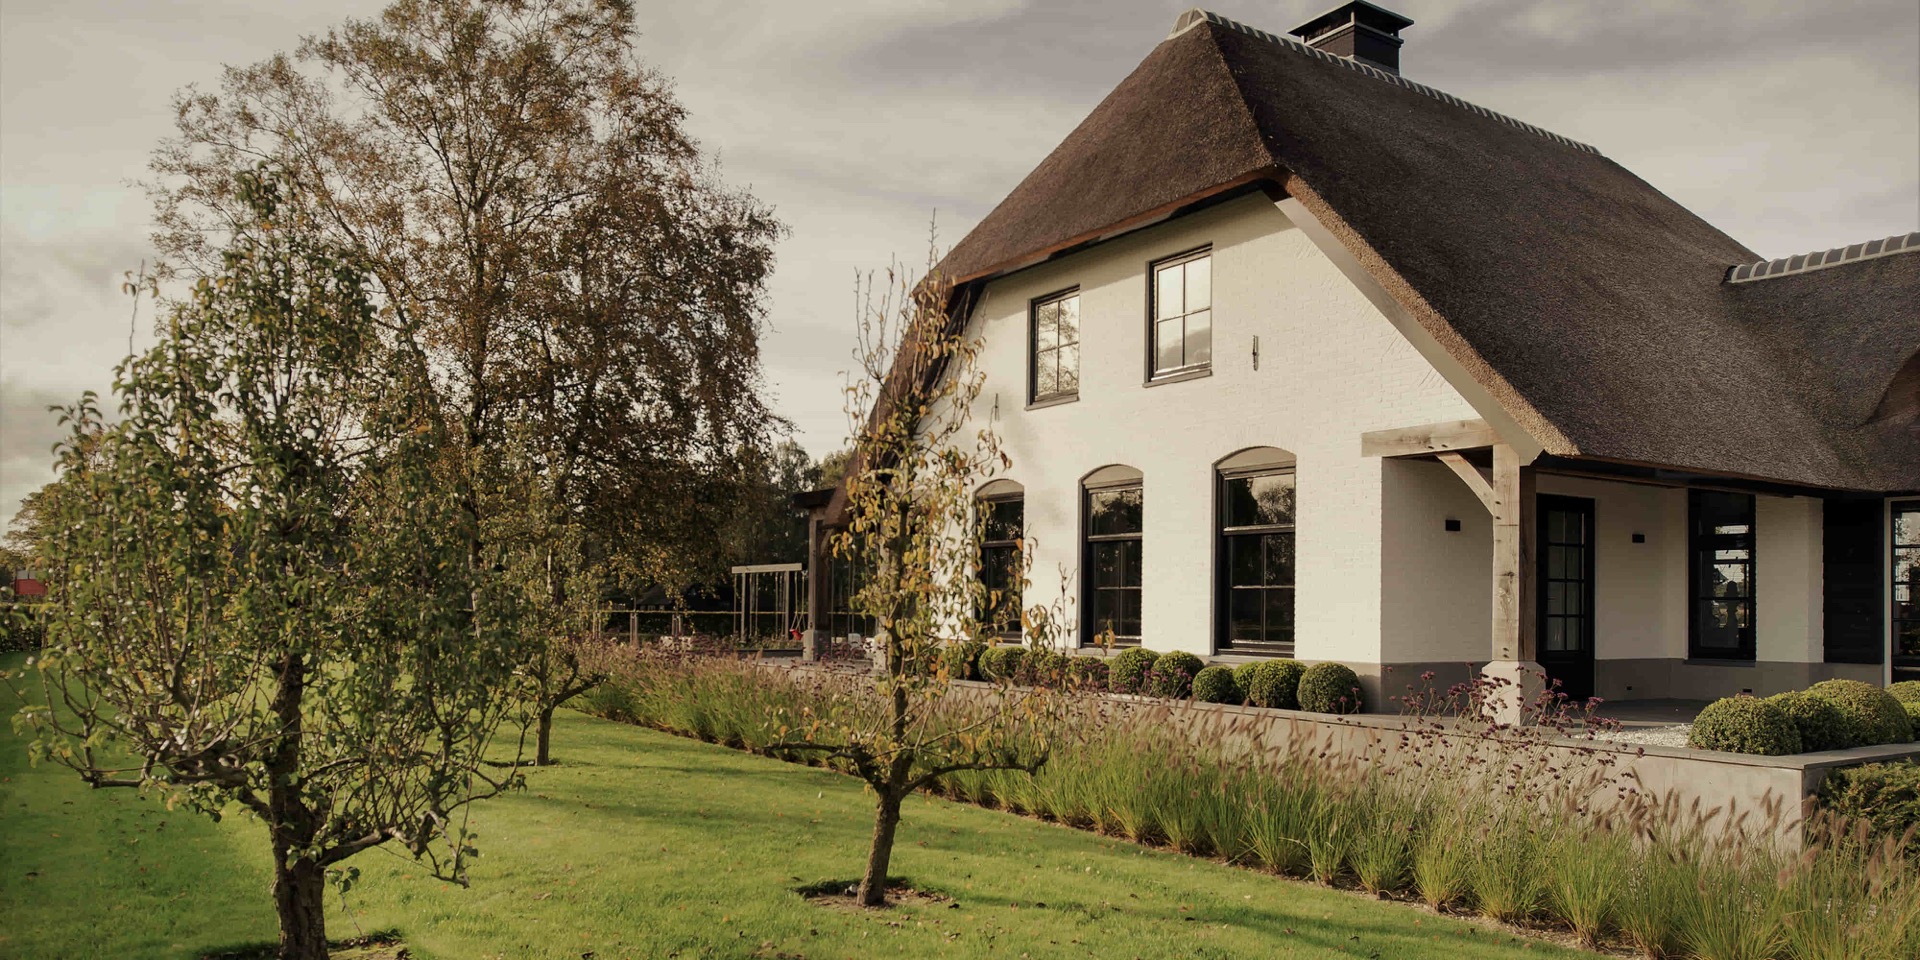
NEW 2026 Jubileum Edition The Best Interior Designers Benelux
Order Now €125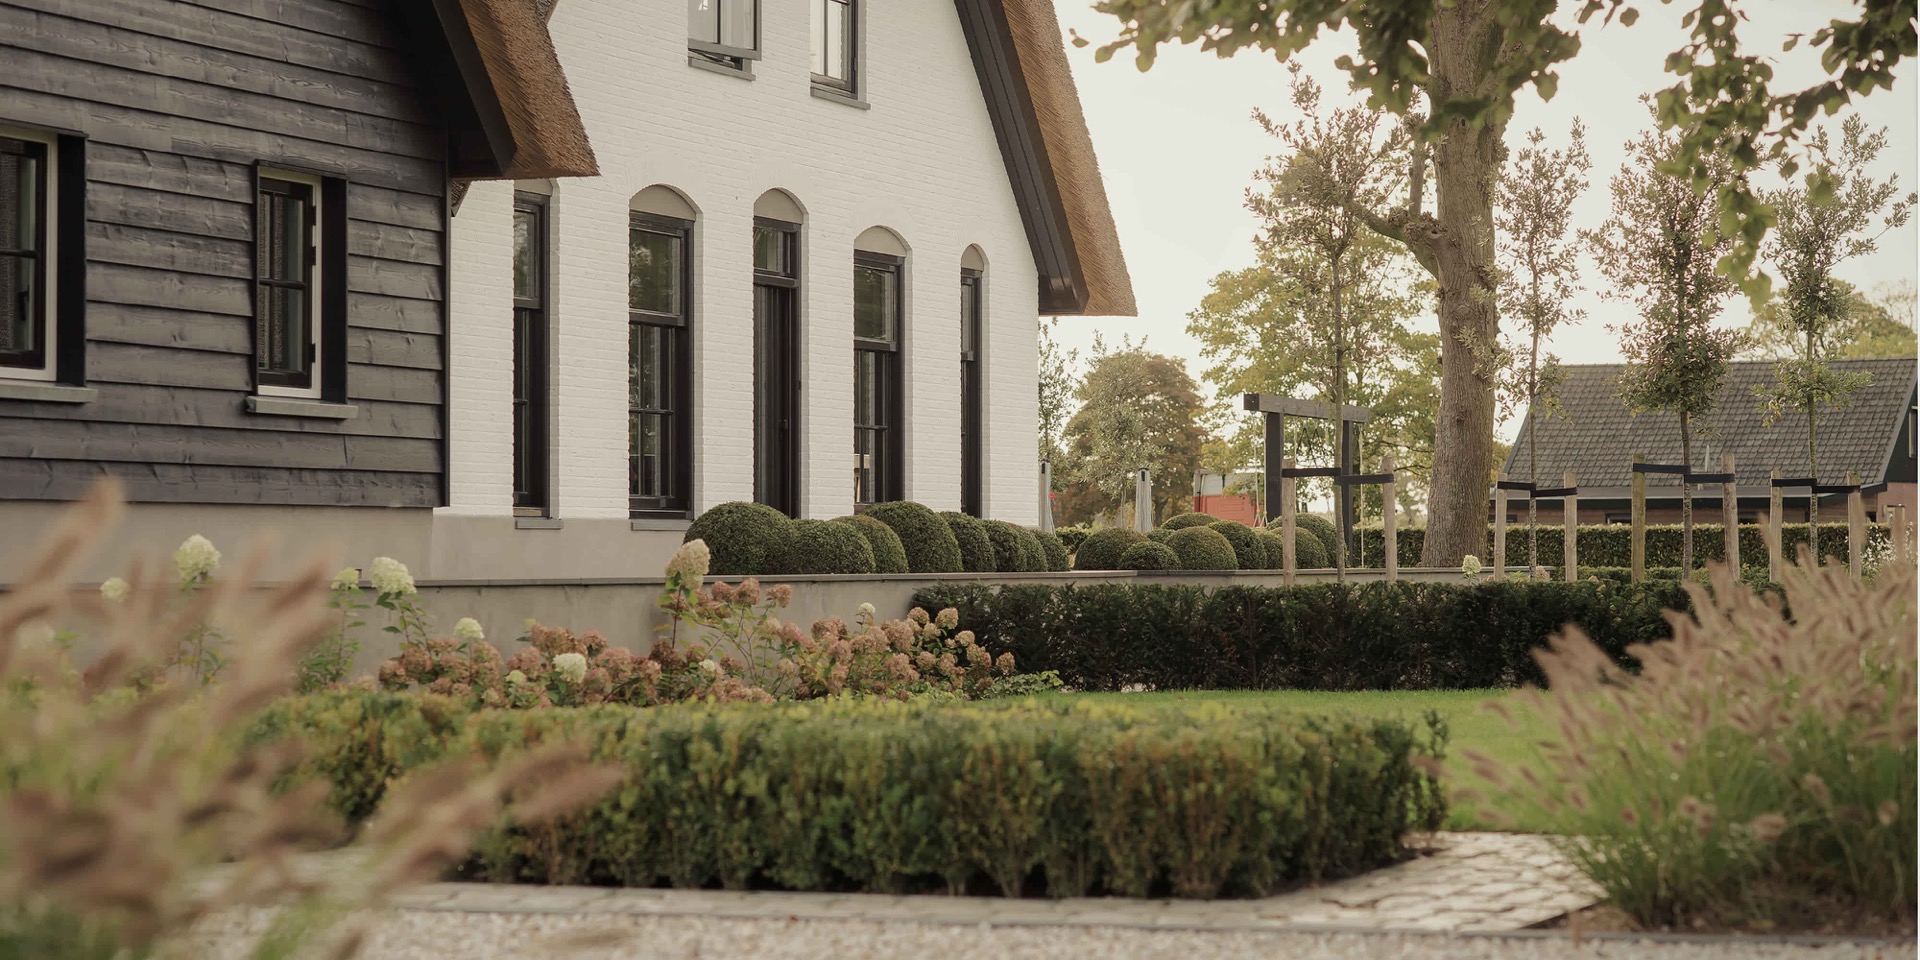
NEW 2026 Jubileum Edition The Best Interior Designers Benelux
Order Now €125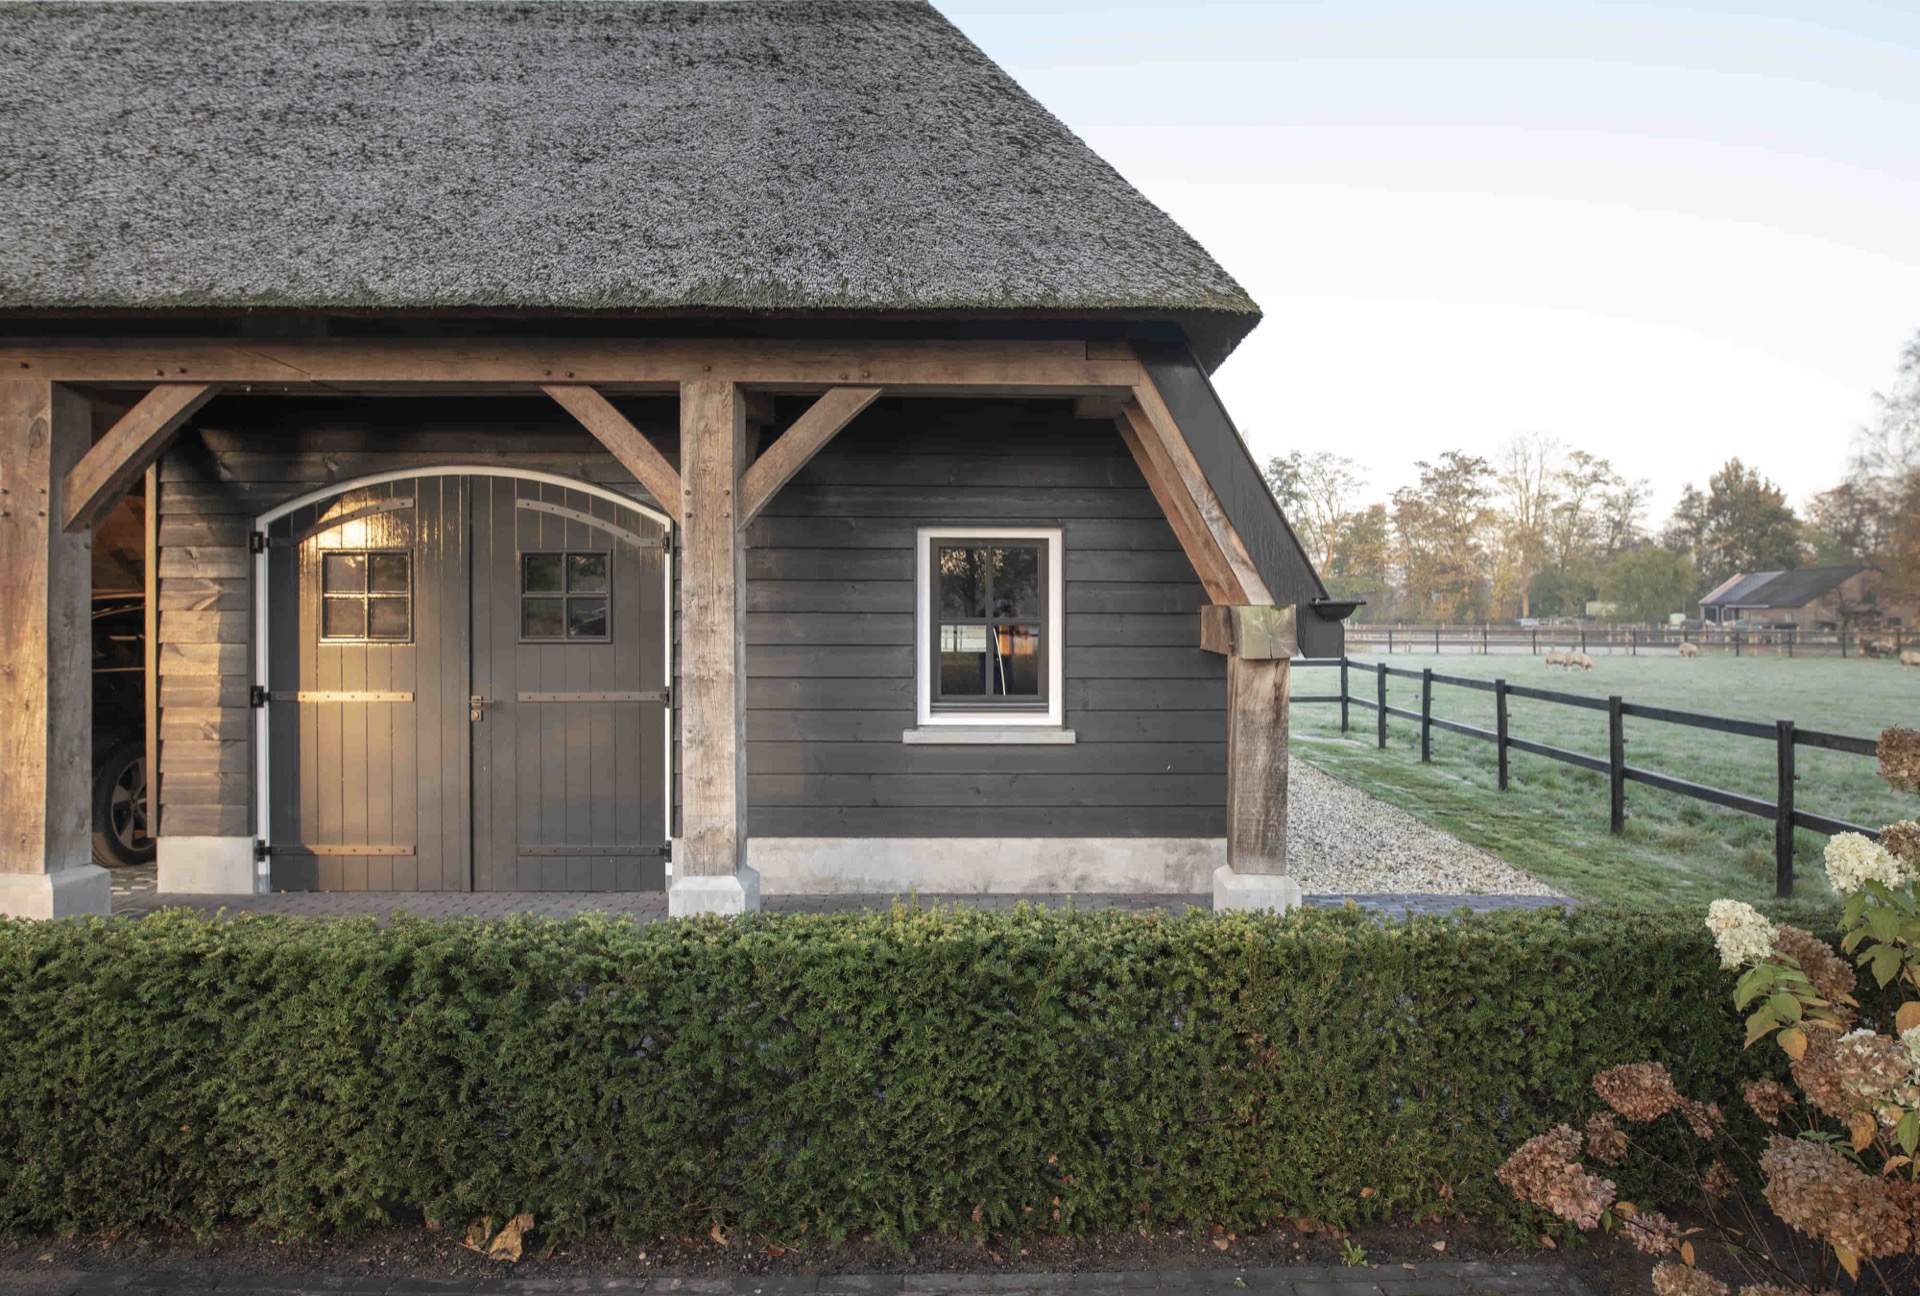
NEW 2026 Jubileum Edition The Best Interior Designers Benelux
Order Now €125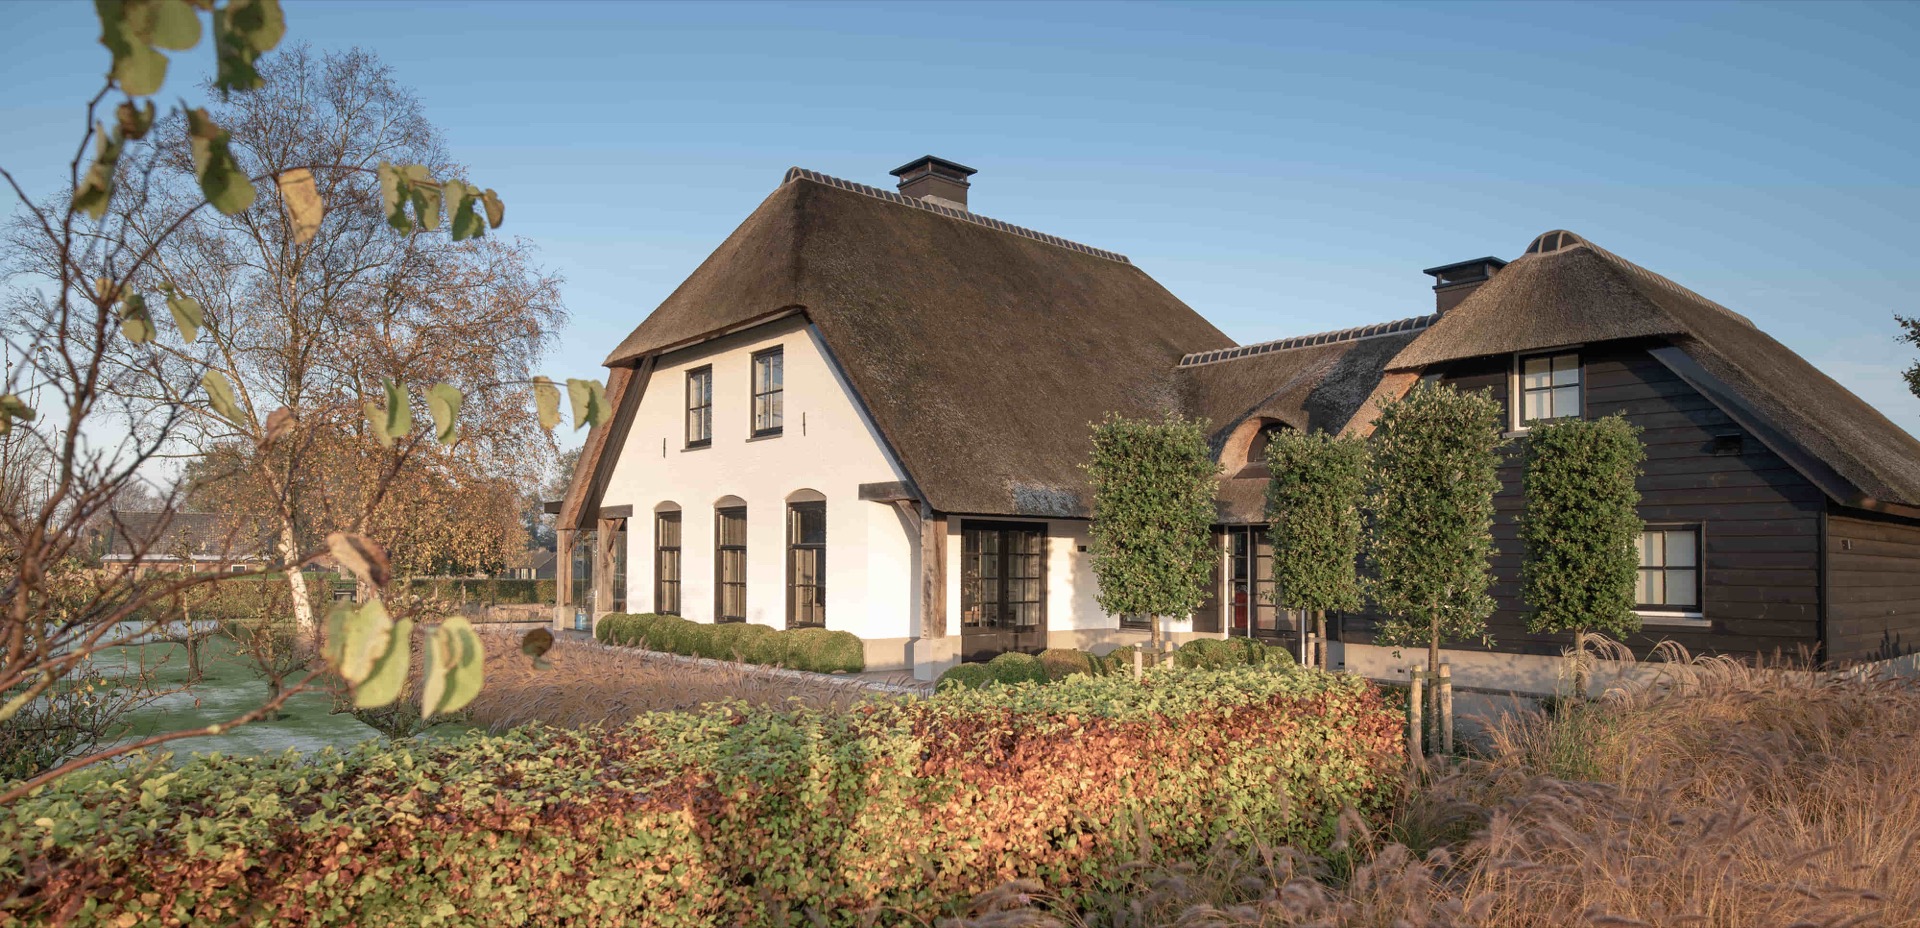
NEW 2026 Jubileum Edition The Best Interior Designers Benelux
Order Now €125