Yacht fitness room
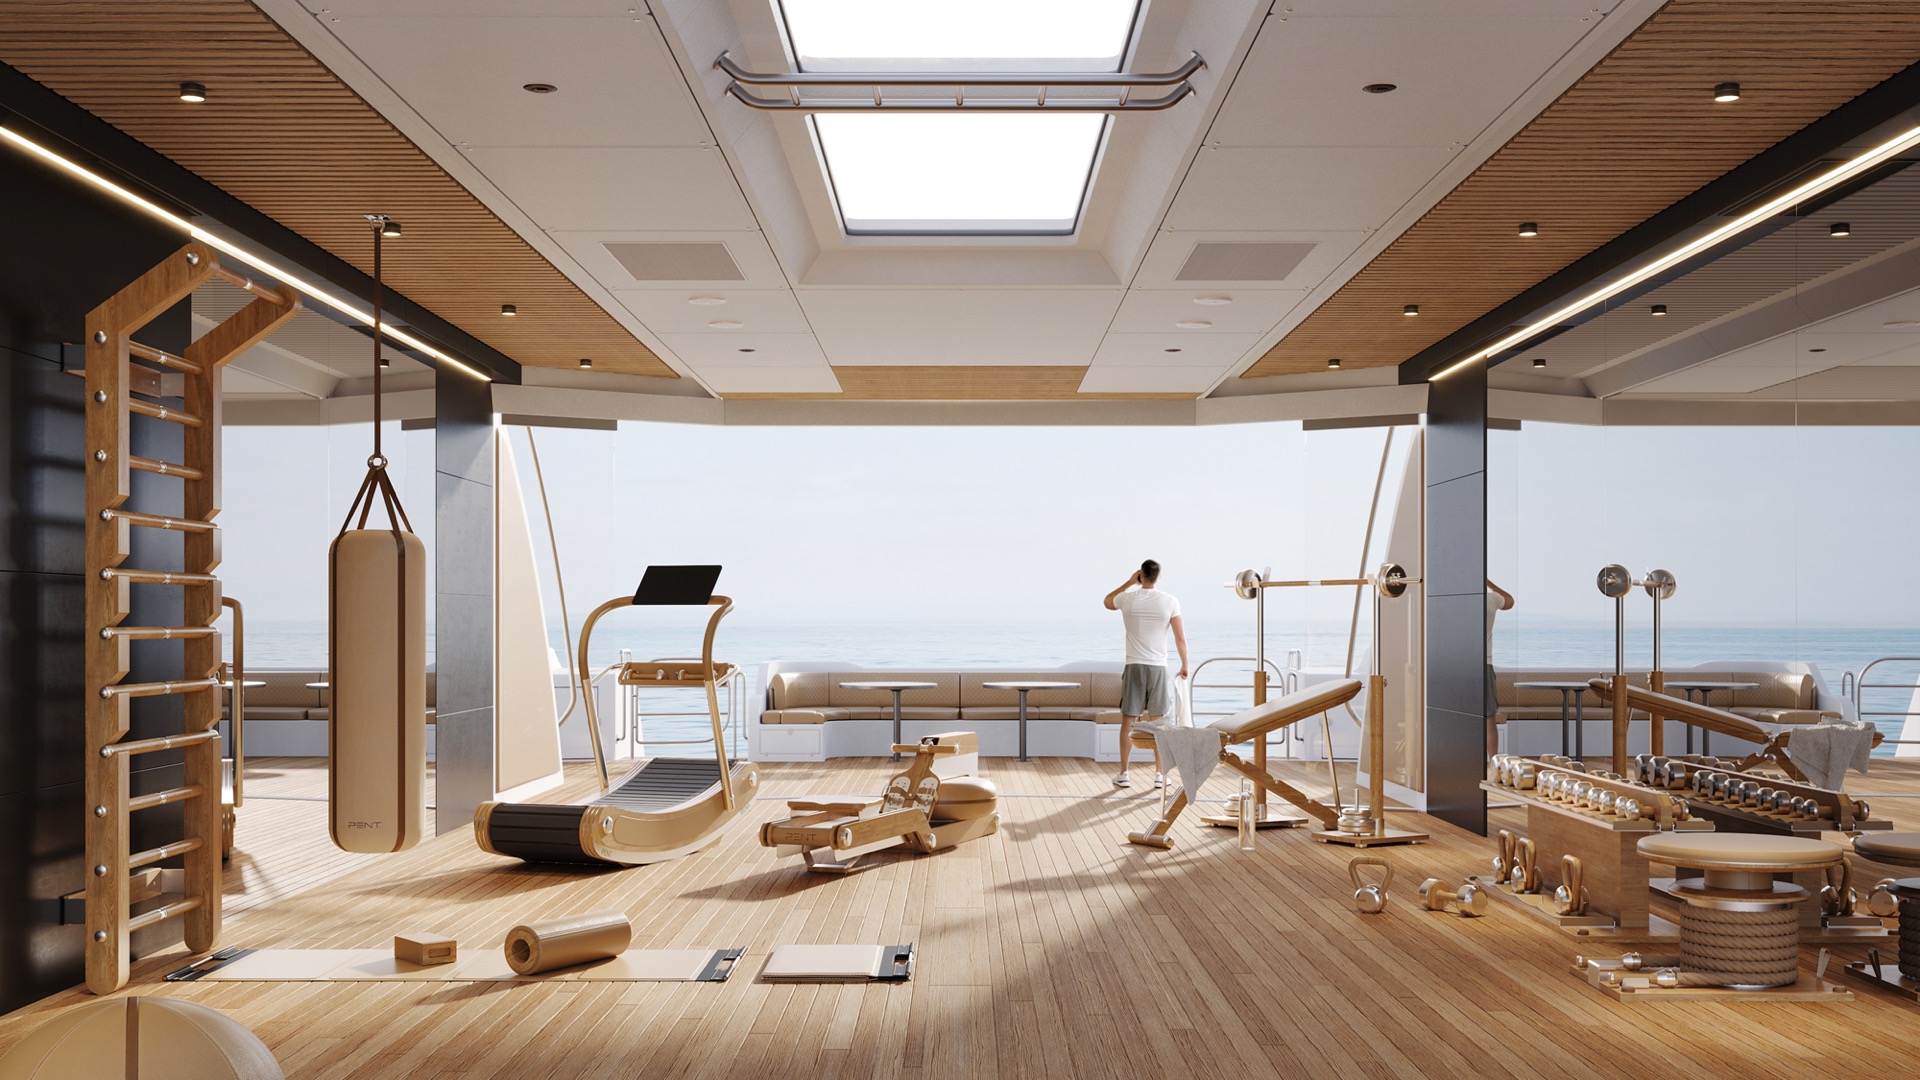
A fitted gym layout runs along the wood floor, with equipment placed where the sightlines stay open and the light reaches deep into the room. The setting is a yacht fitness room rather than a loose collection of machines: wall panels, built-in niches, and clear routes between the pieces give the space a measured order. The finish is quiet but deliberate, with timber, metal, and pale surfaces working against the bright view outside.
Wood panels and equipment set into the room
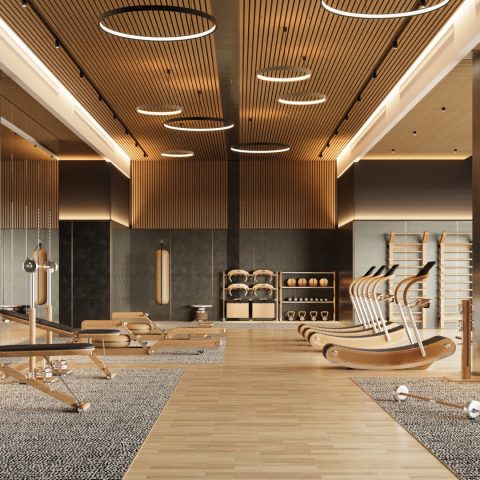
The first impression comes from the material change underfoot and along the walls. Wide timber boards continue across the room, while the wall treatment breaks into vertical panels and recessed sections that hold equipment and storage. In a wood panel fitness area like this, the machinery does not sit on top of the interior as an afterthought. It is placed into it, with frames, handles, and supports positioned against the grain of the room’s longer lines.
That approach suits a custom fitness installation on board, where every element has to be selected for the space it occupies. The layout leaves generous breathing room around the machines, but it also keeps the room legible. You can read where one zone ends and the next begins because the floor, panel joints, and appliance placement all shift in small, visible steps.
Fixings built for motion and moisture
Behind the clean surfaces, the project relies on marine-grade mounting systems and reinforcing details that respond to movement at sea. The source material mentions secure, custom-developed fixings, added stability for rougher conditions, and finishes that resist salt and moisture. Those requirements shape the room even if they stay visually discreet. Brackets, anchors, and supports are folded into the construction so the equipment remains steady without drawing attention away from the interior.
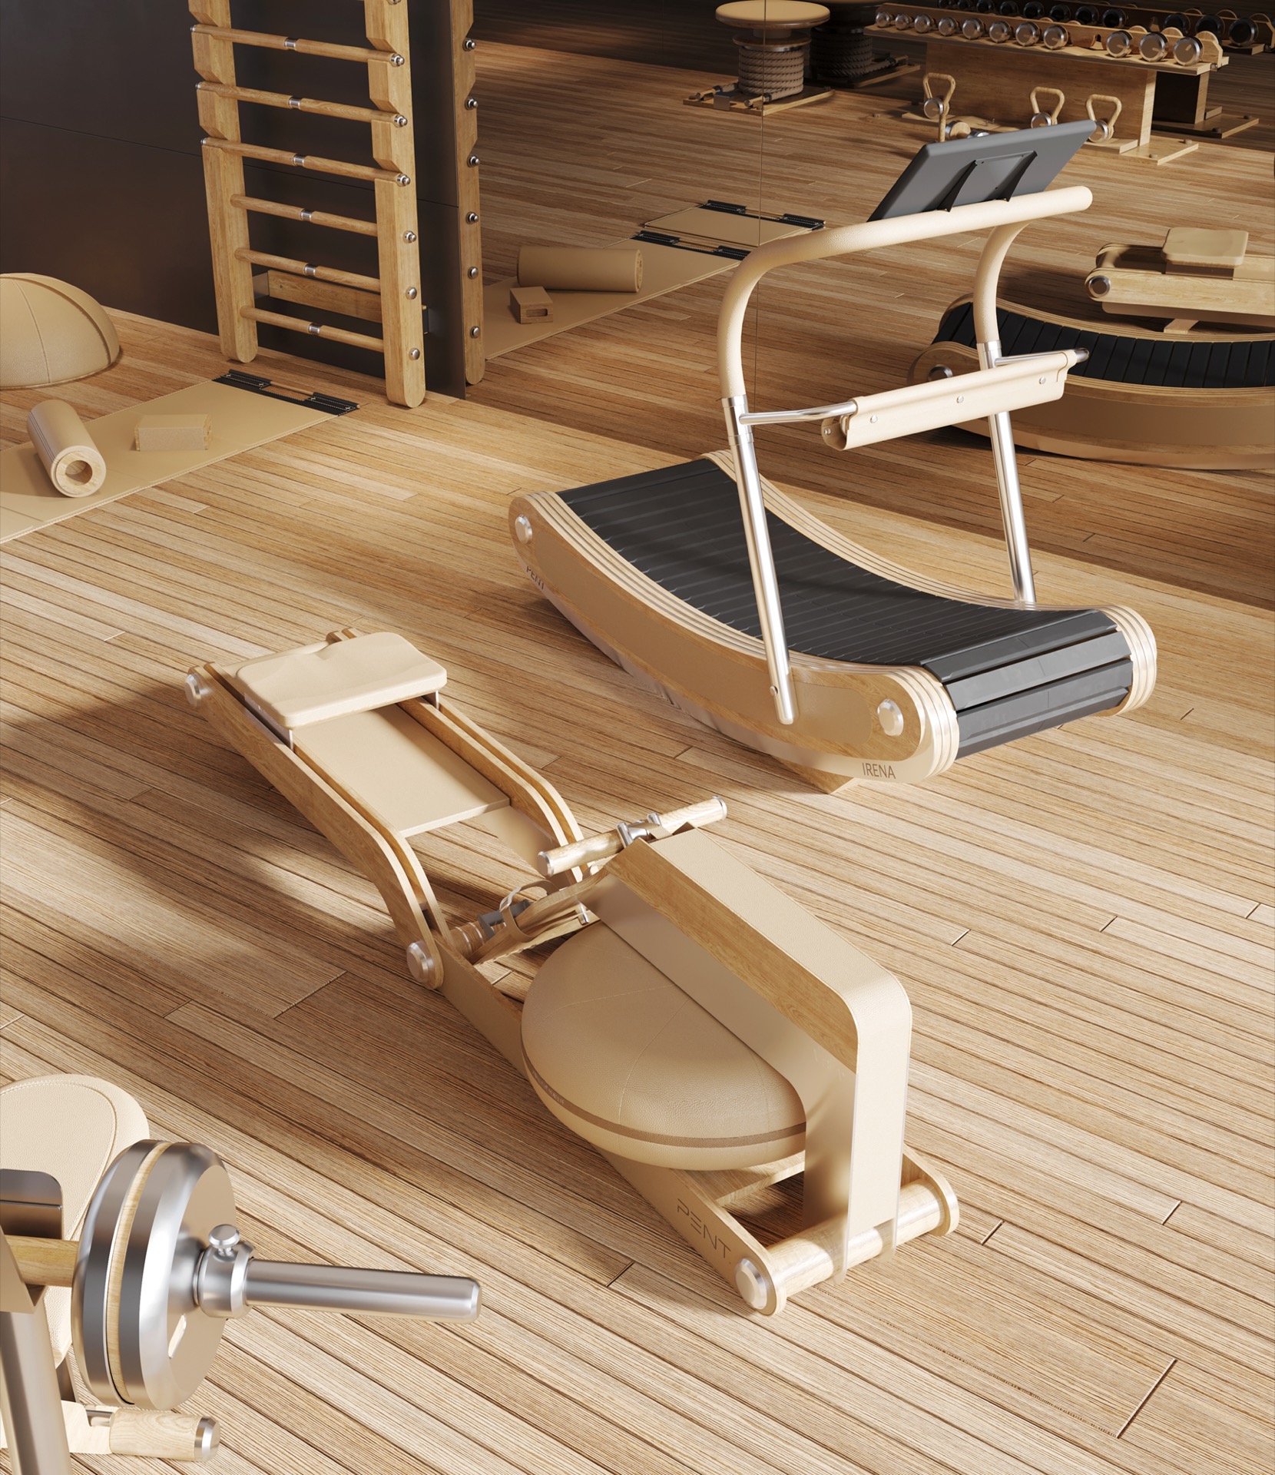
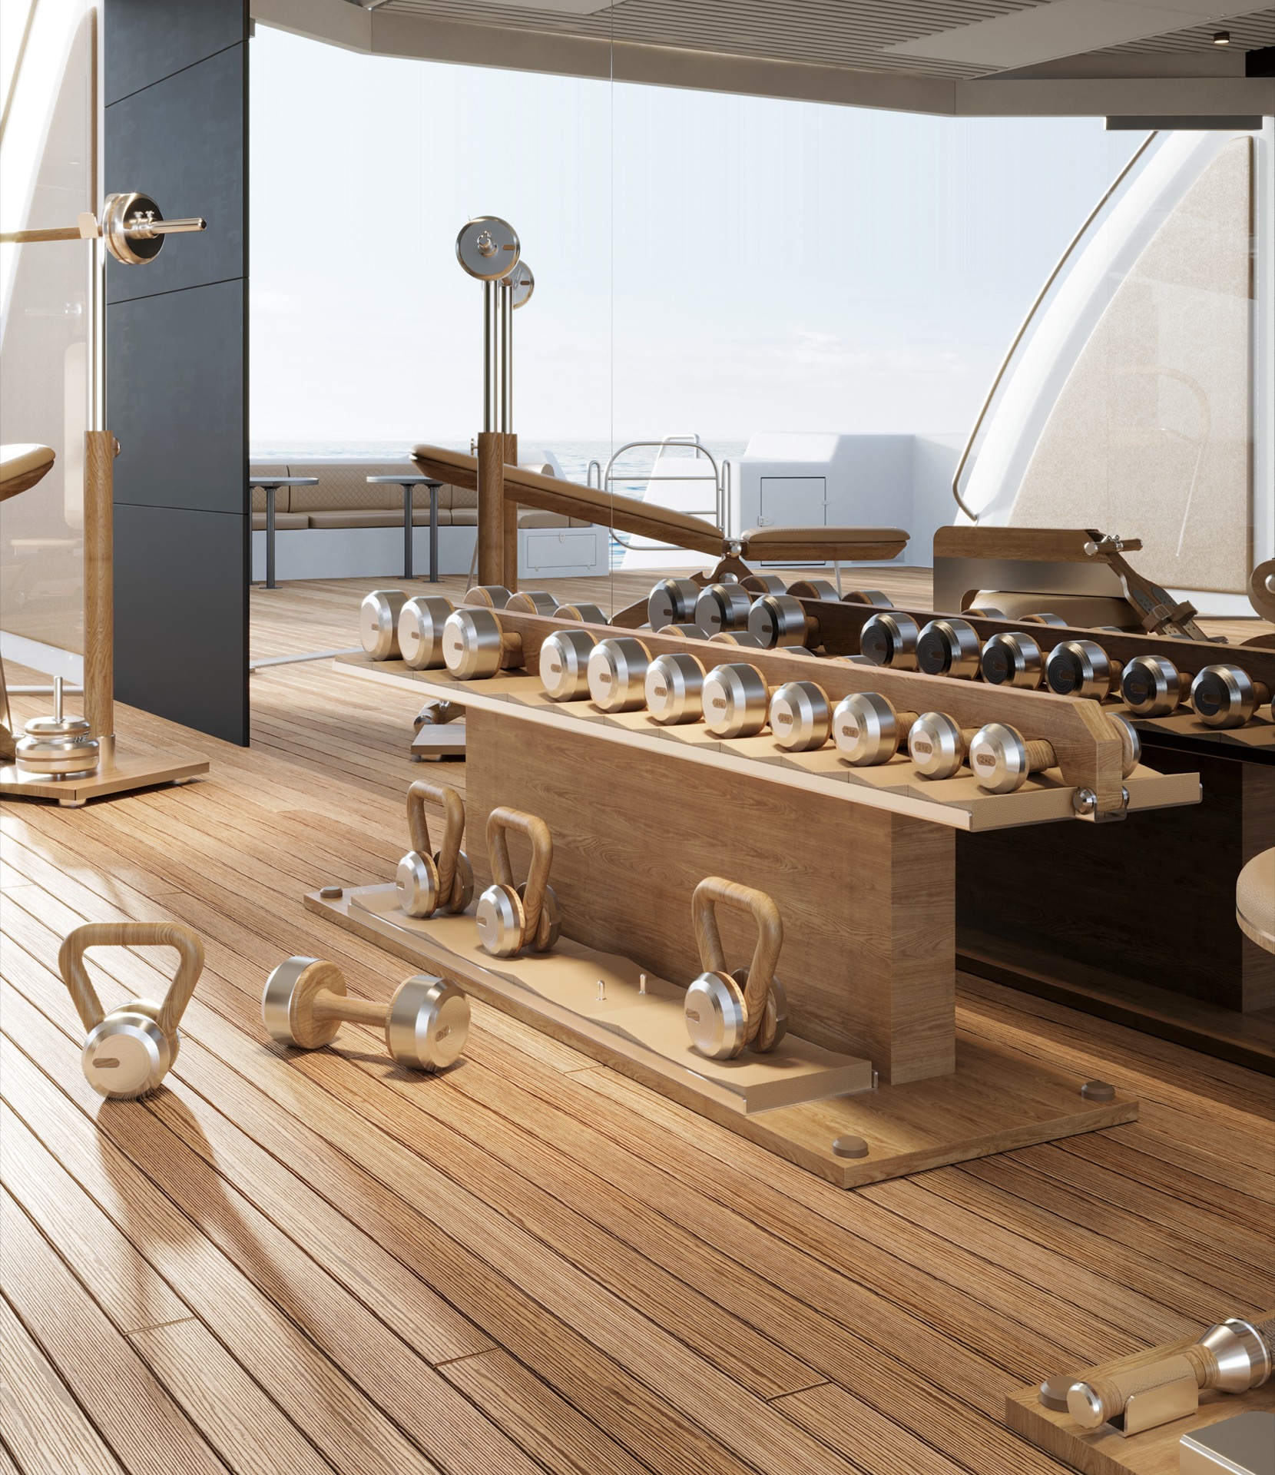
The same logic extends to the materials themselves. Coated surfaces and durable finishes are paired with metal elements that can handle exposure better than ordinary indoor equipment. In the photographs, that is visible in the contrast between the warm timber and the darker structural parts of the machines. The room feels resolved through parts that do their work quietly, not through ornament.
Light that traces the ceiling and walls
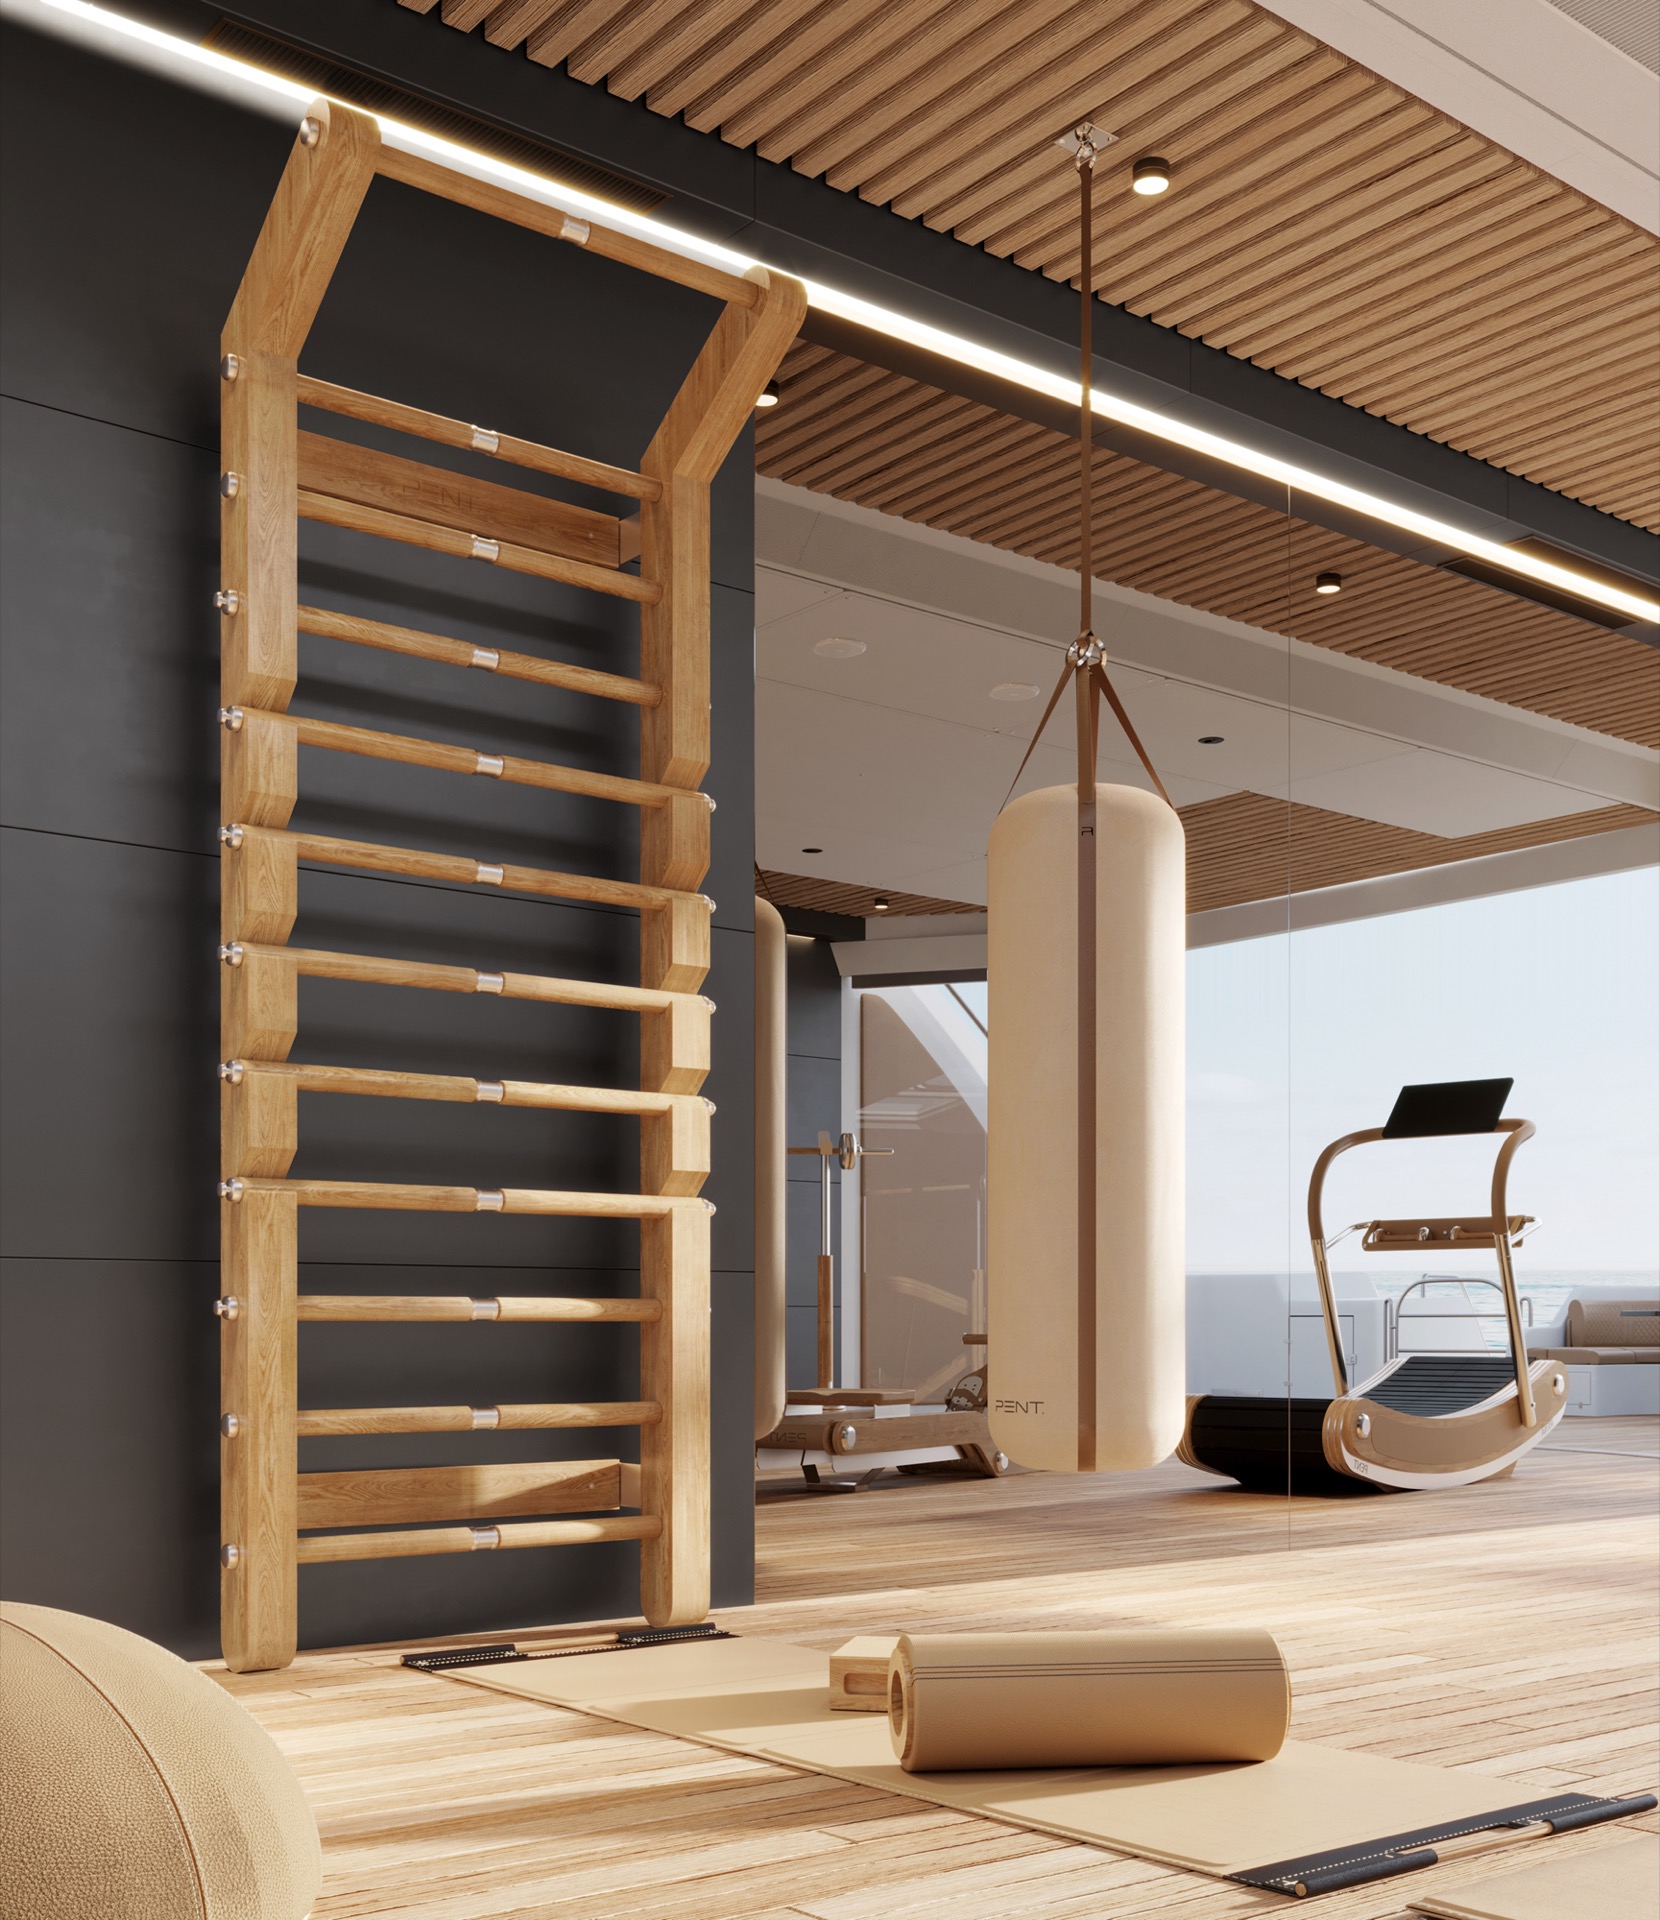
Indirect lighting runs as a thin line through the room, catching the edges of the ceiling and the built-in wall forms. It does not flood the space. Instead, it defines the geometry and keeps the fitness area readable after dark. The light line also separates the timber surfaces from the brighter openings toward the outside, so the room shifts between enclosed and open without a hard break.
That restrained lighting suits the onboard setting. Strong reflections would flatten the panel textures, while softer lines preserve the grain in the floor and the depth of the niches. Here, the illumination works like a guide: it draws the eye along the length of the room, past the machines, and toward the glass where sea and sky become part of the interior composition.
Material choices shaped around the interior
The project allows a broad set of finishes, and the source text names teak, walnut, and oak as treated options for maritime use. Those timber tones are paired with marine stainless steel, available in brushed or mirror-polished versions, and with upholstery in real leather or technical fabrics. The palette is therefore not decorative in a generic sense; it is assembled from materials that can sit next to each other without competing for attention. Metal edges sharpen the scene, while the wood keeps the space visually grounded.
This is where maritime interior design becomes most apparent. The room is not styled around a single surface or color. It uses contrast in controlled amounts: open grain beside polished metal, dark machine frames beside light wall panels, and smooth upholstery against the more tactile floor. The result is a fitness room that reads as part of the yacht’s interior, not as a separate insert dropped into it.
Storage, movement, and the view outside
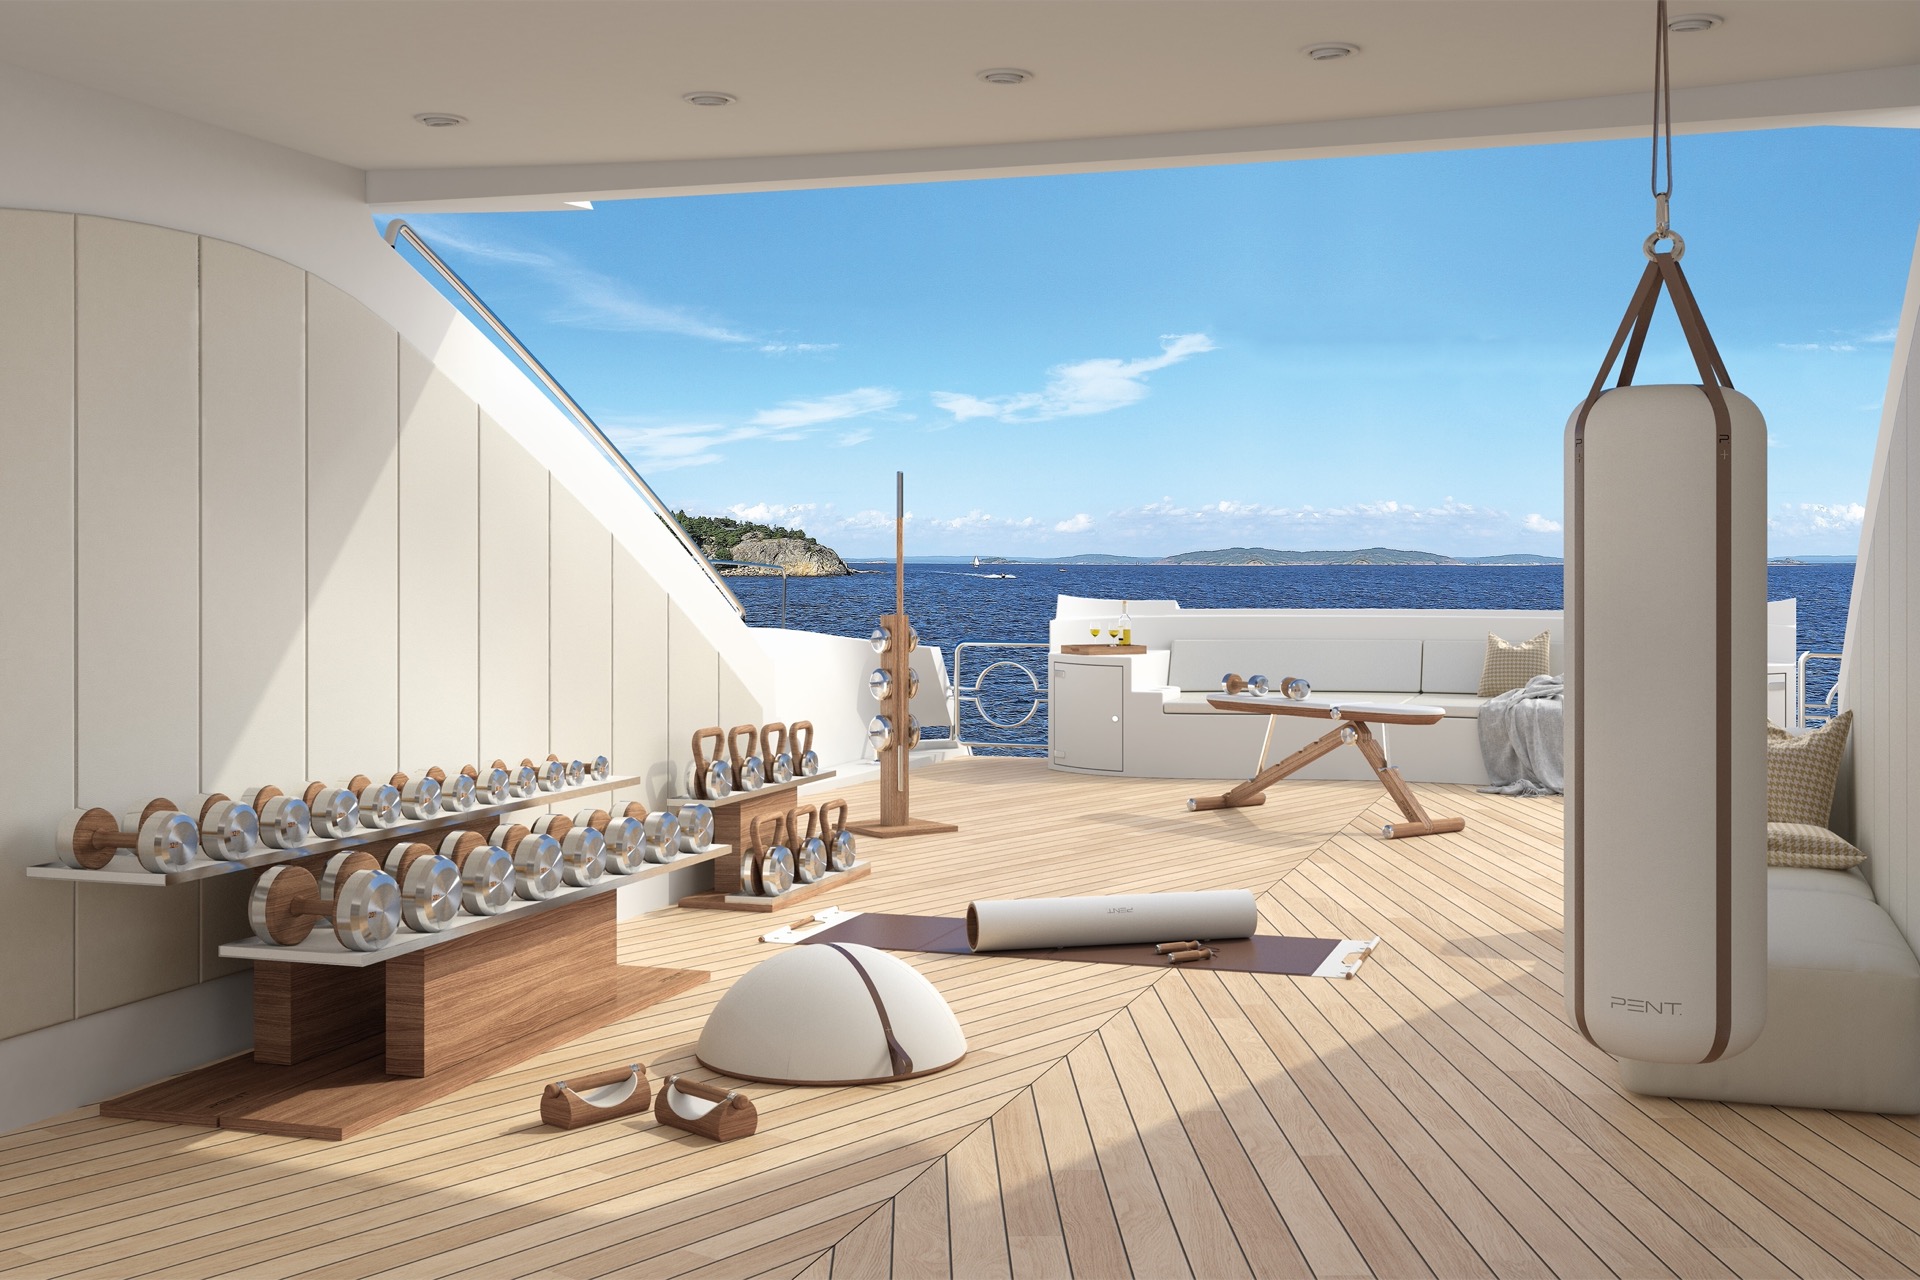
The arrangement of the equipment leaves clear passage through the room, so the floor remains visible between the larger pieces. Close-up images show compact racks for weights, a rowing machine with timber details, and other apparatus lined up with enough space around each one. A ladder-like timber detail and ceiling slats add another layer of structure overhead, while the built-in wall niches keep smaller items visually contained.
Through the glazing, the sea remains present as a broad, bright field rather than a backdrop to ignore. That view changes how the room is read: the machines sit in a bright onboard fitness space instead of in a closed interior. Even the more technical parts—the frames, grips, and supports—look different when set against that horizon. The room gains clarity from the contrast between dense material around the walls and the open strip of light beyond the glass.
From layout advice to installation
The source content describes guidance on layout, placement, and material choice, followed by support from design through installation. That service structure matters because the room depends on alignment as much as on finish. Each piece has to fit the route through the space, the wall build-up behind it, and the way the equipment will be used once on board. A custom fitness installation only works when those decisions are made together, not one after another.
Reliability in delivery is also part of the brief, with the text referring to a close cooperation with the manufacturing side in Europe. The page does not need to enlarge on that point to make it credible; it simply explains why the project can move from concept to fitting without drifting away from the intended materials and layout. In a room with this much visible joinery and integrated equipment, continuity across the process is part of the finished image.
A room defined by its surfaces
What stays with you is not a single piece of gym equipment, but the way timber, light, and metal are organized around it. The floor carries a clear wood grain. The wall panels break the room into measured bays. The indirect lighting line keeps the ceiling from disappearing into shadow. And the view outward stops the space from feeling enclosed. Together, these elements turn the yacht fitness room into a precise interior sequence, where each material supports the next.
That sequence gives the room its main character. The equipment is substantial, but it never overwhelms the architecture around it. The panels keep the walls calm, the mounting details hold everything steady, and the open glazing pulls the eye outward when the room needs relief. Seen in that way, the onboard gym is less about display than placement: a fitted space where exercise, surface, and sea all remain in view.
Want to see more of Custom Lifestyle? View the page of Custom Lifestyle for even more great projects and company information.


NEW 2026 Jubileum Edition The Best Interior Designers Benelux
Order Now €125