










Z-shaped staircase with glass: open stairs and a glass balustrade
Dark treads cut across the white interior in a clear Z-shaped line. The stair run does not read as a heavy block; it opens up through the gaps between the steps and through the glass balustrade along the side. From the first view, the staircase works with light and sightlines as much as with movement.
The Z-shaped line through the room
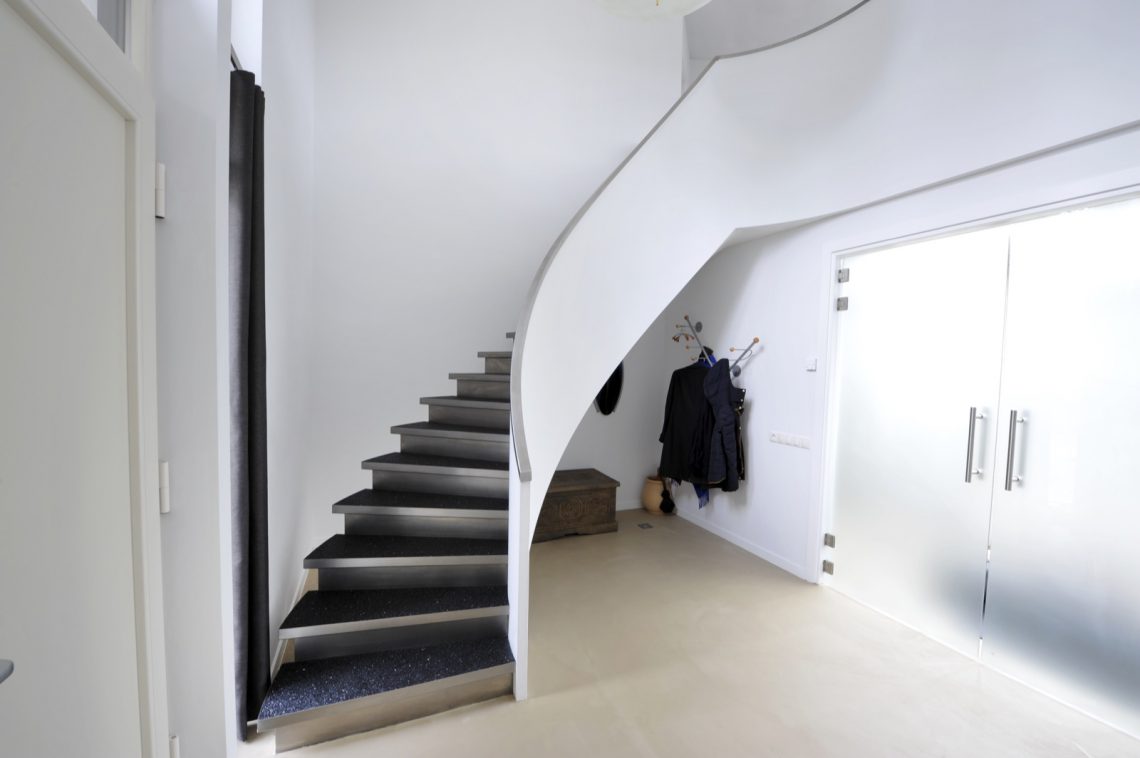
The Z-shaped staircase with glass is built around a turn that breaks the climb into distinct runs. That change in direction gives the stair a graphic profile, especially in the wide view where the dark wooden stair treads step upward against the white walls. The geometry is plain to read. Each flight pulls the eye forward, then shifts it again at the landing.
What makes the structure feel lighter is the open character beneath and between the steps. The underside stays visible, and the stair seems to hover rather than close off the space. This is where the floating open stairs effect becomes clear: there is no solid mass filling the stair zone, only the rhythm of treads, voids, and the line of the wall.
Glass that keeps the profile open
The glass balustrade runs along the stair side and keeps the outline open from several angles. In the longer views, the glass does not interrupt the shape of the staircase; it extends it. The transparency allows the Z-form to remain visible, even where the stair changes direction. That makes the structure easy to read from below and from the landing above.
There is also a practical visual contrast in the way the glass meets the darker stair elements. The edge of the balustrade sits beside the dark wooden stair treads, and the combination sharpens the staircase’s silhouette. Instead of adding visual weight, the glass removes it. The stair edges stay visible, and the run appears slimmer than a closed balustrade would allow.
A detail view of edge, frame and line
Seen up close, the stair side shows the junctions more clearly: the glass panel, the frame at the edge, and the dark material under the treads. These parts create a narrow band of layered detail, but the overall reading remains restrained. The glass balustrade is doing its work quietly, marking the edge without blocking the view through the stair.
That restraint is important in a space like this. The white wall behind the stair gives the glass a clean backdrop, so the transparent surface is easy to notice. The result is not decorative in a loud sense. It is more direct: a clear barrier, a clear line, and a stair that keeps its open staircase character all the way up.
Dark wooden treads against a white shell
The dark wooden stair treads set the tone of the whole composition. Their colour anchors the staircase in the room, while the white walls keep the surrounding surfaces quiet. This contrast is strongest where the treads project out from the wall and leave open space beneath them. The eye follows the dark planes step by step, then returns to the pale background.
Those open steps also shape how the staircase is experienced from below. Light can move around the underside, and the stair does not form a closed wall across the room. That is one reason the staircase reads as an airy structure even though the materials themselves are solid. The geometry stays sharp, but the volume remains light.
Why the stair feels floating without becoming fragile
The floating open stairs effect comes from the way the steps are separated visually from the supporting surfaces. The underside is visible, the edges are clean, and the run is kept free from bulky interruptions. Combined with the glass balustrade, that gives the staircase a suspended look. It is a visual effect, but a deliberate one, built from clear lines rather than ornament.
The lighting around the stair reinforces that reading. Soft light picks up the edges and the lower surfaces, which helps the dark wood read against the white walls. Nothing is overlit. Instead, the stair is traced by light at key points, so the Z-shape stays legible as you move along the route.
Metal handrail, pared back to the essentials
On the wall side, the stainless handrail adds a thin metallic line. It follows the stair route without taking attention away from the treads or the glass. Its presence is exact rather than expressive. Against the white wall, the metal catches just enough light to be seen as a continuous guide along the climb.
That narrow handrail also helps the composition stay disciplined. The staircase uses only a small range of materials: glass, dark wood, white wall surfaces, and metal. Because the palette is limited, each part does more visual work. The handrail marks the route, the glass frames the side, and the treads establish the pace of the rise.
Seen from the landing, the stair reads as a sequence of planes and lines rather than as a closed object. The open staircase form leaves room around it, and the glass balustrade keeps that openness intact. This is what gives the project its strongest impression: a staircase that turns sharply, yet still lets light and sight move through it.
From several angles, the same features keep reappearing. The Z-shaped staircase with glass remains the central figure, but the details shift with the viewpoint: a broader profile from below, a tighter view of the balustrade edge, a clearer reading of the dark wooden stair treads, or the stainless handrail sliding along the wall. Each angle adds another way to understand the stair without changing its essential character.
In the end, the project is defined by control of line and openness. The glass balustrade, the open riser character, the dark tread surfaces, and the white enclosure work together to keep the stair visually light while still giving it a strong shape. The staircase does not disappear into the room, but it also never blocks it off.
The result is a minimal modern staircase that is best understood in motion. As you move up, the Z-form becomes clearer, the glass keeps the side open, and the metal handrail traces the route along the wall. It is a compact set of moves, but each one is visible, and that clarity gives the staircase its presence.
Want to see more of Sonnemans Trappen? View the page of Sonnemans Trappen for even more great projects and company information.




NEW 2026 Jubileum Edition The Best Interior Designers Benelux
Order Now €125


