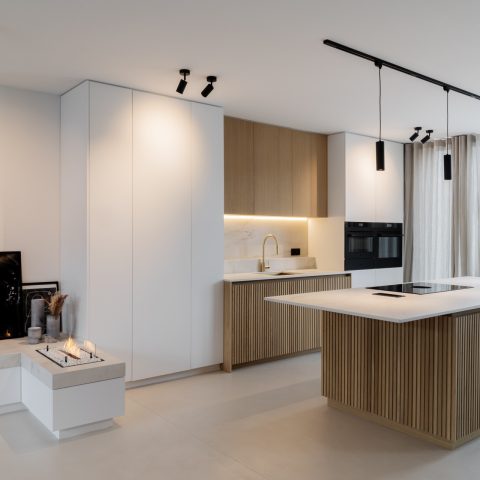
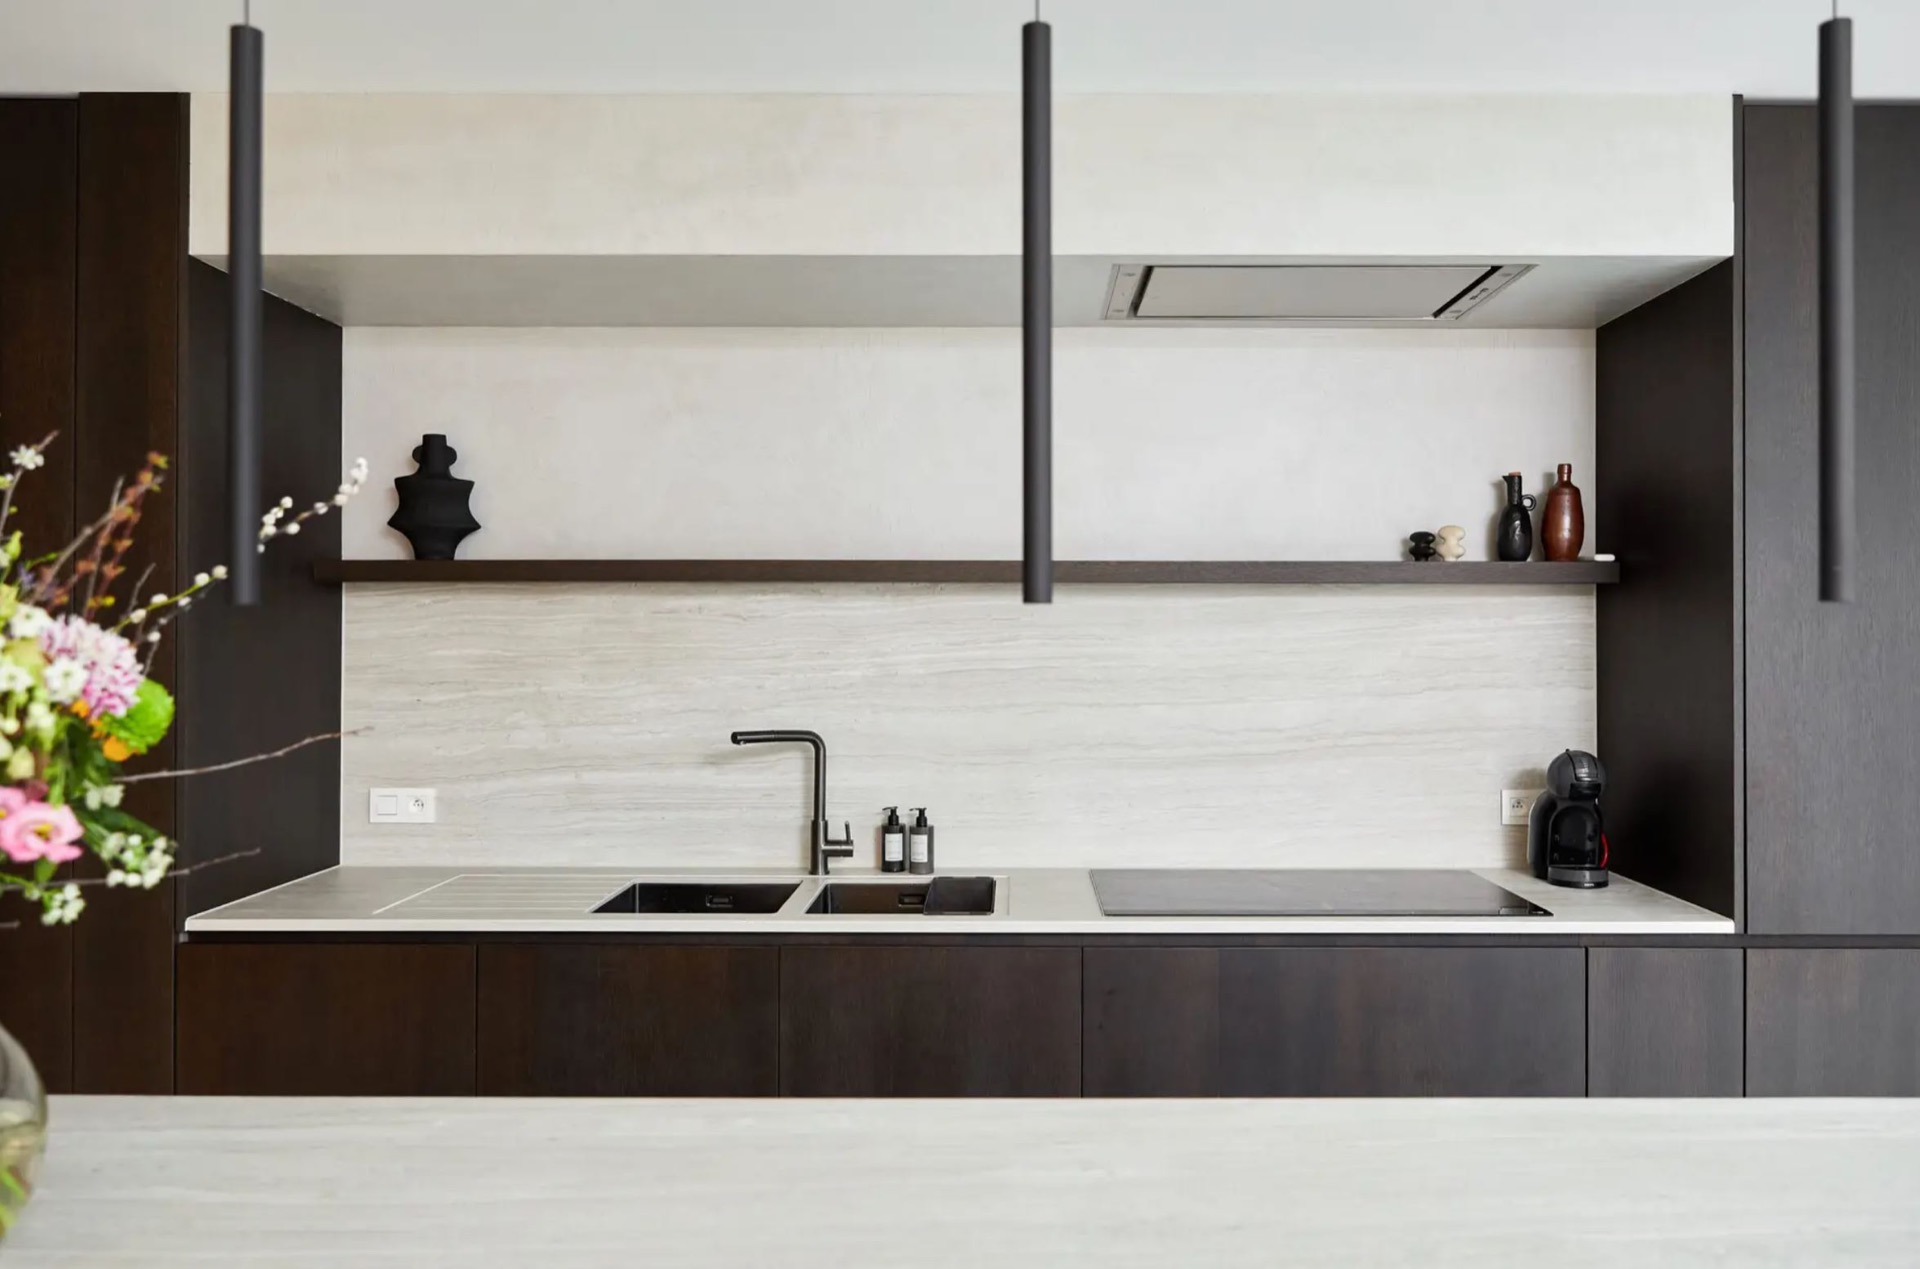
Modern open kitchen with oak veneer and a microtopping backsplash
Daylight lands first on the long cabinet wall, then slides across the pale worktop and into the adjoining living zone. The result is a modern open kitchen that reads as one continuous interior rather than two separate rooms. Straight fronts, light natural tones and a measured amount of contrast keep the space visually quiet, while the view toward the garden gives the layout a clear direction.
A clear line between kitchen and living space
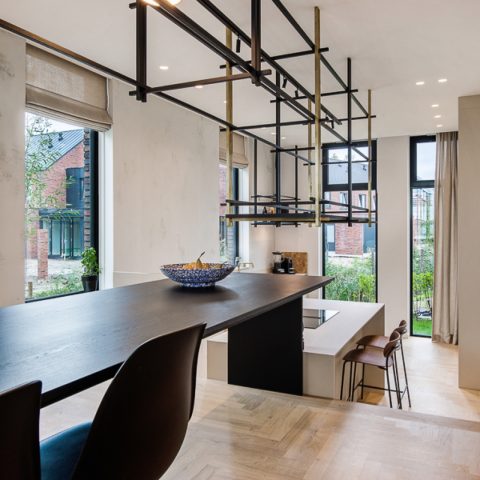
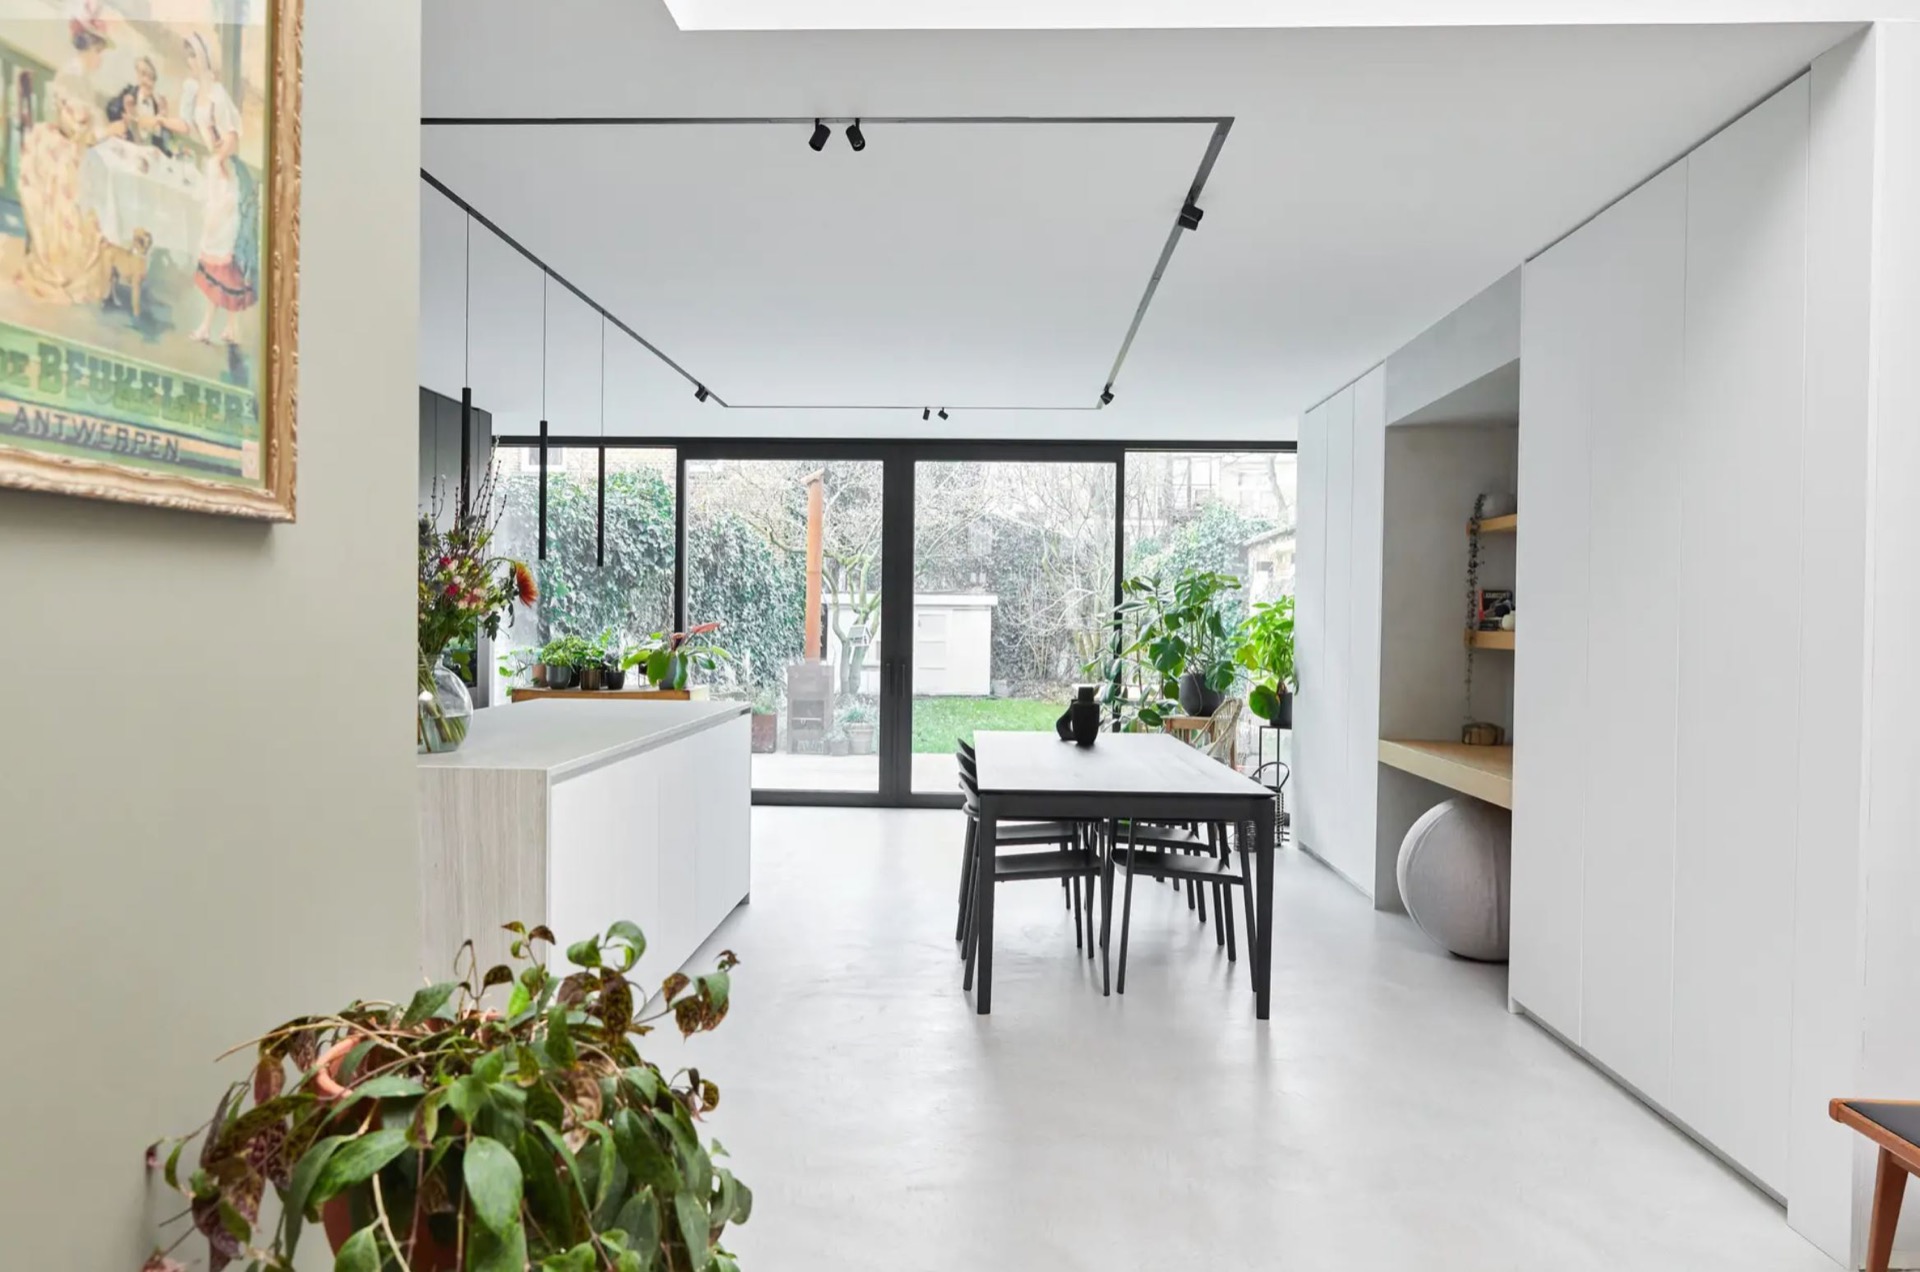
The renovation brings the kitchen and adjacent living area together in a modern interior where the transitions stay visible. Large windows pull in the green outside, so the open plan does more than connect rooms; it extends the sightline beyond the table and along the kitchen run. That openness is reinforced by the minimal cabinet wall, which keeps appliances and storage tucked into a flat, calm surface. In a room with this much glass, any heavy division would interrupt the view. Here, the furniture lines are kept low and direct.
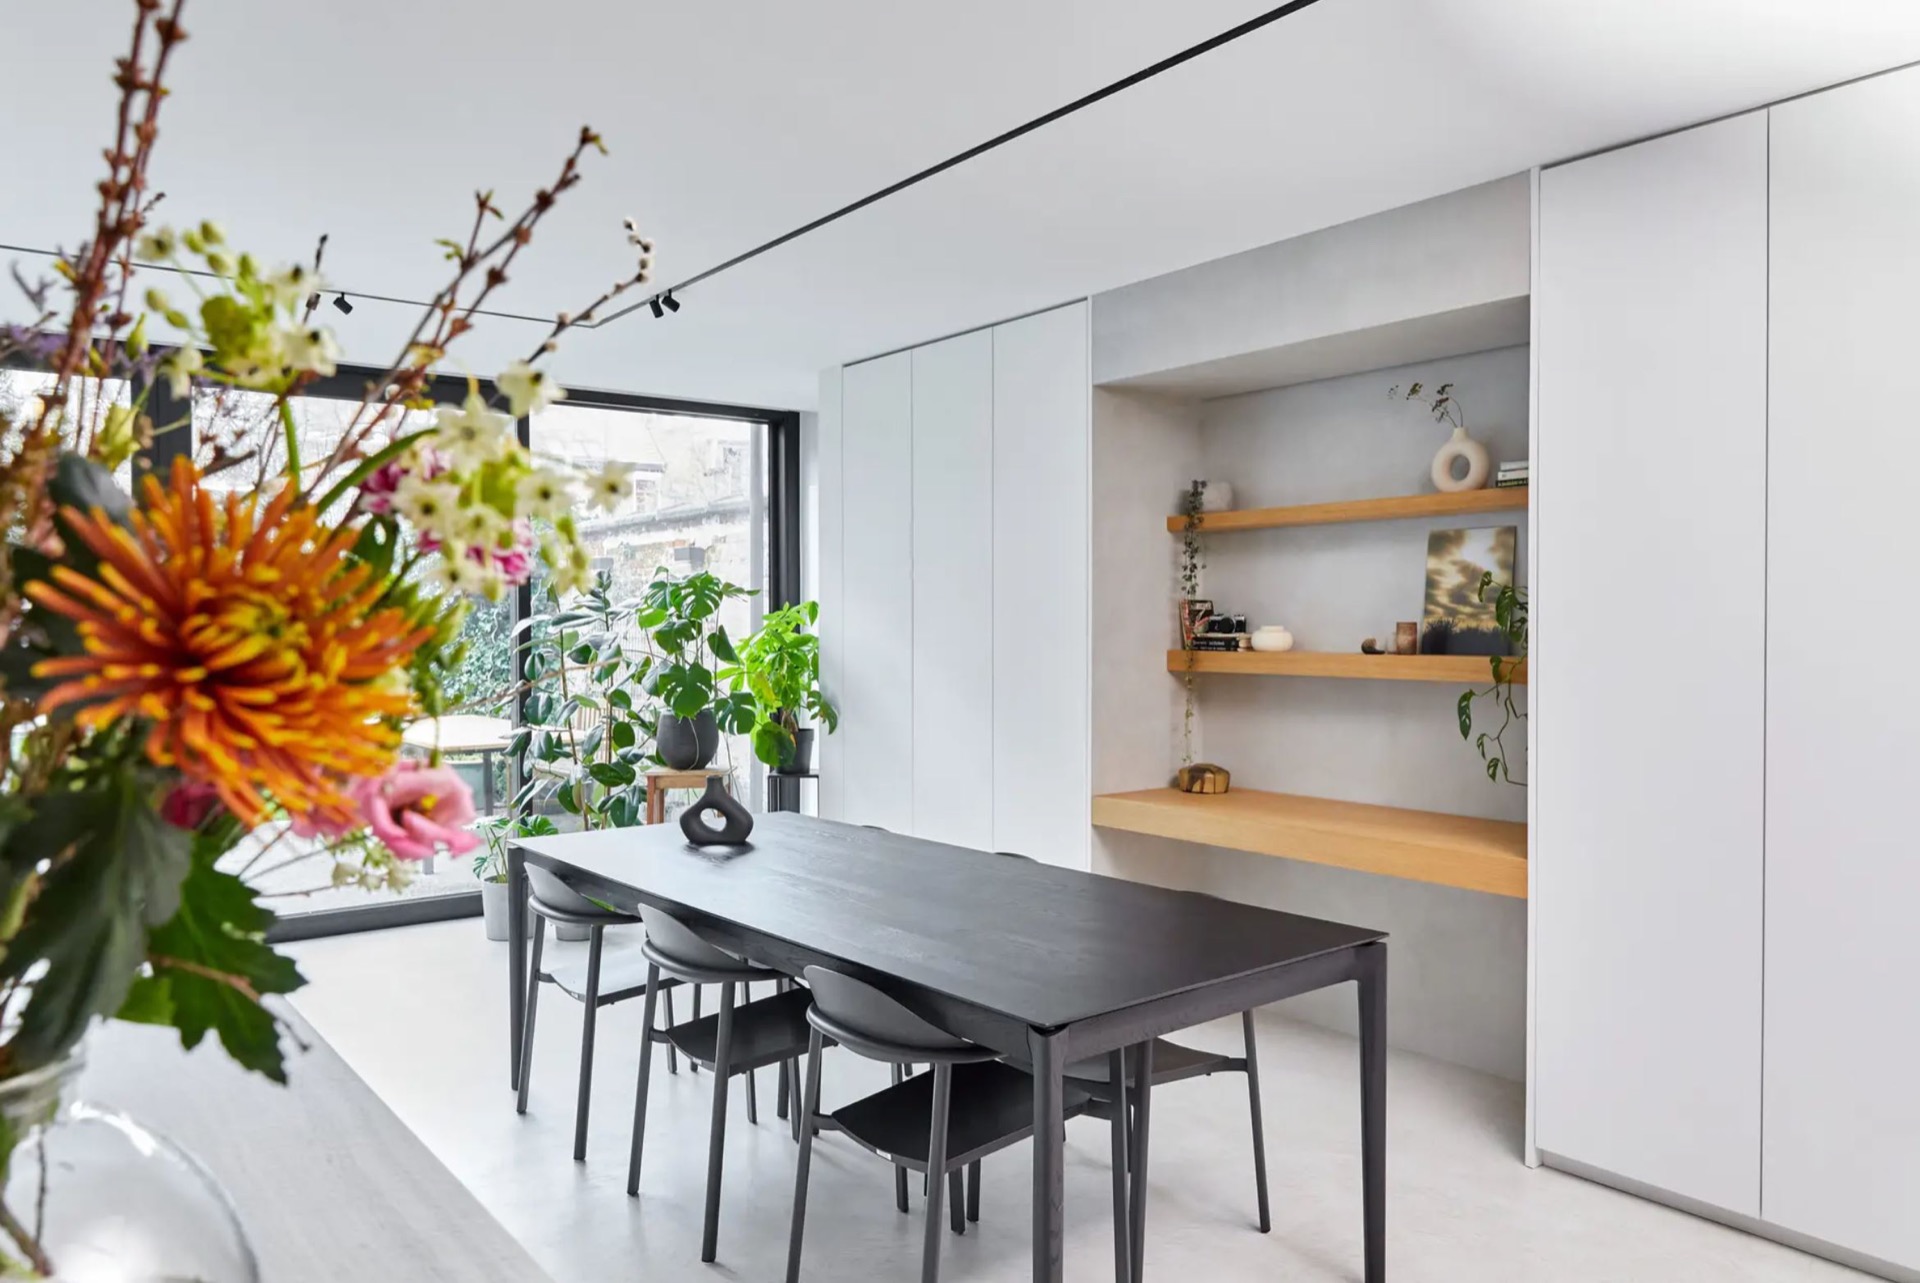
On the living side, the open-plan kitchen with garden view gains a quieter rhythm from the adjoining dining area. White wall surfaces, open niches and wooden shelves give that zone a lighter, more domestic note without competing with the kitchen wall. The same restraint appears in the circulation between spaces: no abrupt threshold, only a gradual shift from working surface to seating area to window. It is a simple move, but it makes the room feel more readable from every angle.
Oak veneer, quartz and microtopping at the same table
The material palette does most of the work here. Oak veneer kitchen cabinets bring grain and depth to the otherwise pale composition, especially where the light catches the vertical pattern of the fronts. Against that, the quartz composite countertop has a matte, compact look that keeps reflections under control. It is a practical surface, but visually it also anchors the room; the worktop draws a steady horizontal line through the composition and holds the lighter elements in place.
The microtopping backsplash continues that controlled surface language. It sits flush behind the work area, with no decorative break or visible shift in finish. That clean plane supports the minimalist cabinet wall and keeps the eye on the geometry of the room instead of on joints or ornament. Because the backsplash is maintenance-friendly, the material choice is not only about appearance. It also suits a kitchen where the sink zone and counter edge need to stay visually clear and easy to read.
Brass accents in kitchen lighting and handles add a small but noticeable counterpoint to the pale fronts and soft wood tone. They do not dominate the room; they catch light in the places where the hand meets the kitchen. That means a handle, a fitting or a lamp detail can interrupt the long white and oak surfaces just enough to prevent the composition from becoming flat. The effect is subtle, but visible in close-up and in the evening light.
Work surfaces that stay visually disciplined
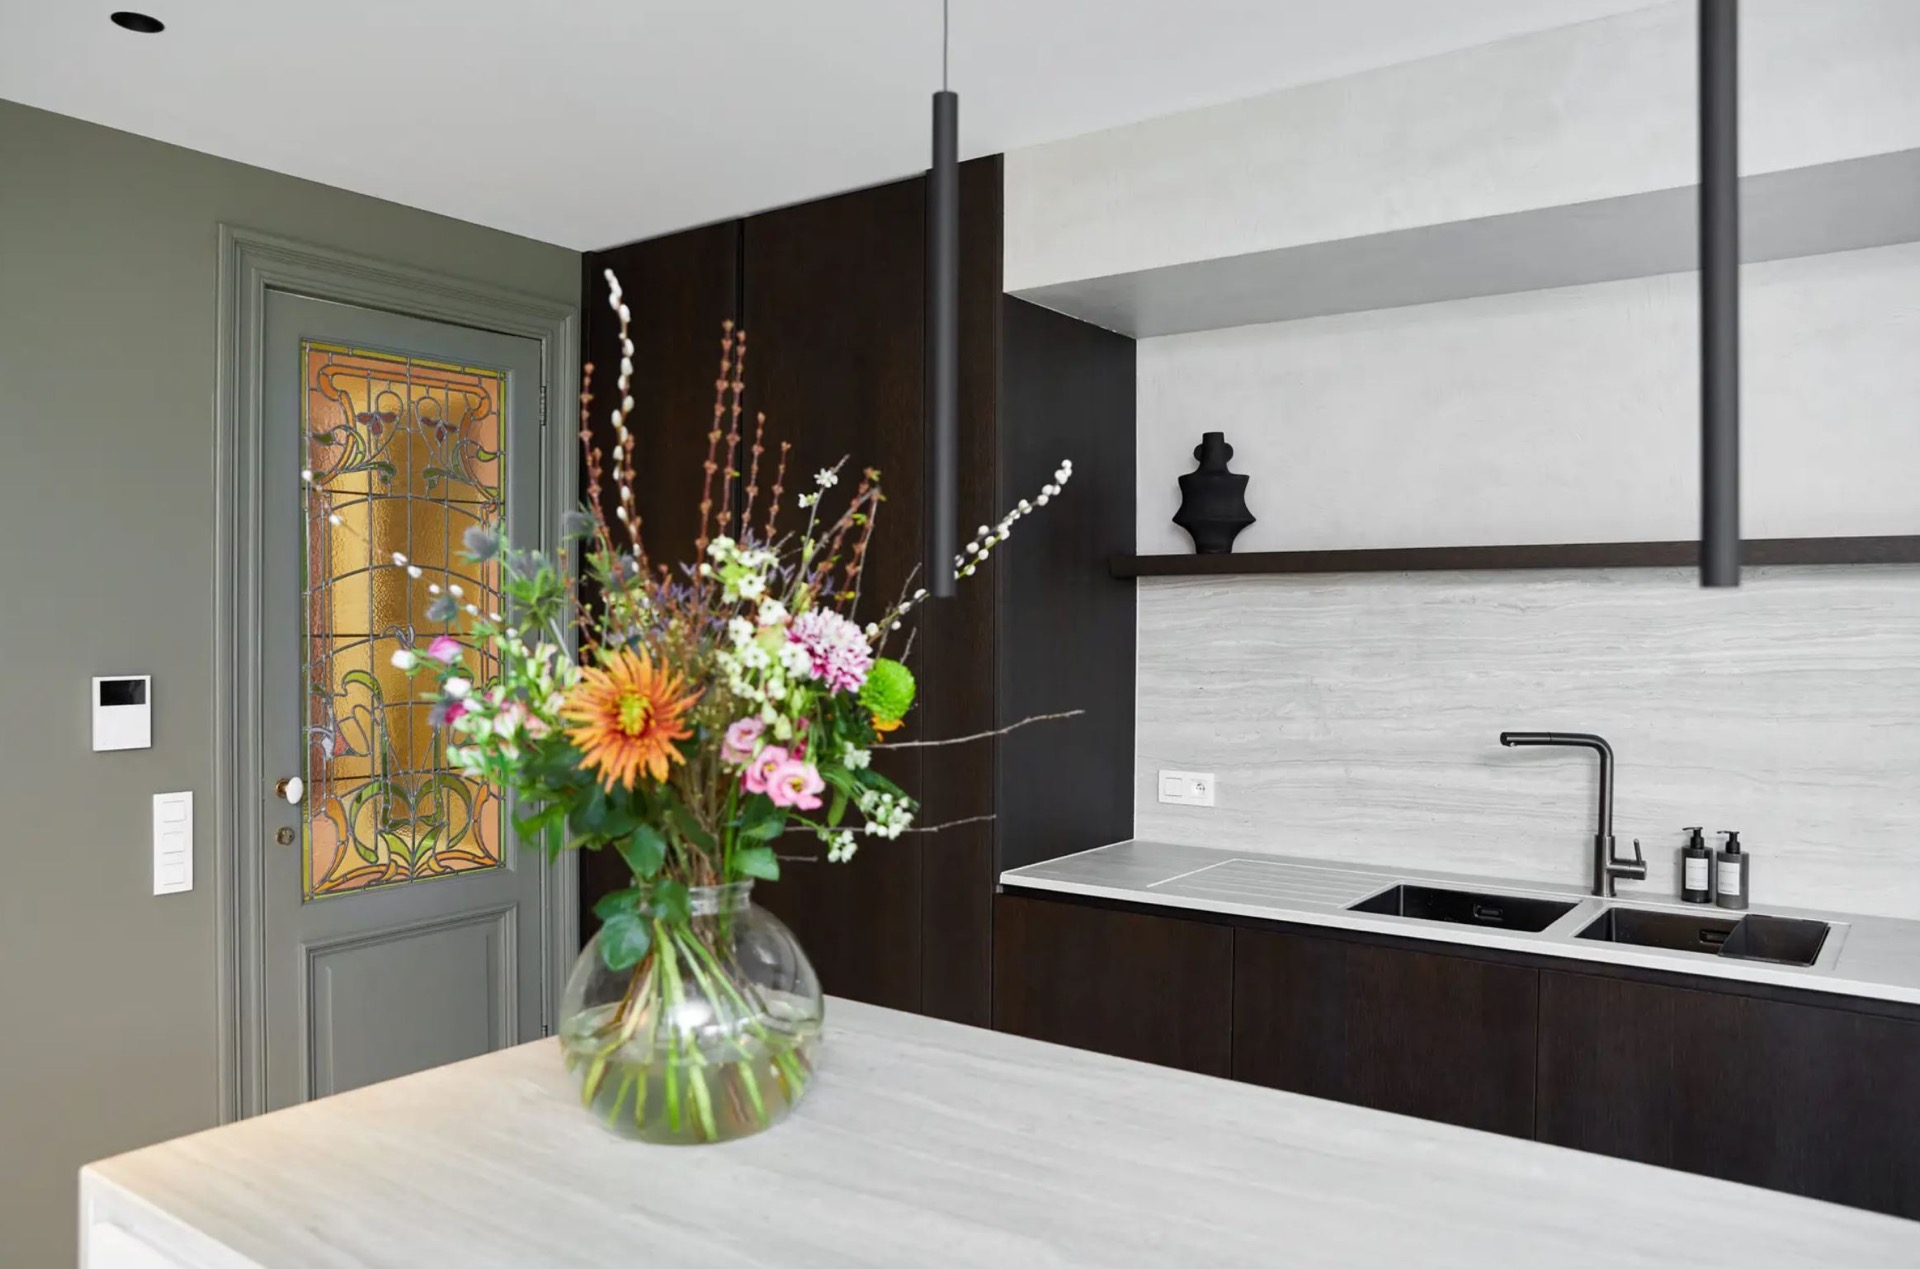
The kitchen sink zone detail is one of the most measured parts of the project. The integrated sink sits within the light worktop, and the surrounding surfaces remain stripped back. A matte black faucet cuts a dark vertical line against the pale counter, which makes the working area easier to read at a glance. In the photos, the zone feels deliberately edited: no crowded accessories, no unnecessary variation in material. Just sink, tap, countertop and the flat rise of the backsplash behind them.
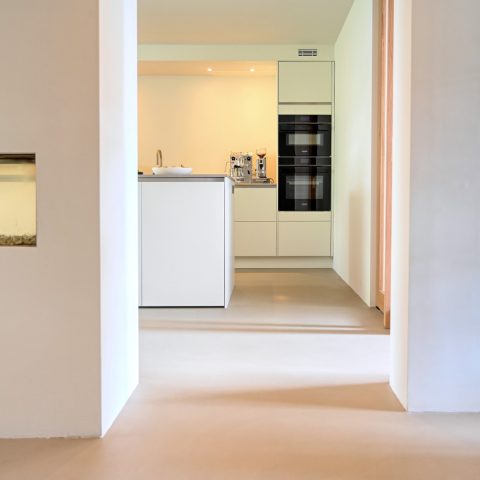
That clarity continues along the cook and prep area, where darker lower elements frame the work zone and bring contrast to the white wall surfaces. The cabinetry stays precise, with narrow joints and uninterrupted planes that make the room feel longer than it is. Because the room opens toward the garden, that horizontal discipline matters; it lets the eye move from the work surface to the window without stopping. The modern open kitchen depends on that movement, and here it is handled with restraint.
A backsplash that disappears into the room
Microtopping works best when it does not call attention to itself, and that is exactly how it behaves here. The surface reads as one continuous field behind the worktop, which is useful in a room where multiple materials already do enough: oak, quartz, brass, glass and painted fronts. Instead of adding another layer of texture, the backsplash quiets the back wall and lets the cabinet volumes remain the main event. The finish also suits the straight geometry of the kitchen, especially in the close-up views around the sink and counter edge.
Indirect light under the upper cabinets
When the daylight fades, the kitchen changes character through indirect LED kitchen lighting placed under the upper cabinets. The light washes down onto the worktop rather than flashing outward, so the countertop and backsplash are lit in a soft band. That lower line of light is useful at the work zone, but it also shapes the room after dark. Surfaces that looked almost matte during the day gain a slight edge, and the oak veneer becomes warmer without turning heavy.
Above, the ceiling spotlights keep the general room bright while leaving the cabinet wall legible. This layered lighting helps the open kitchen remain part of the larger living area instead of becoming a closed working corner in the evening. It is a practical decision, yet it also affects the mood of the room in a direct visual way: the table, the kitchen run and the window line all remain distinct, even when the outside light has gone.
What the room leaves out
Perhaps the strongest quality of this modern open kitchen is the amount it leaves unsaid. There is no excess detailing along the cabinet fronts, no heavy profile around the worktop, and no decorative disruption in the backsplash. The materials stay close to their own surface qualities: grain in the oak veneer, softness in the microtopping, density in the quartz composite countertop. That restraint gives the adjoining living space room to breathe and lets the garden view remain part of the composition.
In the end, the project is held together by clear lines and a careful sequence of surfaces. The cabinet wall, the sink zone, the brass accents and the indirect lighting all serve the same calm direction. Not through symmetry or display, but through consistent decisions that keep the open plan readable from the kitchen island side, the dining area and the window edge. It is a room built around light, material and the long view outward.
Photography – Edith Büscher
Want to see more of 93 Lines? View the page of 93 Lines for even more great projects and company information.


NEW 2026 Jubileum Edition The Best Interior Designers Benelux
Order Now €125