Warm minimalist kitchen with wood slats, marble-look backsplash, and subtle luxury
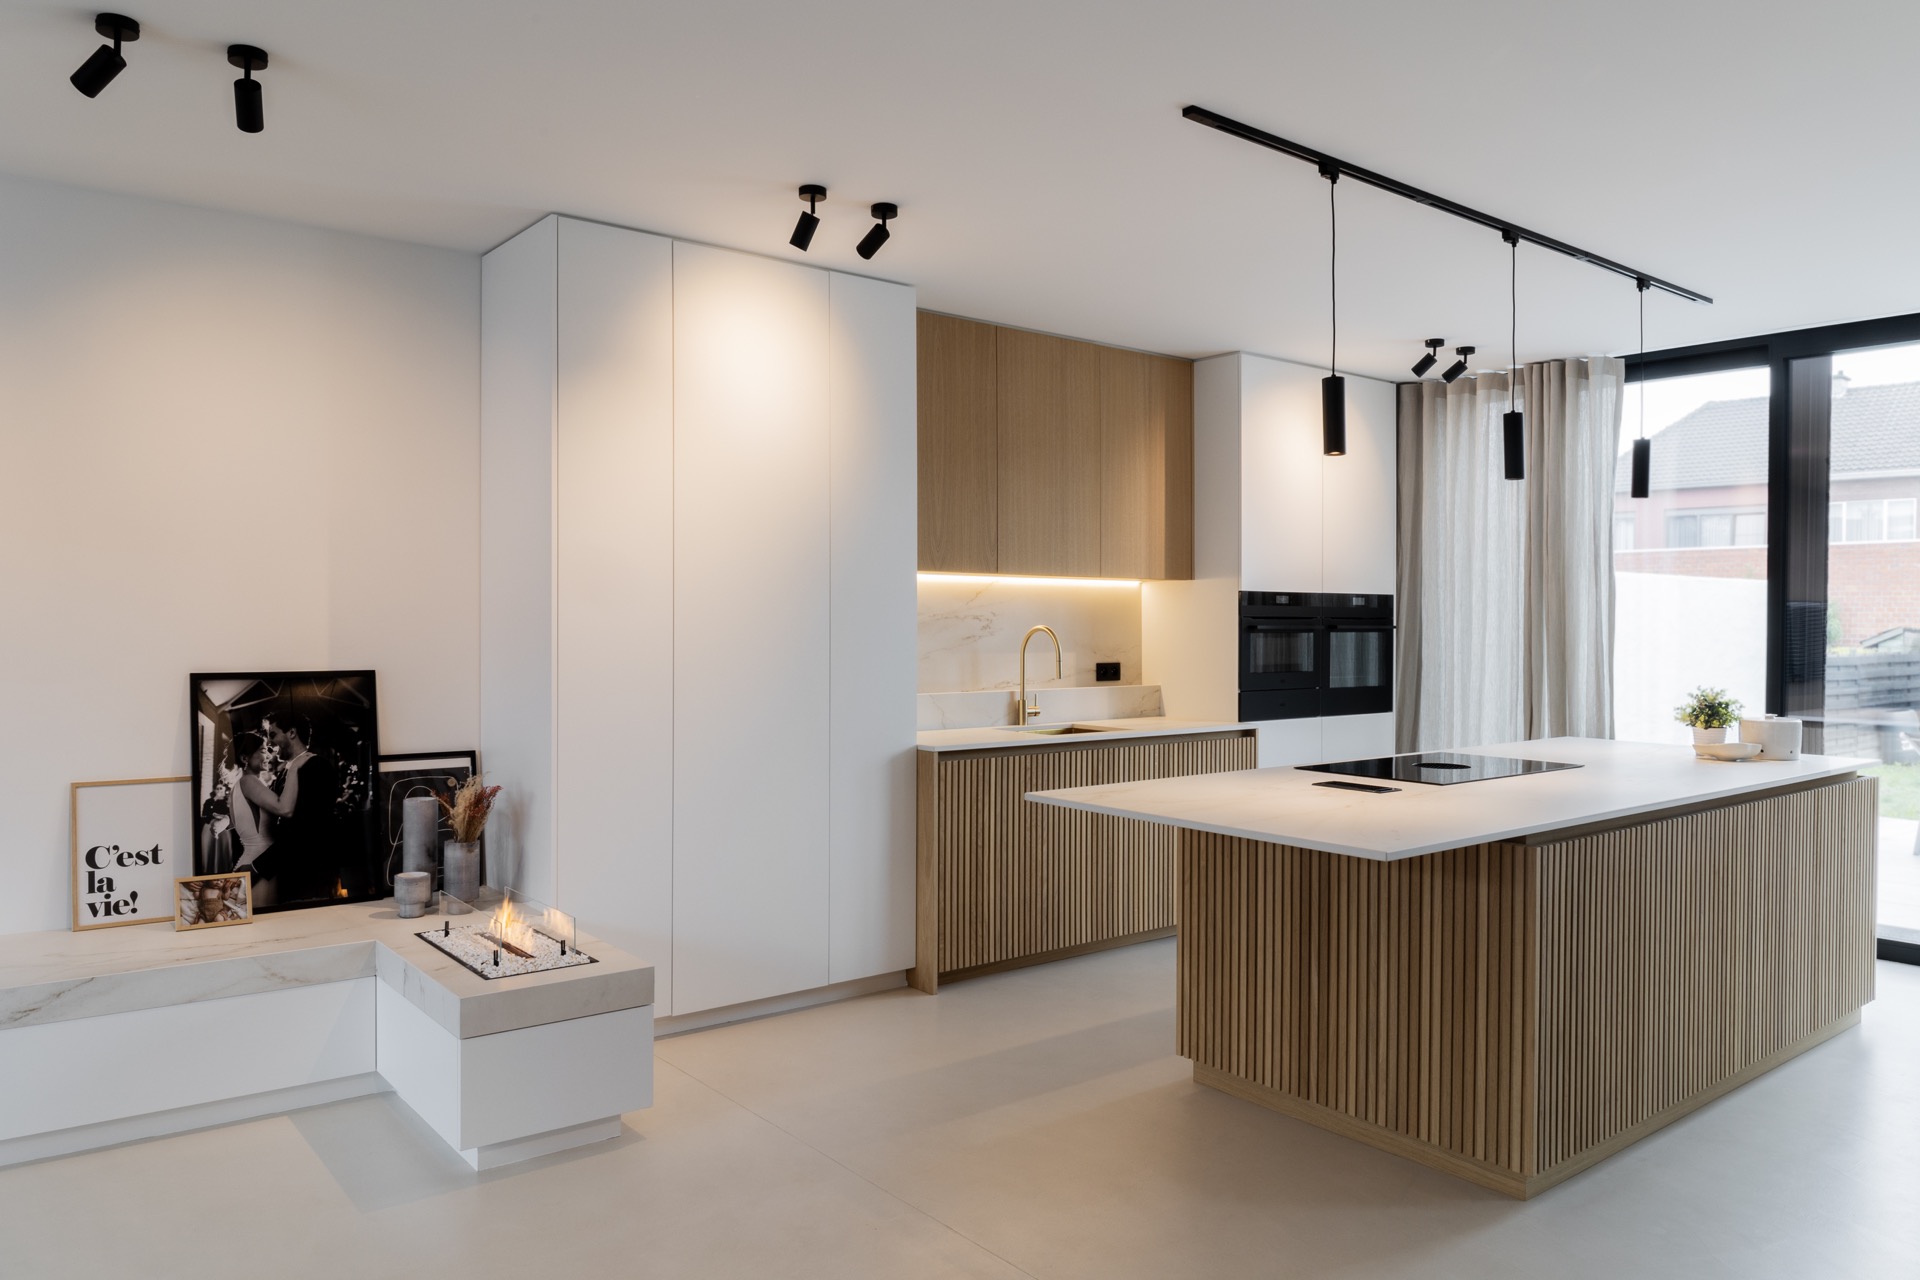
Wood slats set the tone before the eye reaches the white worktop. The island reads as a clear, grounded volume, with vertical timber rhythm on the sides and a smooth pale surface above. Around it, white cabinets, black rail lights, and a restrained palette keep the room open. In this warm minimalist kitchen, the materials do the speaking: wood, marble-look surfaces, and a few metal details that catch the light without taking over.
The island as the room’s fixed point
The kitchen island carries the strongest material contrast in the room. Its wooden lamella structure wraps the base with regular vertical lines, while the worktop stays calm and light. That shift from texture to flatness gives the island a clear edge in the space. It also connects easily with the white cabinets nearby, where the fronts stay plain and quiet. The result is not decorative for its own sake; it is built around the way the kitchen is used, with the island anchoring the room visually and spatially.
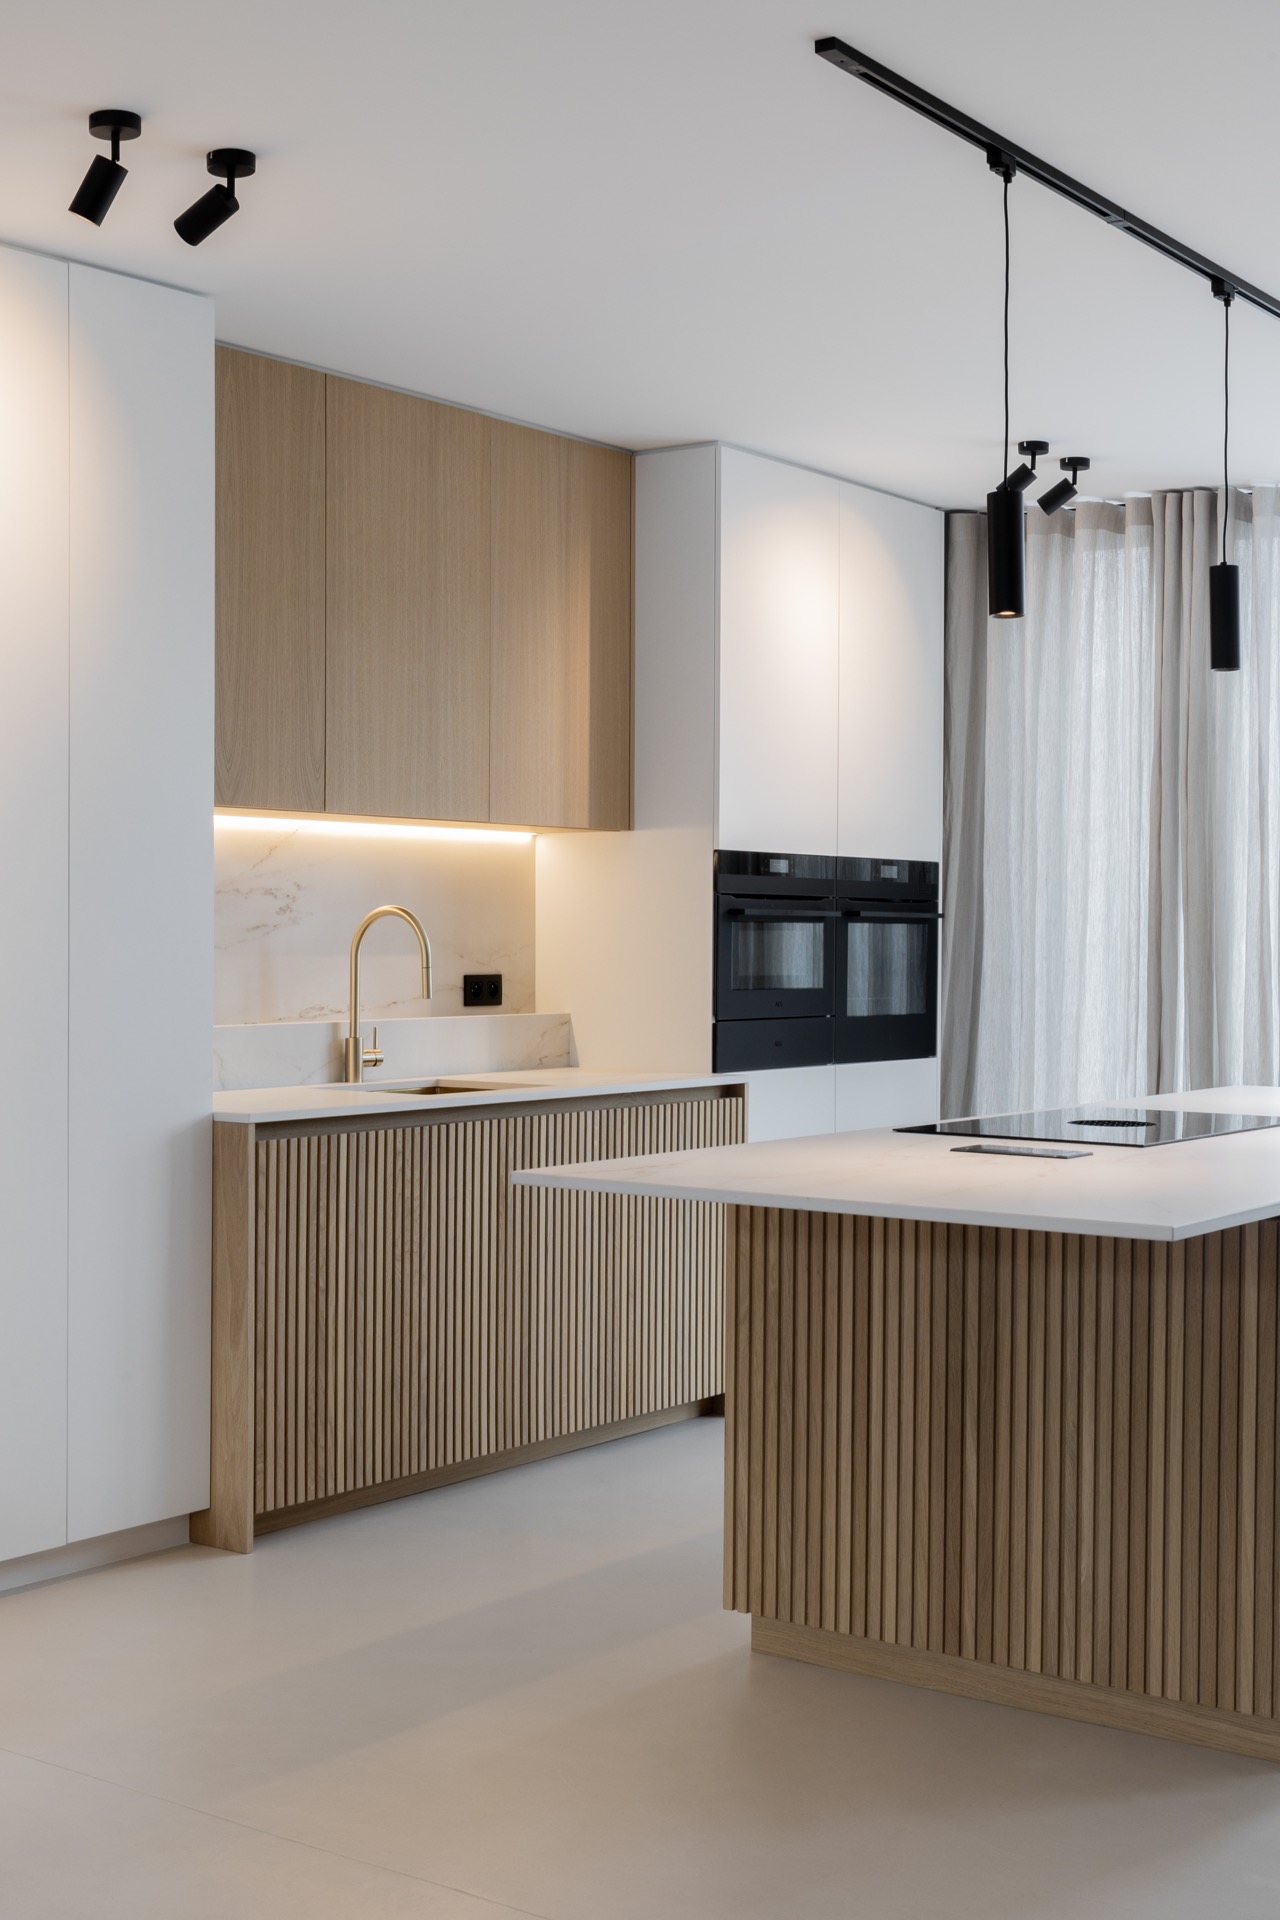
Seen from another angle, the same island becomes even more layered. The timber slats pick up the warm grain of the wood, while the white top reflects more light and keeps the composition sharp. A warm minimalist kitchen can easily feel cold if every surface is smooth and pale, but here the wood prevents that. It softens the line of the island without blurring it. Nearby, a darker wall of cabinetry and the black rail fixtures give the composition a firmer outline.
Marble-look surfaces and a gold faucet at the sink
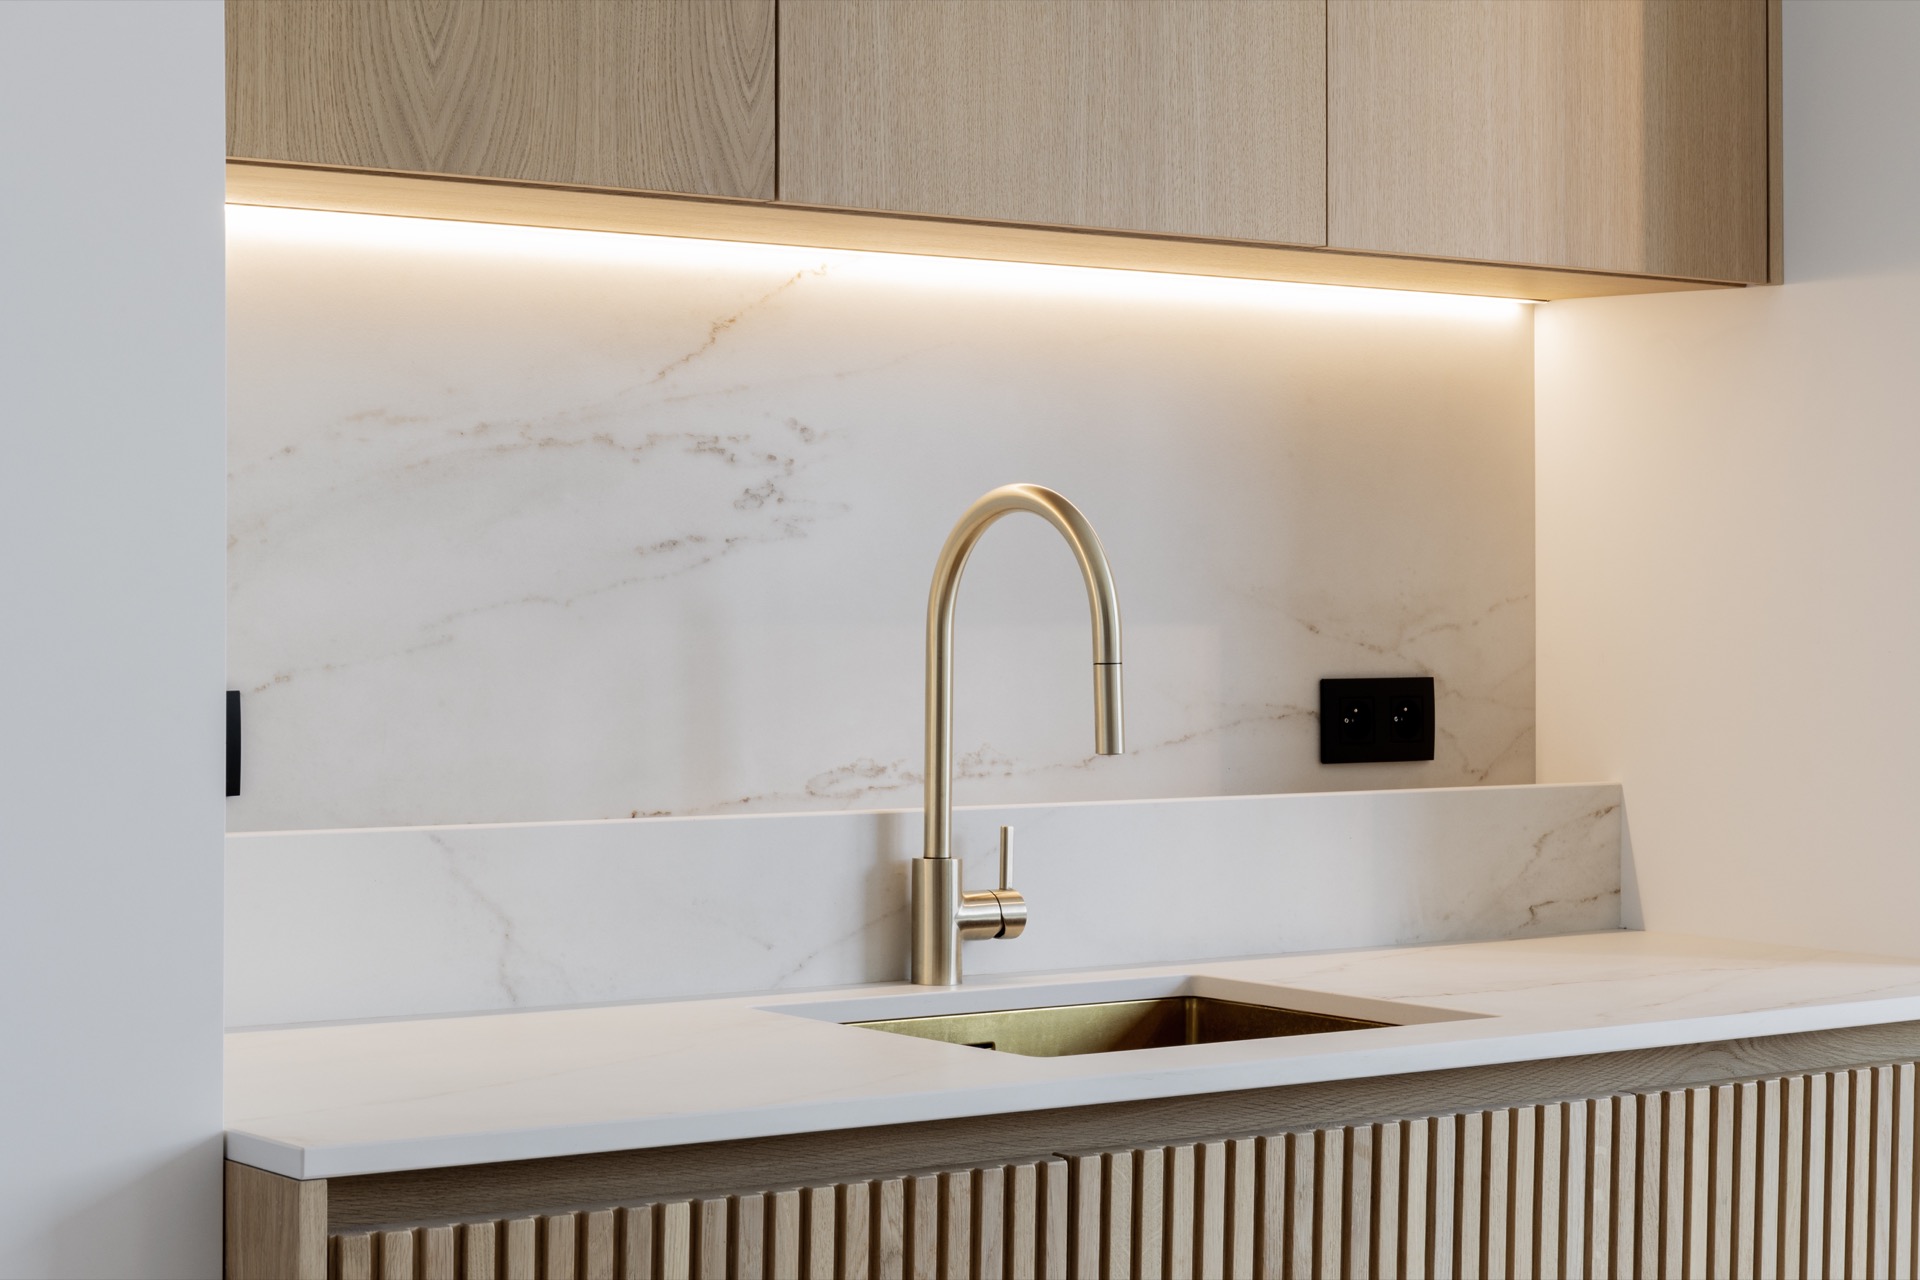
The marble-look backsplash is the most reflective plane in the room. Its veining adds movement behind the sink zone, but the pattern stays restrained enough to avoid visual noise. Against that surface, the gold kitchen faucet becomes a precise accent rather than a statement piece. It introduces a warmer metal tone that sits well beside the wood and keeps the sink area from feeling purely technical. The surrounding white surfaces let those details stand out naturally.
Below the upper cabinets, an under-cabinet LED strip washes the backsplash with a soft line of light. That glow makes the stone-like finish read more clearly in the evening and highlights the depth in the surface. It also links the sink zone to the rest of the warm minimalist kitchen, where lighting is used to trace edges instead of flooding the room. The combination of wood and marble here is direct and practical: one material brings grain and tactility, the other brings a cooler, more polished field behind it.
Lighting that outlines, rather than decorates
Track rail lighting runs above the kitchen and marks the room with a black horizontal line. The fixtures are visible, but they do not compete with the cabinetry. They sit high enough to leave the surfaces below uncluttered, which suits the room’s plain fronts and measured proportions. The light is directed where it is needed, over the island and working areas, while the rest of the ceiling remains visually quiet. That approach keeps the kitchen legible from one end to the other.
In the photographed details, the lighting shifts between practical and atmospheric. The under-cabinet LED strip gives the lower part of the kitchen a fine band of illumination, while the track lights create a more direct overhead layer. Together they separate the planes of the room: worktop, backsplash, upper cabinets, ceiling. In a warm minimalist kitchen, that separation matters. It lets the timber and stone surfaces show their texture without needing extra ornament. The light simply reveals what is already there.
White cabinets with wood accents
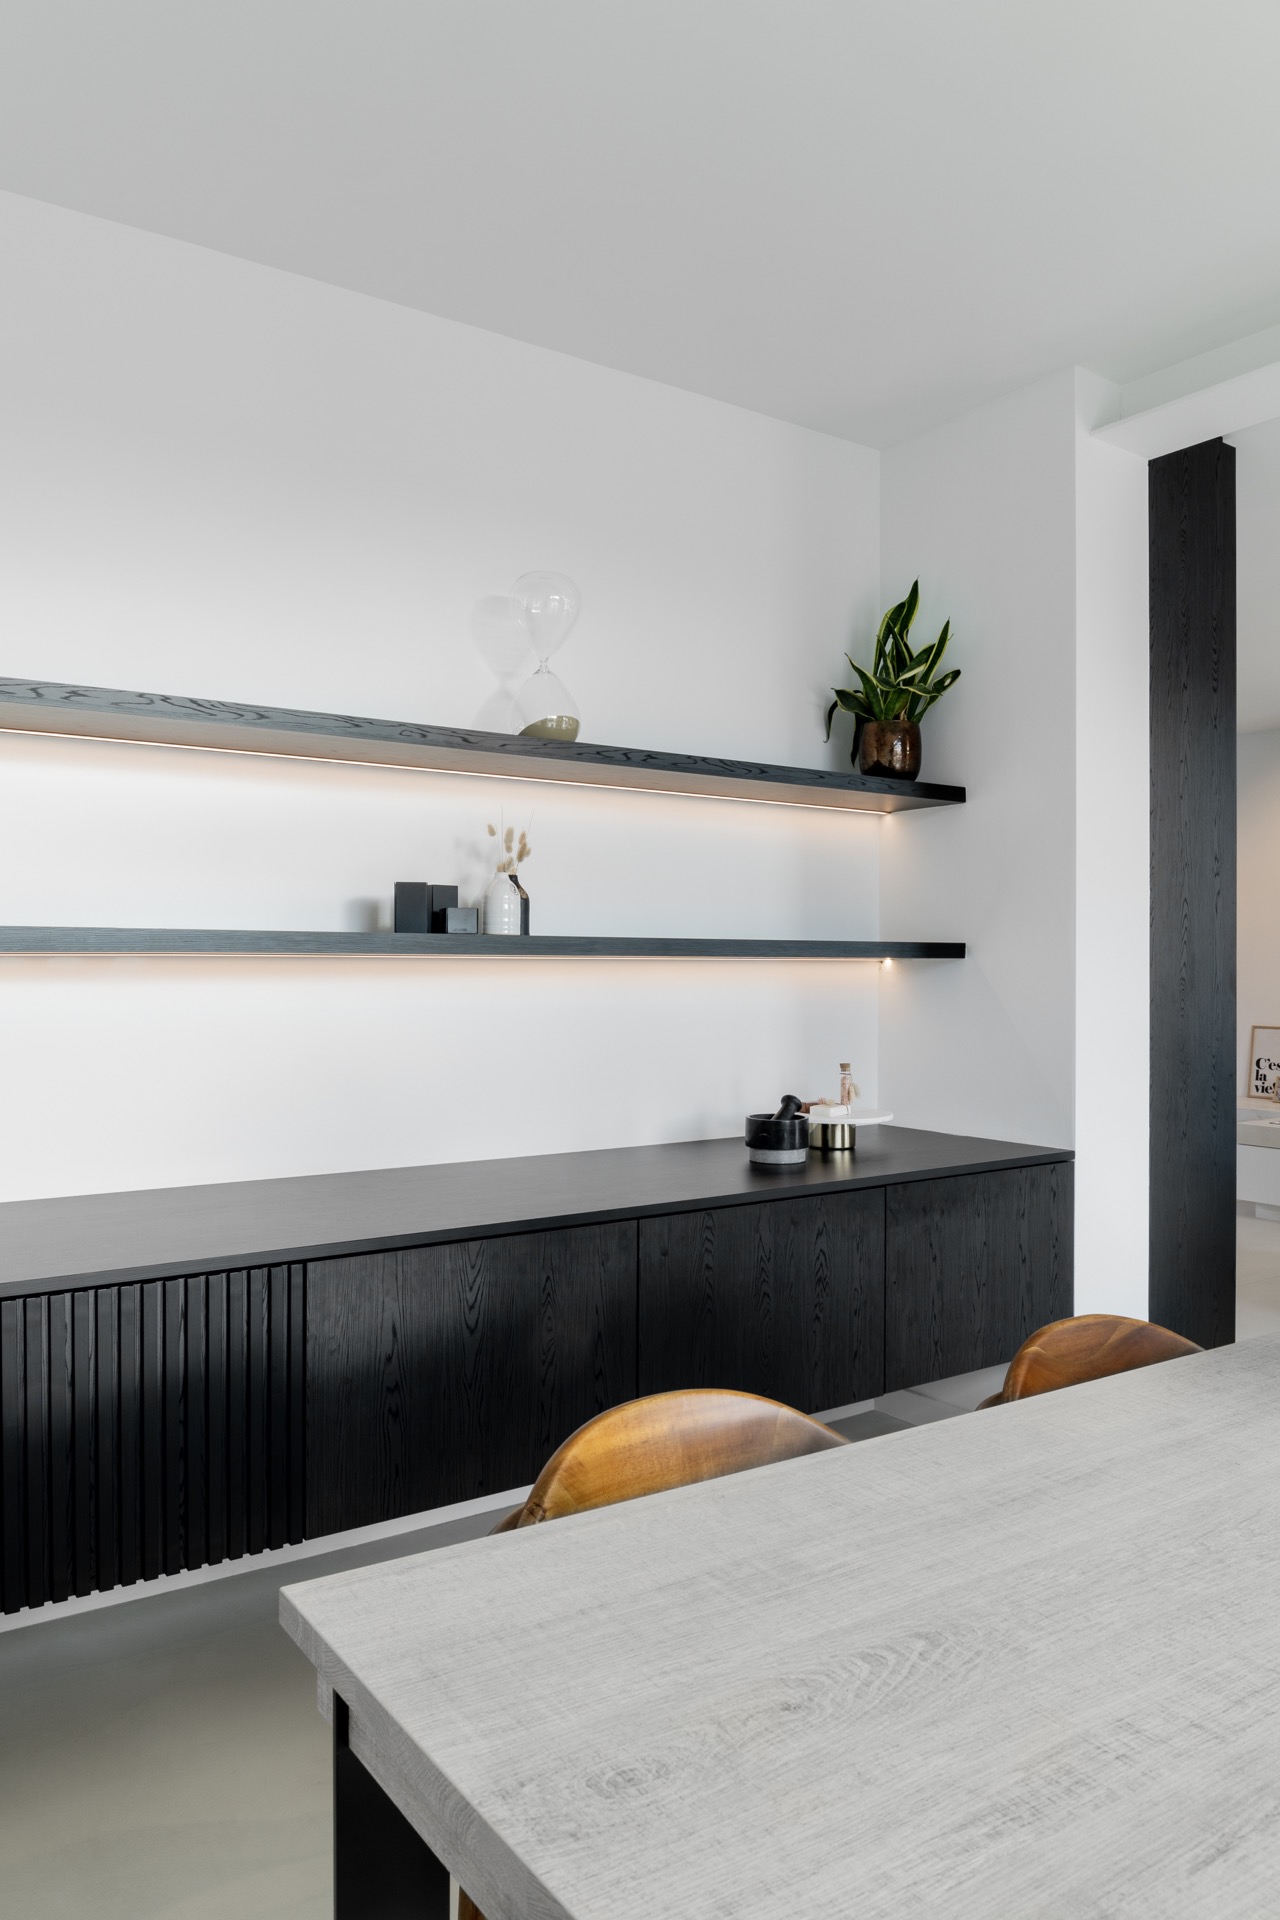
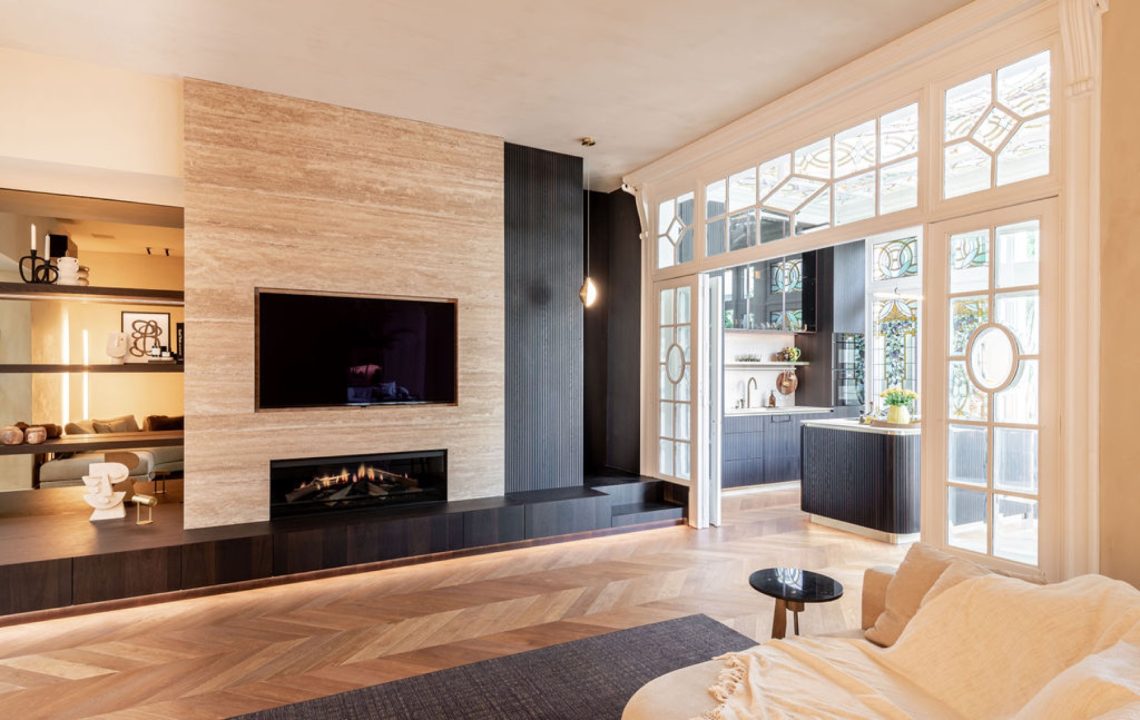
The white cabinets keep the composition from becoming too dense. Their smooth fronts form a pale backdrop for the wood accents in the island and adjacent panels, so the kitchen reads as a series of measured contrasts instead of one continuous block. A narrow section of darker wood appears in the wider interior views, echoing the island’s surface and tying the kitchen to the rest of the home. The palette stays limited, but the shifts between white, beige, wood tone, black, and gold give it enough variation to stay interesting.
That mix of finishes is strongest where the kitchen opens into the adjoining space. The change from the plain cabinet fronts to the slatted island and the stone-like backsplash is immediate, yet the materials still feel related. Nothing is loud. The wood grain, the matte white planes, and the metallic faucet work together by contrast, not by matching. This is what gives the warm minimalist kitchen its specific tone: not softness alone, but a clear editing of surfaces and lines.
Materials that carry the atmosphere
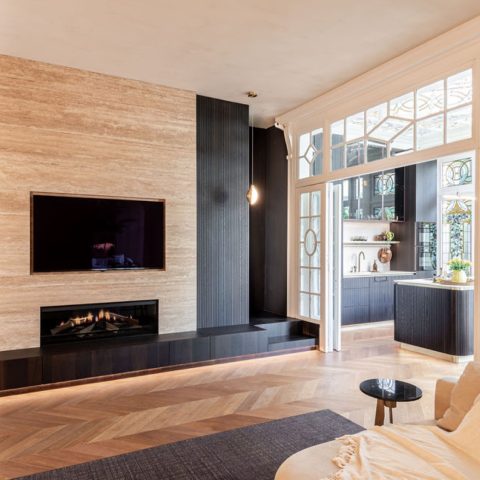
Wood, marble, and light-colored surfaces define the whole interior language. The wood brings a visible grain and a slightly tactile surface that counters the sharper edges of the white worktop. The marble-look wall adds a cooler note with subtle veining. Messing and gold accents appear only in small moments, mainly at the faucet and in the metal finishes around the lighting. Because those elements are limited, they read as part of the material story rather than decoration added on top.
Natural light also plays a role, especially in the wider views where it softens the transition between the cabinets and the island. The room does not depend on one dramatic gesture. Its interest comes from the way the surfaces meet: slats against smooth top, glossy stone-like wall against matte white fronts, dark rail lights against a pale ceiling. That measured layering gives the warm minimalist kitchen its calm pace and keeps the room visually grounded.
A kitchen that stays open without losing definition
The most striking thing about the space is how open it feels without turning vague. The island holds the center. The cabinetry marks the perimeter. Lighting separates the ceiling from the working zones. Each part has a clear role, and the room remains easy to read. The warm minimalist kitchen does not rely on excess or on decorative gestures. It uses a small group of materials and repeats them with discipline, letting the grain of the wood and the surface of the stone-like backsplash carry the mood.
What remains after the eye moves through the room is the precision of those choices. The vertical slats on the island, the white worktop, the gold faucet, and the LED line under the cabinets are all visible, all purposeful, and all restrained. Together they form a kitchen that feels composed by surfaces rather than by fuss. The photography credits in the source note the project’s visual record, but the room itself already tells the story in plain material terms.
Related project links
Browse the kitchen portfolio archive for more interior projects with natural materials and built-in lighting. Explore the warm minimalism style page for similar use of wood, stone-like finishes, and clean-lined cabinetry. See the wood material page and the stone surfaces page for more projects that use timber grain and marble-look textures in a restrained way.
Want to see more of 93 Lines? View the page of 93 Lines for even more great projects and company information.


NEW 2026 Jubileum Edition The Best Interior Designers Benelux
Order Now €125