Historic Home Renovation: A Timeless Luxury Interior Transformation
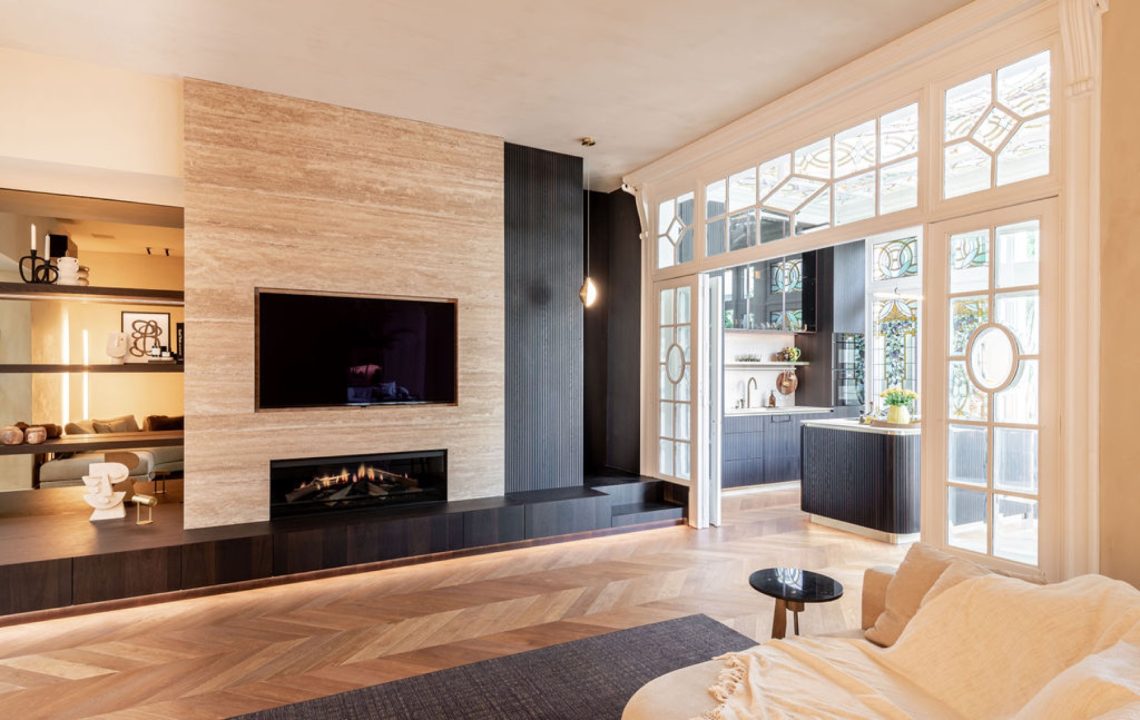
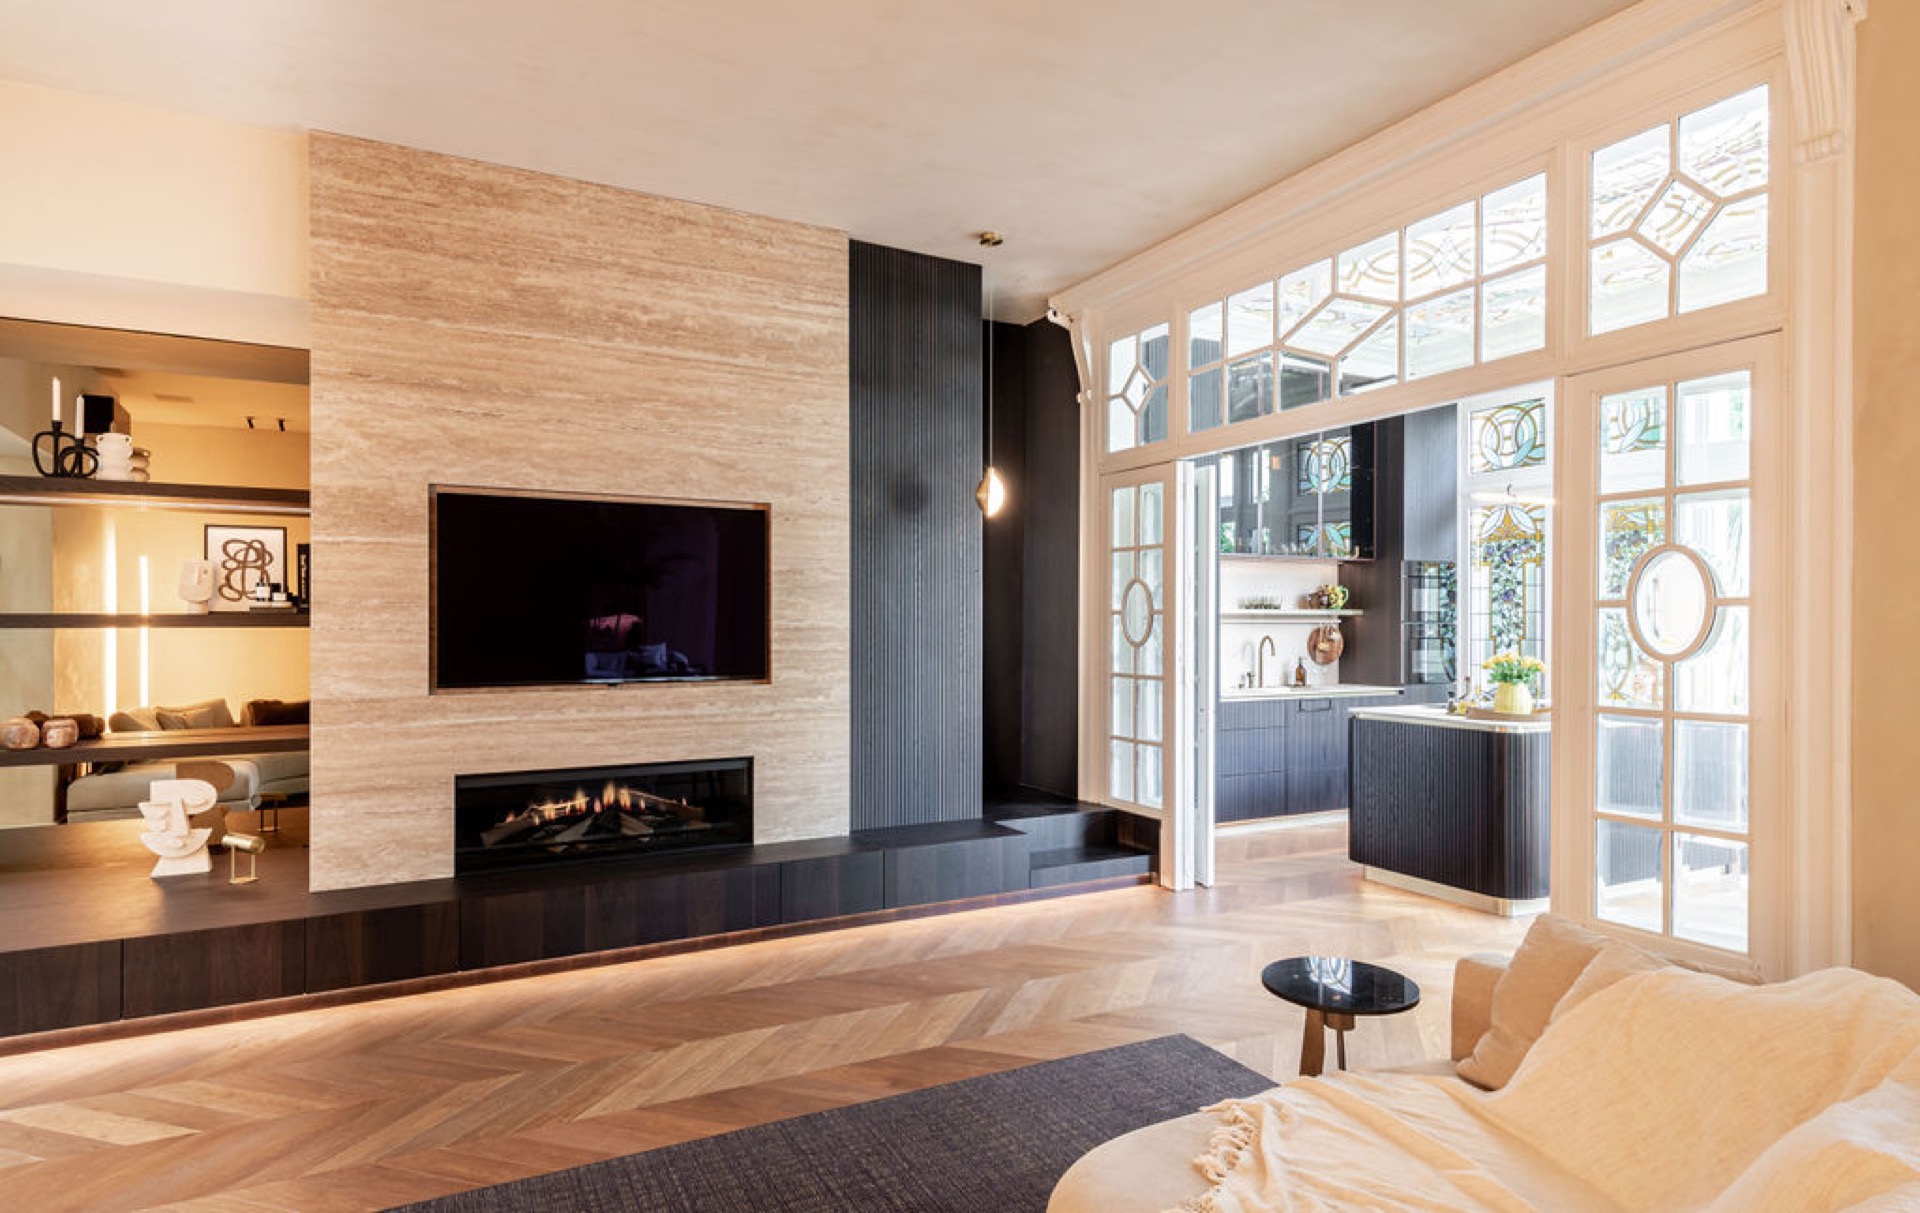
Dark oak fronts, a stone-clad fireplace wall and the first flashes of stained glass set the tone for this historic home renovation. The brief was clear: keep the character of the existing house visible, but give the interior the poise and ease of a contemporary luxury interior. Rather than smoothing away the past, the design lets the original structure stay legible, from the high ceilings to the ornamented details and the original floors beneath.
Original architecture as the starting point
The renovation begins with what was already there. High ceilings open the rooms vertically, while ornamented surfaces and the original flooring give the spaces a sense of depth that new finishes alone could not create. Instead of covering those elements, the layout and detailing frame them. Subtle lines, a restrained palette and contemporary materials sit alongside the historic shell, so the older structure keeps its place in the room instead of becoming background decoration.
That approach gives the house a clear visual rhythm. Light walls reflect daylight back across the ceilings, while warmer wood tones and small brass notes draw the eye toward built-in moments. The result is not a staged contrast between old and new. It is a measured sequence of surfaces, where plaster, wood veneer, stone and glass each carry part of the story.
Stained glass windows and restored details
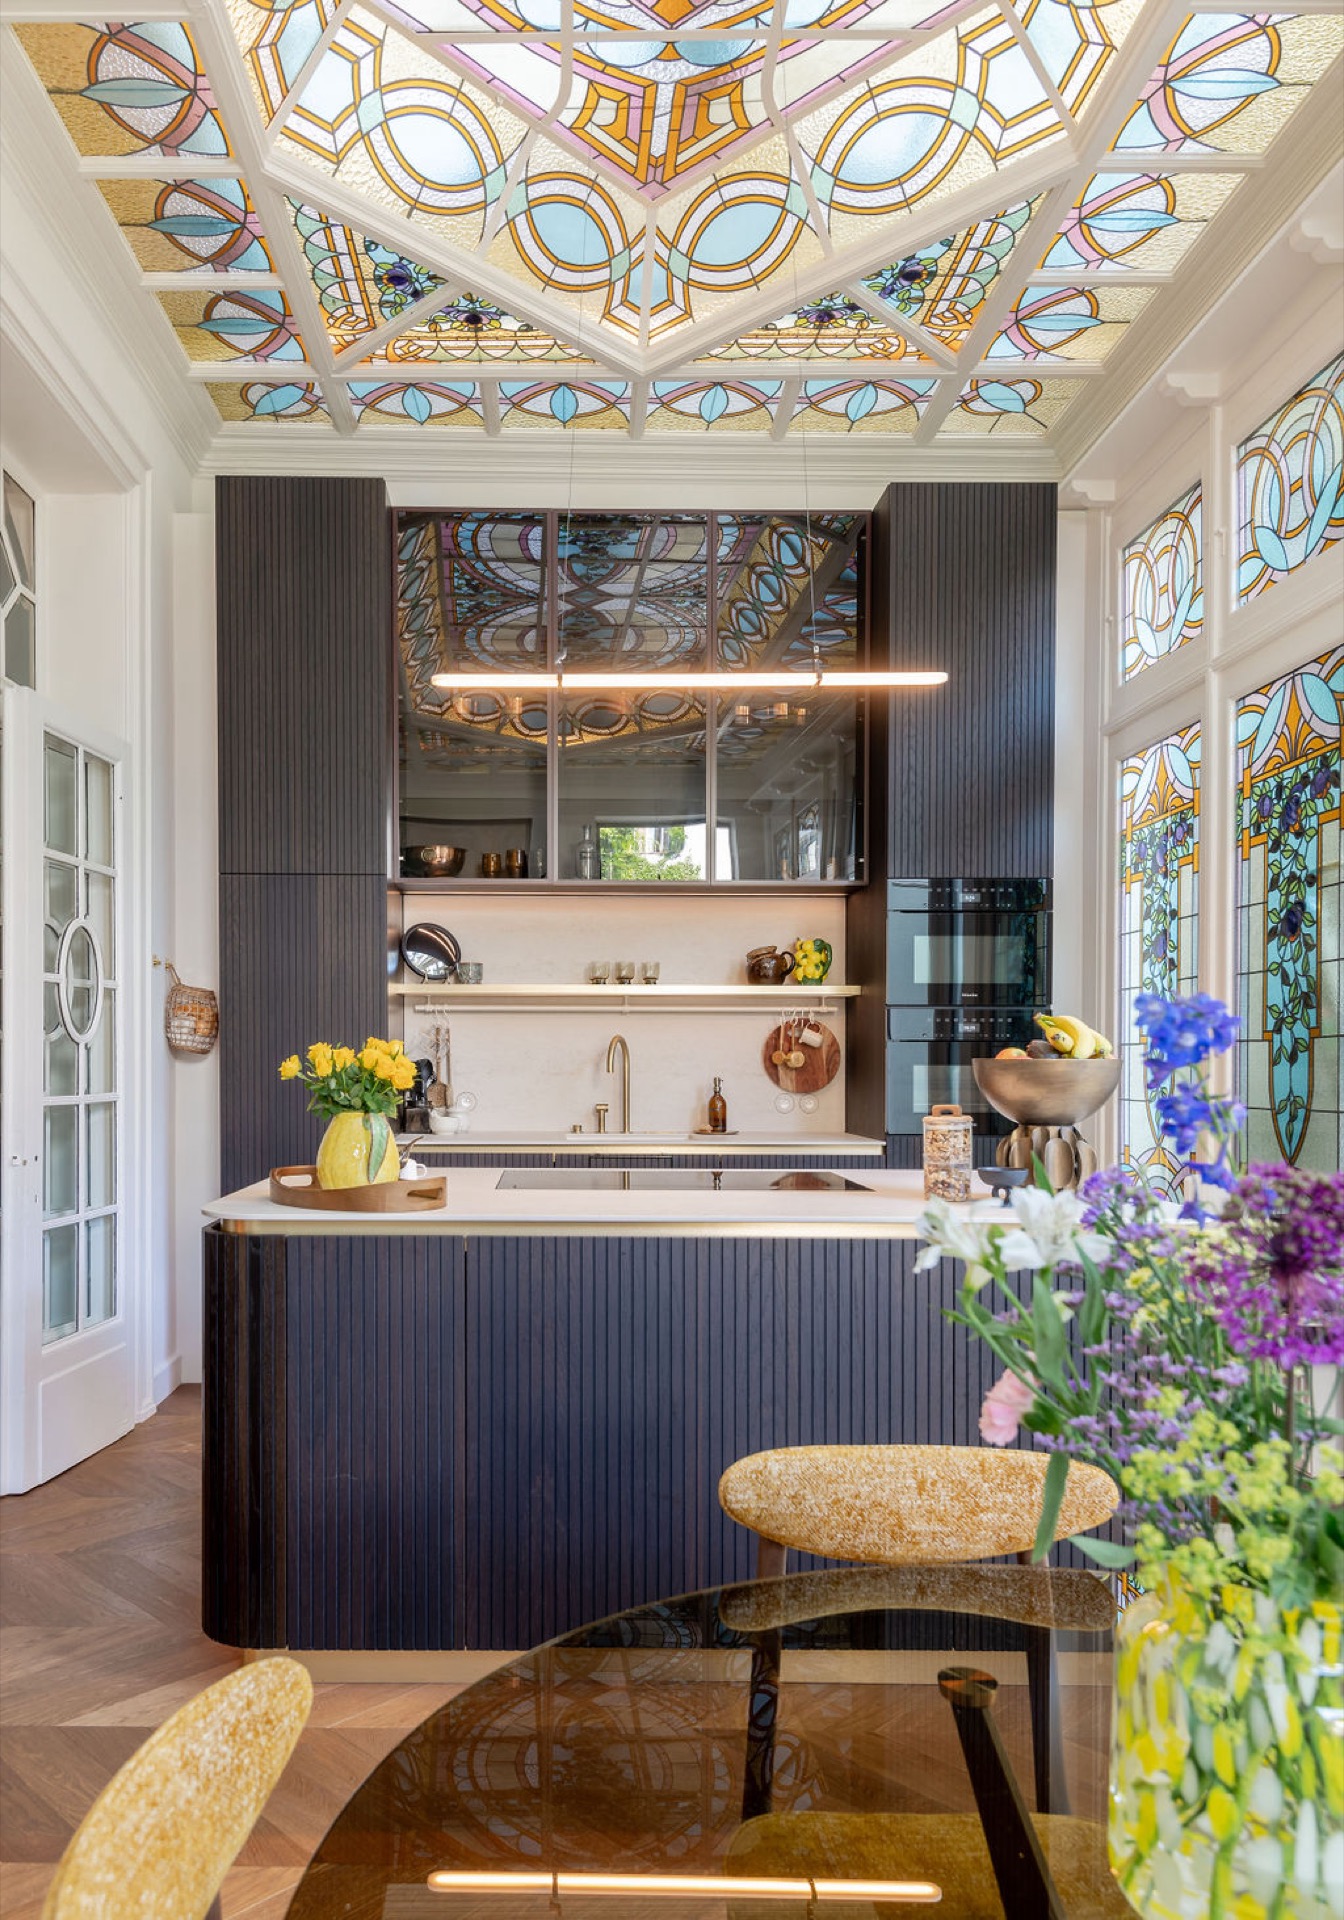
The stained glass windows are among the most distinctive elements in the house. Their leaded structure breaks the daylight into softer fragments and gives the rooms a quieter edge than a plain opening would. Alongside them, historical ceiling parts and framed openings were carefully restored, keeping the house’s older layers present in everyday use. A specialist in stained glass worked on the windows and ceiling sections, while the contractor restored original structures and refined woodwork.
Those restored elements are not isolated as museum pieces. They are placed in direct conversation with the new finishes around them. A pale wall might sit beside a detailed frame; a dark cabinet line may stop just short of a historic opening. That restraint keeps the original material readable and prevents the renovation from flattening the house into one single style.
Light, leadwork and the room’s edge
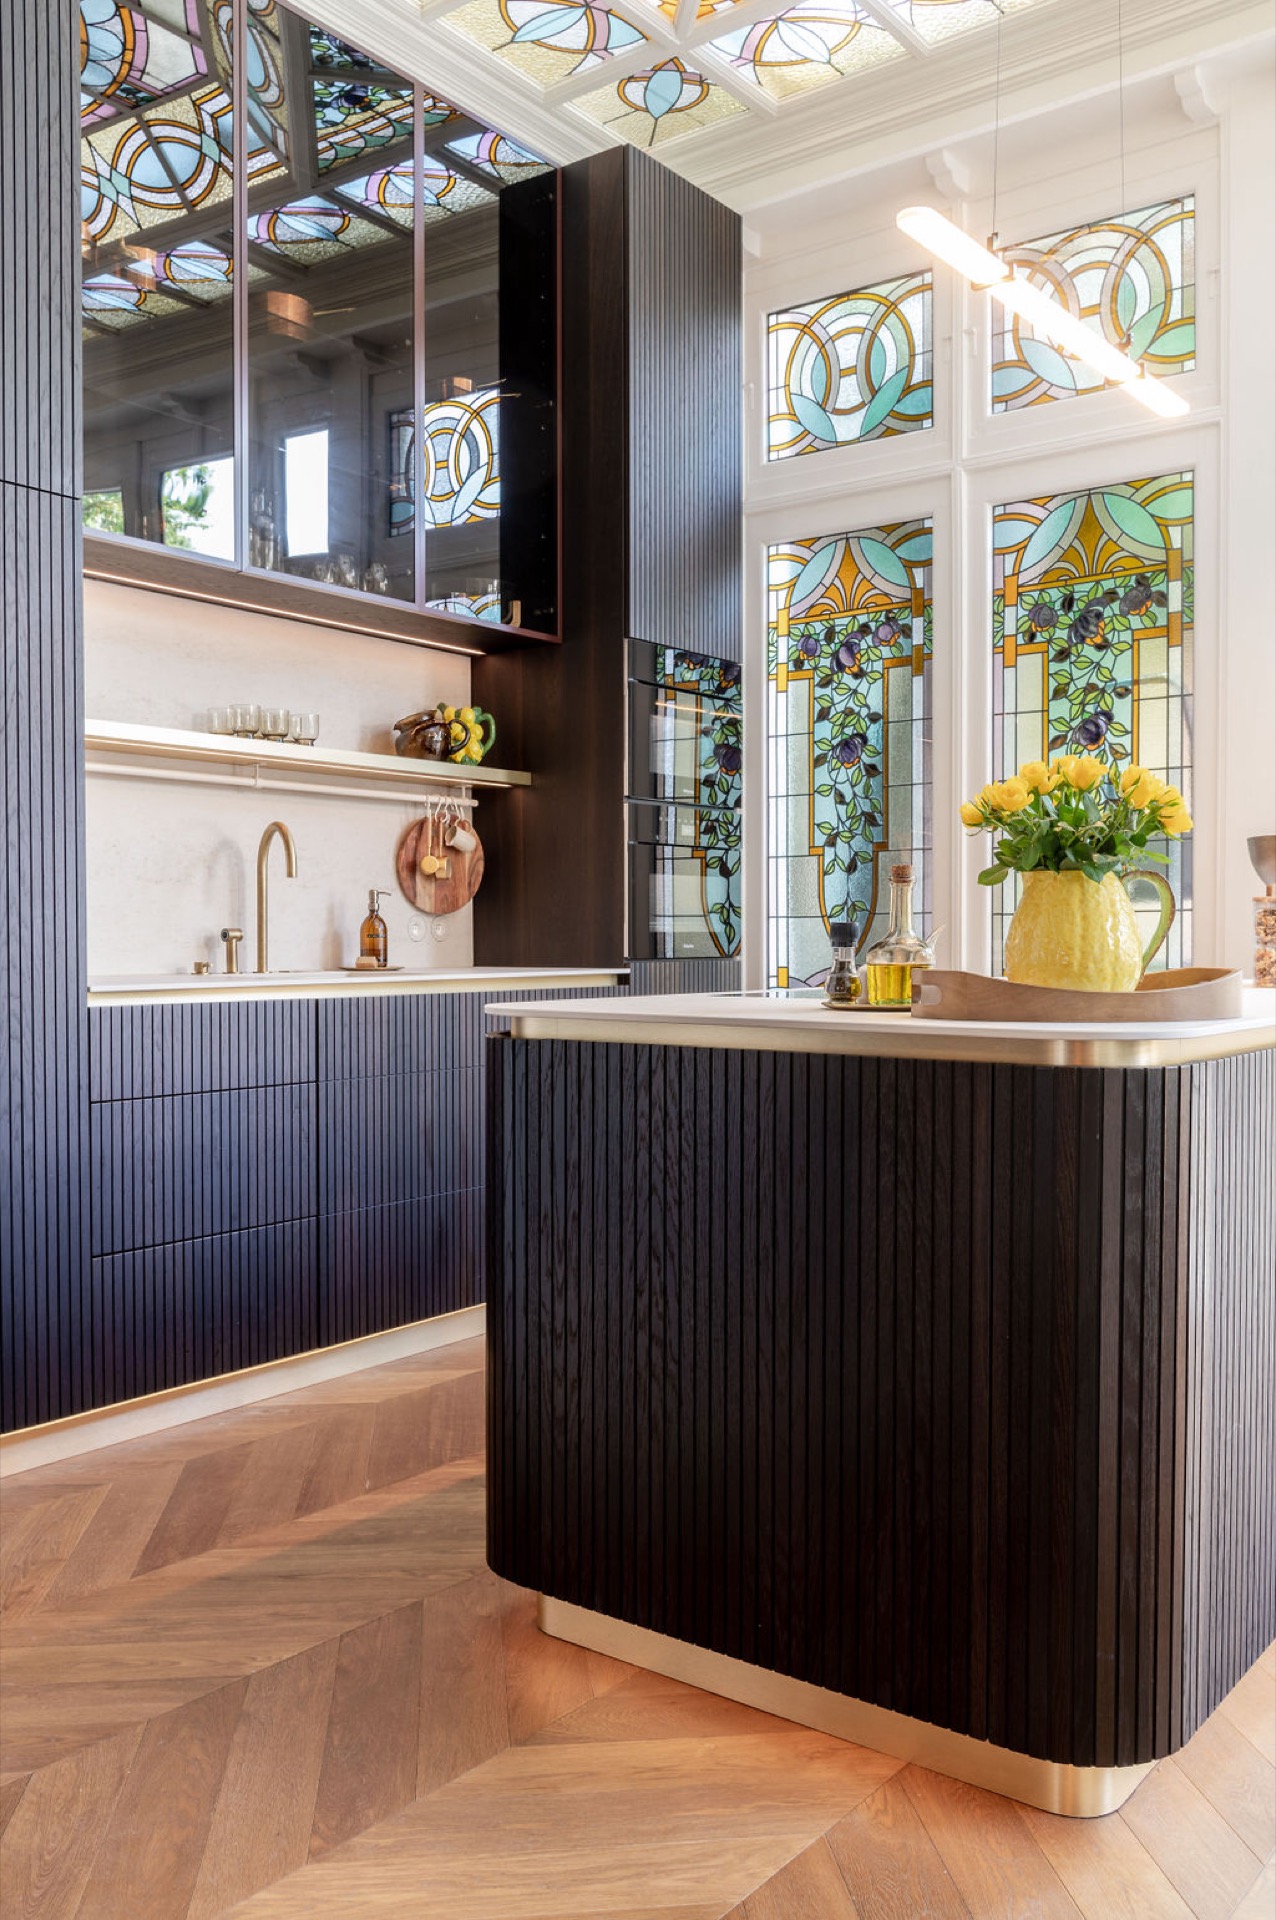
The stained glass windows do more than filter light. They mark the edge of the room and slow the transition between the interior and what comes beyond the glass. In the kitchen, where the daylight hits dark surfaces and ribbed cabinet fronts, the effect is especially clear: the patterned glazing lifts the space above a purely functional reading and gives the room a more composed finish without overstatement.
A natural stone fireplace wall with a built-in TV niche
In the living area, the fireplace wall becomes the main anchor. Natural stone gives the surface weight, while the integrated TV niche keeps the technology out of the way of the composition. The wall reads as one broad element, but the details within it change the pace: a recessed screen, low storage, and stone surfaces that catch light differently from the surrounding joinery. It is a natural stone fireplace wall, but it also works as the room’s visual pause.
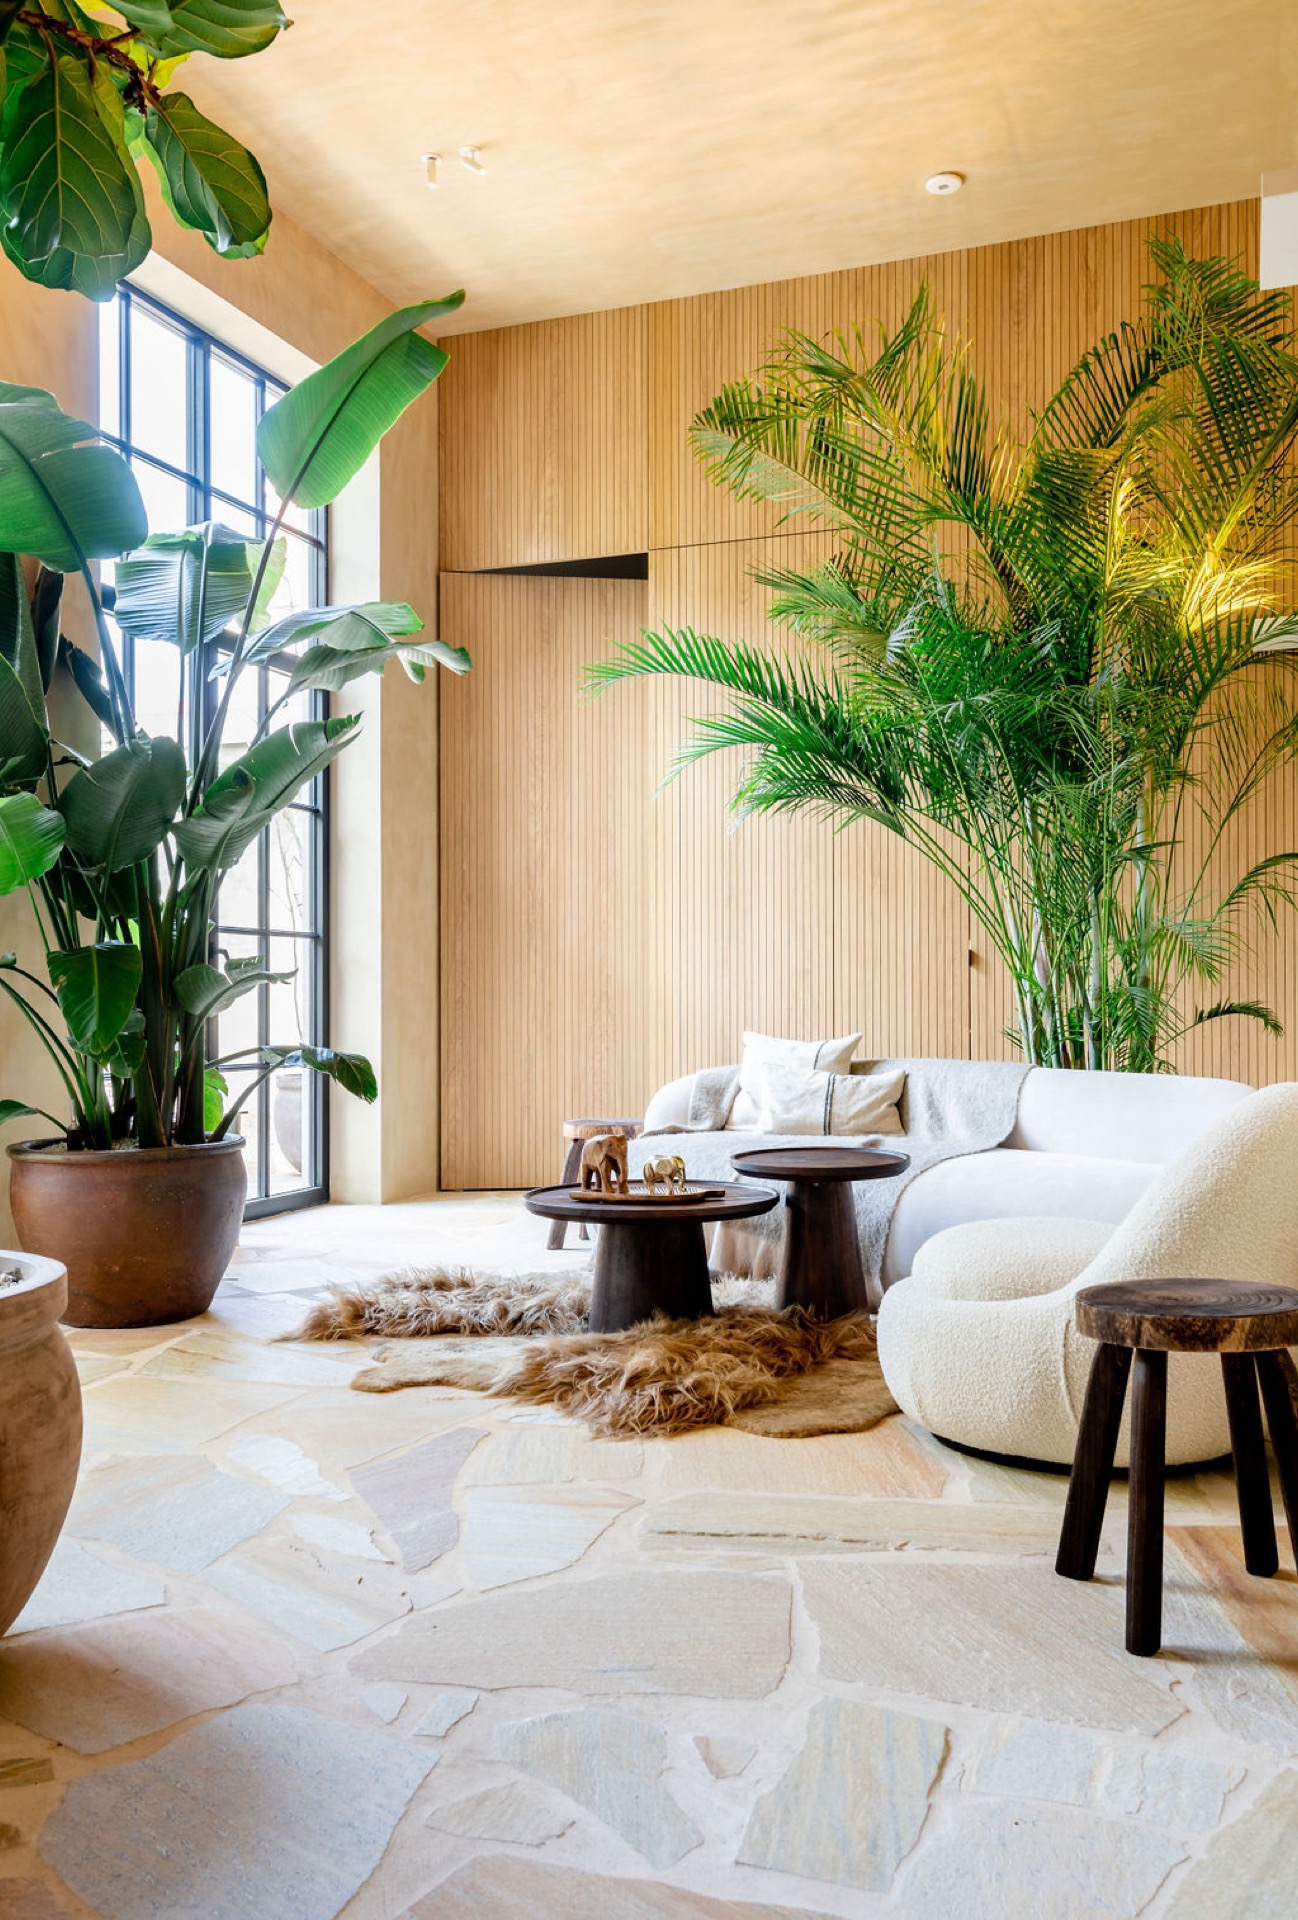
Nearby, a vertical wood slat wall adds another layer of texture. The repeated lines soften the larger wall plane and bring a measured direction to the room. Rather than using decoration to fill space, the design uses profile, shadow and grain to create movement. The slats, the stone and the more open glazed areas around them form a sequence that shifts with the light during the day.
Custom millwork & joinery that holds the plan together
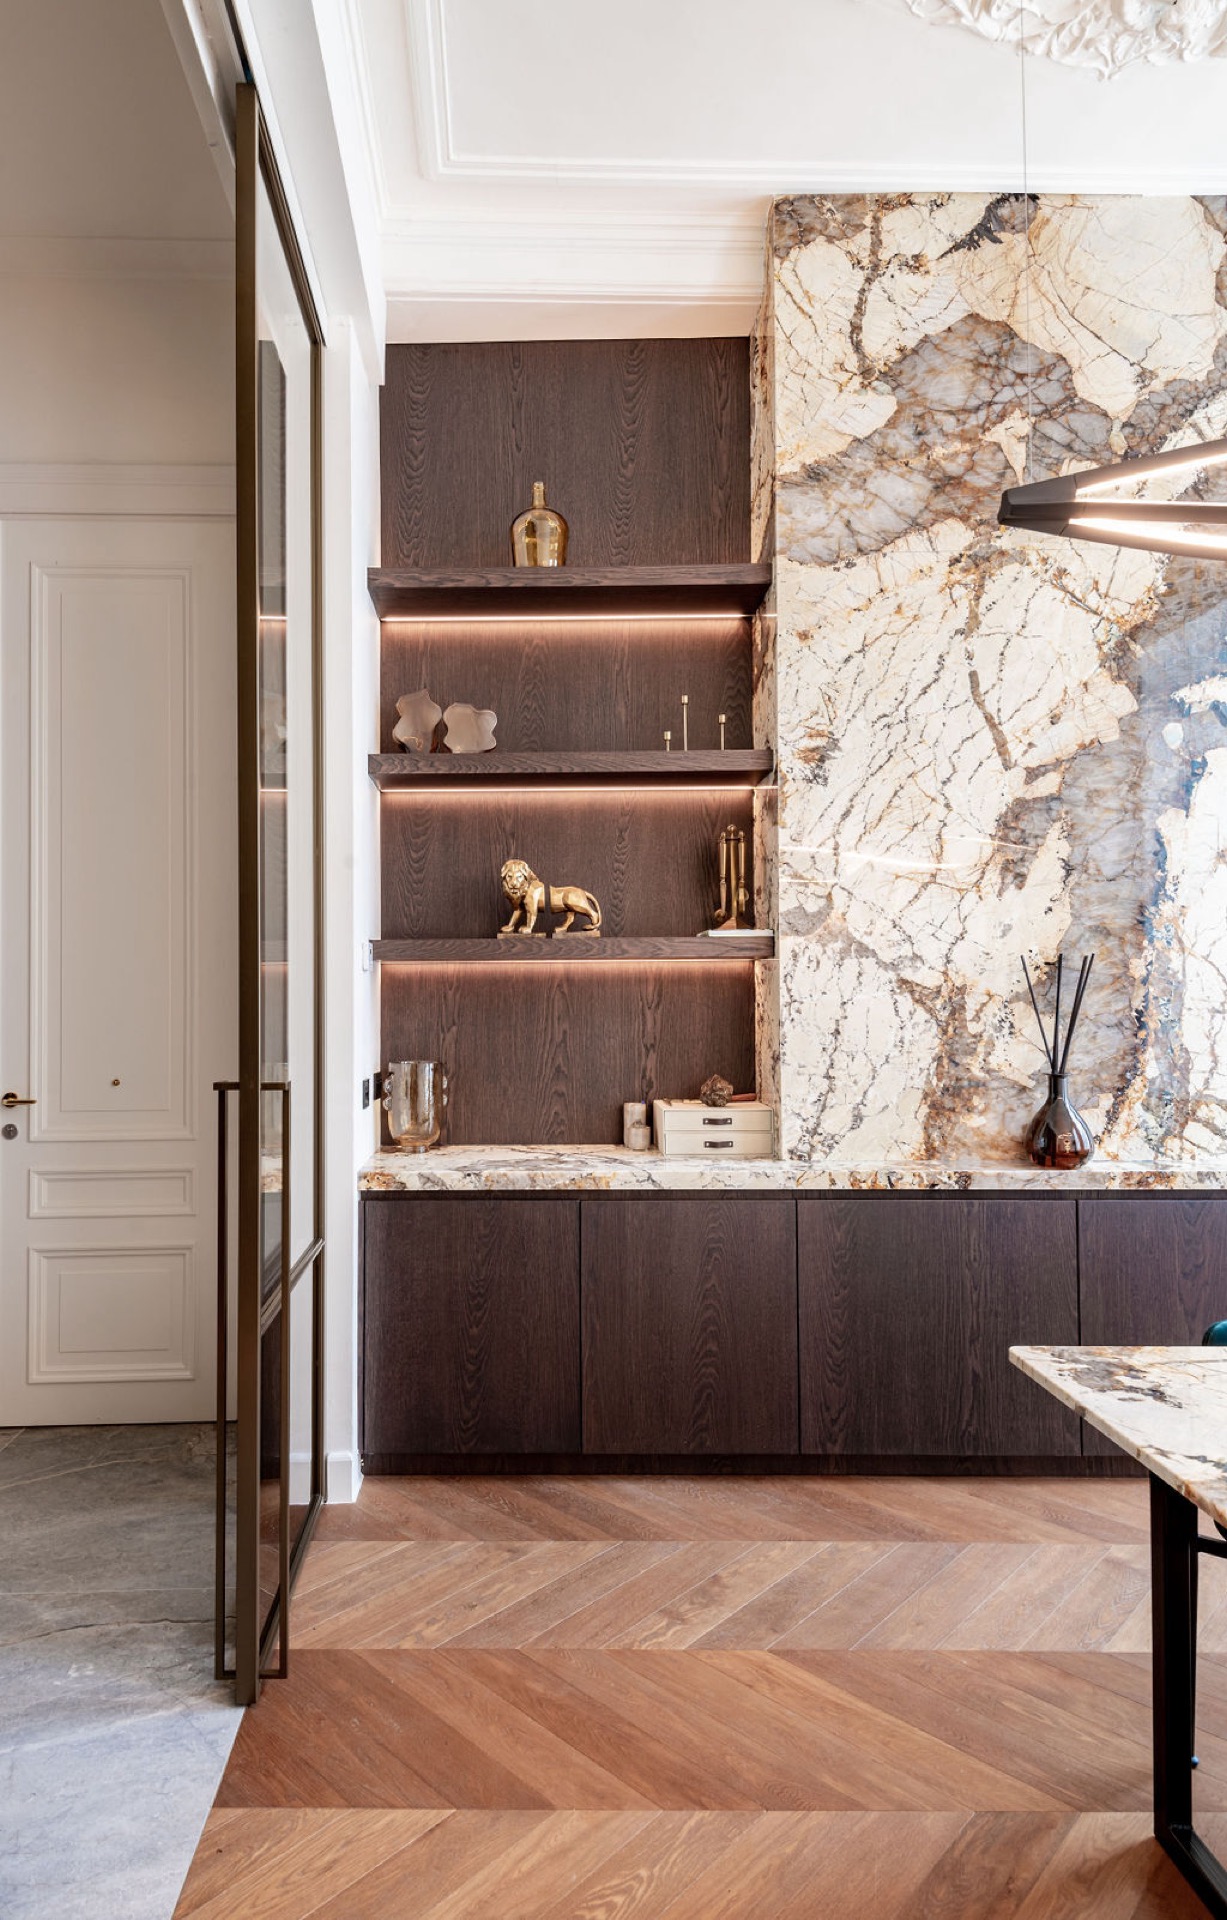
The custom millwork & joinery is what ties the renovation together most quietly. Built-in storage runs through the interior as a series of aligned volumes, with dark oak custom cabinetry used where a sharper, more graphic note is needed. The dark finish gives the millwork depth, but it is the precision of the junctions that stands out: flush fronts, straight reveals and careful transitions between closed storage and open shelving.
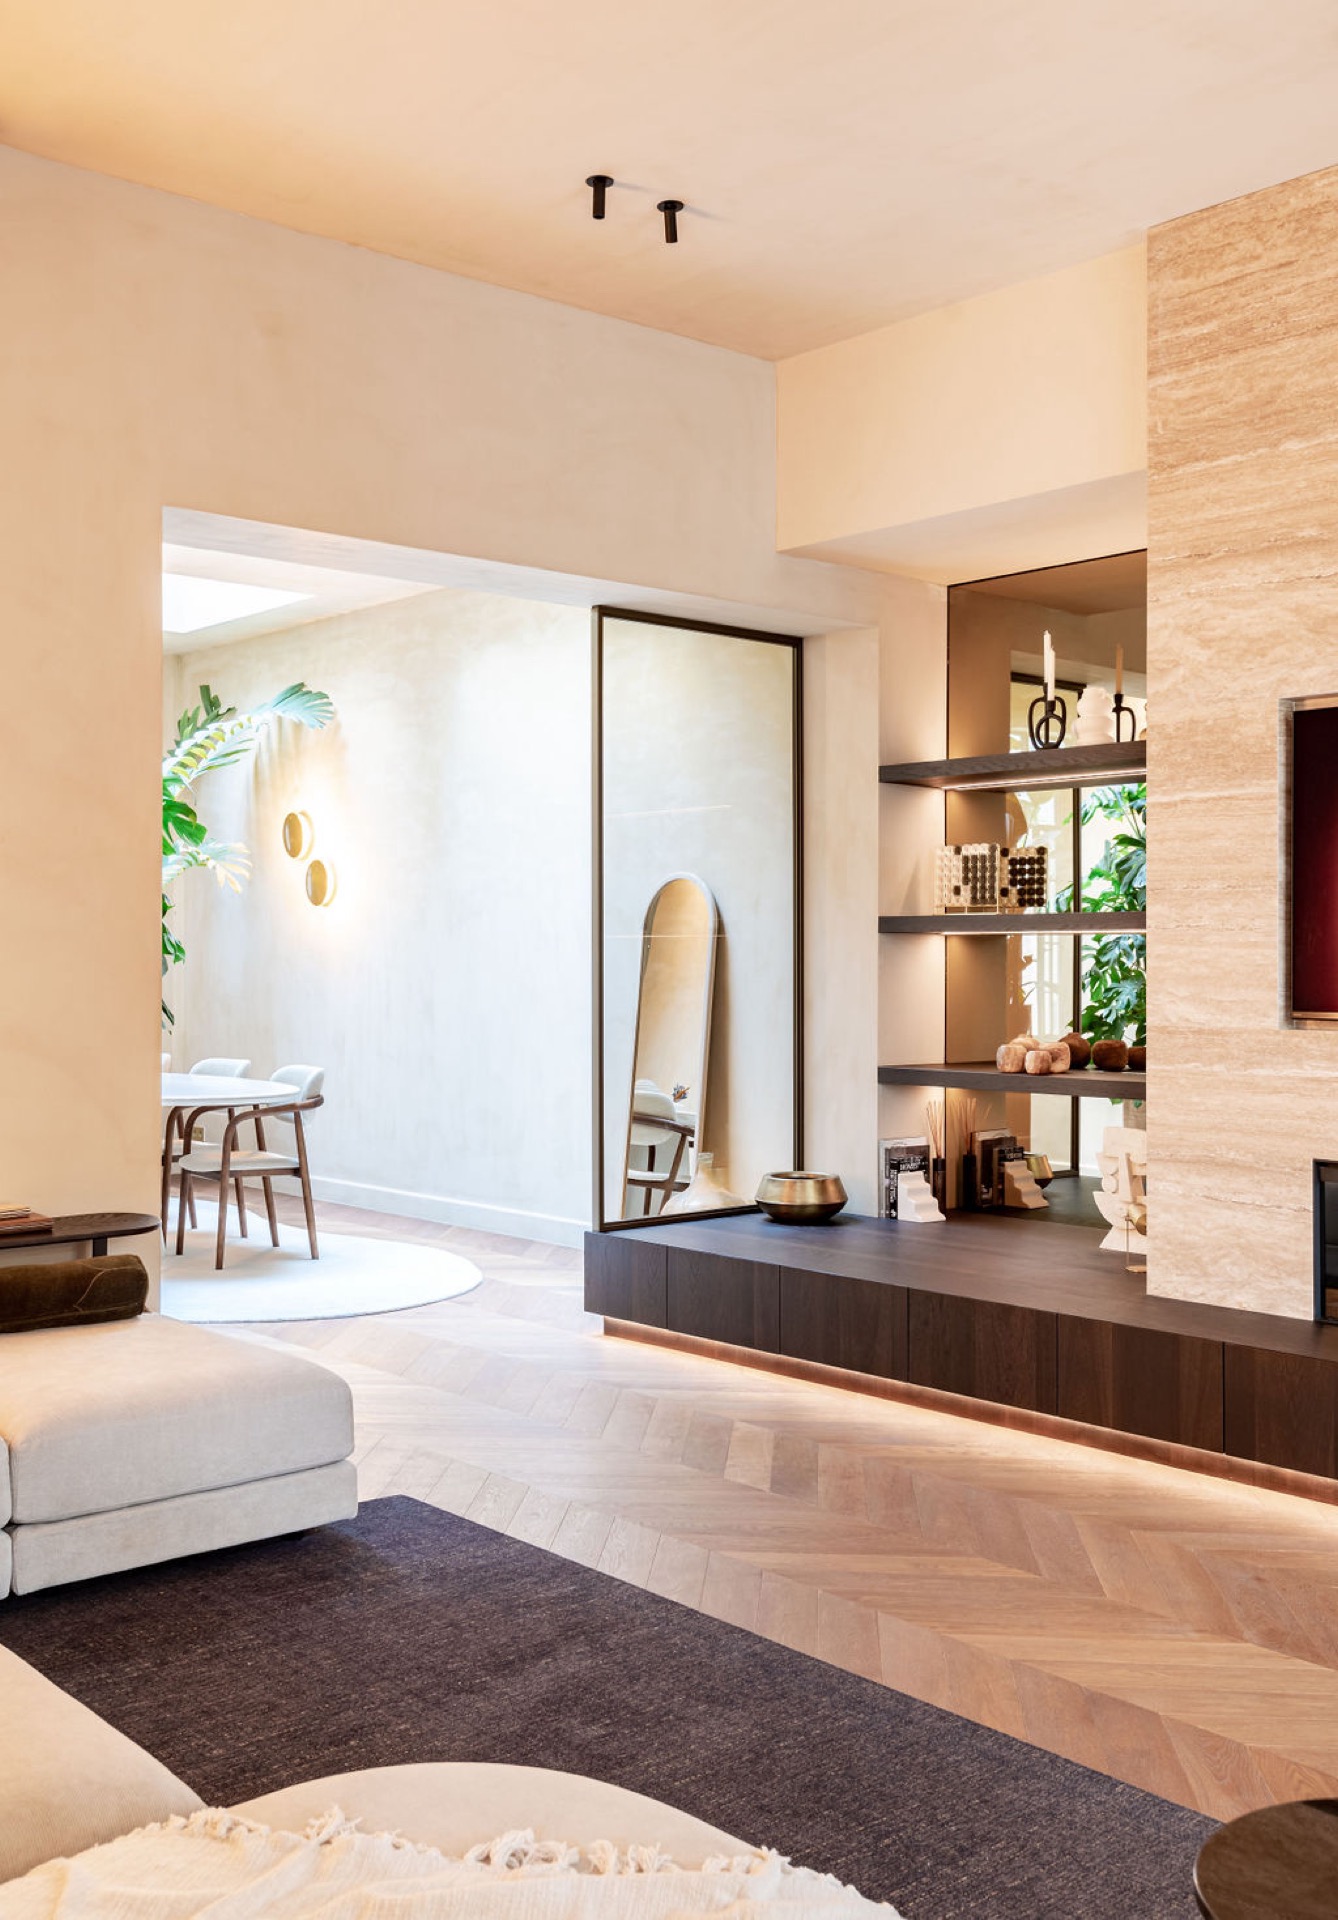
These built-ins are not presented as furniture pieces dropped into rooms. They are part of the architecture. A niche for the television sits inside the fireplace wall; shelves are set into a passage; cabinetry lines continue along the kitchen so the route between rooms feels composed rather than interrupted. That continuity makes the renovation feel resolved without relying on ornament alone.
Materials chosen for depth, not decoration
The material palette is restrained, but each finish carries a specific role. Dark-stained oak veneer introduces a graphic note and keeps the larger cabinet runs from looking flat. Natural stone brings a cooler, denser surface into the scheme, especially at the fireplace wall and on work surfaces. Brass accents appear in small touches, catching light without taking over the composition. Together with light walls and warm timber tones, they build a room that reads clearly in both daylight and evening light.
Because the materials are few, their junctions matter. A stone edge against oak, a metal line at a cabinet opening, a pale wall touching a historic frame: those small meetings shape the mood of the house. The palette does not rely on contrast for its own sake. It relies on texture, proportion and the way each finish responds to the original architecture around it.
From the living room to the kitchen through built-in elements
One of the strengths of the renovation is the way the living space connects to the kitchen. Sightlines stay open, but the transition is marked by built-in elements and changes in surface. In the kitchen, dark cabinetry and ribbed fronts give the room a more compact, tailored appearance, while the historic glazing above and around it keeps the space tied to the rest of the house. The result is practical, but it never feels detached from the older structure.
Seen from one room to the next, the project relies on alignment rather than display. Cabinetry, niches and wall planes guide the eye forward. The historic house remains recognisable in the high ceilings and restored details, yet the new interventions give everyday use a sharper edge. That is where this historic home renovation succeeds most clearly: it lets original character remain visible while introducing the order and material precision of a contemporary luxury interior.
The finished interior feels settled, but not static. Stone, wood, glass and brass each hold their place, and the restored architectural elements still read as part of the daily scene. The house keeps its history in view, while custom millwork, stained glass windows and the natural stone fireplace wall shape the way the rooms are used now.
Photography – Studio Vedette
Want to see more of 93 Lines? View the page of 93 Lines for even more great projects and company information.


NEW 2026 Jubileum Edition The Best Interior Designers Benelux
Order Now €125