Farmhouse interior renovation with a white canvas and natural stone flooring
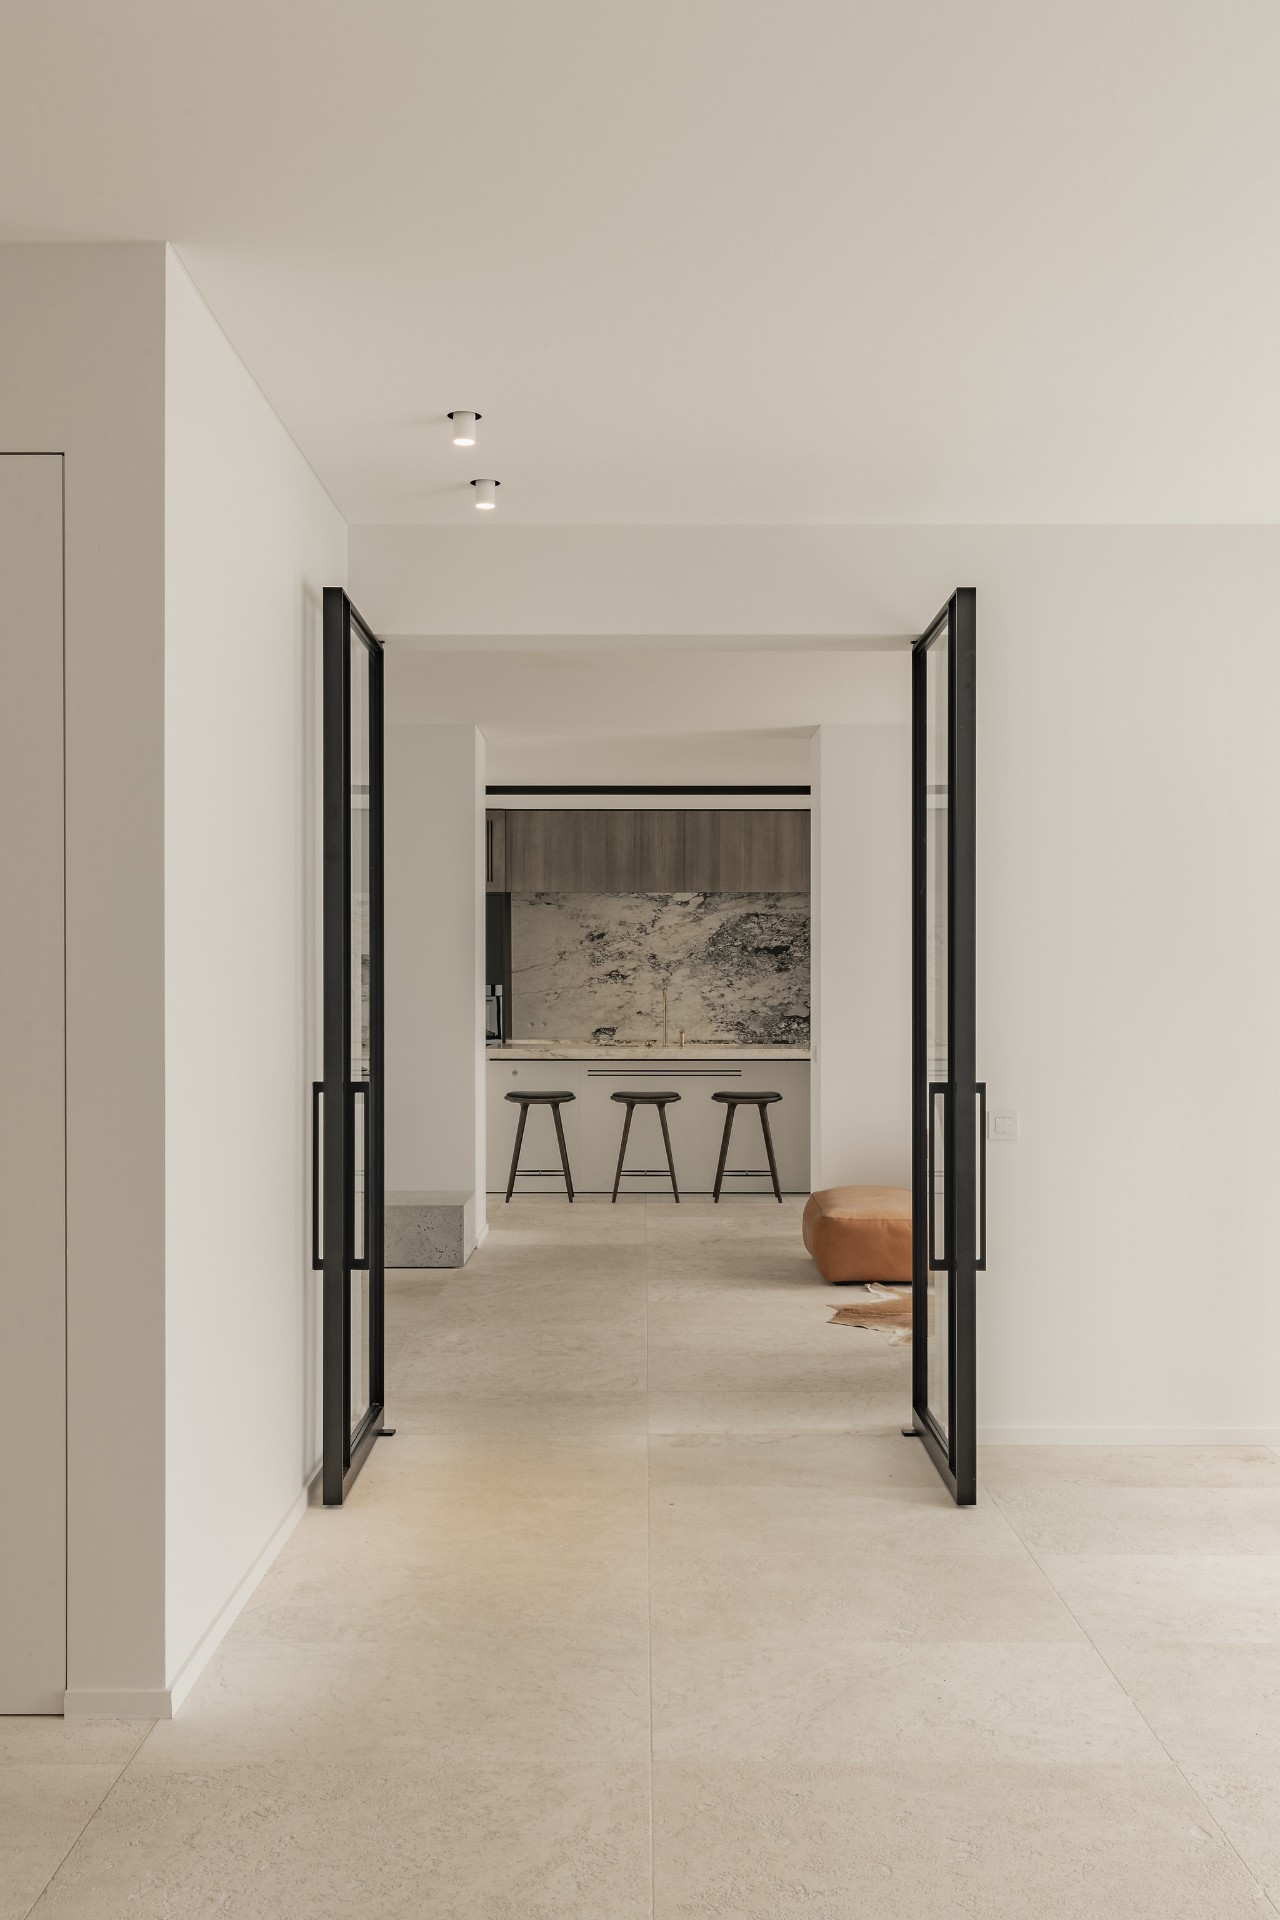
Natural stone sets the tone from the first step inside. In this interior renovation of a farmhouse, the floor does more than carry the rooms: it holds together a long sequence that runs from the entrance to the sitting area, dining room and kitchen. The path is almost thirty metres long, yet the eye keeps moving forward because the walls stay light and the openings remain clear. The result is a long layout home interior that reads as one continuous field of surfaces, lines and quiet transitions.
A long plan, read in one glance
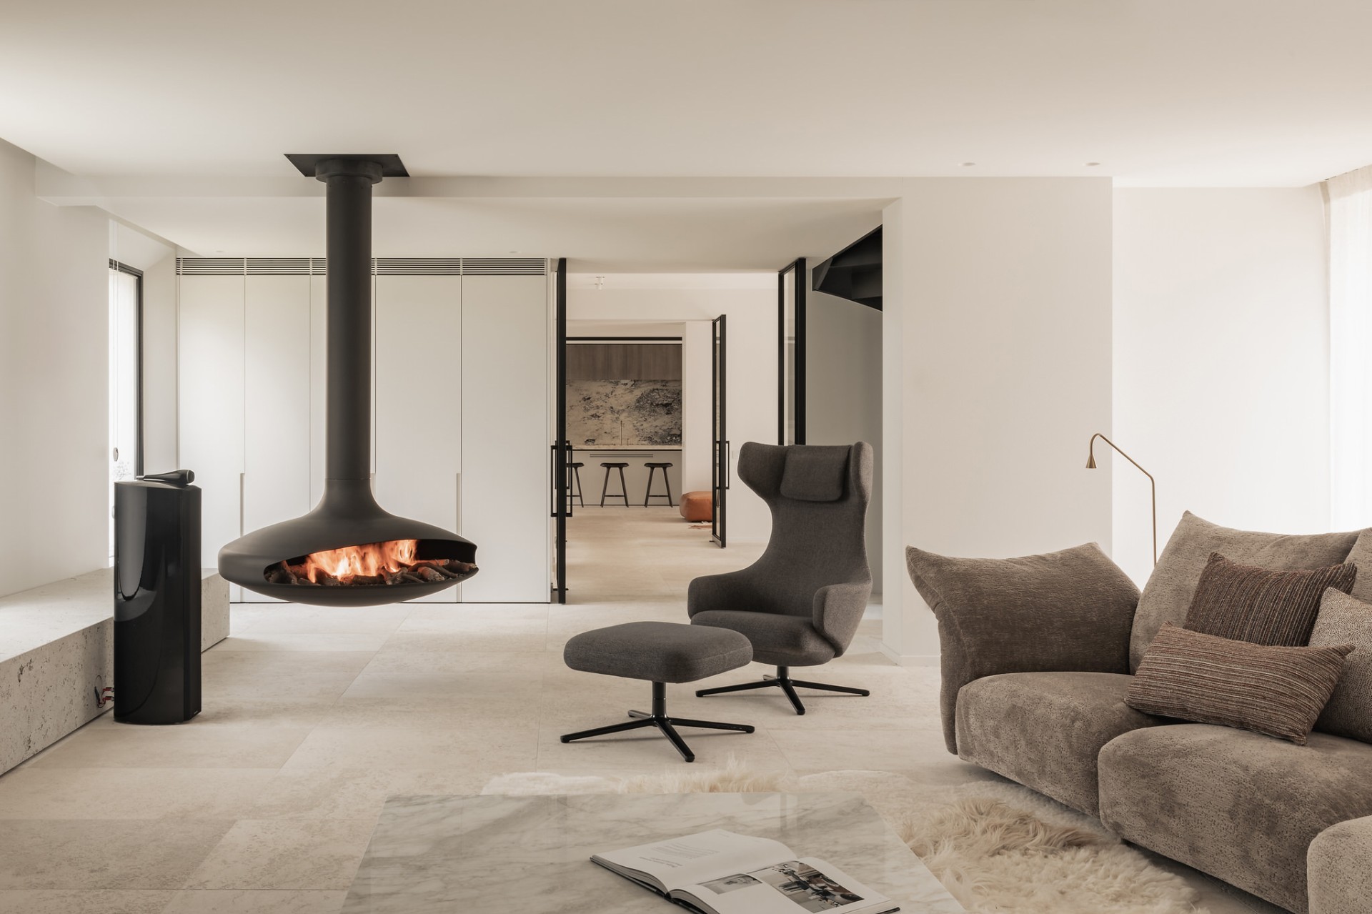
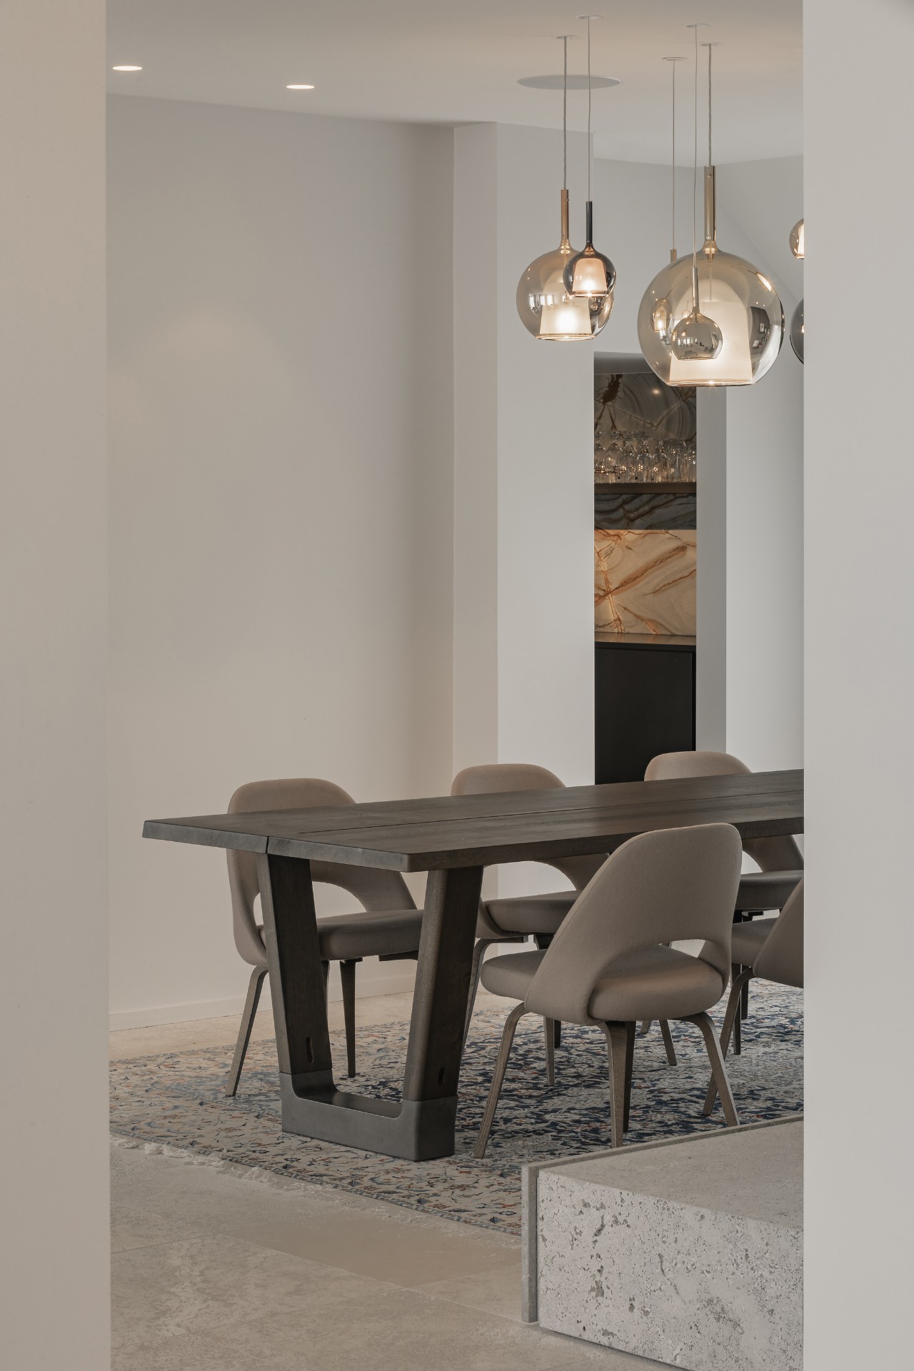
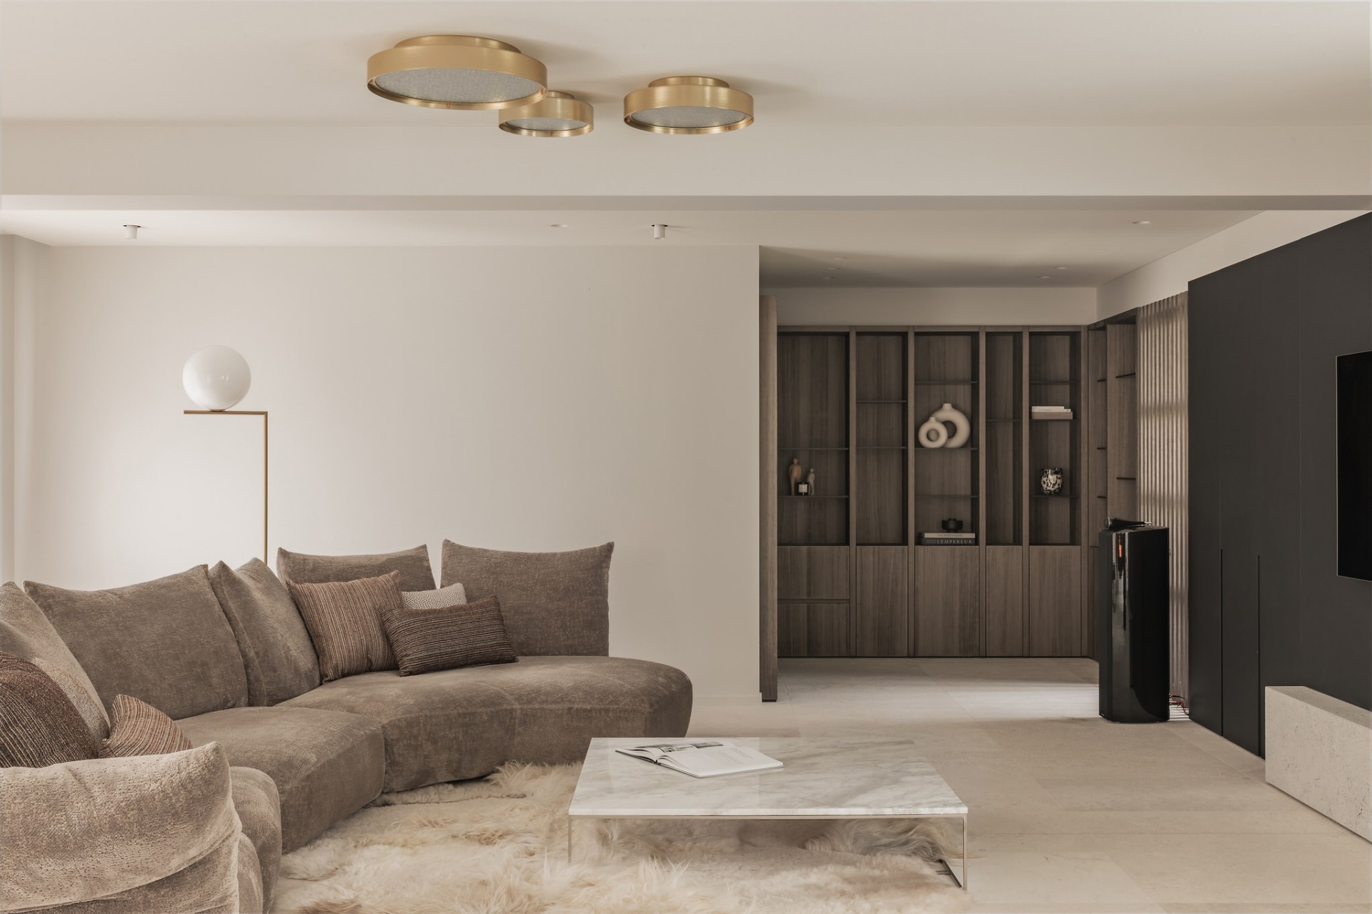
The existing farmhouse was stripped back and reorganised as a family home, while the outer walls remained as the fixed shell of the project. Inside that shell, the plan stretches out in a single direction. You feel it in the distance between zones, but also in the way one room gives way to the next without a hard break. Entry, seating, dining and kitchen are placed as a sequence rather than as separate compartments. That long layout home interior gives each area room to breathe, while the sightline keeps pulling through to the far end.
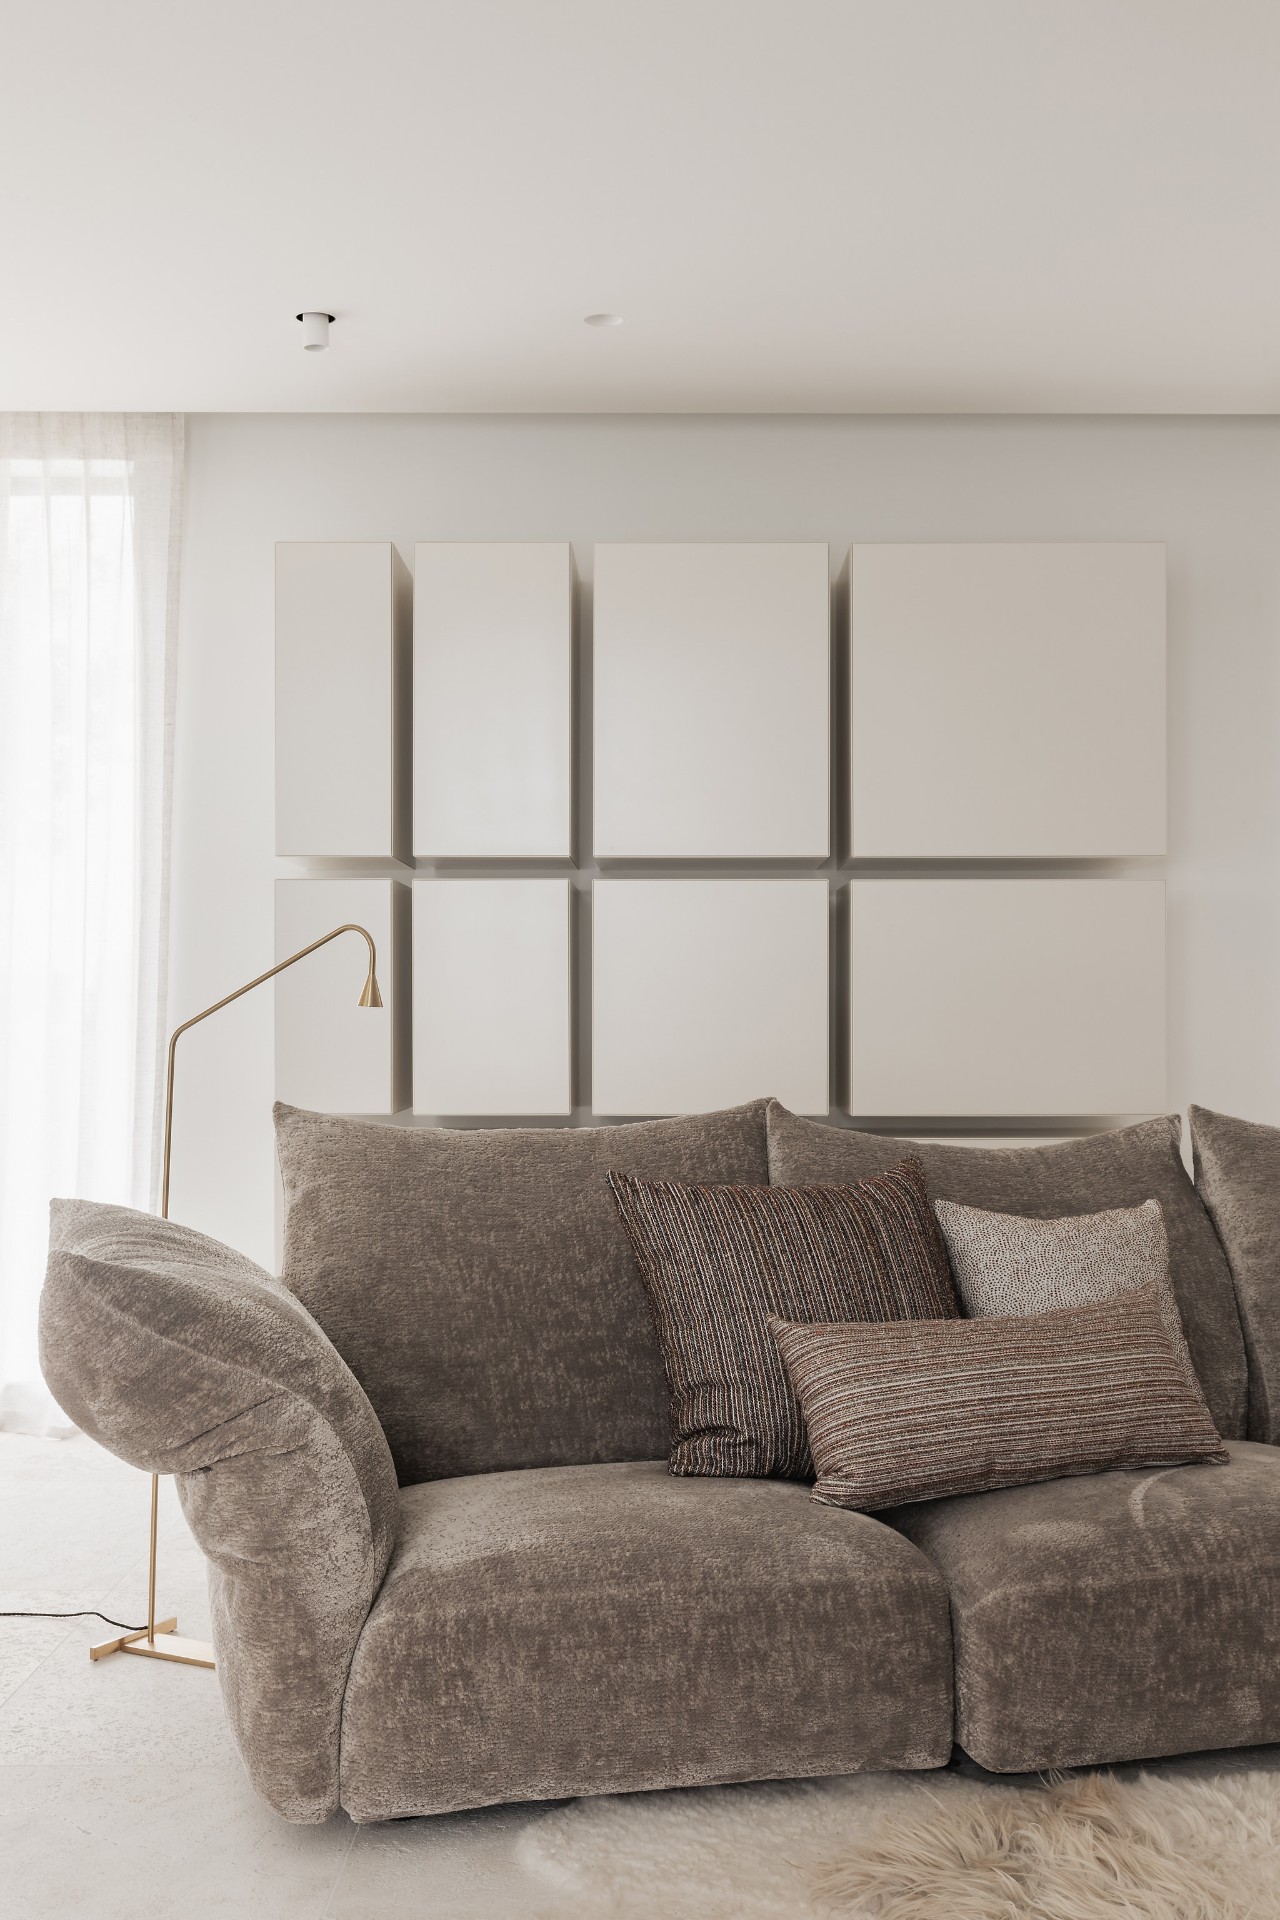
The walls are treated as a white canvas interior, which makes the materials stand out without asking for attention. Light surfaces catch the daylight and reflect it across the floor, while darker pieces of joinery anchor the room at specific points. Nothing feels crowded. Instead, the eye moves from a pale wall to a stone edge, from a recess to a wood panel, and back again. The spaces stay open enough to show their length, but grounded enough to feel resolved.
Natural stone flooring as the base layer
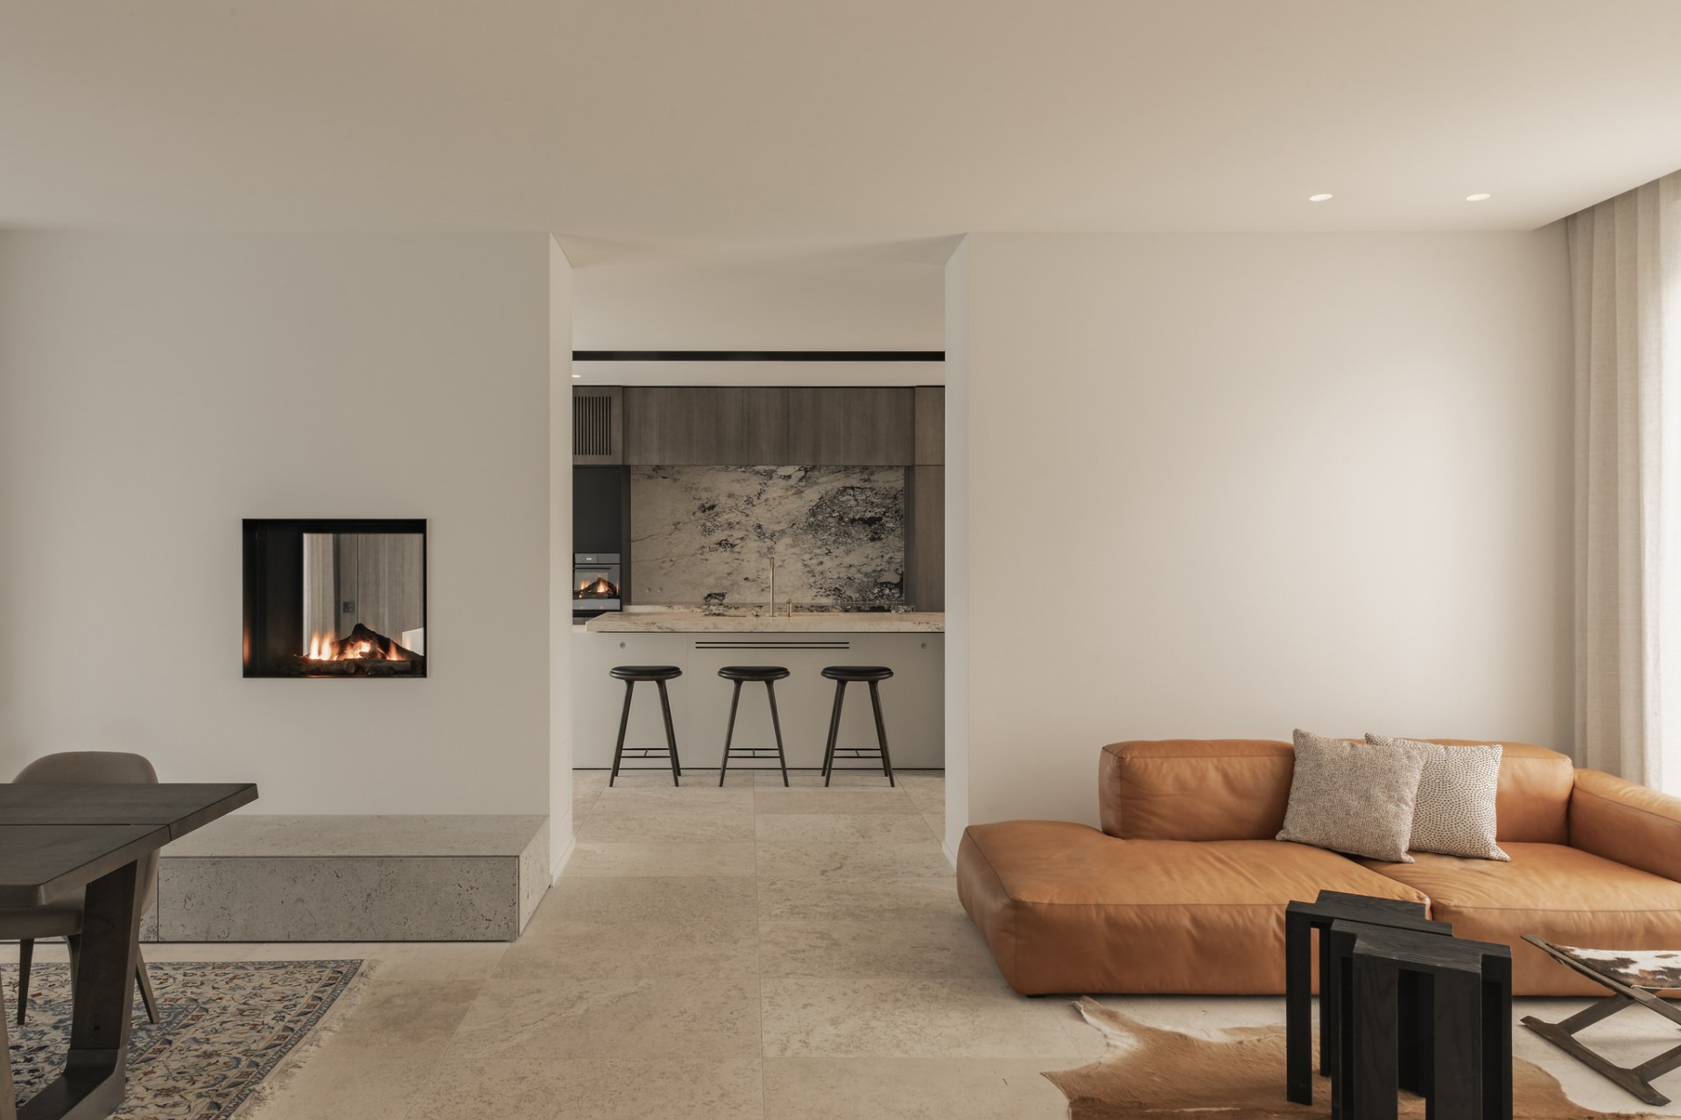
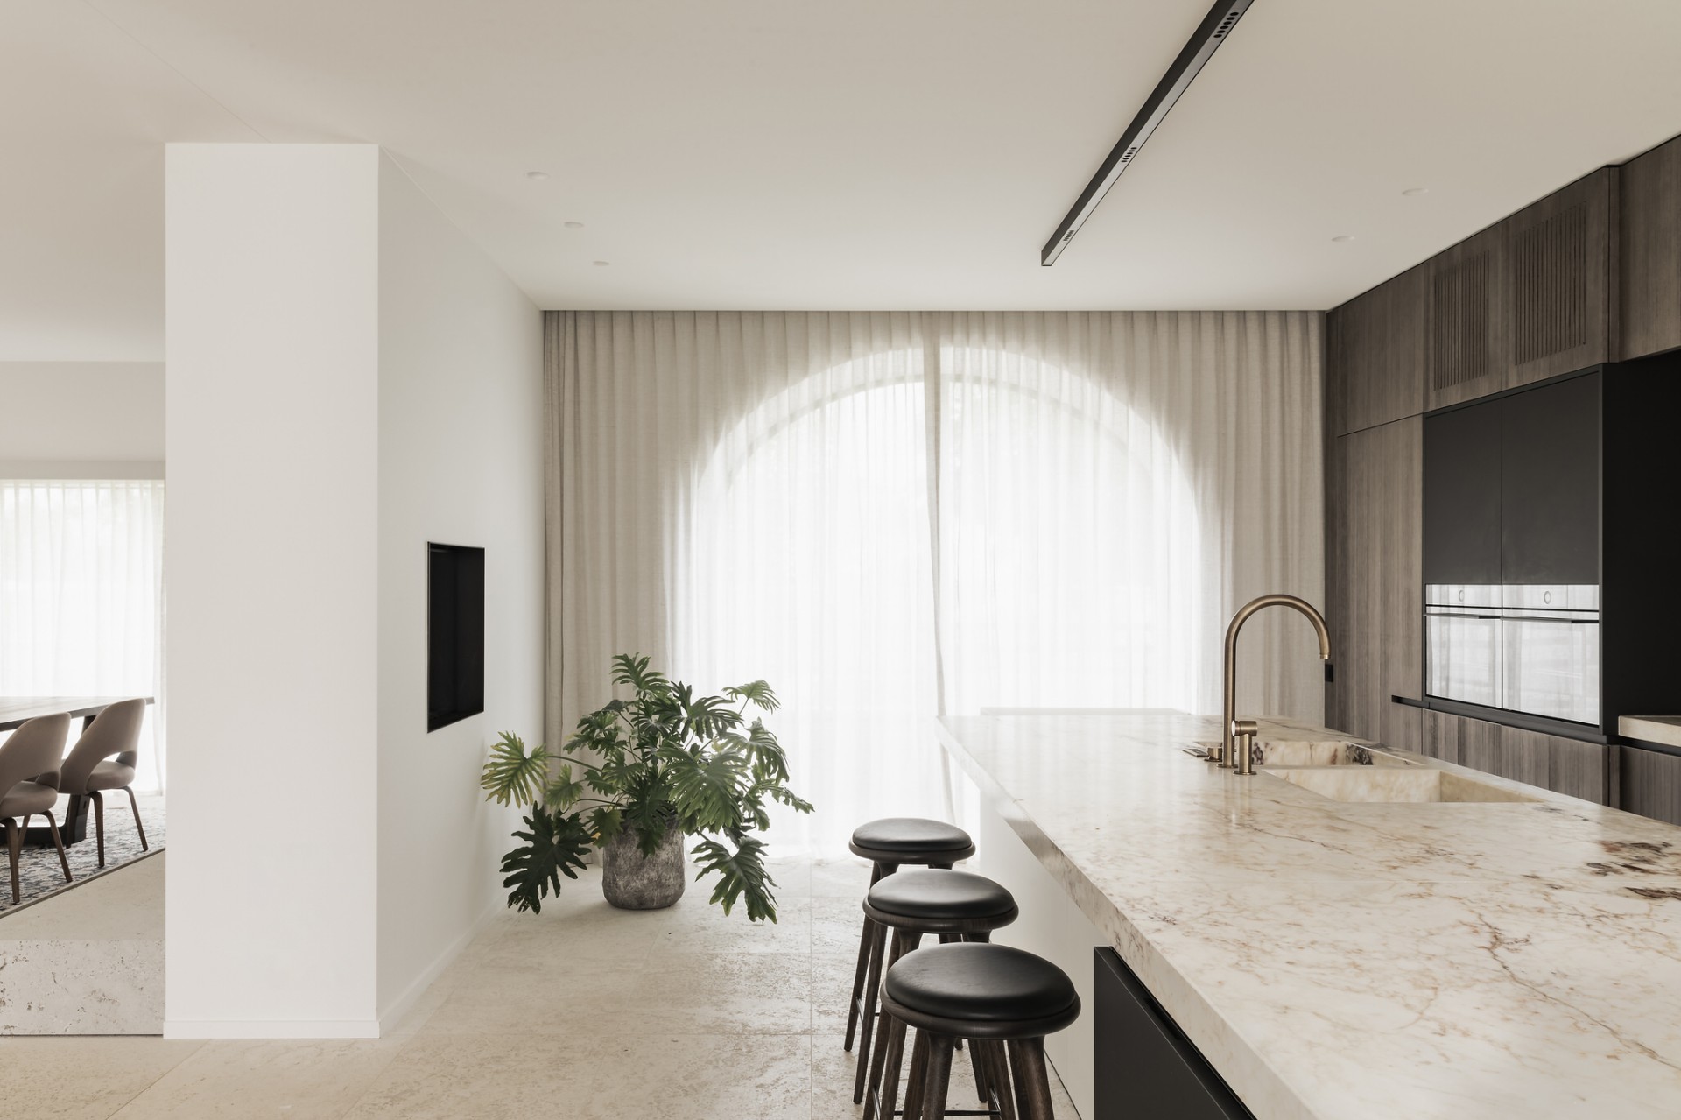
Pietra Bicci natural stone flooring runs through the main rooms and gives the interior its first material register. The surface has a soft variation that you notice when light slides across it: subtle shifts, fine texture, a finish that avoids glare. Because the floor is so present, the rest of the palette can stay restrained. It acts as the base layer for the whole interior, tying together the entrance, living area and kitchen without introducing a visual break.
That natural stone flooring also changes how the rooms are read. In a smaller plan, the floor can disappear. Here it does the opposite. It extends the length of the house and gives the sequence a clear rhythm underfoot. Every step lands on the same material, so the transitions between sitting, eating and cooking feel more like slow turns than separate stops. The stone’s pale shade keeps the rooms light, while the fine movement in the surface stops the interior from feeling flat.
Smoked wood custom cabinetry along the wall
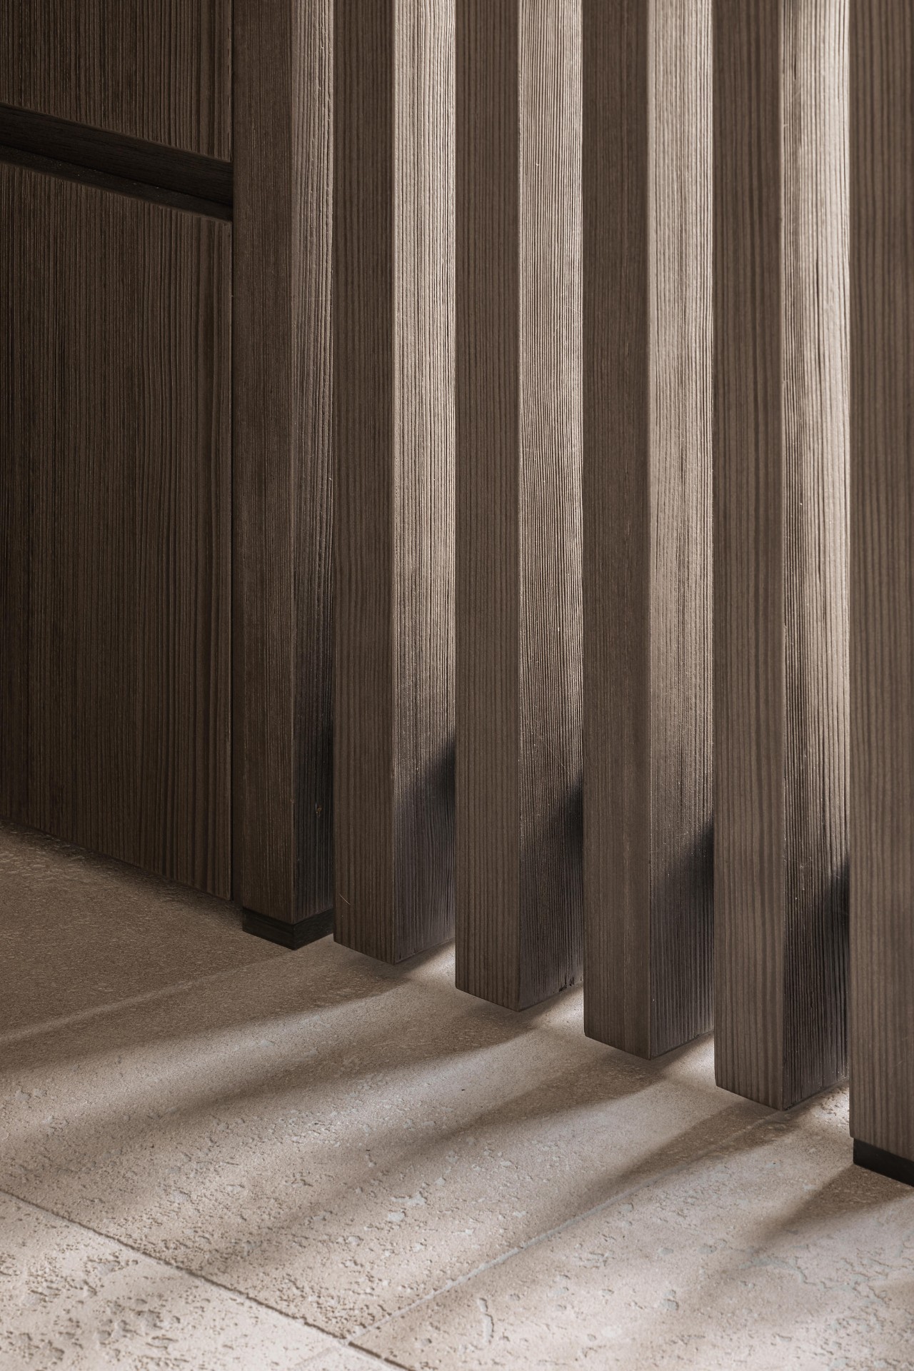
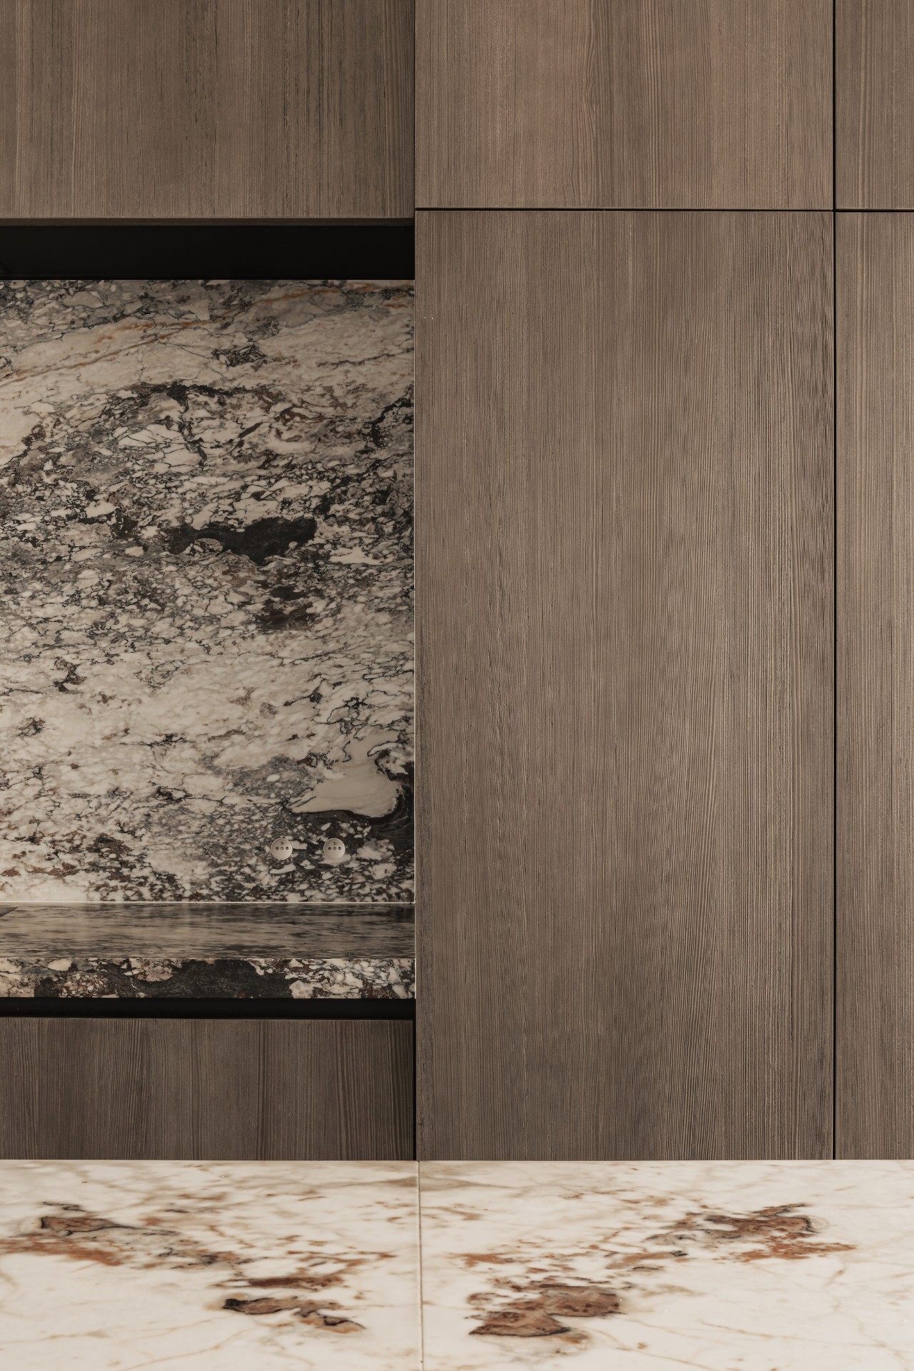
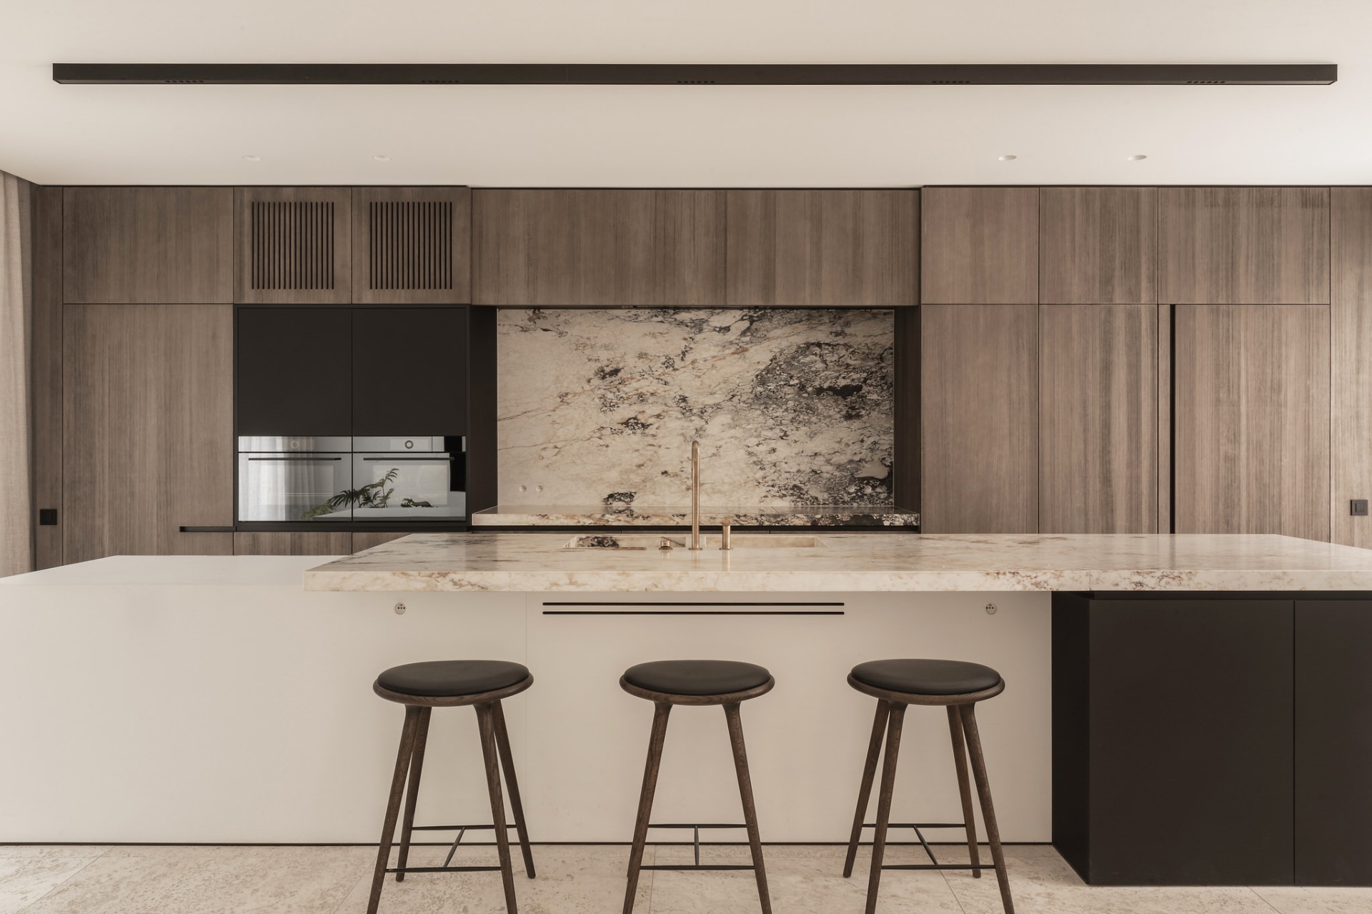
Against the pale walls and stone floor, the smoked wood custom cabinetry introduces vertical grain and a darker edge. The cabinets sit as built volumes rather than loose furniture, so they read as part of the architecture. Their smoked finish softens the timber and deepens the tone enough to hold its place beside the floor and the kitchen stone. The wood is not used everywhere. It appears where structure is needed, which makes each cabinet wall feel deliberate.
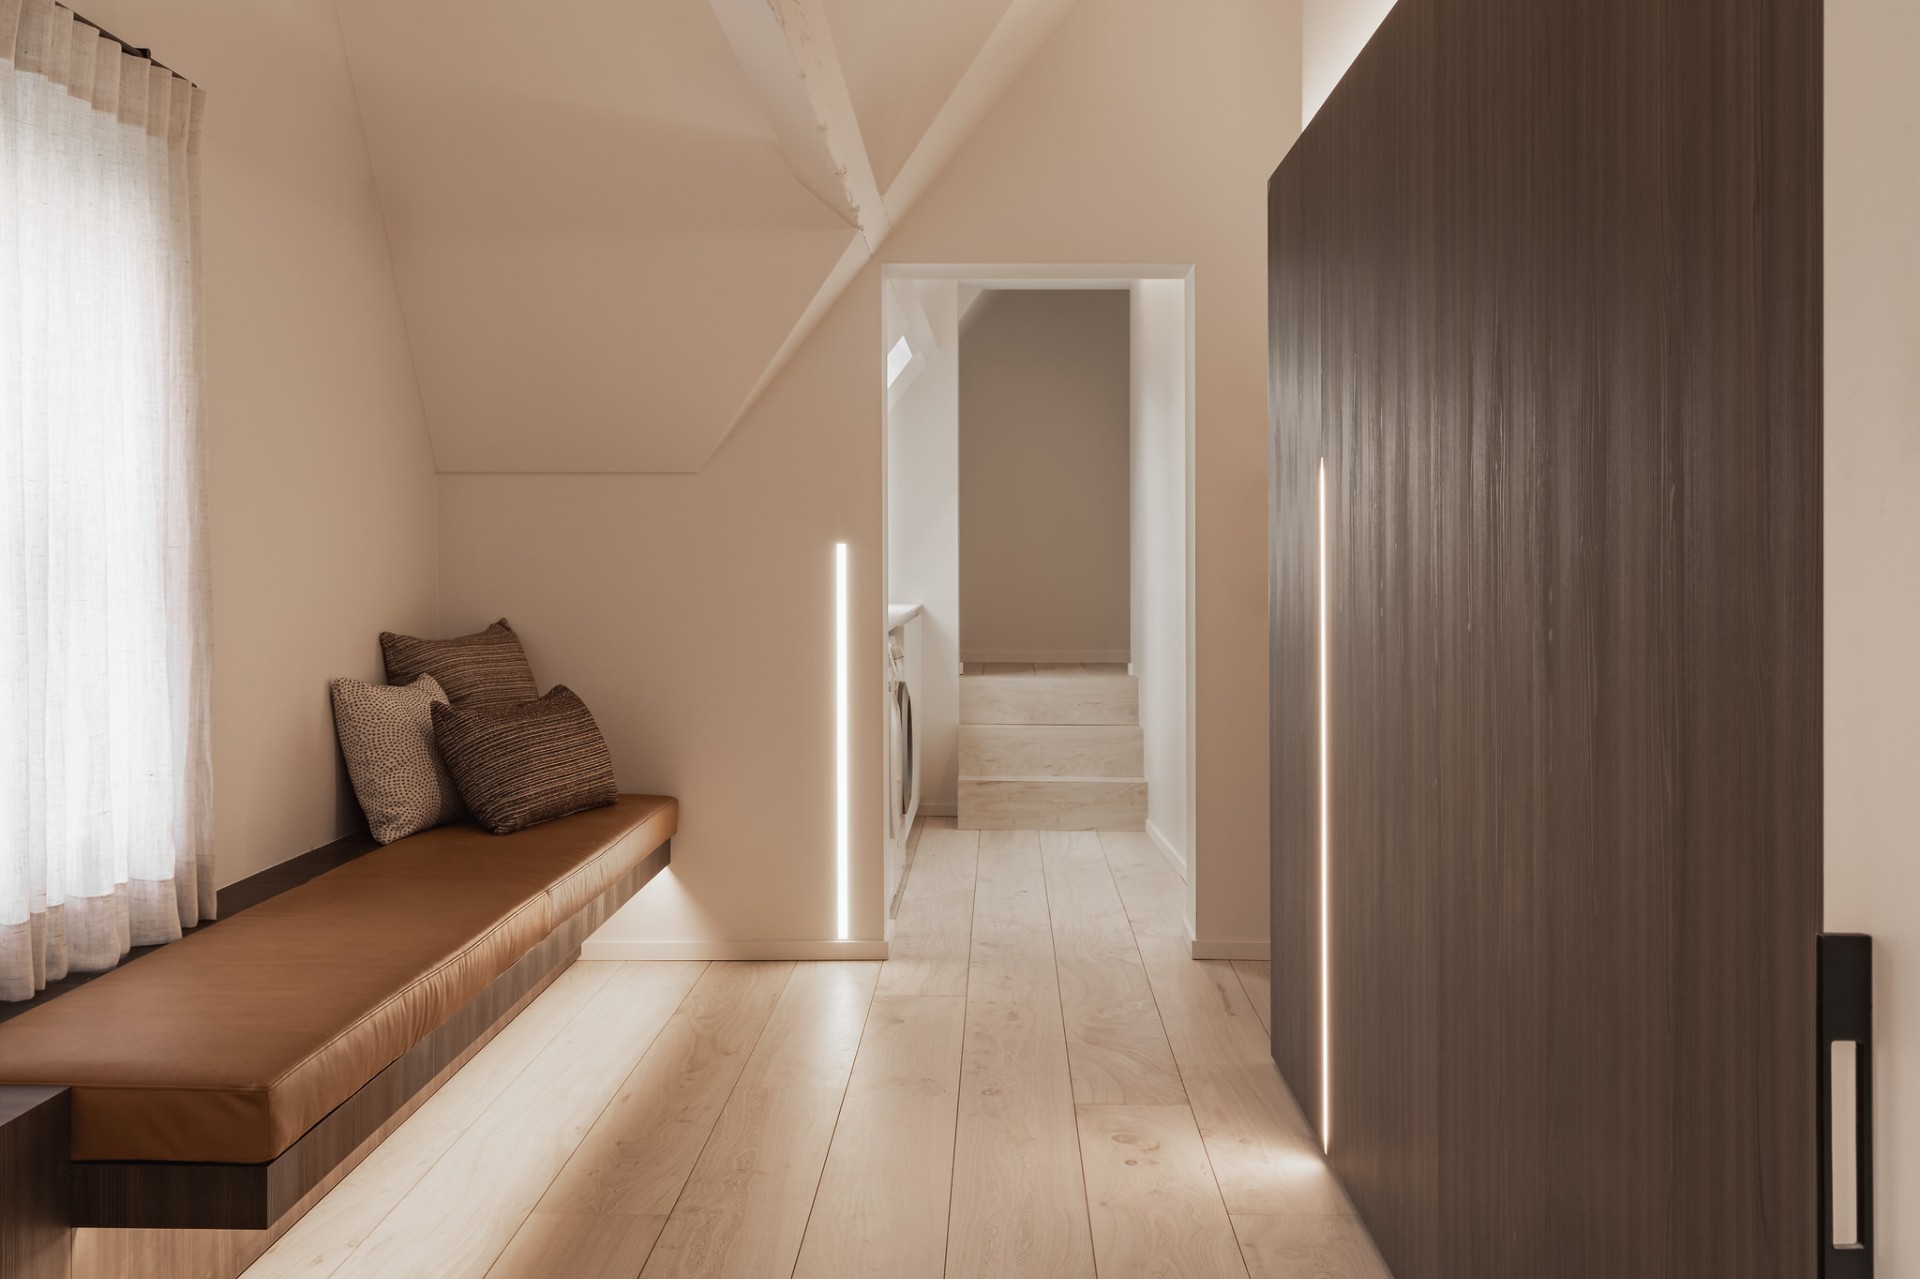
The cabinetry helps define the long layout home interior without closing it down. In the hall and through the circulation areas, the timber fronts create a steady line that catches the eye from one opening to the next. Vertical grooves and panel joints bring small shifts in shadow. That detail matters in a room with many straight walls and long views: it adds depth without adding noise. The joinery stays quiet, but it gives the interior a clear edge where the white surfaces might otherwise blend away.
Built-ins that hold the passage
In the doorways and transition spaces, the smoked wood custom cabinetry works like a marker. It slows the movement just enough to make the length of the house legible. The panels frame a corridor, then release it again into the next room. A line of light above the passage reinforces that direction, and the wood takes on a slightly warmer tone where it meets the ceiling spots. These are small shifts, but they keep the interior from becoming too even.
A dark stone kitchen accent at the centre of the plan
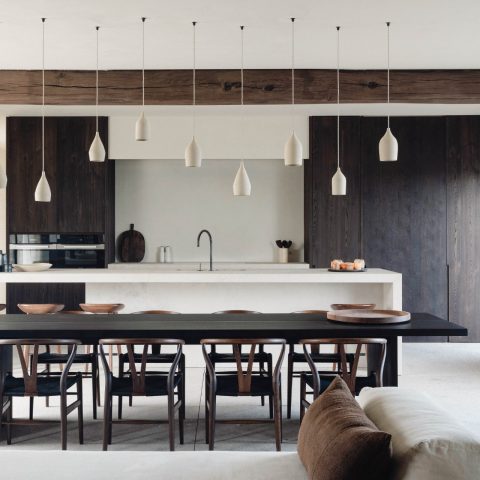
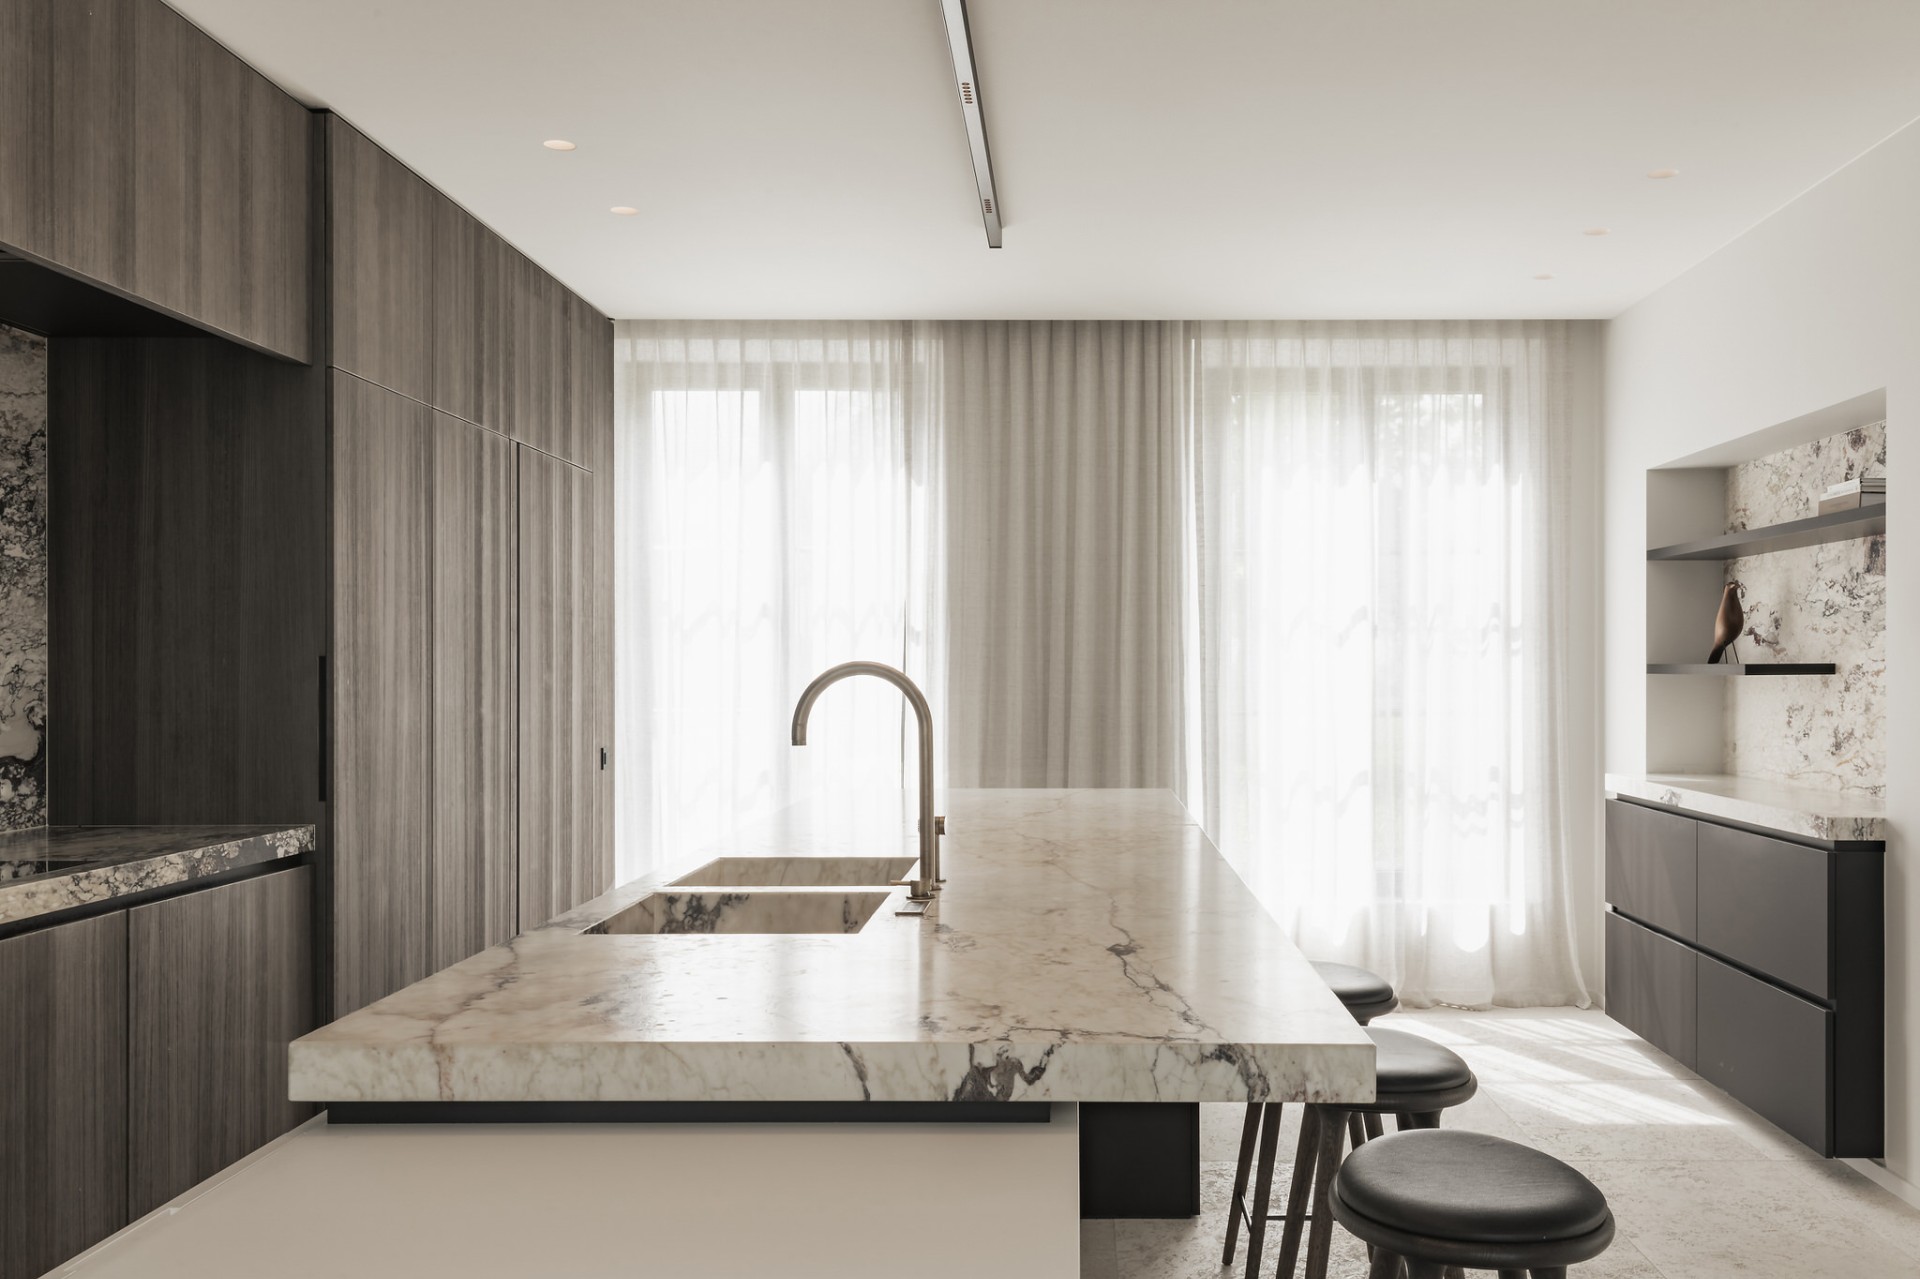
The kitchen introduces the strongest contrast in the project. Breccia Medicea Brosso appears as a dark natural stone kitchen accent, used for the worktop and the visible kitchen surface. Its veining is deeper and more assertive than the floor stone, so the cooking zone becomes a fixed point in the long sequence. Framed by pale walls and timber fronts, the stone draws the eye without breaking the calm of the room.
This is where the material palette becomes especially clear. The natural stone kitchen countertop does not compete with the flooring; it builds on it by changing scale and tone. On the counter, the stone reads closer and denser. From a distance, it becomes a dark band in the room, set against the softer white canvas interior. That contrast gives the kitchen a sharper outline, especially where bar stools and openings show the work zone from the adjoining spaces.
Stone, timber and light in one view
Seen from the living area, the kitchen sits behind a clear opening, with the dark stone surface visible beyond it. The eye catches the transition from the open floor to the timber fronts and then to the stone again. Ceiling spots and a linear light trace keep the route readable after dark, while the surfaces hold onto their own texture. The kitchen is not hidden, but neither is it overemphasised. It sits where it belongs, as one part of the room sequence.
A limited palette that leaves room for texture
The strength of this interior renovation of a farmhouse lies in what was left out. Only a few main materials are used: the Pietra Bicci natural stone flooring, the smoked wood custom cabinetry and the darker Breccia Medicea Brosso stone in the kitchen. Because the palette is so narrow, every change in grain, vein and finish becomes visible. The floor is softer, the joinery more structured, the kitchen stone denser. Together they create a measured contrast rather than a decorative one.
That restraint supports the white canvas interior throughout the house. Painted walls, stone, timber and glass are enough to shape the rooms, so there is no need for extra layering. Light falls across the floor and catches in the cabinet joints. A niche around the fireplace opens a darker point in the sitting area, while the kitchen keeps its own firm edge. The house feels shaped by surface and proportion, not by ornament, and that is what lets the long plan stay calm from end to end.
Materials and contributors
The project materials and suppliers are listed separately in the source information: custom work, flooring, stretch ceiling, painting, lighting, loose furniture and metalwork, together with the photographer credit. Those names sit outside the spatial story, but they confirm the range of elements involved in the interior fit-out. What remains visible in the finished rooms is the result of that coordination: a pale shell, a stone floor, timber joinery and a darker kitchen surface, all set out along one clear route.
In the end, the house is defined less by decorative gestures than by the way each surface meets the next. The natural stone flooring carries the length of the plan. The smoked wood custom cabinetry introduces depth in the passage and around the rooms. The natural stone kitchen countertop fixes the kitchen as a distinct moment in the sequence. Together they turn a former farmhouse into a measured family interior, where the long layout home interior can be read in a single, steady movement.
Want to see more of Project Vijf? View the page of Project Vijf for even more great projects and company information.


NEW 2026 Jubileum Edition The Best Interior Designers Benelux
Order Now €125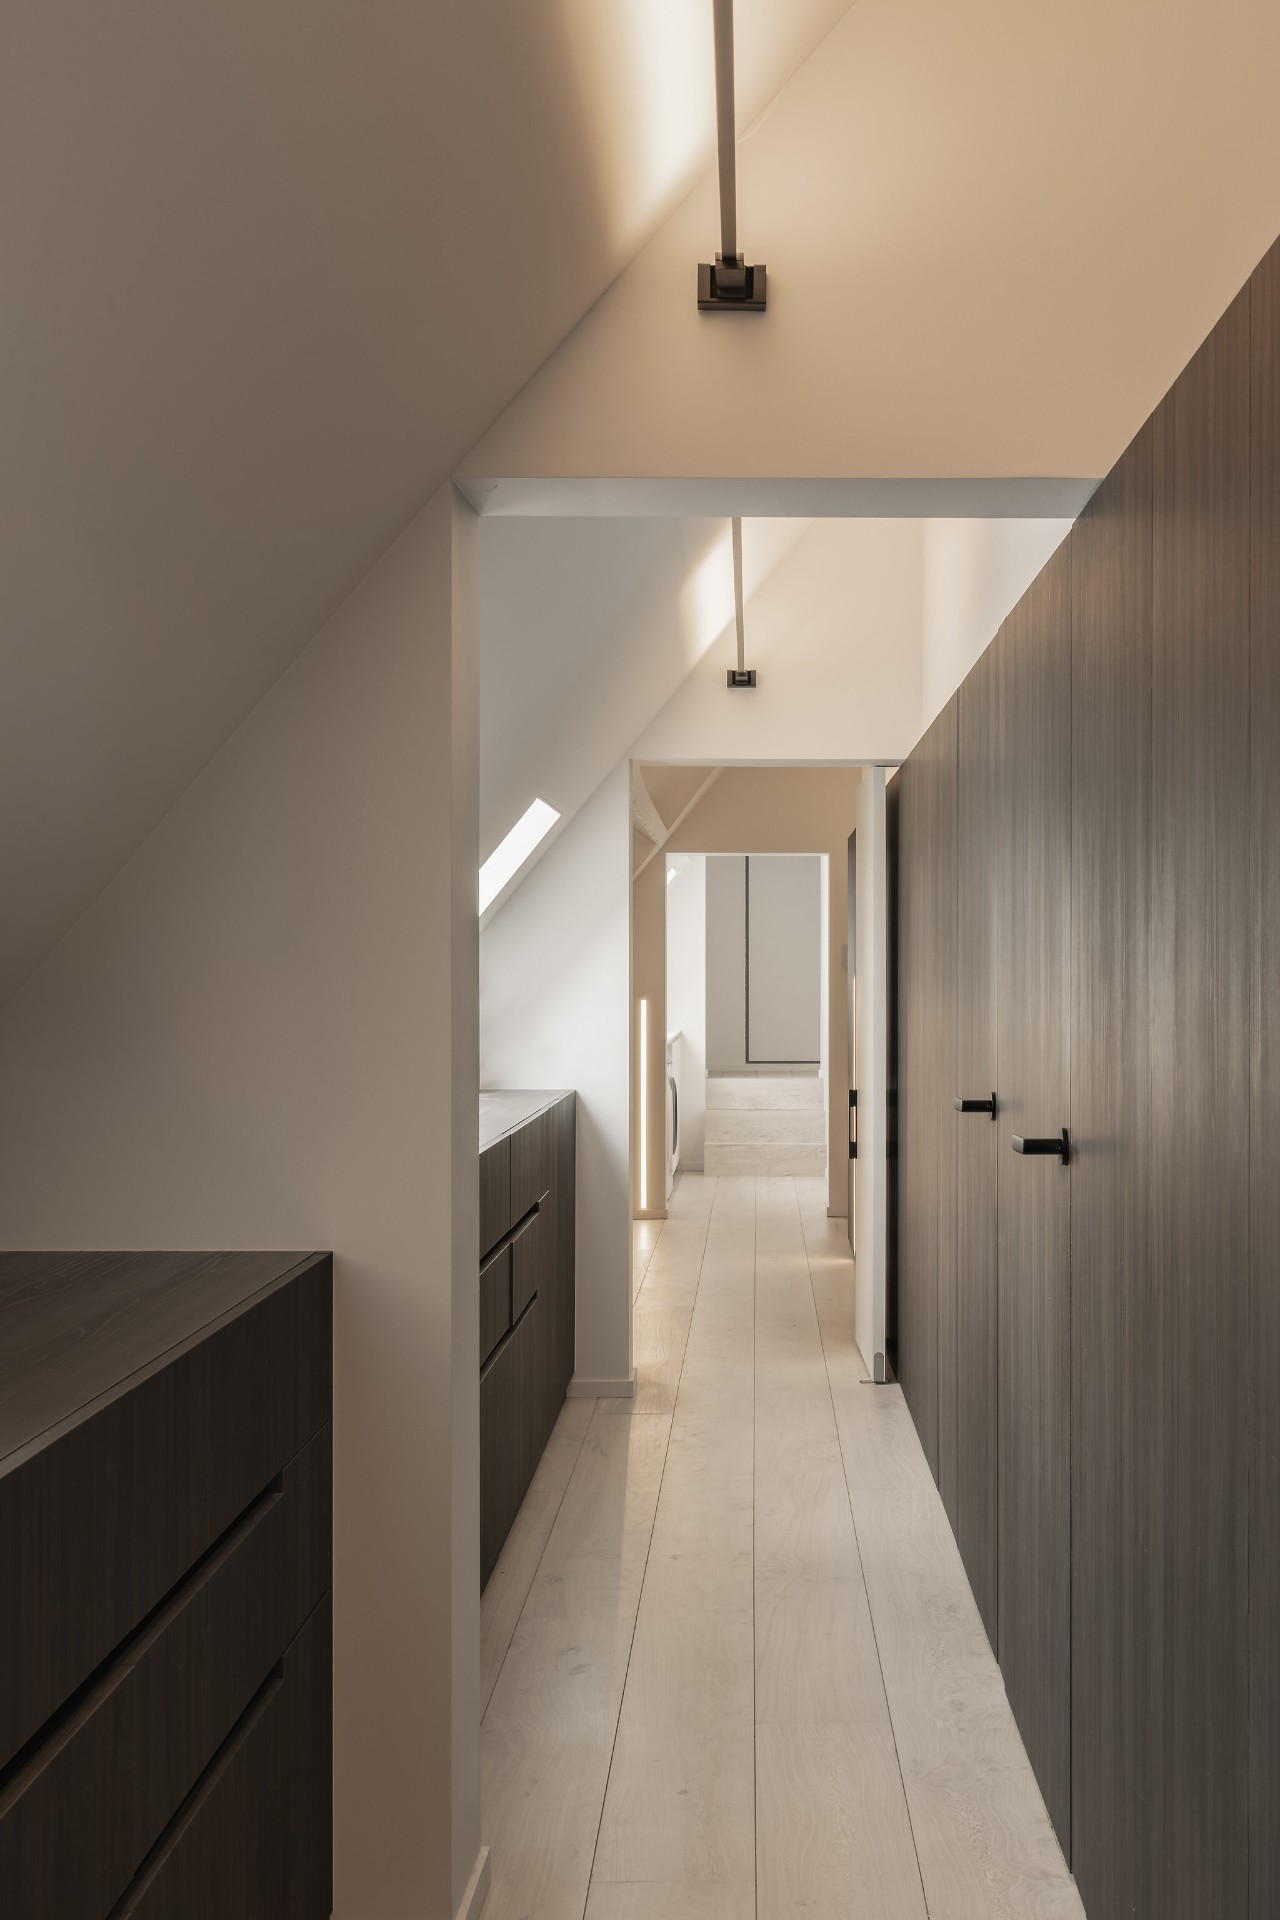
NEW 2026 Jubileum Edition The Best Interior Designers Benelux
Order Now €125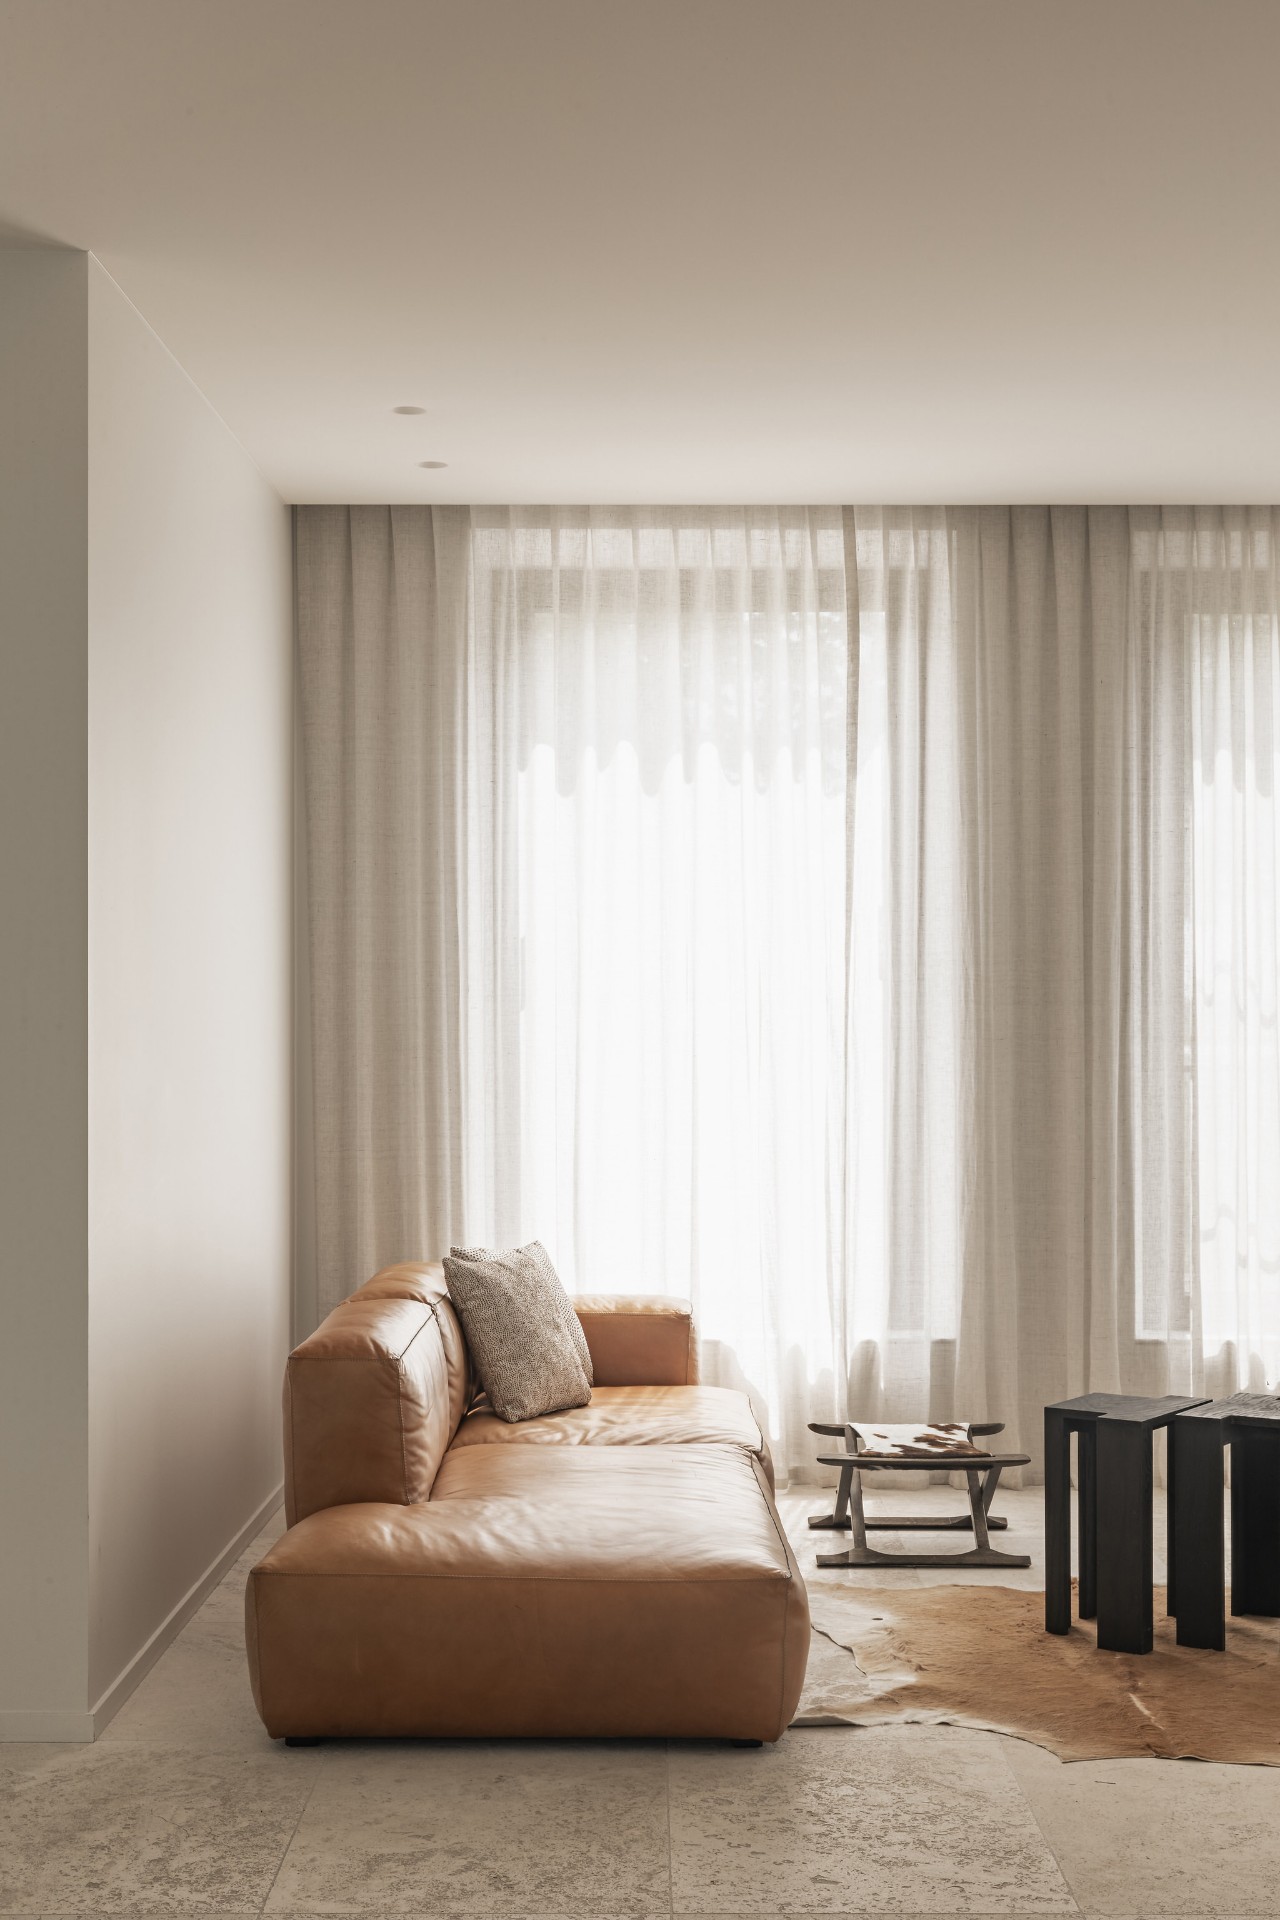
NEW 2026 Jubileum Edition The Best Interior Designers Benelux
Order Now €125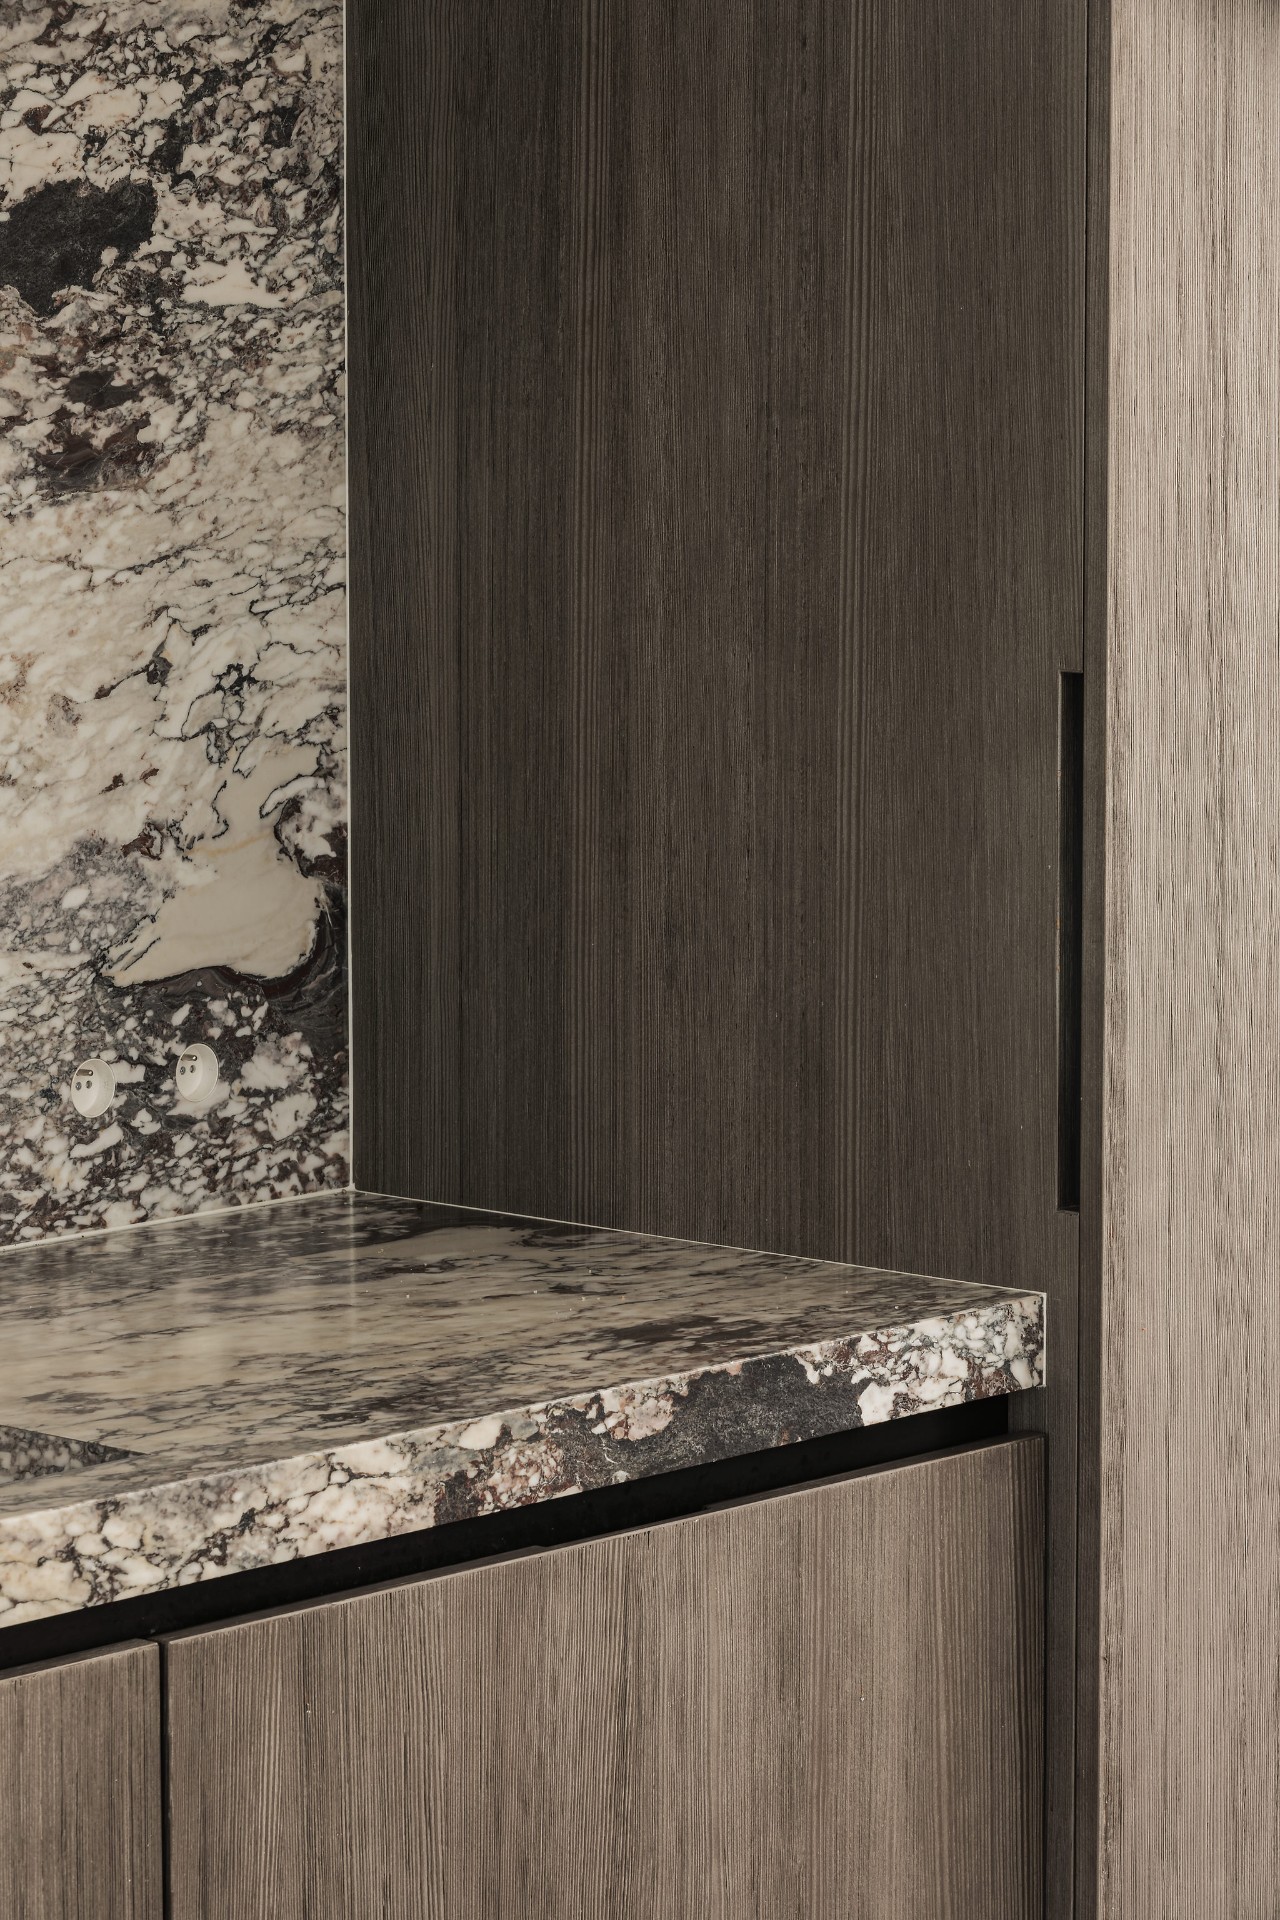
NEW 2026 Jubileum Edition The Best Interior Designers Benelux
Order Now €125