Interior project: grand entryway feel with travertine and a wood staircase
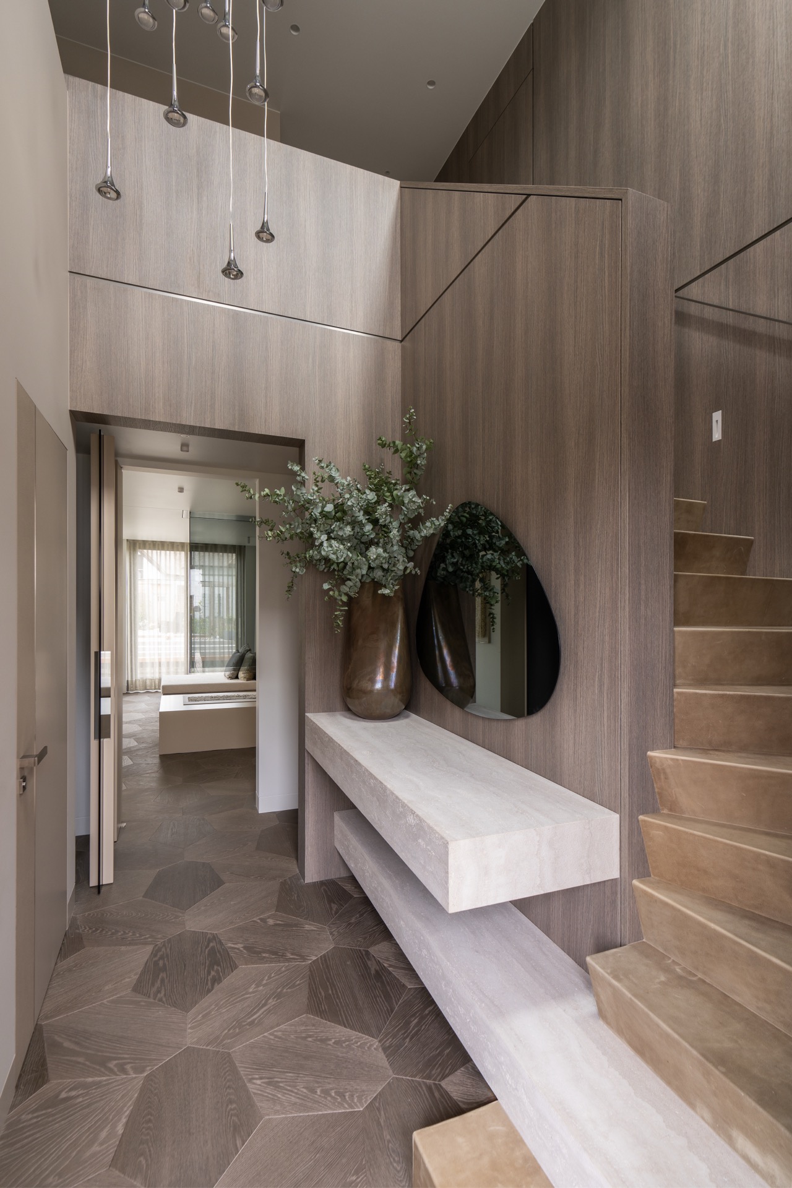
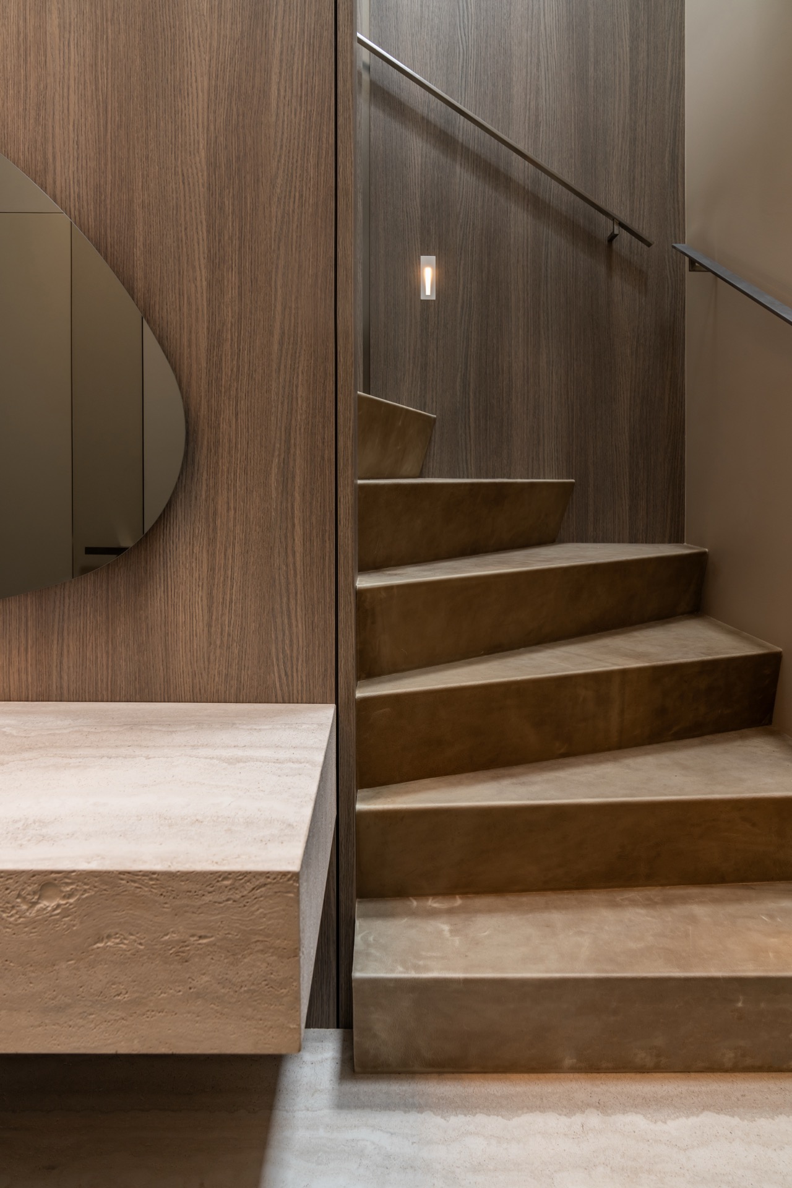
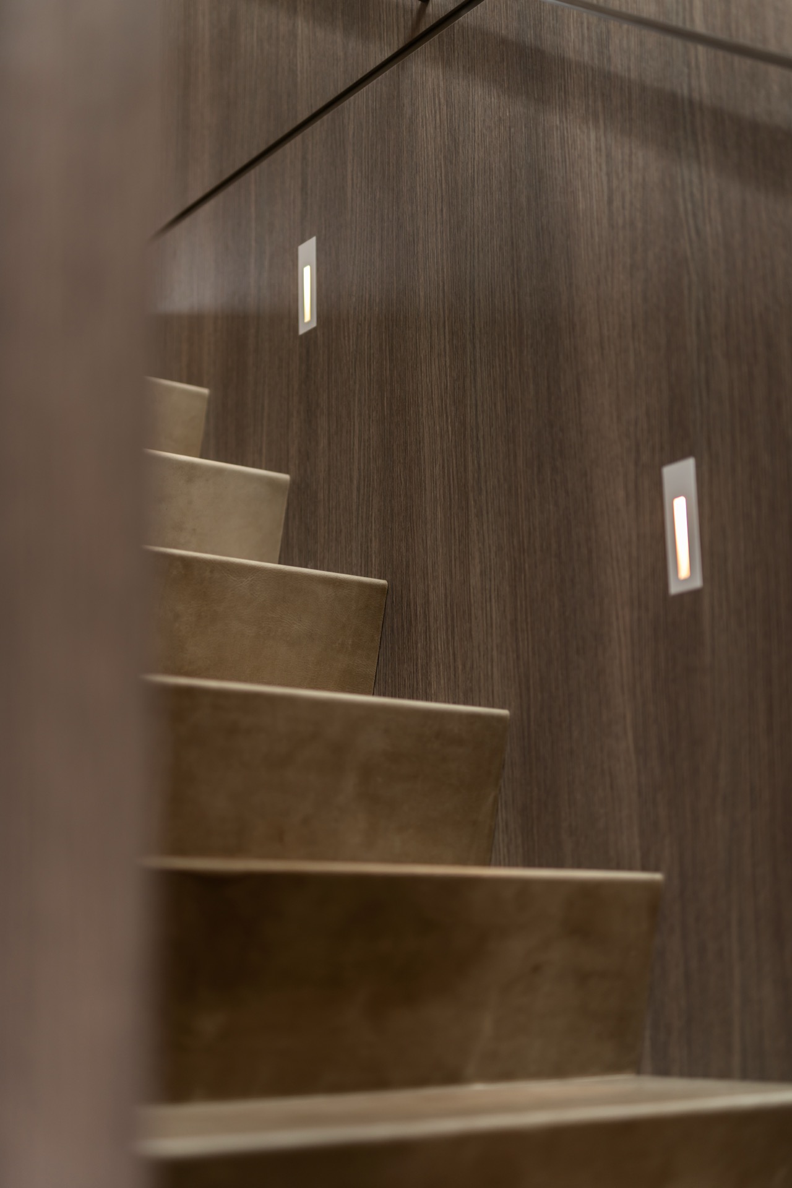
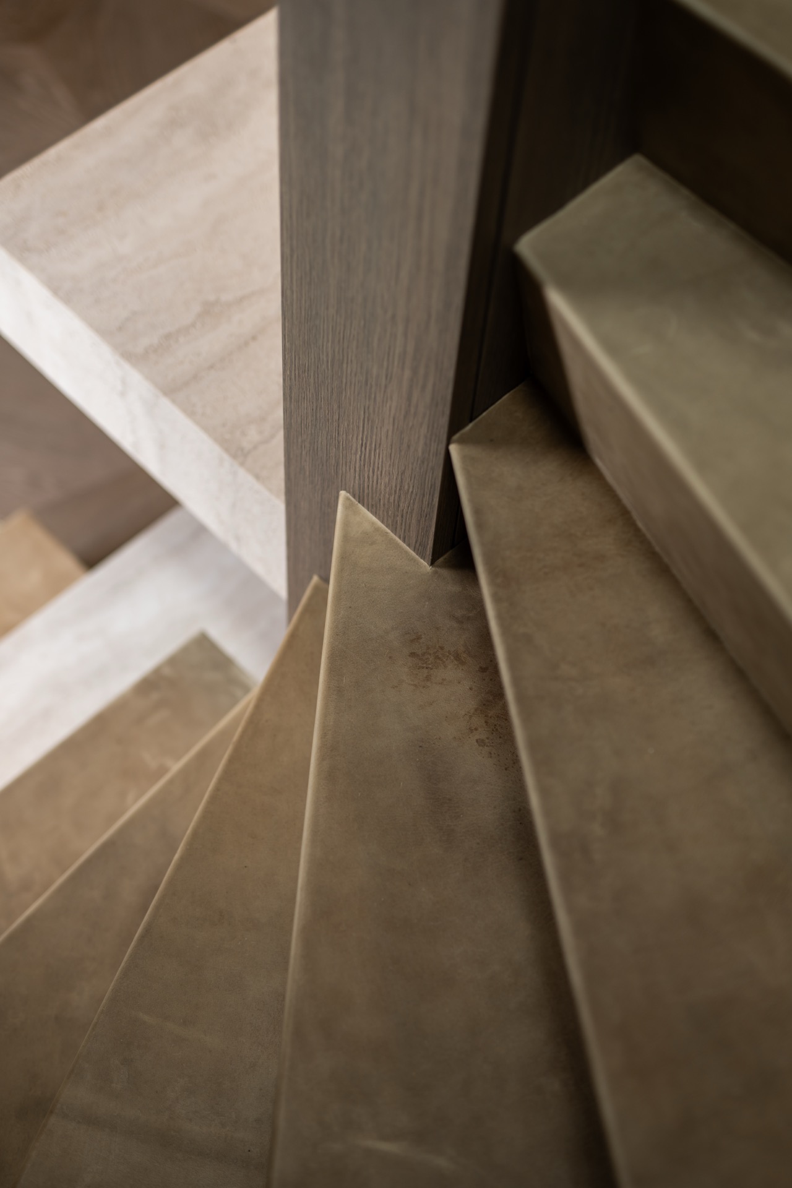
The first thing you notice is the stair run: a long, measured rise in travertine and wood that gives the entryway a clear sense of arrival. The walls carry that same layered idea in their linework, so the route upward feels drawn rather than simply built. In this interior design entryway with travertine and wood staircase, stone, timber, and light work across the threshold instead of staying in separate zones.
A staircase shaped by layers and material shifts
The stair zone brings the project’s beach reference into the room without copying a literal shoreline. The layered structure is translated into the wall surfaces and the way the materials meet at the steps. Travertine stair treads set the pace, while the adjoining finishes keep the composition calm and legible. An integrated lighting line under the stair edge adds a low, precise glow and picks out the geometry after dark.
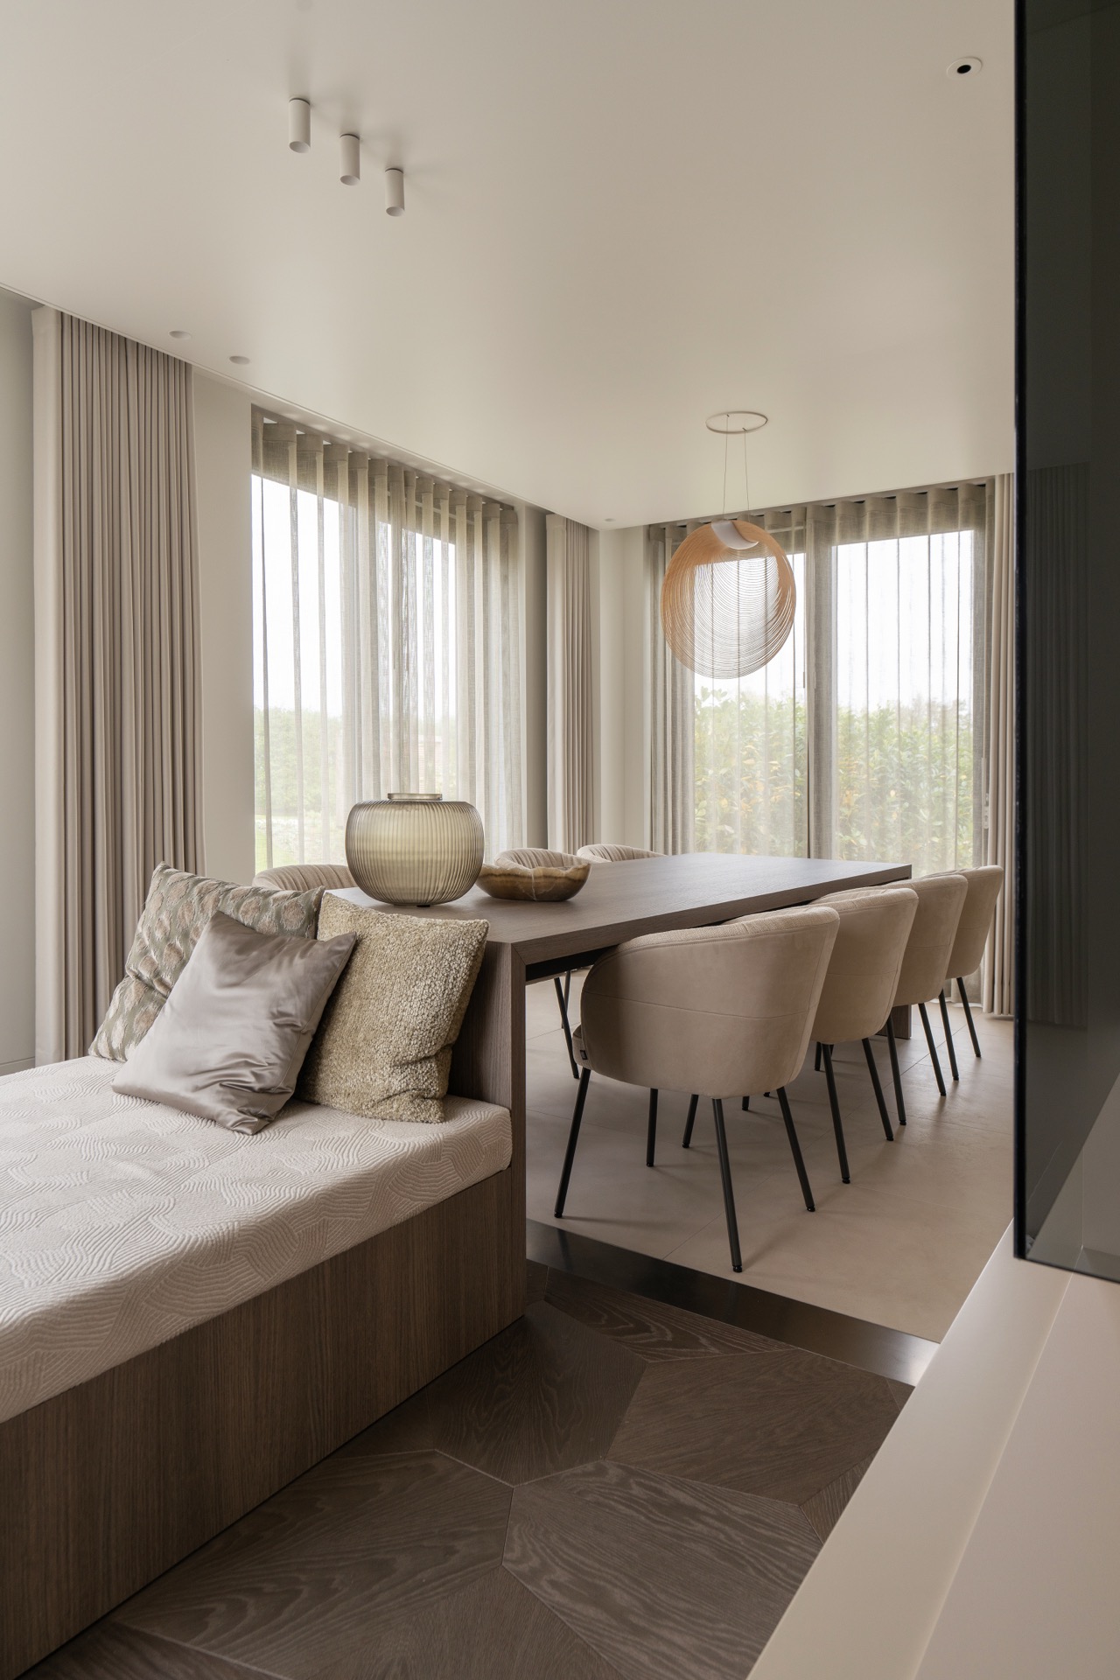
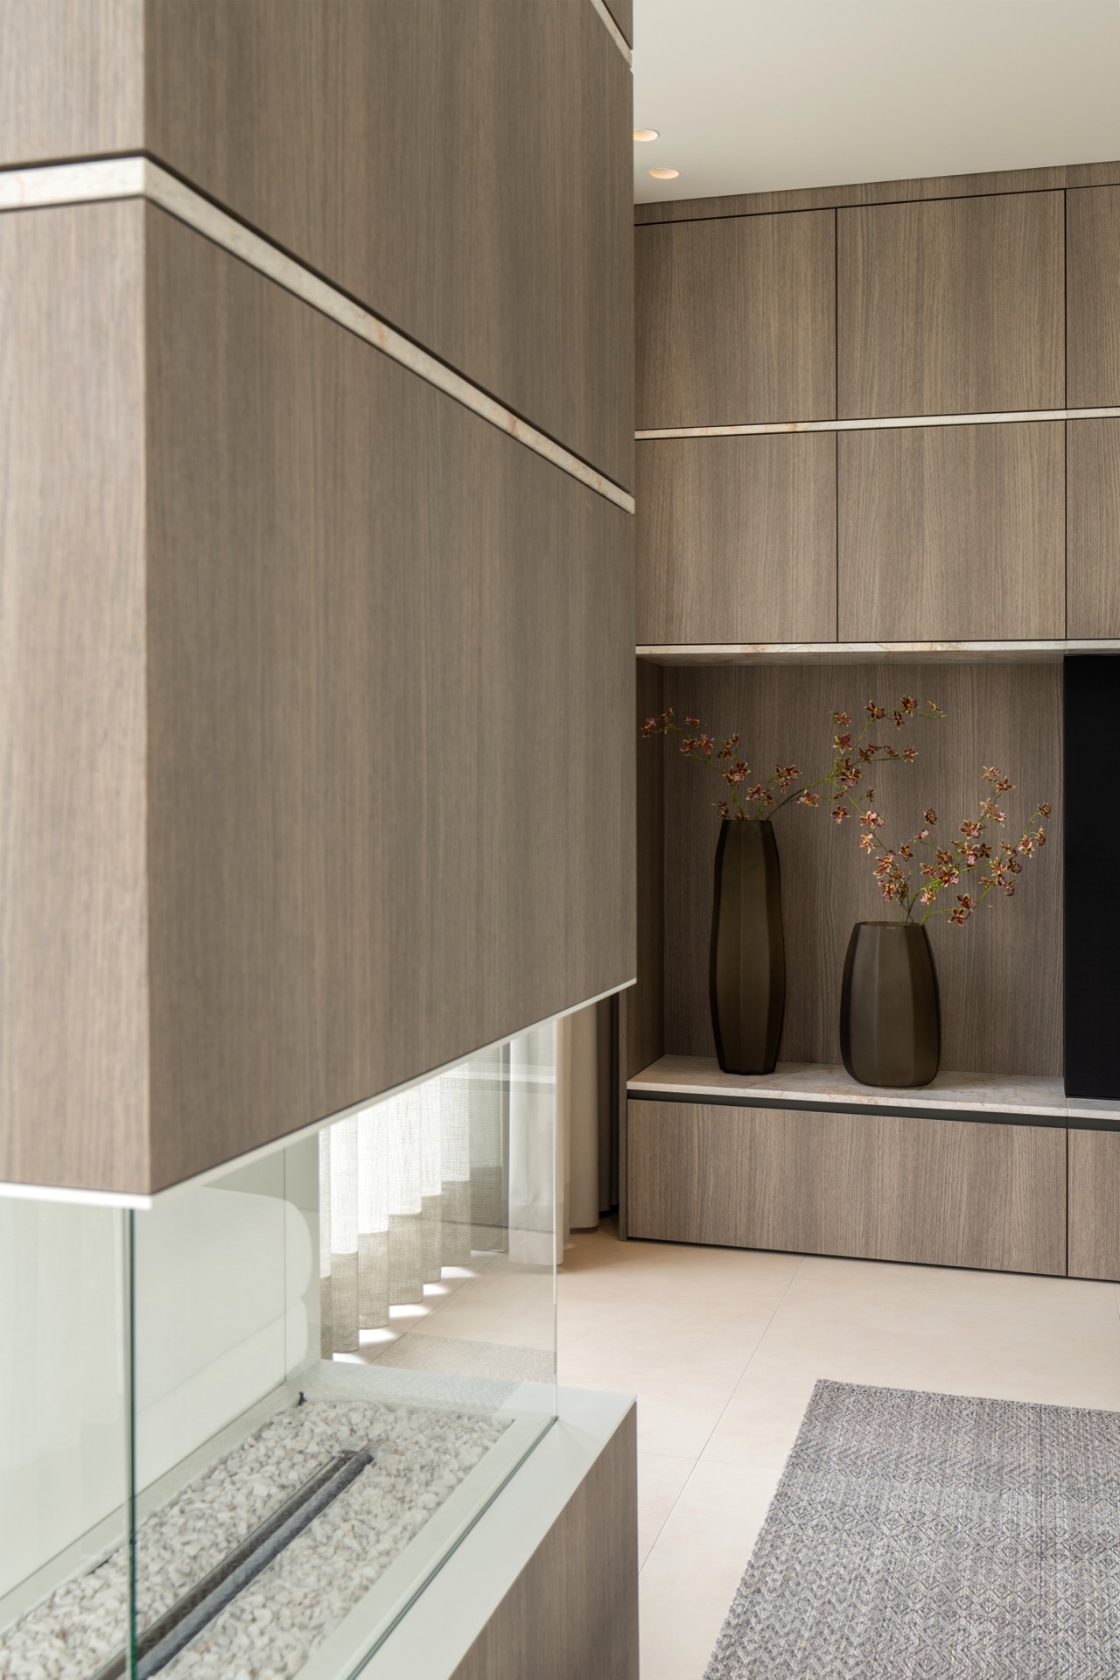
The same material logic continues into a travertine interior sideboard, where the stone reads as a horizontal pause beside the stronger vertical rise of the staircase. Nearby, the wood and stone combination interior softens the transition between the entry, office, and dining area. The wooden floor brings a warmer note underfoot, but the stone remains present in the stair movement and built-in elements, holding the sequence together visually.
Stone details that repeat through the house
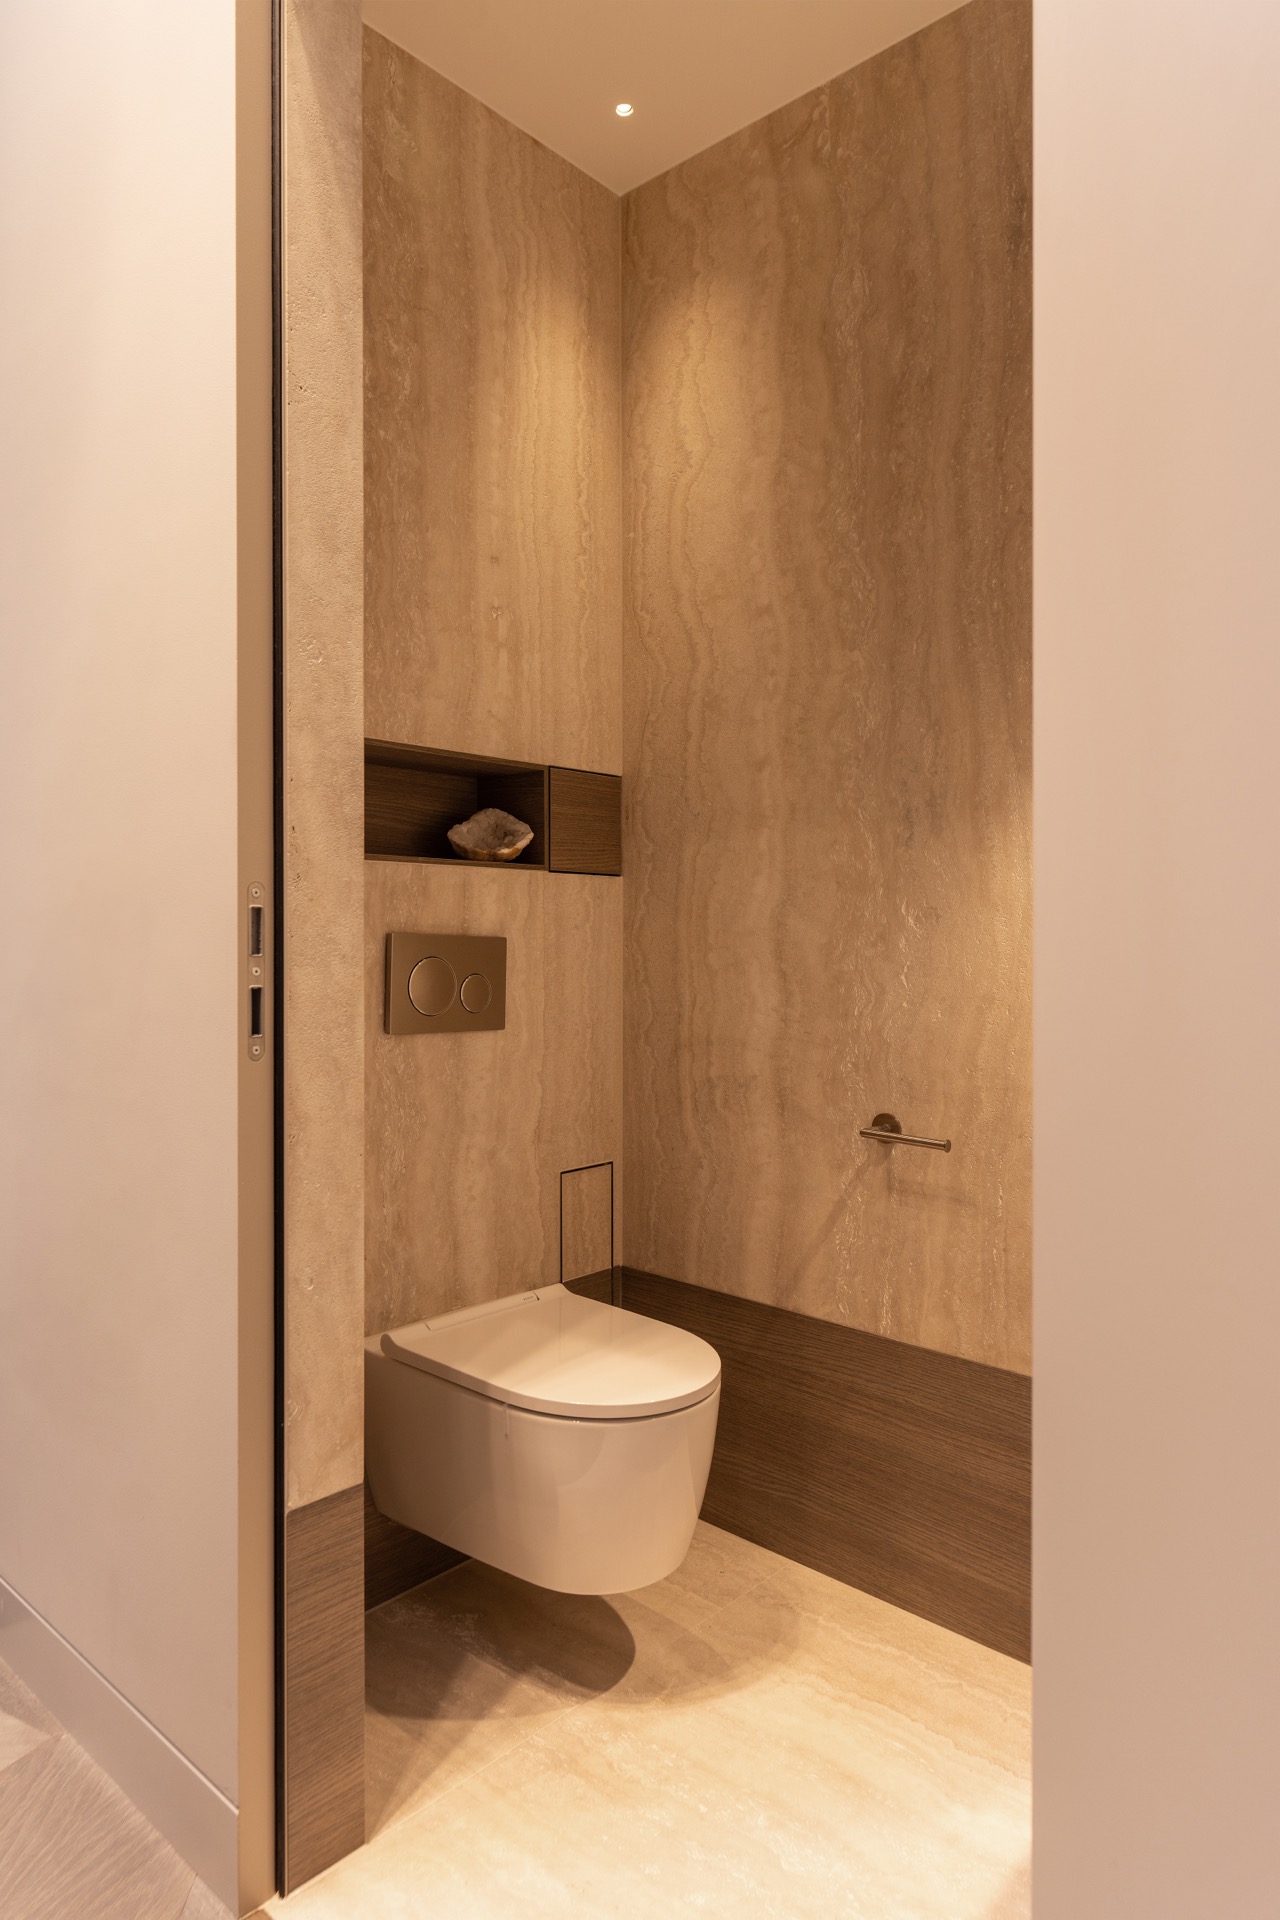
Travertine appears more than once, and each use has a different role. On the stair treads, it gives the climb a denser, more tactile surface. On the sideboard, it becomes a quiet volume at hand height. In the toilet, the stone is carried onto the walls and into a toilet wall niche in stone, where the opening is cut cleanly into the surface rather than treated as an afterthought. These repeated gestures make the material feel structural rather than decorative.
The toilet area keeps the same restrained language seen in the entry. Straight joints, a matte wall finish, and the recessed niche give the small space a clear reading. Nothing is overdrawn. The eye moves from the stone plane to the fixture line, then back to the surrounding wall, where the rhythm stays controlled and practical. It is a compact room, but the detailing gives it the same visual weight as the larger circulation space.
Wood floors in rooms that need a slower cadence
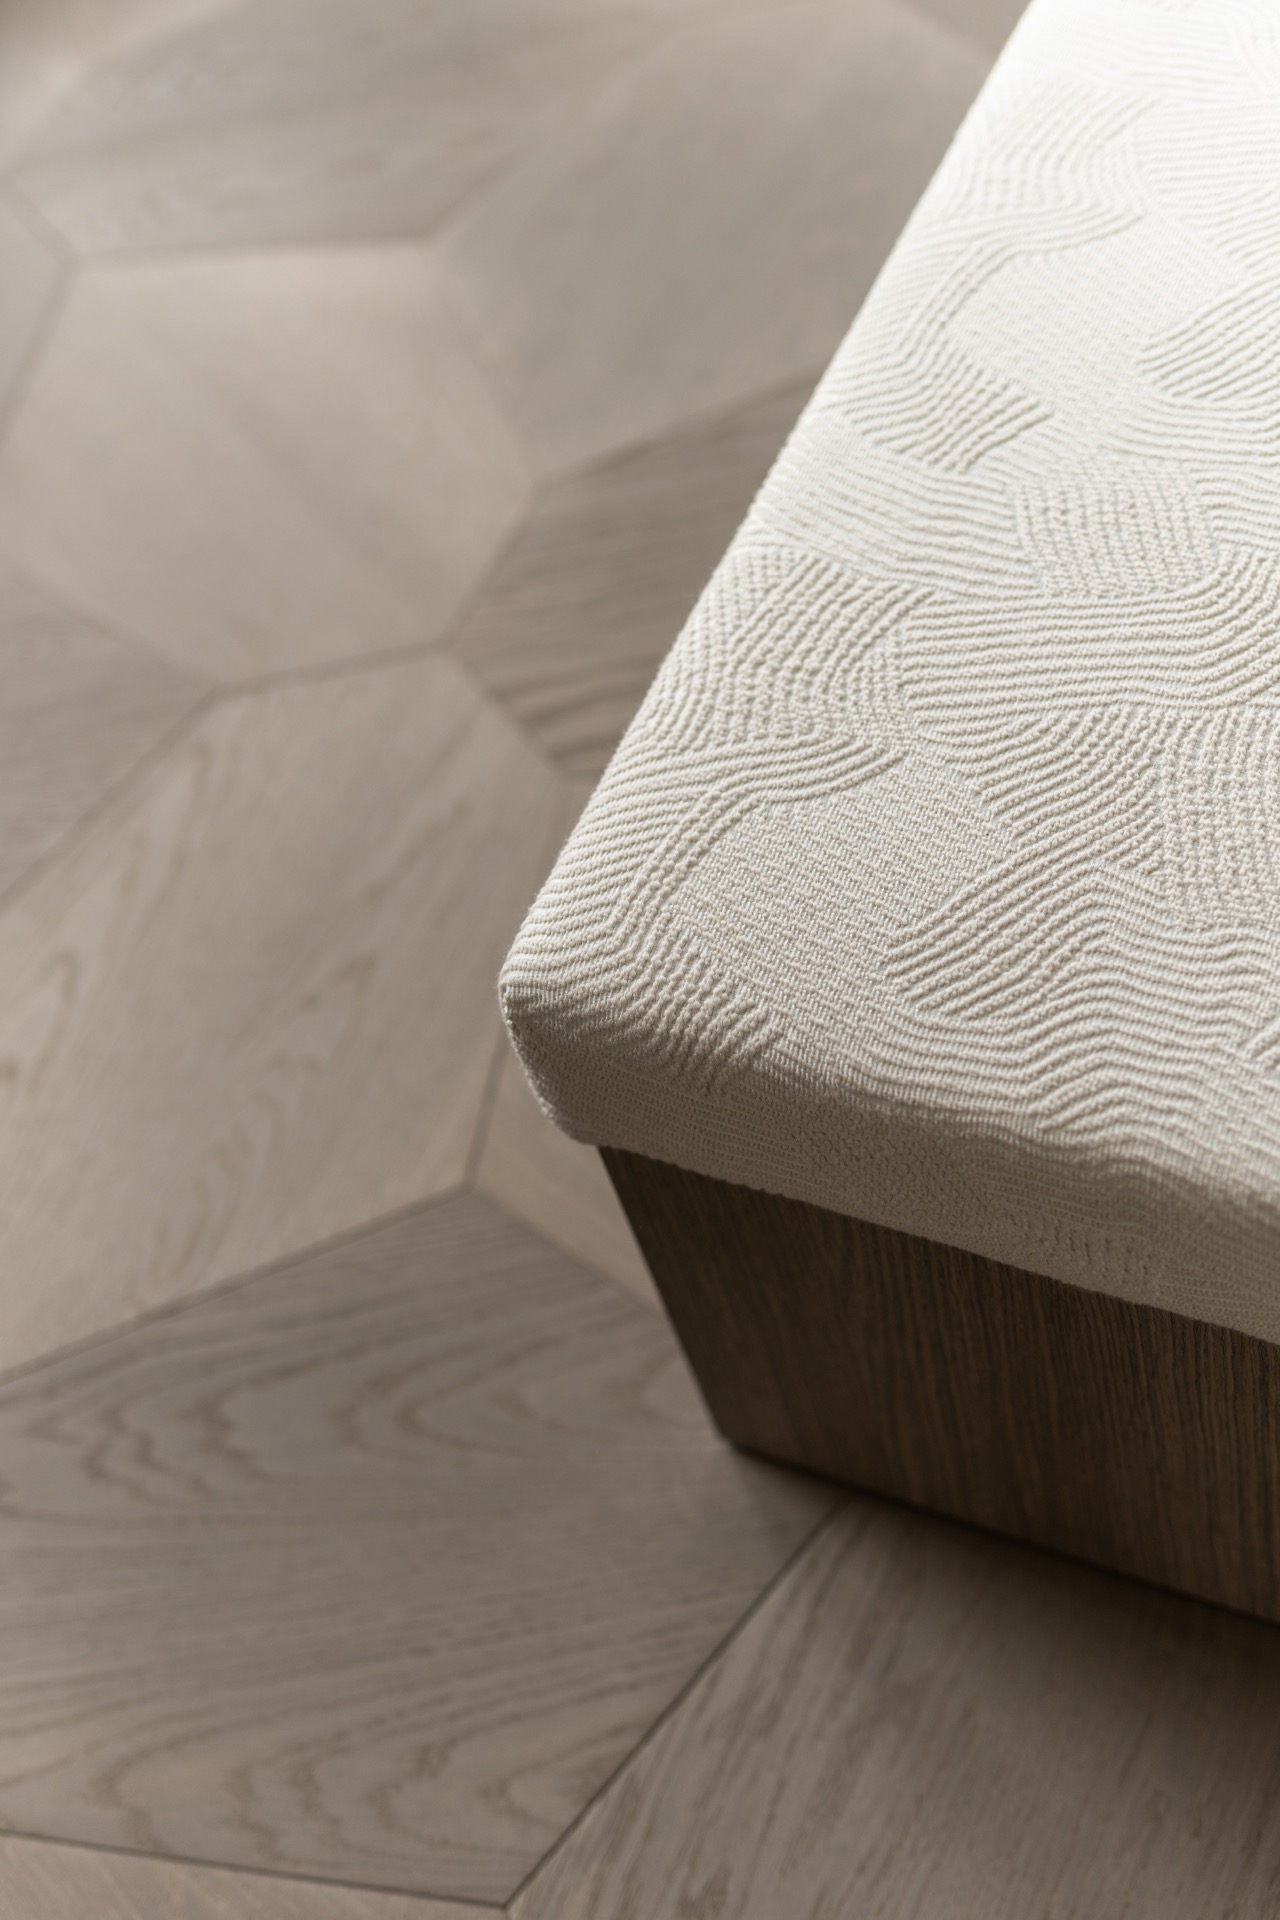
Wood grounds the entry, office, and dining area. The floor changes the pace of the interior, especially after the travertine steps and wall surfaces in the stair zone. Under daylight, the timber tones sit between sand and honey, which keeps the transition to the stone from feeling abrupt. In the dining room, the floor continues beneath a suspended lamp and curtains, so the room reads as one surface beneath another rather than as separate pieces.
The office follows the same logic. Here, the wooden floor forms a quieter background for the furnishings and adjacent wall surfaces. Because the material returns in more than one room, it acts as a thread through the plan. The project does not rely on contrast alone; it uses repetition to connect spaces that otherwise shift in function and scale. That is what gives the interior design entryway with travertine and wood staircase its clarity once you move beyond the first view.
Bathroom lines drawn from the same beach reference
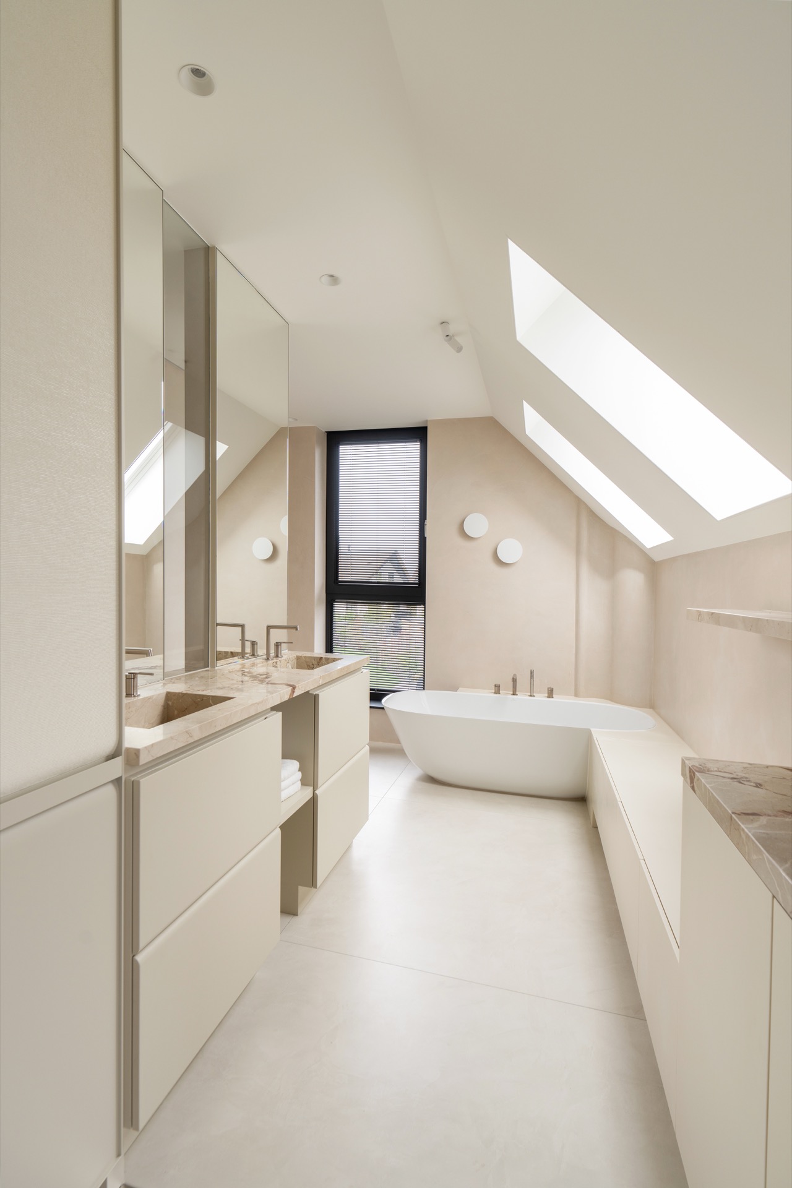
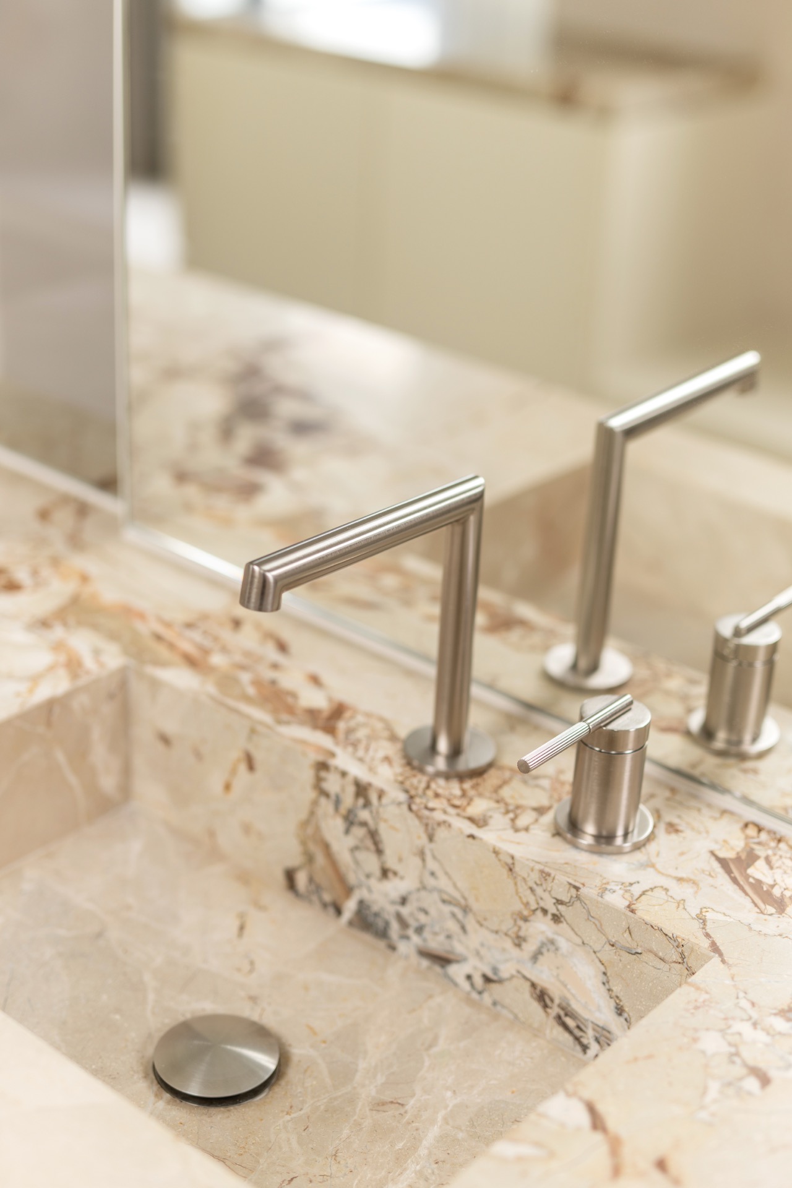
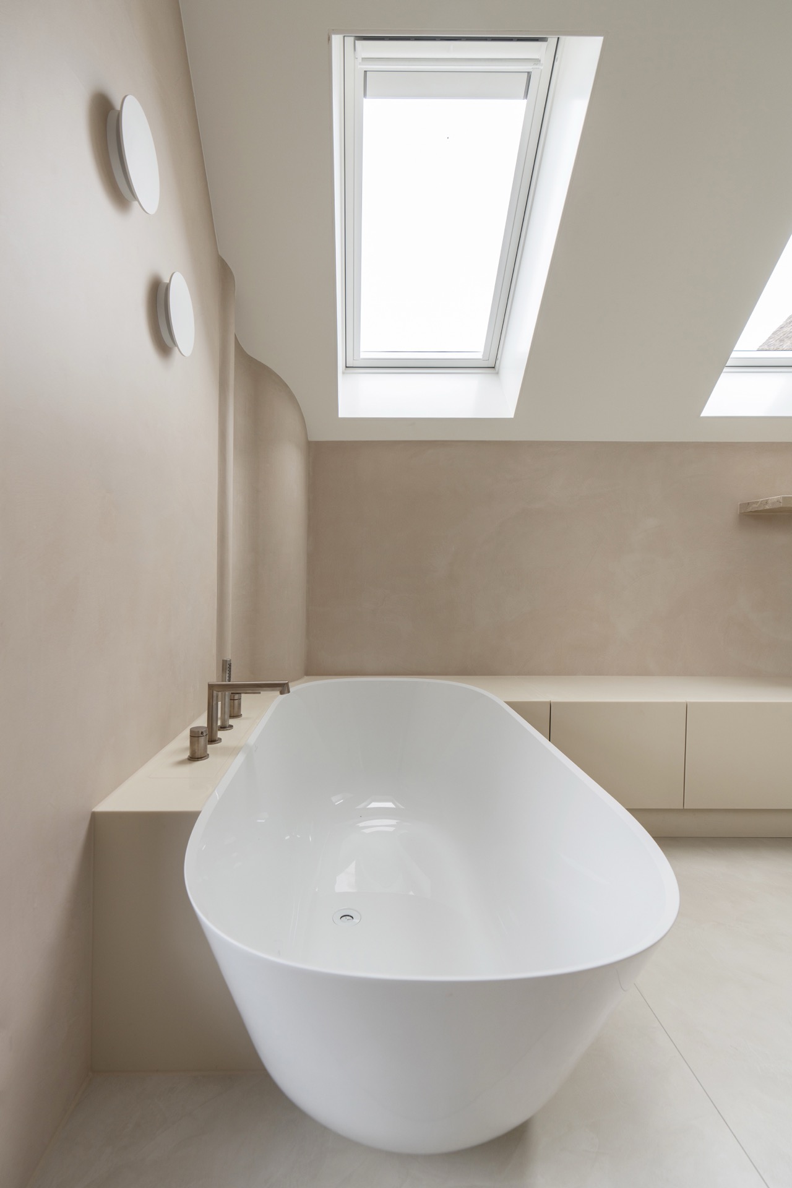
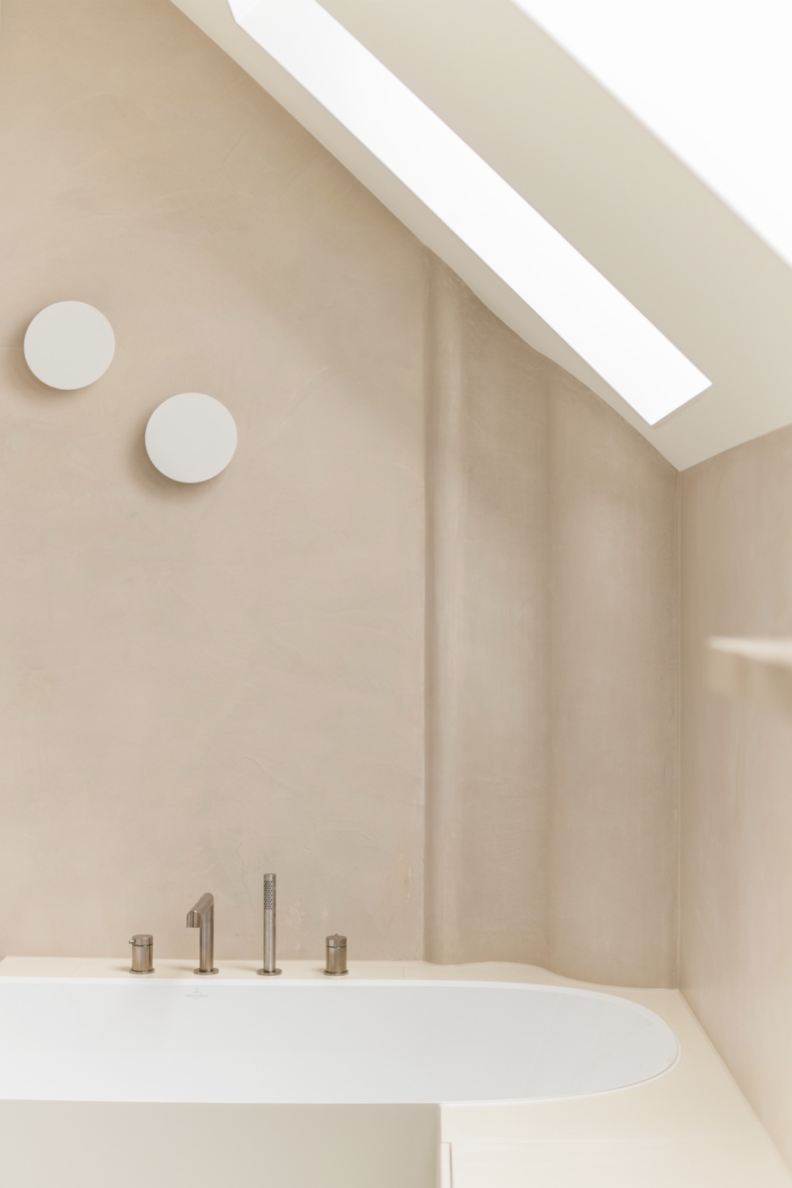
The bathroom carries the beach inspiration in a more fluid register. Organic shapes appear in the bath and basin area, while the tapware is drawn with thinner, more refined lines. Light natural tones keep the surfaces open, and a glass shower with skylight brings daylight down into the room. The result is not a separate design language, but another variation on the same idea of layering, where water, stone, and light influence the room’s outline.
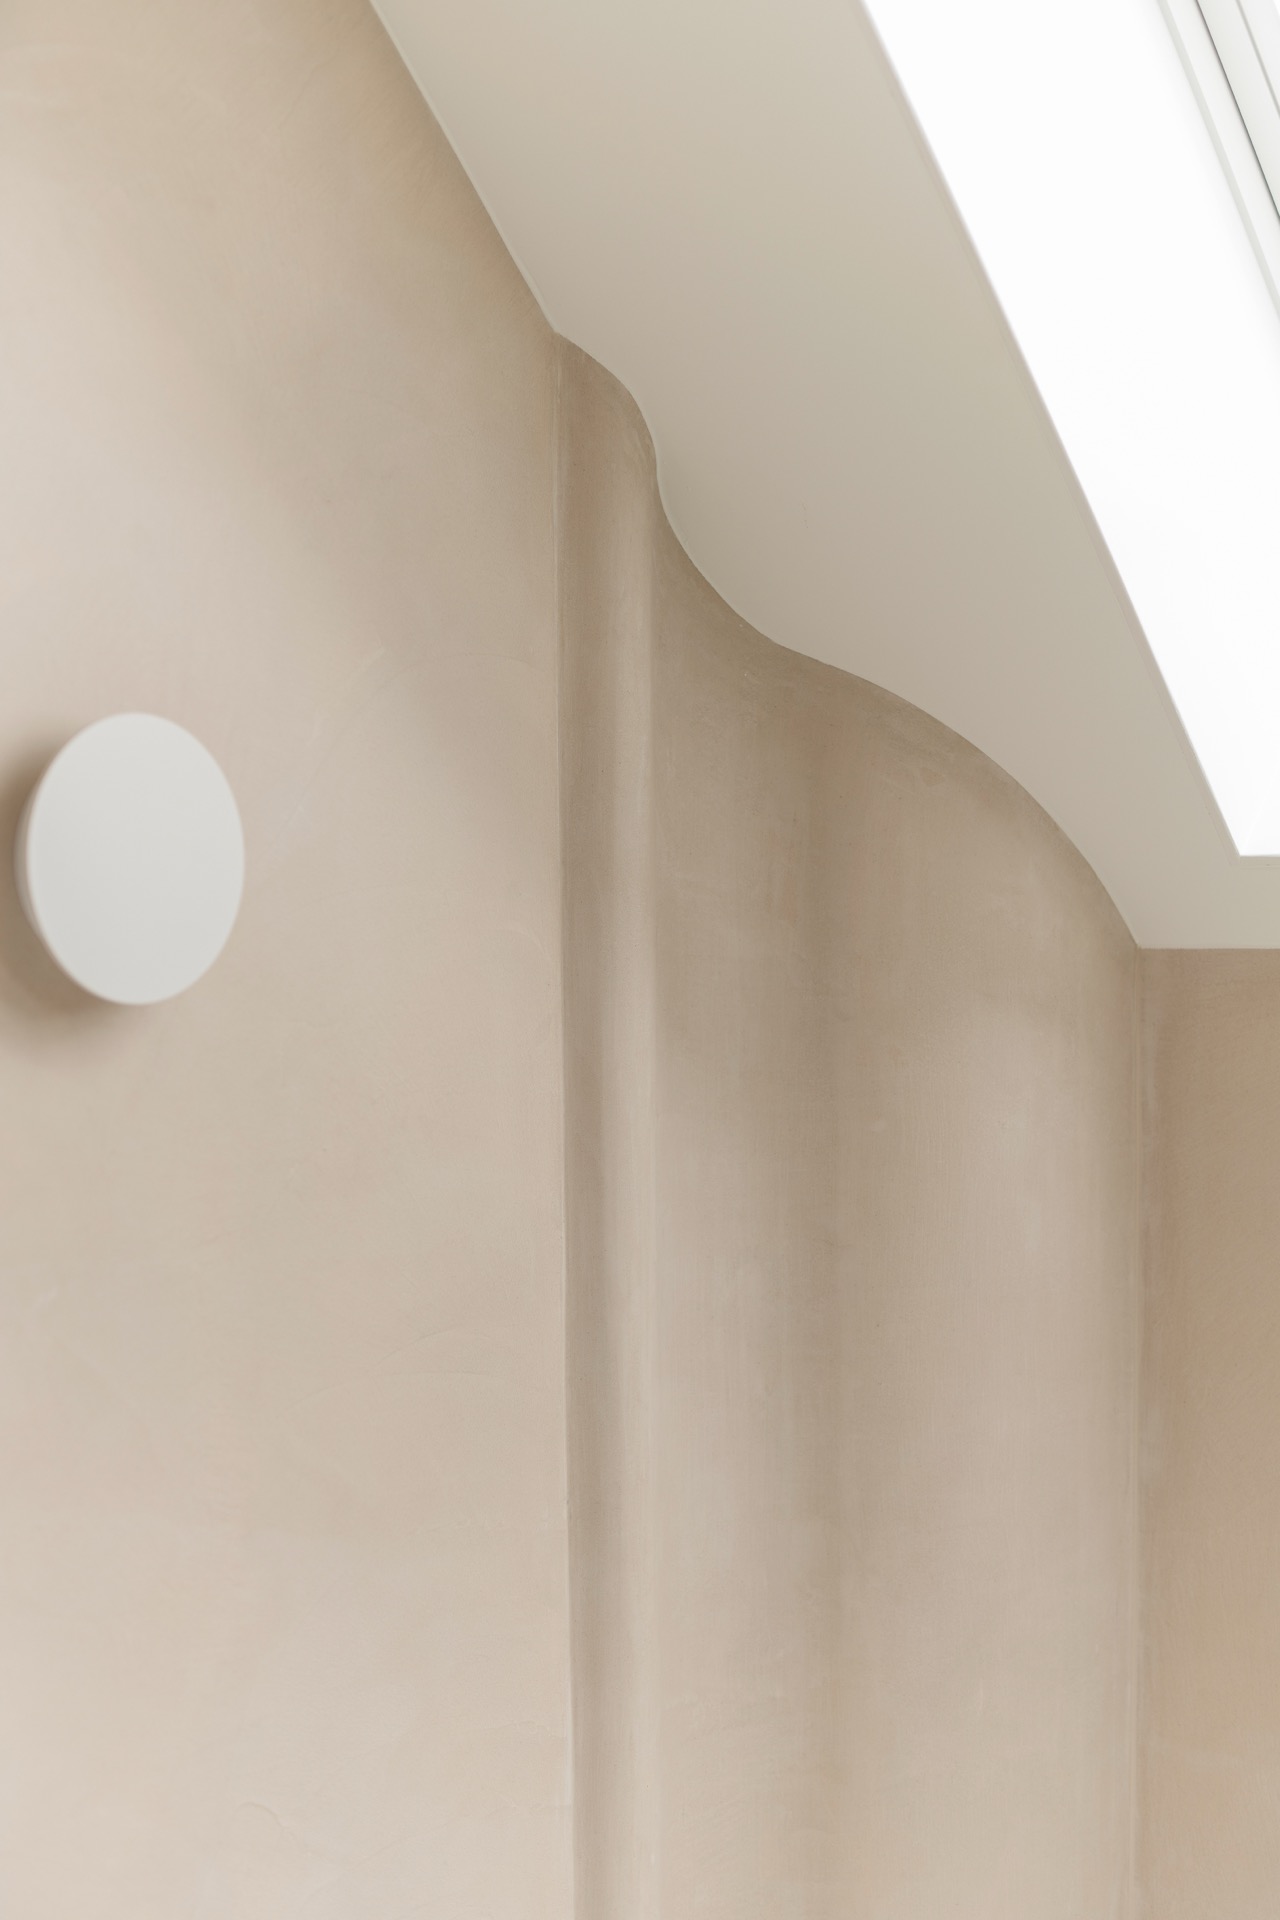
Seen up close, the bathroom shifts between matte and reflective surfaces. The fittings catch light differently from the surrounding stone-look worktop, and the shower enclosure lets the room remain visually connected even when divided by glass. The skylight does more than brighten the space; it sharpens the edges of the fixtures and gives the pale materials a cleaner reading. The room feels drawn by daylight rather than sealed off from it.
Light, reflection, and a shingle-like finish
One of the quieter gestures in the project is the subtle metallic shingle pattern. Its surface catches sunlight in changing points, much like reflections moving across water. Because the pattern shifts with the light, it does not sit as a fixed ornament. It changes the wall as the day moves on, which keeps the surface active without adding visual noise. This is where the project’s beach reference becomes most abstract and most precise at the same time.
That reflective quality also helps connect the larger stair composition to the smaller details in the bathroom and toilet. The interior is not trying to repeat one motif everywhere. Instead, it uses a few measured moves: layered wall lines, travertine stair treads, a travertine interior sideboard, wood flooring, and that shingle-like finish. Each element has a clear place, and together they give the house a steady interior rhythm.
A route that keeps revealing new surfaces
The strength of the project lies in how the route unfolds. The entry sets the tone with stone and timber. The stairs pull the eye upward. The toilet and bathroom echo the material choices in smaller, more enclosed ways. Then the office and dining area extend the wood floor into rooms that need a slower, less formal backdrop. The entire sequence is built from visible transitions: a change in texture, a shift in light, a new edge in the wall line.
Because the materials are repeated with restraint, the spaces remain easy to read. Travertine gives the interior weight; wood keeps it from feeling hard. Glass in the shower and the skylight keep the bathroom open to daylight. The metallic shingle pattern adds movement where the walls need it most. Together these details define an interior design entryway with travertine and wood staircase that is memorable not through excess, but through the way each surface is placed and seen.
Photography: Lotte van Uittert
Want to see more of Mirthe Janus? View the page of Mirthe Janus for even more great projects and company information.


NEW 2026 Jubileum Edition The Best Interior Designers Benelux
Order Now €125
NEW 2026 Jubileum Edition The Best Interior Designers Benelux
Order Now €125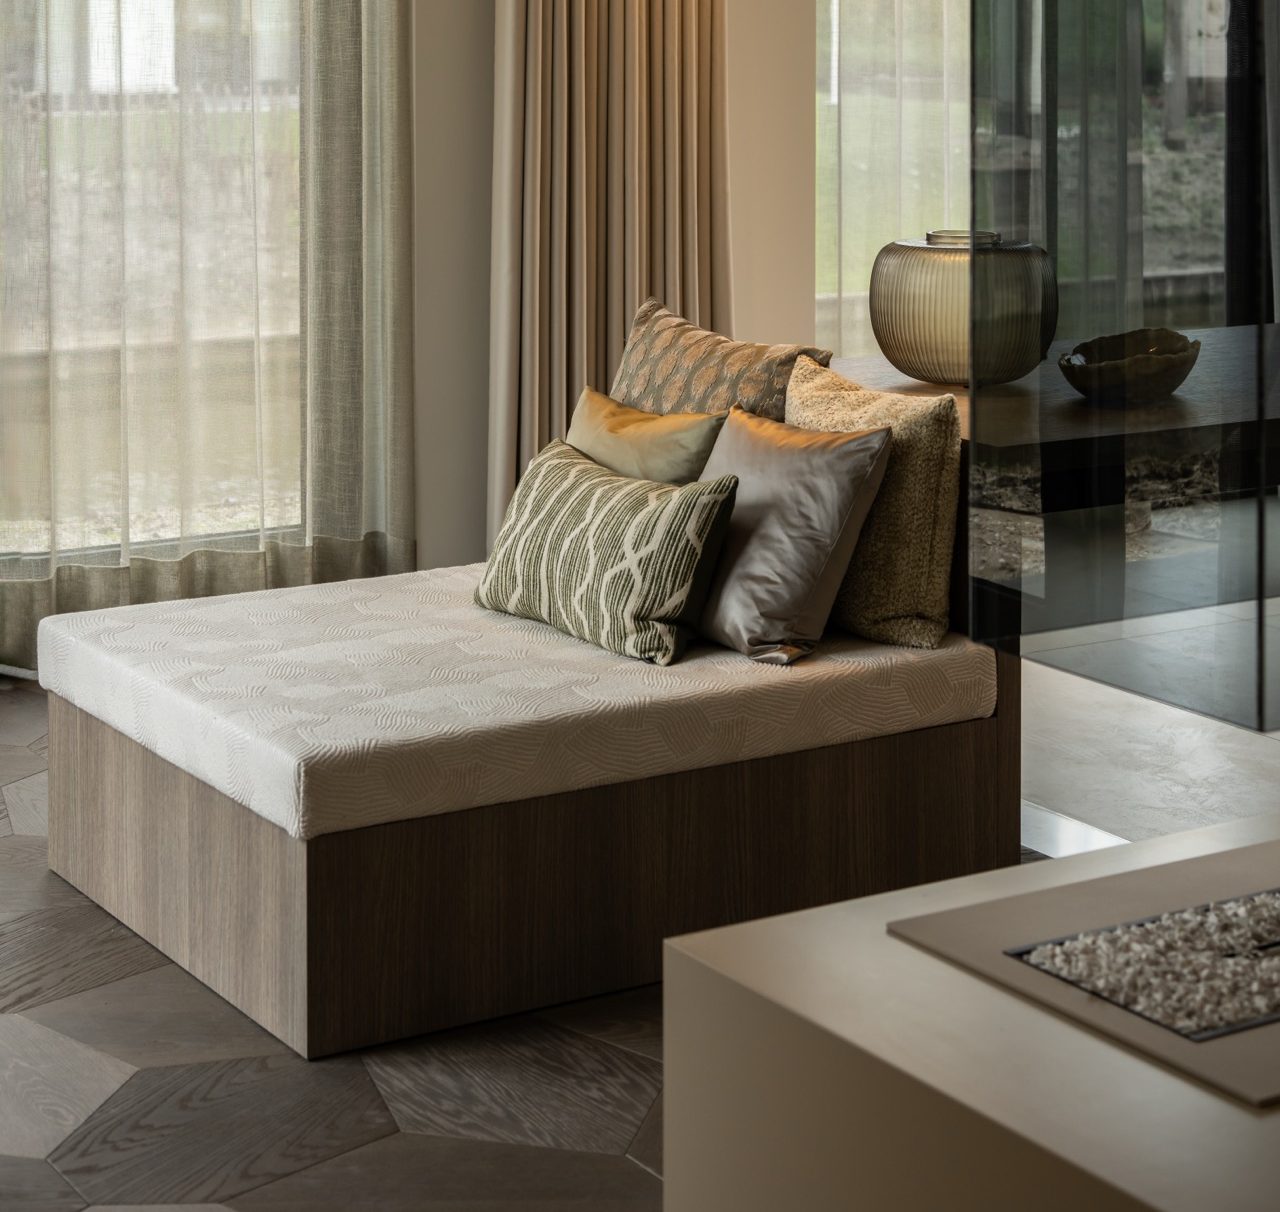
NEW 2026 Jubileum Edition The Best Interior Designers Benelux
Order Now €125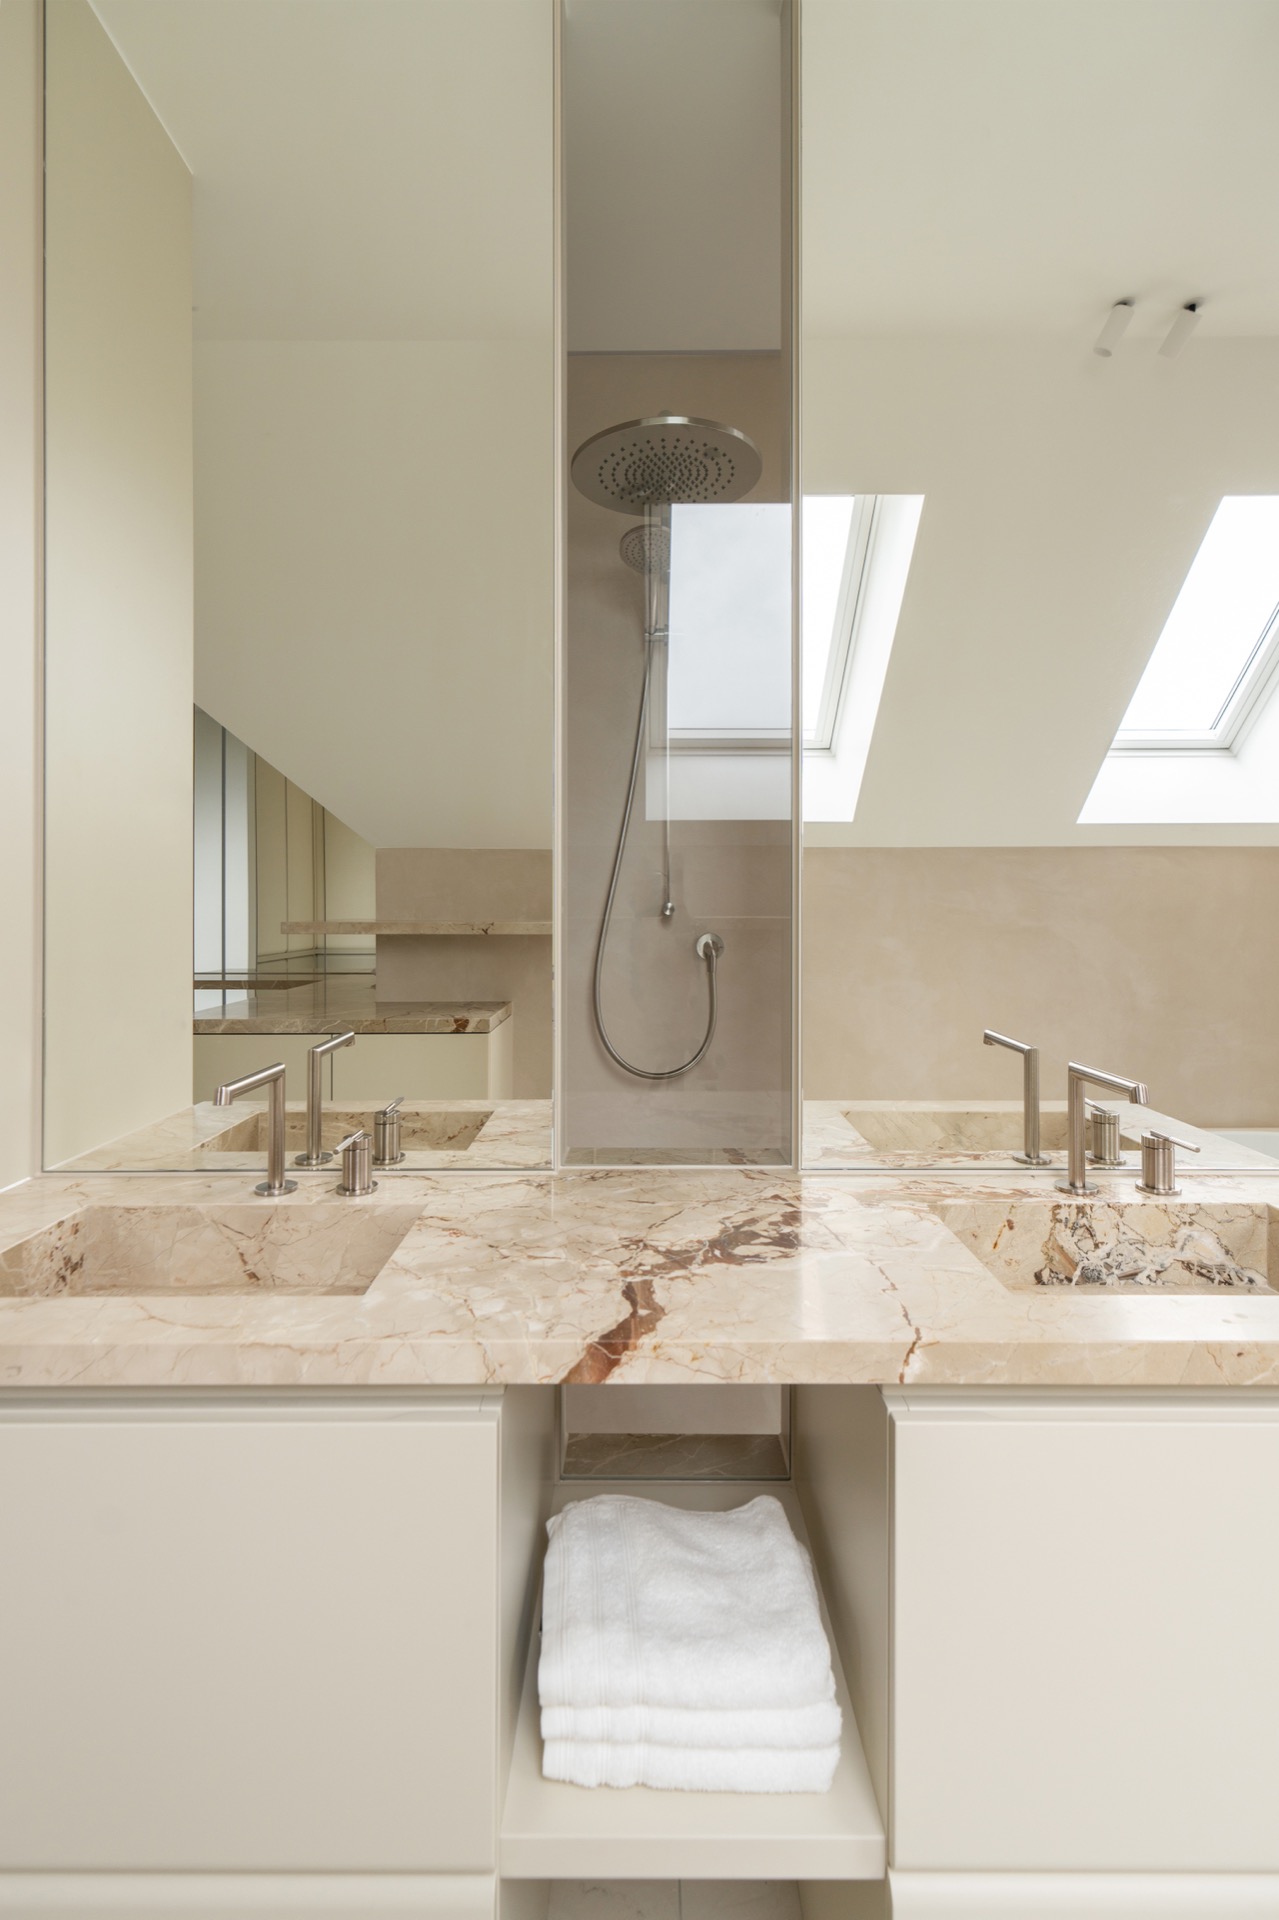
NEW 2026 Jubileum Edition The Best Interior Designers Benelux
Order Now €125
NEW 2026 Jubileum Edition The Best Interior Designers Benelux
Order Now €125