Intimate garden pit as an entry vestibule
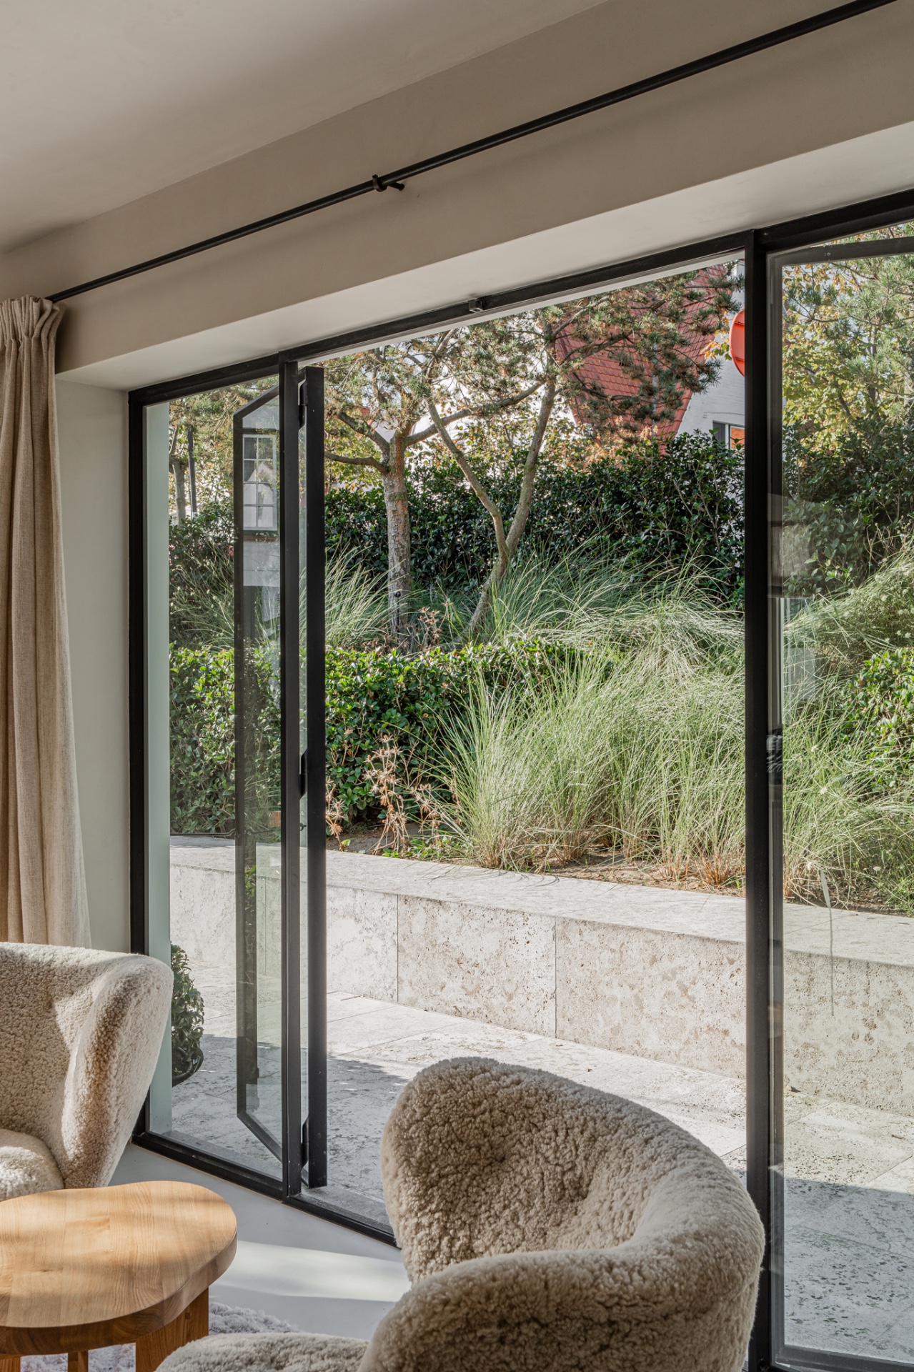
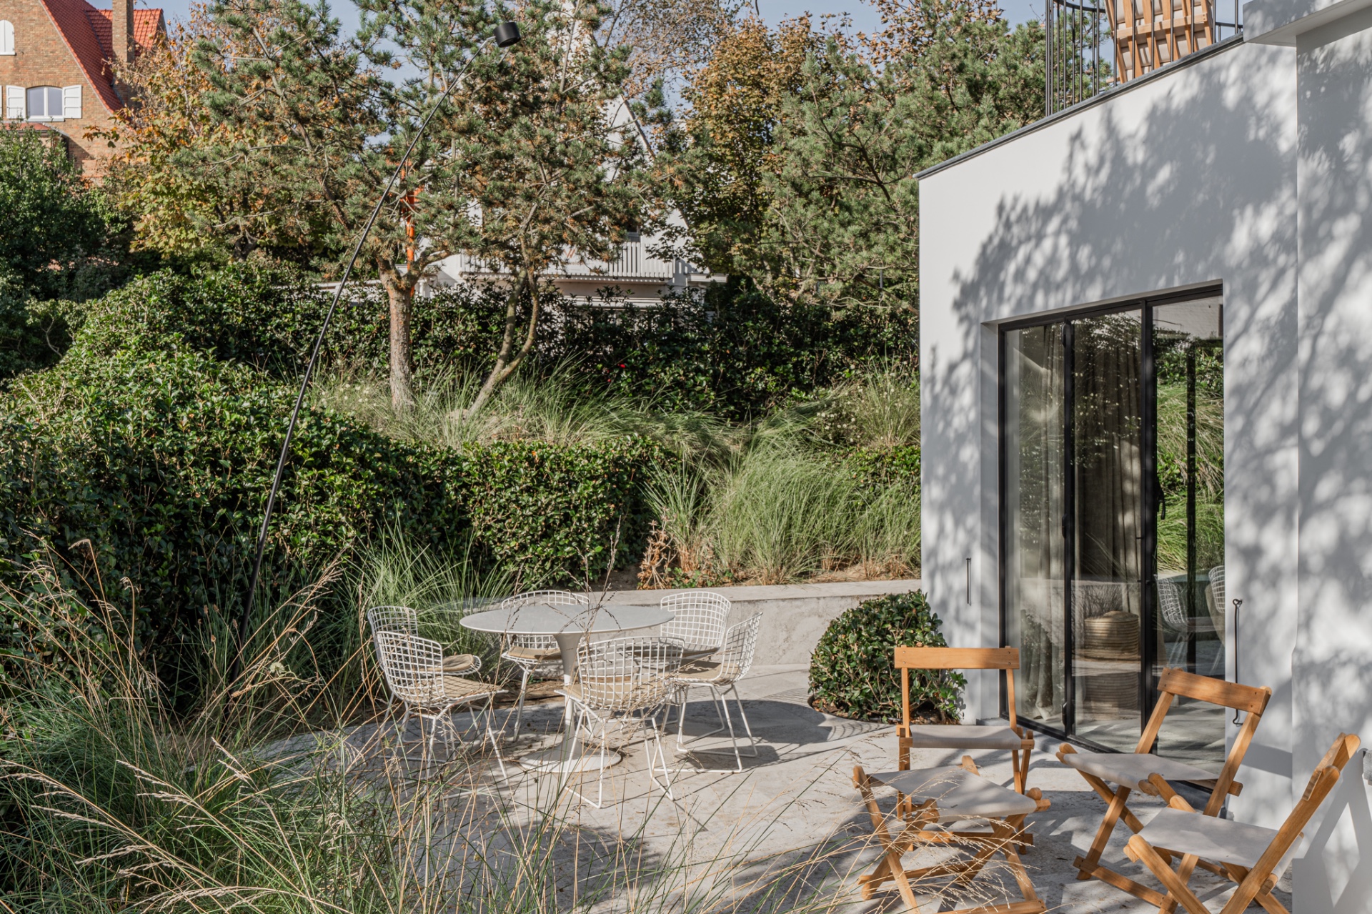
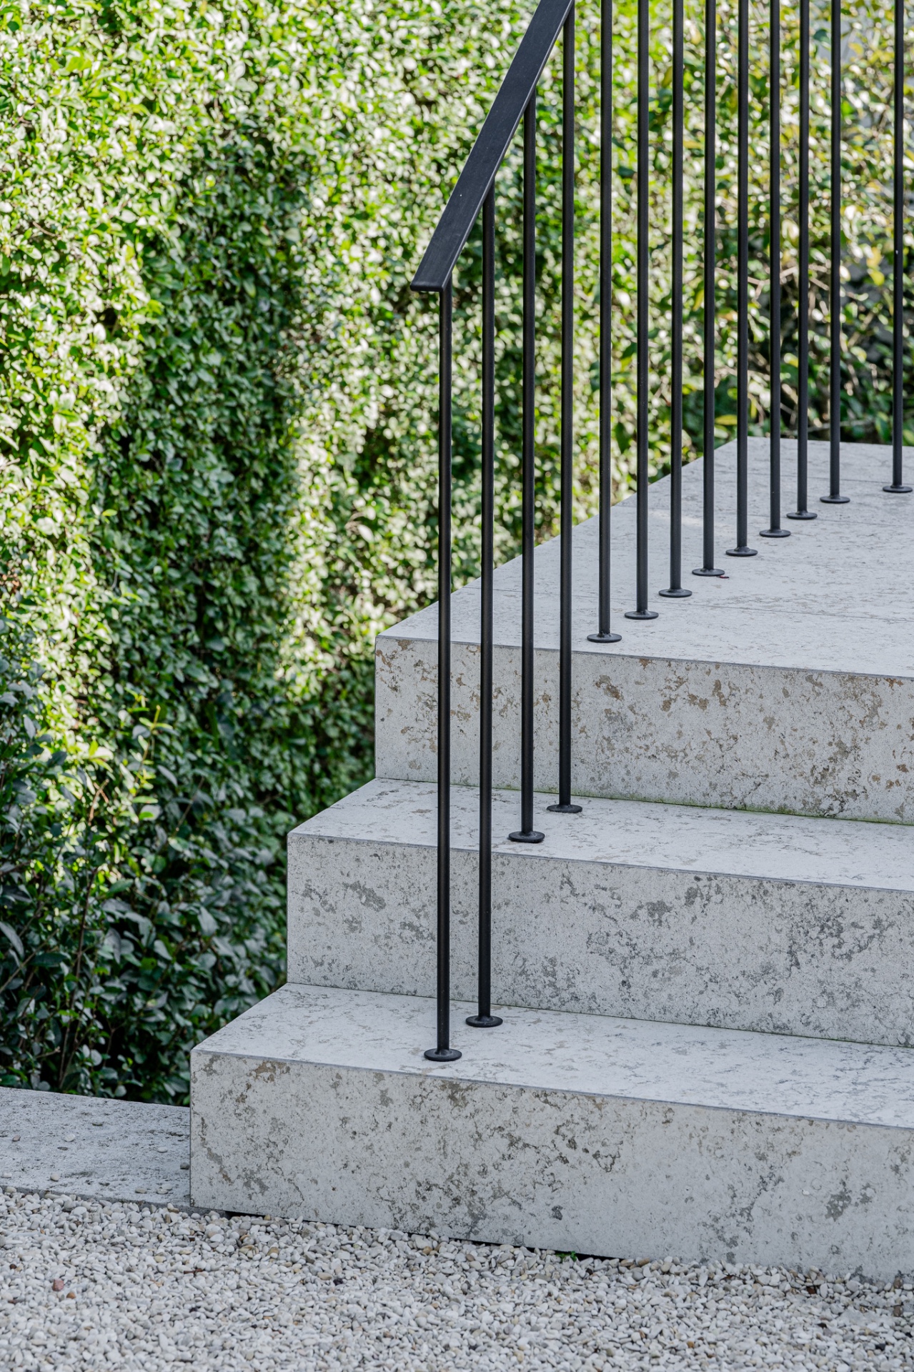
Grey stone steps drop into an intimate garden pit where the planting sits close to the house and the circulation feels deliberately compressed. The front door was shifted to the gate, so the garden now works as a garden as entry vestibule rather than a leftover strip outside the home. From the glazed door, the view runs across stone, slopes, and low planting before it reaches the denser green edge. The result is a clear indoor-outdoor living feeling, shaped by a short route and a series of precise turns.
The garden that receives you first
The approach begins outdoors, not at the threshold inside. That change gives the small plot a different reading, because the gate marks the first arrival and the garden floor becomes part of the daily entry sequence. Grey stone underfoot keeps the route legible, while the lowered setting makes the seating area feel tucked into the terrain. The glazed door to the garden does not just connect inside and out; it frames the pit garden as the room that comes before the house itself.
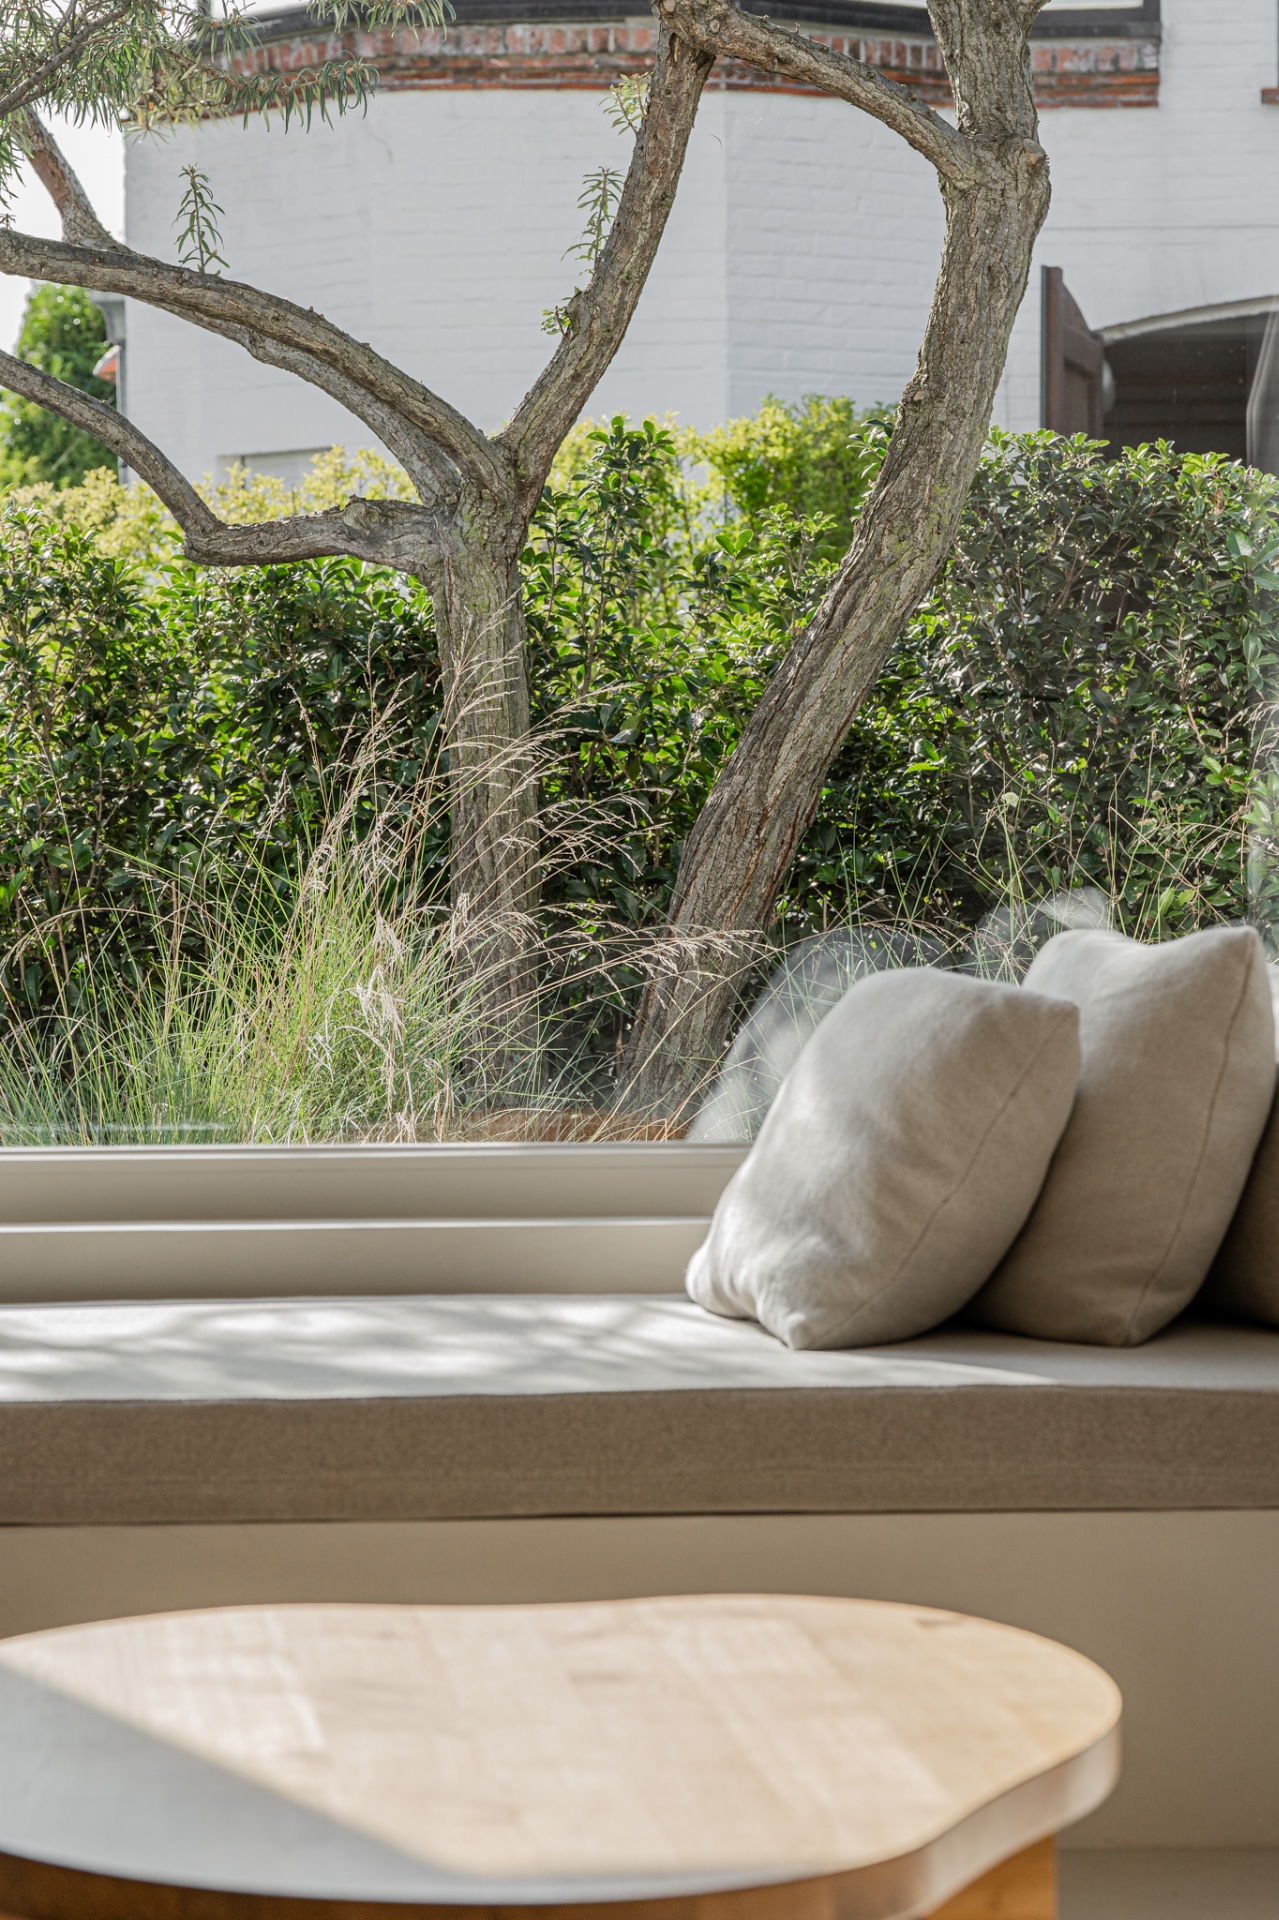
Seen from the interior, the planting reads in layers. Grove pine, dune grass planting, and small flowering accents create a light but varied edge around the stone surfaces. The mix stays close to the ground, so the eye catches texture rather than height. In several views, the planting softens the hard perimeter without hiding the shape of the garden. That close contrast between stone and vegetation gives the compact layout its rhythm.
Grey stone, curved lines, and a short route through the pit
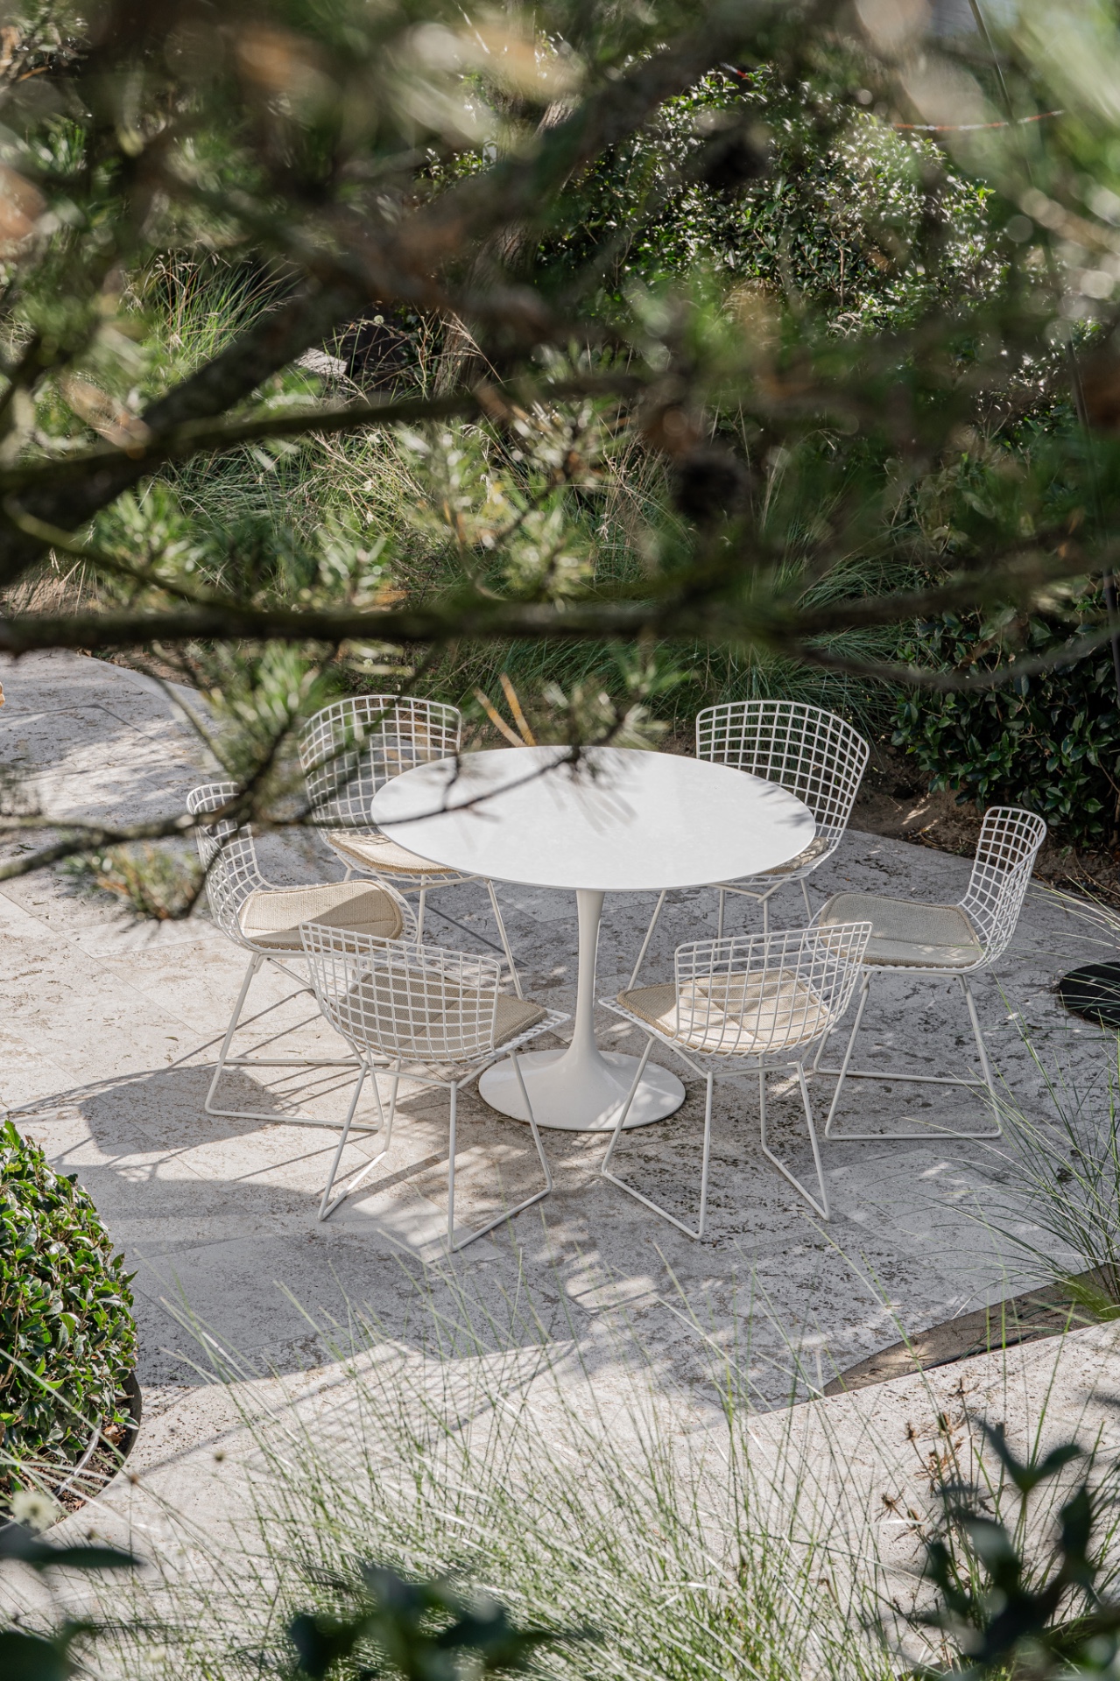
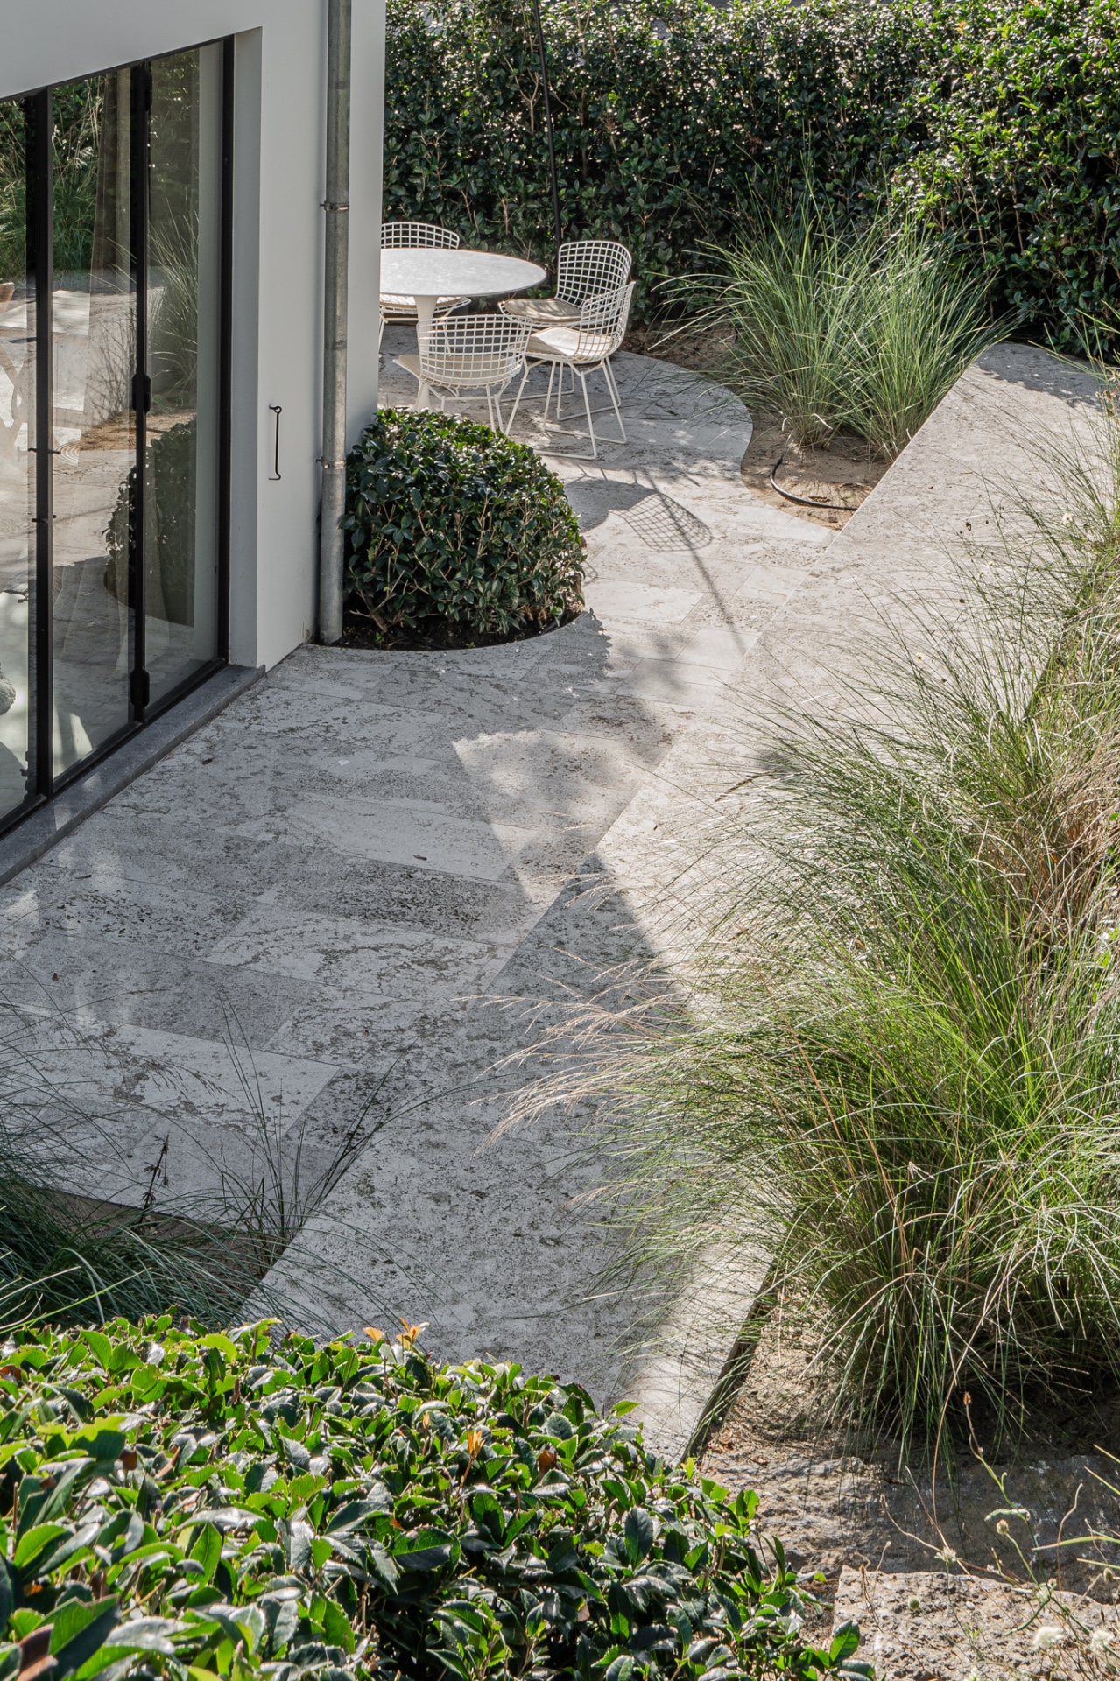
Organic stepping stones guide movement through the space with a looser geometry than the surrounding paving. Their shape matters because it breaks the grid and follows the garden’s natural change in level. The grey stone patio stays calm and compact, but the curved edges and stepping-stone sequence keep it from feeling static. Each piece appears positioned to fit the slope, and that detail makes the route read as a small landscape move rather than a simple path.
The stonework is also what carries the weight of the composition. In the images, the patio surface, steps, and retaining elements all share a muted grey tone, which lets the planting and the shadows do the speaking. The black railing on the steps introduces a narrow, clear line against the pale stone. It is a small intervention, but it sharpens the transition between levels and makes the descent into the pit easier to read.
A retaining wall bench at the edge
One of the clearest gestures is the retaining wall bench. Instead of treating the retaining wall as a background boundary, it becomes a place to sit and look back across the garden. The wall’s mass gives the seating edge a fixed presence, and that makes the lowered garden feel intentional rather than incidental. Seen beside the planting, the bench forms a hard horizontal line that holds the slope in place. It also gives the pit garden its social center: a place where the eye can rest, not just the body.
The same logic appears in the way the slope was used to form the garden’s sunken character. Rather than flattening the ground, the design accepts the level change and turns it into the main spatial move. That decision gives the space a distinct depth. From the house, the garden drops away just enough to make the seating area feel enclosed; from within the pit, the views open toward the glazed door and the surrounding greenery.
Planting that keeps the scale close
The planting is restrained in height but rich in texture. Grove pine gives a rough, upright note. Dune grass planting threads through the scene with finer blades and softer movement, while the colorful flowers add small interruptions in the green. Together they keep the scale of the garden intimate. Nothing is planted to overpower the room-like shape of the pit. Instead, the species sit in a way that sharpens the edges of the paving and makes the stone feel cooler by comparison.
Light catches those grasses in different ways across the day, and the photos show how the shadows of branches and leaves fall over the patio. That shifting surface is important in a garden of this size, because it gives depth to the grey stone patio without adding clutter. The planting also helps the route from house to gate feel slower and more measured. Each step passes a slightly different density of green.
The wall niche that hides practical use
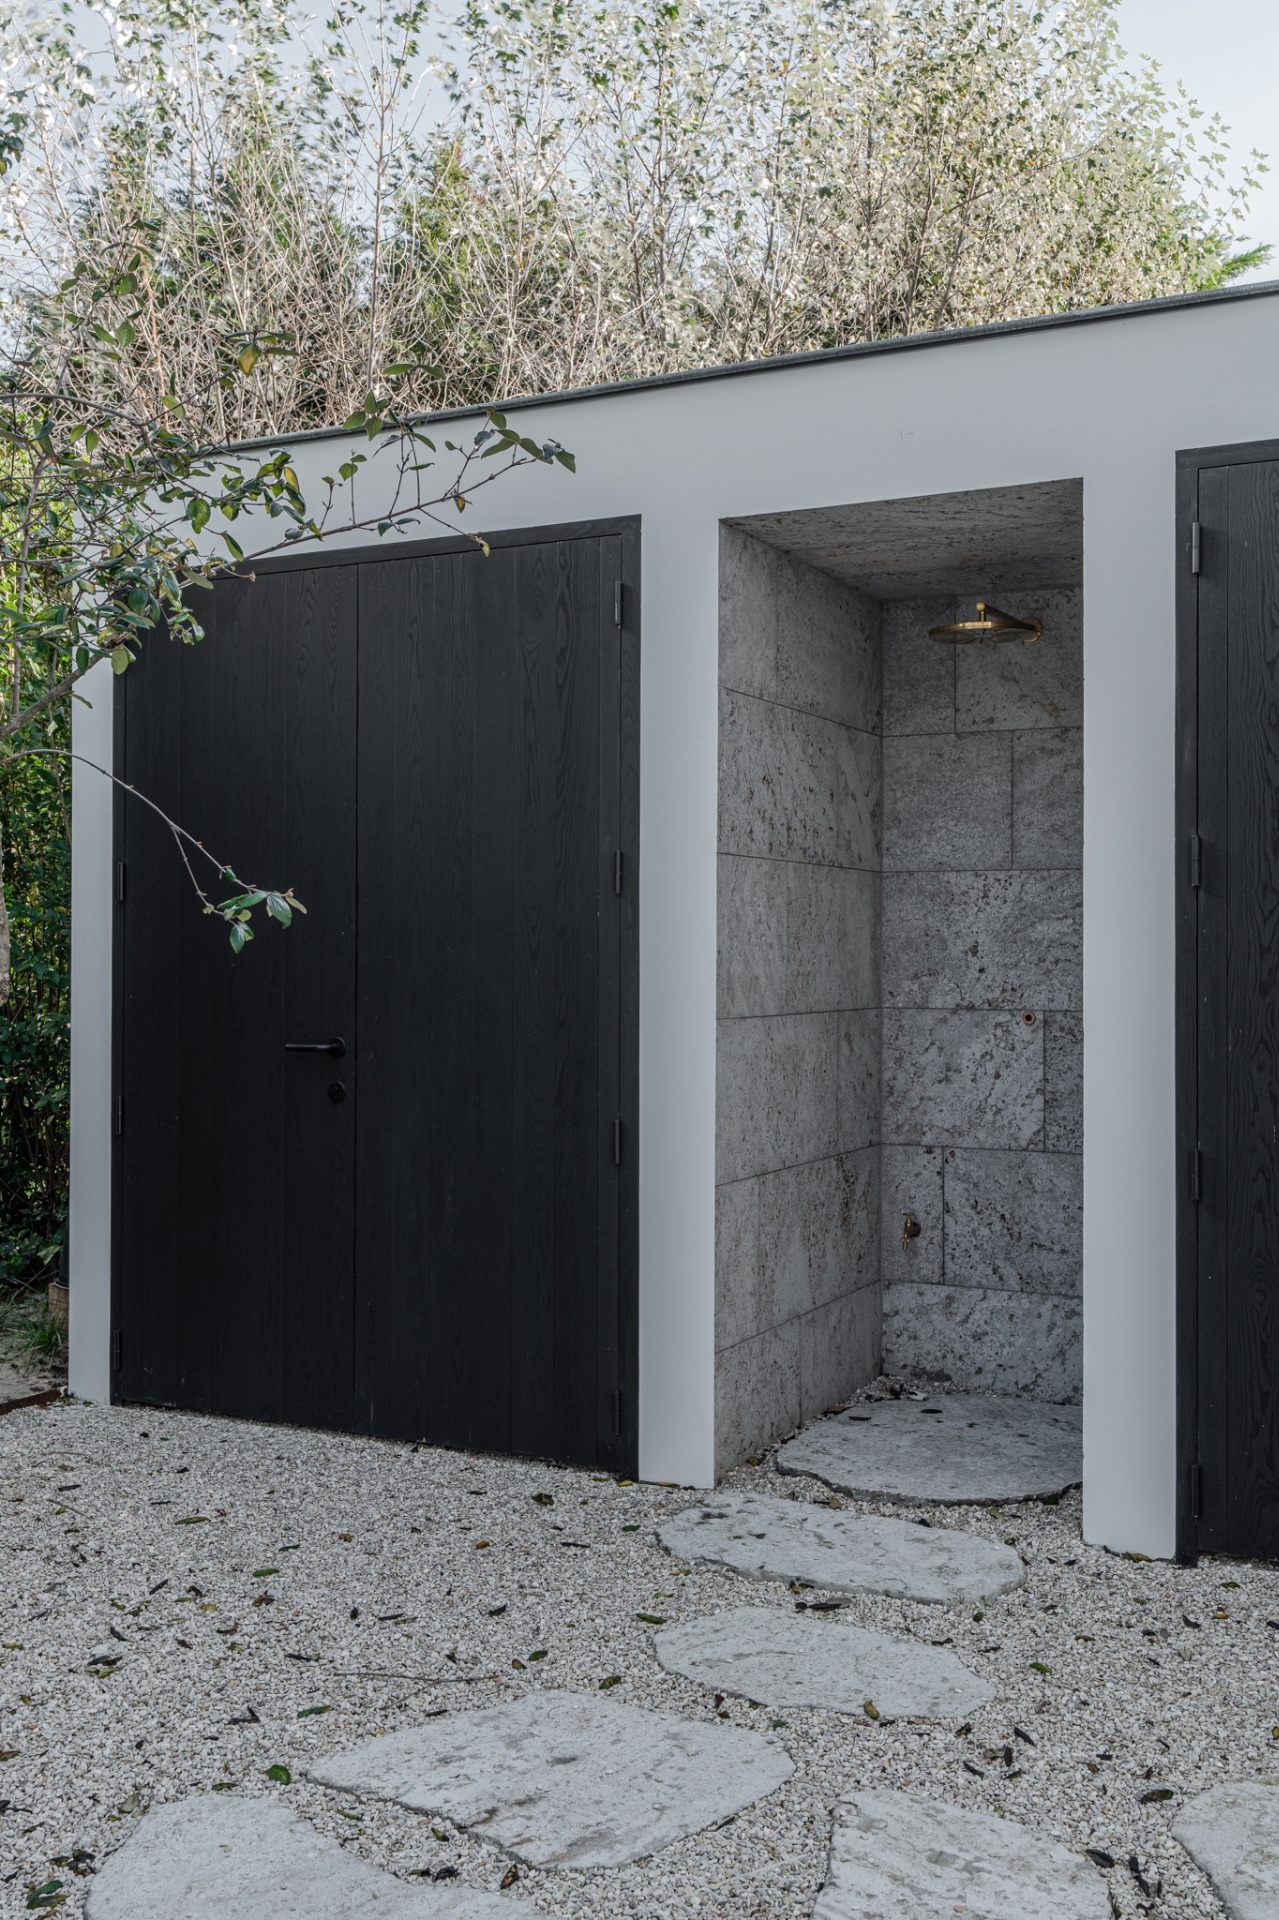
At one edge, a shared garden wall was turned into storage and an outdoor shower alcove in wall niche. The opening is set into the grey masonry like a recess rather than an added object, and the darker joinery makes the niche read clearly in the frame. It is a practical insertion, but it also keeps the yard from being broken up by separate service elements. Storage and shower sit inside the wall line, leaving the pit garden itself free for the stone floor and planting.
The shower detail is visible in the image set, where the armature sits within the niche and the dark doors flank the opening. That contrast between grey stone and darker surfaces helps define the recess. It also matches the rest of the project’s approach: keep the garden compact, use the wall thickness, and let each built element do more than one job. Here, the wall is not a limit. It becomes part of the daily route.
Where the house and garden meet
The glazed door to the garden is the clearest point of contact between the interior and the pit. Through it, the stone patio, the steps, and the planting all appear in a single view, so the boundary between room and landscape stays visually open. The project depends on that line of sight. Without it, the lowered garden would feel detached; with it, the pit becomes the first outdoor room of the house. The indoor-outdoor living feeling comes from this repeated visual exchange as much as from the access itself.
What makes the layout convincing is the way every element supports that exchange. The gate takes over the role of entrance. The grey stone patio receives the body at a lower level. The retaining wall bench and the organic stepping stones give the garden movement and pause. Even the small shower niche stays part of the same composition, tucked into the shared wall and aligned with the rest of the built lines. In a small footprint, that clarity matters.
From different angles, the garden keeps revealing new alignments: a seated view across the pit, a straight glimpse toward the glazed opening, a tighter read of the black railing against the stone treads, or a softer frame of grasses moving around the edges. The space is compact, but it never feels flat. Its depth comes from the slope, its route comes from the entry shift, and its character comes from the repeated meeting of stone, planting, and wall.
Photos: Pilar Shoots
Suppliers/materials: Demonie Hout, Insight Outside, Deneut Construct, GG-Construct
Want to see more of Studio Verde? View the page of Studio Verde for even more great projects and company information.


NEW 2026 Jubileum Edition The Best Interior Designers Benelux
Order Now €125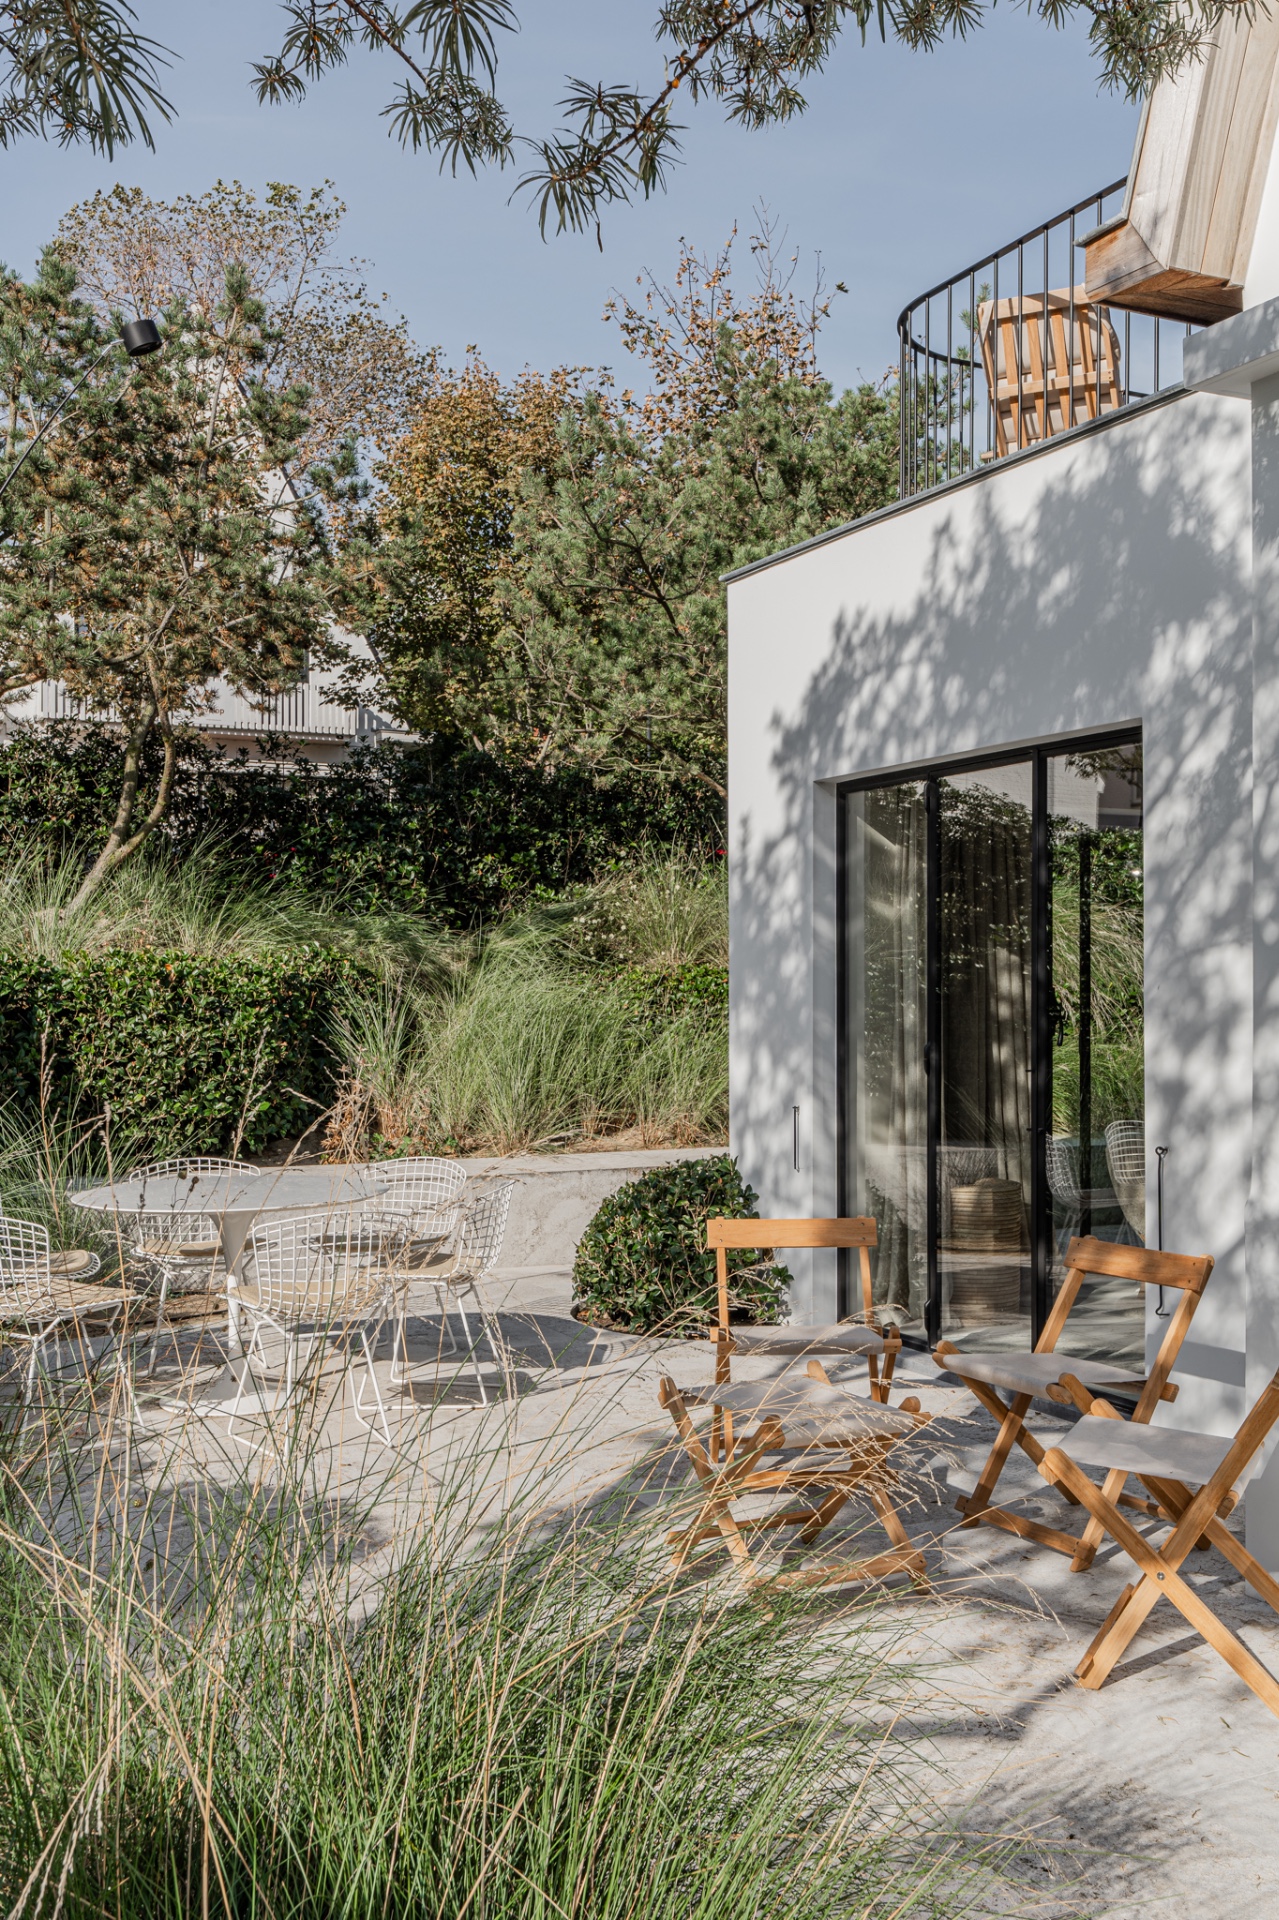
NEW 2026 Jubileum Edition The Best Interior Designers Benelux
Order Now €125