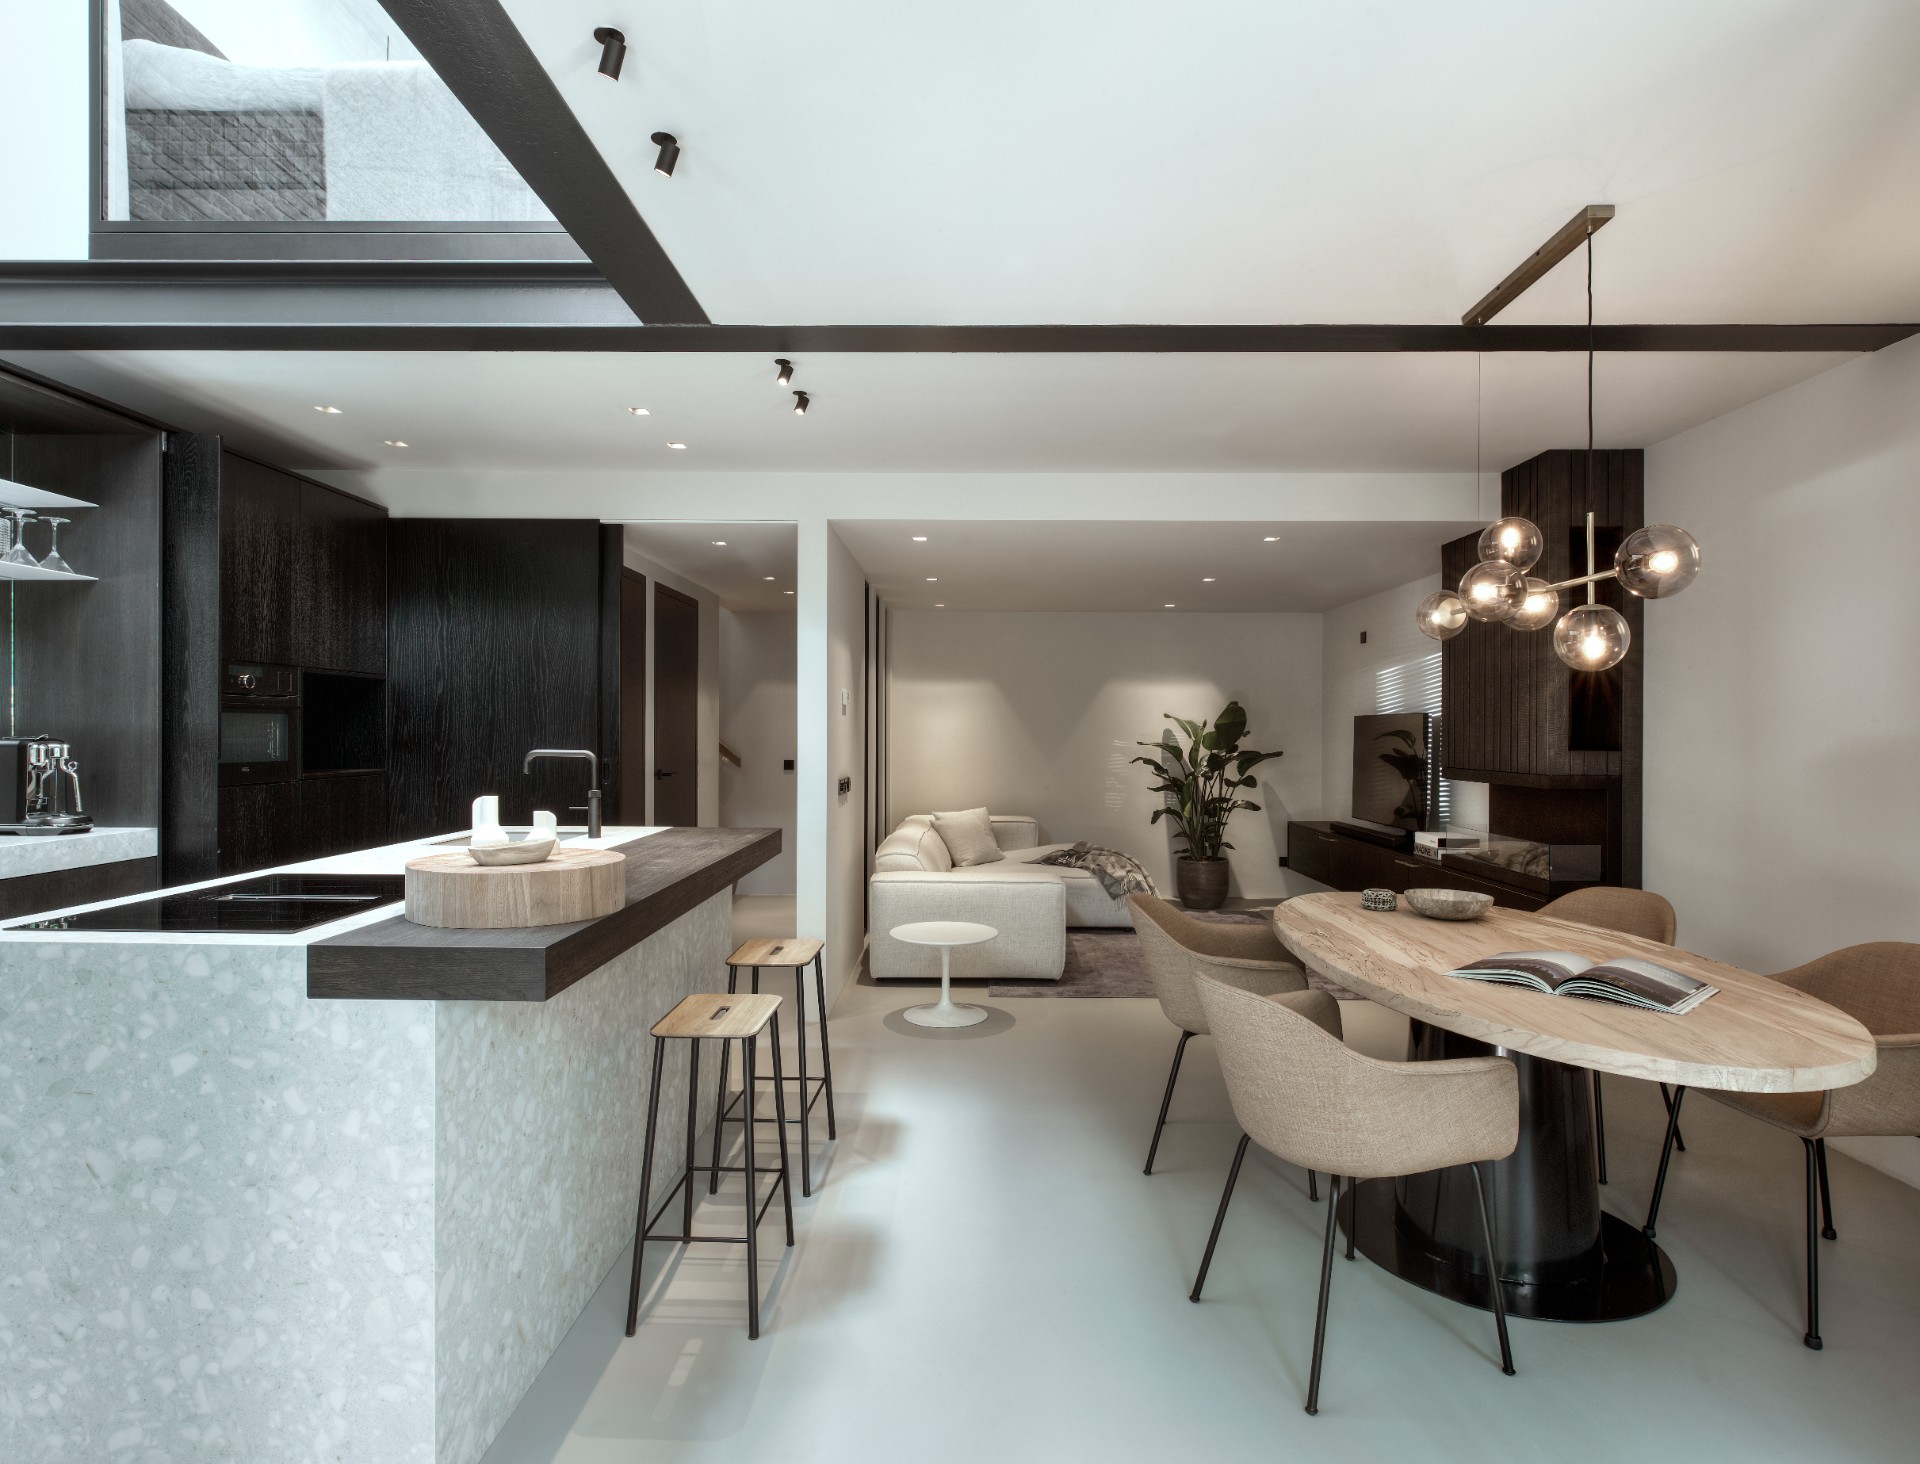
Double-height loft with open-plan living kitchen and dark custom cabinetry
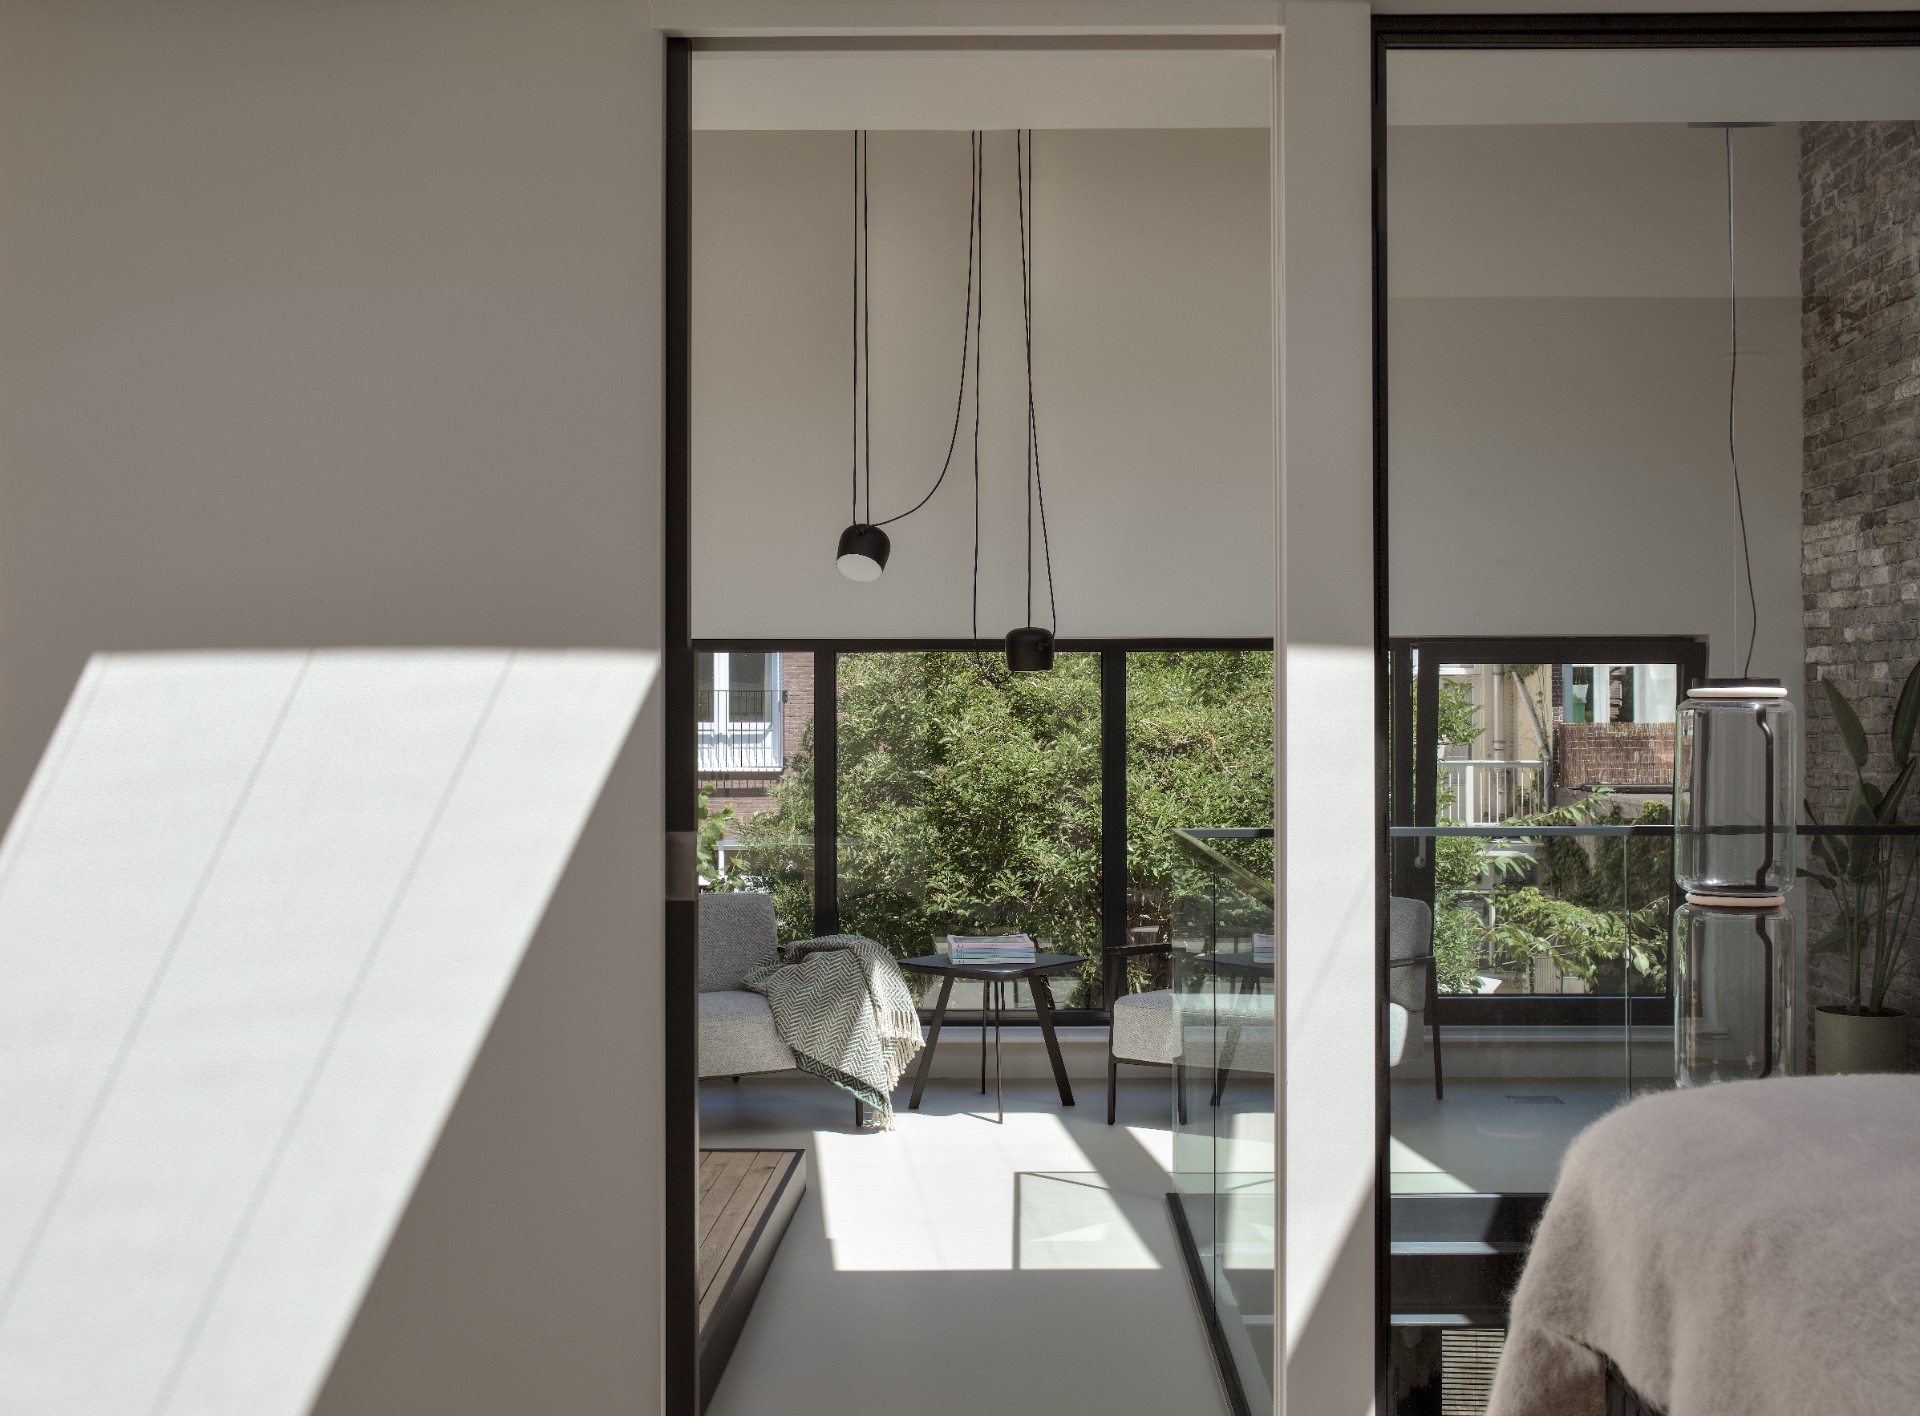
The double-height loft void sets the tone from the first step inside. A pendant light hangs in the opening, visible from several rooms, while the open plan keeps the ground floor clear and lets the layout stretch from kitchen to living areas without interruption. That openness also creates long sightlines: from the kitchen, the bedroom and bath remain in view, and the upper level stays present rather than hidden away. The result is a space that reads in layers, with each room borrowing light and depth from the next.
Rooms linked by one open vertical space
The void does more than connect two floors. It pulls the eye upward and turns circulation into part of the interior. Because the ground floor was left fully open, the living kitchen could be shaped around daily use rather than around fixed partitions. Seen from the sofa, the kitchen, stair opening and upper level remain part of the same scene. That visual continuity is reinforced by the hanging lamp, which acts as a marker in the middle of the double-height loft void.
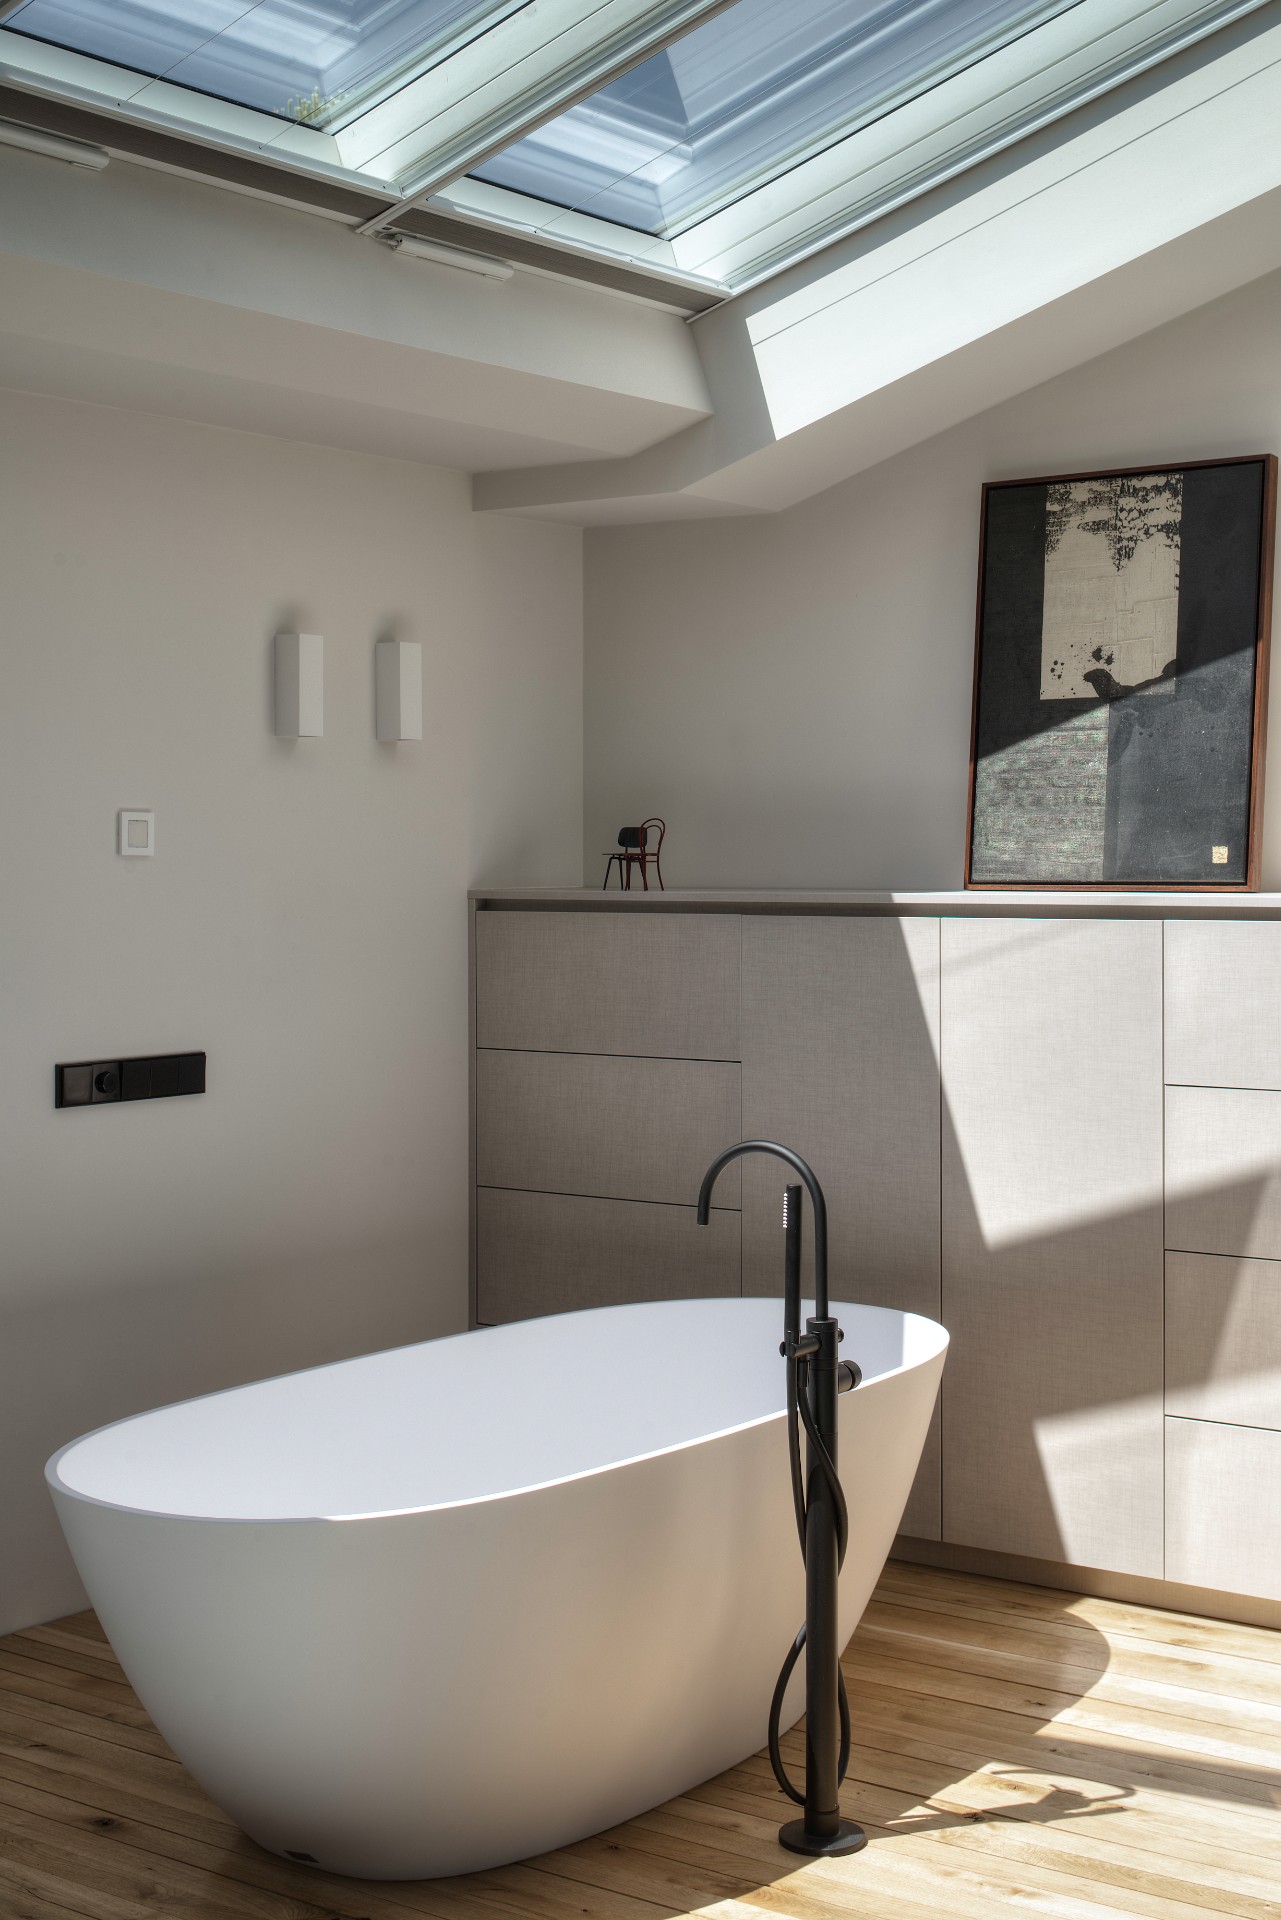
One of the most striking views runs from the living kitchen toward the bedroom and the freestanding oval bathtub. The bath sits beneath a glass cover, so daylight reaches it directly and the room feels connected to the sky above. In the evening, that overhead opening changes the mood of the space without changing its plan. It is a simple move, but it gives the open layout a point of pause, a place where the eye stops before moving back through the house.
A kitchen shaped by contrast rather than excess
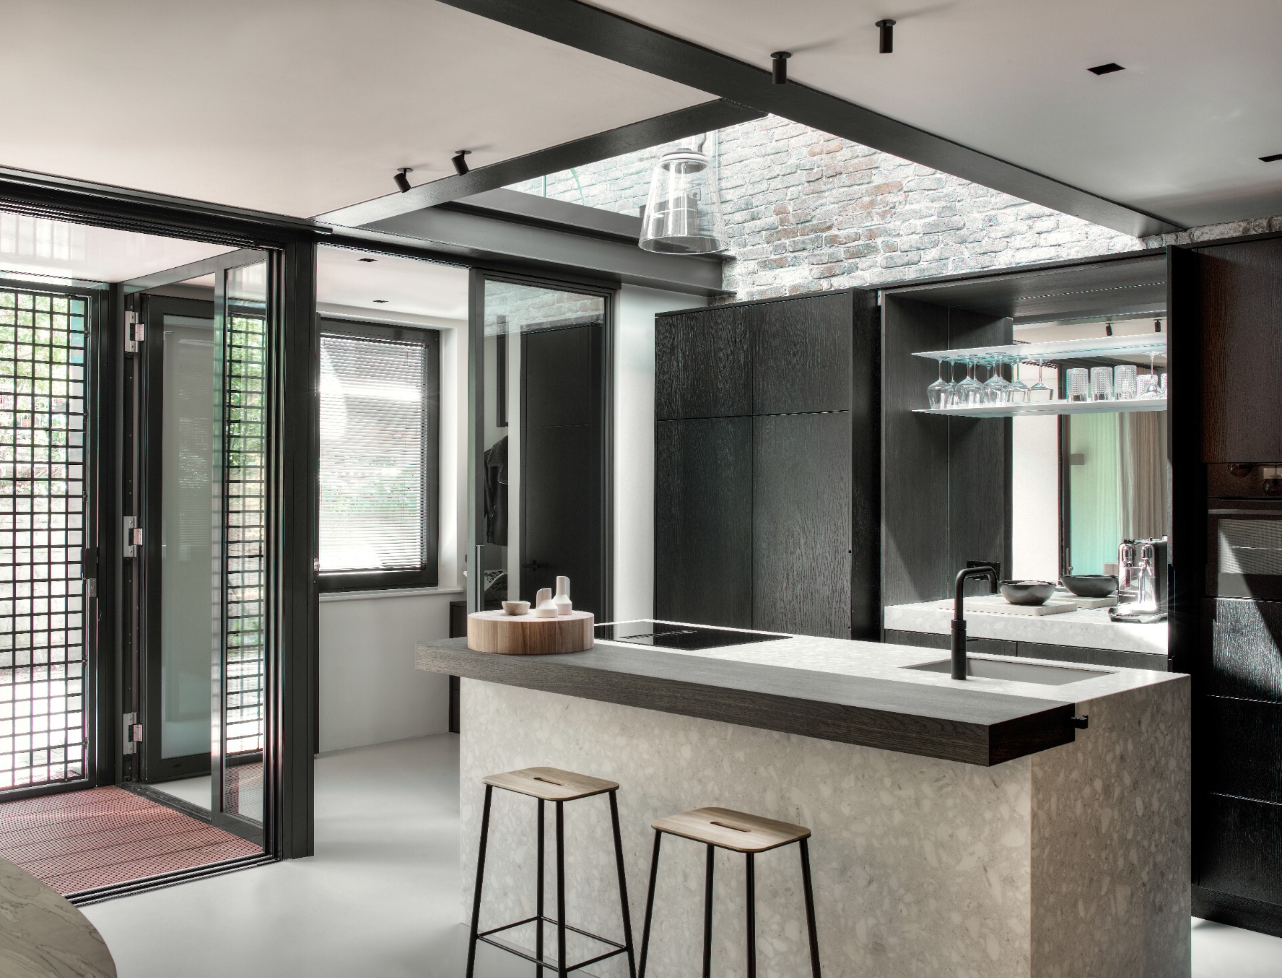
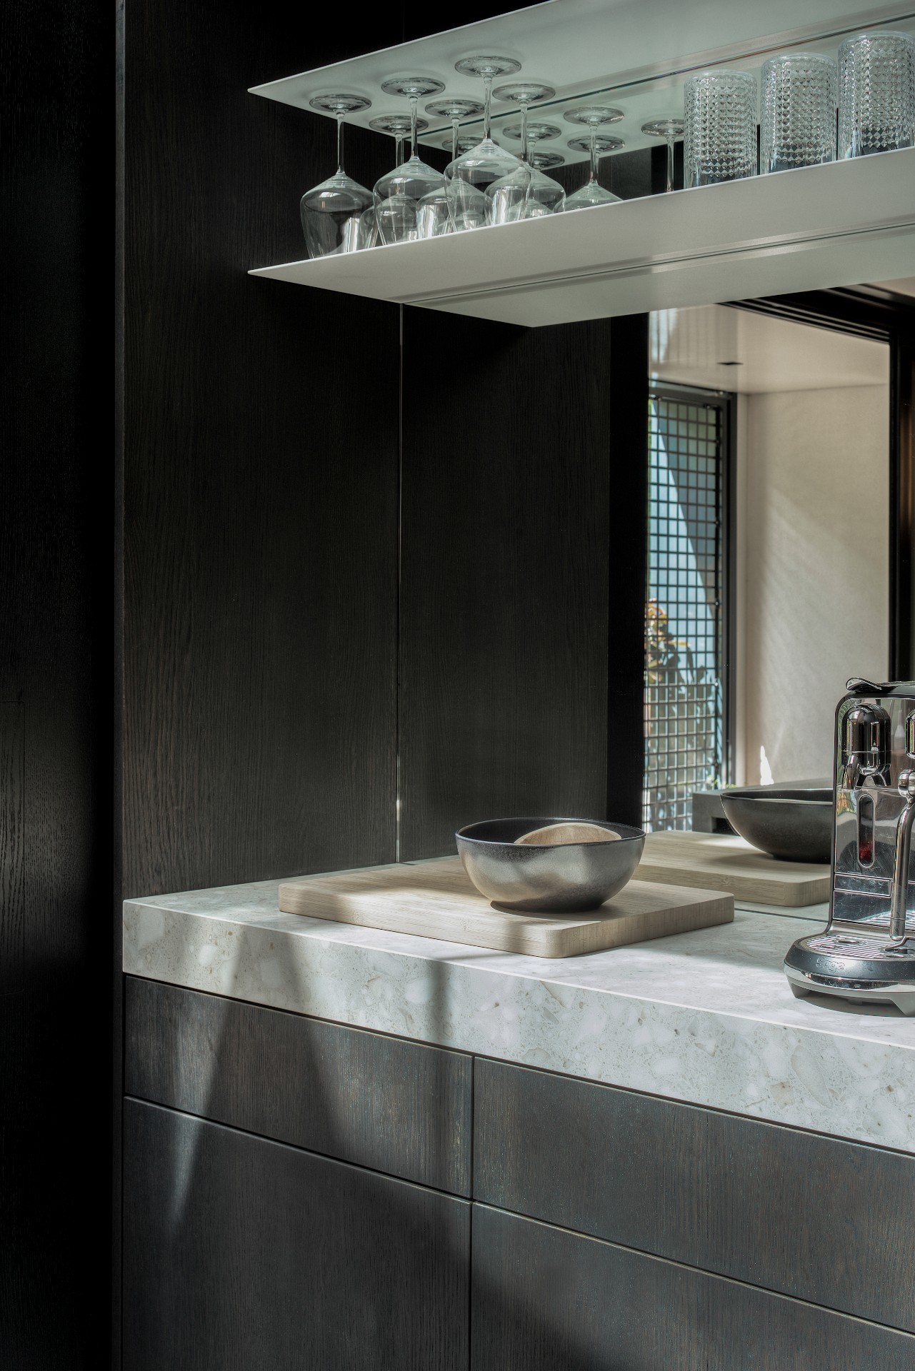
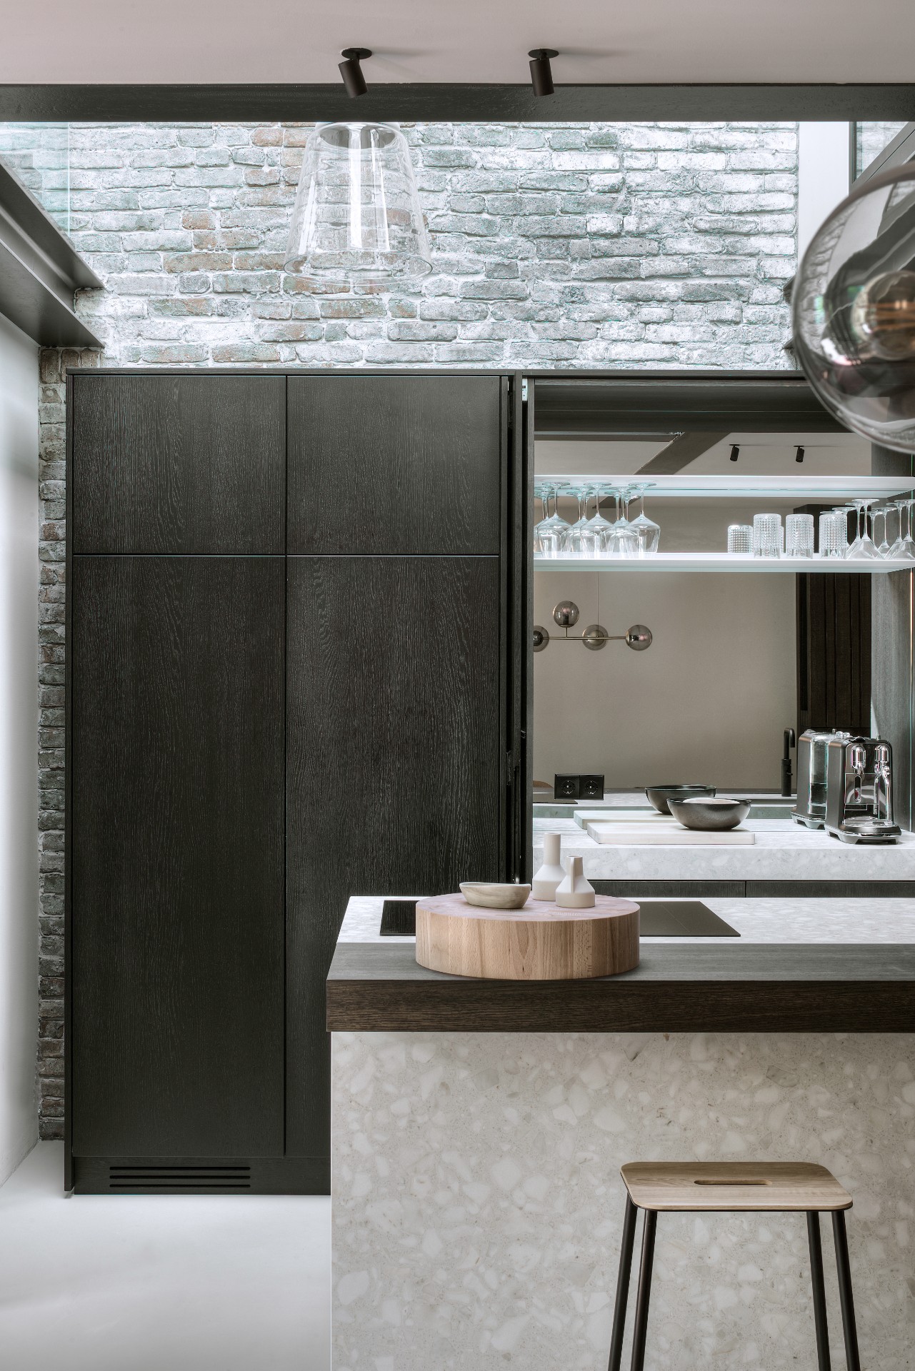
The kitchen zone relies on material contrast instead of ornament. Dark custom cabinetry forms a solid backdrop, while the terrazzo-style kitchen island brings a lighter, speckled surface into the center of the room. Behind it, an exposed brick accent wall and the visible beam structure introduce a rougher texture that breaks up the clean lines of the joinery. The mix is restrained, but every surface has a job: to catch light, to frame a view, or to define the room’s edge.
A mirrored surface near the pantry expands that effect. It does not call attention to itself at first glance, yet it doubles the sense of depth around the storage zone and softens the transition between the working part of the kitchen and the adjacent circulation space. The sliding wall adds another layer of flexibility. Open, the kitchen stays connected to the hall; closed, it gains a clearer boundary without changing the architecture of the room. That kind of move suits the double-height loft void, where each partition has to earn its place.
Materials that hold the room together
The strongest materials are the ones that repeat across the floor plan. Dark timber or veneer fronts, stone-like counters, and the exposed wall surface behind the kitchen keep returning in different combinations, so the interior never feels overdesigned. Instead, the details settle into a quiet rhythm. The open shelving and recessed elements in the cabinetry are especially effective because they break up the weight of the darker runs and give the kitchen wall a more architectural profile.
Daylight comes in narrow, deliberate cuts
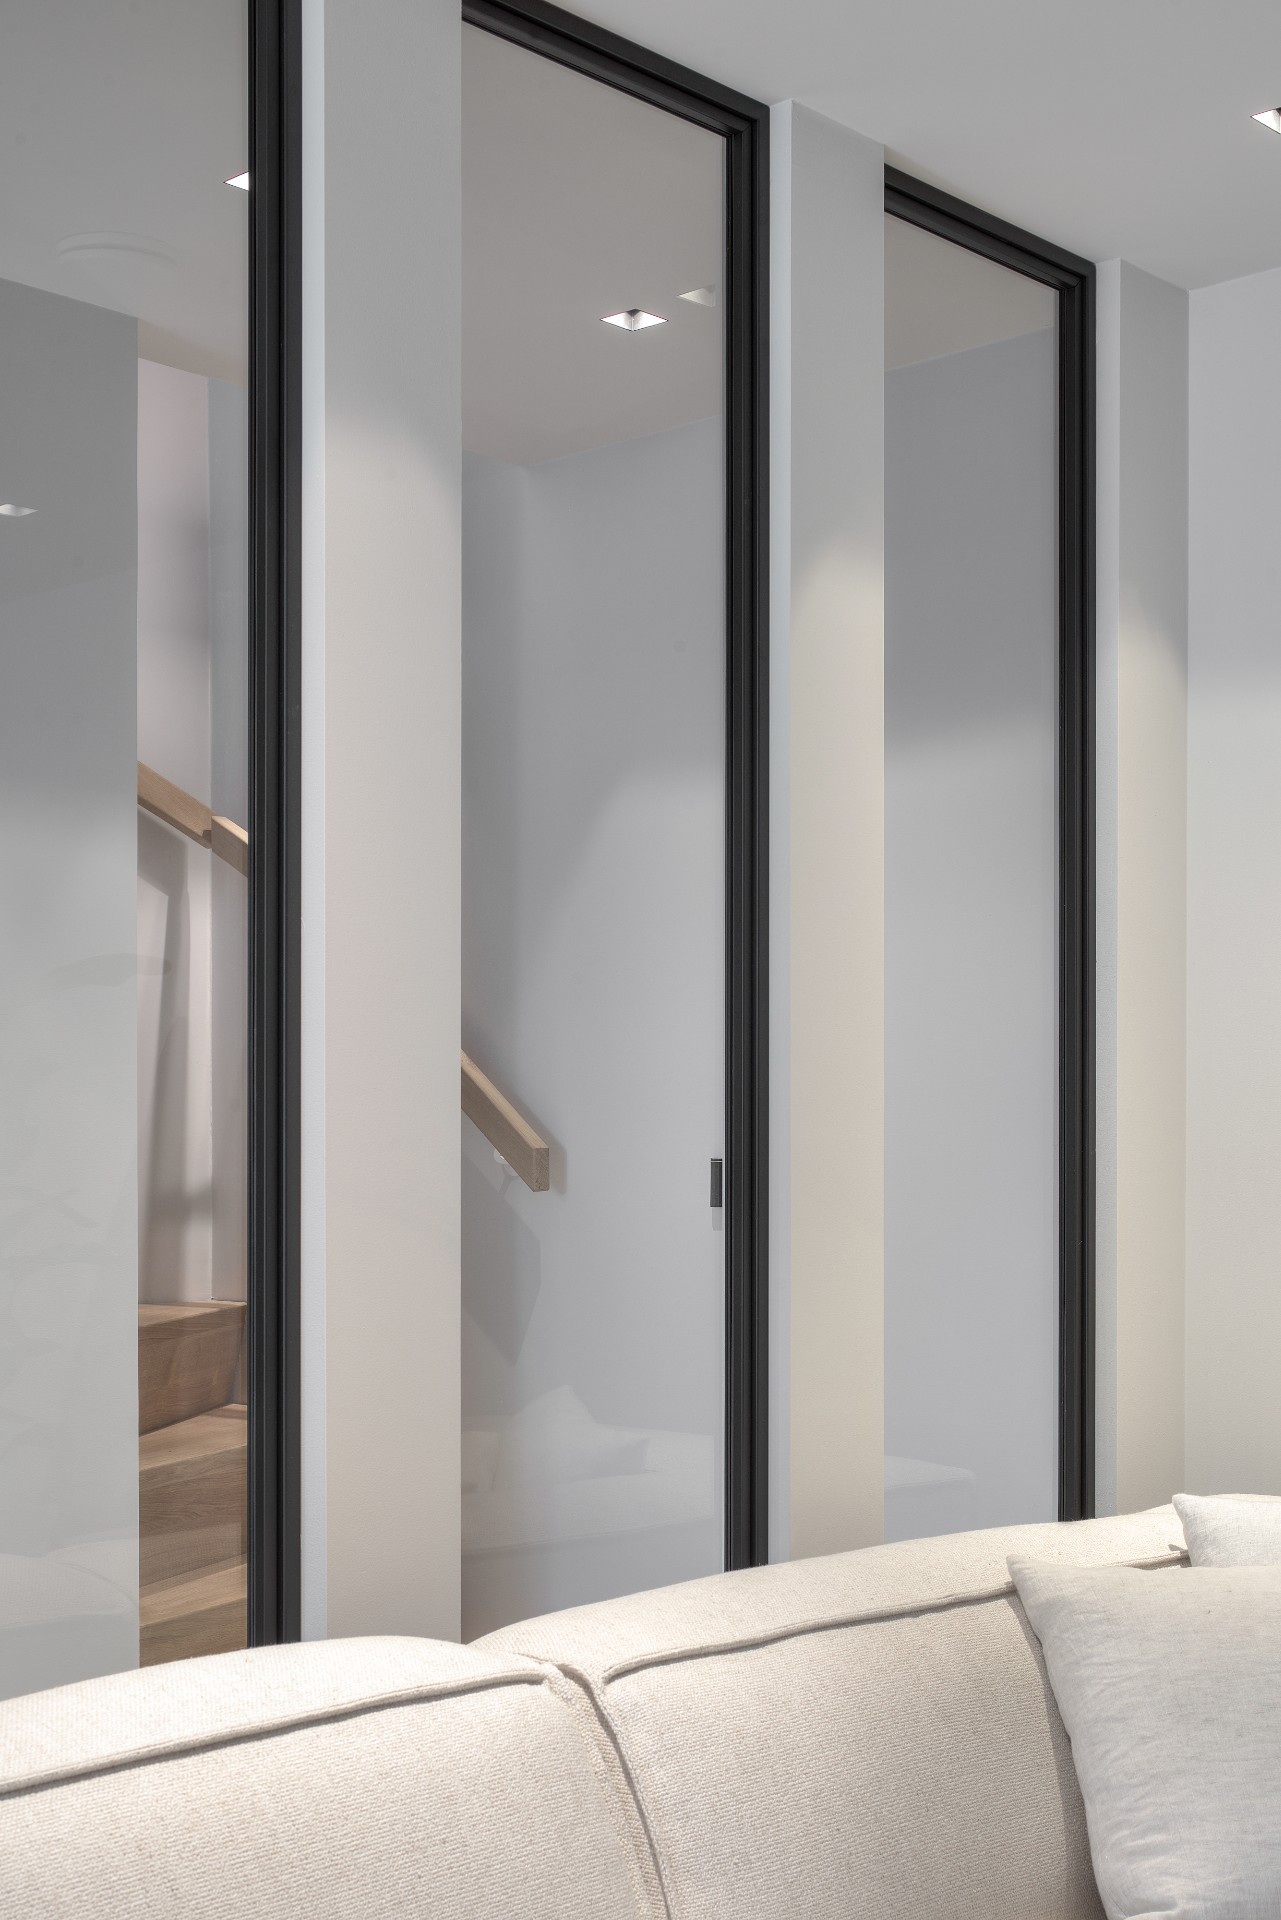
In the living room, three slim glass strips bring in extra light without shifting the calm character of the walls. Their shape matters. Rather than a large uninterrupted opening, the narrow glazing slices the surface and gives the room a sharper, more measured reading. Together with the darker window frames and the larger glazed opening to the outside, they create a sequence of light sources that change through the day. The interior never depends on one single bright gesture.
The custom fireplace surround follows the same logic. Its slender lines keep the hearth low and precise, so the feature reads as a built element rather than a heavy object in the room. Nearby, the black-framed glass interior door continues the language of dark edges and clear planes. It lets the eye pass through while still defining the threshold, which is especially useful in a loft where doors can otherwise interrupt the whole. Here, the threshold becomes part of the composition.
A pendant, a fireplace and a view line
Those three elements, the pendant above the void, the built-in fireplace surround and the long view across the rooms, give the loft its internal order. None of them dominates on its own. Instead, they measure the space. The pendant marks the vertical opening, the fireplace anchors the sitting area, and the open sightline holds the plan together. The effect is subtle when you move through the house, but it is easy to read in the photographs, where one room never fully disappears behind the next.
From glazed opening to freestanding bath
The bathroom continues the same careful use of light and enclosure. The freestanding oval bathtub is set under a glass roof, so the room feels open upward even while the floor plan stays compact. Around it, the timber floor boards and pale wall surfaces keep the focus on the shape of the bath itself. A glass partition separates the wet zone without closing the room off completely, and the dark framing gives that boundary a clear outline. It is a small space with a strong sense of direction.
What makes this loft memorable is the way the rooms keep talking to each other. The kitchen looks toward the bedroom, the bedroom toward the bath, and the living room toward the void and the hanging light. Through that chain of views, the house gains depth without needing extra square metres or decorative noise. The double-height loft void remains the central device, but the real interest lies in how it lets materials, light and structure carry the experience from one level to the next.
Photography — Patrick Meis
Contributors:
Studio Schaeffer & Canopy Investments
Want to see more of Studio Wendy Mahieu? View the page of Studio Wendy Mahieu for even more great projects and company information.

NEW 2026 Jubileum Edition The Best Interior Designers Benelux
Order Now €125