Neoclassical townhouse renovation
Light now reaches the center of the house from above the stair hall, where a glass skylight dome protects the restored stained-glass crown. The gesture is small from the street-facing rooms, but inside it changes the whole reading of the house: the vestibule becomes the first space to hold the eye, with the stair rising through ornament, glass and white plaster. In this neoclassical townhouse renovation, the original shell was not treated as a backdrop. It became the frame for a new way of moving through the building.
Restoring the stair hall instead of masking it
The vestibule was brought back with care to its original character. The staircase, the stained-glass dome above it and the surrounding plasterwork were restored, then protected with a new glass roof. That layer keeps the historic core visible while allowing daylight to wash over the stair treads and the upper landing. The result is less about spectacle than about clarity: the house regains a central point of orientation, and the restored vestibule once again carries daily movement.
Earlier renovations from the 1980s had left little of the original detail intact. Rather than hide that interruption, the project responds by recovering what was still possible to recover and by introducing new elements with restraint. Dark wood, stone and glass appear as steady partners to the older fabric. Their weight and texture are enough to sit beside the plaster mouldings and carved profiles without competing with them. The neoclassical townhouse renovation therefore reads as both repair and reordering.
Daylight pulled through the rear rooms
At the back of the house, the rear facade was reworked to its original model, including the smaller windows that had shaped the earlier version of the townhouse. That move changed more than the exterior reading. Together with glass partitions inside, it allows daylight through glass partitions to travel deeper into the plan. Rooms that once depended on narrow openings now receive light across the day, so the house feels less enclosed and more legible from one end to the other.
These interior glass walls do not erase the townhouse structure. They borrow light without flattening the sequence of rooms. From one room to the next, the eye catches reflections, dark timber edges and the pale surfaces of plaster and stone. This makes the townhouse renovation feel measured rather than open-plan. Privacy remains possible, but the building no longer traps light in isolated pockets. Even the circulation routes become easier to read, which matters in a house of this scale.
A warm minimal interior shaped by material contrast
The warm minimal interior relies on a limited set of materials, all chosen for the way they sit against the historic envelope. Dark veneer joinery lines some of the principal storage and kitchen surfaces, while natural stone and glass break up the larger planes. The palette stays muted, but it is not flat. Grain, polish and reflection shift with the rooms, so a panel of timber feels denser beside a stone top and softer near a glazed opening. That modest contrast keeps the interior from becoming decorative in the wrong way.
In the larger rooms, the original ceiling work and moulded openings stay in view. In the quieter zones, the new joinery steps back into the wall line and leaves room for the architecture to speak through proportion rather than ornament. This is where the project’s control is most visible. Instead of adding layers, it edits what was already there. The result is a neoclassical townhouse that can carry contemporary living without losing the scale of its earlier rooms.
The kitchen on the bel étage and the daily route behind it
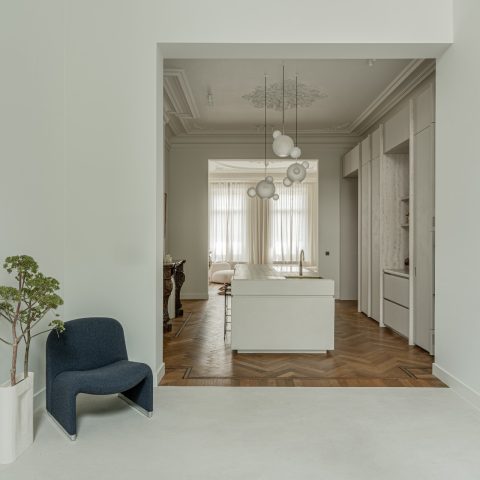
The kitchen on bel étage sits at the rear, looking toward the renovated city garden and the richly decorated dining room. That position gives the room a clear role in the plan. It connects the social heart of the house to the quieter outer edge, while keeping the view open to the garden. The kitchen is not isolated as a standalone object; it is part of a sequence, set where the townhouse can expand toward light and outlook.
A new stair was added behind the kitchen to link the basement with the main floor. The move sounds practical, and it is, but it also sharpens the circulation of the entire house. Daily movement no longer has to loop awkwardly through the old plan. Instead, the new route supports the way the family uses the building now. In a townhouse renovation, that kind of adjustment matters just as much as restoring a cornice or a stair balustrade.
Dark veneer, stone and glass at close range
Seen in detail, the kitchen combines dark veneer joinery with marble or natural-stone work surfaces and glass. The surfaces are strong enough to carry use, yet visually quiet enough to sit under the decorative dining room beyond. Close up, the stone edge reads as a clean line against the timber grain. Glass keeps the mass of the cabinetry from feeling heavy. These are plain materials, but the way they meet gives the room its character.
The kitchen also shows how the project handles contrast. A glazed opening to the garden sits near a wall of darker built-in storage, and the lighter surrounding plaster keeps the room from closing in. This is where the page’s primary focus becomes concrete: the neoclassical townhouse renovation is not only about preserving details. It is also about giving the house a set of new internal relationships, with daylight, storage and circulation all aligned.
Lighting planned around art and sightlines
Art played an important role in the brief, so lighting, position and colour were considered together from the start. That decision affects the rooms even when the artworks are not the subject of the photograph. The walls stay calm, the light is controlled, and the clearer sightlines allow a painting or object to sit against a measured background rather than compete with pattern or glare. In this way, the art-focused interior works through restraint rather than display.
The choice of colour is tied to the same logic. Darker timber, pale plaster and the muted sheen of stone set up a quiet field for the objects the family lives with. Nothing is over-illuminated. Nothing is pushed into the foreground without reason. What remains visible are the stair, the dome, the glazed divisions and the sequence of rooms that now carry light more evenly. That makes the house feel read from the inside out, room by room.
Across the townhouse renovation, the strongest moments are often the transitions: from the restored vestibule to the upper landing, from the kitchen to the garden outlook, from timber to stone, from solid wall to glass partition. Each transition is precise enough to be noticed, but not so loud that it breaks the historic frame. The house keeps its neoclassical depth, yet the plan now moves with far less friction. That is the quiet achievement of the project.
Contributors: Microtopping and painting by Tintdecoratie; window dressings by Mieke Helsen; kitchen by DC interieurschrijnwerk, with dark wood veneer and marble.
Want to see more of LO Architectuur? View the page of LO Architectuur for even more great projects and company information.



NEW 2026 Jubileum Edition The Best Interior Designers Benelux
Order Now €125


NEW 2026 Jubileum Edition The Best Interior Designers Benelux
Order Now €125


NEW 2026 Jubileum Edition The Best Interior Designers Benelux
Order Now €125


NEW 2026 Jubileum Edition The Best Interior Designers Benelux
Order Now €125