Country modern villa with a thatched roof and large window openings
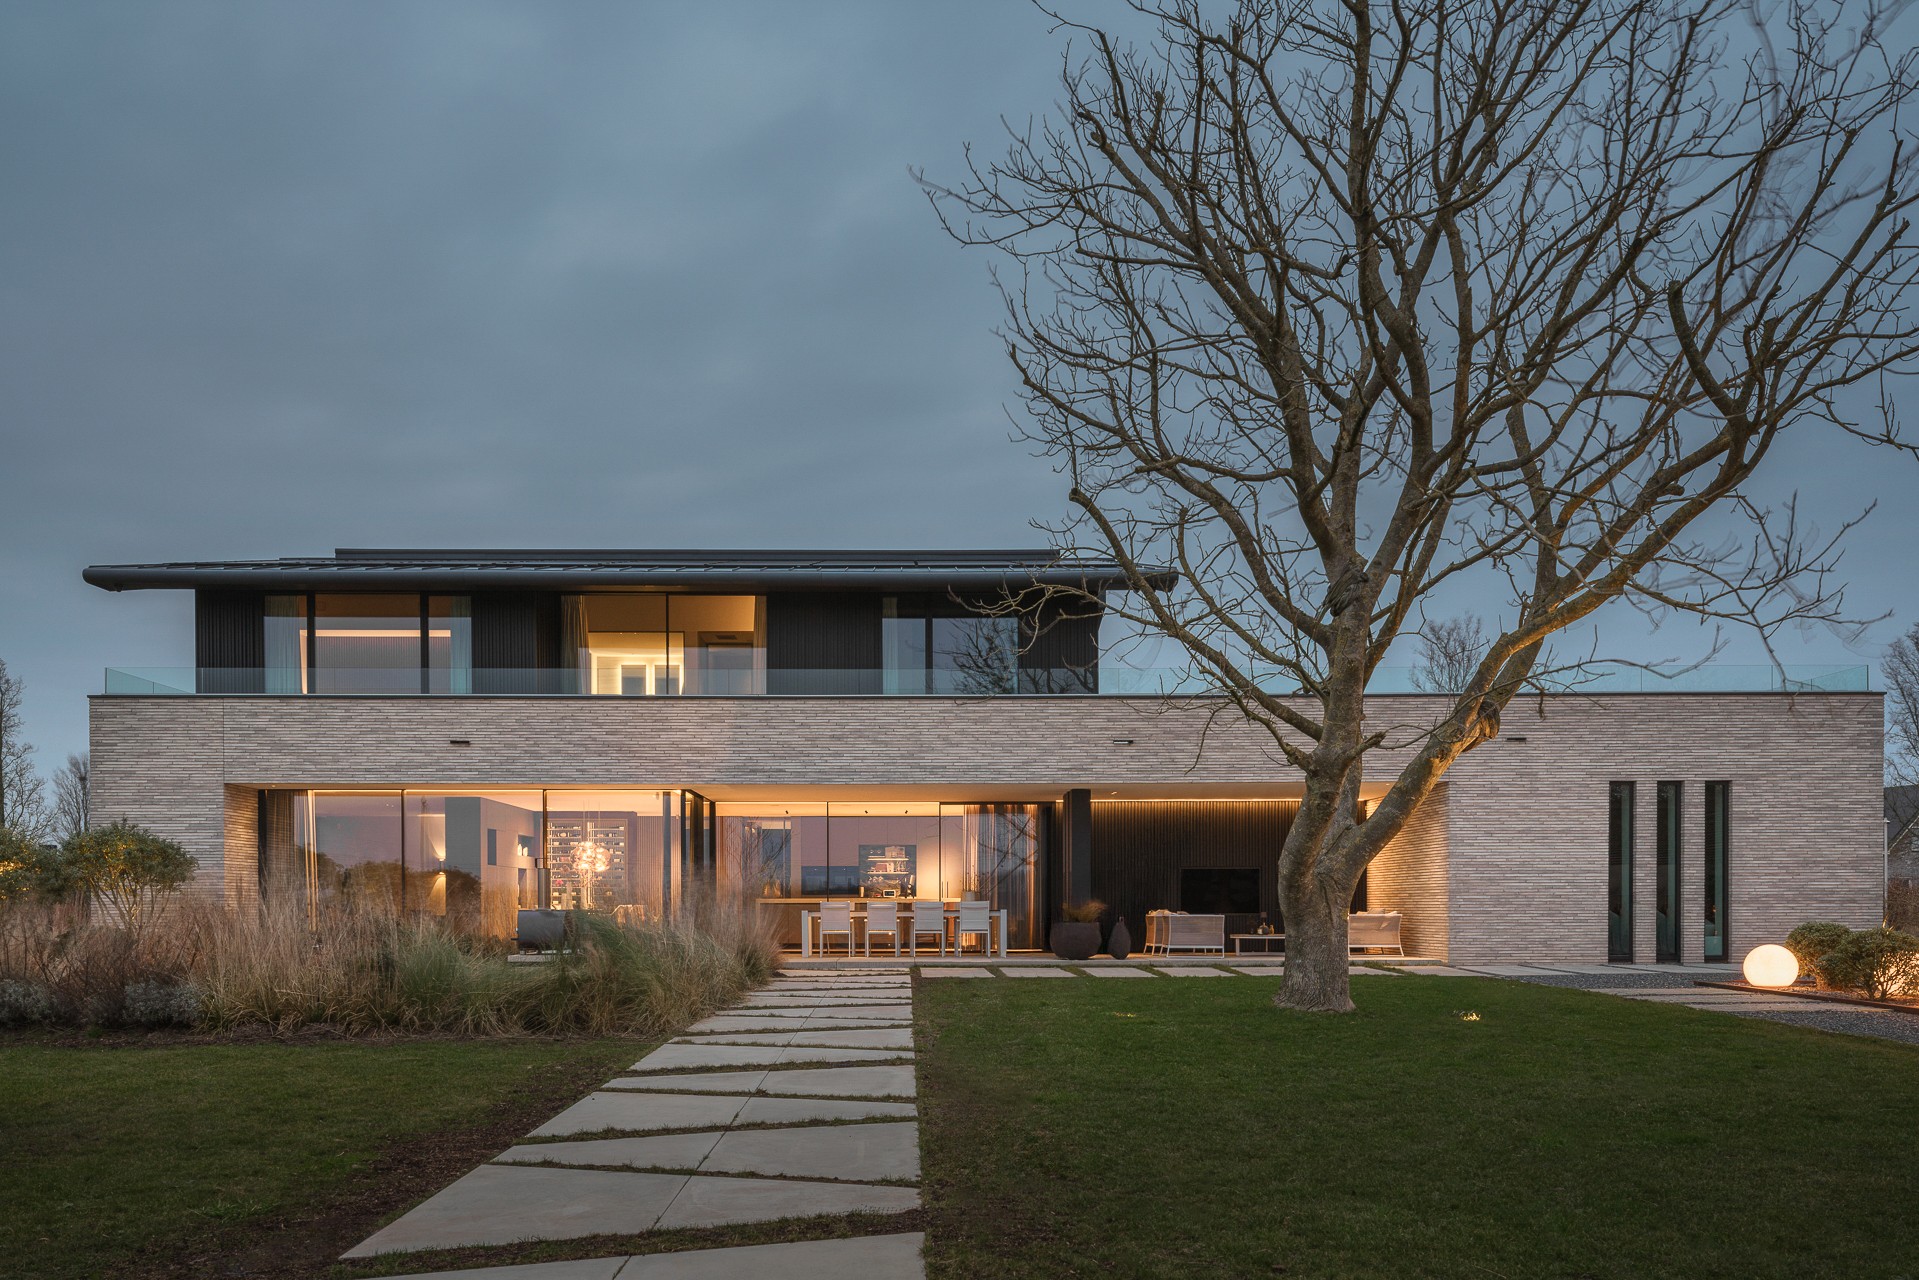
The thatched roof softens the outline of the house before the eye reaches the white brick masses below. Seen from the garden, the composition reads in layers: a transparent base level with large windows, darker timber frames, and upper volumes that step across the roofline. It is a country modern villa with a thatched roof, but the country reference never turns heavy. Glass, plastered brick and burnt timber keep the profile sharp.
A roofline built from overlap and contrast
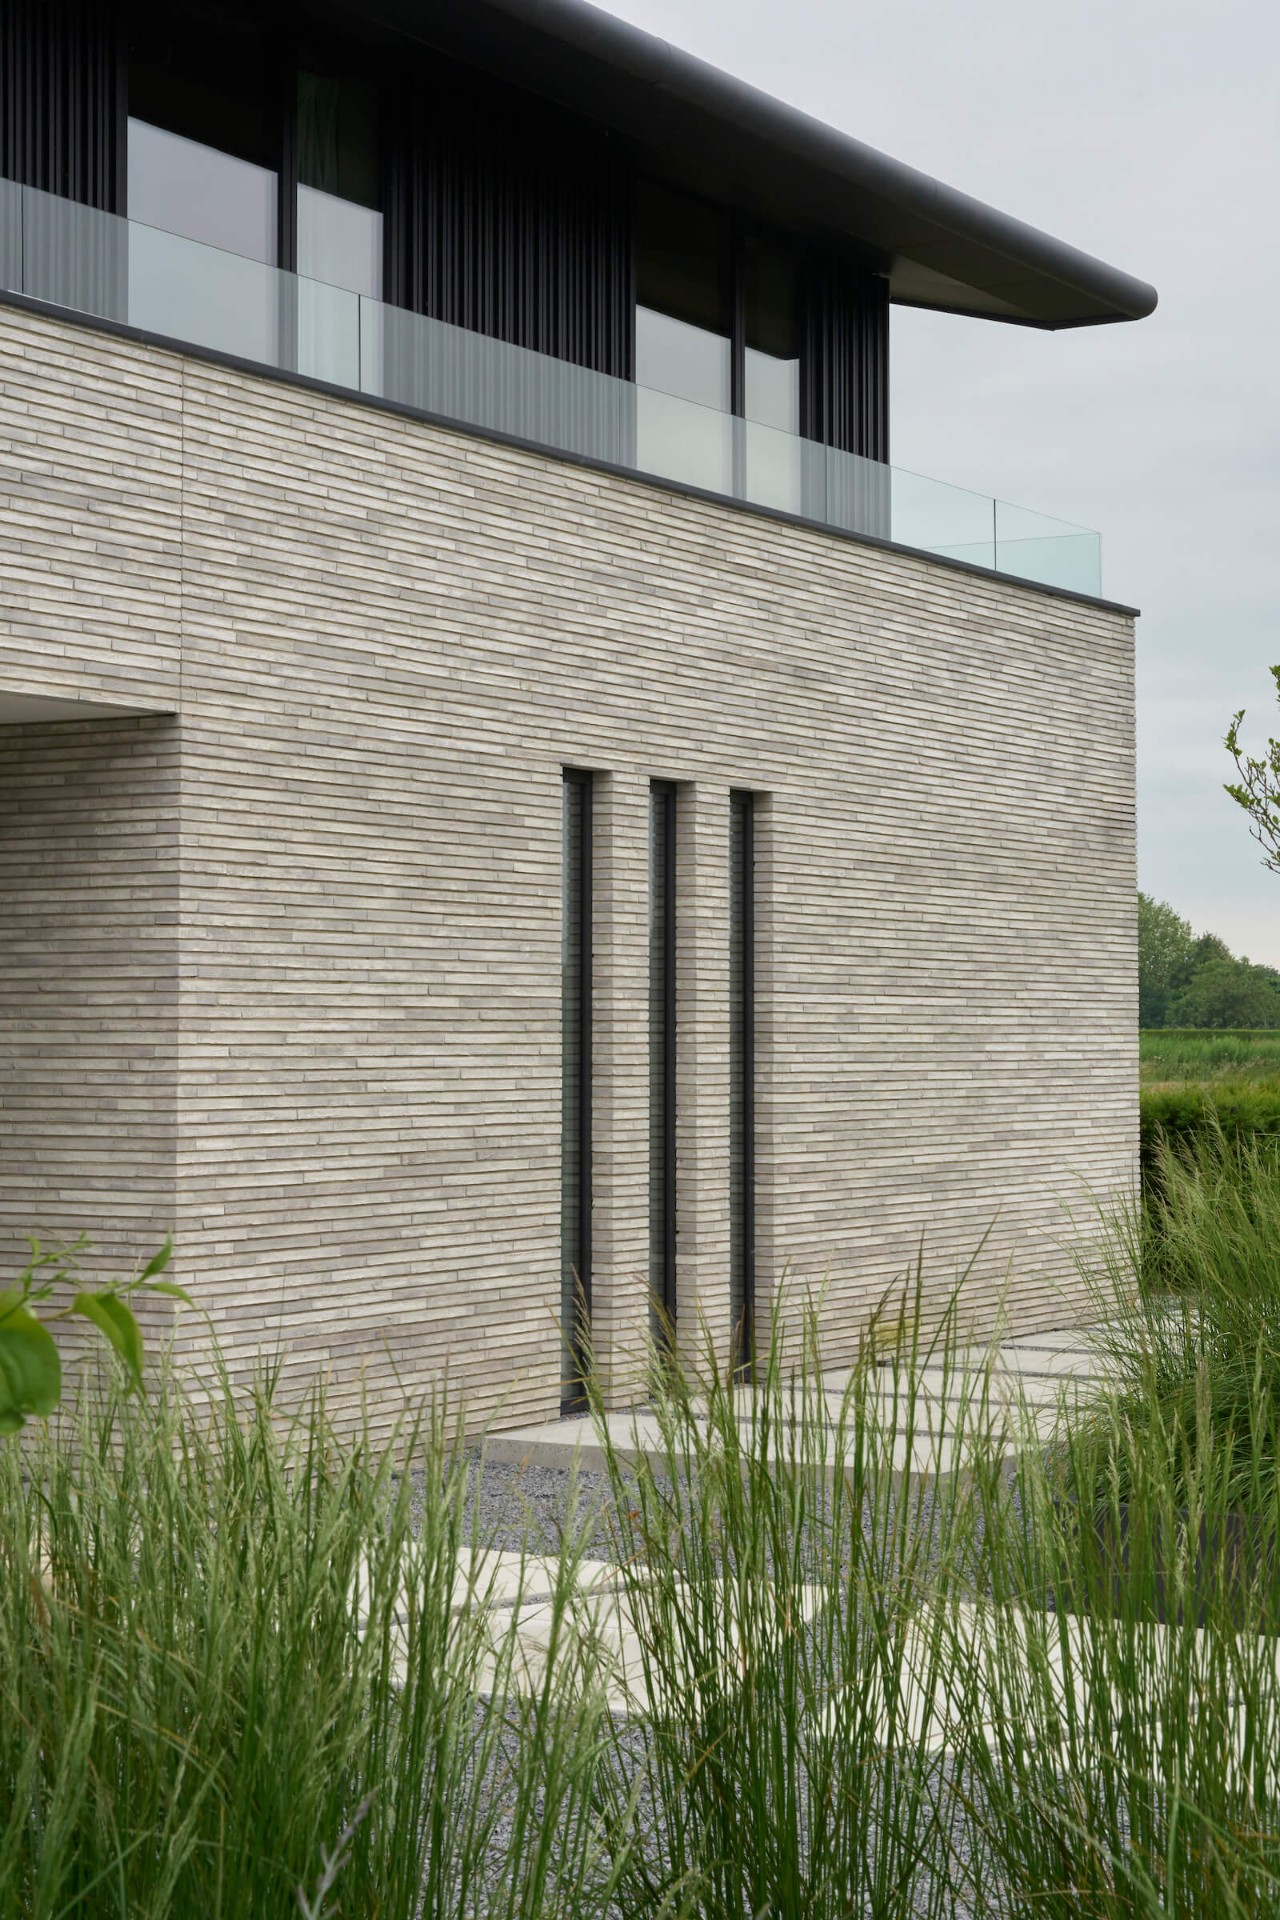
Multiple roof forms sit above the lower, more open level, giving the house a measured depth rather than a flat front. The white brick facade is rubbed pale, so the wall surfaces catch the light instead of reflecting it. Around the windows, fine glazing bars and dark profiles pull the openings into smaller frames. That detail matters, because it tempers the scale of the larger panes and keeps the exterior from becoming all glass.
Burnt timber clads the areas around the openings and sets a darker edge against the lighter walls. The contrast is straightforward, but it carries the whole composition. The villa feels composed from materials that already know where they belong: thatch above, masonry through the middle, glass and timber at the base. It is this order that gives the country modern villa with a thatched roof its particular presence.
Rooms on the ground floor open toward the terrace
The plan is arranged in four levels within an L-shaped layout, and the ground-floor living spaces are turned fully toward the garden, terraces and pool. Large glazed openings keep the route between inside and outside direct. A sitting area can look across the paving straight to the lawn, while the more sheltered parts of the house hold the edge of the covered terrace with a thatched roof. The threshold is almost dissolved by the size of the openings, yet the frame remains visible in the dark profiles.
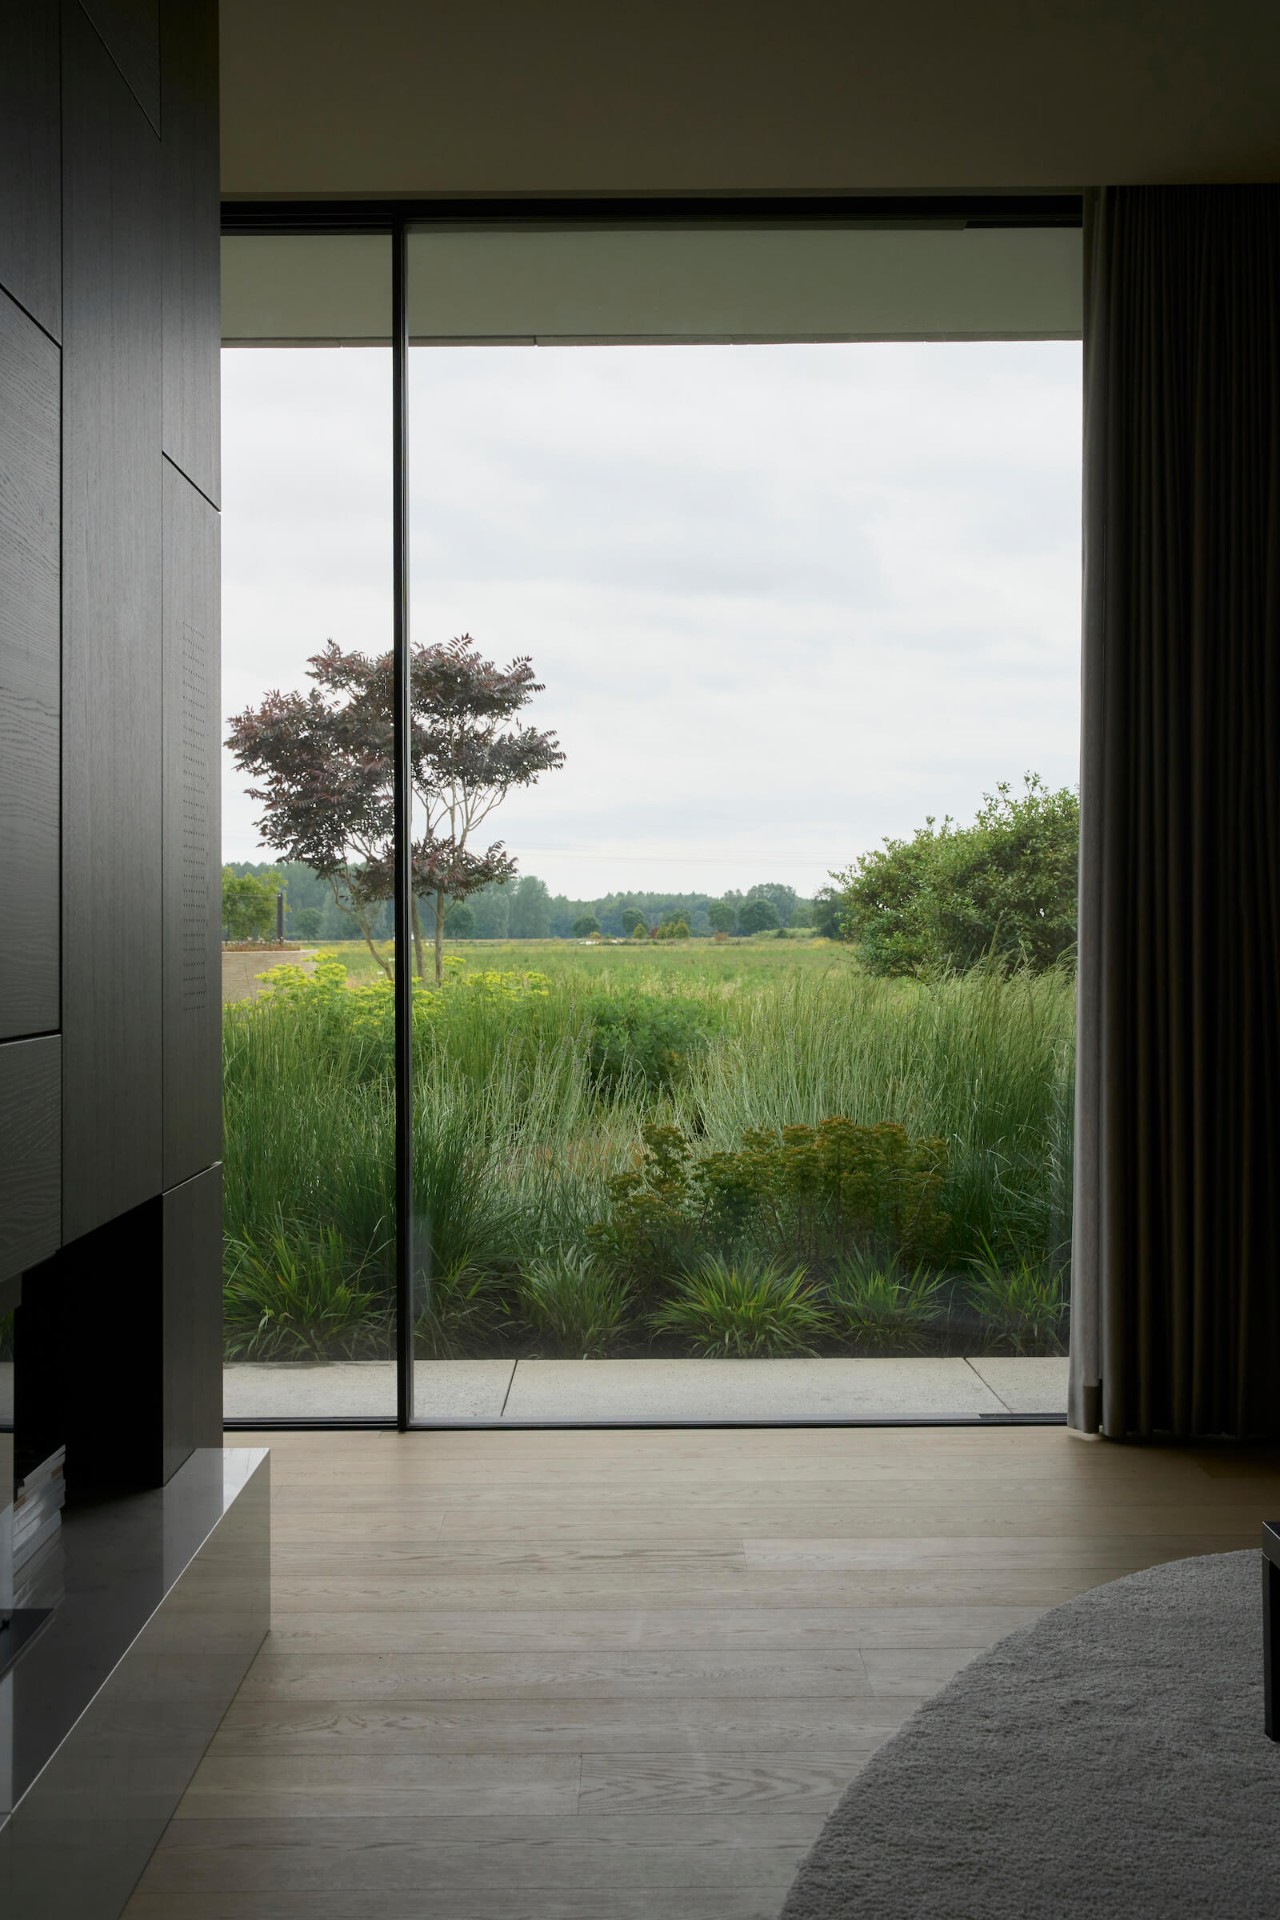
This is not a house that hides its outdoor life behind a single patio door. The transparent base level with large windows stretches the living spaces along the yard, letting the terrace read as part of the daily route. The pool sits close to that edge, so the view from inside holds water, paving and planting beds in one line. Light from the lower facade and terrace area carries into the evening, where the house becomes a sequence of bright rectangles under the roof.
Terrace, planting and pool in one clear sequence
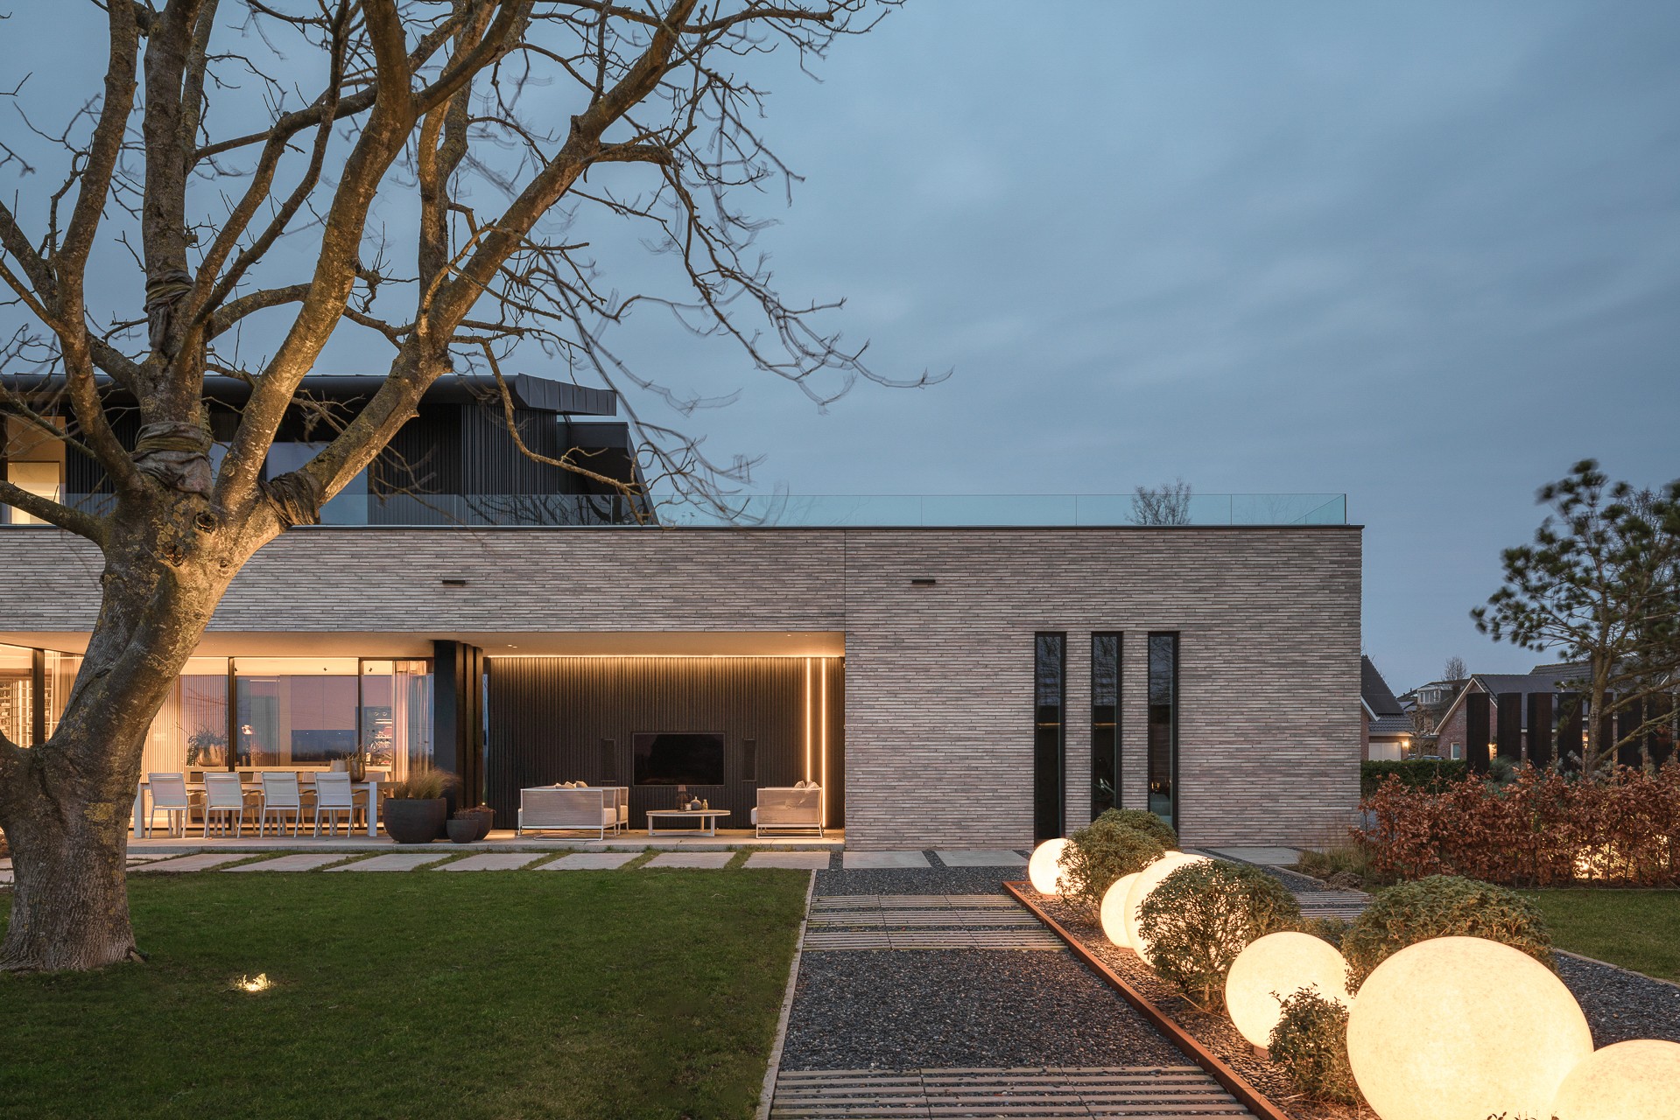
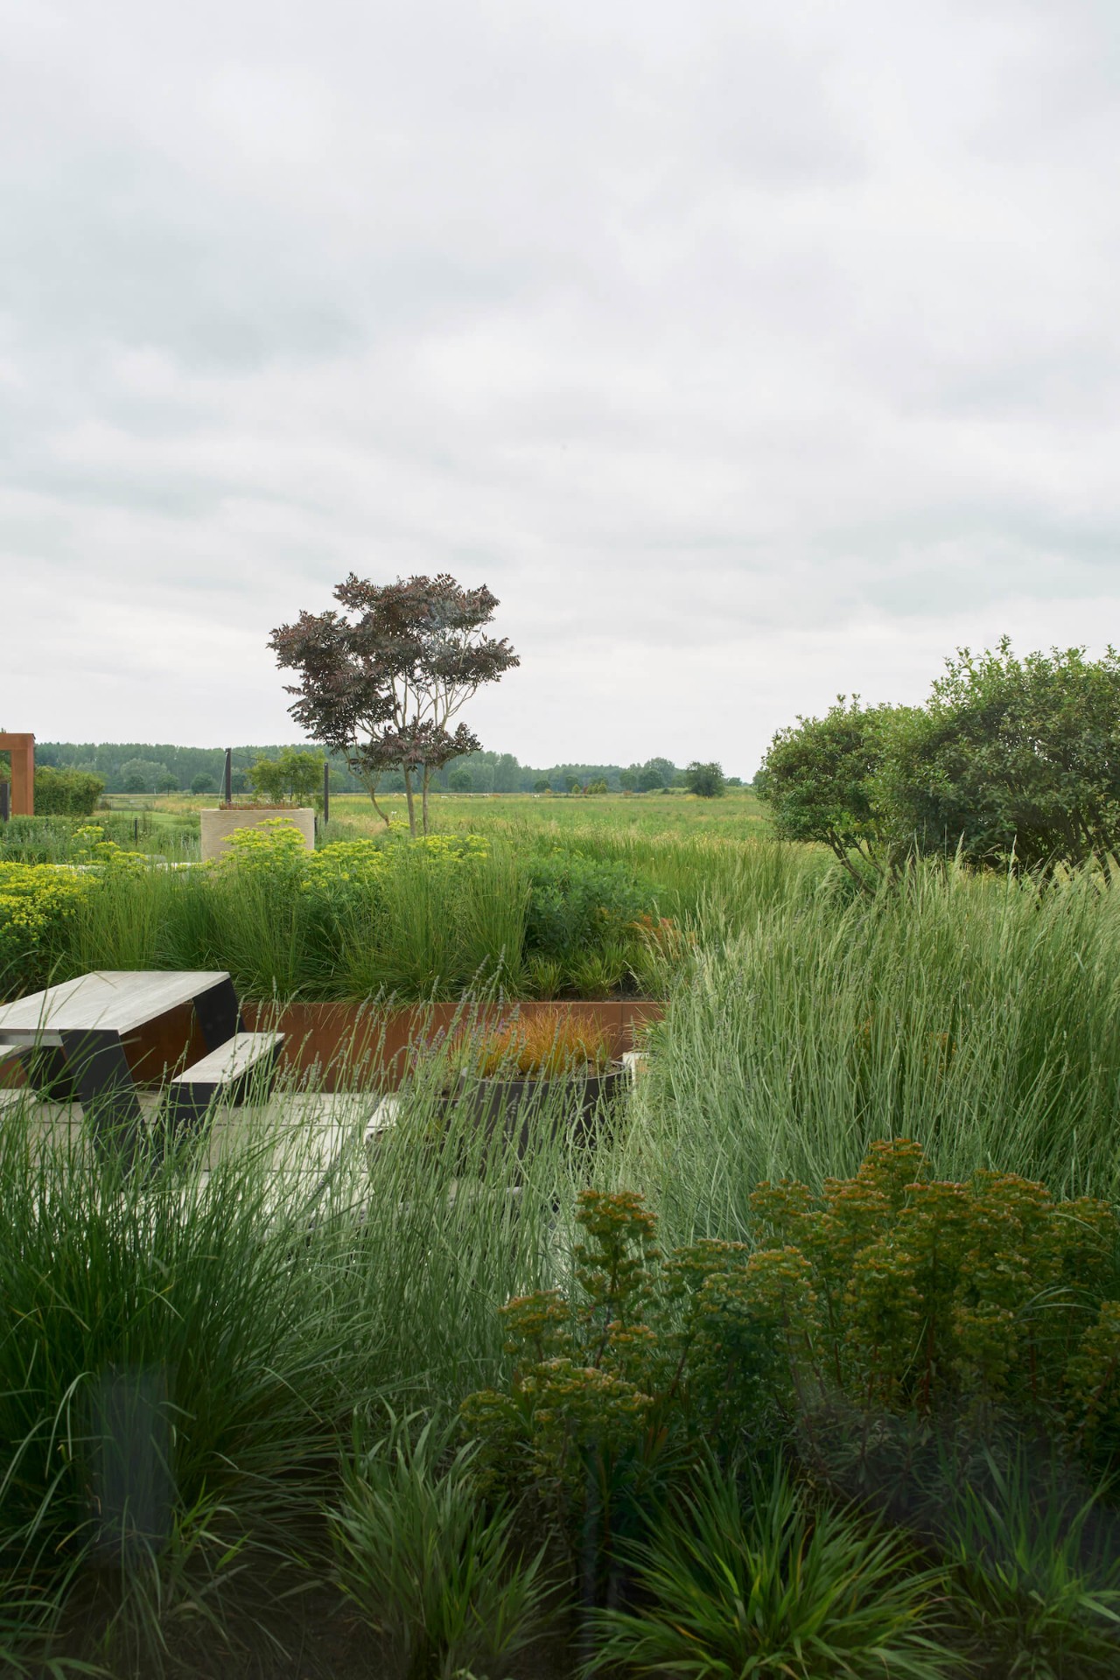
The outdoor space is drawn with straight paving, low planters and broad steps. Nothing is ornamental for its own sake. The lawn sits beside the terrace as a clean field, while the pool adds a second horizontal plane of blue water. Planting beds tighten the edges and keep the exterior from feeling empty, especially where the glazing meets the garden. From this angle, the country modern villa with a thatched roof is read not as a solitary object, but as a house that sets up the ground around it.
At night, the wall lighting picks out the lower volumes and the underside of the overhangs. That lighting reveals the depth of the openings, the setback of the terrace and the rhythm of the planting borders. It is a small but important part of the project: the house does not disappear after dark. Instead, the white masonry and the darker timber are carried by a warm line of light along the base.
Glass, timber and masonry inside the house
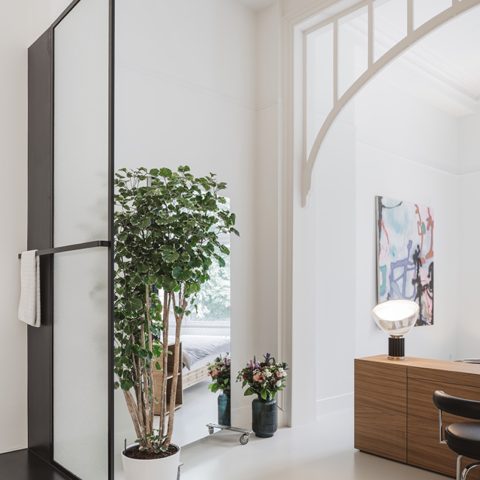
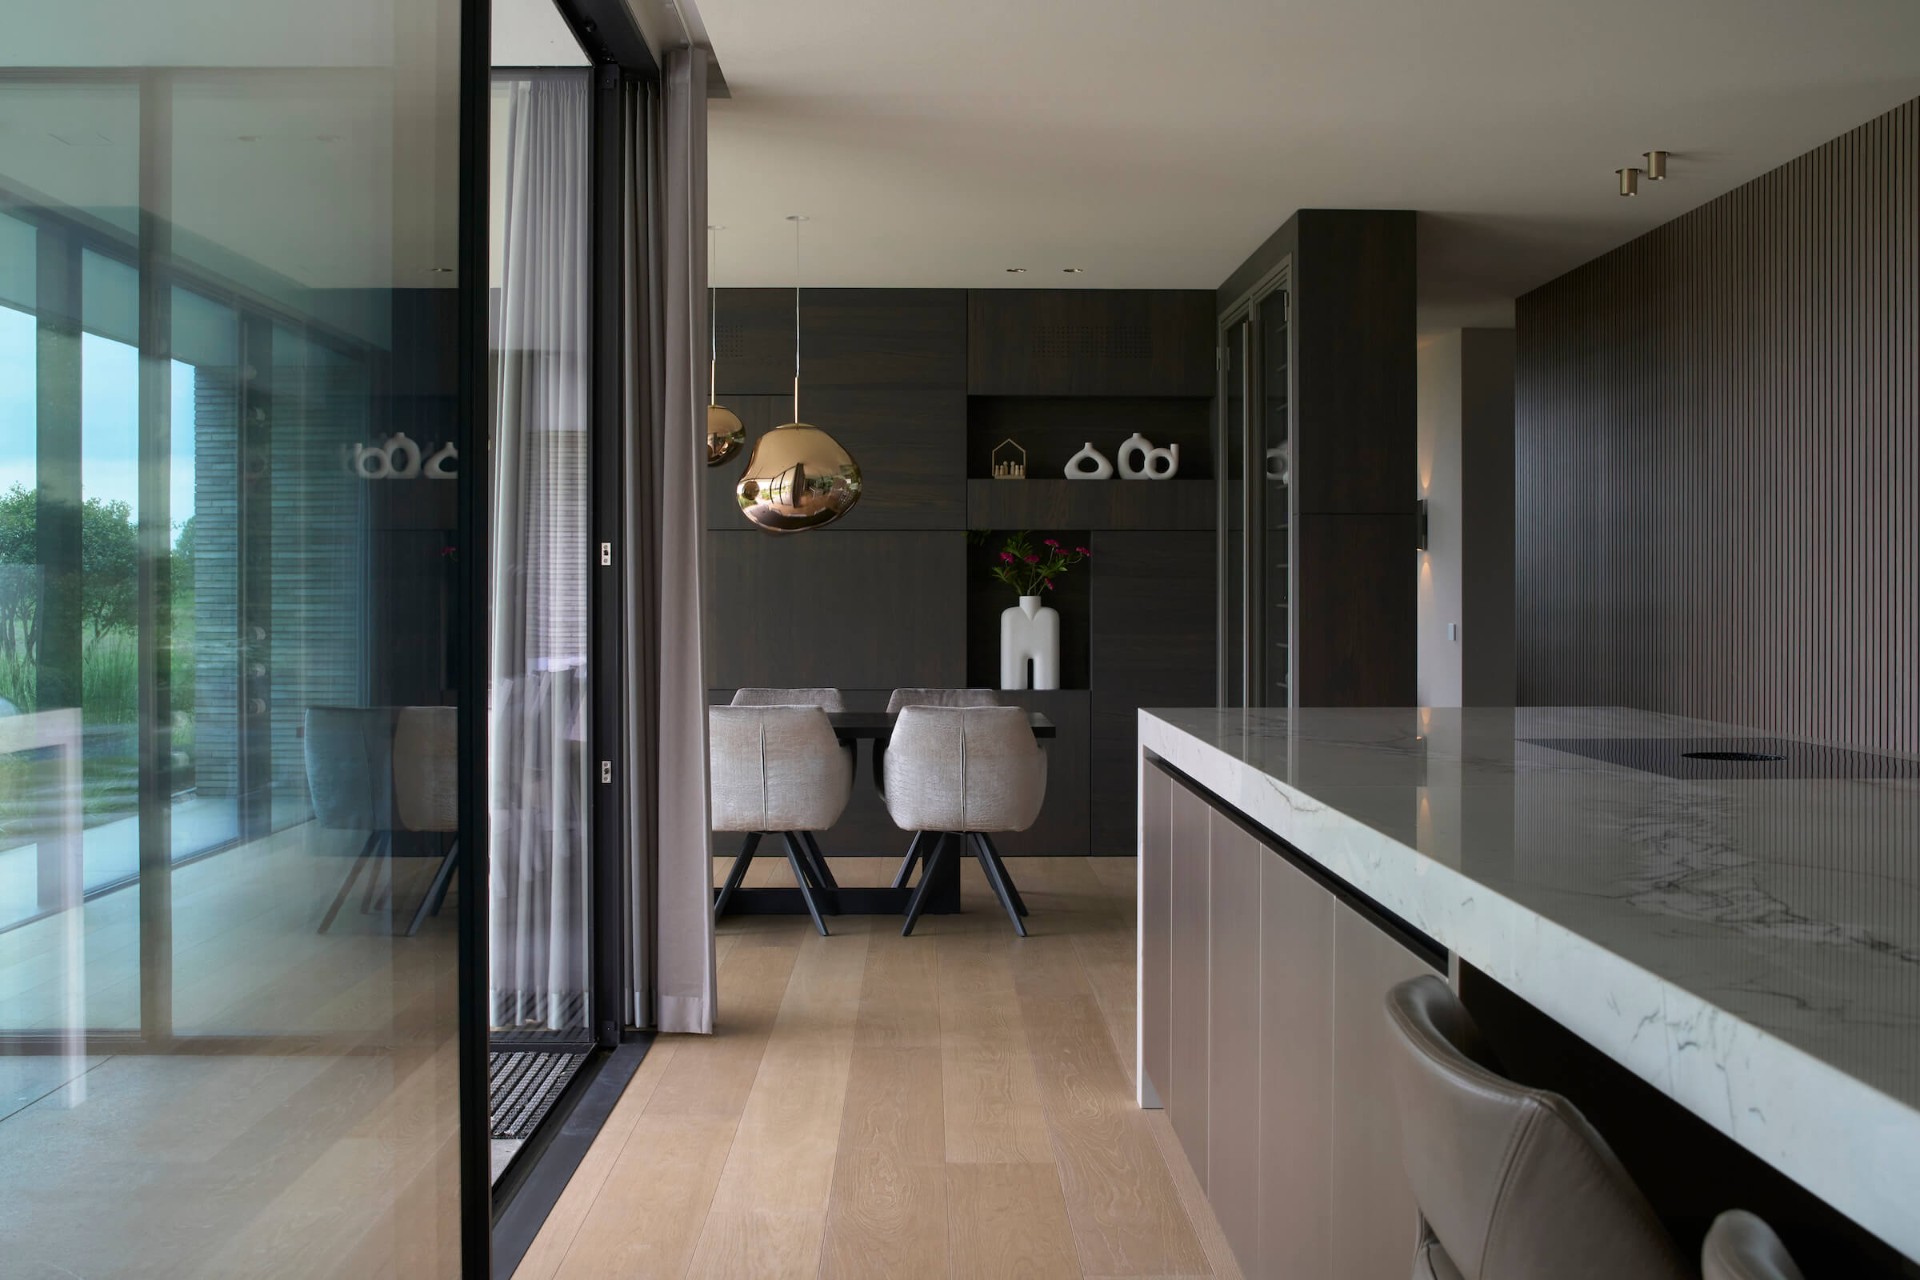
The interior continues the same measured contrast. Glass walls and doors with dark profiles divide the rooms without sealing them off, so views slide through the plan rather than stopping at a corridor wall. Pale flooring gives the rooms a calm surface underfoot, while wood appears in vertical panels and joinery. The effect is less about decoration than about keeping the interior readable from one zone to the next. The eye catches a frame, then a niche, then the light from a window.
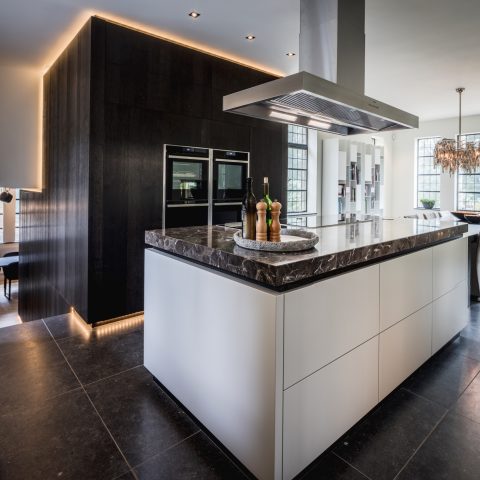
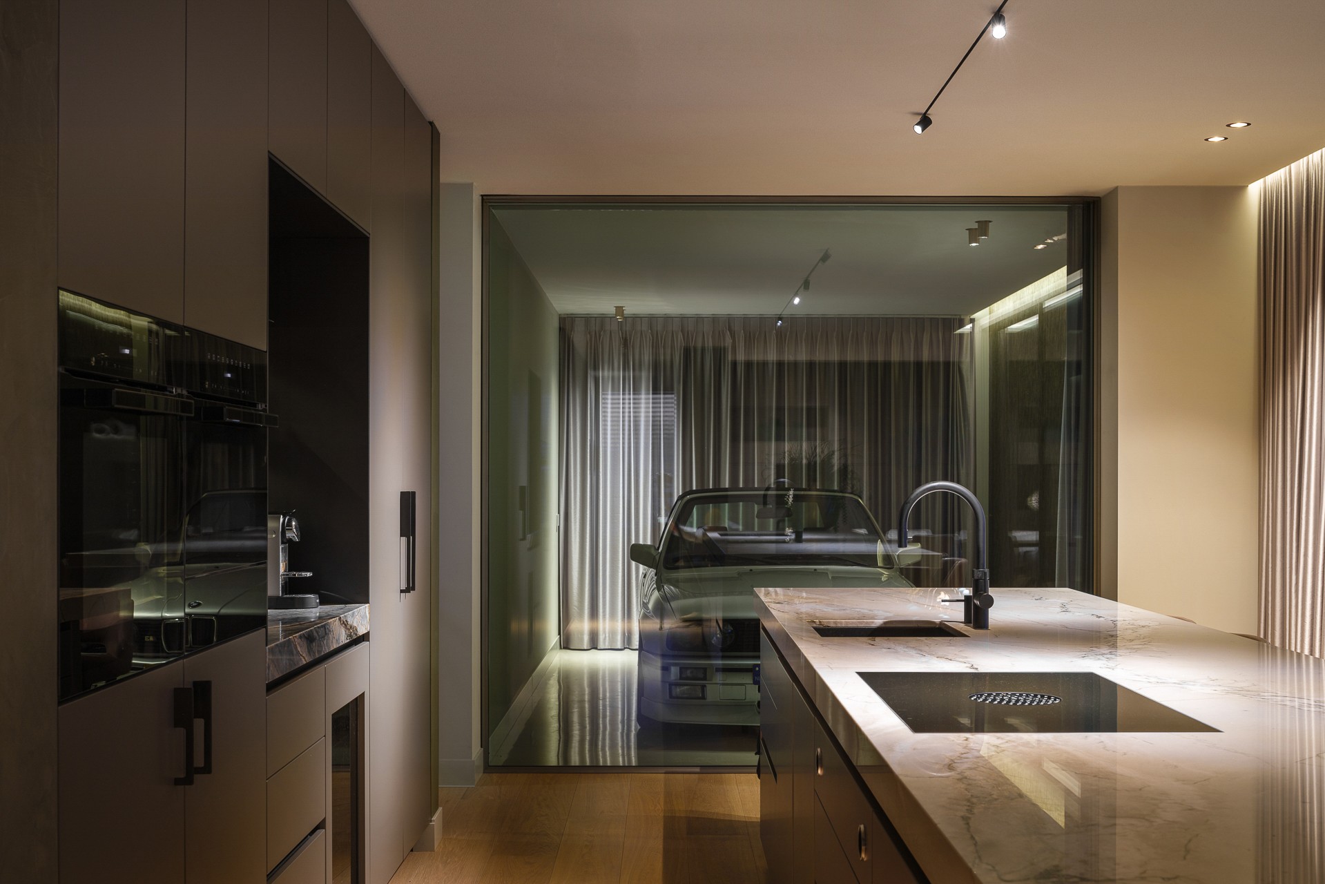
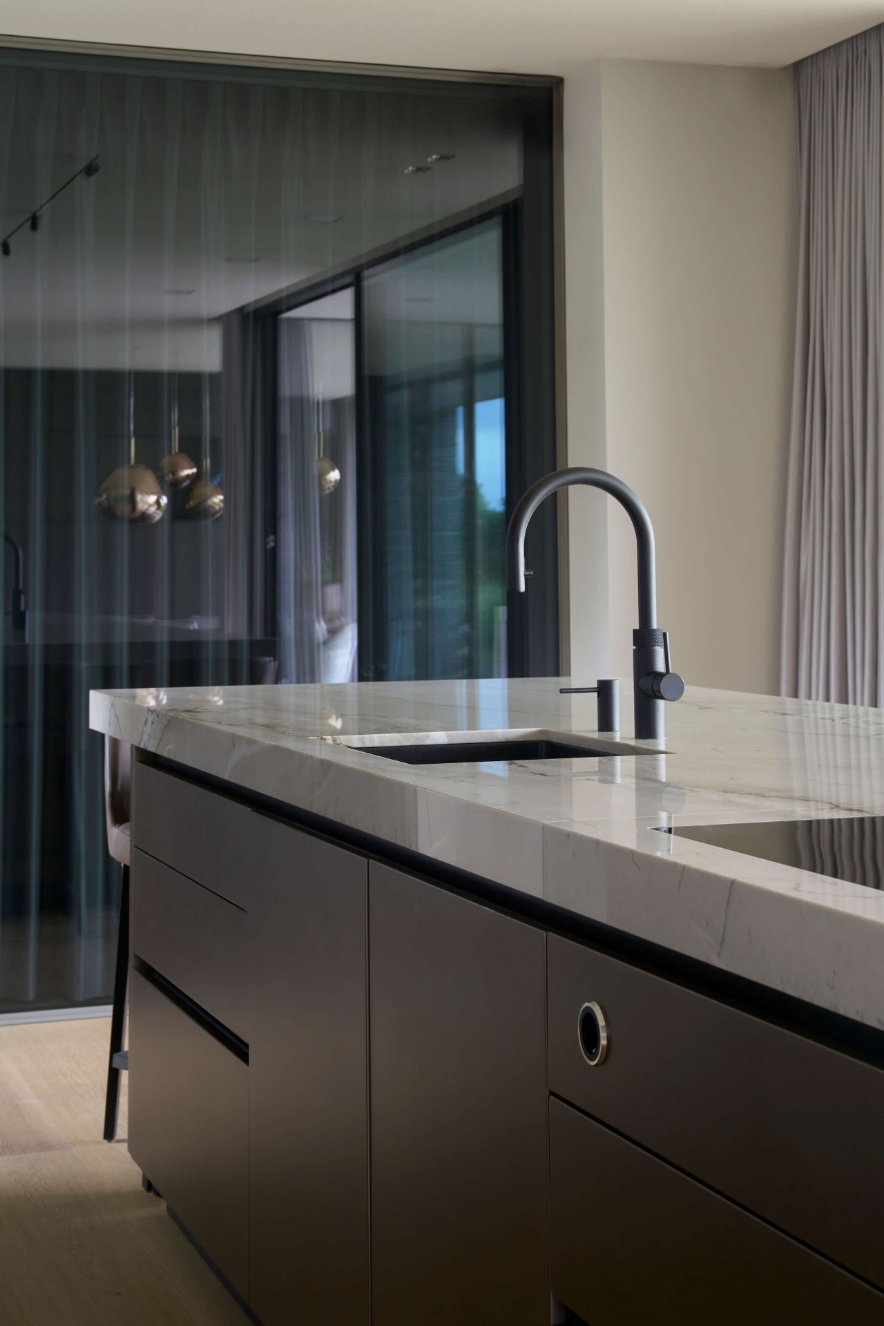
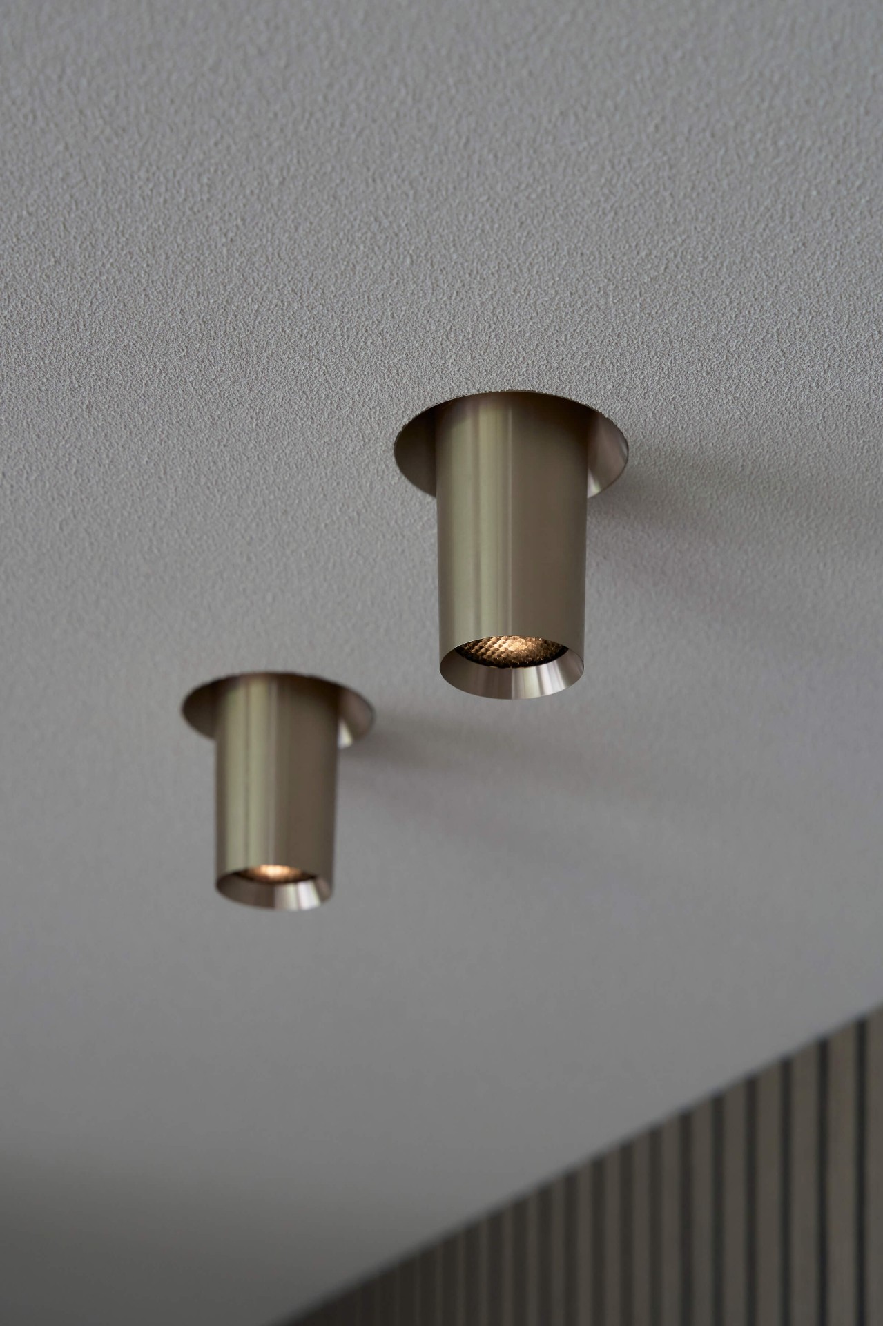
In the kitchen, the darker cabinetry sits below a marble-look countertop that draws a lighter line across the room. The surface has the look of stone without becoming fussy, and it stands out against the cabinet fronts by tone alone. Overhead lighting is layered rather than concentrated in a single pendant, which helps the worktop stay visually clear. The kitchen belongs to the same country modern villa with a thatched roof, but here the language is quieter: straight lines, dark planes and a pale slab that marks the working edge.
A bathroom niche shaped by light
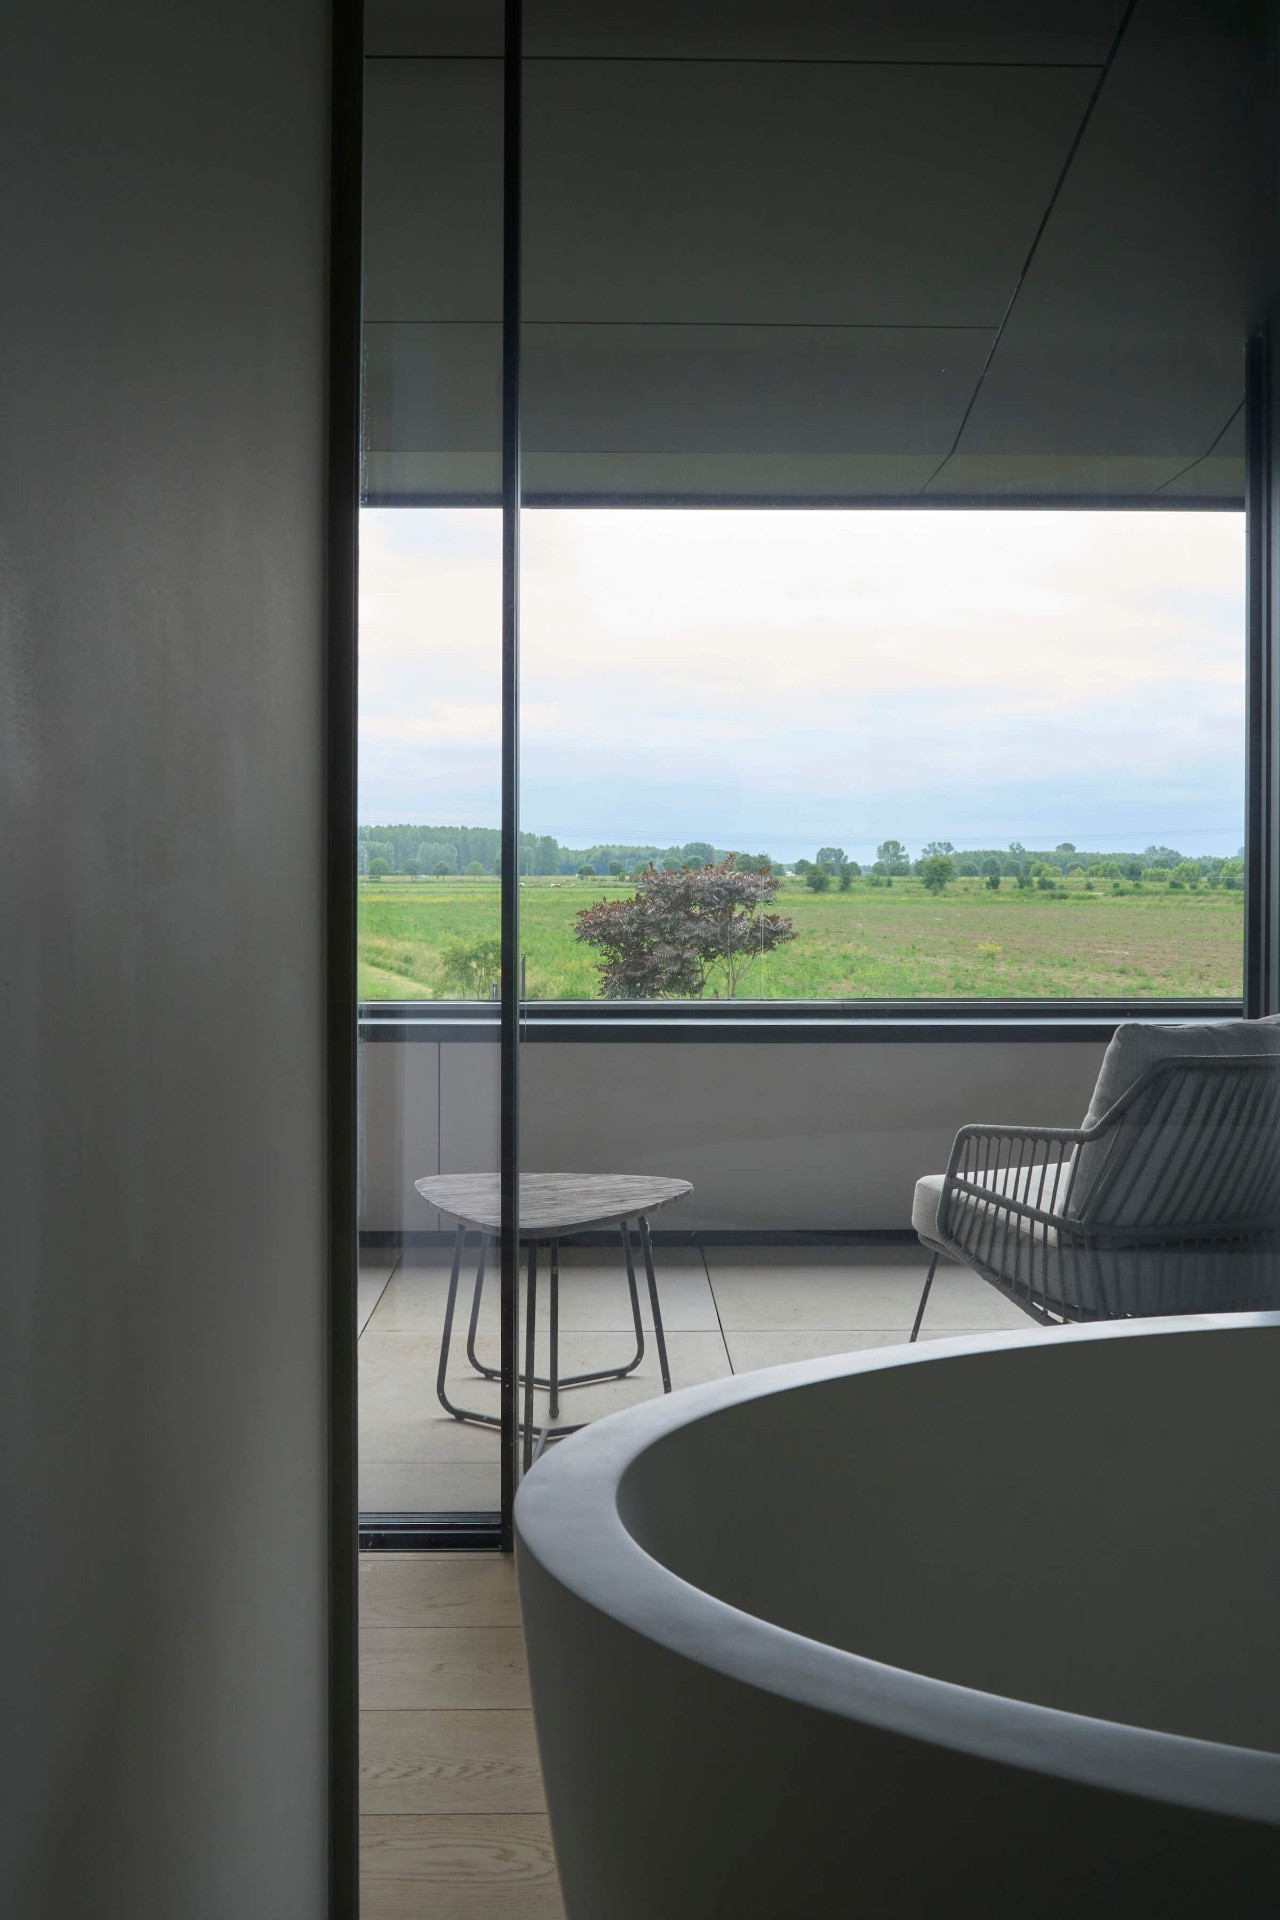
The bathroom uses one simple move to define the space: a niche with a window above the bath. That opening brings daylight directly onto the tub and the surrounding wall, so the recess reads as a measured cut into the room rather than a decorative gesture. The built-in arrangement keeps the surfaces clean, and the light makes the depth of the niche easy to read. It is a small interior scene, but it carries the same clarity as the rest of the house.
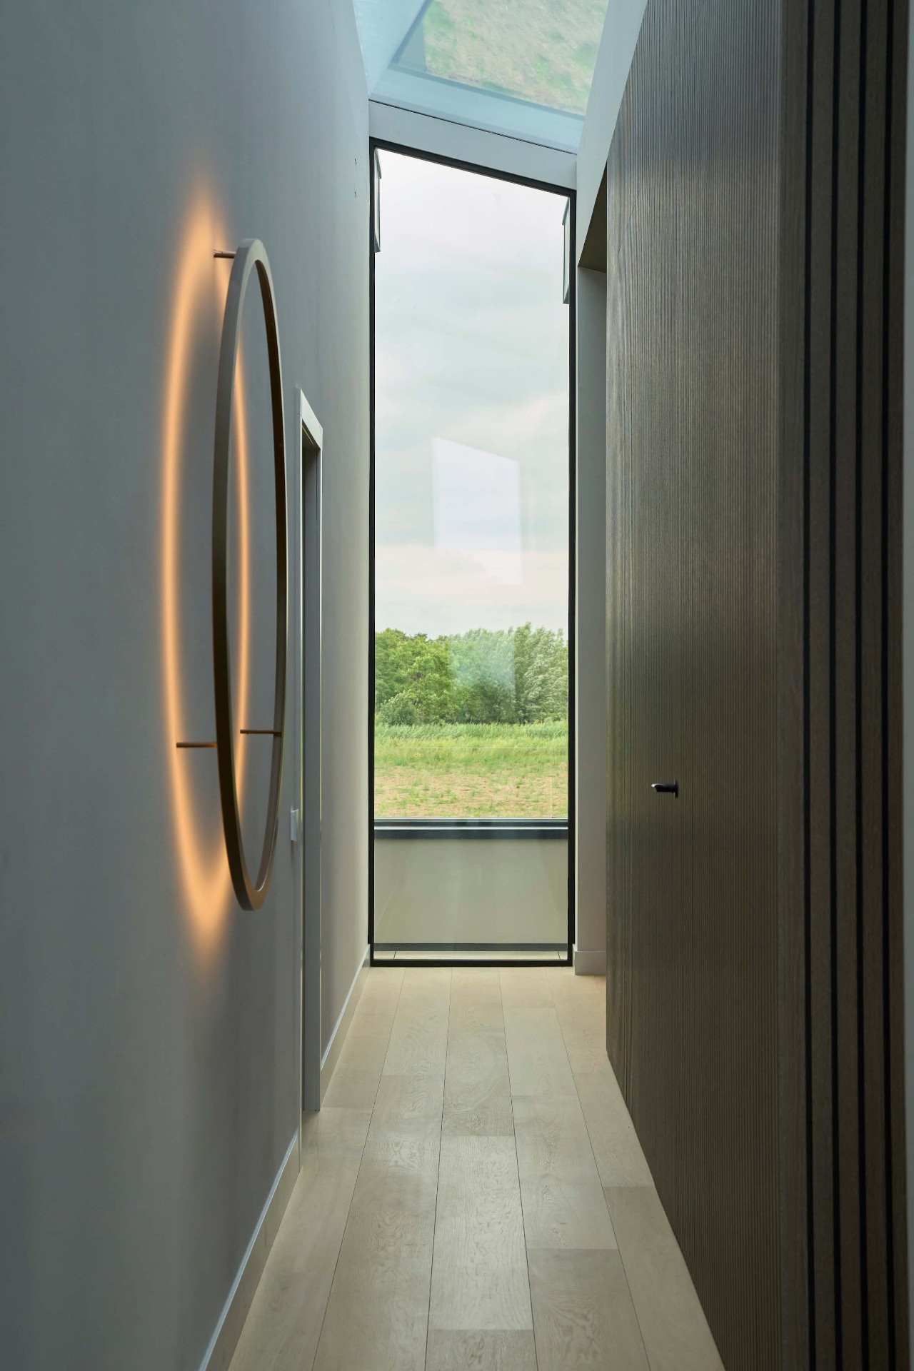
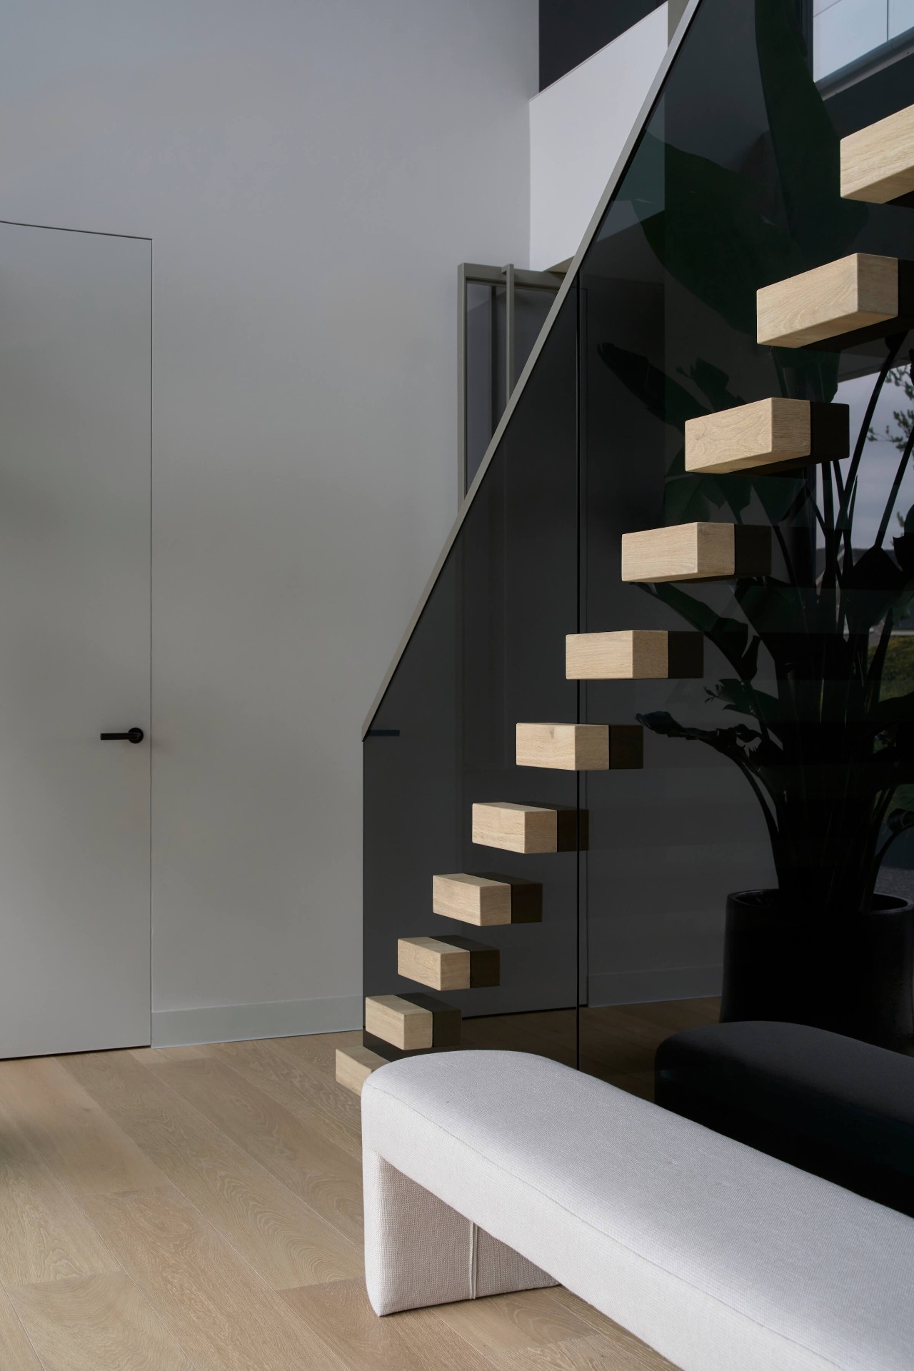
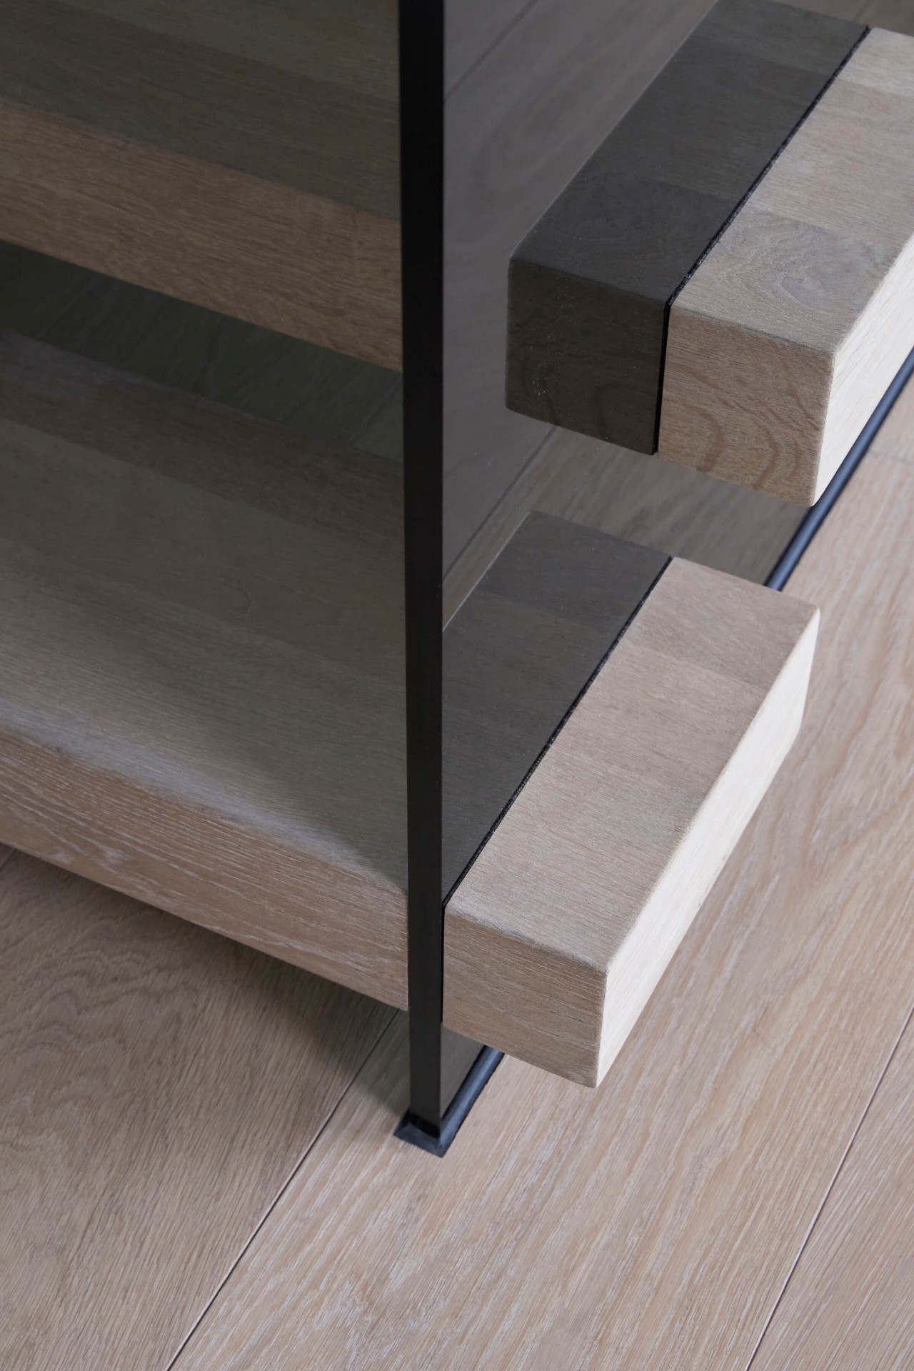
Elsewhere, built-in elements and glass partitions repeat that sense of order. The slanted roof volumes are not only visible outside; they also shape the ceilings and the way light reaches the rooms below. The house therefore feels consistent without becoming repetitive. Materials change in tone, but the sequence stays legible: masonry, glass, timber, stone-like surfaces and the soft presence of thatch above.
Why the project holds together from garden to interior
The strength of the project lies in how each part answers the next. The white brick volumes sit under the thatched roof, the transparent base level with large windows opens toward the garden, and the covered terrace with a thatched roof extends that movement to the outside. Inside, interior glass walls with dark profiles, the marble-look kitchen countertop and the bathroom niche with window continue the same restraint. Nothing is pushed too hard. The rooms, the terrace and the pool next to terrace zone all stay connected through clear lines and visible material changes.
That makes the villa easy to read, even though its silhouette is layered. The roof volumes break the mass into smaller pieces, the glazing keeps the ground floor open, and the darker wood trims give the white walls an edge. It is a country modern villa with a thatched roof that relies on proportion more than gesture, and on the way light lands on brick, timber and glass at different times of day.
Partners
Architect: DENOLDERVLEUGELS Architects & Associates
Constructor: Tom Hernalsteen bvba, Aalst
Contractor: ZDP, Lummen
Garden: The English Garden, Hasselt
Interior: Obumex, Staden
Joinery: L&P, Heusden-Zolder
Frameless interior doors: Xinnix Door Systems, Harelbeke
Wooden floor: Nobel Flooring, Hoogstraten
Decorative finish: Turnhout
Metalwork: P&G Metaalwerken, Heusden-Zolder
Lacanche stove: SA Establishments Abel Falisse, Liège
Home automation: Niko Home Central, Sint-Niklaas
Natural stone facade: Artimar, Tongeren
Whitewash and paintwork: Gevelca, Zonhoven
Thatched roof: Casarit, Zedelgem
Swimming pool: Aqua Service Willems, Sint-Truiden
Sauna: Gervi, Maasmechelen
Want to see more of Bob Romijnders? View the page of Bob Romijnders for even more great projects and company information.



NEW 2026 Jubileum Edition The Best Interior Designers Benelux
Order Now €125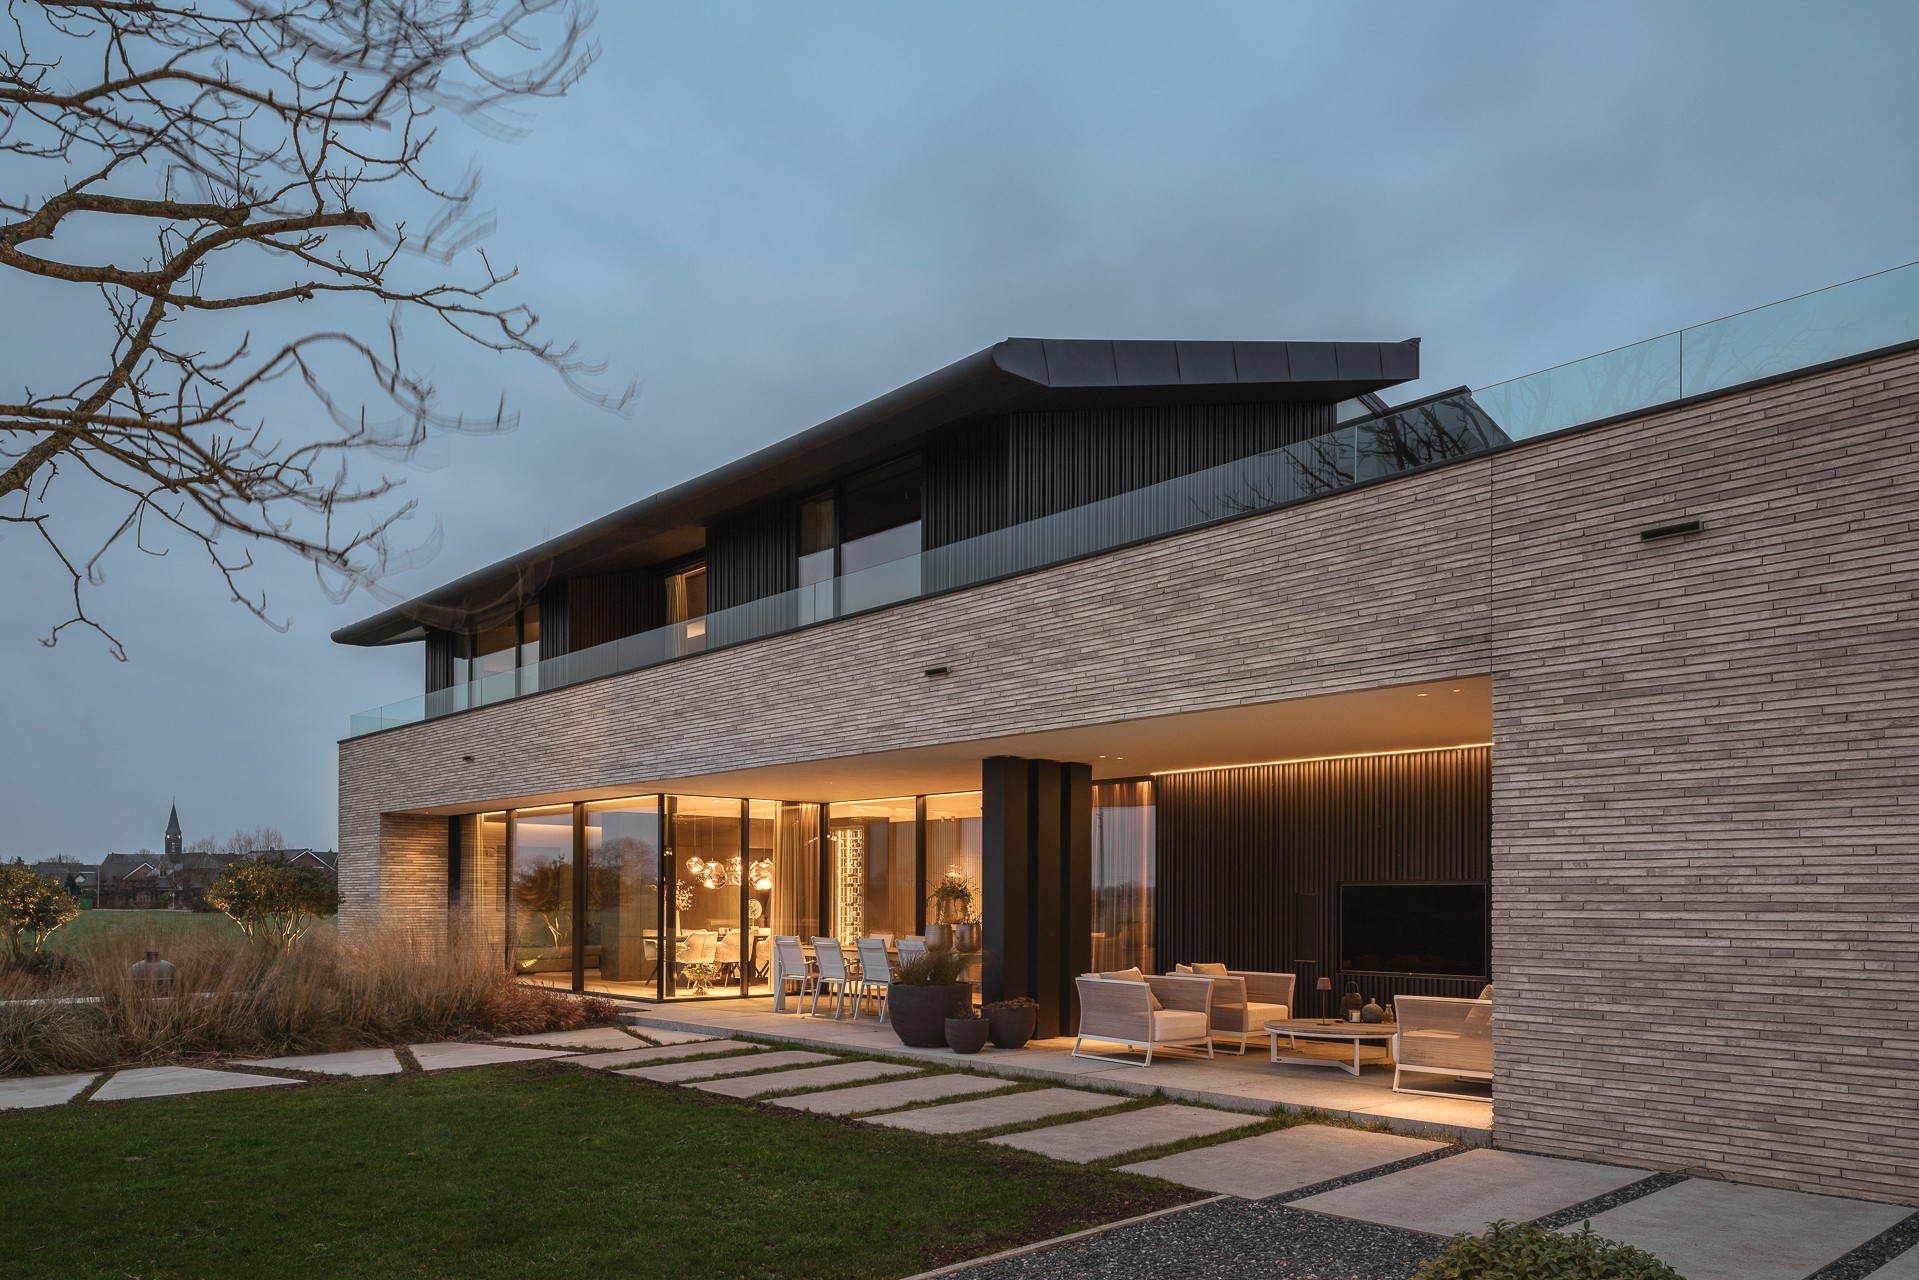
NEW 2026 Jubileum Edition The Best Interior Designers Benelux
Order Now €125
NEW 2026 Jubileum Edition The Best Interior Designers Benelux
Order Now €125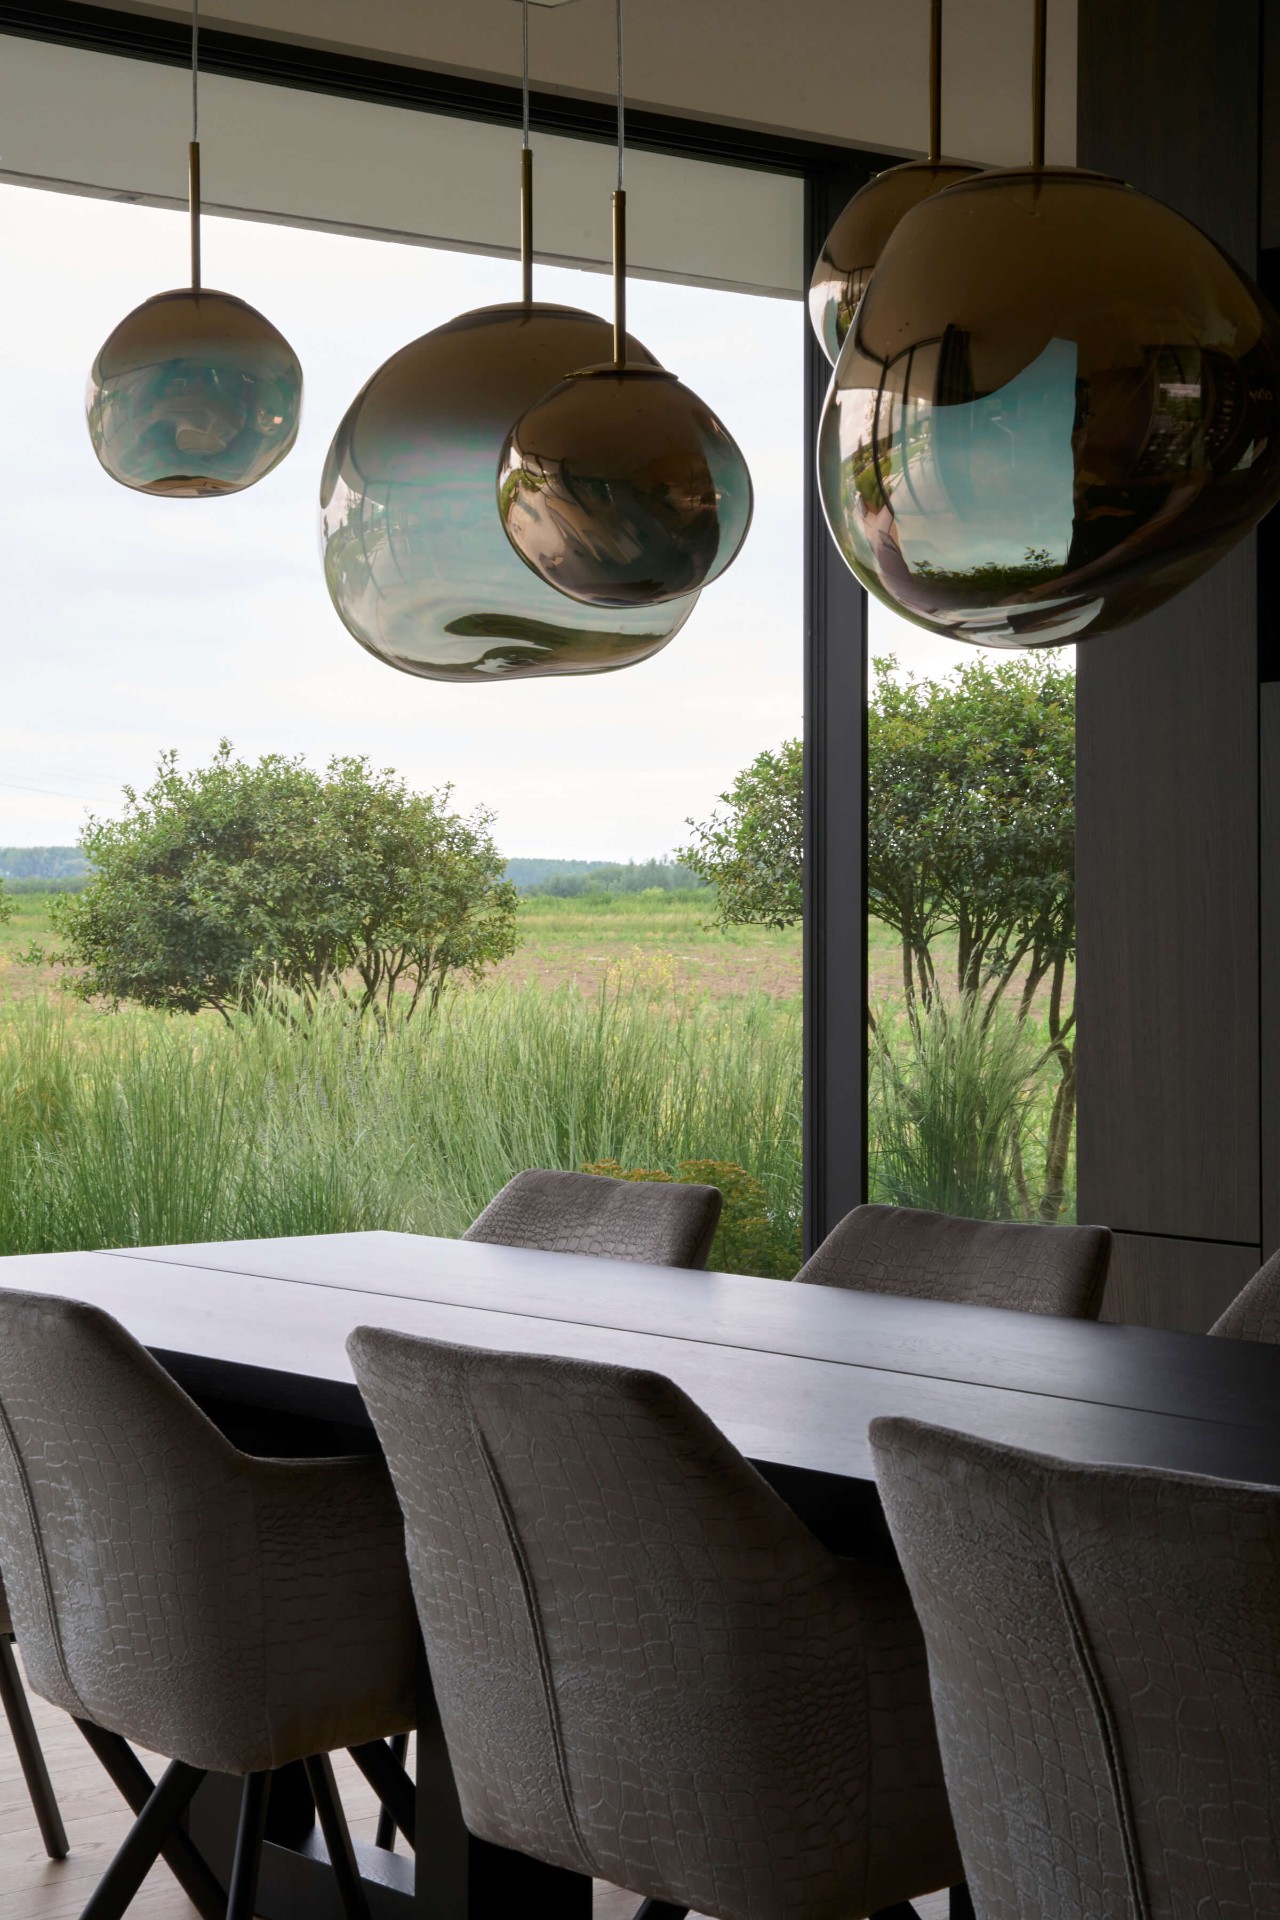
NEW 2026 Jubileum Edition The Best Interior Designers Benelux
Order Now €125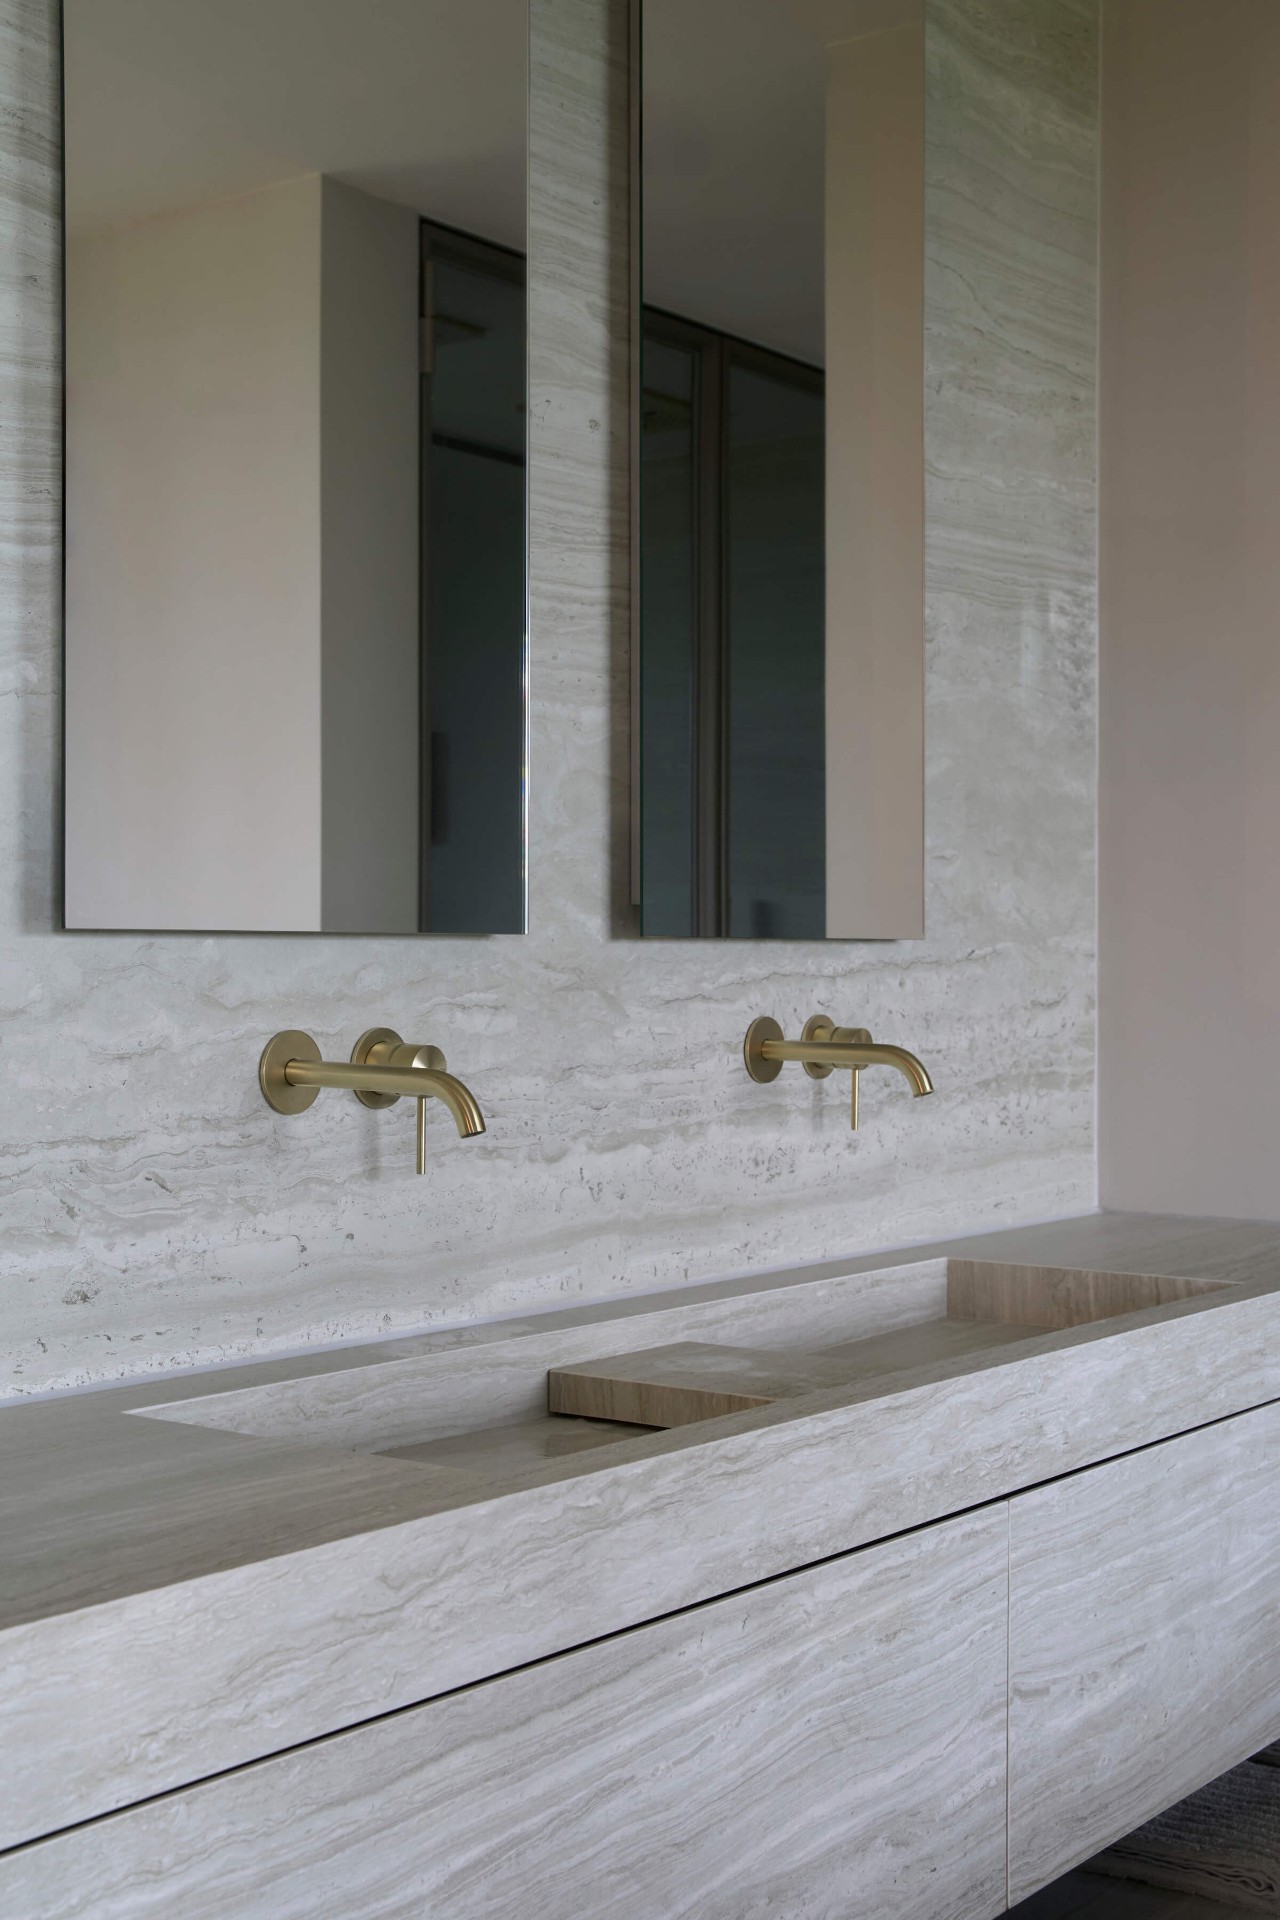
NEW 2026 Jubileum Edition The Best Interior Designers Benelux
Order Now €125