Minimalist loft bathroom with warm indirect lighting and copper-toned details
The first thing you notice is the light. It runs softly along the ceiling and settles on the pale surfaces, letting the bathroom read as part of the larger loft rather than a separate room. That measured approach shapes this minimalist loft bathroom: clean lines, restrained materials, and copper-toned fittings that catch the eye without breaking the calm. The concept was also developed with Feng Shui in mind, but the result is visible in the spatial choices rather than in any decorative gesture.
Light leads the room
Indirect light does most of the work here. It is tucked into the ceiling edge and around the mirror zone, where it washes over the wall and the vanity in a way that keeps the surfaces legible. The lighting does not shout for attention. Instead, it traces the geometry of the room and gives the stone-like finishes a quiet depth. In this minimalist loft bathroom, warm indirect lighting becomes part of the architecture, not an added layer.
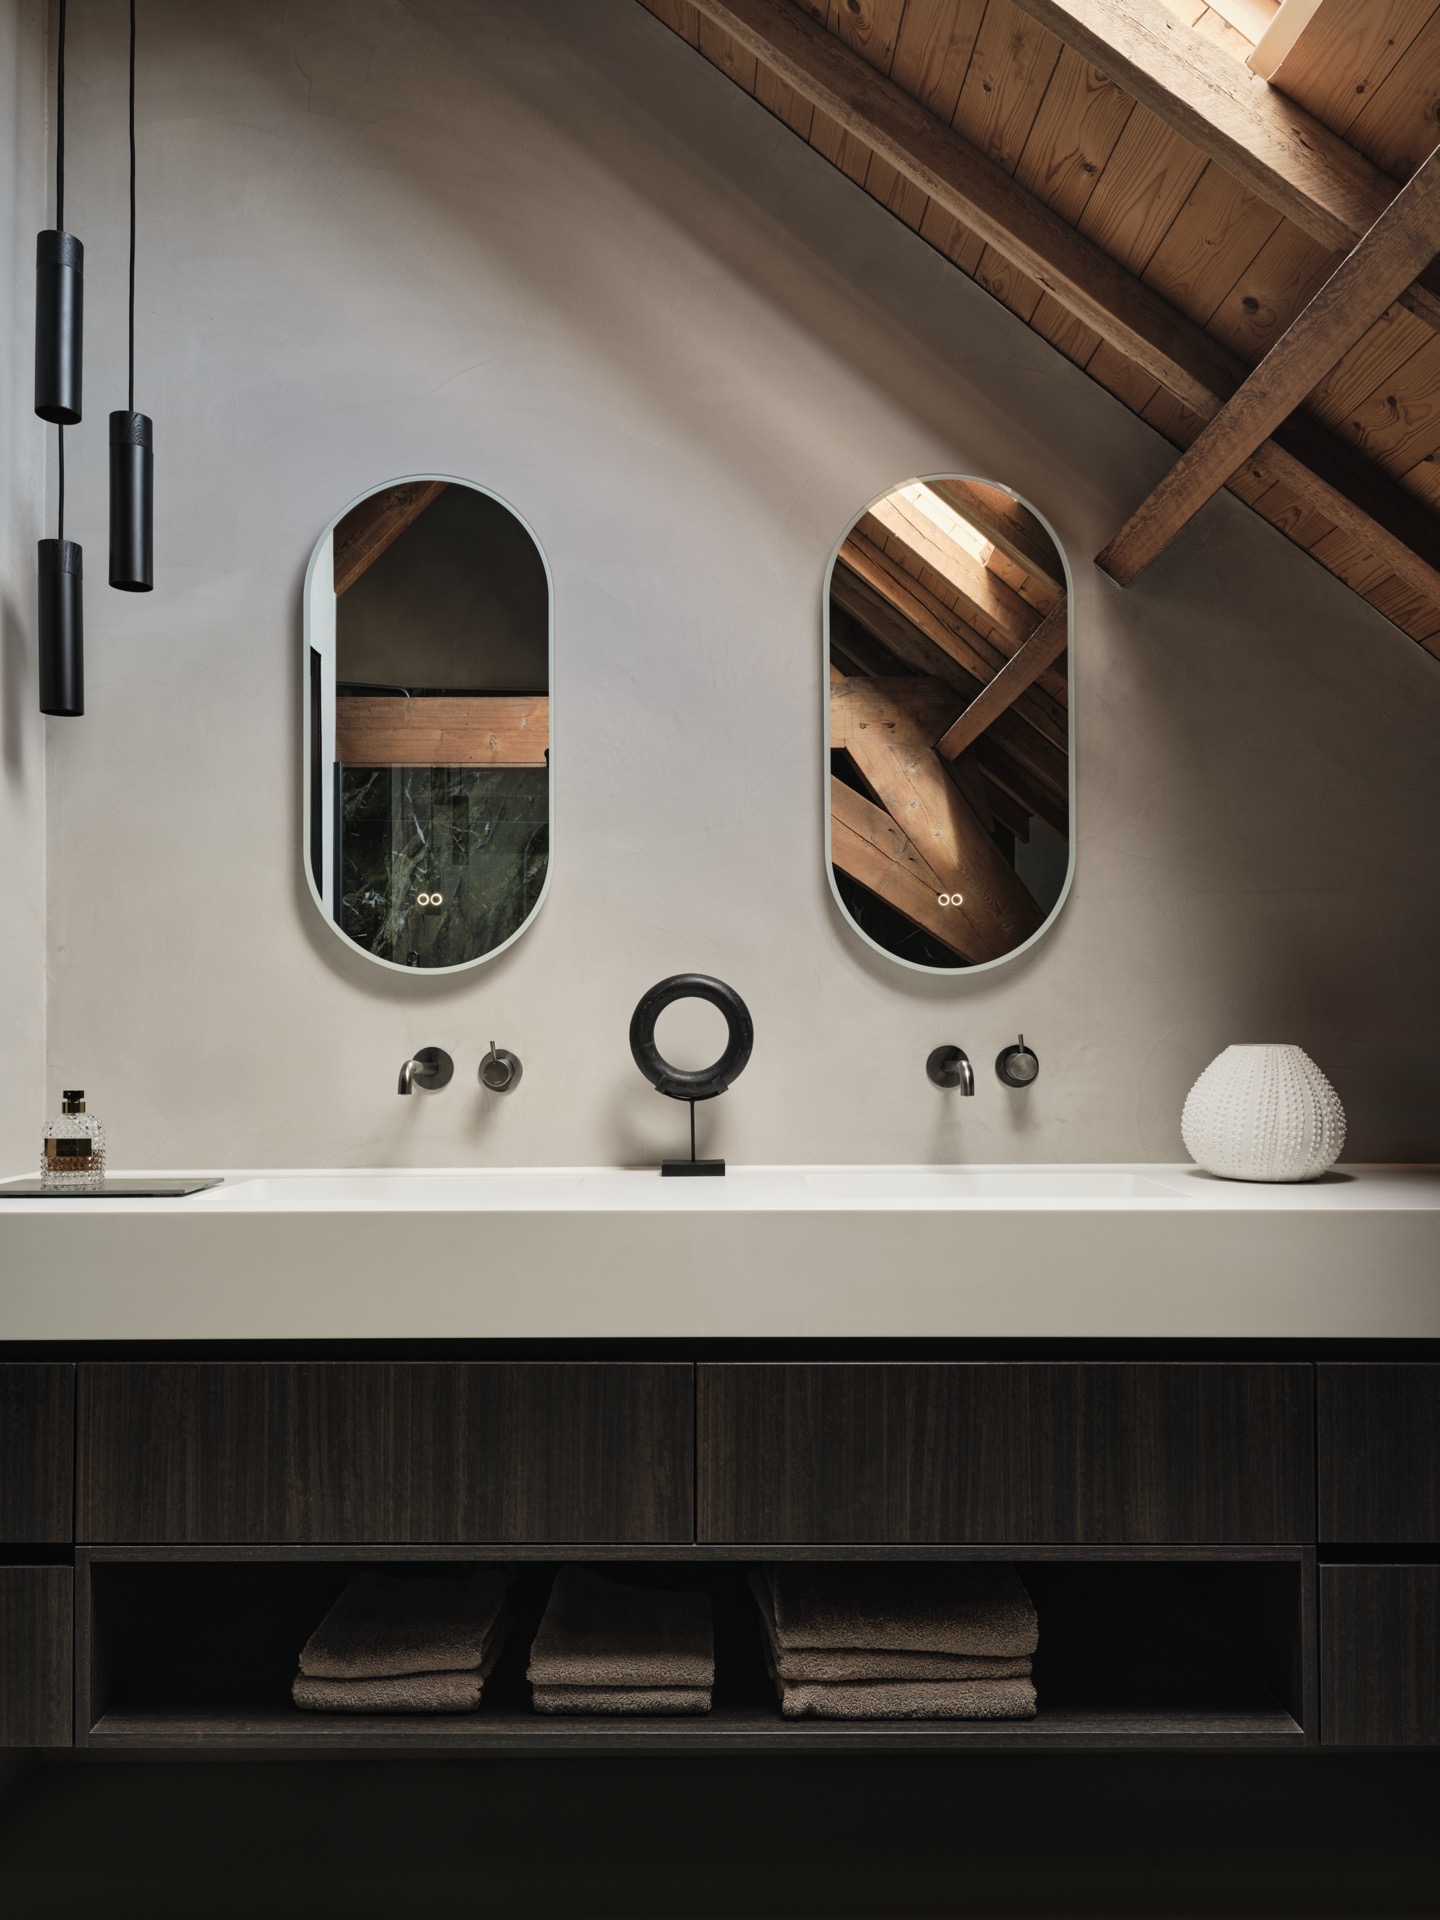
The mirror area is a good example of that restraint. A rectangular mirror sits above a continuous vanity top with a built-in basin opening, and the light around it is integrated rather than decorative. From the front, the setup feels precise: a dark border, a pale plane, and a slim line of illumination. The composition keeps the wall surface clear and lets the natural-stone vanity top remain the main horizontal element in the room.
Materials stay close to the surface
Natural materials in bathroom settings can easily become a statement, but here they stay understated. The vanity surface reads as polished stone, extending in one continuous sheet and carrying the basin cut-out without interruption. Nearby walls remain smooth and neutral, which lets the texture of the stone stand out through reflection rather than pattern. The palette moves through cream, sand, grey, and warm off-white, giving the room a subdued base that works with the soft lighting.
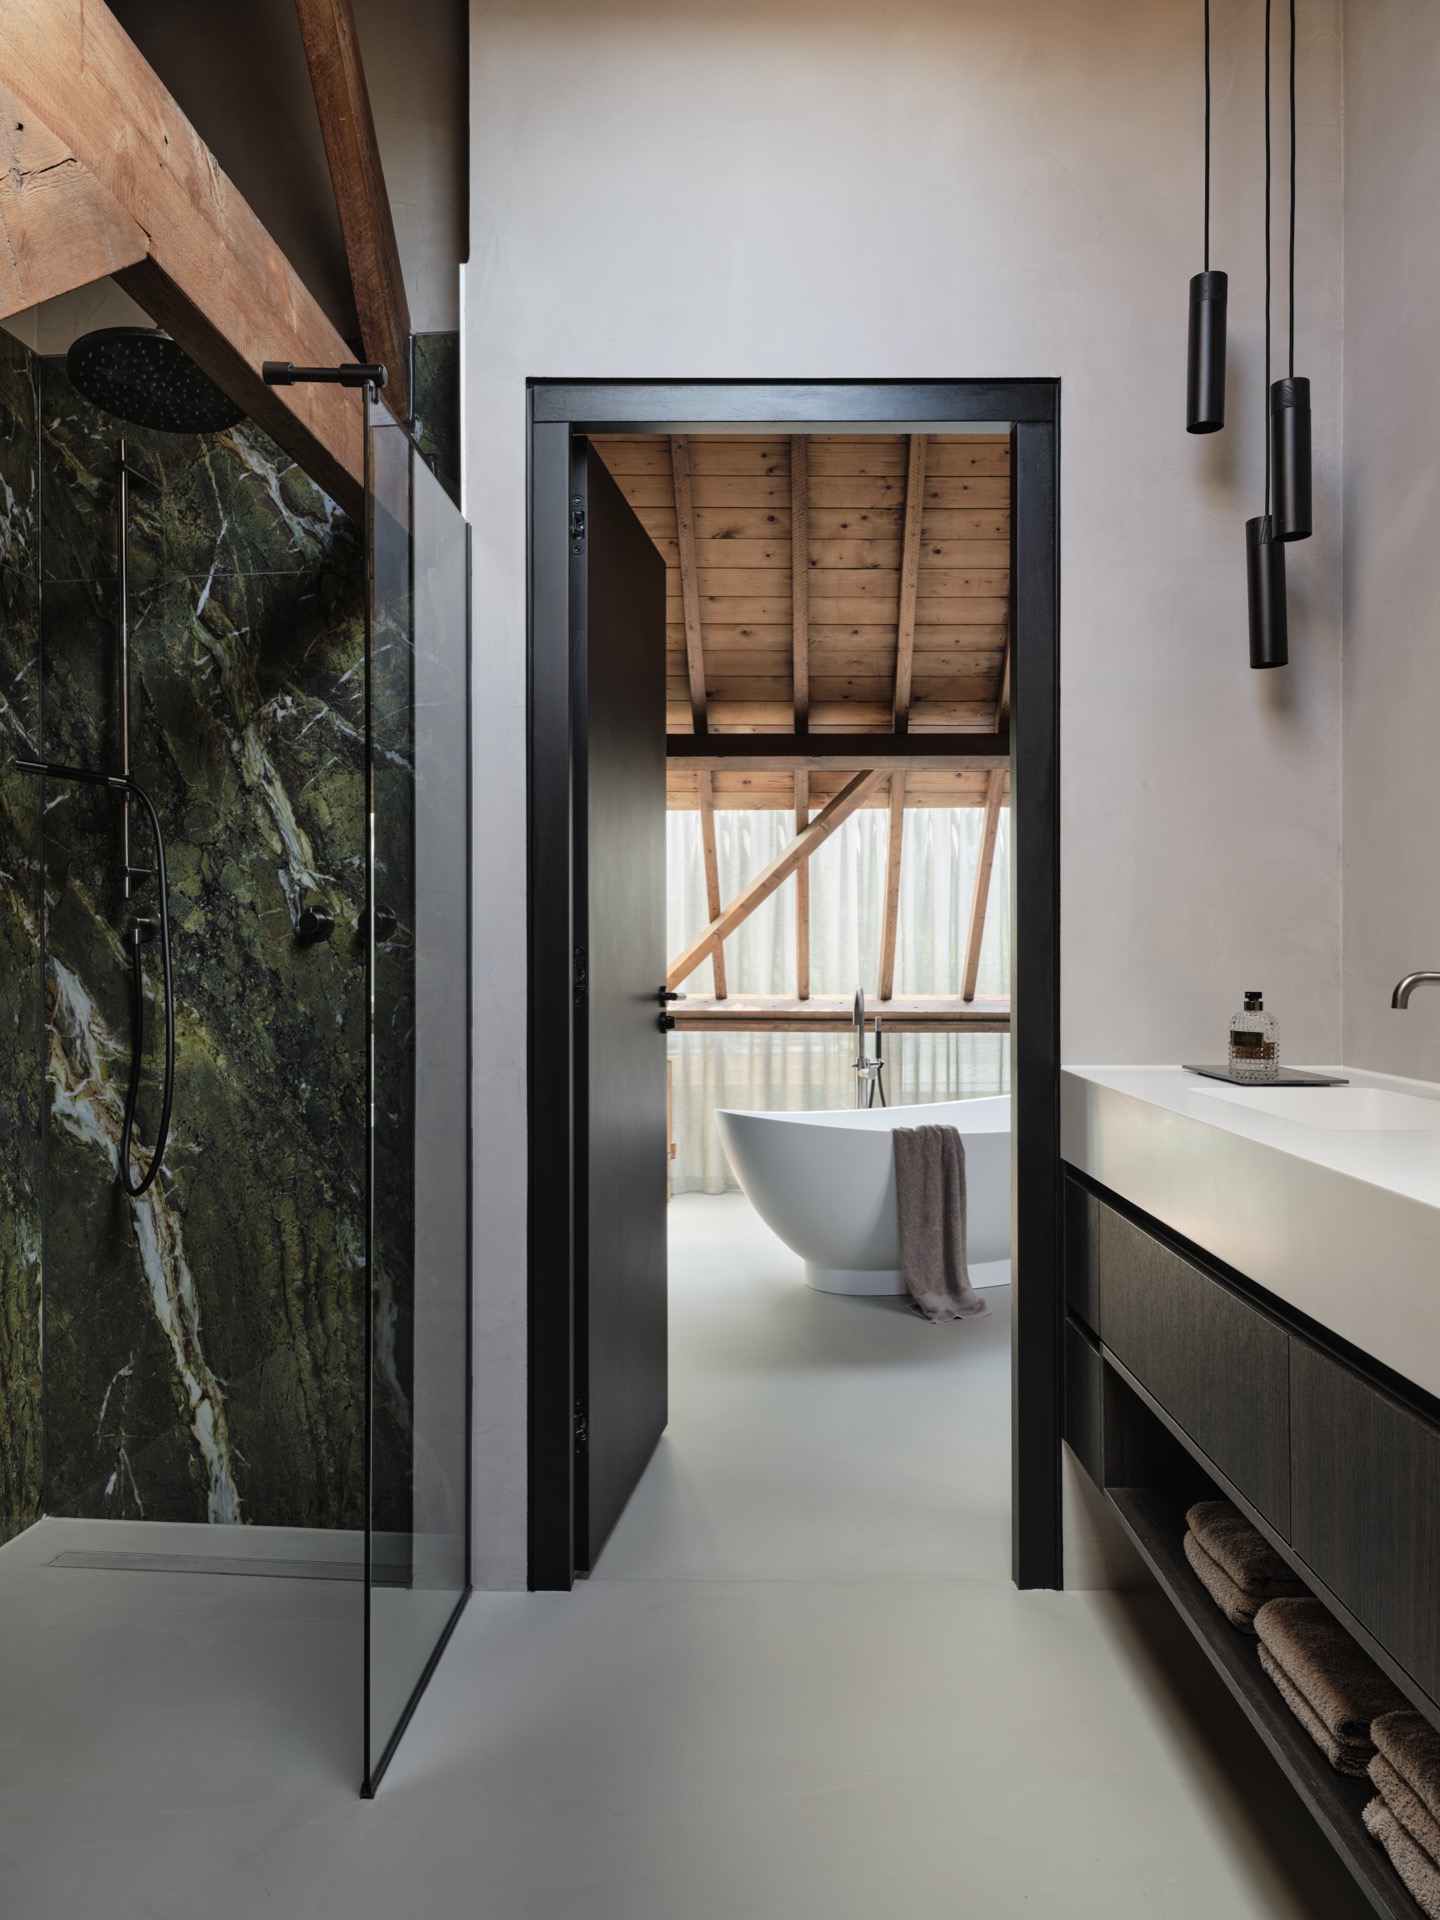
That material discipline continues in the shower. A minimal glass shower enclosure keeps the enclosure visually light, so the room retains its open reading even where the function becomes more specific. The glass does not divide the space into heavy parts. It simply marks the shower area and allows the wall finish behind it to remain visible. In the photographs, that clarity is reinforced by the straight edges of the glazing and the pared-back treatment of the surrounding surfaces.
Copper tone bathroom faucets as the accent
Against all those pale surfaces, the copper tone bathroom faucets have real presence. The finish appears in the shower hardware and at the basin, where the warmer metal interrupts the stone and glass with a small, controlled flash of color. One close-up shows the rounded controls and flexible metal hose; another catches the faucet body above the vanity. These details are not ornamental in a loose sense. They give the room a point of focus and prevent the scheme from flattening into one pale tone.
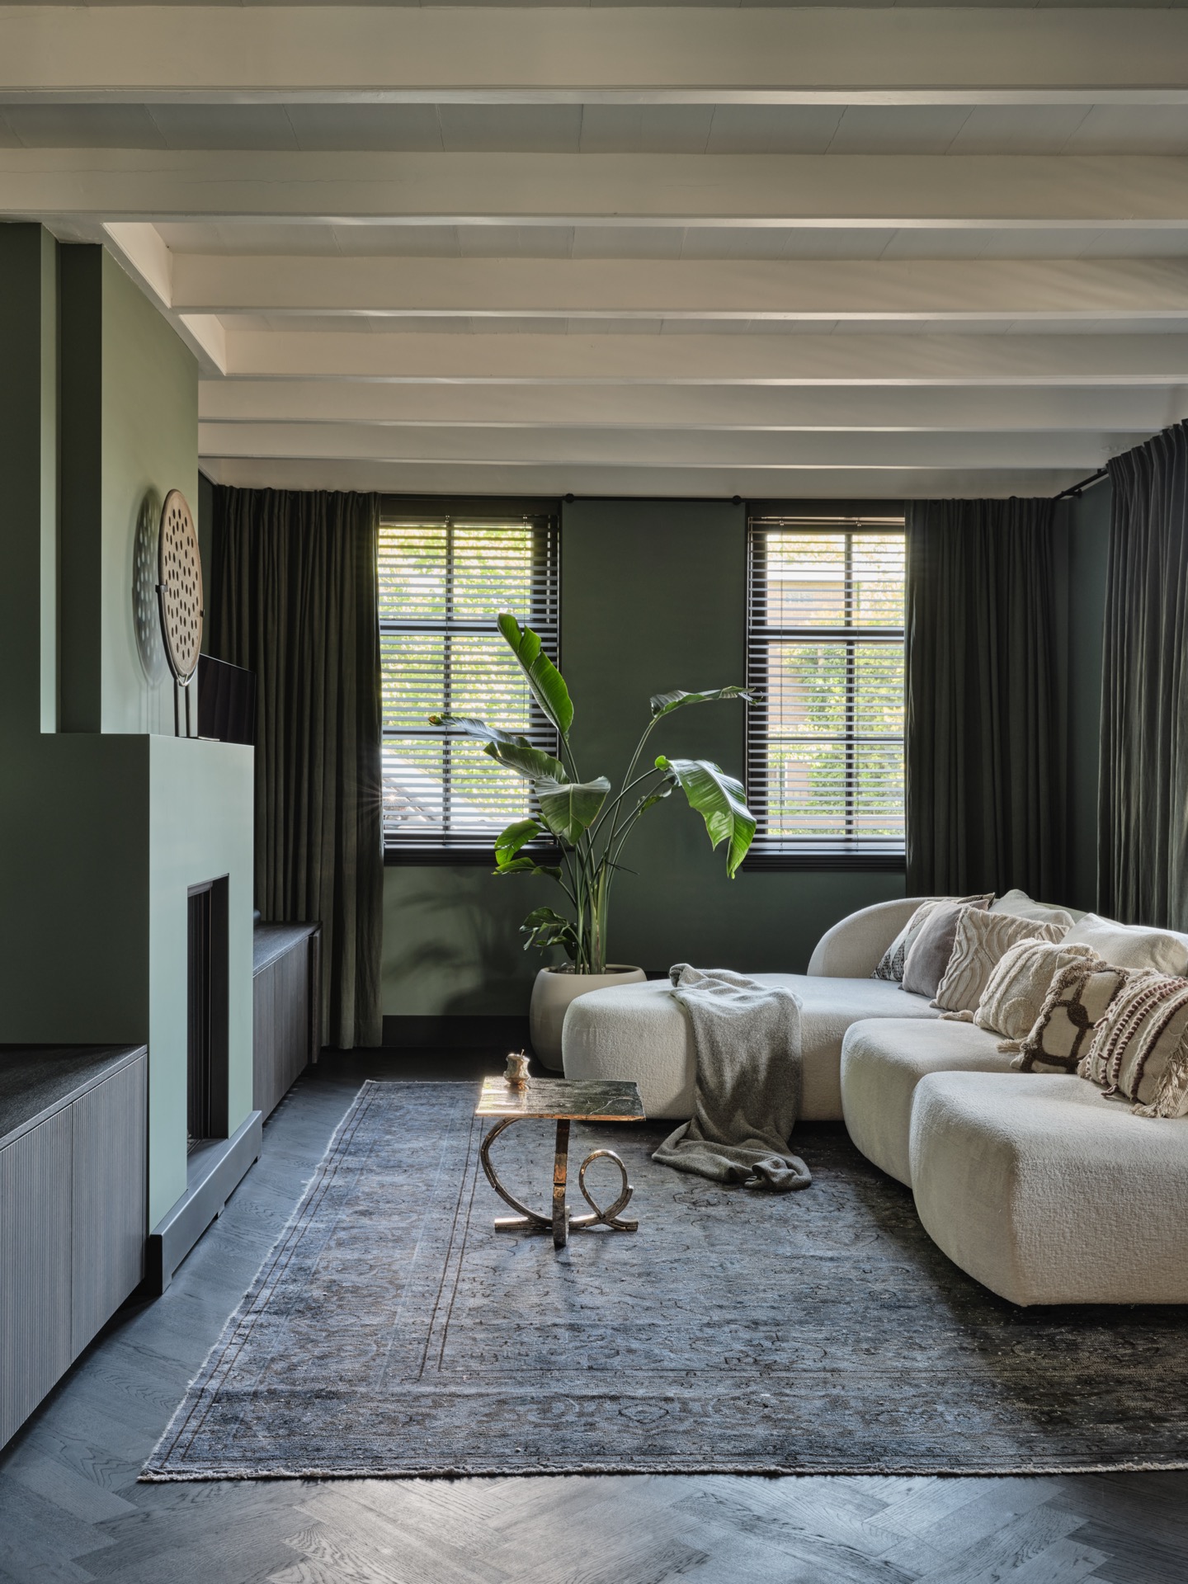
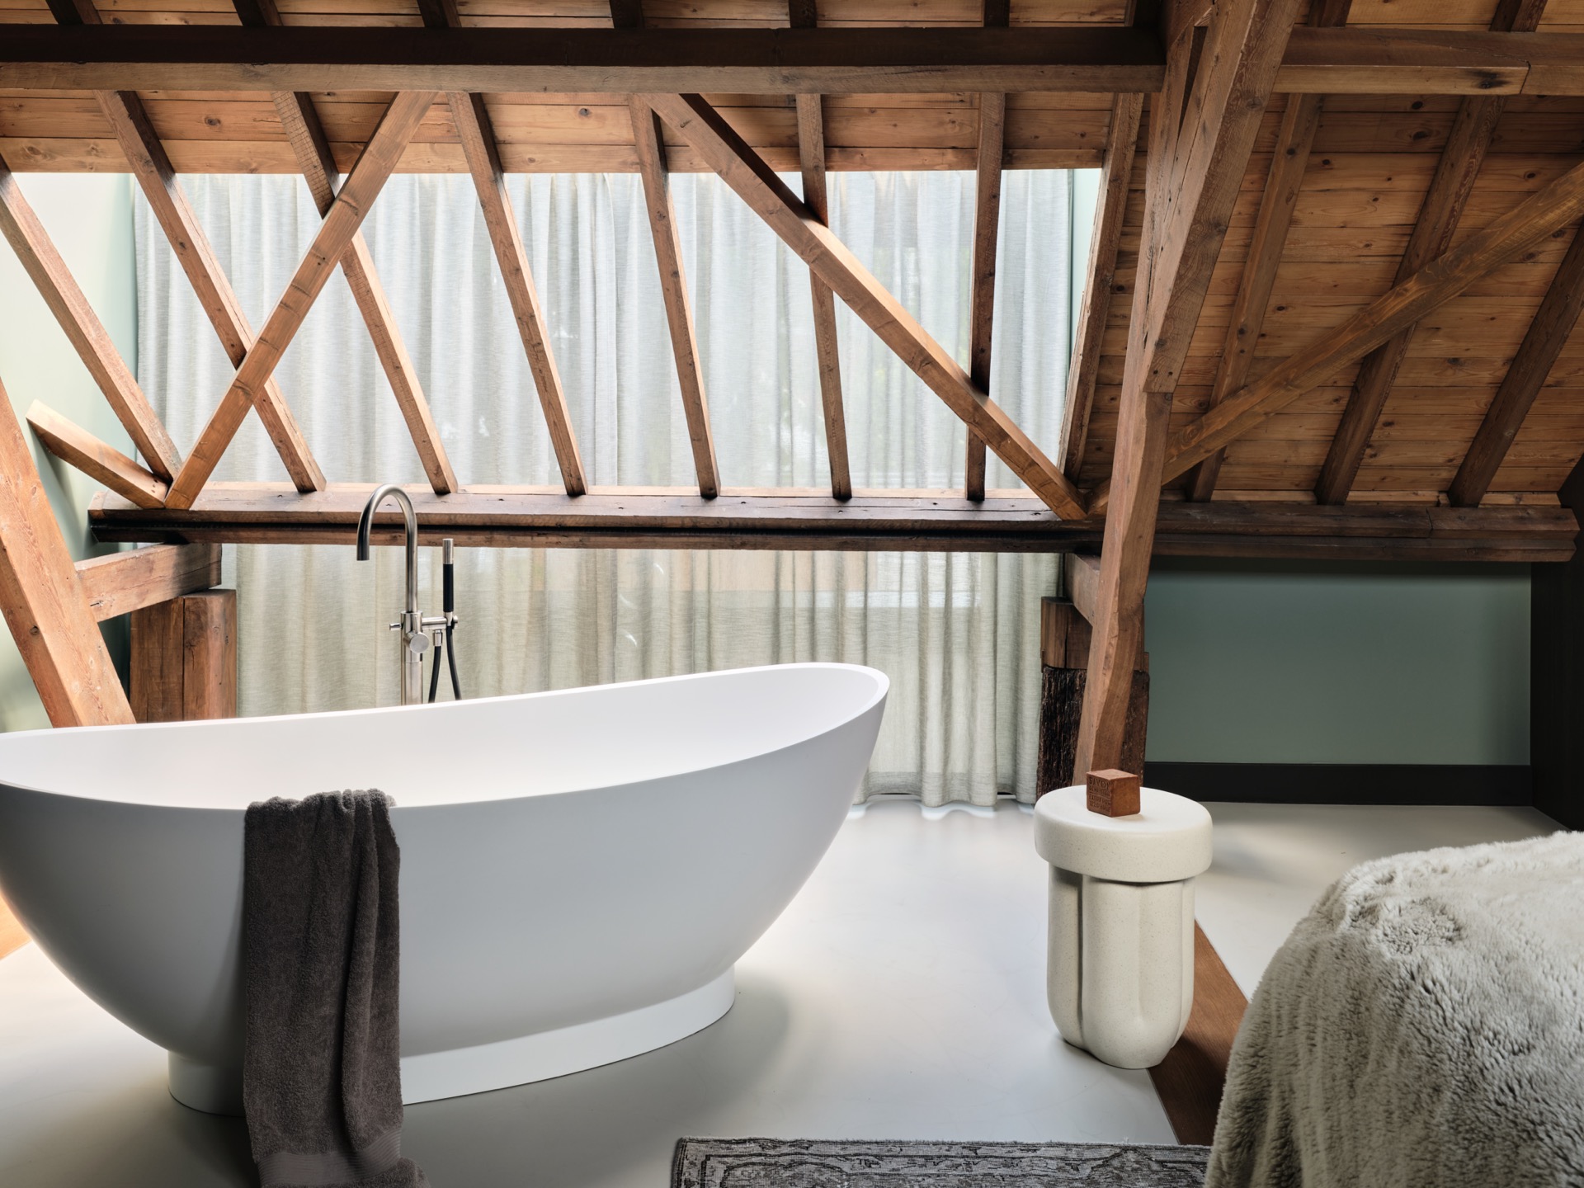
The metal finish also connects the bathroom to the wider loft mood. Vertical curtain drapery, visible in the background of several images, pulls the room upward and softens the hard geometry of the architecture. That vertical rhythm sits comfortably beside the straight mirror and the horizontal vanity line. It is a subtle relationship, but it explains why the bathroom feels settled within the loft rather than inserted into it. The materials and the light are doing the organizing.
A loft interior seen through the bathroom
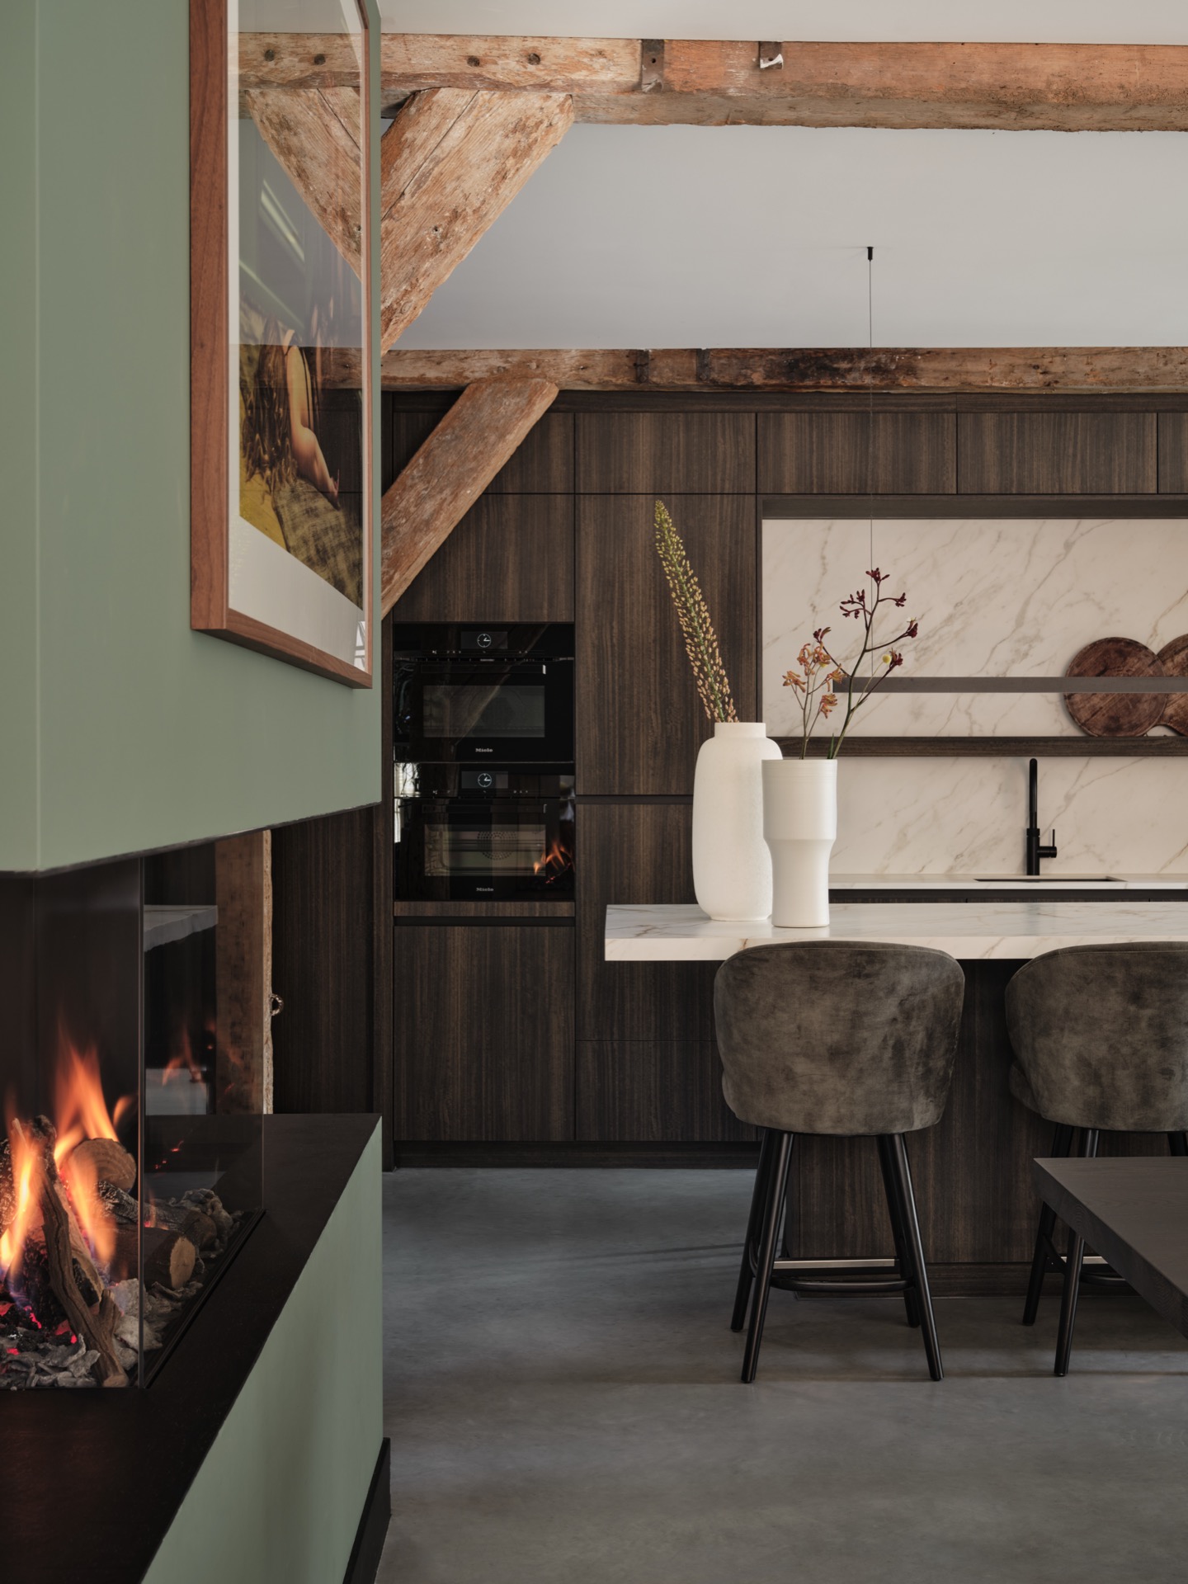
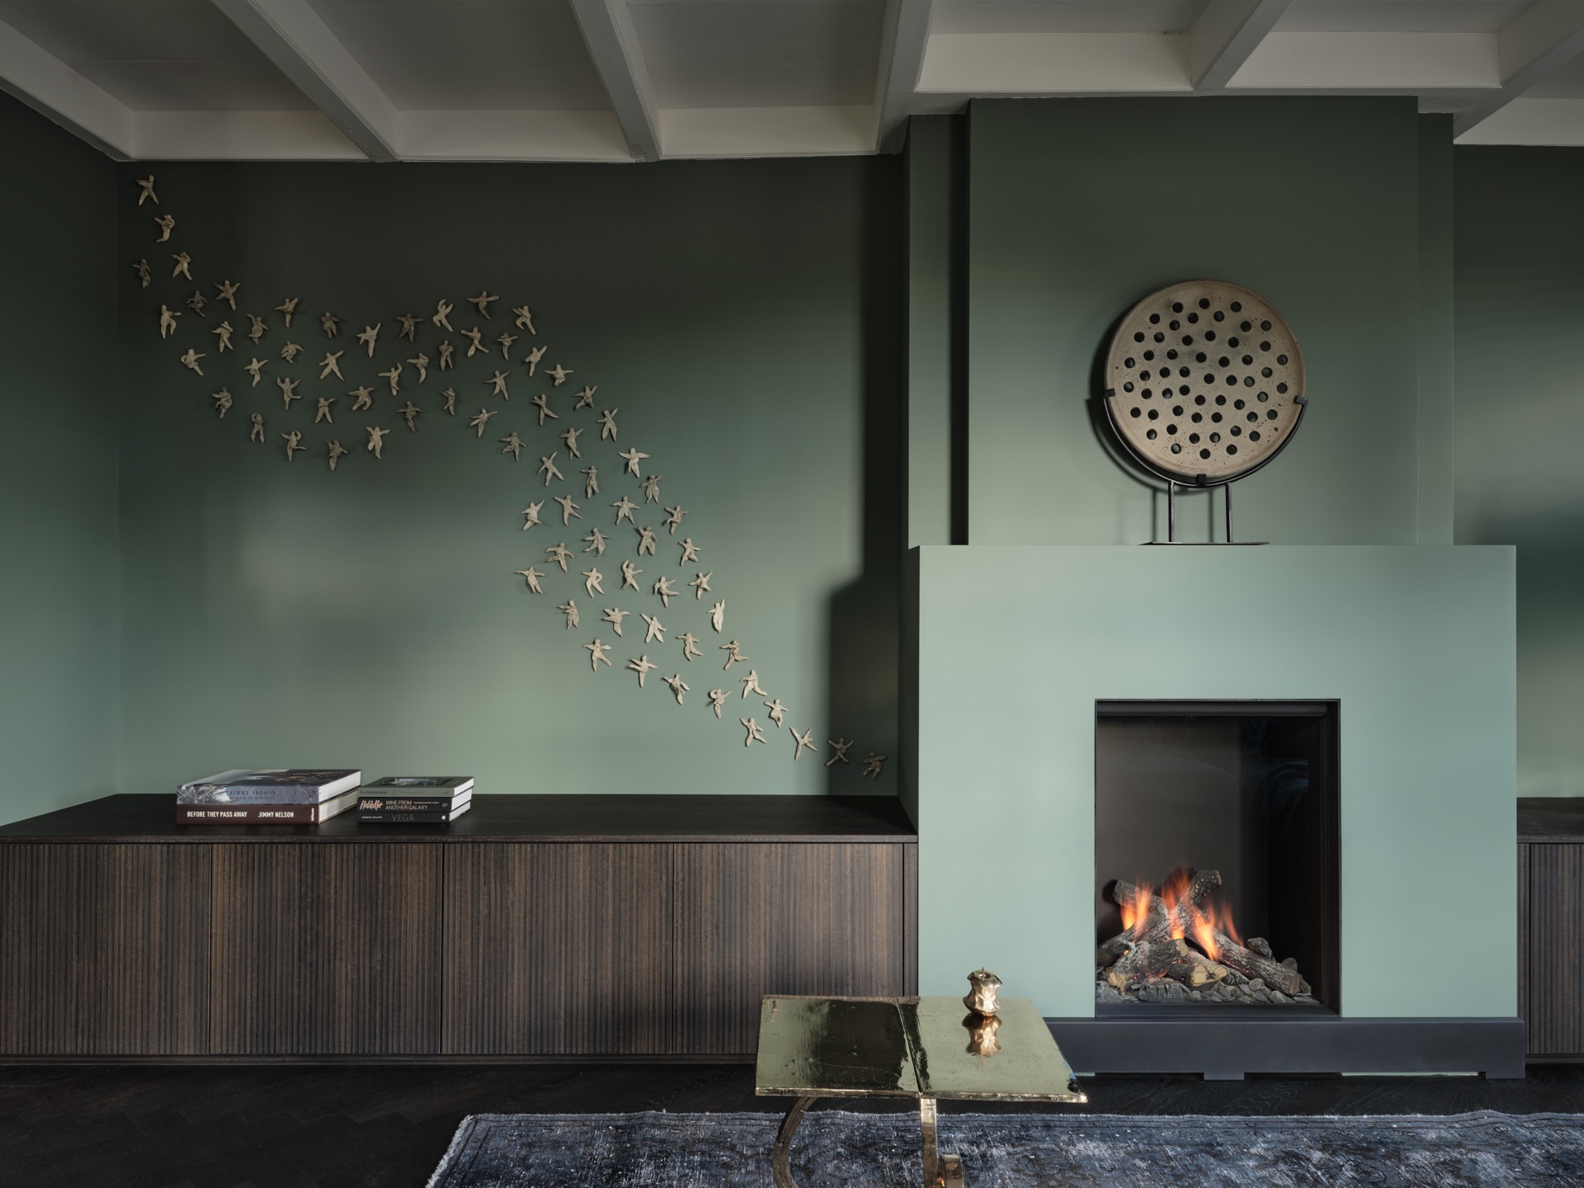
The bathroom is clearly part of a larger interior with a restrained, light-filled atmosphere. The broader loft setting shows long curtains, pale walls, and minimal furniture shapes, all of which support the same visual language found in the bathroom. Nothing feels crowded. Even the more reflective elements, such as glass and polished metal, are used in small doses so they sharpen the room instead of making it busy. That discipline is what lets the bathroom read so clearly in photographs.
The design also reflects a careful balance between softness and structure. The soft color palette keeps the room from becoming severe, while the asymmetrical line play, mentioned in the project description, suggests a slightly more dynamic composition than the surfaces first imply. You see it in the way the mirror, lighting, and basin are arranged across the wall, and in the offset details of the shower area. The result is controlled, but not rigid.
Shower details and reflective edges
Closer in, the shower area reveals the more tactile side of the project. The glass enclosure sits next to a wall with a subtle relief-like pattern, and the fittings are shown in dark bronzed tones in some images. A visible water stream adds movement to the frame, but the surrounding geometry stays strict: straight edges, narrow joints, and a clear corner line. Those small shifts in texture keep the shower from disappearing into the background.
Another detail image shows the vanity and mirror together, with the faucet aligned against the pale wall and the integrated mirror lighting outlining the upper zone. The arrangement is simple, yet it depends on proportion. The basin opening sits low and level, the mirror is wider than it is deep, and the surrounding surfaces are kept quiet so the hardware and stone read cleanly. In a project like this, restraint is not an absence of detail; it is the way detail is held in place.
The overall impression is of a minimalist loft bathroom shaped by light, stone, glass, and copper. The references to wellness architecture and Feng Shui remain in the background, but what matters on the page is the visible ordering of the room: indirect illumination, a continuous vanity surface, a minimal glass shower enclosure, and fittings that bring warmth through finish rather than color. It is a room composed through edges, reflections, and carefully limited contrast.
Sanitair: Salvatori, Baden Baden Interiors
Architect: Quay Architects
Interior design: Martje Overmeer Interiors
Want to see more of Yume Atelier by Mariska Jagt? View the page of Yume Atelier by Mariska Jagt for even more great projects and company information.

NEW 2026 Jubileum Edition The Best Interior Designers Benelux
Order Now €125
NEW 2026 Jubileum Edition The Best Interior Designers Benelux
Order Now €125
NEW 2026 Jubileum Edition The Best Interior Designers Benelux
Order Now €125
NEW 2026 Jubileum Edition The Best Interior Designers Benelux
Order Now €125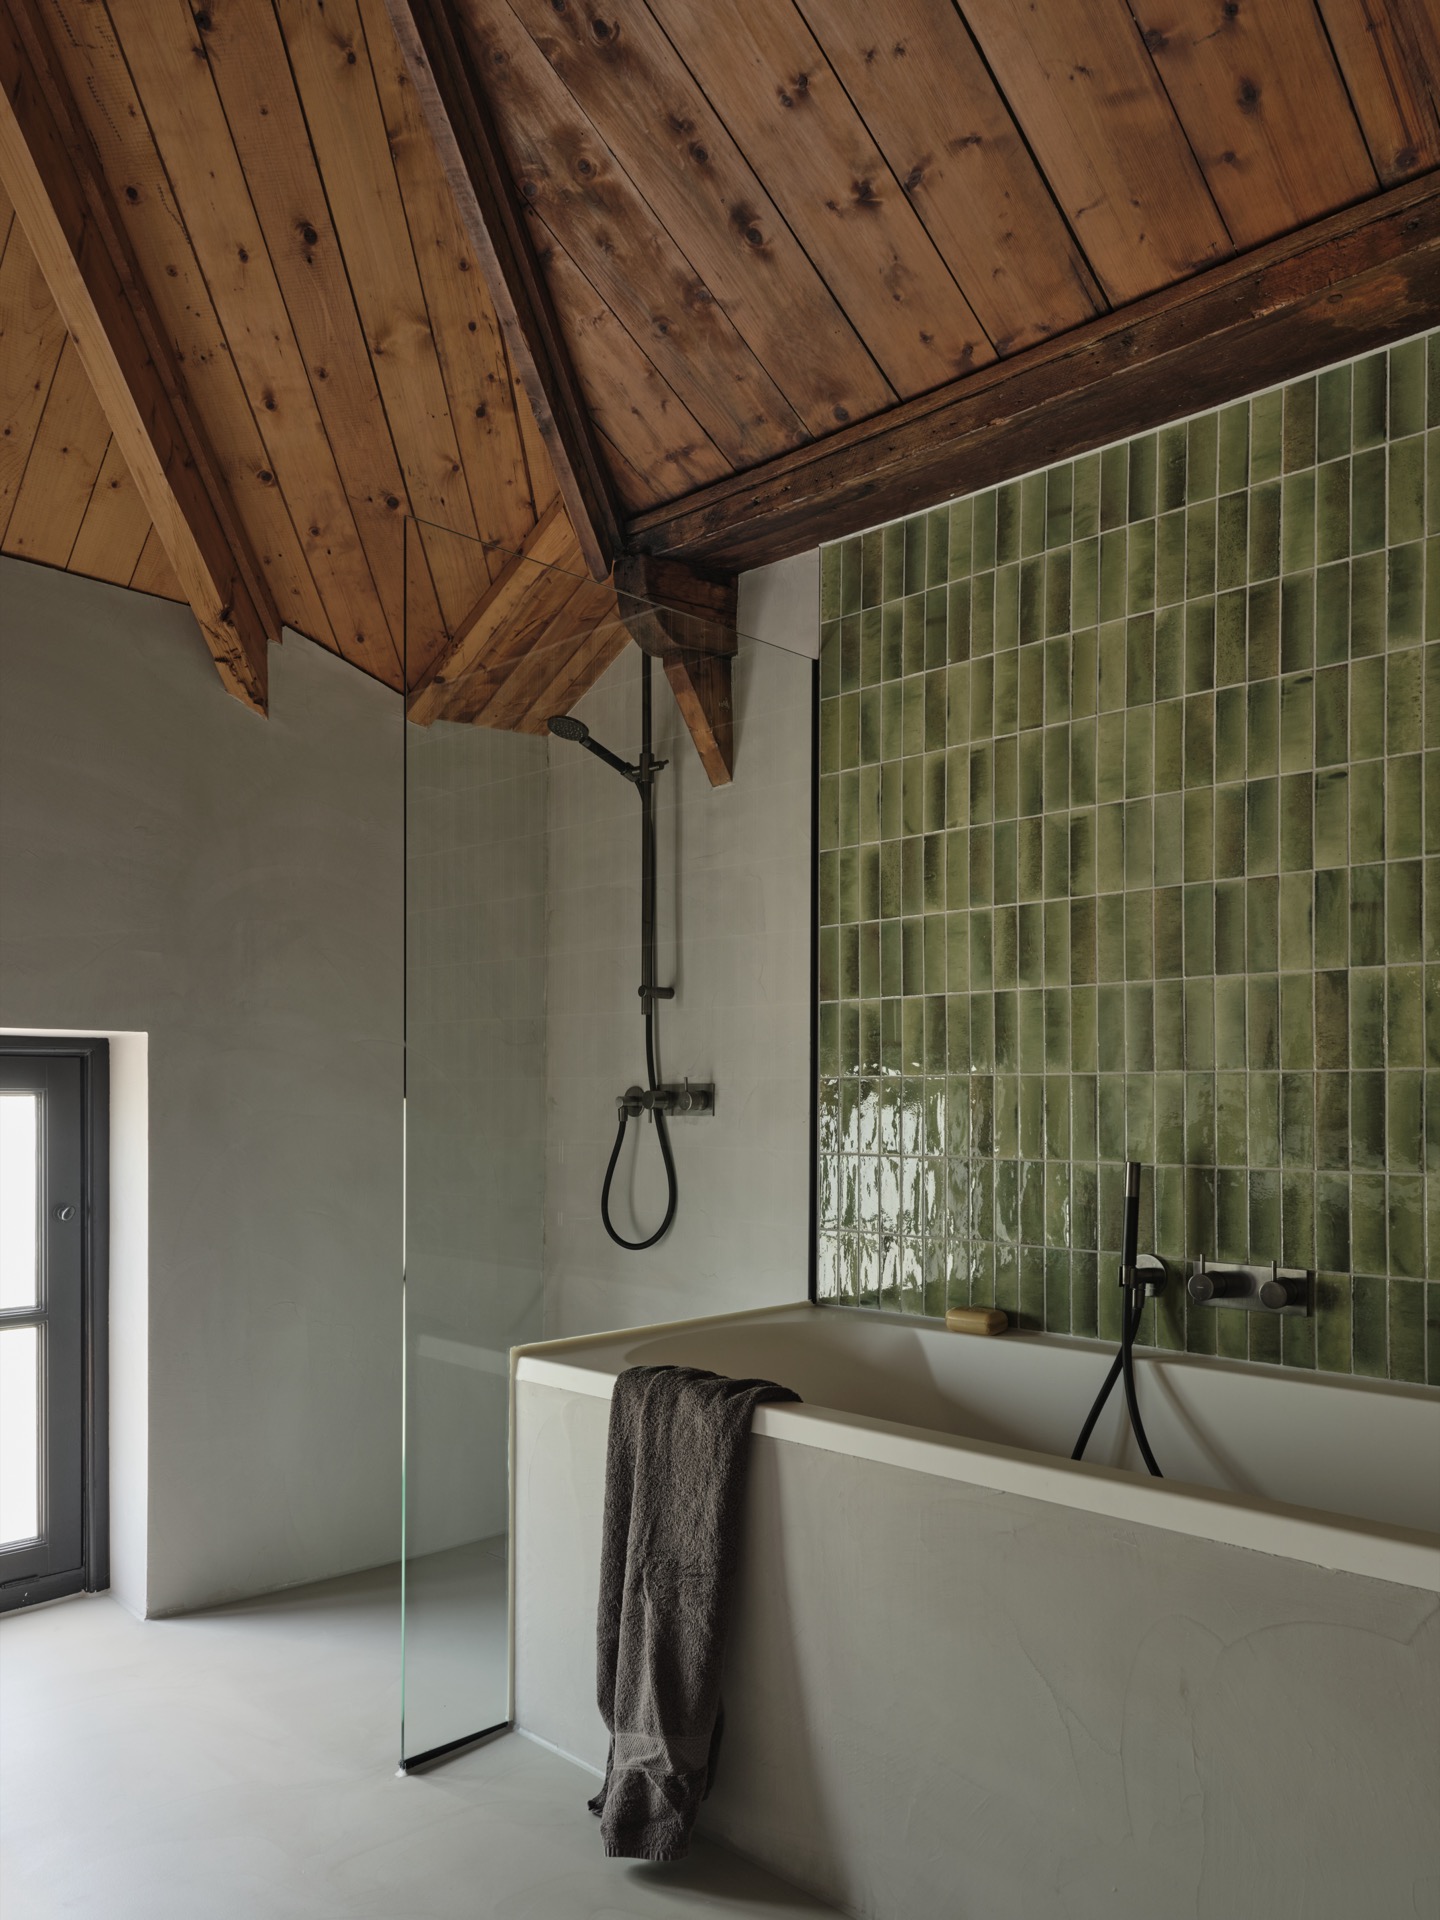
NEW 2026 Jubileum Edition The Best Interior Designers Benelux
Order Now €125