










Personal lift in an accessible, age-in-place home (integrated interior)
Dark wall panels set the tone before the lift even comes into view. In this personal lift in an accessible, age-in-place home, the lift is folded into the interior rather than added as a separate object. It connects the basement, the living area and the upper floor, so the route through the house stays direct and legible. The white opening around the lift softens the darker joinery and keeps the passage clear in the middle of the wall setup.
A lift zone built into the wall line
The lift sits inside a compact run of cabinetry and paneling, where flat fronts and vertical seams make the wall read as one continuous piece. That gesture is important in a personal lift project: the lift does its work without breaking the room apart. In the images, the surrounding surfaces are dark, almost cabinet-like, while the lift recess is finished in white. The contrast marks the circulation point and gives the opening a clear edge.
Seen from the room side, the installation feels part of the broader layout of the house. The lift opening is not isolated at the end of a corridor; it is placed beside the daily movement between kitchen, dining and stair zone. That makes the lift integrated interior easy to read. A small change in material and color does the visual work here: dark panels, pale plaster, and a narrow threshold that guides the eye toward the shaft.
Wood, white surfaces and a clear route through the house
The staircase adds another layer to the composition. Its wooden treads introduce a warmer material next to the lift area, while the white walls and ceiling keep the space light enough for the darker built-ins to stand out. The stair and the lift share the same circulation field, so the eye moves from step to landing to opening without interruption. In a wheelchair-accessible home, that kind of clarity matters just as much as the lift itself.
Several images show ceiling spots and small round lights distributed through the interior. They do not compete with the architecture; they trace the route instead. Around the lift and along the adjacent rooms, the lighting sits close to the ceiling and reinforces the horizontal lines of the built-ins. The result is a practical reading of the space: a modern interior with lift access, but one that still depends on visible seams, panel joints and the edge of the stair opening.
Dark joinery beside the lift opening
The cabinetry and wall panels are not treated as background. They form a large part of what the eye notices first. In one view, a recessed opening cuts through the dark surface, with a white return inside the niche. In another, the panels break into repeated vertical sections, each one measured and even. This rhythm gives the wall its order and keeps the lift area from feeling like an afterthought. It also links the built-in wall panels and cabinetry with the circulation route.
Natural light is limited in these views, so the materials have to do more than one job. The darker fronts absorb some of the brightness, while the white lift opening and adjacent walls reflect it back into the room. That shift is especially visible where the lift meets the passage: the darker envelope frames the opening, and the lighter interior makes the shaft feel readable at a glance. It is a straightforward solution, but the effect is strong because the contrast is so direct.
How the living areas meet the lift route
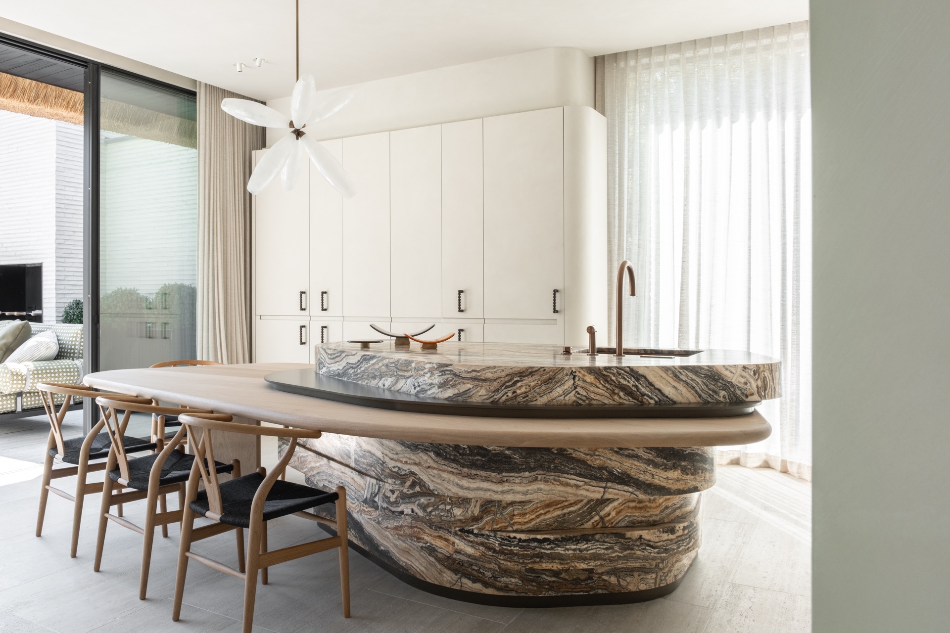
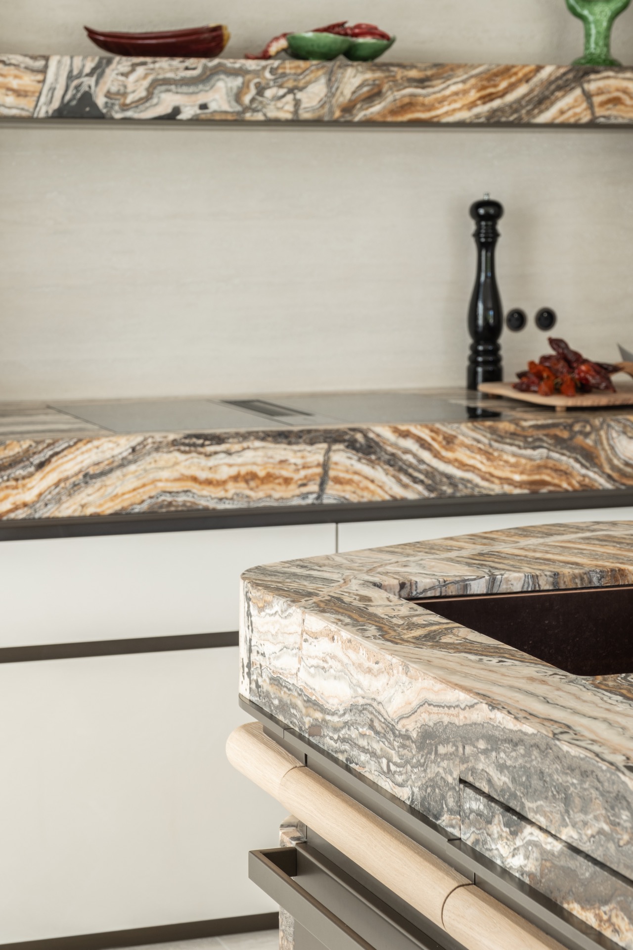
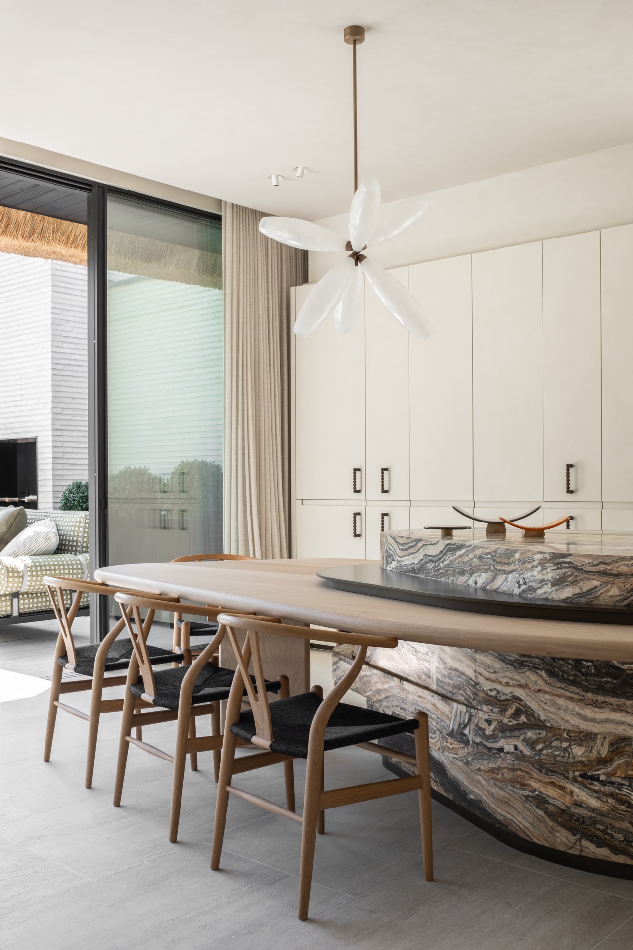
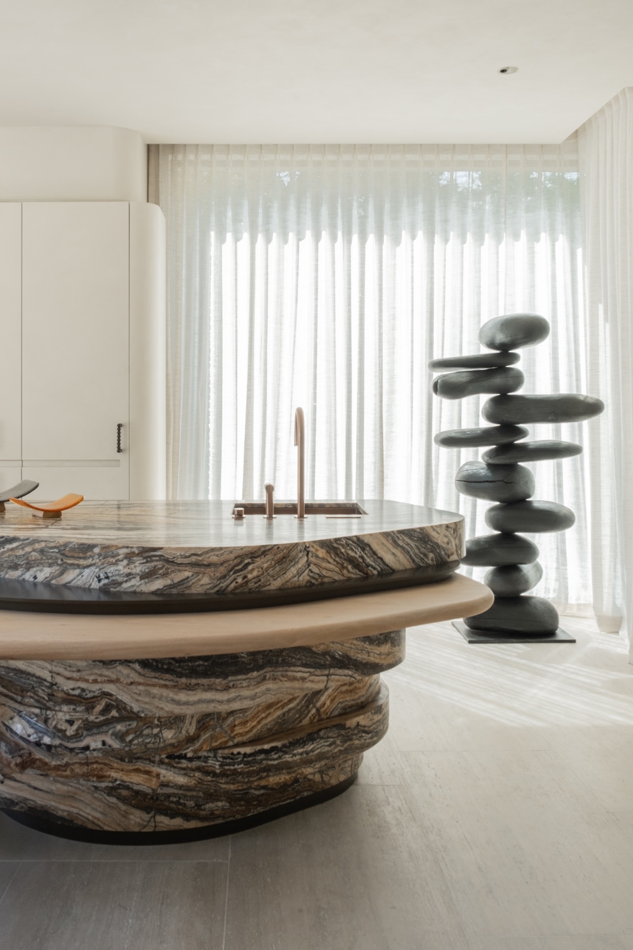
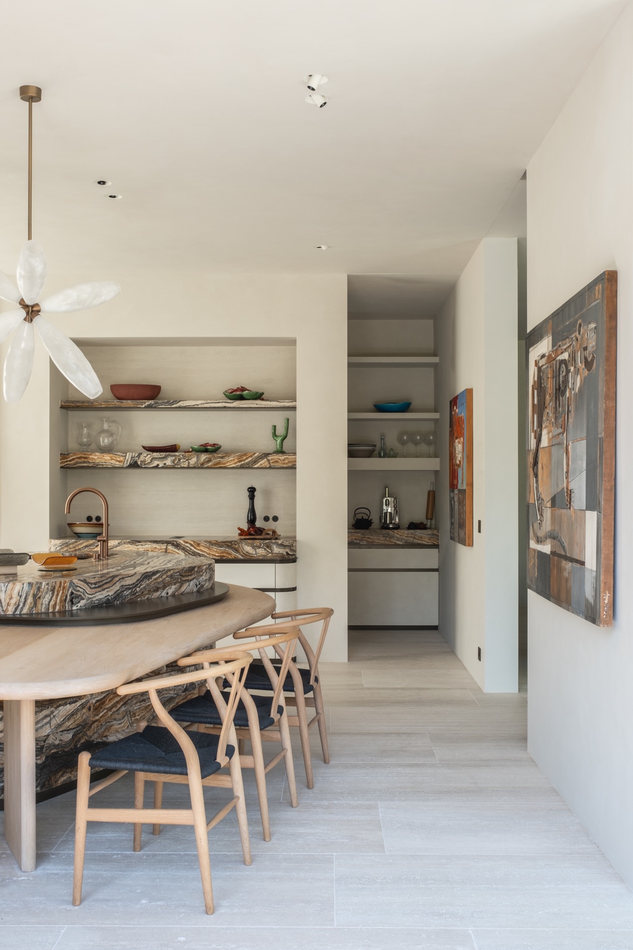
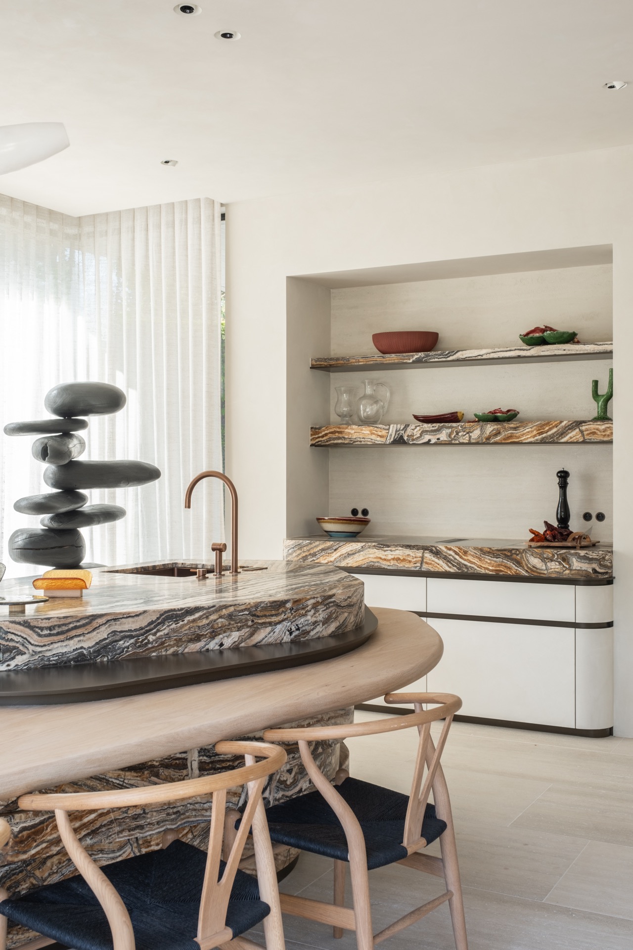
The home’s living level sits close to the kitchen and dining area, where dark cabinet fronts, a stone-like work surface and glass pendant lights define the room. The lift does not interrupt that setting. Instead, it sits just beyond it, aligned with the same circulation line that carries you from cooking space to stair and onward to the upper floor. In that sense, the home lift installation becomes part of the room sequence rather than a separate technical insertion.
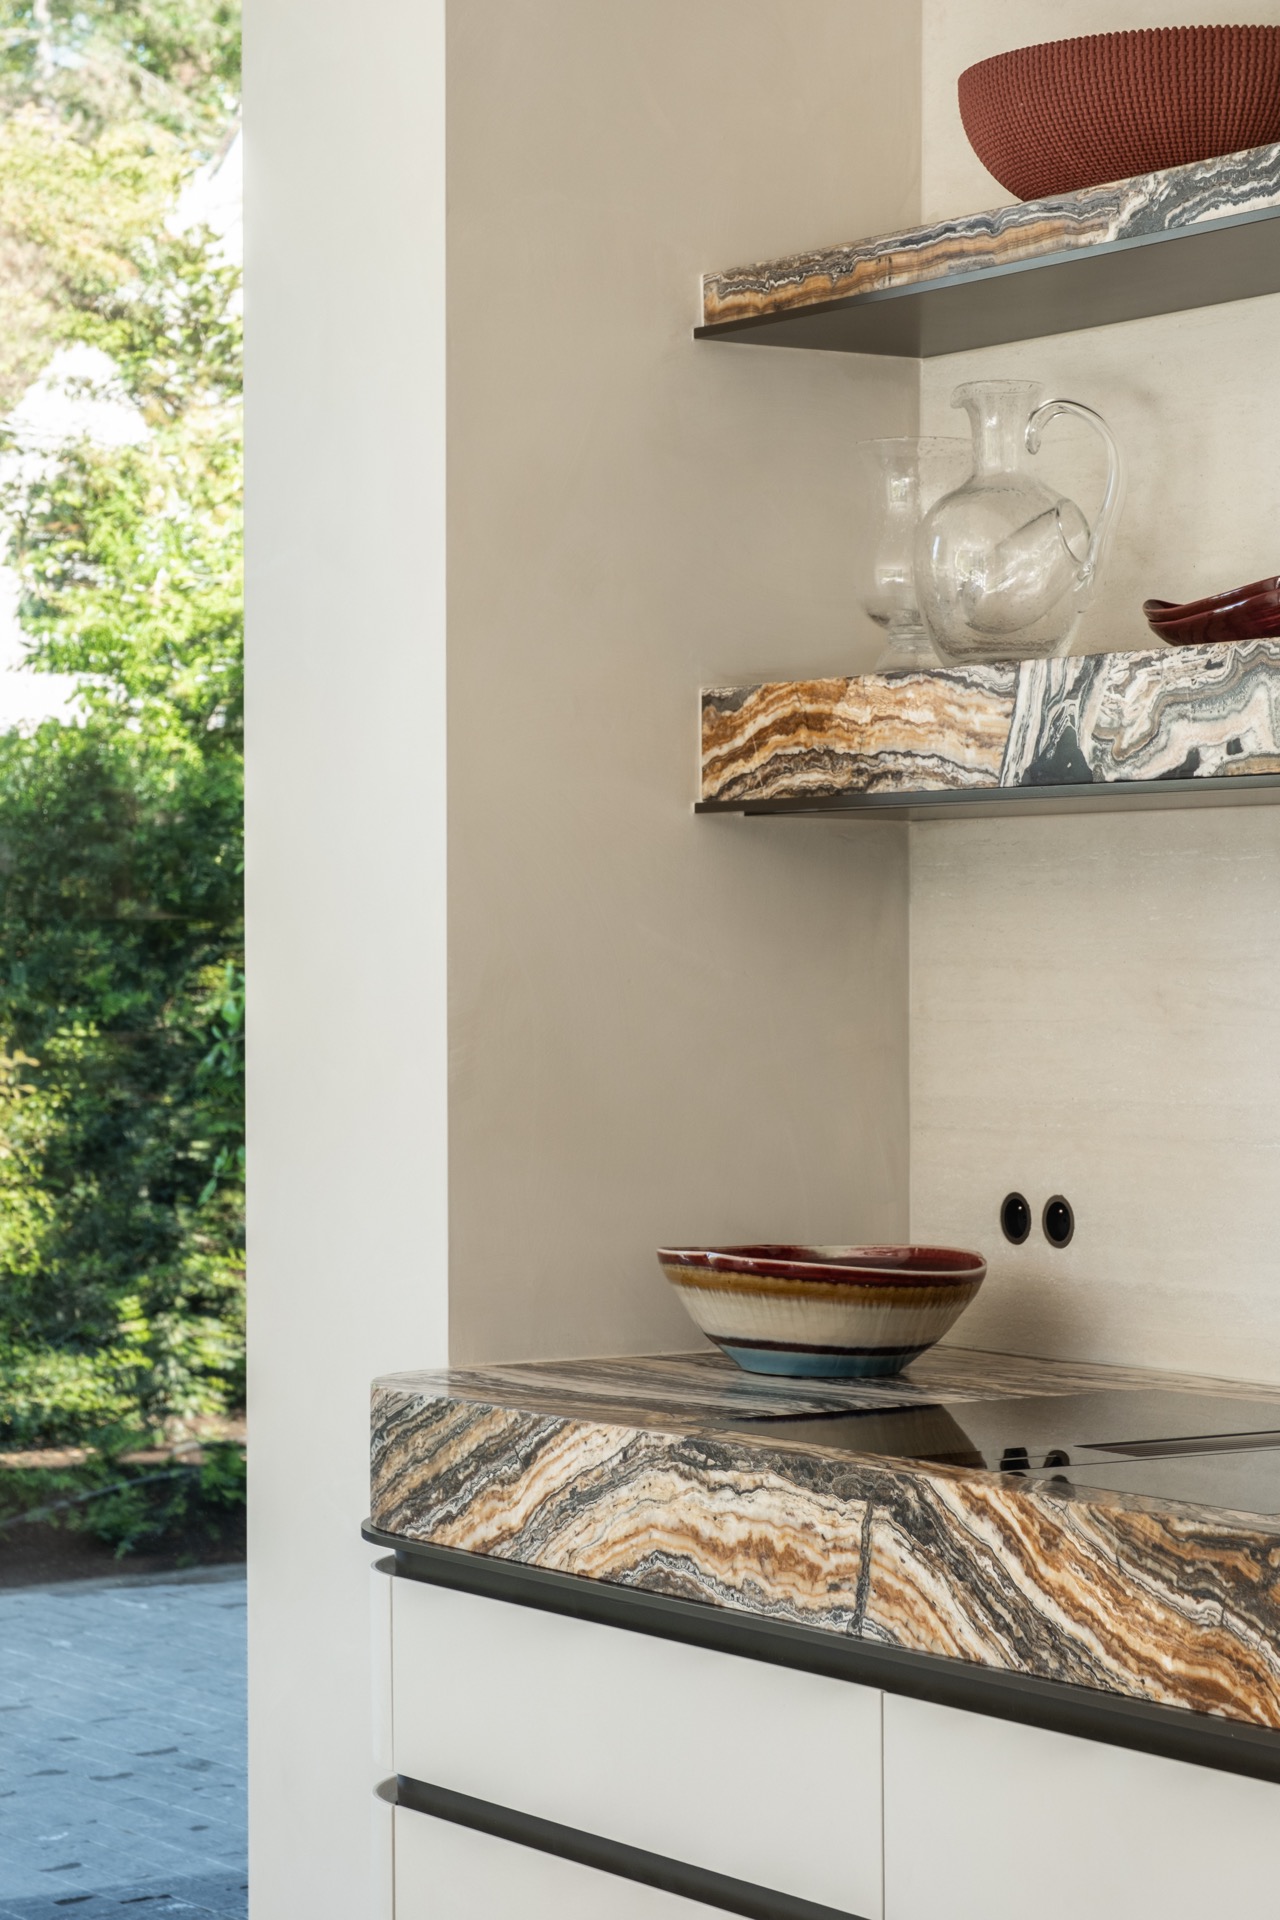
One of the strongest visual moments is the pairing of materials: wood underfoot on the stairs, matte dark joinery at the wall, and smooth white surfaces around the lift opening. The palette stays restrained, but the differences in texture keep each element distinct. The kitchen zone introduces another layer with its dark fronts and open niche, while the suspended glass lamps add small points of reflection above the table. Nothing is overworked; the details are allowed to sit where they are most useful.
Levels connected without changing the room character
What makes this accessible home easy to navigate is the way the lift respects the existing room character. The basement, the living area and the upper floor are linked through one compact intervention, yet the interior keeps its own calm, measured appearance. The lift opening, stair run and built-in storage all belong to the same visual system. That is why the project reads as a modern interior with lift rather than a house rearranged around a machine.
Even the ceiling treatment supports that reading. Recessed spots appear in several rooms, and in one view the line of lights follows the upper edge of the wall panels. The house does not rely on ornament to explain itself. It uses plane, shadow and joinery. The lift is present, but it is embedded in a structure of cabinets, walls and routes that already carries the room’s logic. For that reason, the project is less about display than about placing movement where it belongs.
The final impression comes from the way the house keeps returning to the same elements: dark panels, white openings, wood treads and controlled light. Together they frame a personal lift that works across three levels without breaking the interior apart. In an age-in-place home, that kind of placement is the point. The lift is visible, but never loud. It sits where the circulation needs it, wrapped in the same materials that shape the rest of the room.
Photography — Wander Groenewoud
Want to see more of Vlassak-Verhulst? View the page of Vlassak-Verhulst for even more great projects and company information.



NEW 2026 Jubileum Edition The Best Interior Designers Benelux
Order Now €125
NEW 2026 Jubileum Edition The Best Interior Designers Benelux
Order Now €125
NEW 2026 Jubileum Edition The Best Interior Designers Benelux
Order Now €125
NEW 2026 Jubileum Edition The Best Interior Designers Benelux
Order Now €125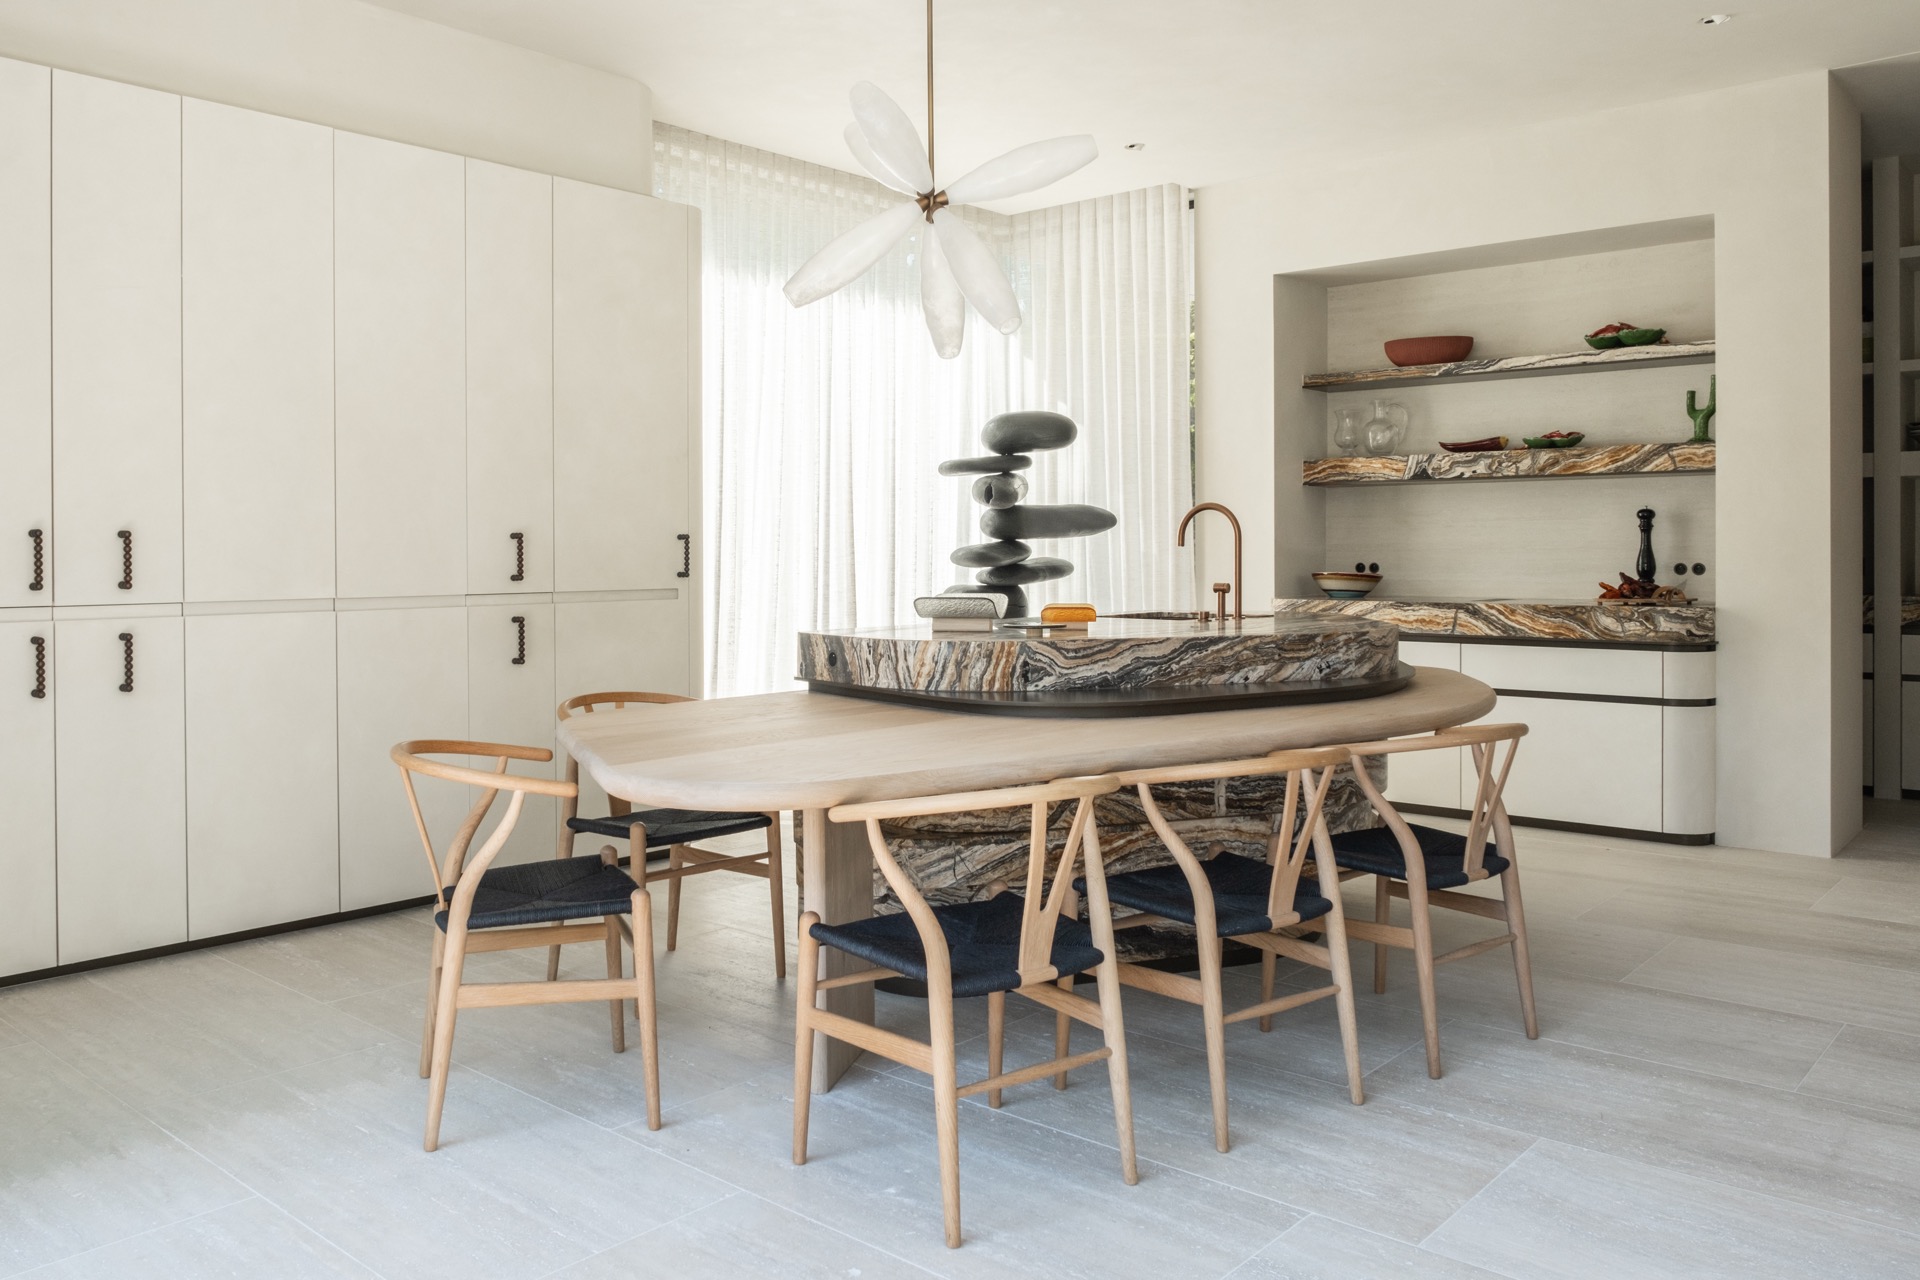
NEW 2026 Jubileum Edition The Best Interior Designers Benelux
Order Now €125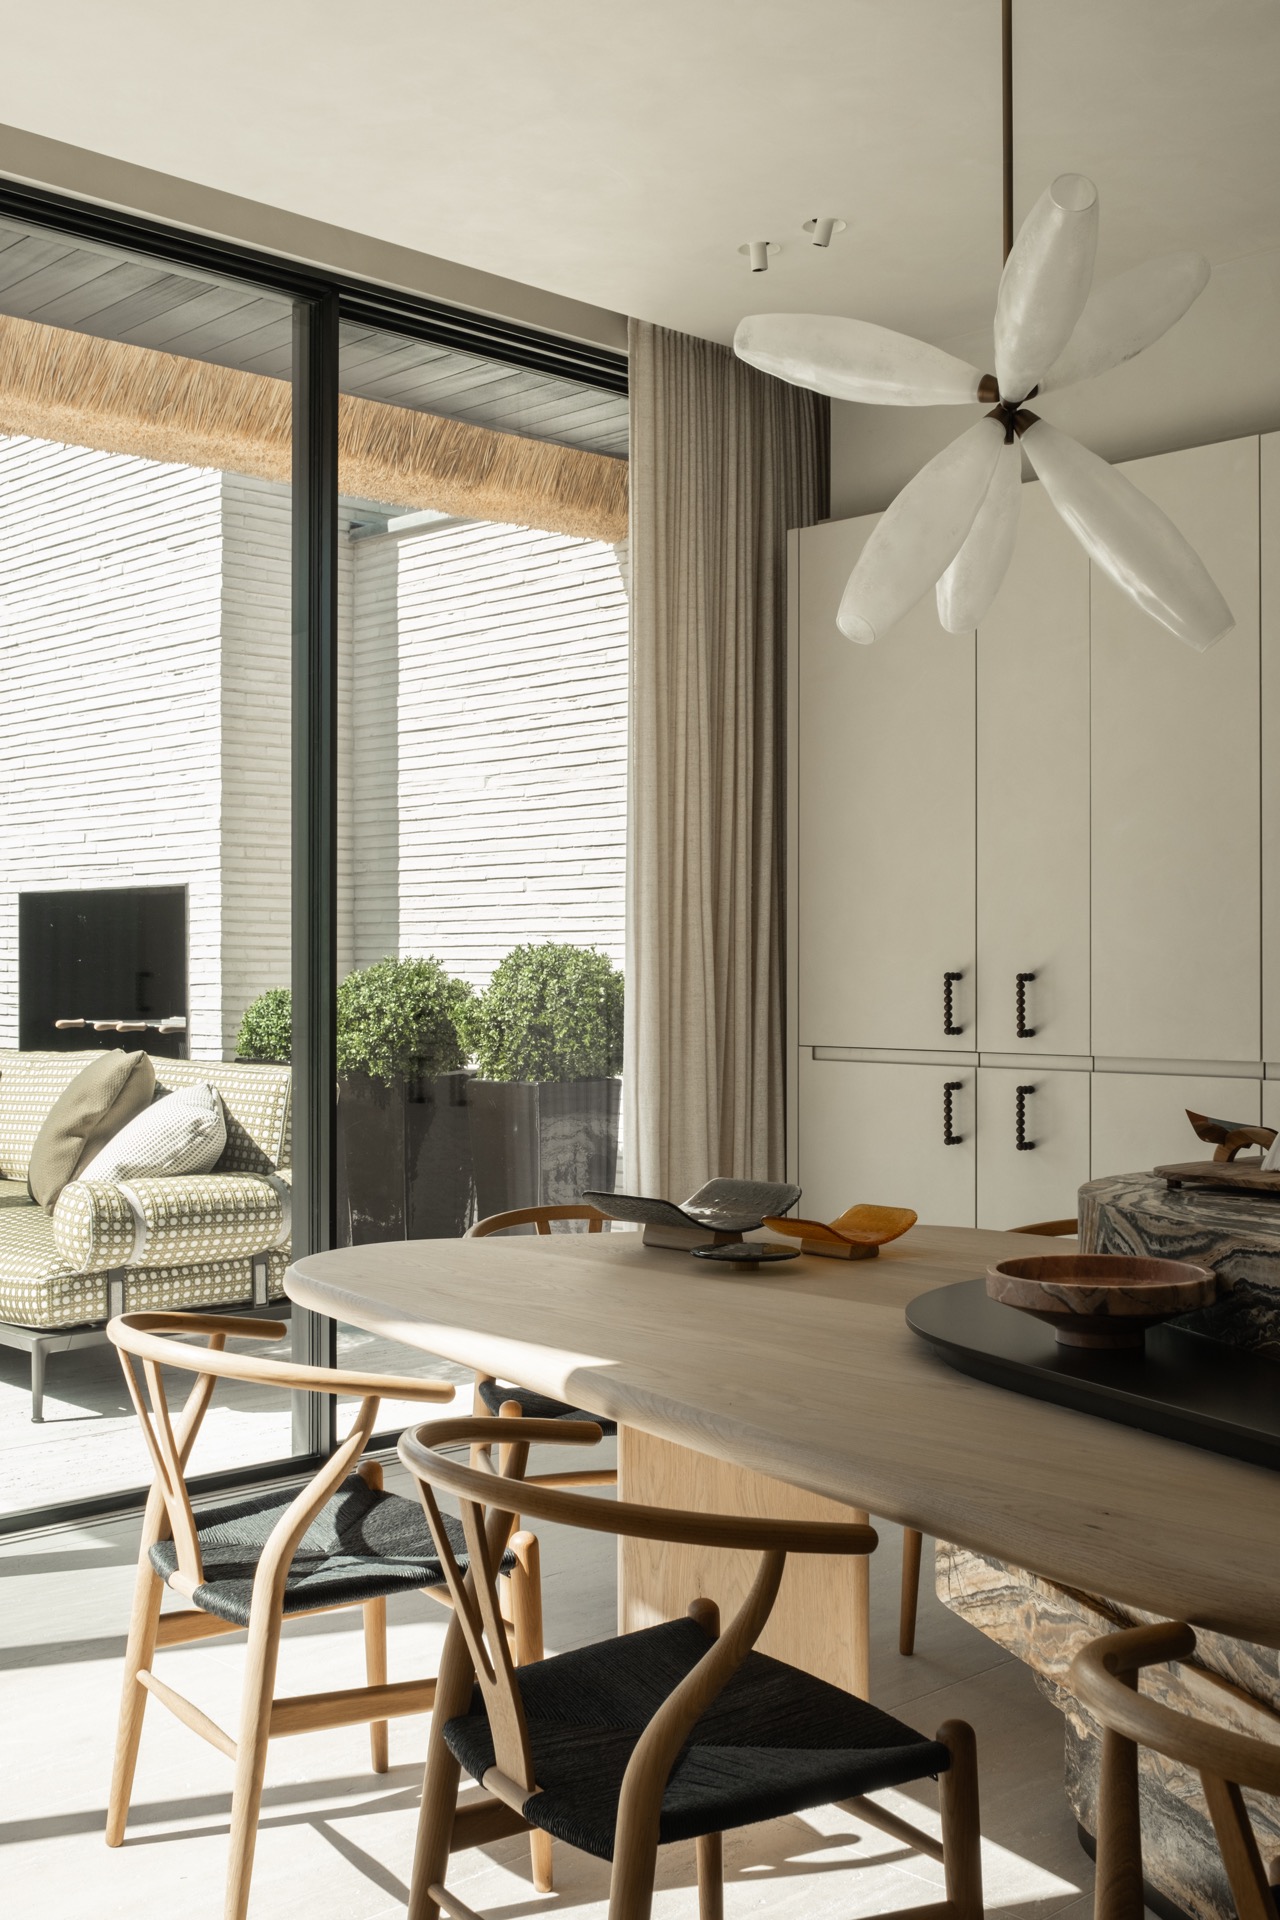
NEW 2026 Jubileum Edition The Best Interior Designers Benelux
Order Now €125

%20-%20)
%20-%20)
%20-%20)
%20-%20)
%20-%20)
%20-%20)
%20-%20)
%20-%20)
%20-%20)
%20-%20)
%20-%20)
%20-%20)
%20-%20)
%20-%20)
%20-%20)
%20-%20)
%20-%20)
%20-%20)
%20-%20)
%20-%20)
%20-%20)
%20-%20)
%20-%20)
%20-%20)
%20-%20)