Non-invasive bamboo in a modern home
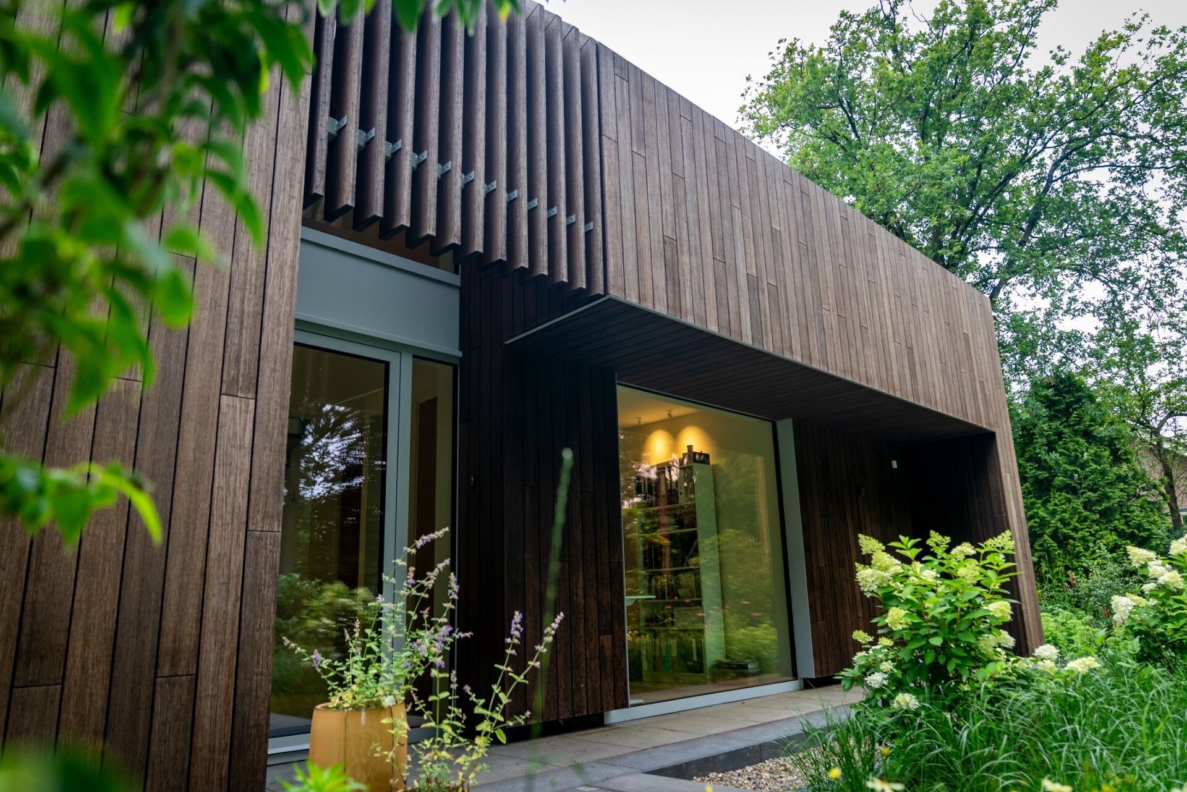
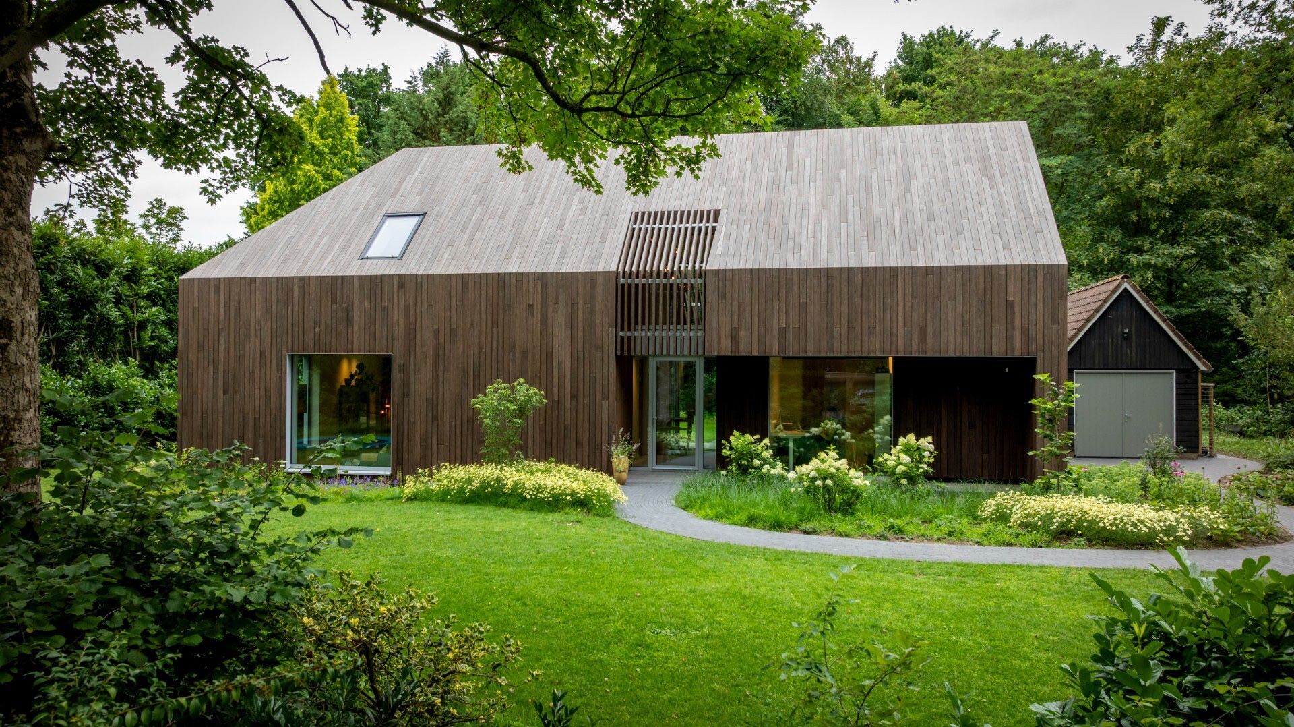
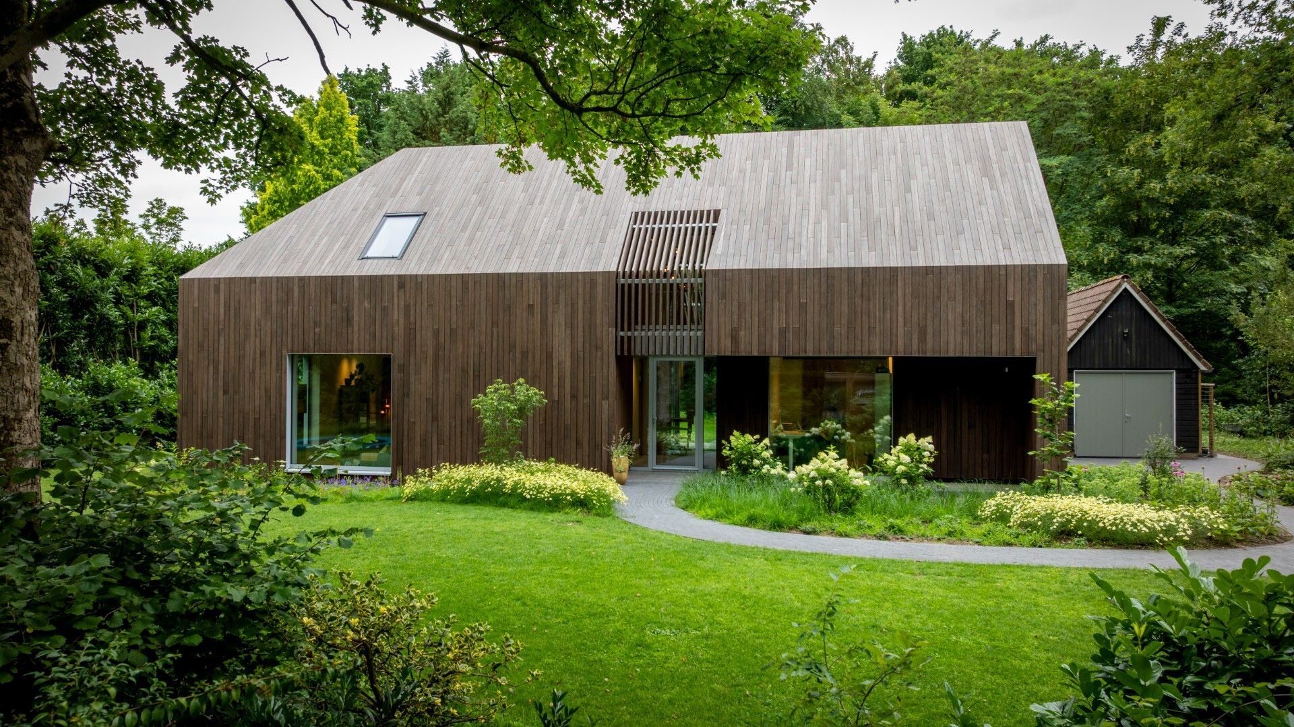
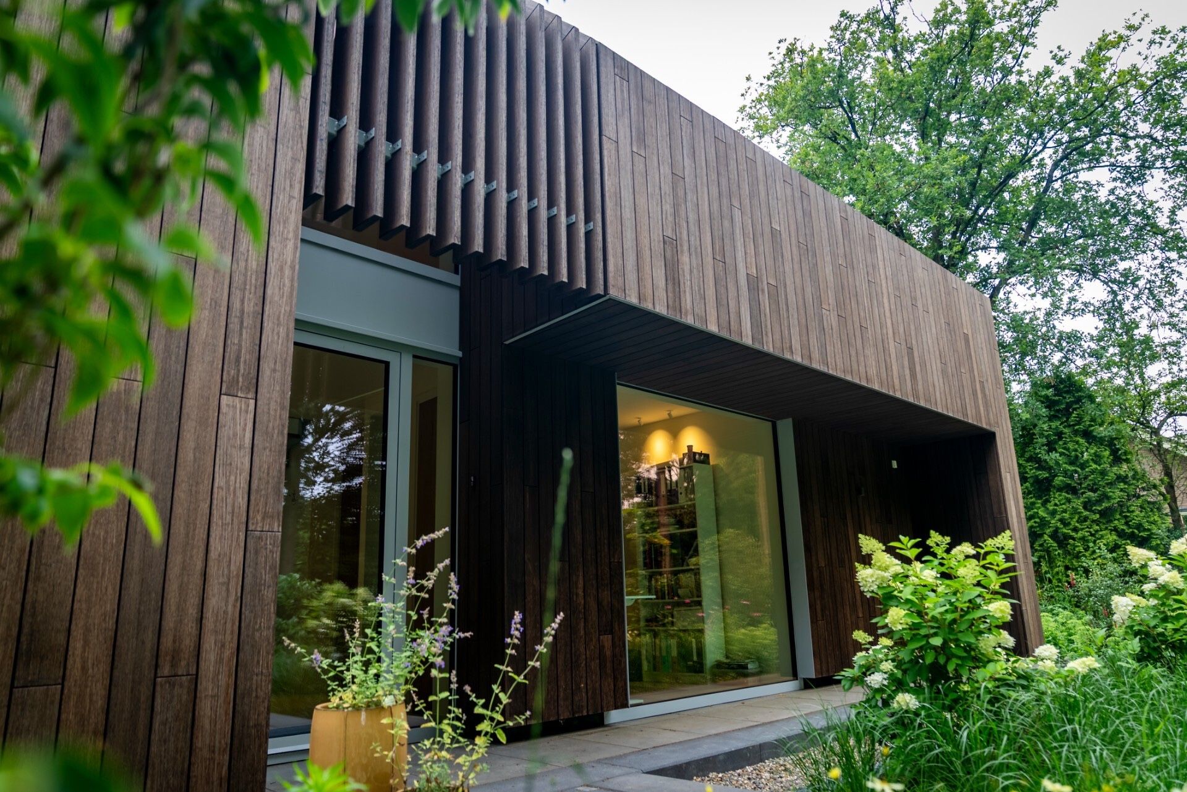
Vertical timber slats catch the light before the glazing does. Behind them, a green roof softens the roofline and a strip of planting draws the eye across the garden. The house is built around non-invasive bamboo as a material idea rather than a botanical display, and that shift gives the project its particular calm. The bamboo is handled as part of the architecture, linking the inside rooms to the landscape and reinforcing the clear indoor outdoor flow that runs through the plan.
Timber, glass, and a roof that grows into the view
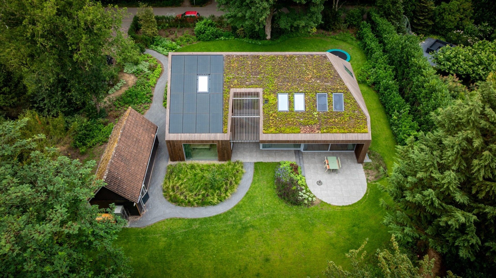
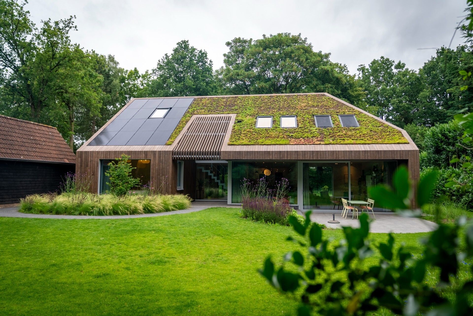
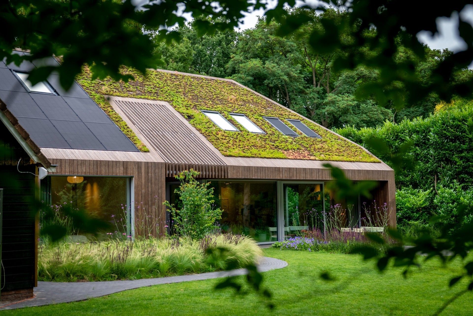
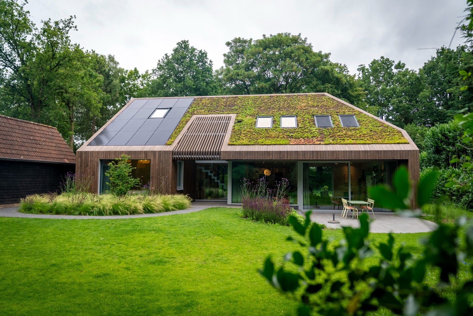
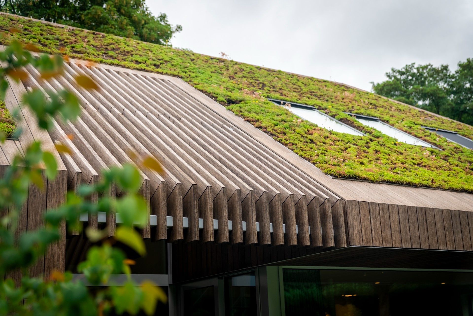
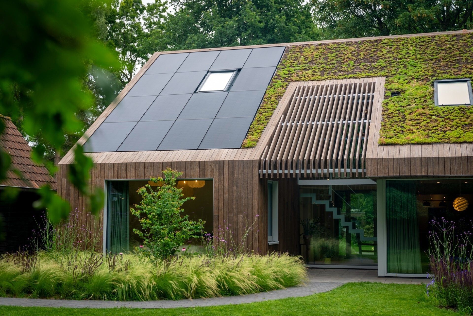
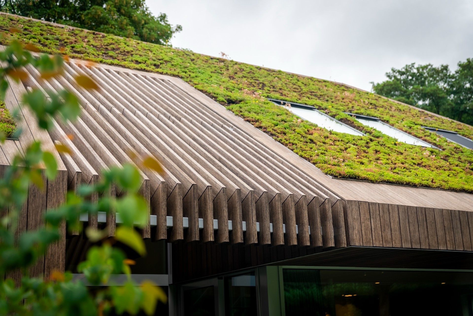
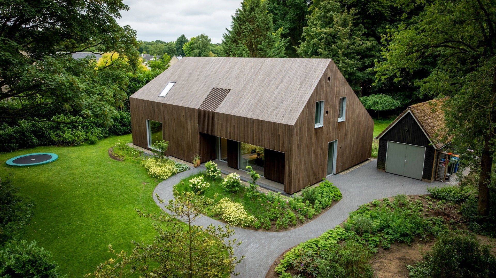
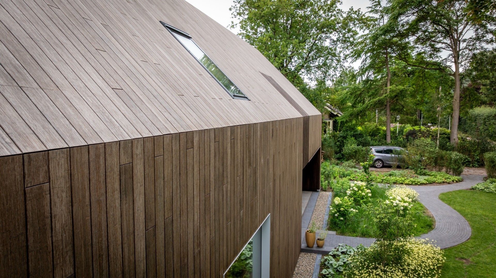
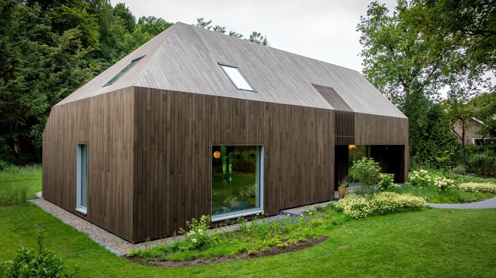
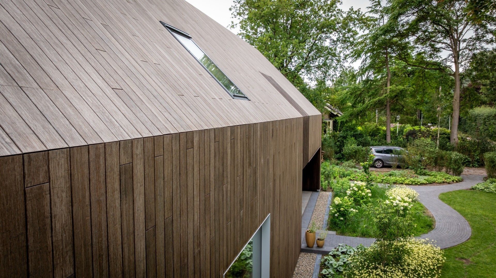
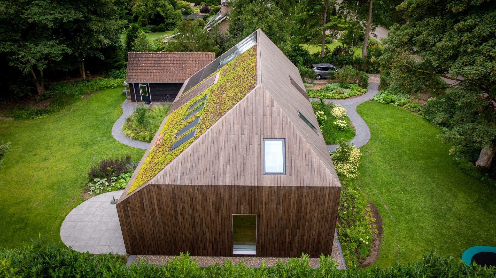
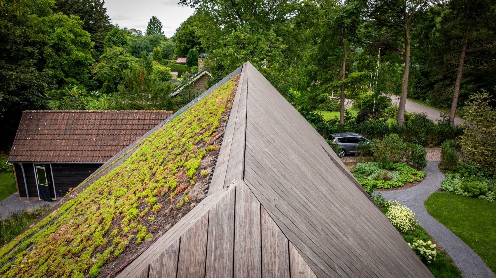
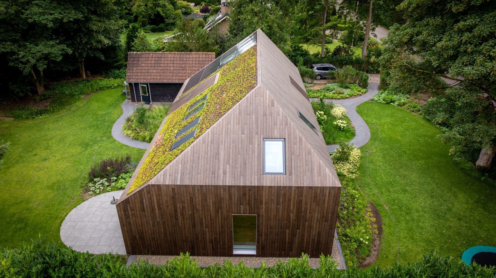
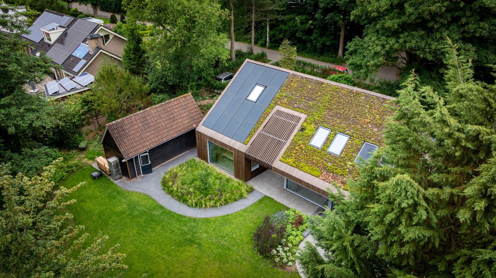
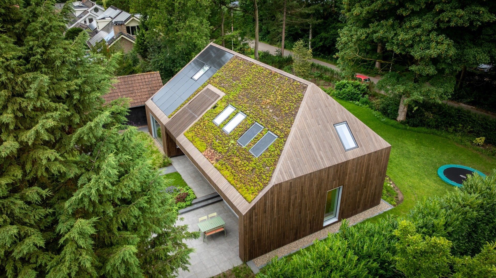
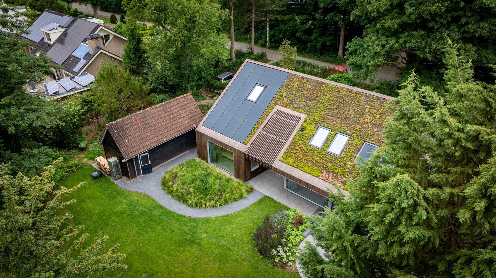
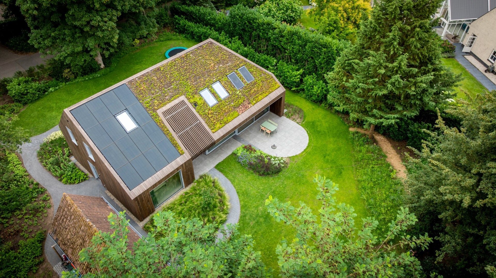
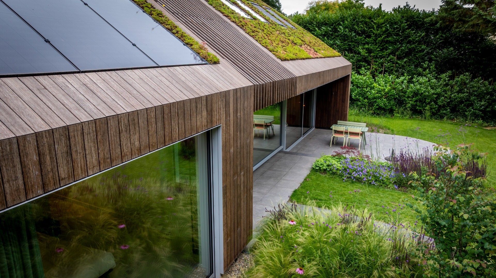
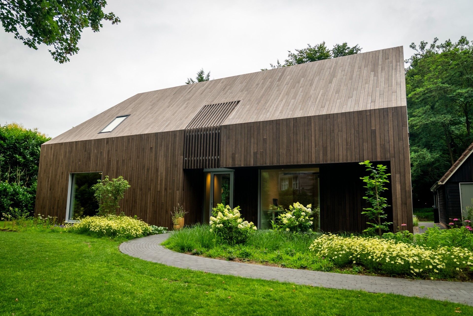
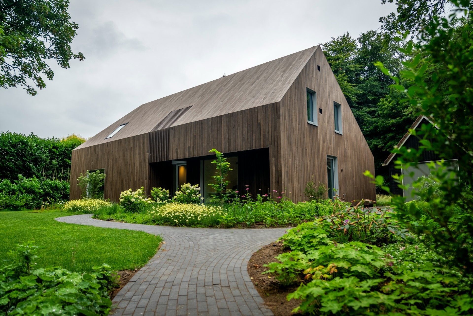
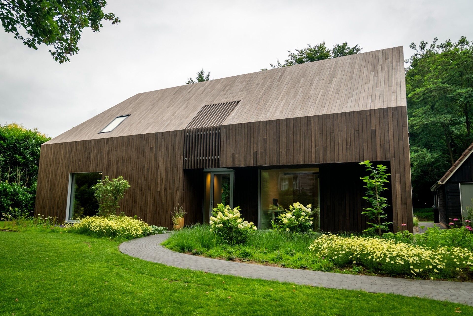
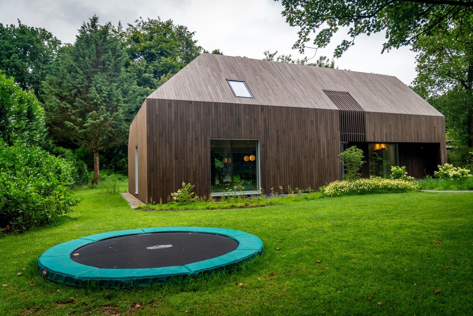
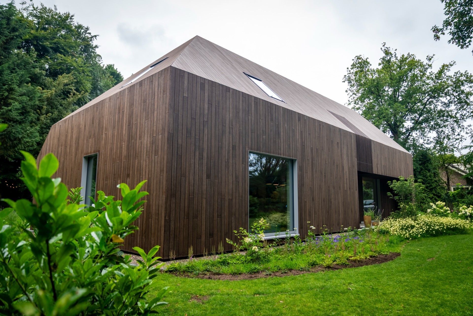
The first read is architectural: wood, glass, and planting layered in one long composition. Large panes open the main living zones to the garden, while the vertical rhythm of the timber cladding keeps the elevation legible from a distance. Above that, the sedum green roof spreads across the building like a low textured field. It changes the silhouette more than any decorative gesture could, and it makes the roof part of the setting rather than a hard cap on top of it.
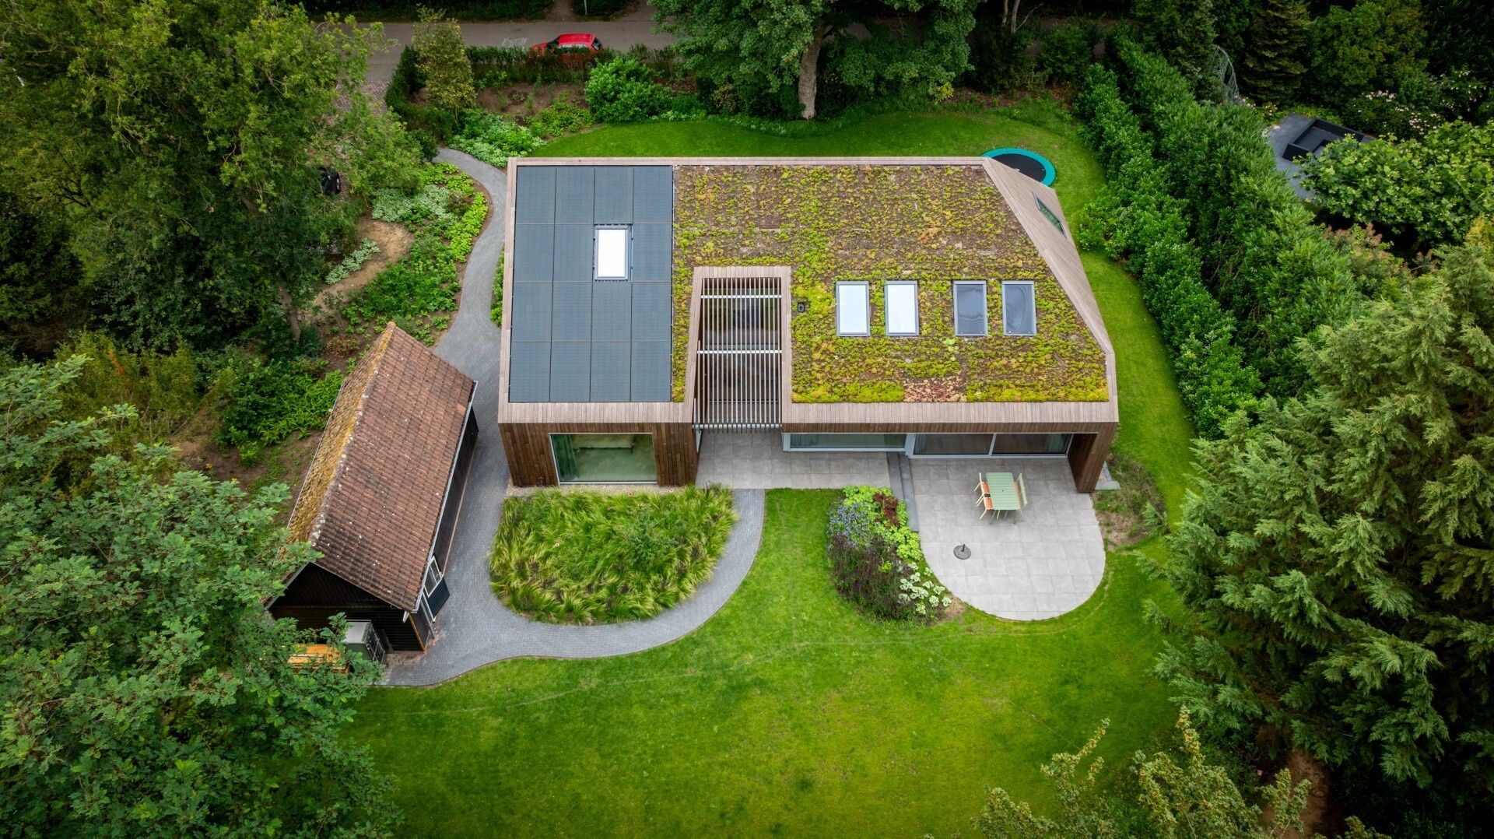
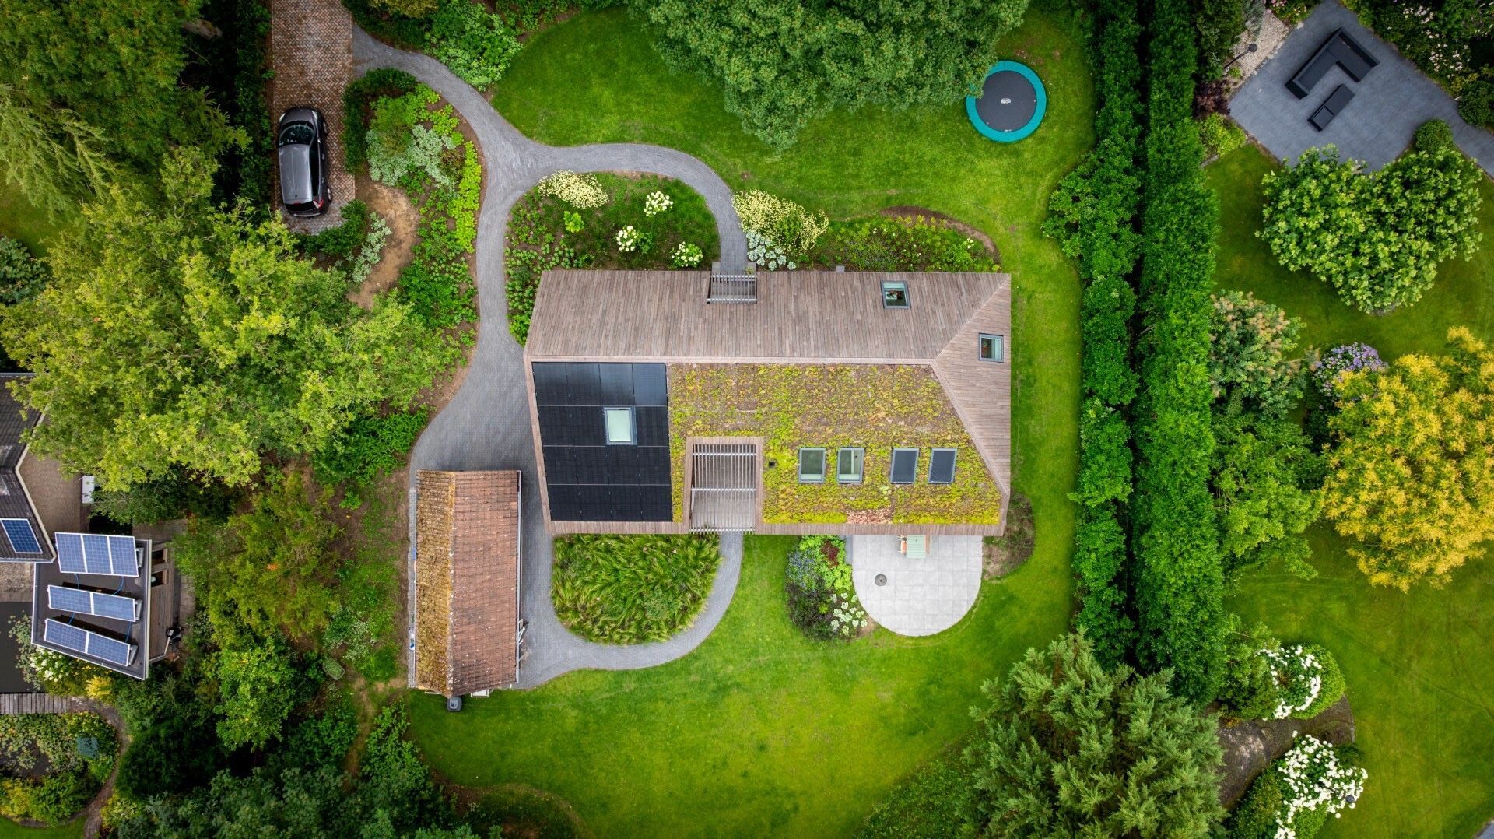
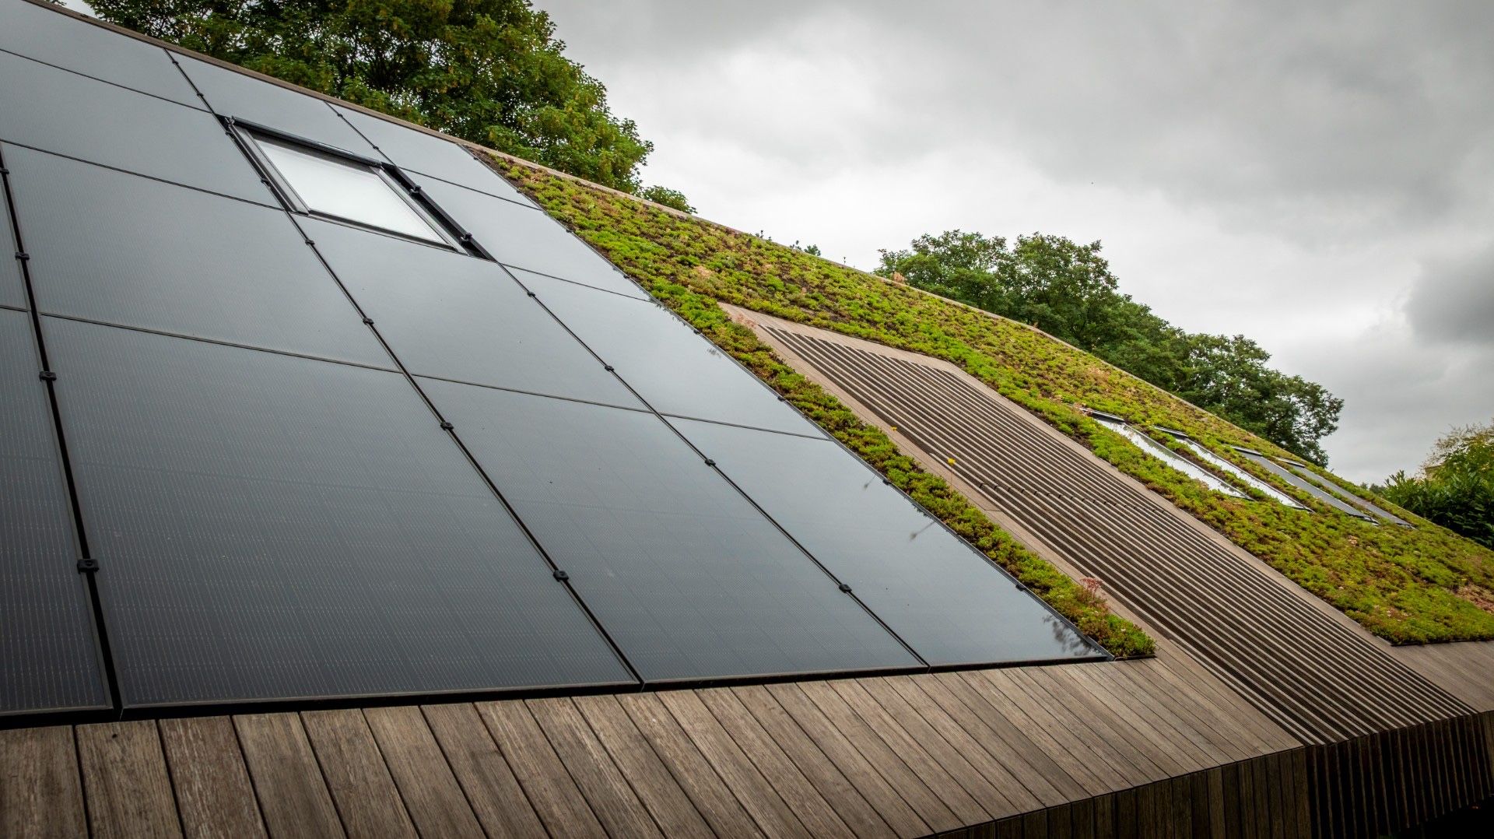
On some roof planes, solar panels sit beside the vegetation and leave the surface with a mixed, practical logic. Skylights interrupt the greenery and bring light down into the interior, adding another layer to the roofscape. The result is not a single frontal image but a series of surfaces that work together: planted roof, panelled roof, glazed wall, and timber screen. In that sequence, non-invasive bamboo reads as the quieter thread that ties the exterior cues back to the interior atmosphere.
Non-invasive bamboo as a measured material presence
The source text places bamboo fargesia at the center of the project, and its controlled growth is part of the narrative. Here, non-invasive bamboo is not treated as a specimen to admire from afar. It is used as a connector between nature and architecture, with enough restraint to keep the composition clear. That restraint matters. It allows the planting to sit beside the building without overwhelming it, and it keeps the visual relationship between rooms, terrace, and garden easy to read.
The project description also treats the bamboo as tactile. That quality comes through in the way the material is described alongside openings, sightlines, and transitions. Rather than closing things off, it helps define the edges where one space gives way to another. In a biophilic modern house like this, the natural material is doing spatial work. It supports the view, softens the threshold, and makes the shift from interior floor to garden path feel deliberate instead of abrupt.
A controlled green layer, not a botanical backdrop
What stands out is the discipline of the planting. The bamboo is described as manageable and non-spreading, which fits the project’s clear planning. It does not read as an uncontrolled thicket. Instead, it appears as a measured green layer in a setting already shaped by lines, frames, and thresholds. That makes the planting feel architectural. It marks the edge of the house, holds the garden together, and gives the building something softer to look into from behind the glass.
This measured approach also matches the project’s material palette. The text mentions warm wood species, linen, and matte metal accents, but the visual record keeps returning to timber, glass, and the planted roof. Those elements share the same restraint. No part tries to dominate. The bamboo sits in that field of materials as a calm counterpoint, present enough to be noticed, controlled enough to avoid noise.
A plan shaped by sightlines and threshold moments
The interior layout is described as clear and functional, with straight lines and well judged proportions. That clarity is visible in the way openings are set against one another. A view through one room lines up with the garden beyond; a doorway breaks the frame just enough to pull the eye onward. These moves matter more than decorative features. They explain how the indoor outdoor flow is built: through aligned openings, long views, and transitions that remain easy to follow as you move through the house.
Light makes those transitions legible. The large glazing brings daylight deep into the living areas, and the changing brightness across the day reveals the surfaces differently. Timber reads warmer in shadow. Glass goes almost silent when the garden is bright outside it. The bamboo planting, seen through or beside those openings, shifts with the same rhythm. It gives the house a living edge without turning the interior into a greenhouse or a garden room.
Why the rooms feel open without becoming vague
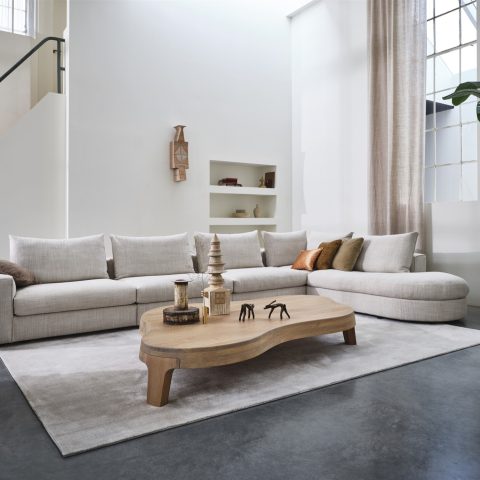
The project’s calm comes from structure, not from emptiness. The source text speaks about a serene and contemplative atmosphere, but the material evidence is what makes that believable: defined openings, measured proportions, and furniture chosen with restraint. The rooms stay open, yet the edges are clear. A seated corner can feel separate from the main living area because the floor plan gives it room to pause. The same is true of the links to the outside; they are direct, but never overexposed.
That spatial discipline makes the bamboo more effective. Because the plan does not fight for attention, the natural material can act as a subtle presence rather than a statement piece. It becomes part of the daily route between house and garden, part of the glance out of a window, part of the view across a terrace laid with simple gray paving. In this setting, non-invasive bamboo helps define a way of living that depends on framed views and measured movement.
Roof details, screens, and the practical side of the image
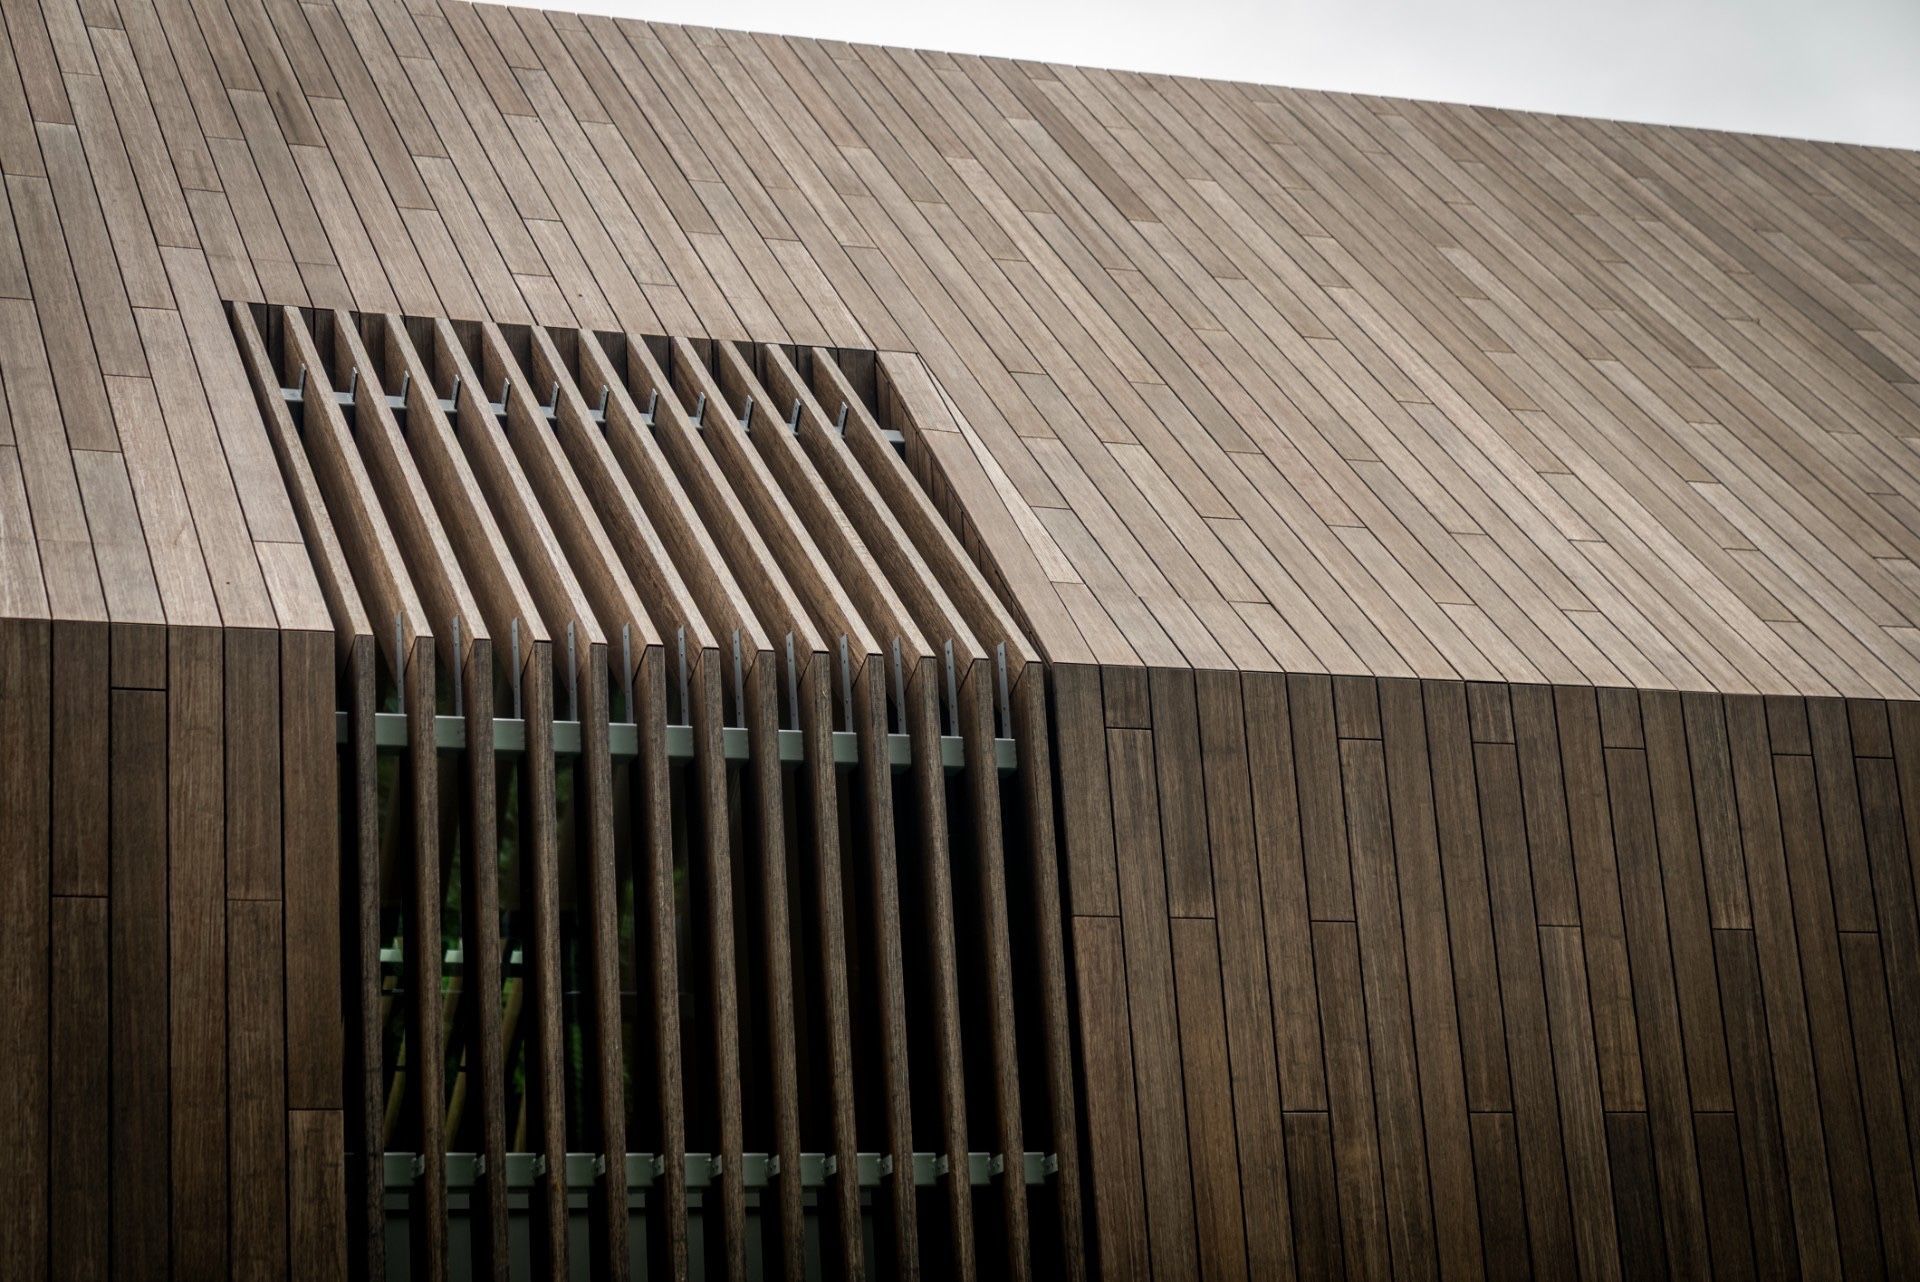
Several images pull the attention upward. The roof edges, the transparent skylight inserts, and the solar panels create a second landscape above the rooms below. On the walls, vertical timber slats and screening elements modulate the openings and give the elevations a finer scale. These details are not ornamental afterthoughts. They organize light, shade, and privacy, and they keep the house visually readable from the garden path as well as from a distance.
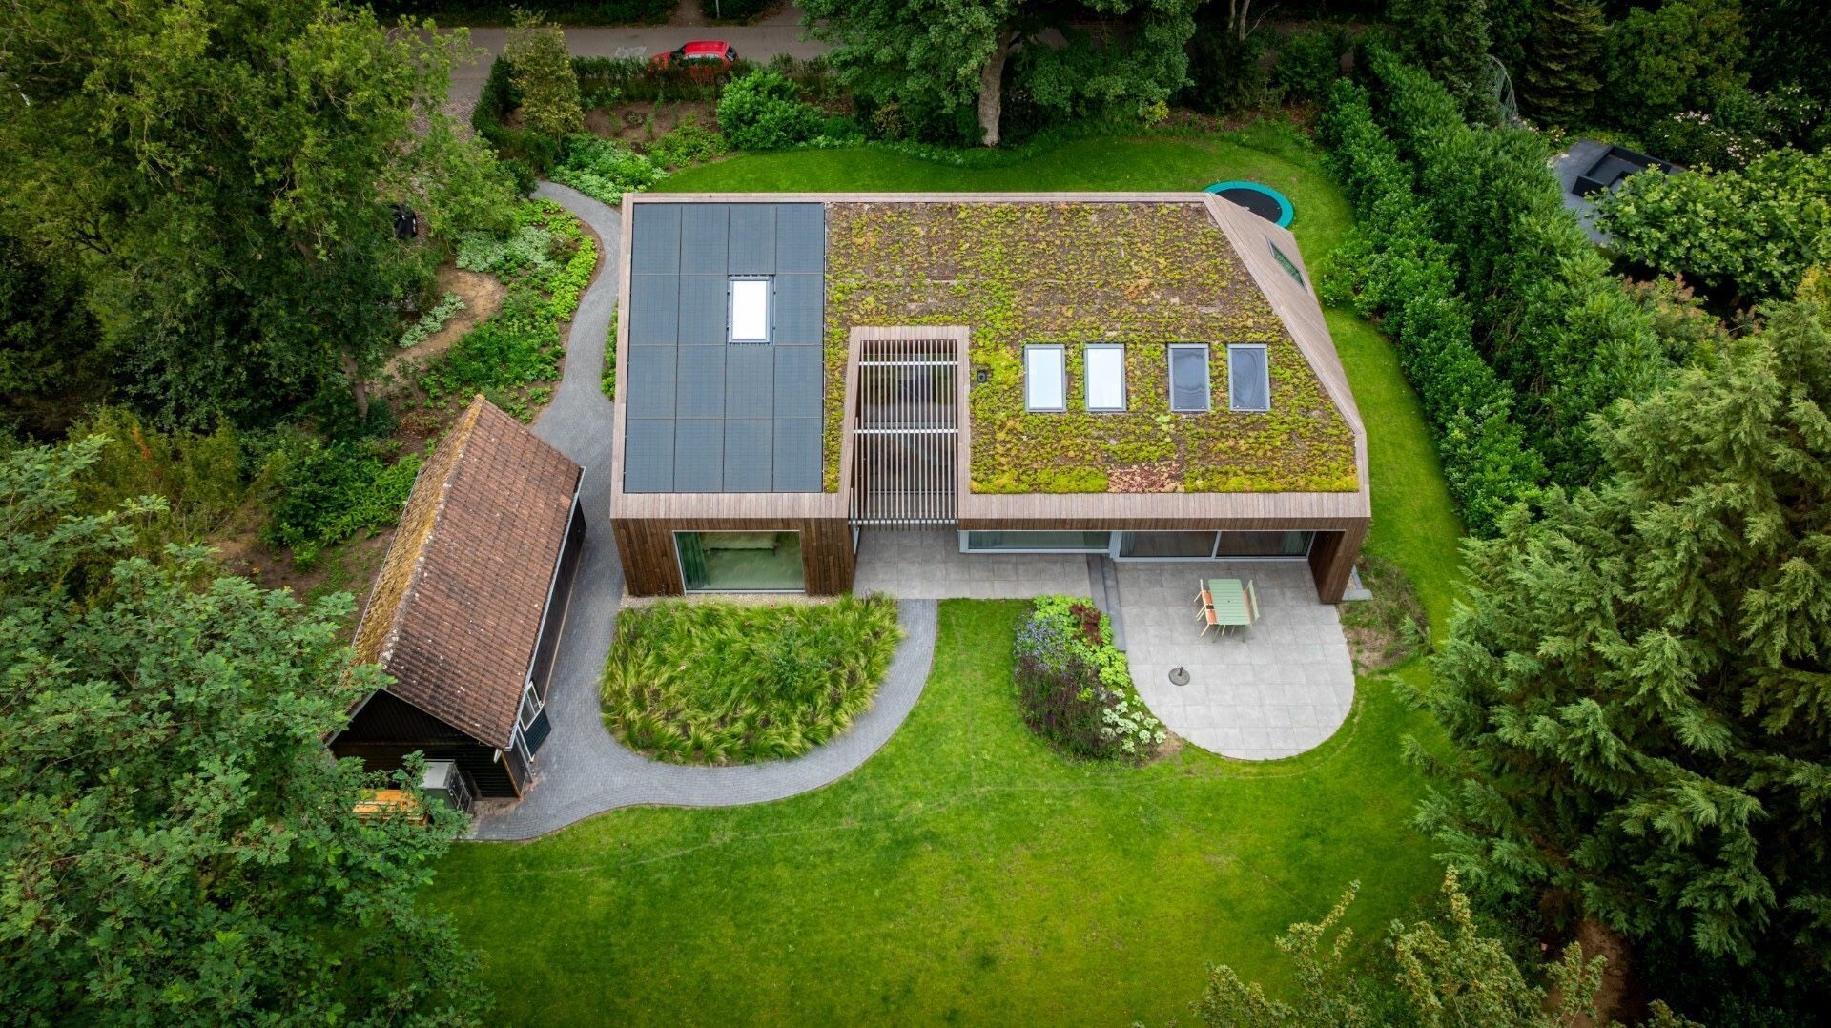
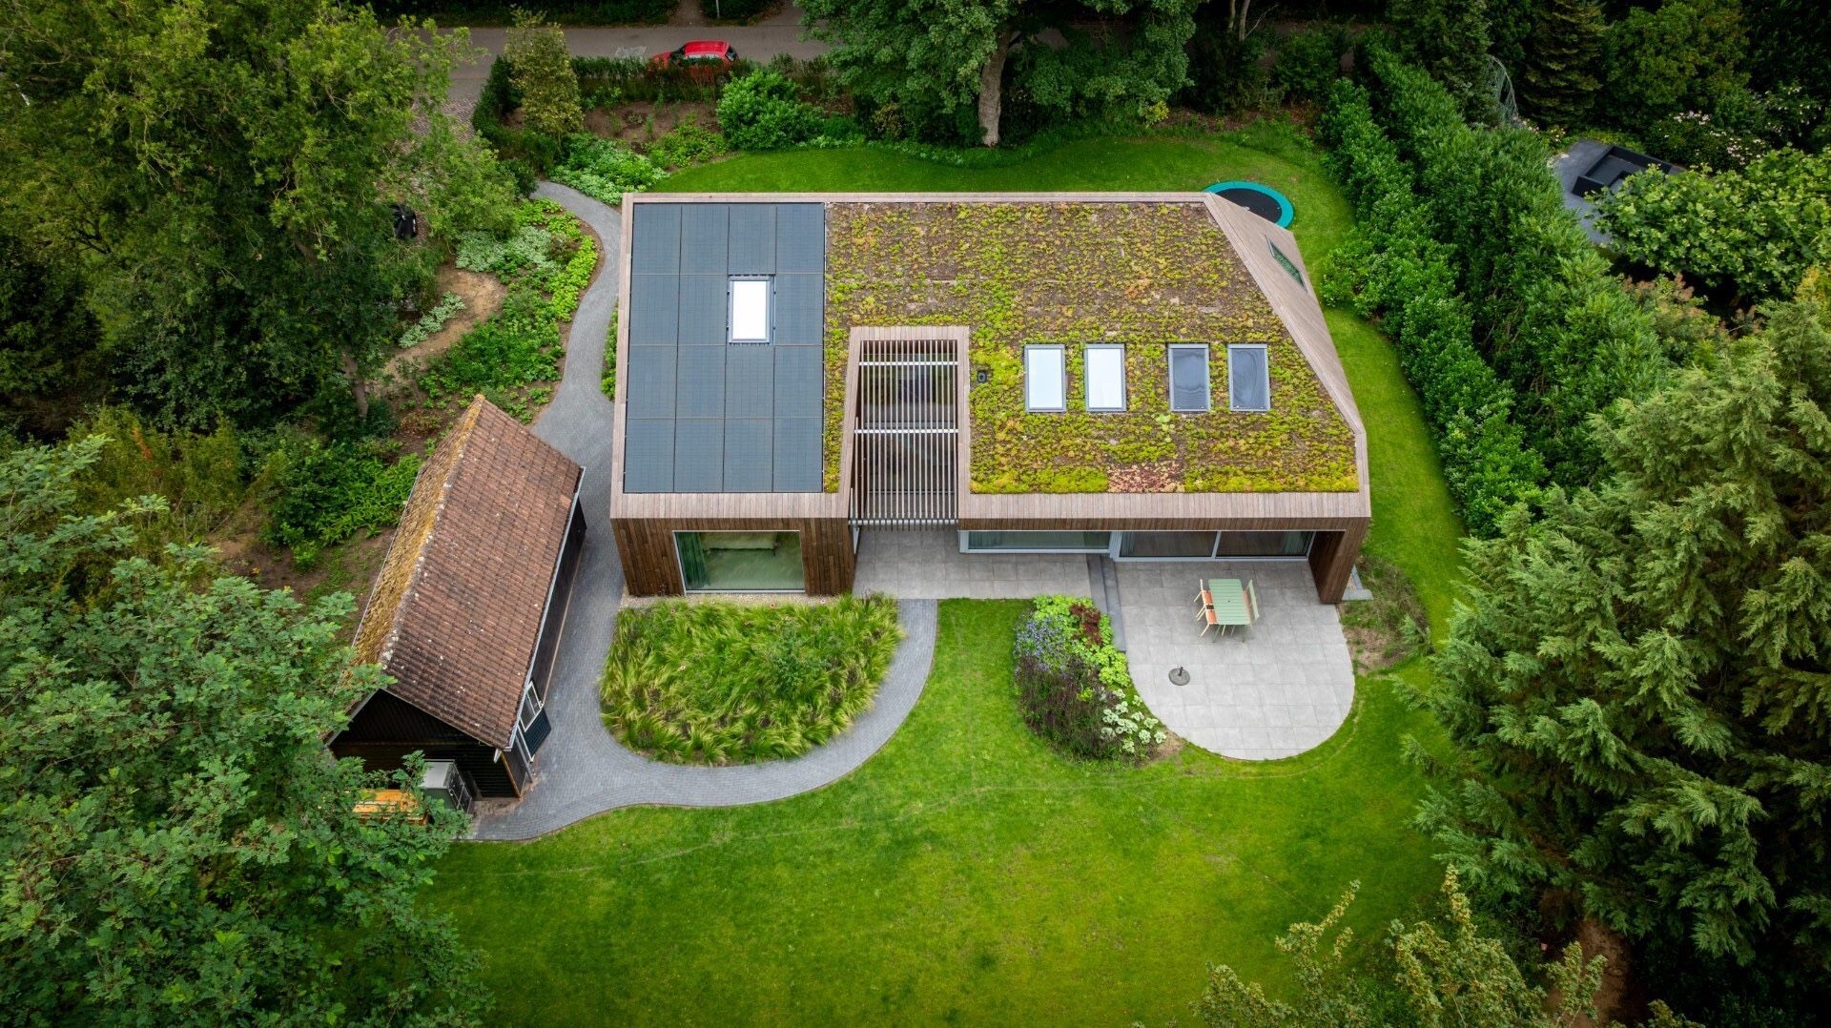
The planted roof and the solar panels sit in the same frame without competing for attention. That matters, because it keeps the project from splitting into separate stories of technology and nature. Instead, the roof reads as one surface with different functions and textures. Below it, the timber cladding vertical slats continue the same measured language. Together with the non-invasive bamboo around the house, they form a setting where each part has a precise role and no part is asked to do too much.
A garden edge that stays part of the architecture
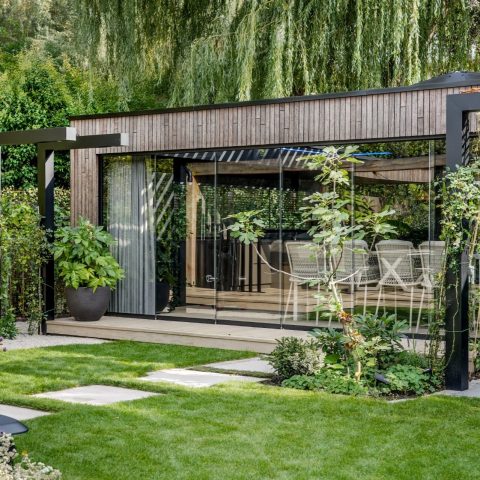
The garden is not treated as a separate scene. Grass, borders, and gray paths move right up to the house and hold the transition between building and ground. In some views, the planting softens the hard line of the terrace; in others, it leads the gaze back to the timber façade and the wide glass openings. That back-and-forth is what gives the project its interest. The bamboo does not stand apart from the architecture. It helps define where the building ends and where the garden begins, while still letting the two read as one sequence of spaces.
That last point is where the project lands most clearly. The house combines a sedum green roof, solar panels, vertical timber cladding, and broad glazing, but none of those elements feels isolated. Non-invasive bamboo gives the composition a living register, and the clear plan keeps everything in order. The result is a biophilic modern house that relies on visible transitions, material restraint, and the steady movement between inside and outside.
Want to see more of Awood B.V.? View the page of Awood B.V. for even more great projects and company information.


NEW 2026 Jubileum Edition The Best Interior Designers Benelux
Order Now €125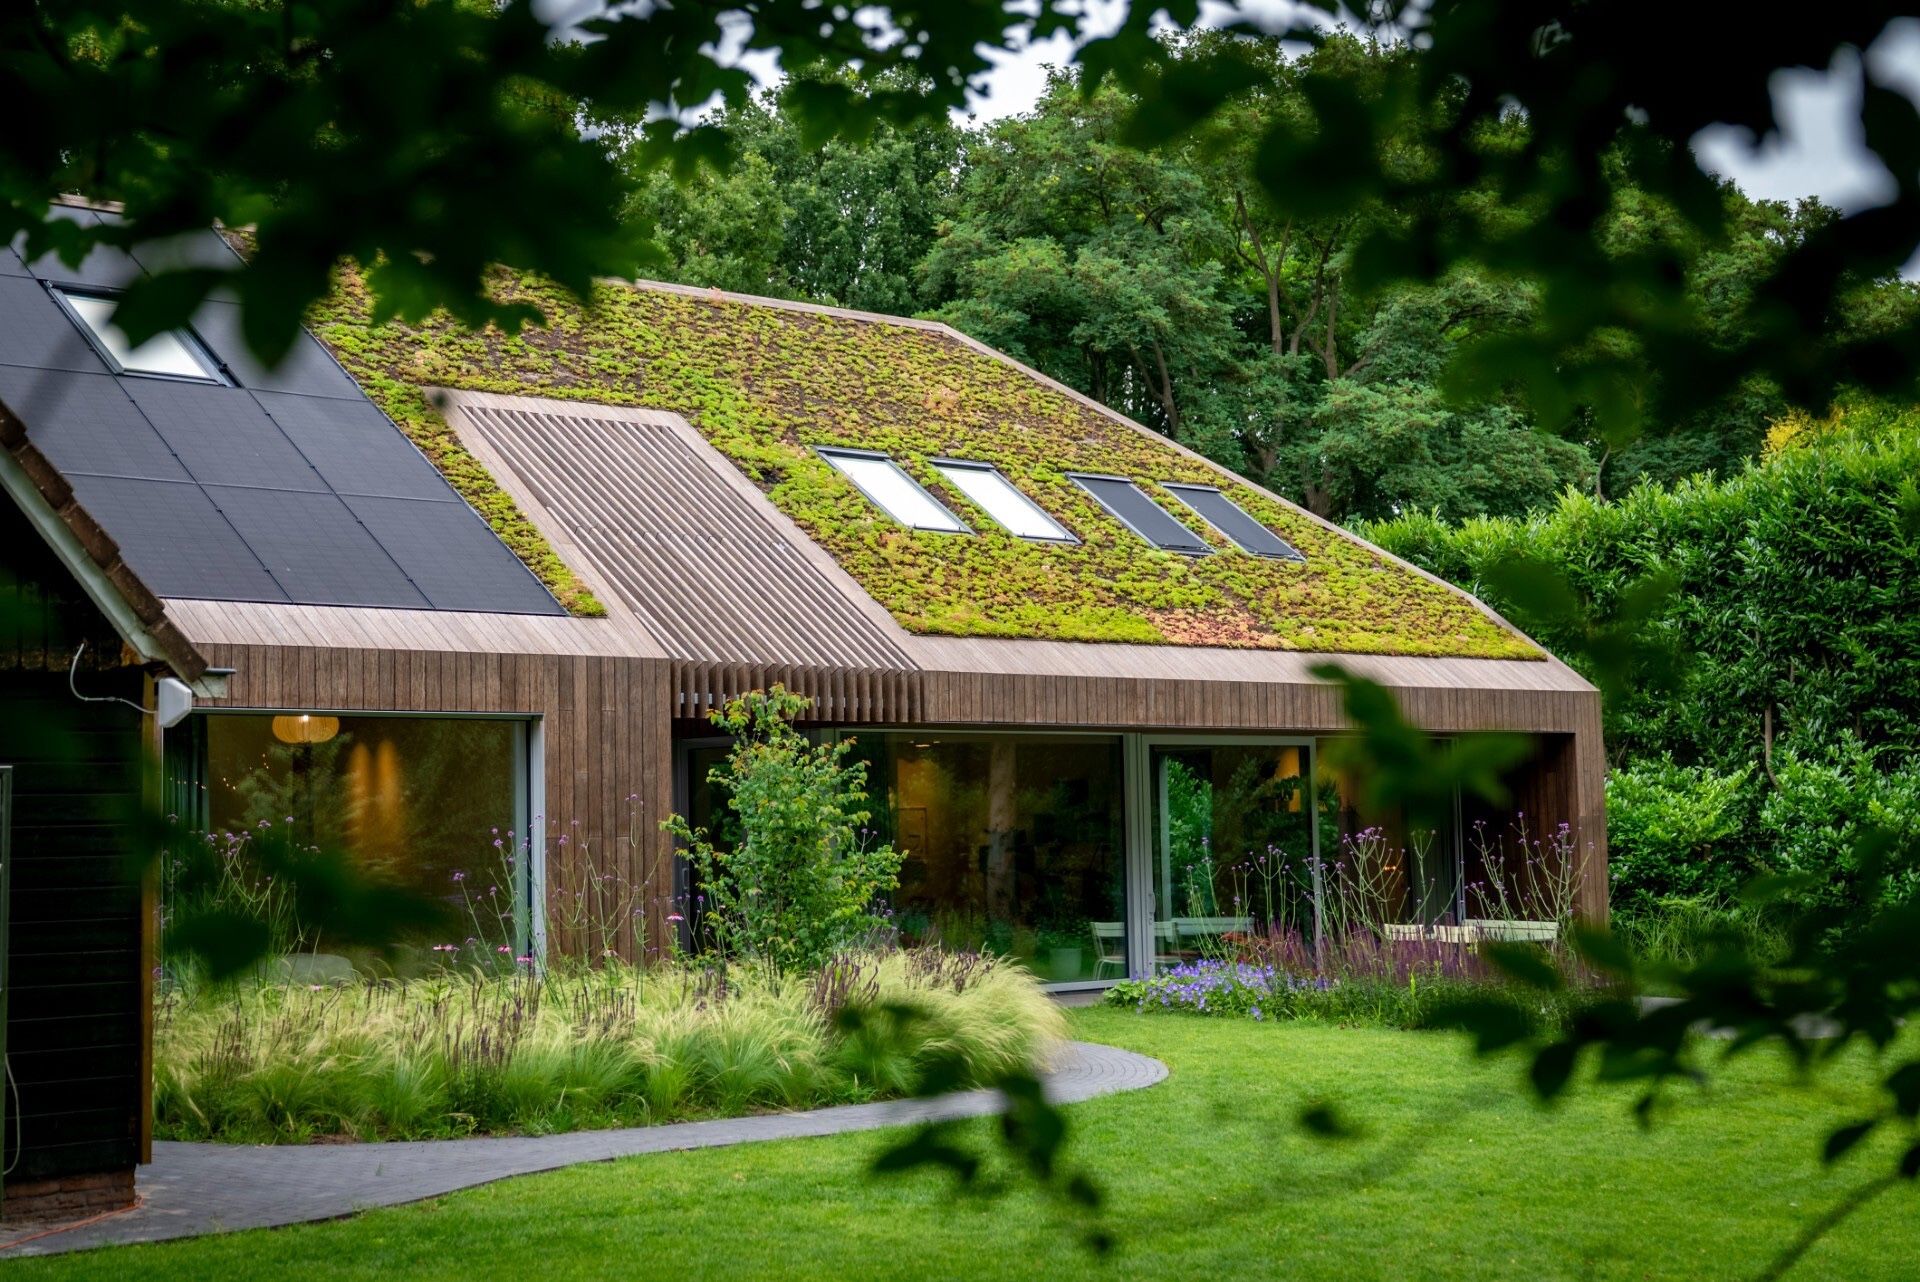
NEW 2026 Jubileum Edition The Best Interior Designers Benelux
Order Now €125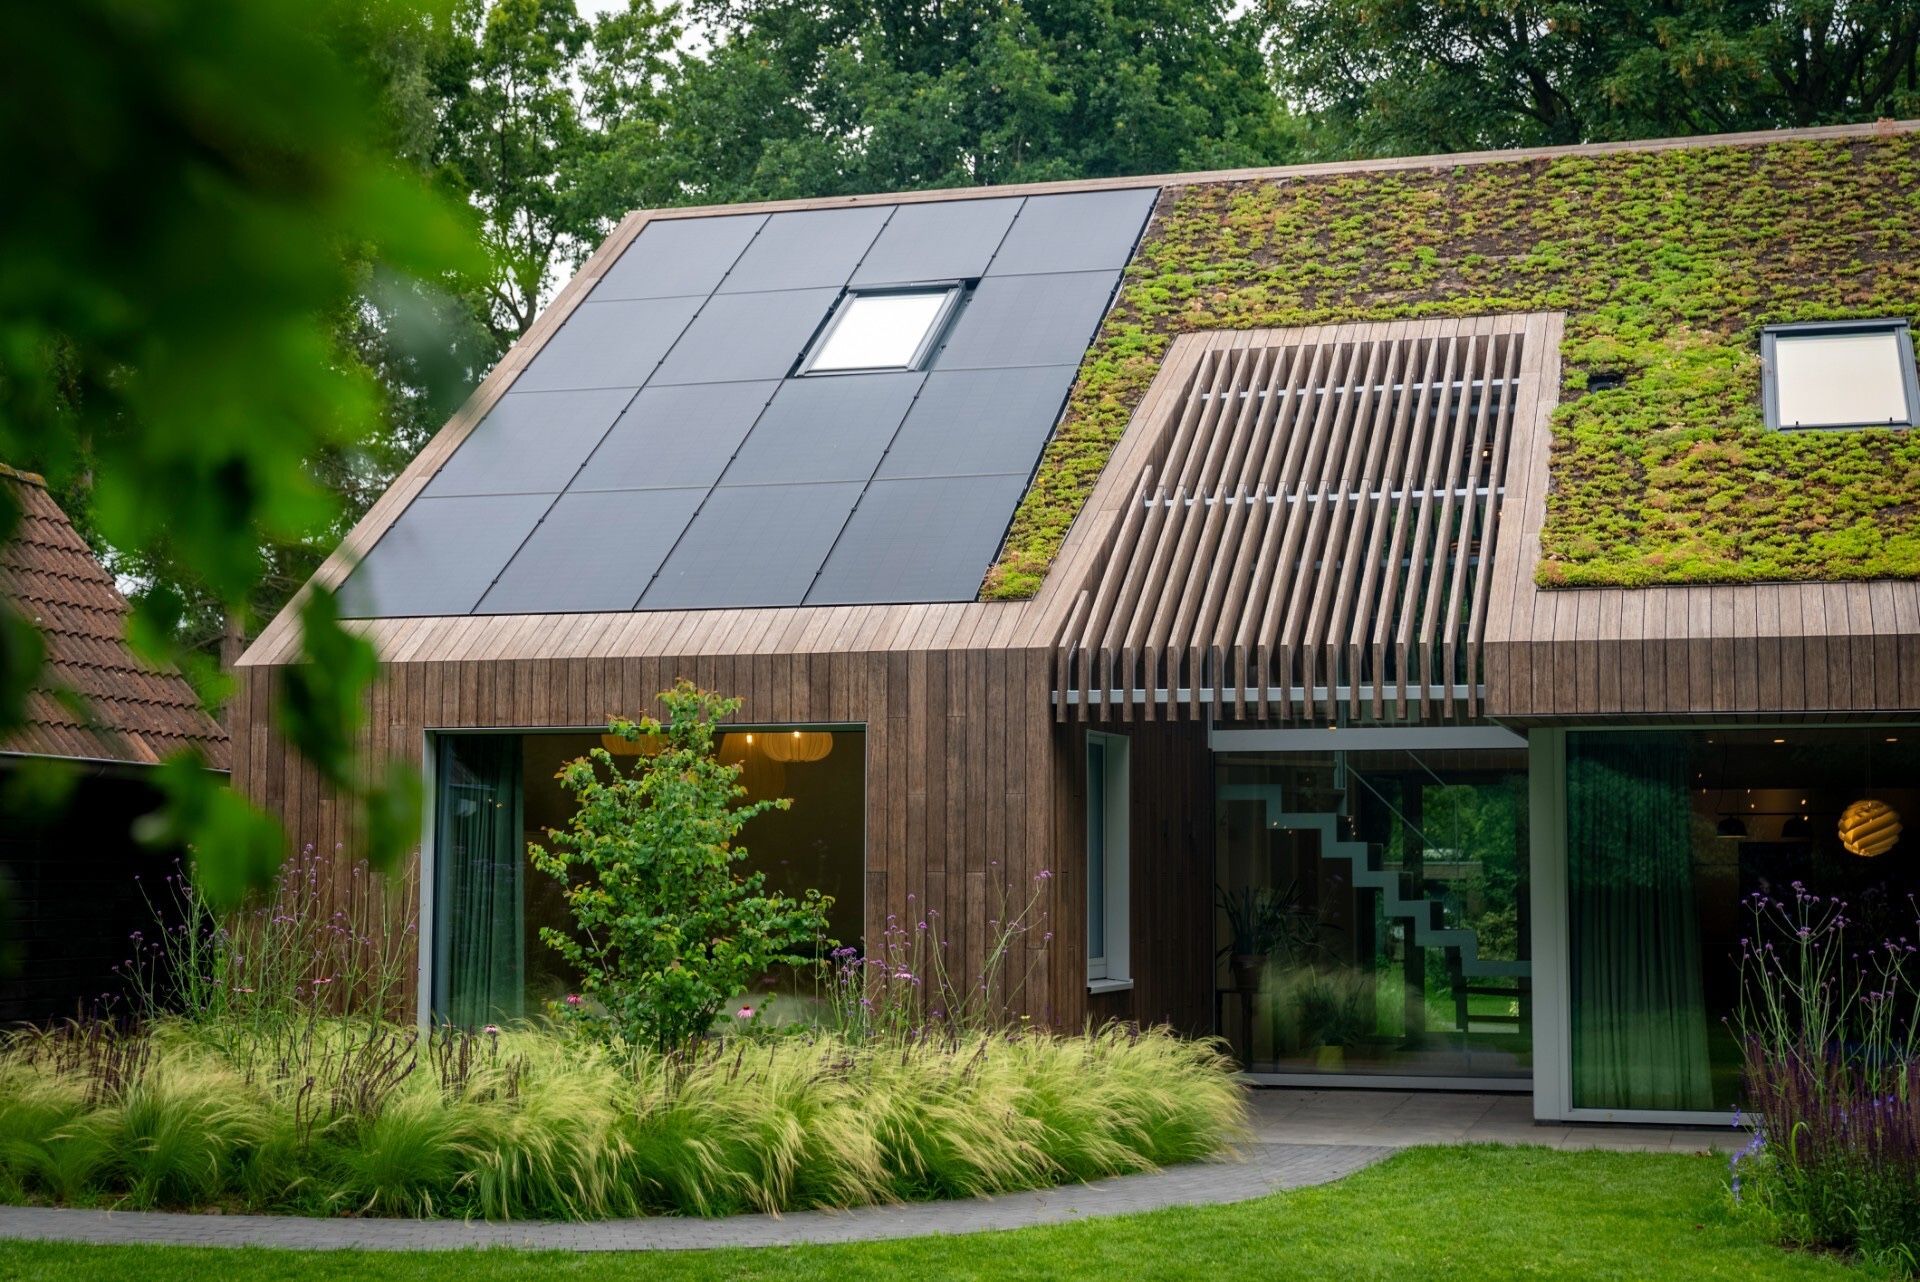
NEW 2026 Jubileum Edition The Best Interior Designers Benelux
Order Now €125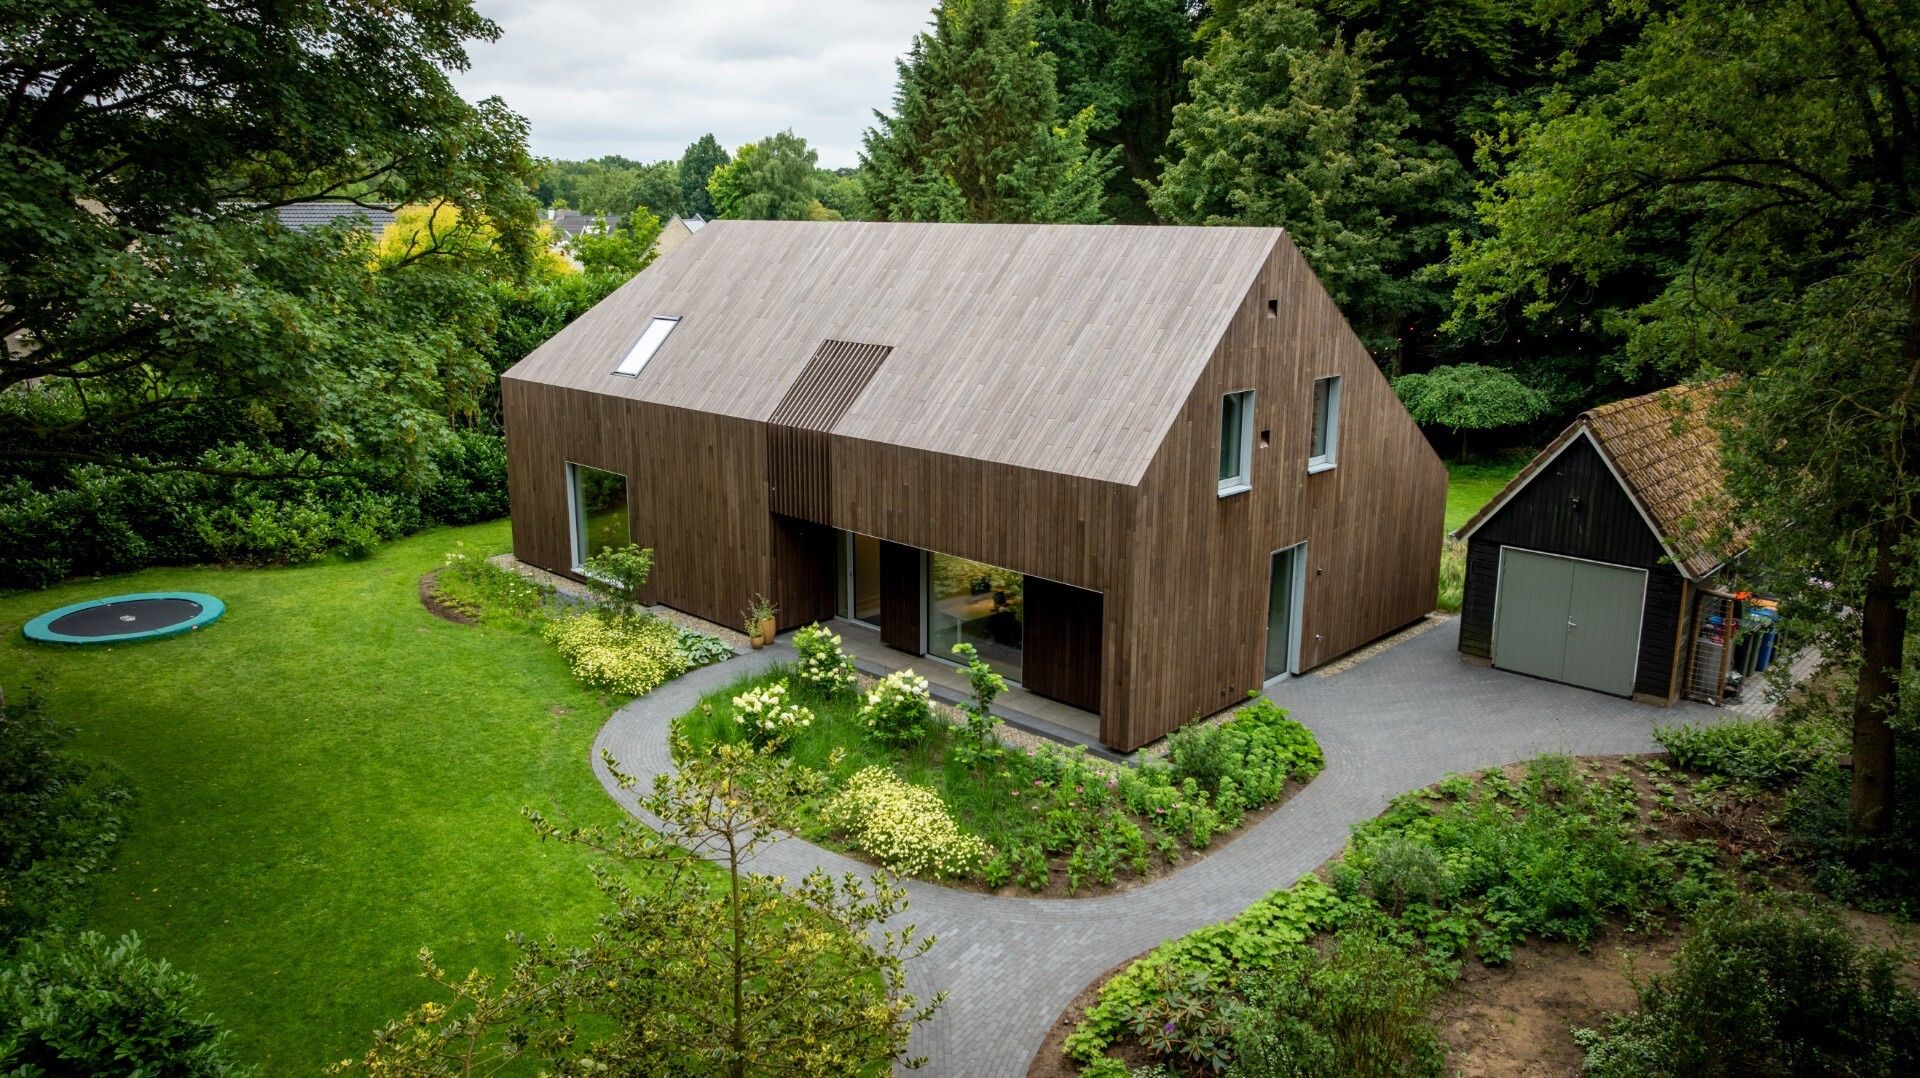
NEW 2026 Jubileum Edition The Best Interior Designers Benelux
Order Now €125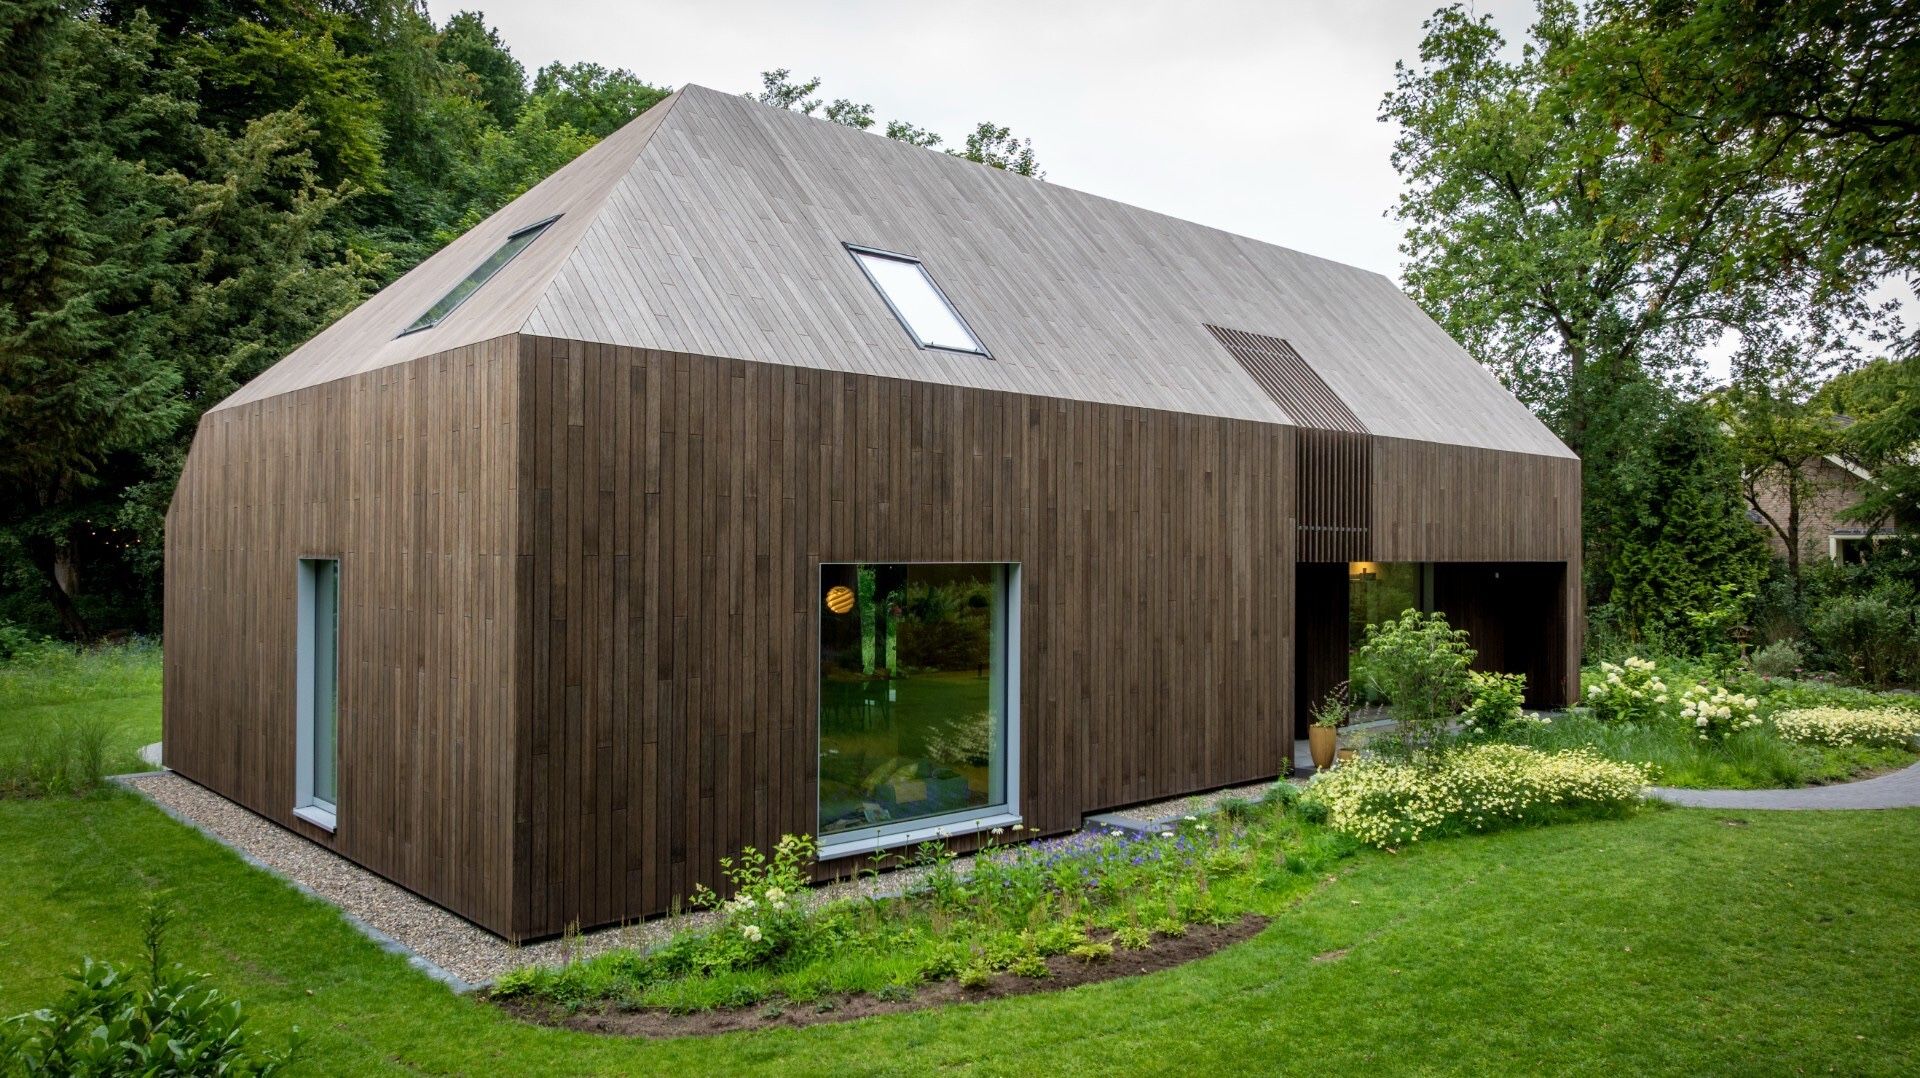
NEW 2026 Jubileum Edition The Best Interior Designers Benelux
Order Now €125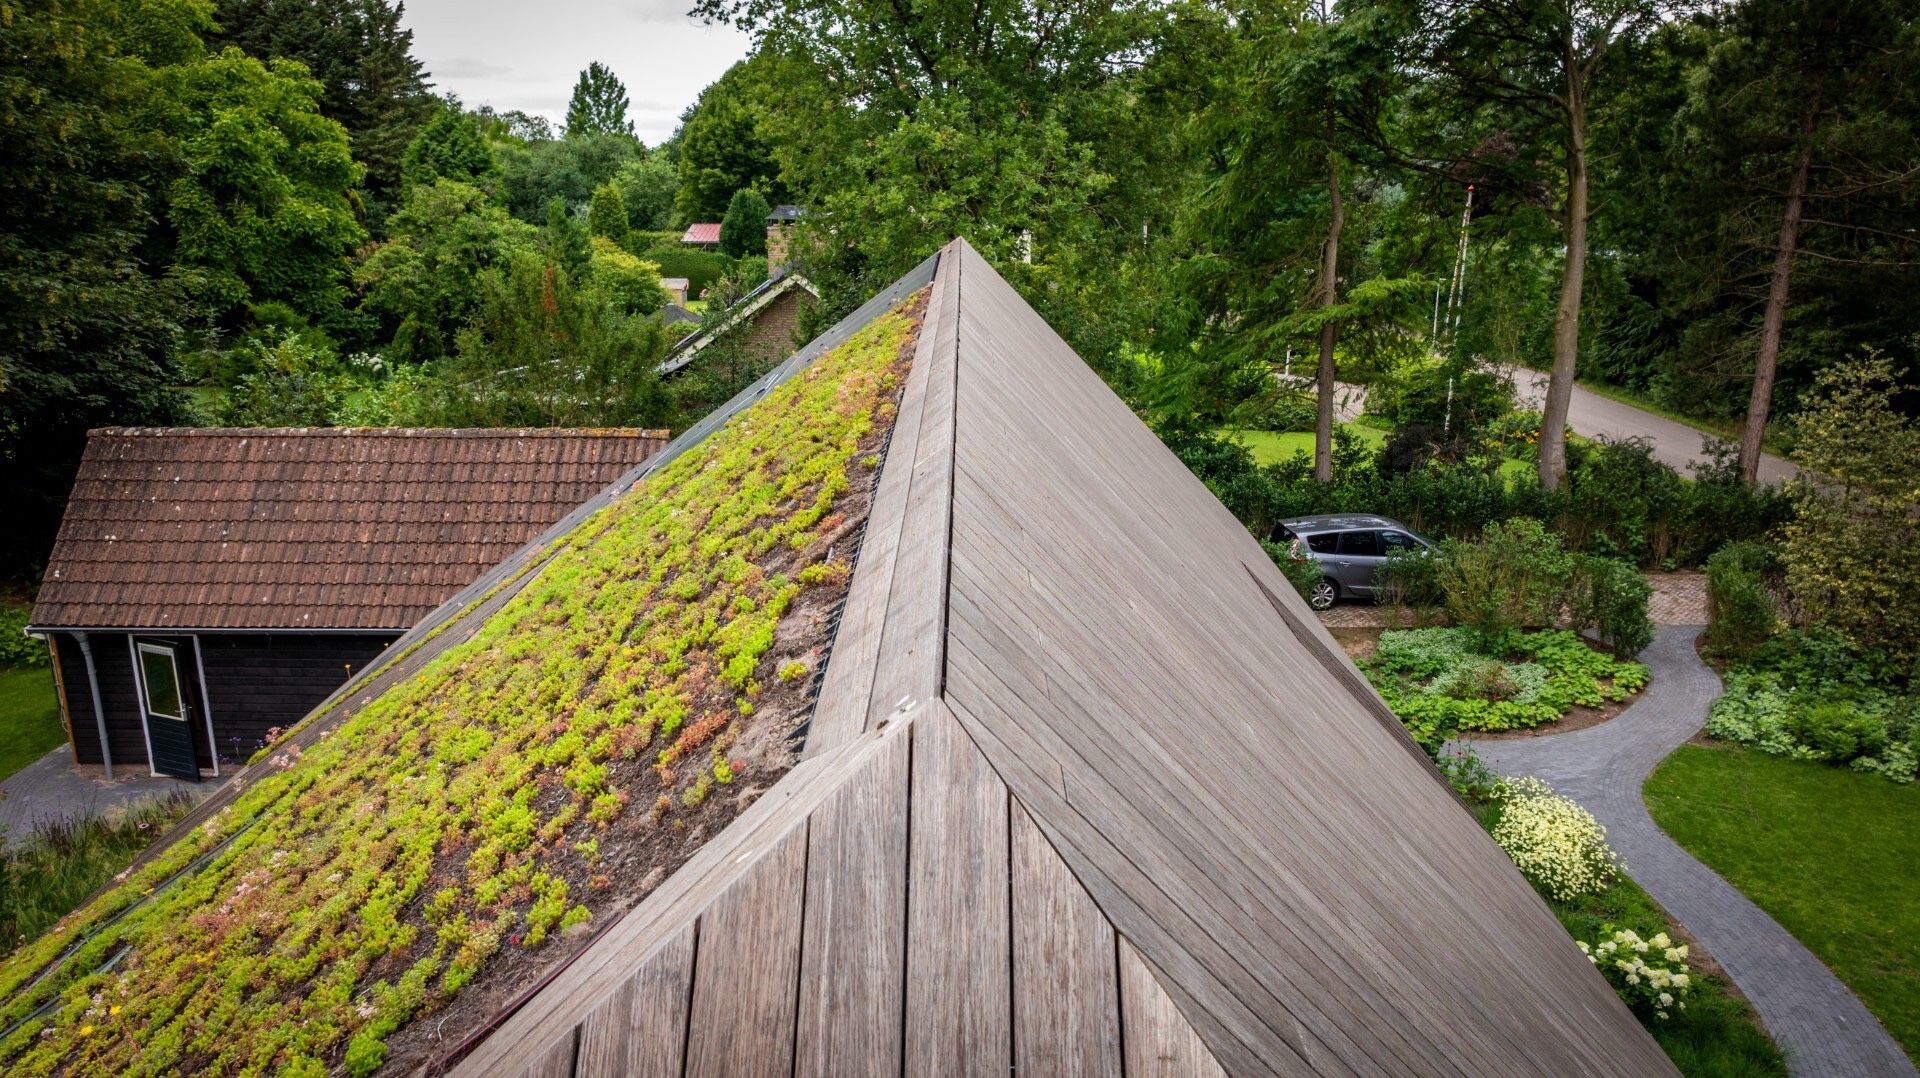
NEW 2026 Jubileum Edition The Best Interior Designers Benelux
Order Now €125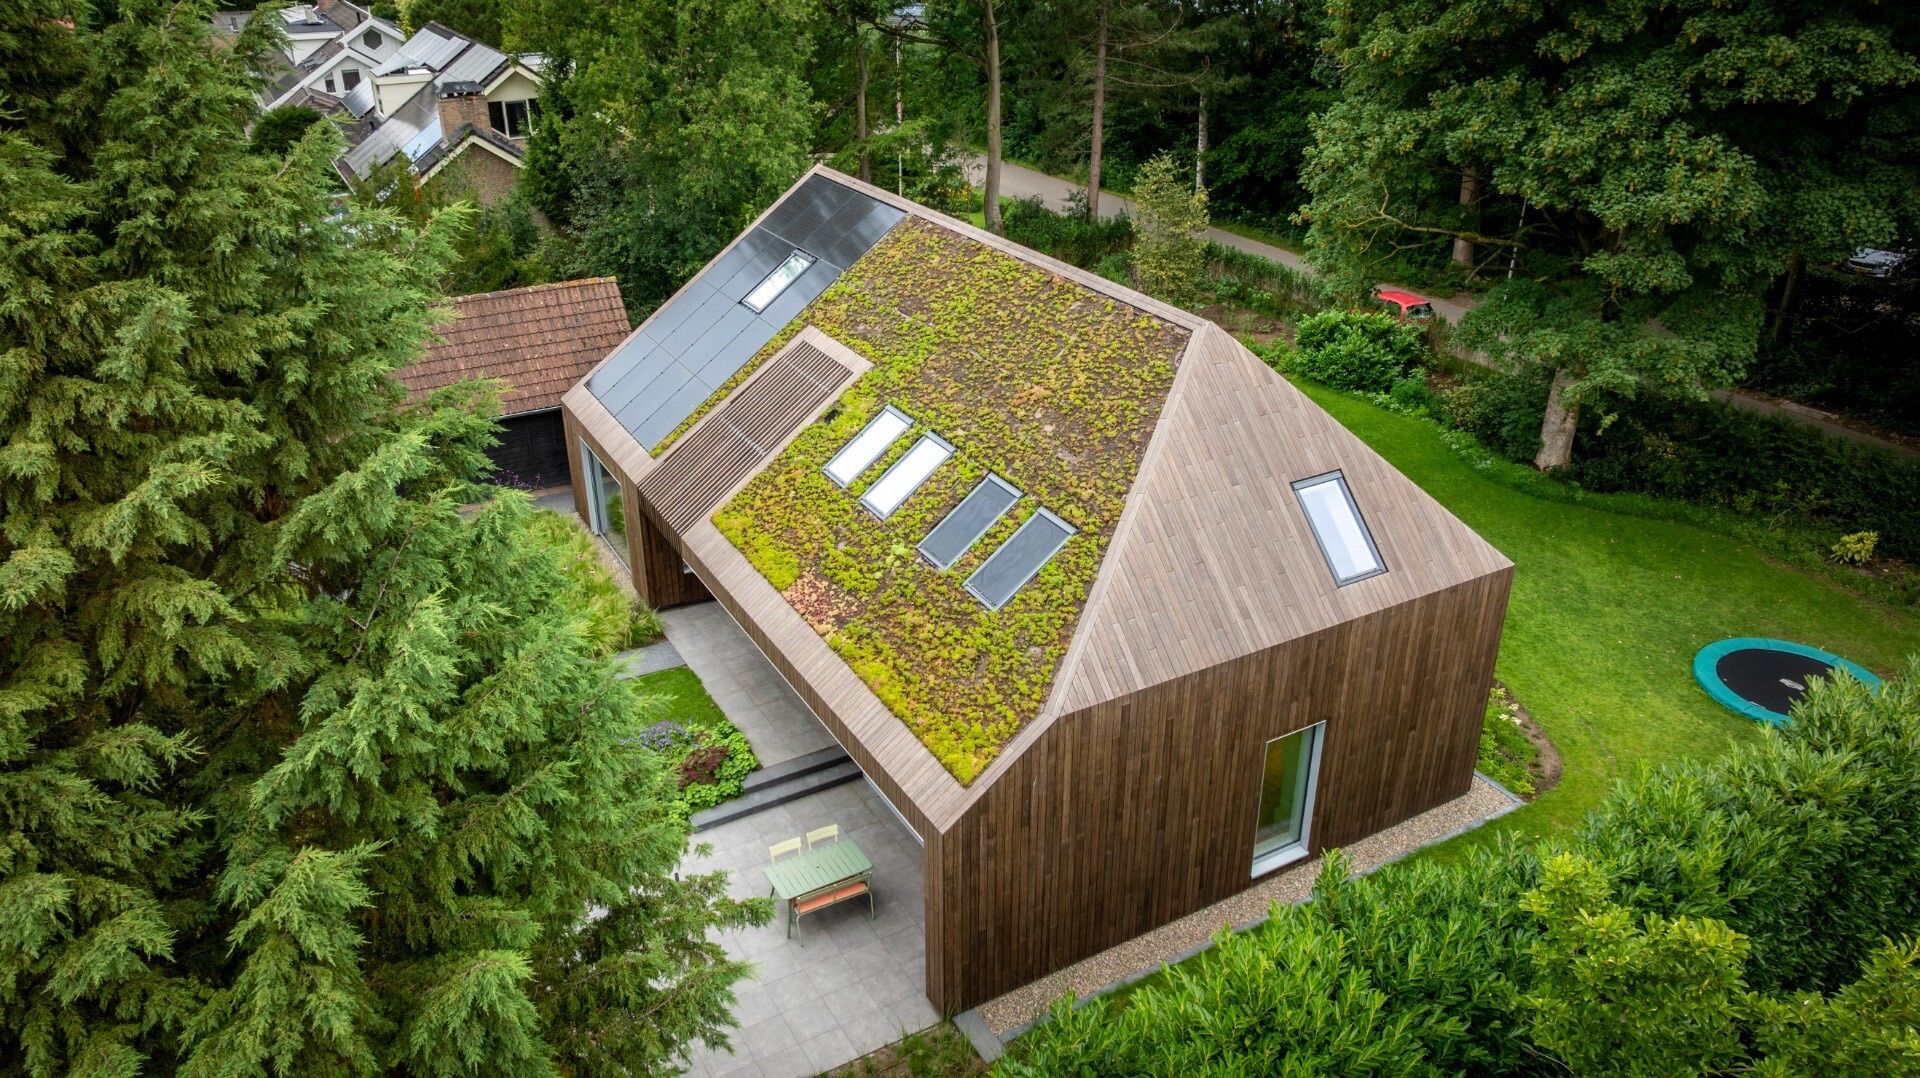
NEW 2026 Jubileum Edition The Best Interior Designers Benelux
Order Now €125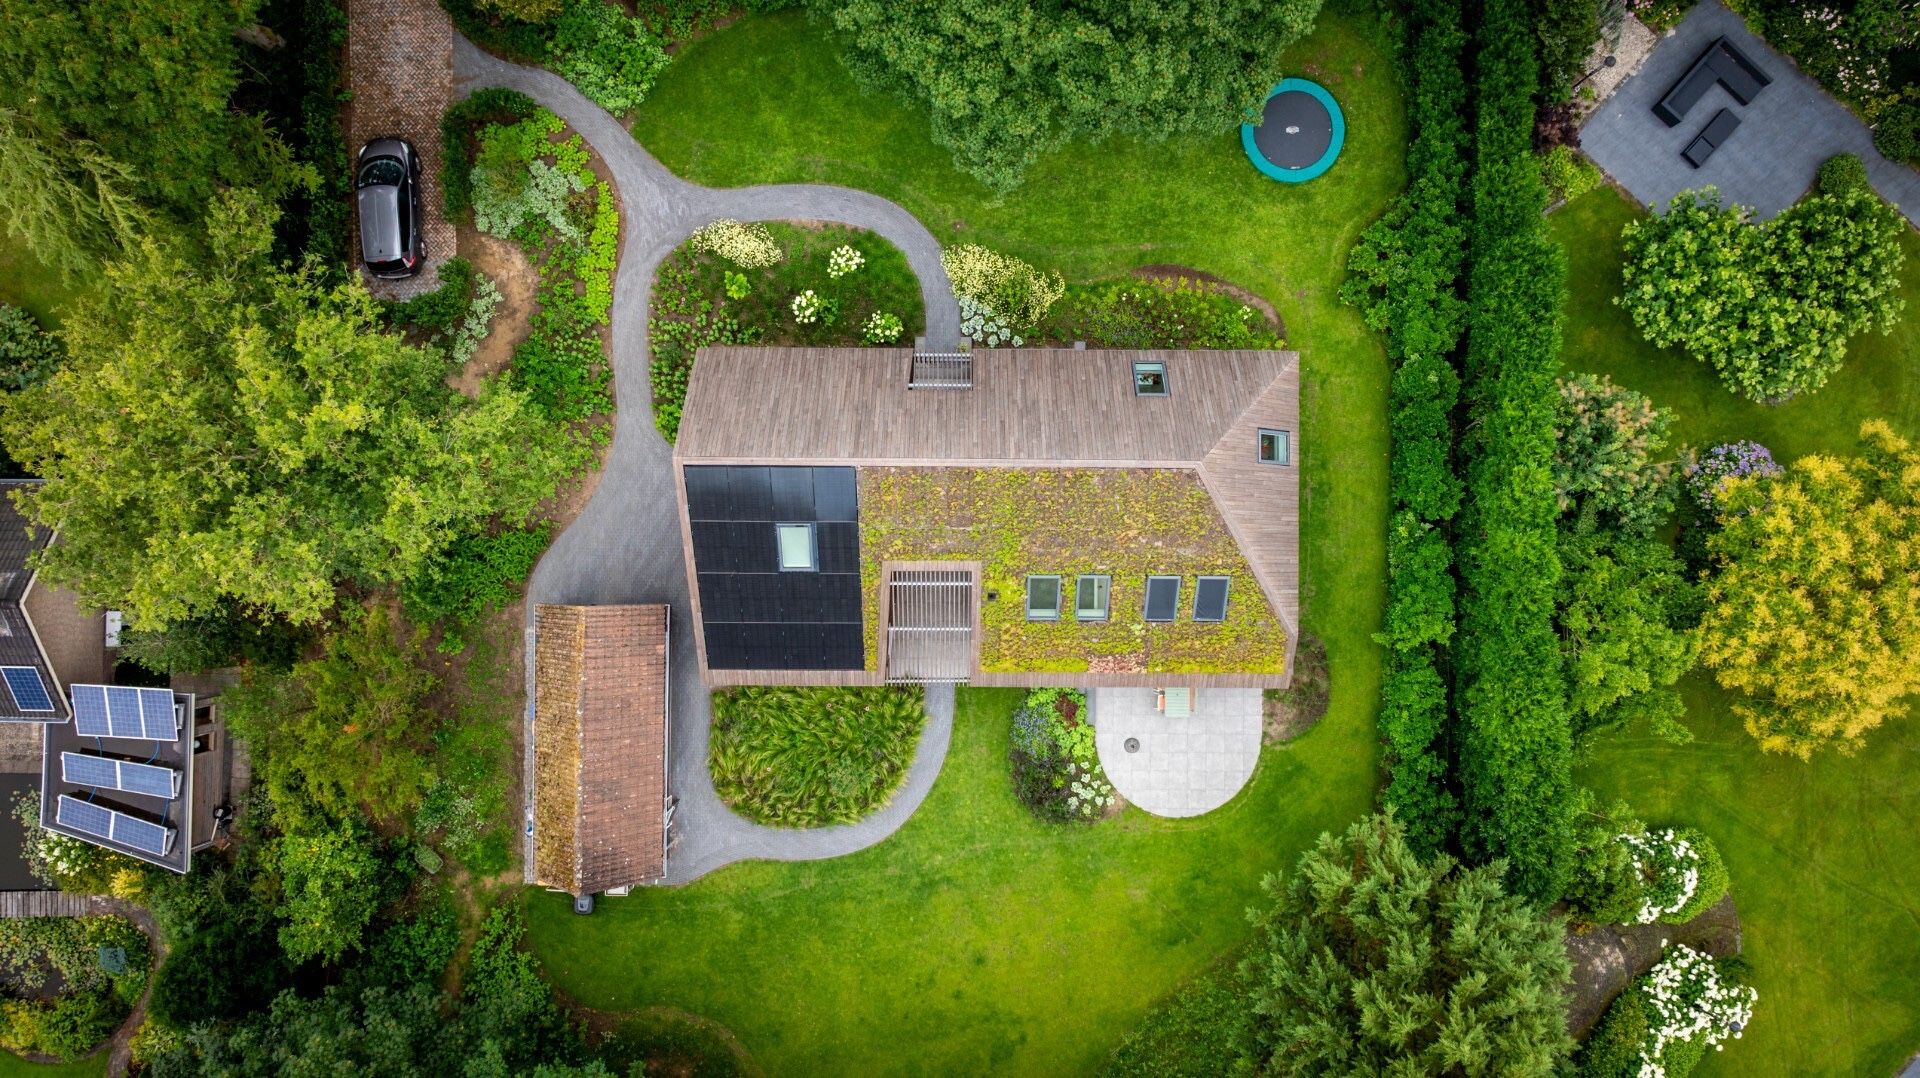
NEW 2026 Jubileum Edition The Best Interior Designers Benelux
Order Now €125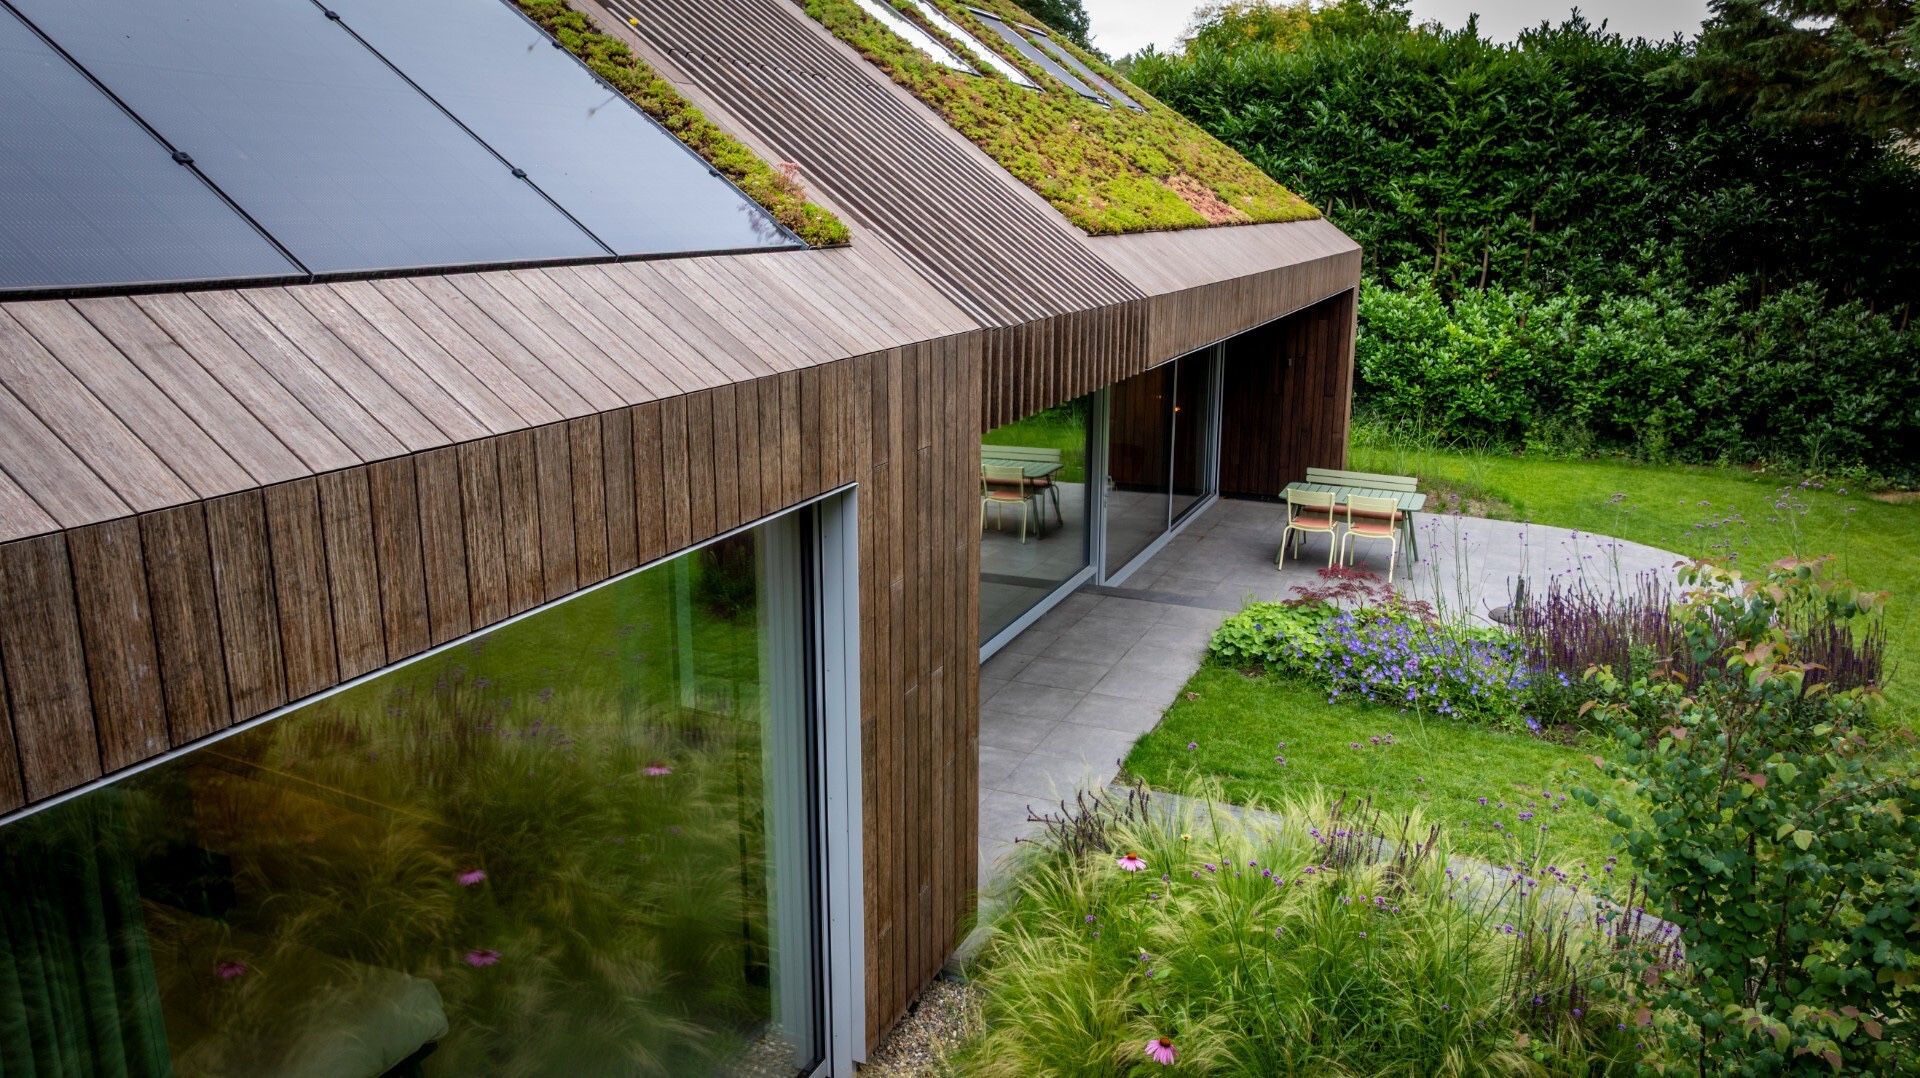
NEW 2026 Jubileum Edition The Best Interior Designers Benelux
Order Now €125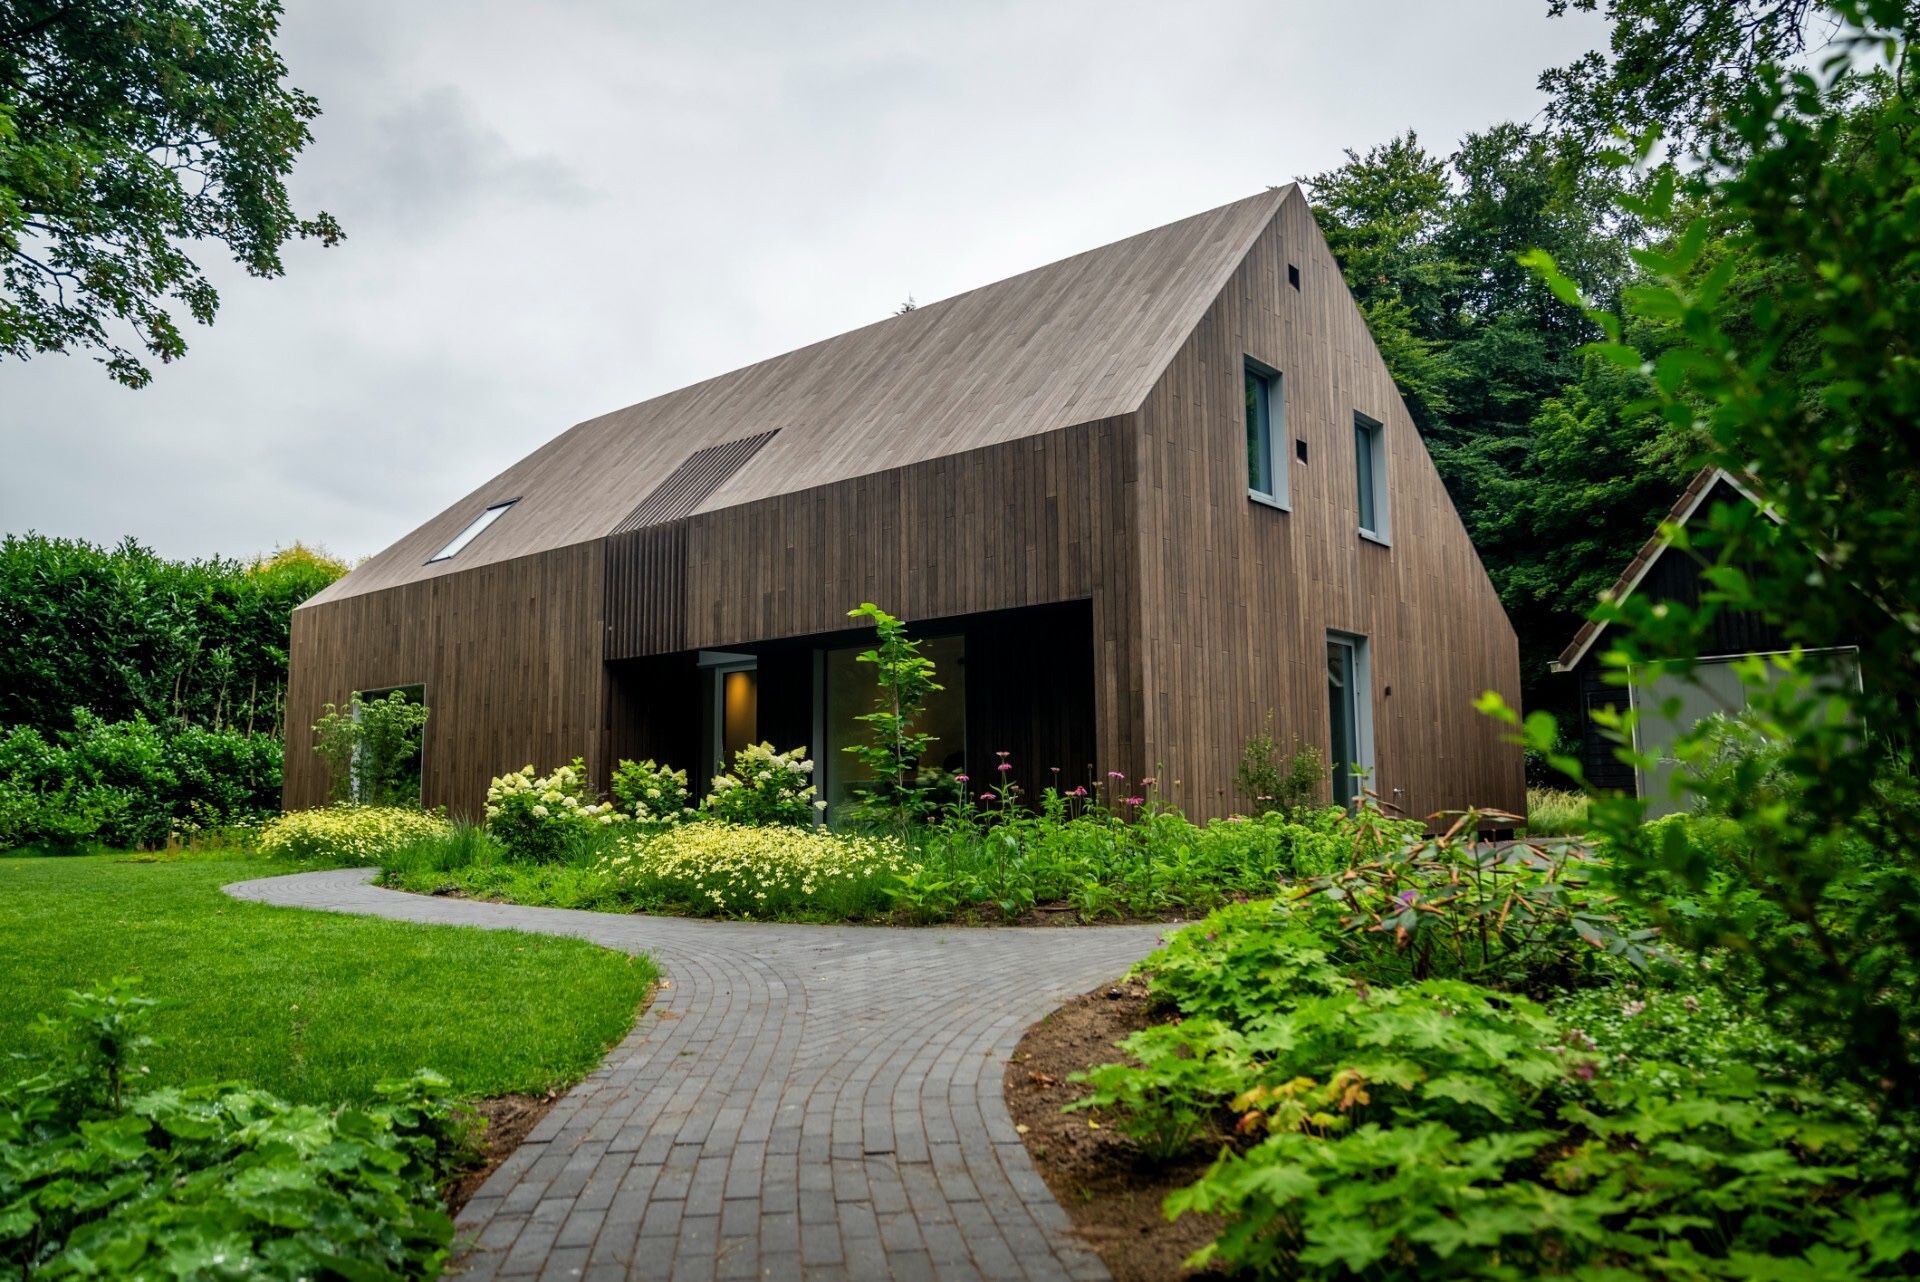
NEW 2026 Jubileum Edition The Best Interior Designers Benelux
Order Now €125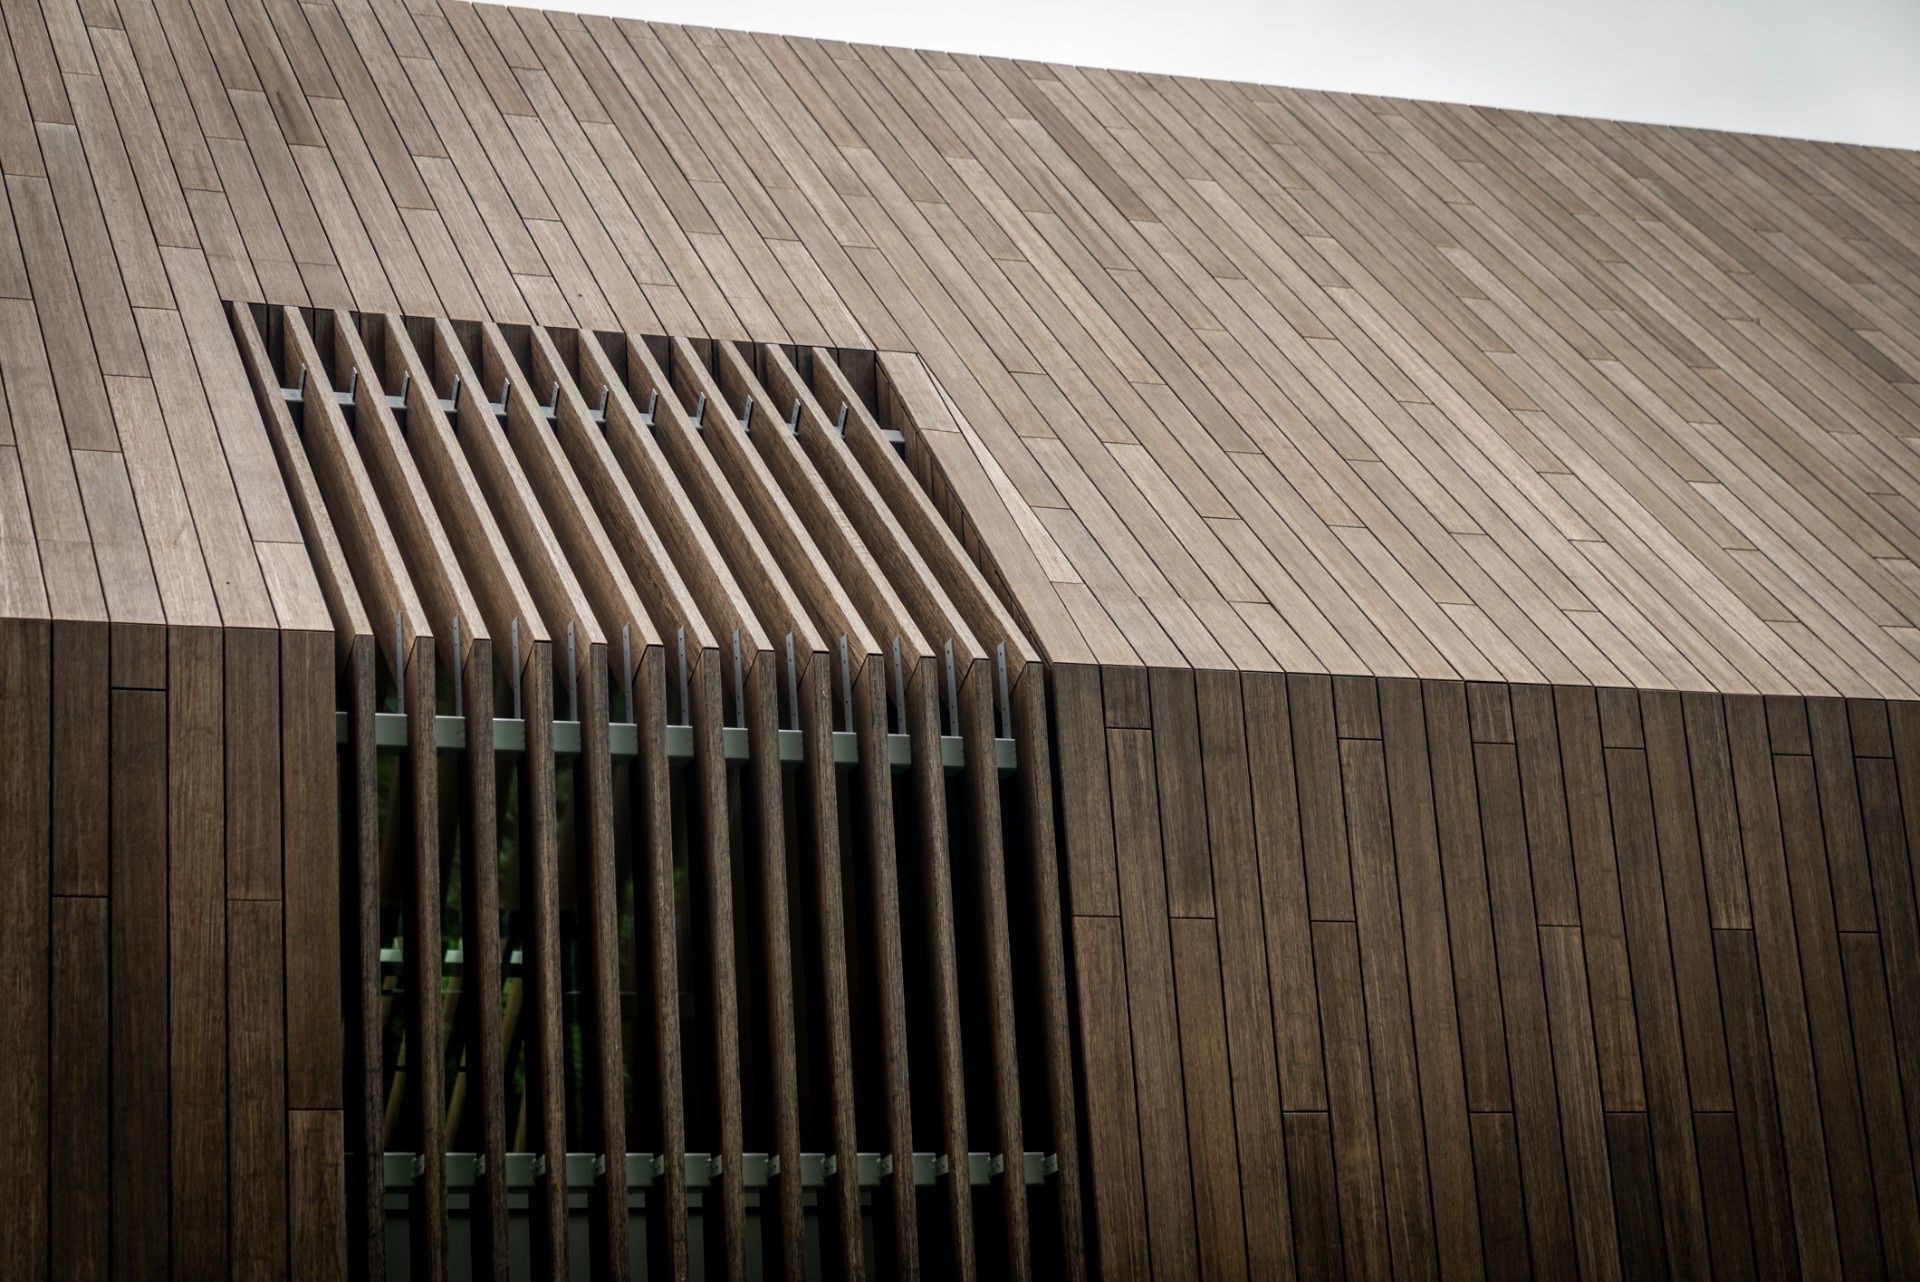
NEW 2026 Jubileum Edition The Best Interior Designers Benelux
Order Now €125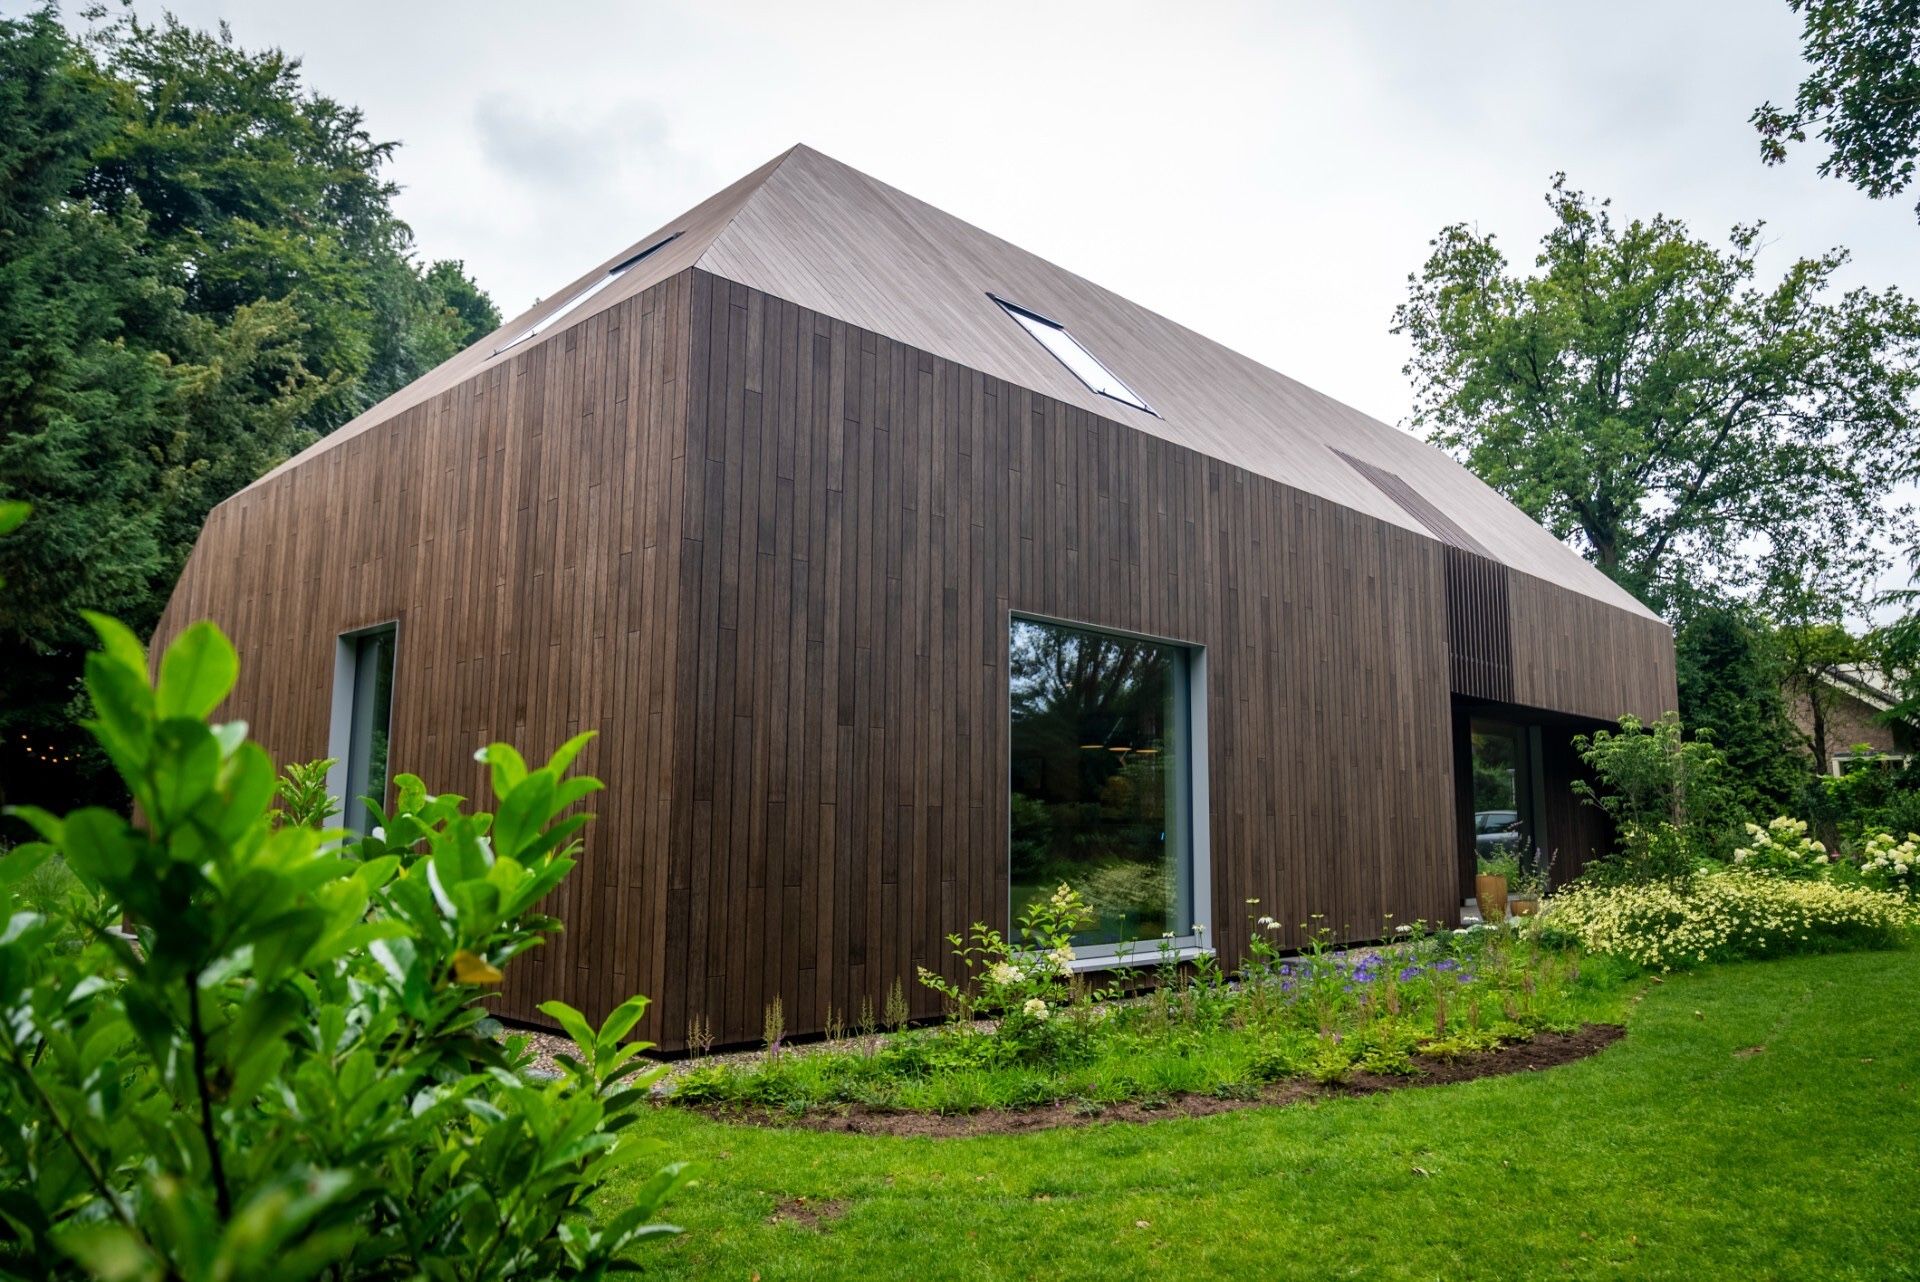
NEW 2026 Jubileum Edition The Best Interior Designers Benelux
Order Now €125