Oak and microcement interior in a nature-inspired villa
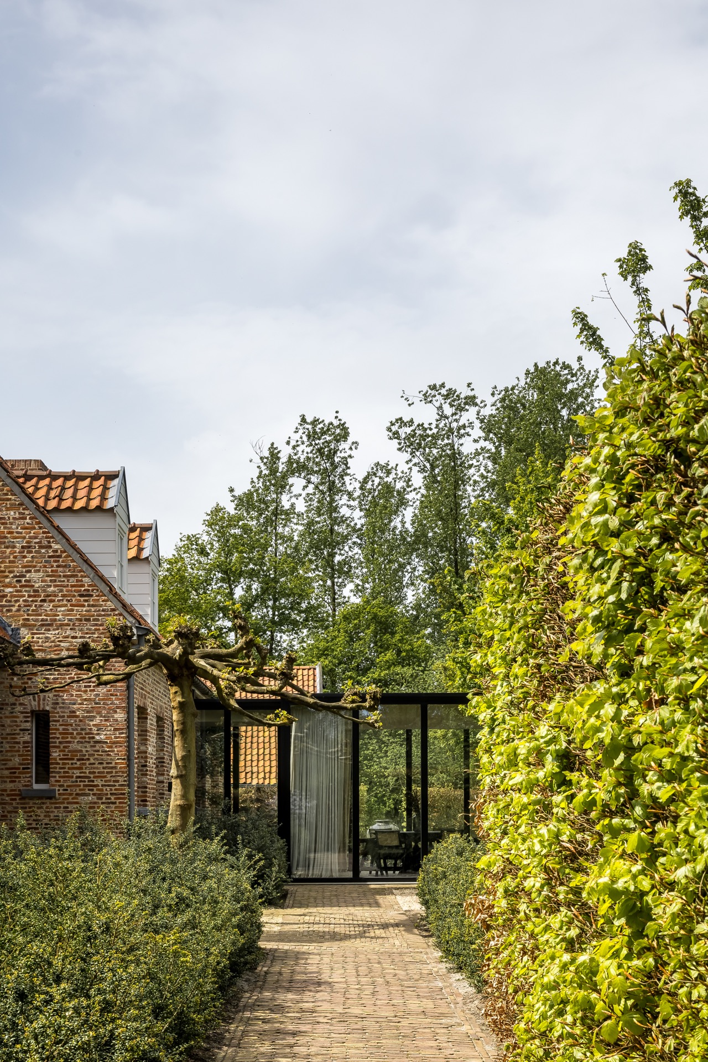
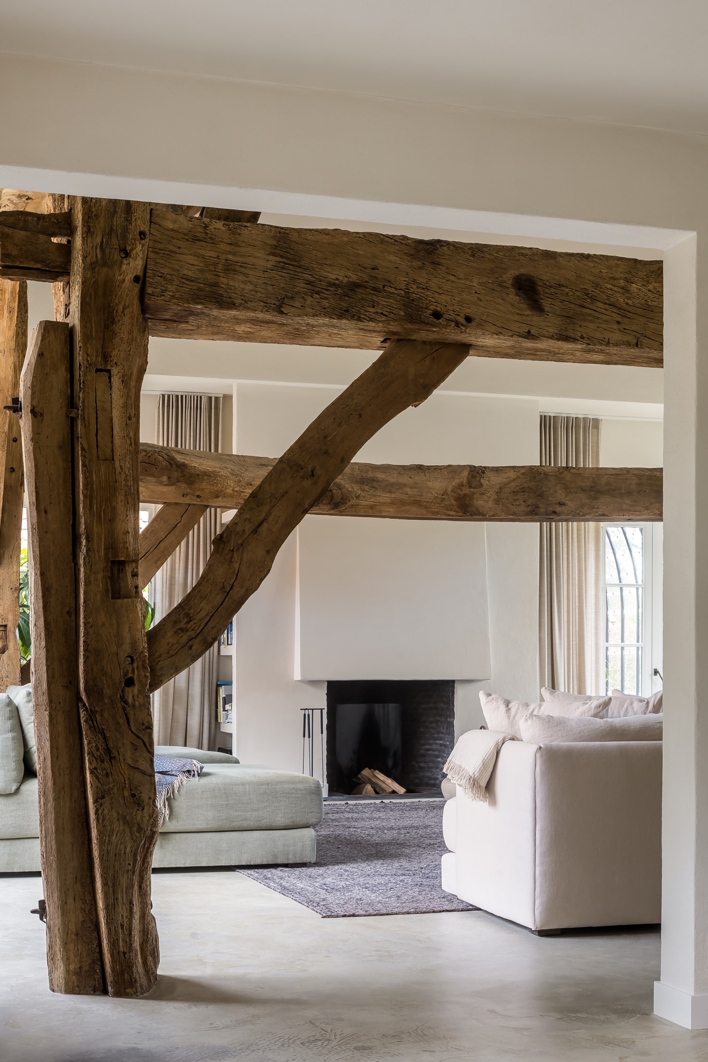
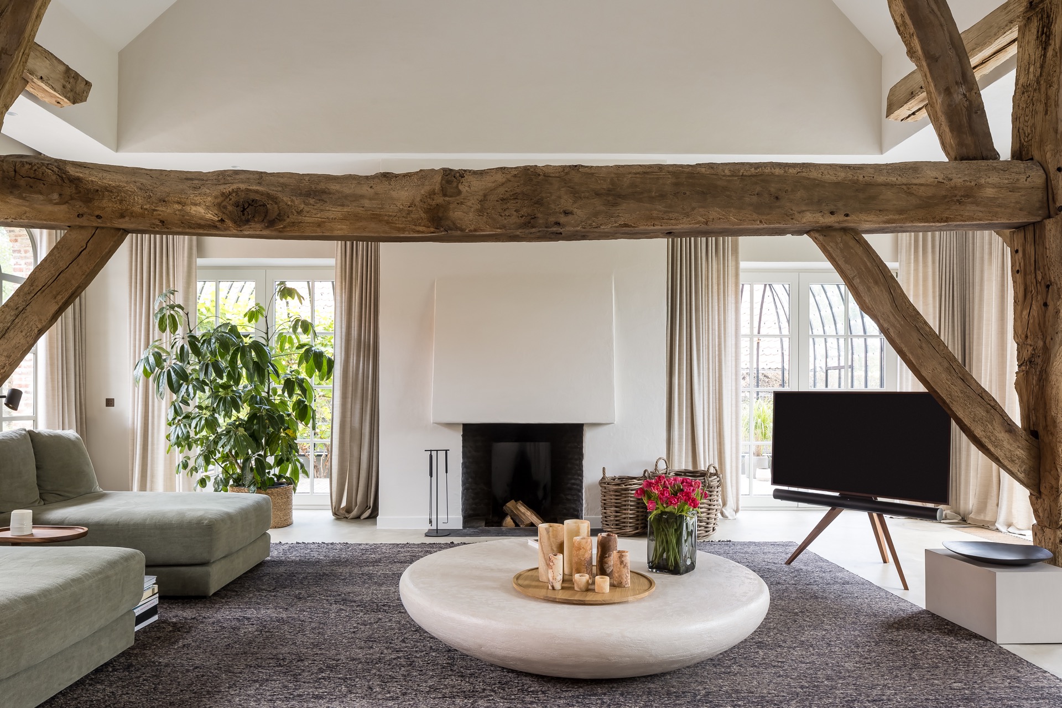
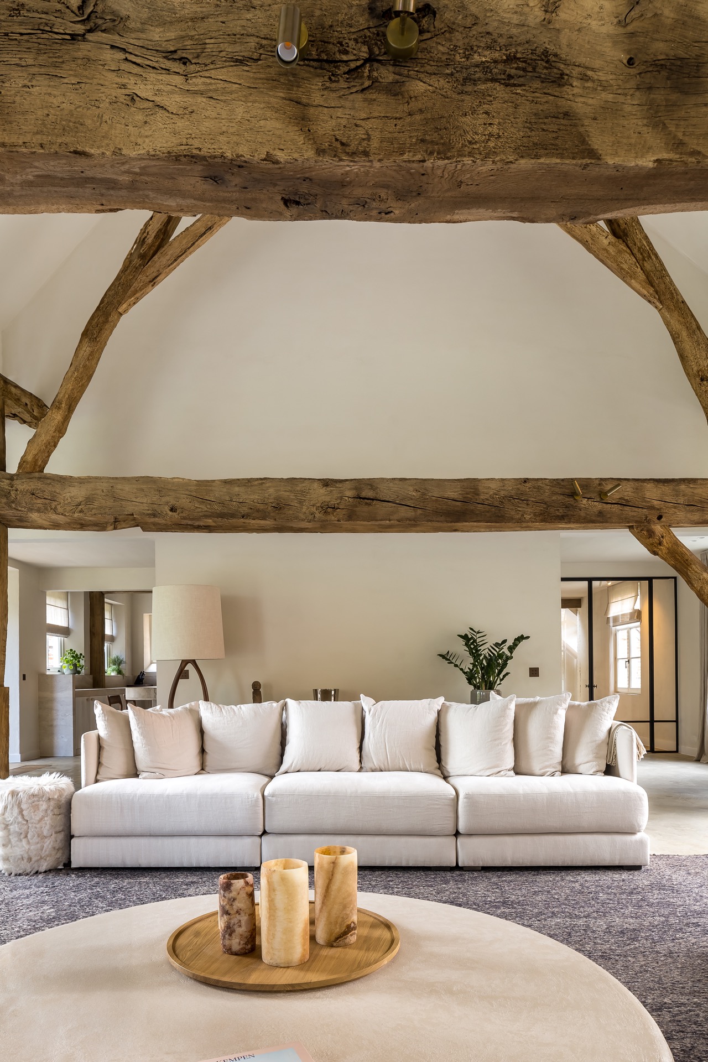
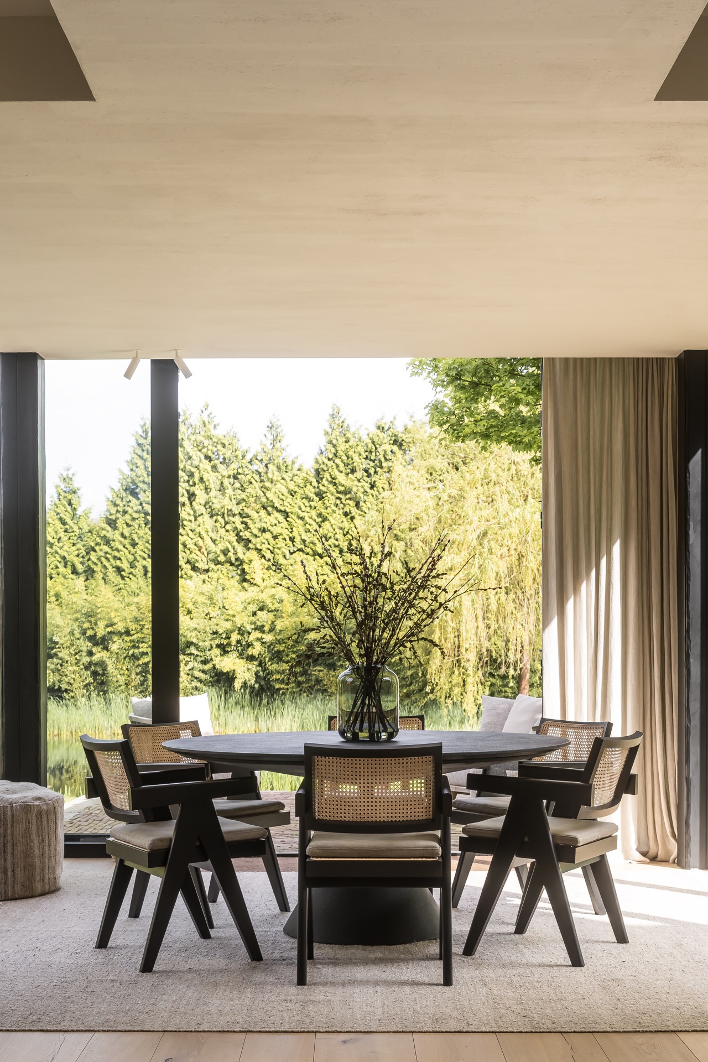
Warm oak, white wall surfaces and restrained lines set the tone from the first room onward. In this oak and microcement interior in a nature-inspired villa, the material palette is pulled inside without turning decorative; it stays close to the architecture. The family’s wish for a sleek interior is visible in the quiet framing of each space, while marble, microcement and linen soften the harder edges. The project unfolded over a little more than two years, and that longer rhythm shows in the way rooms connect and repeat the same calm language.
A sculptural staircase that cuts through the space
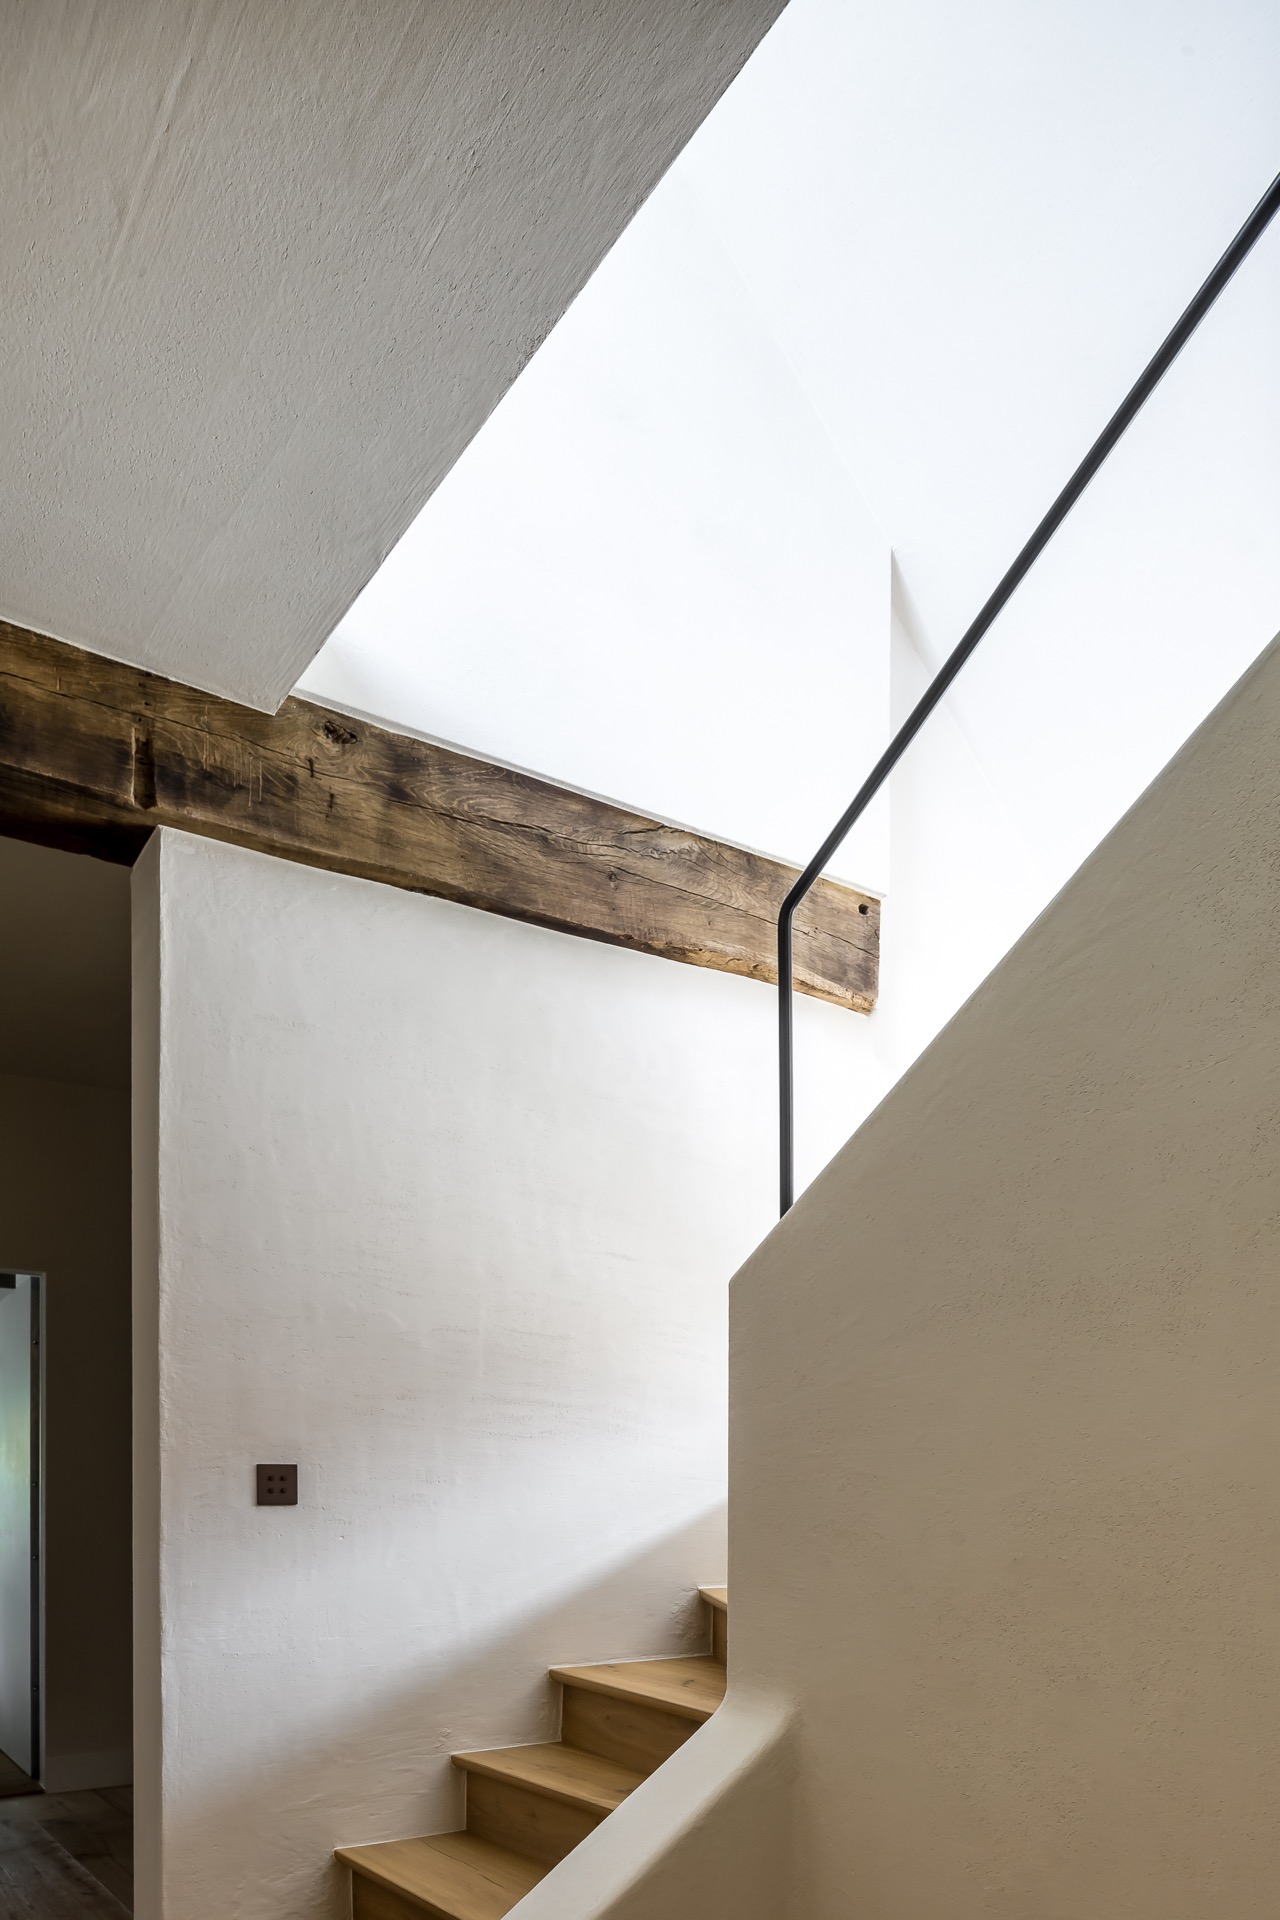
The staircase is one of the strongest gestures in the house. Its white side walls curve and fold rather than sitting as a straight enclosure, and the black handrail traces that movement with a sharp line. Seen from below, the stair reads almost like a piece of built form carved into the interior. The treads carry a wood look, which keeps the composition from feeling cold. Around it, the open room is left relatively clear, so the sculptural white staircase can do the work of defining the route upward.
Light follows the stair as carefully as the form itself. A wall light picks up the curve near the opening, while nearby curtains and soft neutral textiles keep the area from becoming visually hard. This is where the oak microcement interior becomes most legible: white, taupe and brown are not treated as separate accents, but as layers that move across the same view. The result is a stairwell that feels composed through line, material and shadow rather than through decoration.
Oak wall cabinets and niches with a quiet glow
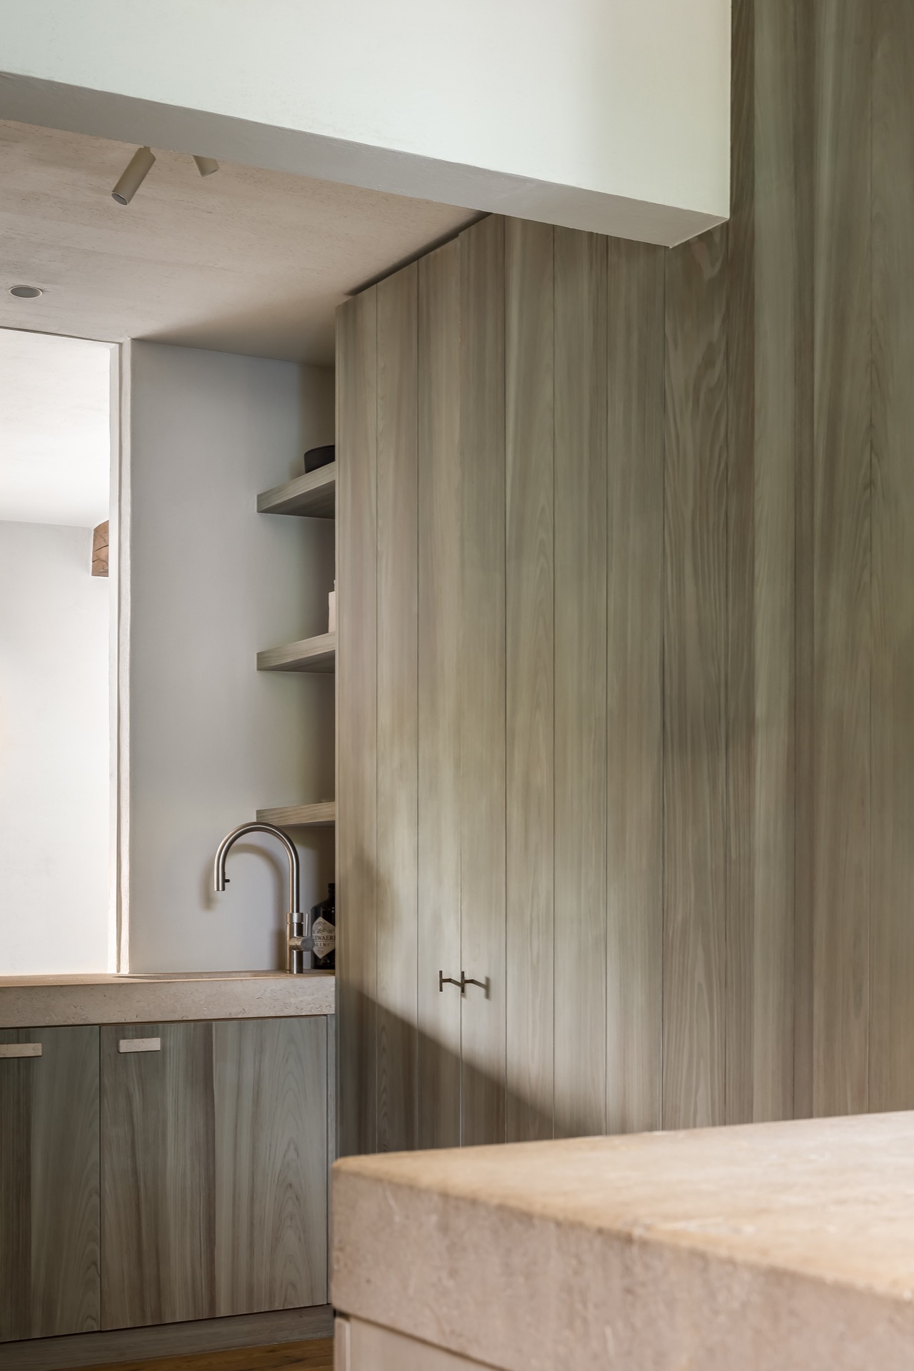
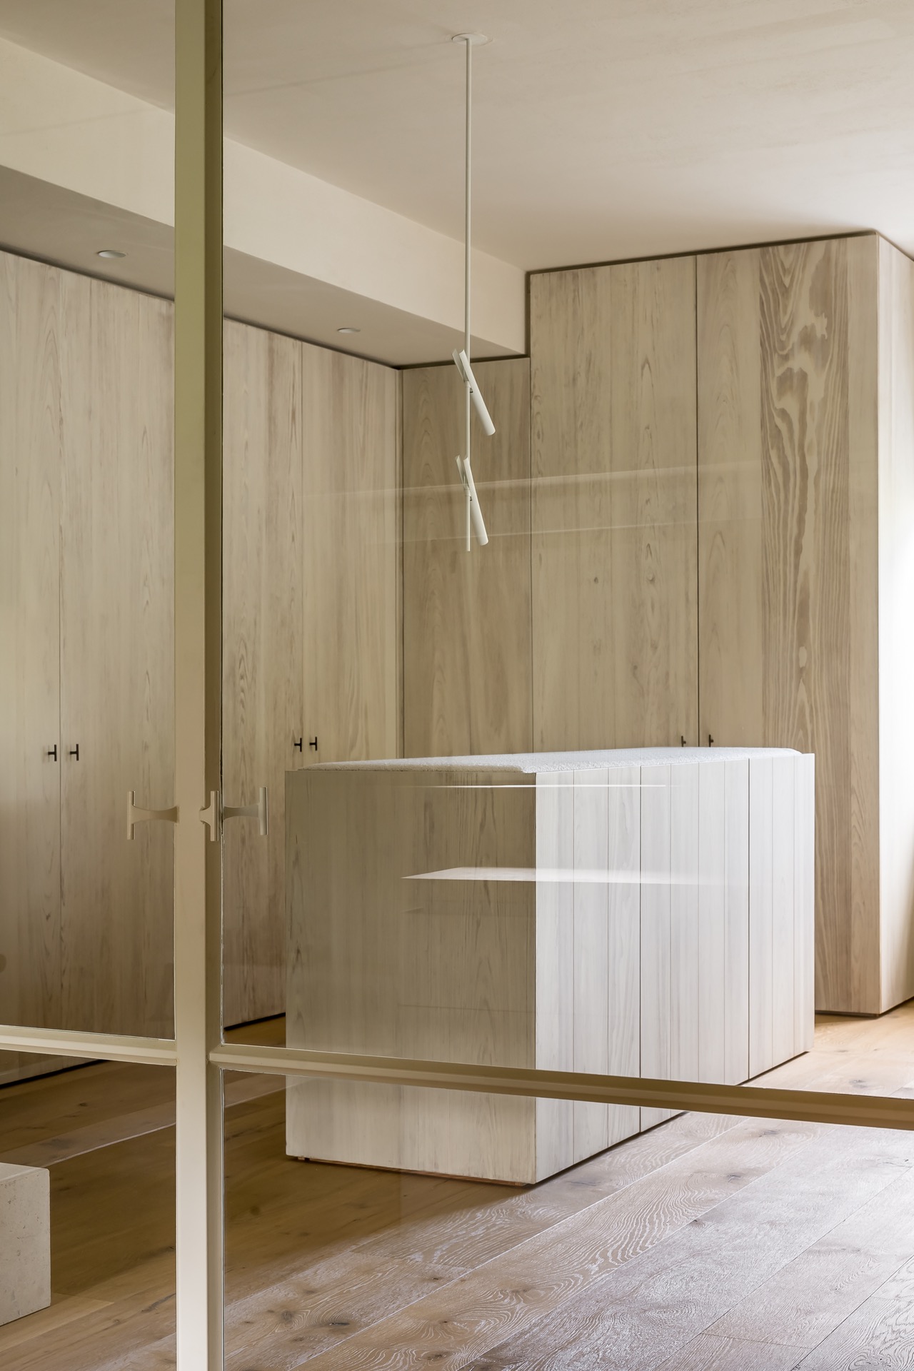
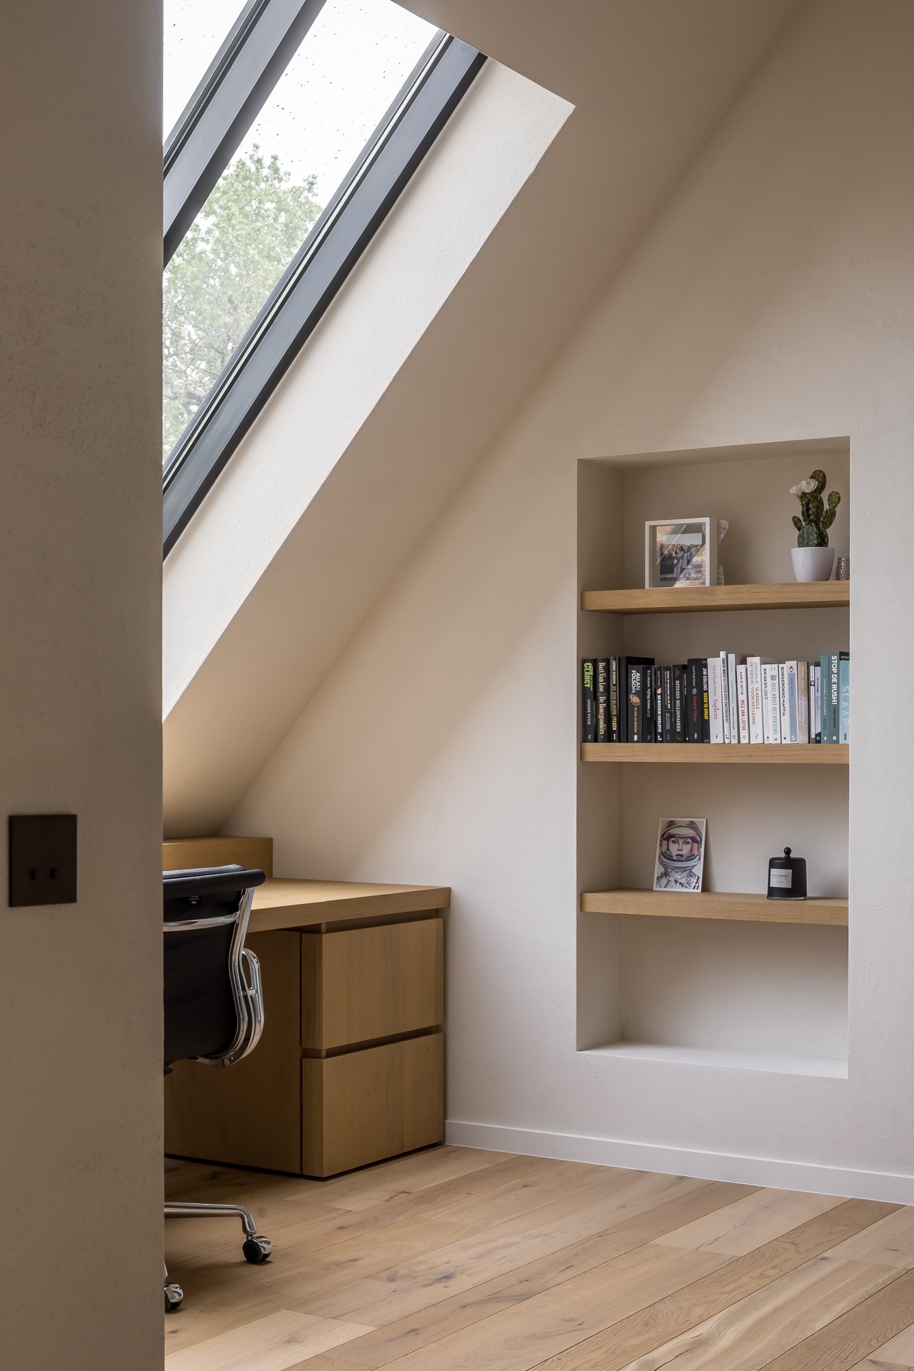
Across the living areas, custom oak wall cabinets bring structure to otherwise open walls. Horizontal oak members divide the storage into clear bays, and the open niches interrupt the solid fronts with pockets for objects and light. The joinery sits low and wide in some views, then rises into a taller wall composition in others, which gives the house a measured rhythm. The wood grain is visible enough to register, but never pushed into display. It anchors the room while the white surfaces keep the volume light.

Warm niche lighting changes the mood of these built-ins more than any decorative object could. Shelves glow from within, and the light lands on the wood edges before slipping into the surrounding white wall. One niche appears as a kitchen or coffee corner, lined in oak and lit from behind so the back panel reads clearly. Another sequence of shelves works like a display wall, with fewer objects and more air. In both cases, the oak microcement interior relies on the same method: simple geometry, then a controlled layer of light.
Fireplace wall and the darker insert
The fireplace wall follows that same restraint. A white surround frames a darker ribbed or diffuse insert, so the fire zone reads as a marked plane rather than a bulky object. Nearby oak shelving adds a warmer note and keeps the wall from becoming too severe. The contrast is small but effective. White plaster, dark opening and pale wood sit close together, and the eye moves between them quickly. It is one of the clearest examples of how the fireplace wall design with marble or dark insert supports the wider interior without taking over the room.
Materials that stay close to the room
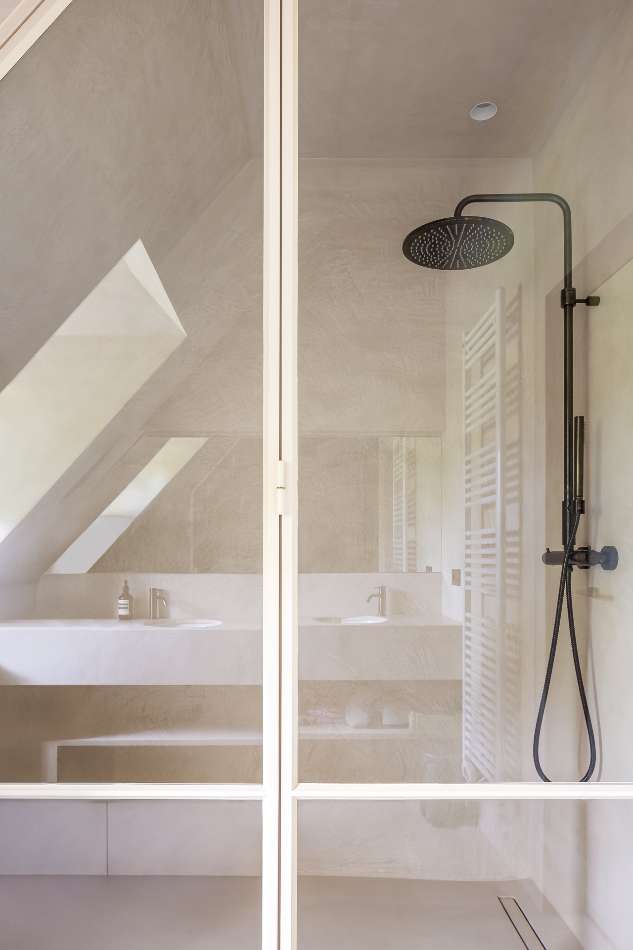
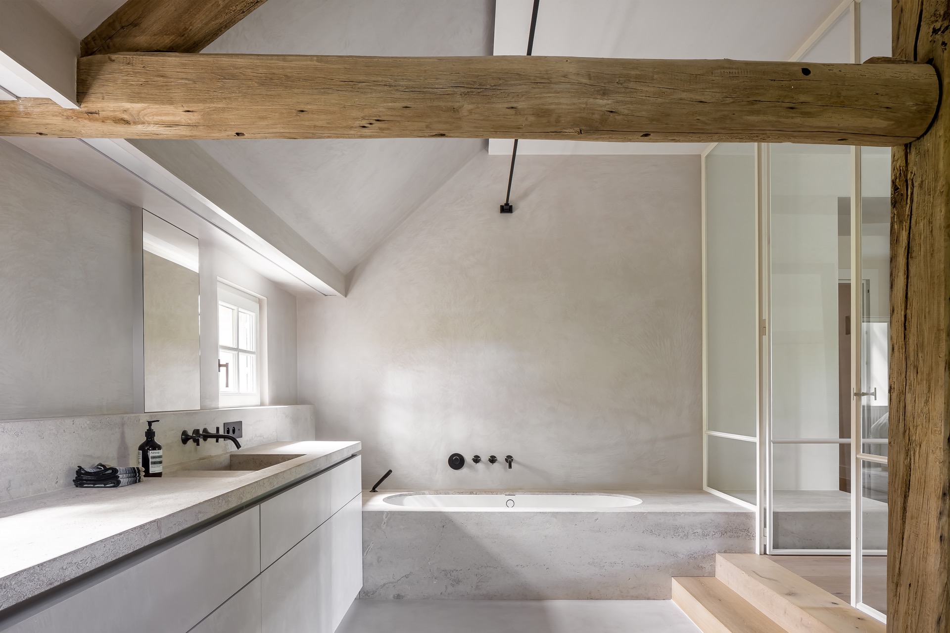
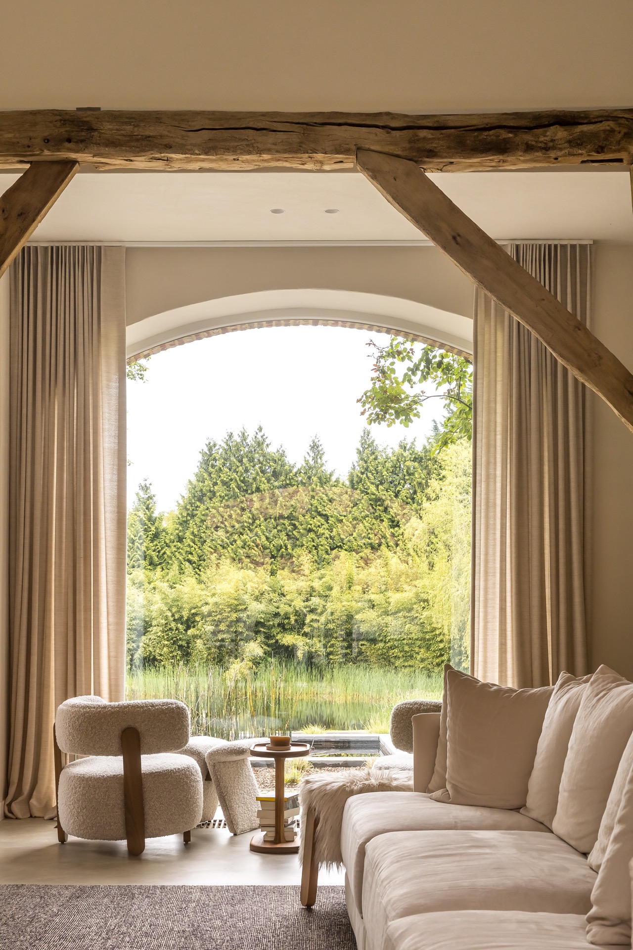
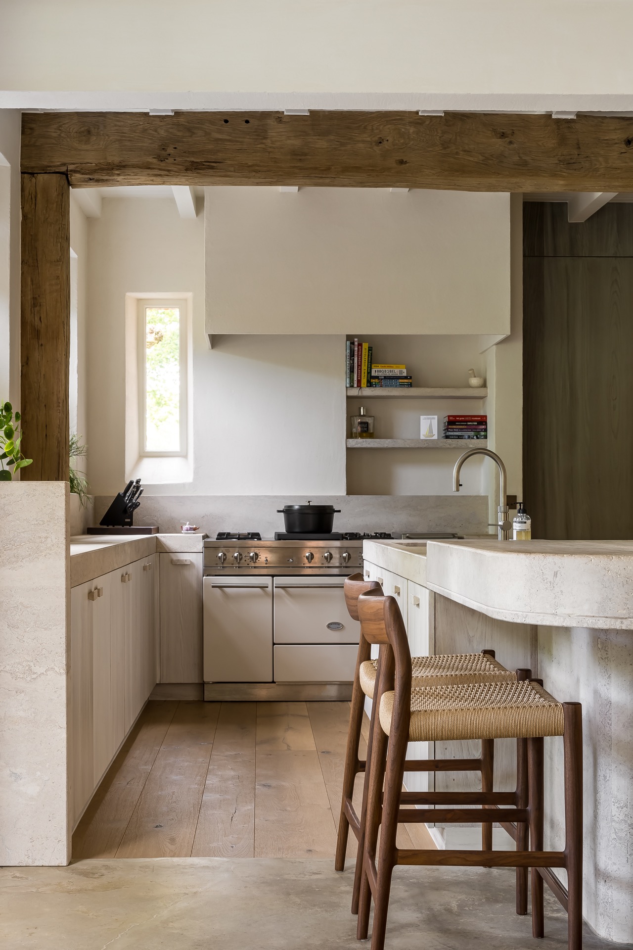
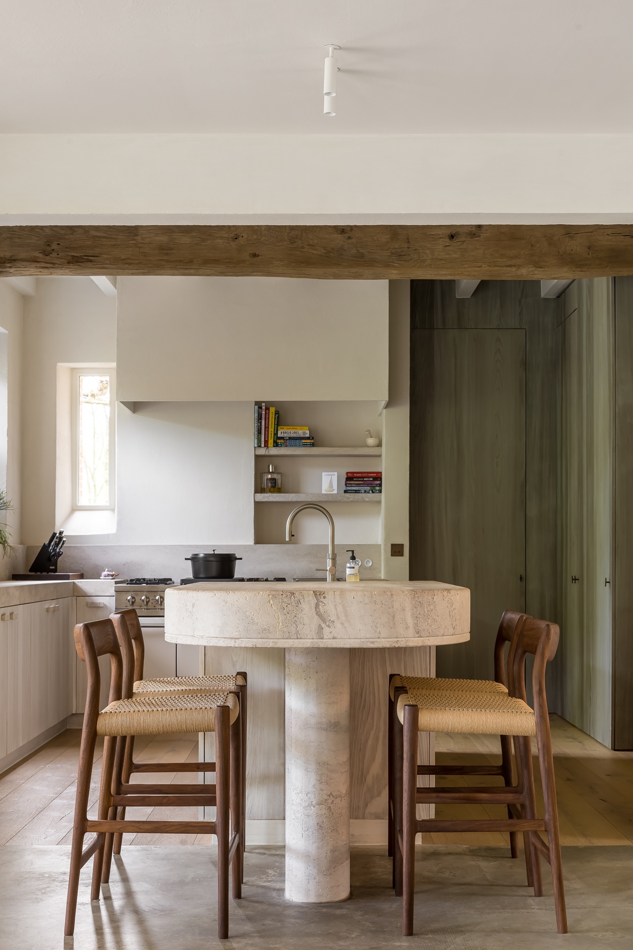
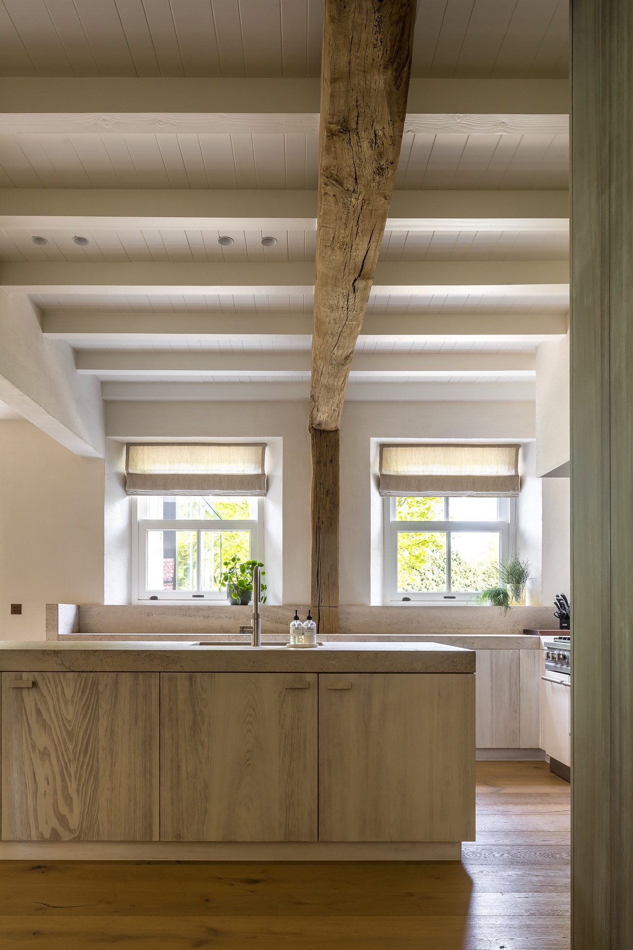
Marble is used as a counterpoint rather than a headline. In the images it appears as a ledge, an edge or a surface that catches light with a cooler, denser feel than the oak nearby. Microcement appears in the wetter rooms, where it gives walls a muted taupe cast and helps keep the bathroom surfaces visually quiet. Linen shows up in the softer parts of the house, especially where curtains filter daylight and reduce the brightness of the large glazed openings. Together, the materials repeat across the villa interior instead of being confined to one room.
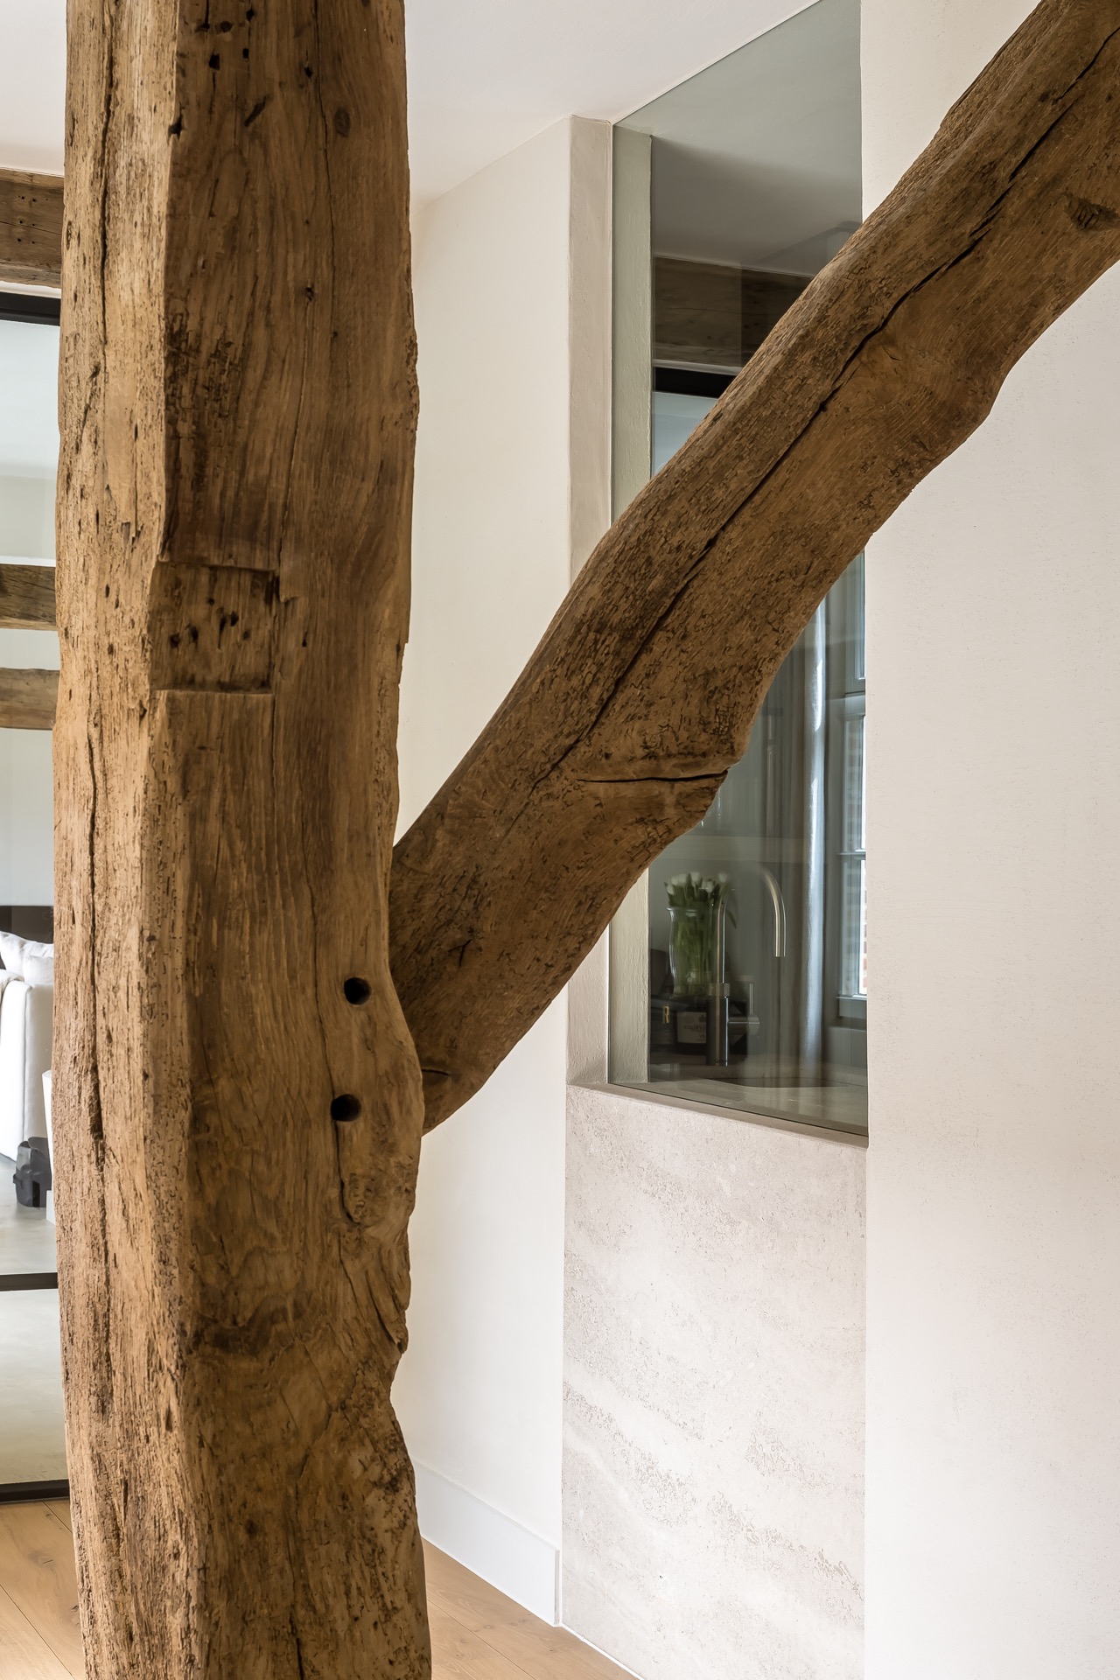
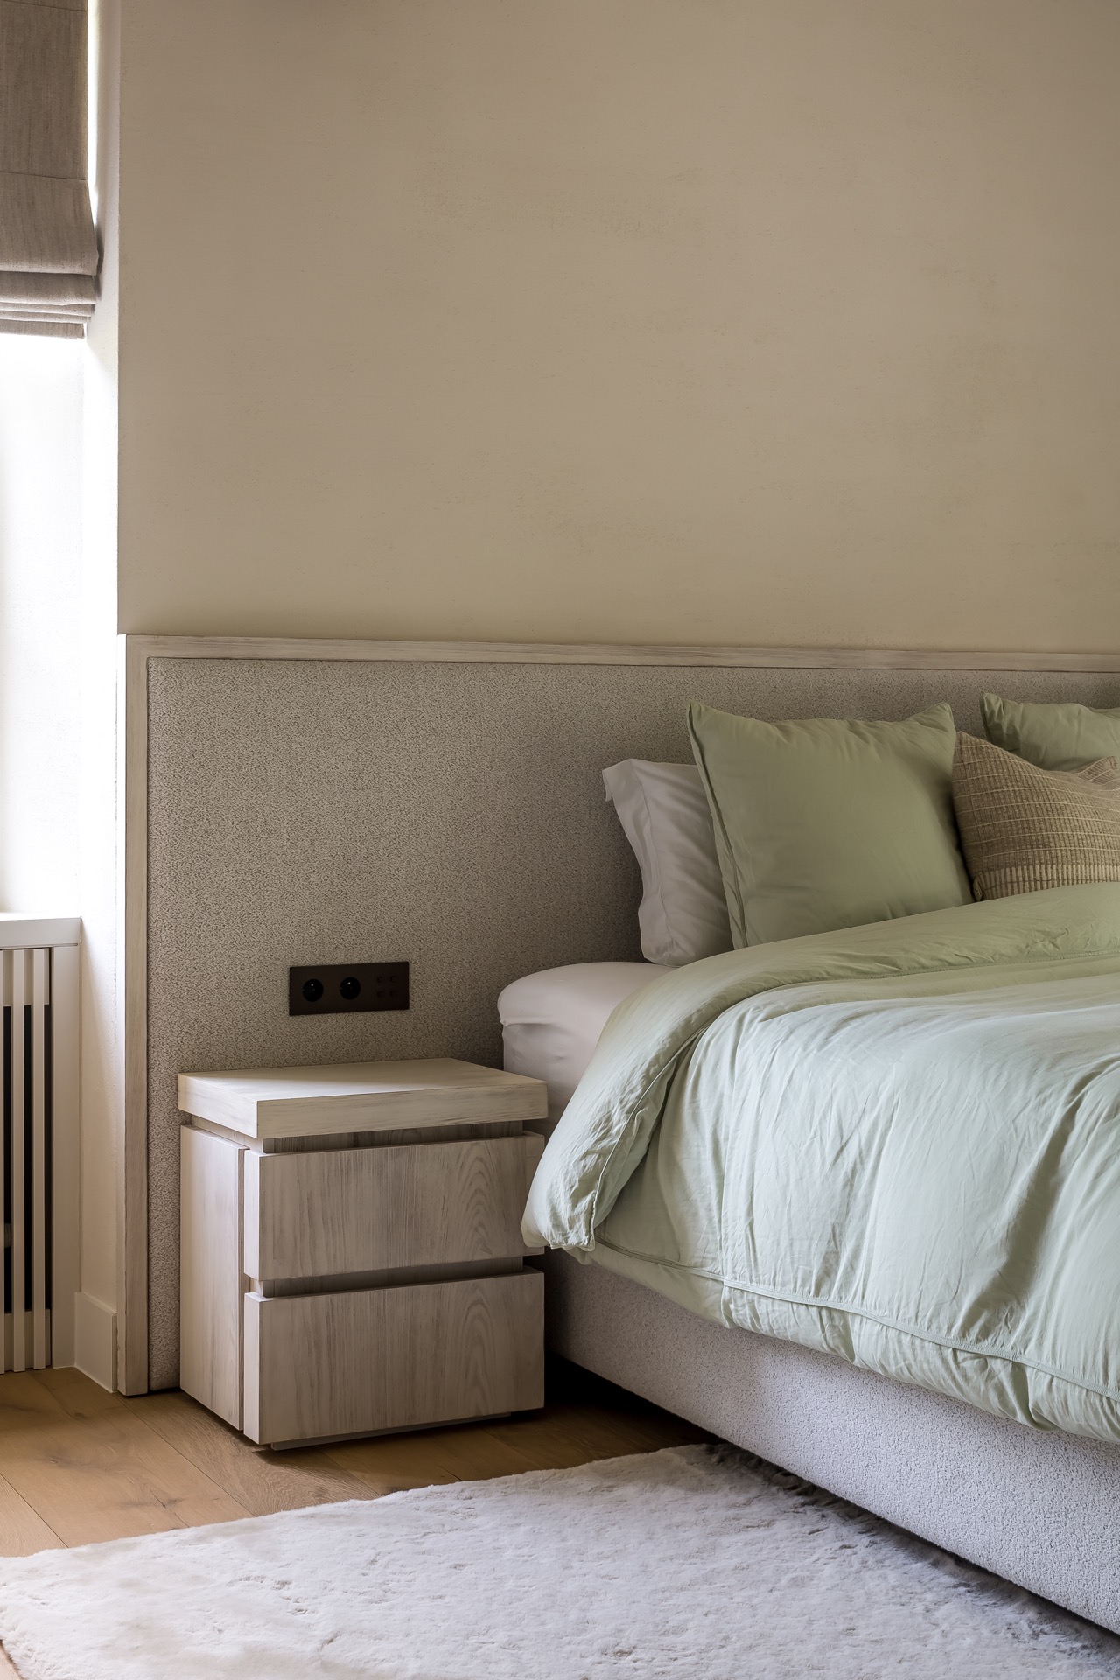
That repetition is what gives the project its coherence. The same oak tone appears in cabinets, wall details and furniture; the same neutral palette moves from the living space into the bathroom; the same sense of crisp architecture remains visible even where the surfaces are softer. Nothing here is overworked. The interior depends on proportion, on the edge between white and wood, and on the way one material stops and another begins. In an oak and microcement interior, those transitions matter more than ornament, and this project makes that clear.
A taupe bathroom with precise details
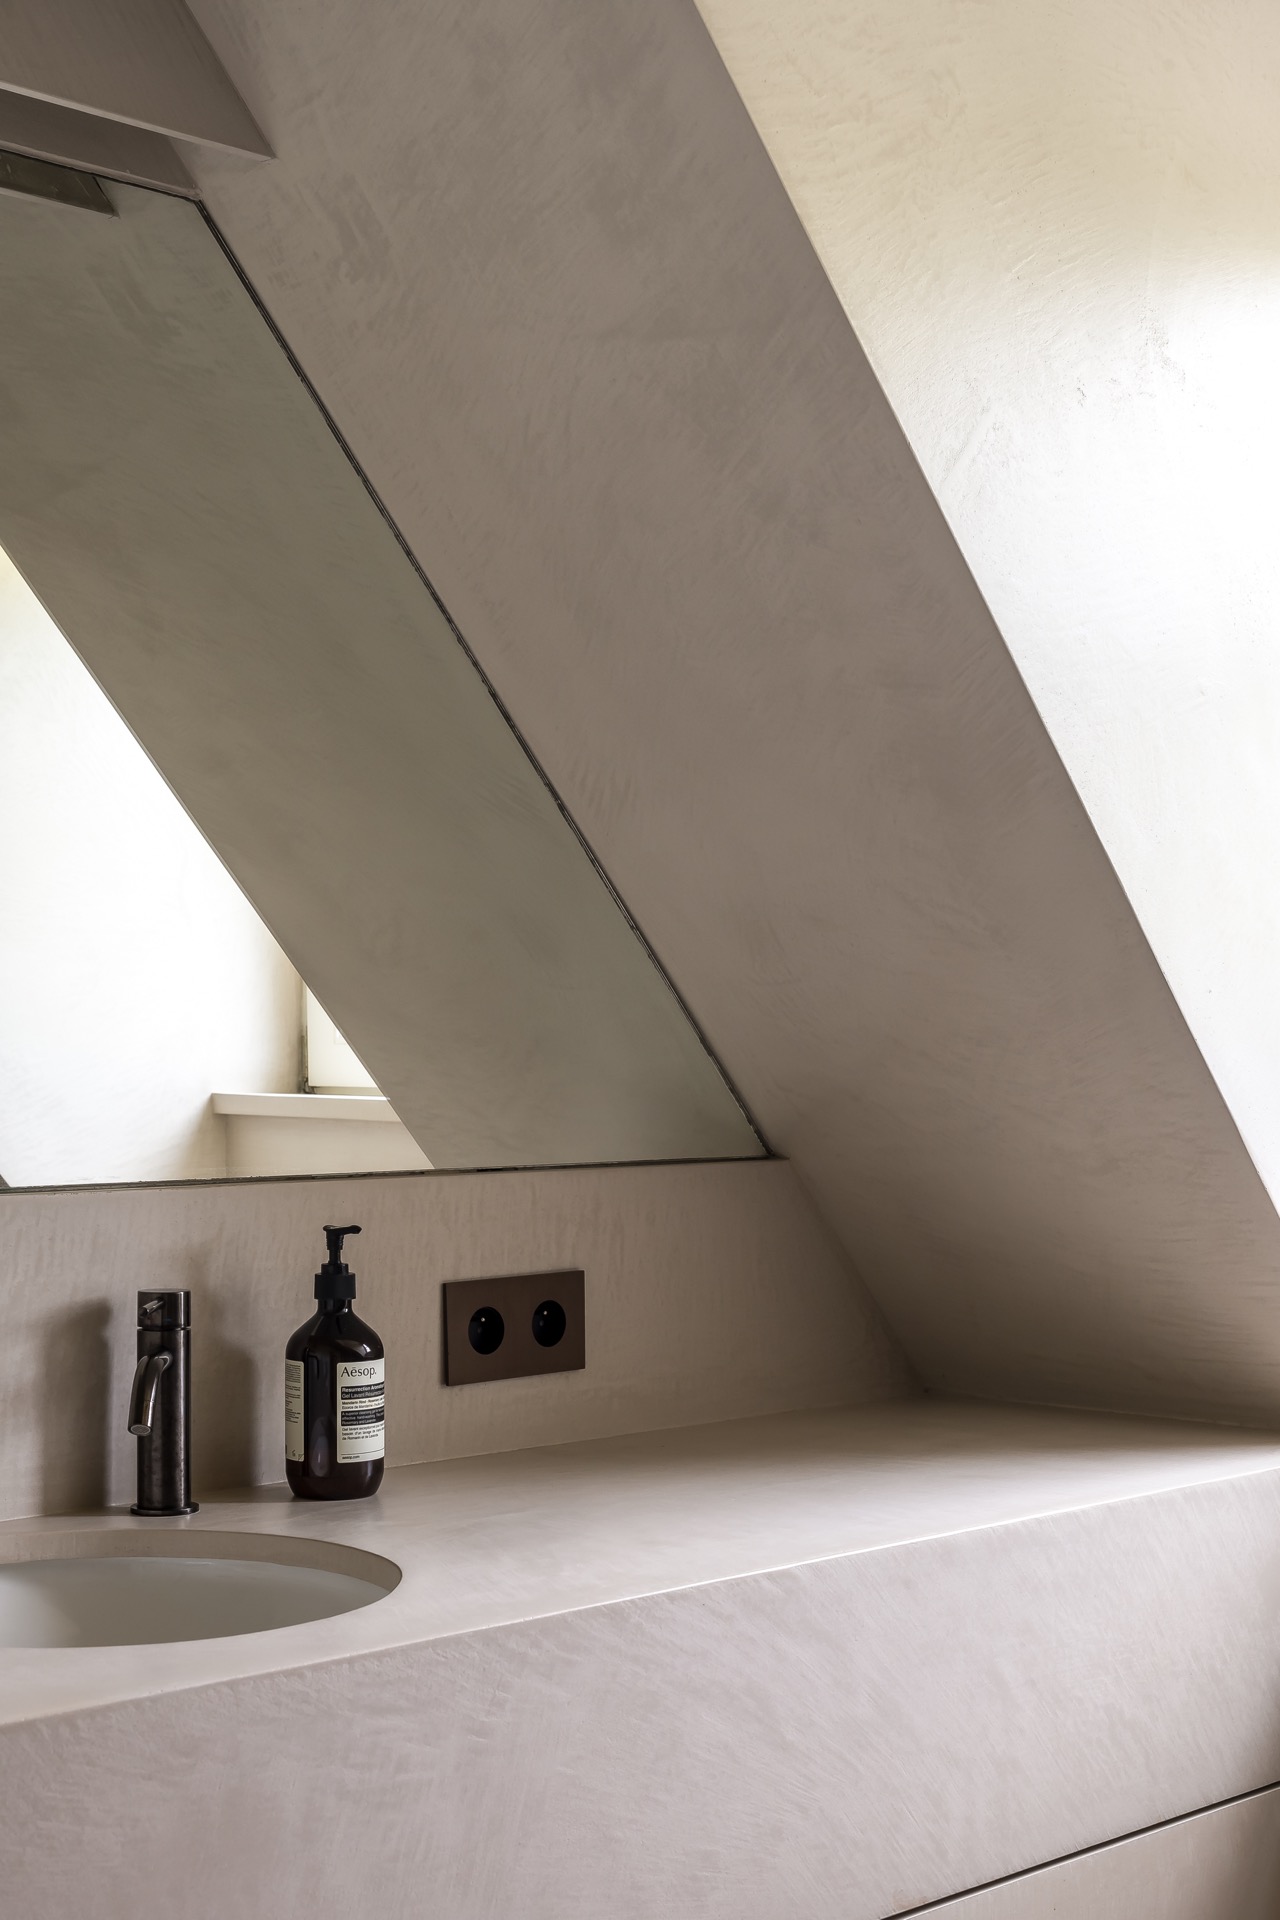
The bathroom shifts the palette only slightly, staying within taupe, beige and wood. Microcement-looking walls create a muted envelope, and a round mirror with a black rim marks the vanity wall without adding visual weight. The oak washstand below carries the same horizontal logic seen elsewhere in the house. A pair of wall lights flanks the mirror and throws a controlled wash onto the surface, which keeps the room legible even in the softer light of the photographs. The result is a taupe minimalist bathroom that feels tied to the rest of the villa, not separated from it.
Another bathroom view focuses on the shower zone. Beige and taupe tiling lines the walk-in shower wall, and two shower heads sit neatly against it, turning the surface into a clear vertical field. The tiled walk-in shower wall is not used as decoration; it is part of the room’s geometry. In a second detail, the round mirror bathroom detail returns beside a vertical wall light and a smooth taupe wall finish. These small moves keep the bathroom consistent with the larger interior language: restrained, clear, and built from a few carefully repeated materials.
Where the oak meets water and light
The wet rooms carry the same oak tone seen in the rest of the house, but in a more measured way. The wood appears in the vanity, in the lower storage, and in the built-in framing around the basin. Against the microcement finish, it reads as warm but not dominant. The black mirror rim and dark fixtures sharpen the composition, while the light-colored tile gives the shower a more defined edge. This balance of oak, tile and pale mineral surfaces is what keeps the oak microcement interior consistent from room to room.
A villa interior shaped by route, not by display
What stays with you is the movement through the house. The staircase turns, the cabinets recess into the wall, the fireplace sits flush, and the bathroom details remain compact. Each room gives one clear line to follow. That discipline makes the interior easy to read, but it also leaves room for material depth: oak grain near a white curve, a marble edge beside a dark opening, a shelf lit from within. After a little more than two years, the project settles into a steady interior language that connects the nature-inspired setting to a sleek domestic layout.
The photographs by Stie de Neven and Space Content show that language clearly. Wide views carry the staircase and living zone together, while closer images isolate the wall cabinets, the fireplace, the bathroom mirror or the shower tiles. Seen as a group, they explain the project without adding explanation. The house relies on a narrow palette and a few strong gestures, and that is enough. Oak, microcement, marble and linen do the rest.
Want to see more of Britt van Namen? View the page of Britt van Namen for even more great projects and company information.


NEW 2026 Jubileum Edition The Best Interior Designers Benelux
Order Now €125
NEW 2026 Jubileum Edition The Best Interior Designers Benelux
Order Now €125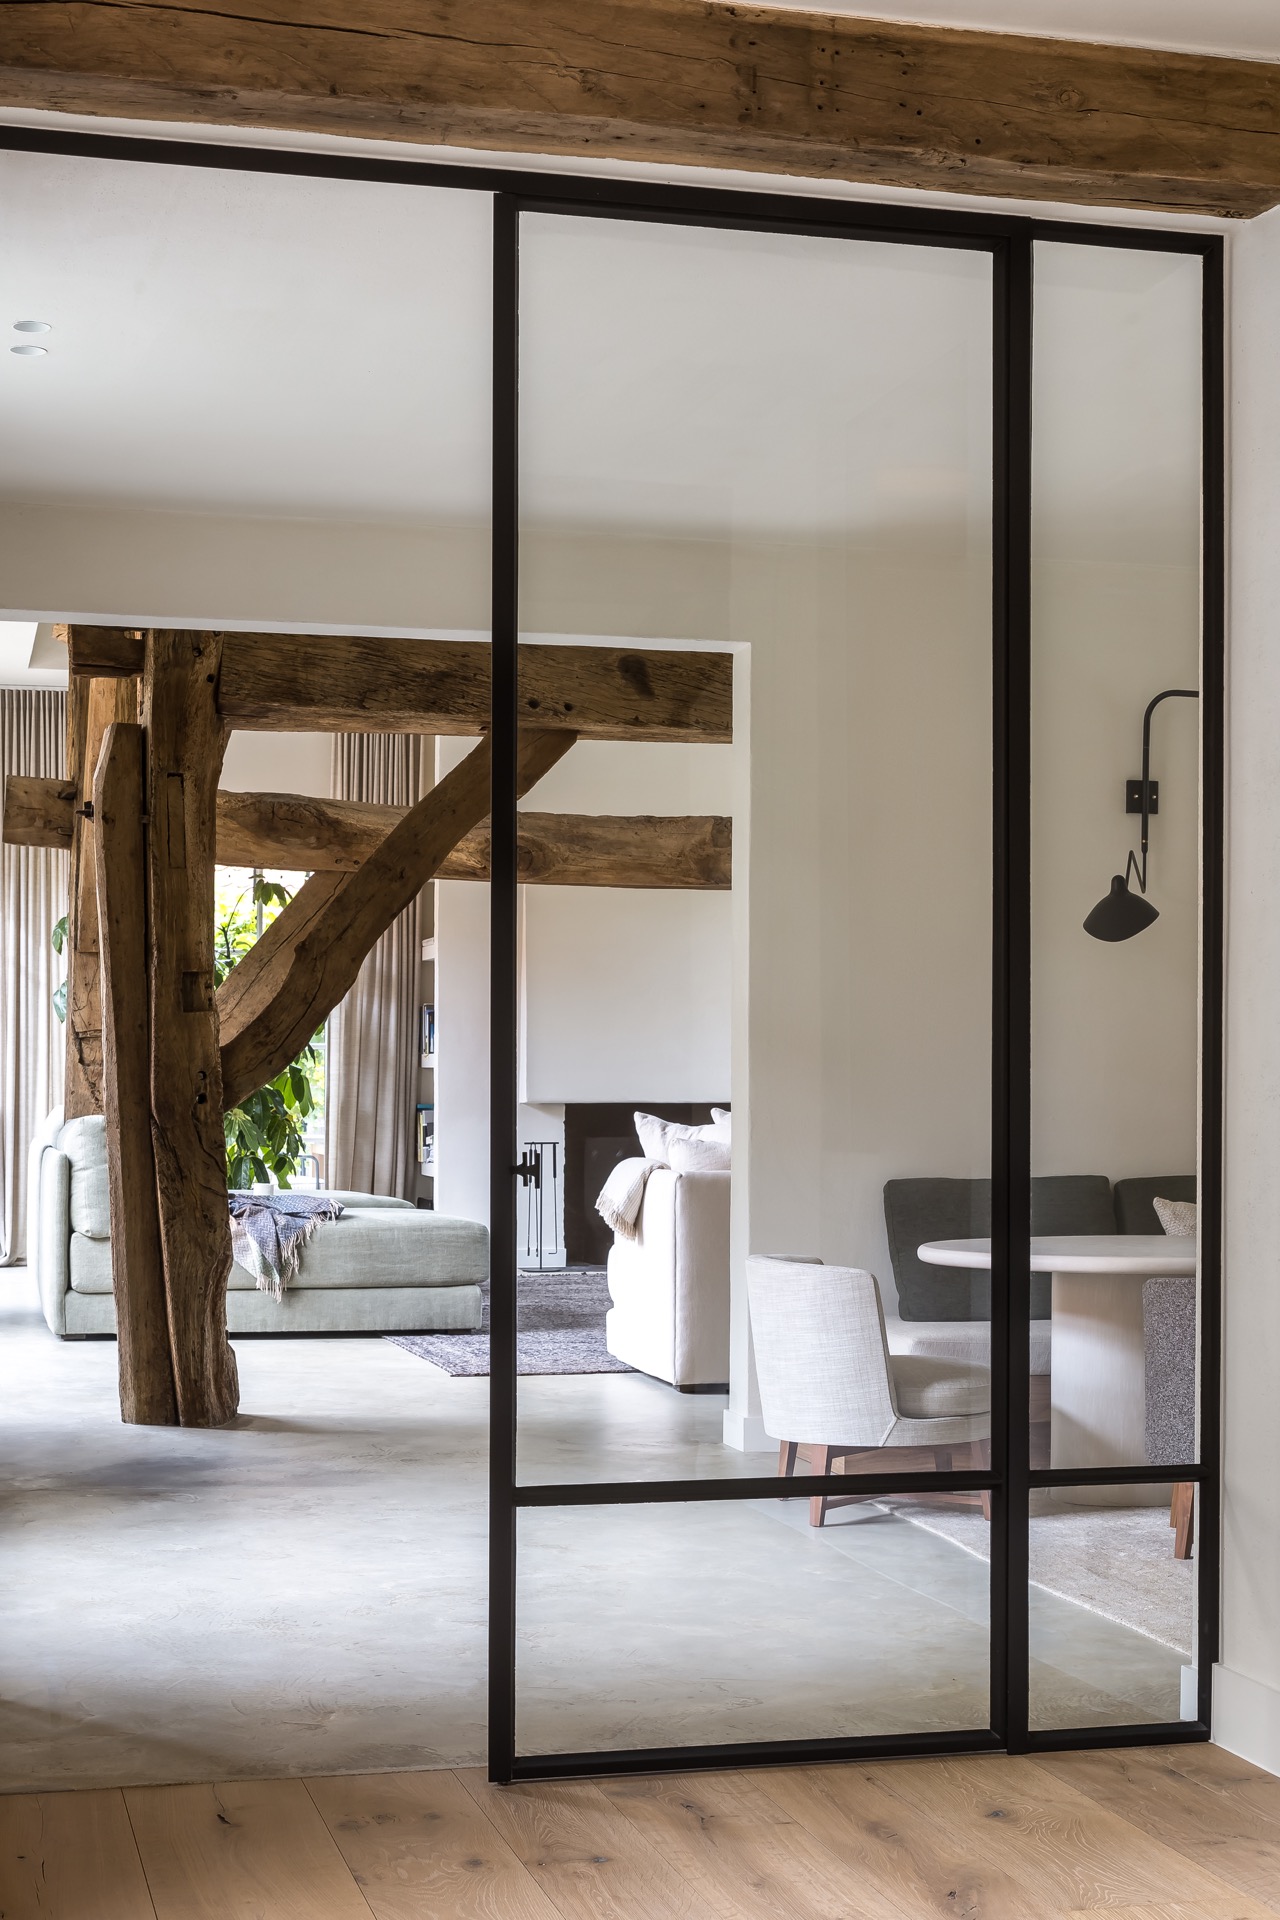
NEW 2026 Jubileum Edition The Best Interior Designers Benelux
Order Now €125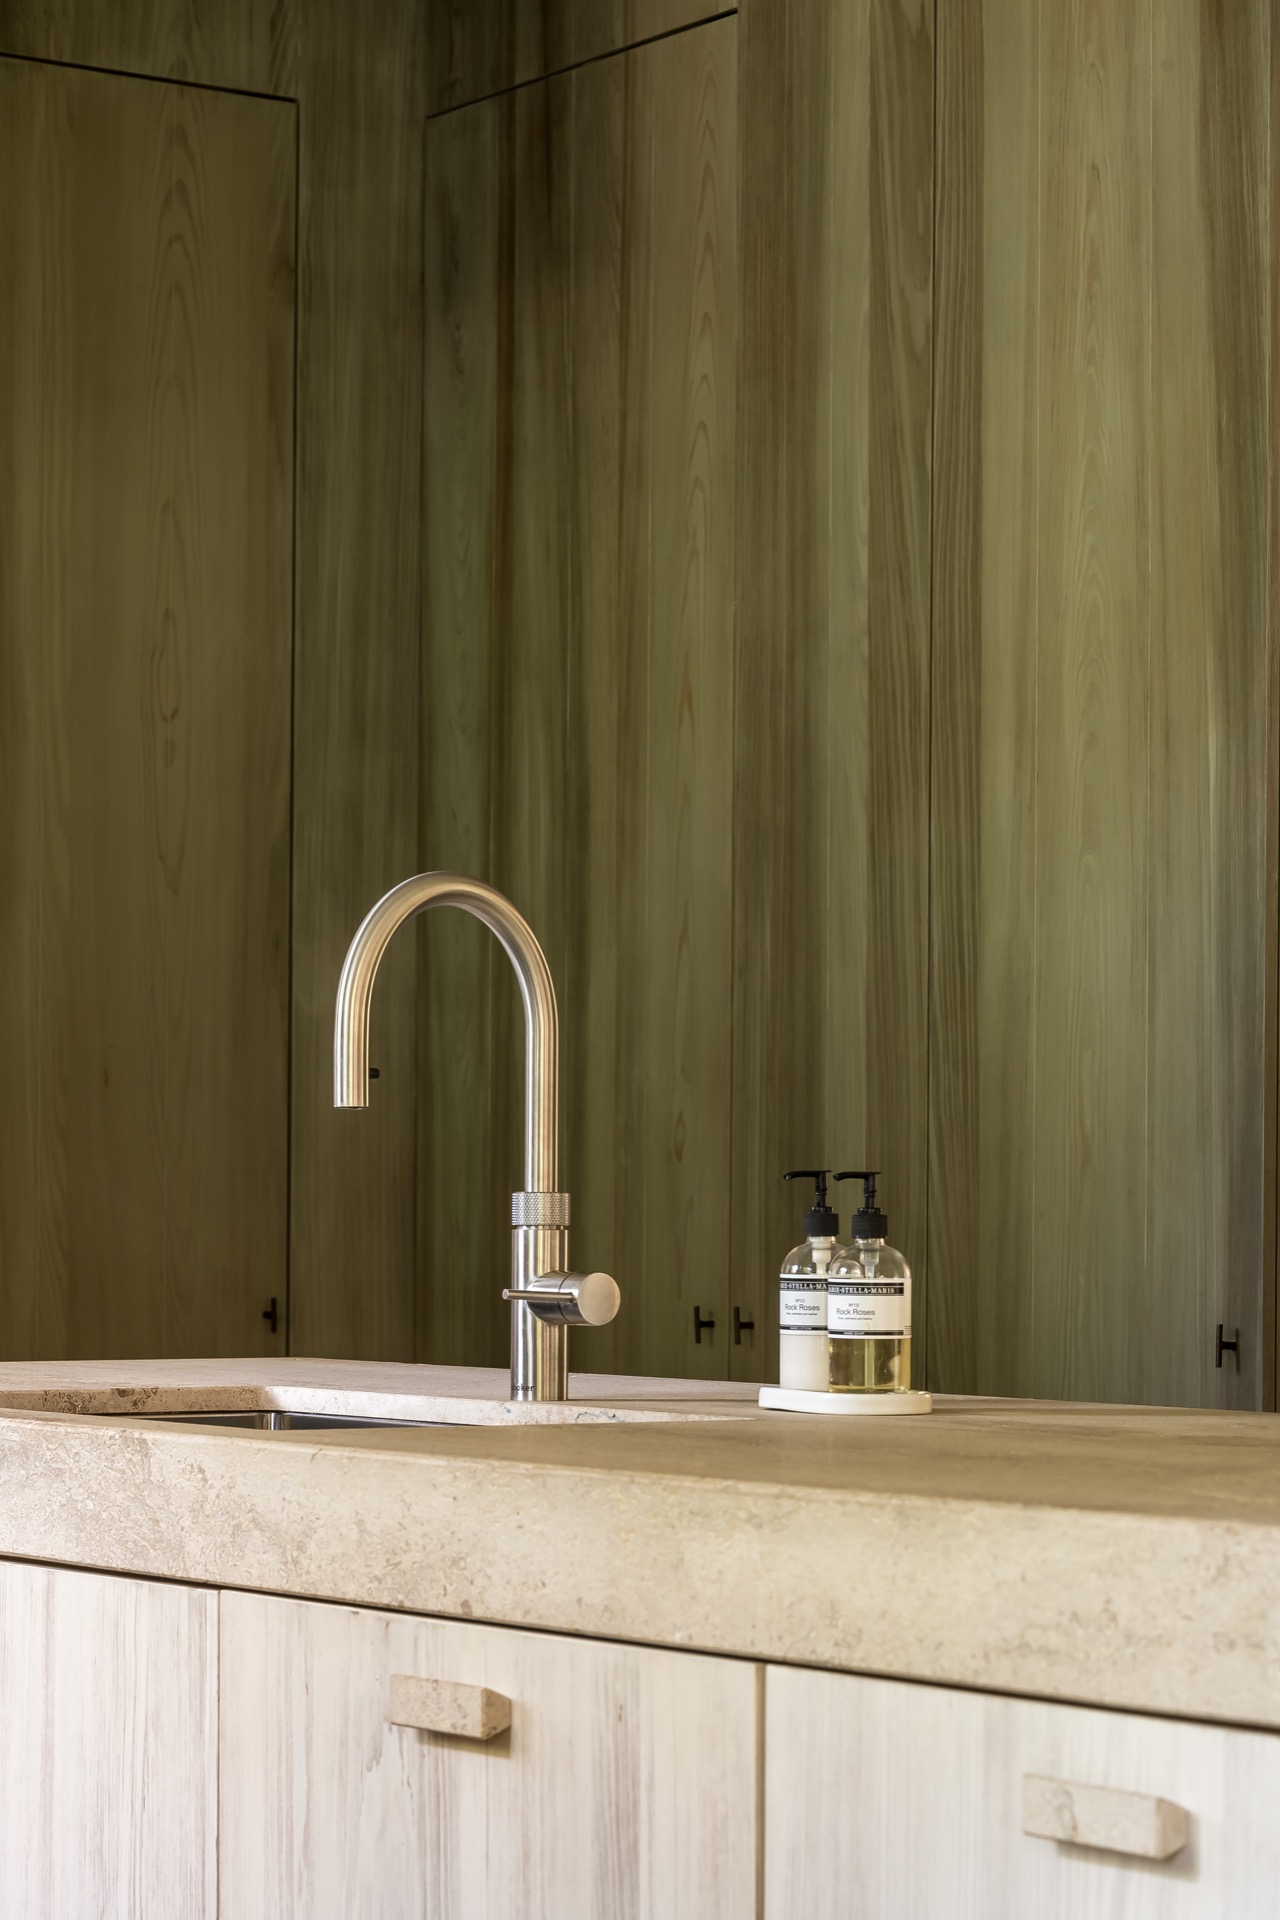
NEW 2026 Jubileum Edition The Best Interior Designers Benelux
Order Now €125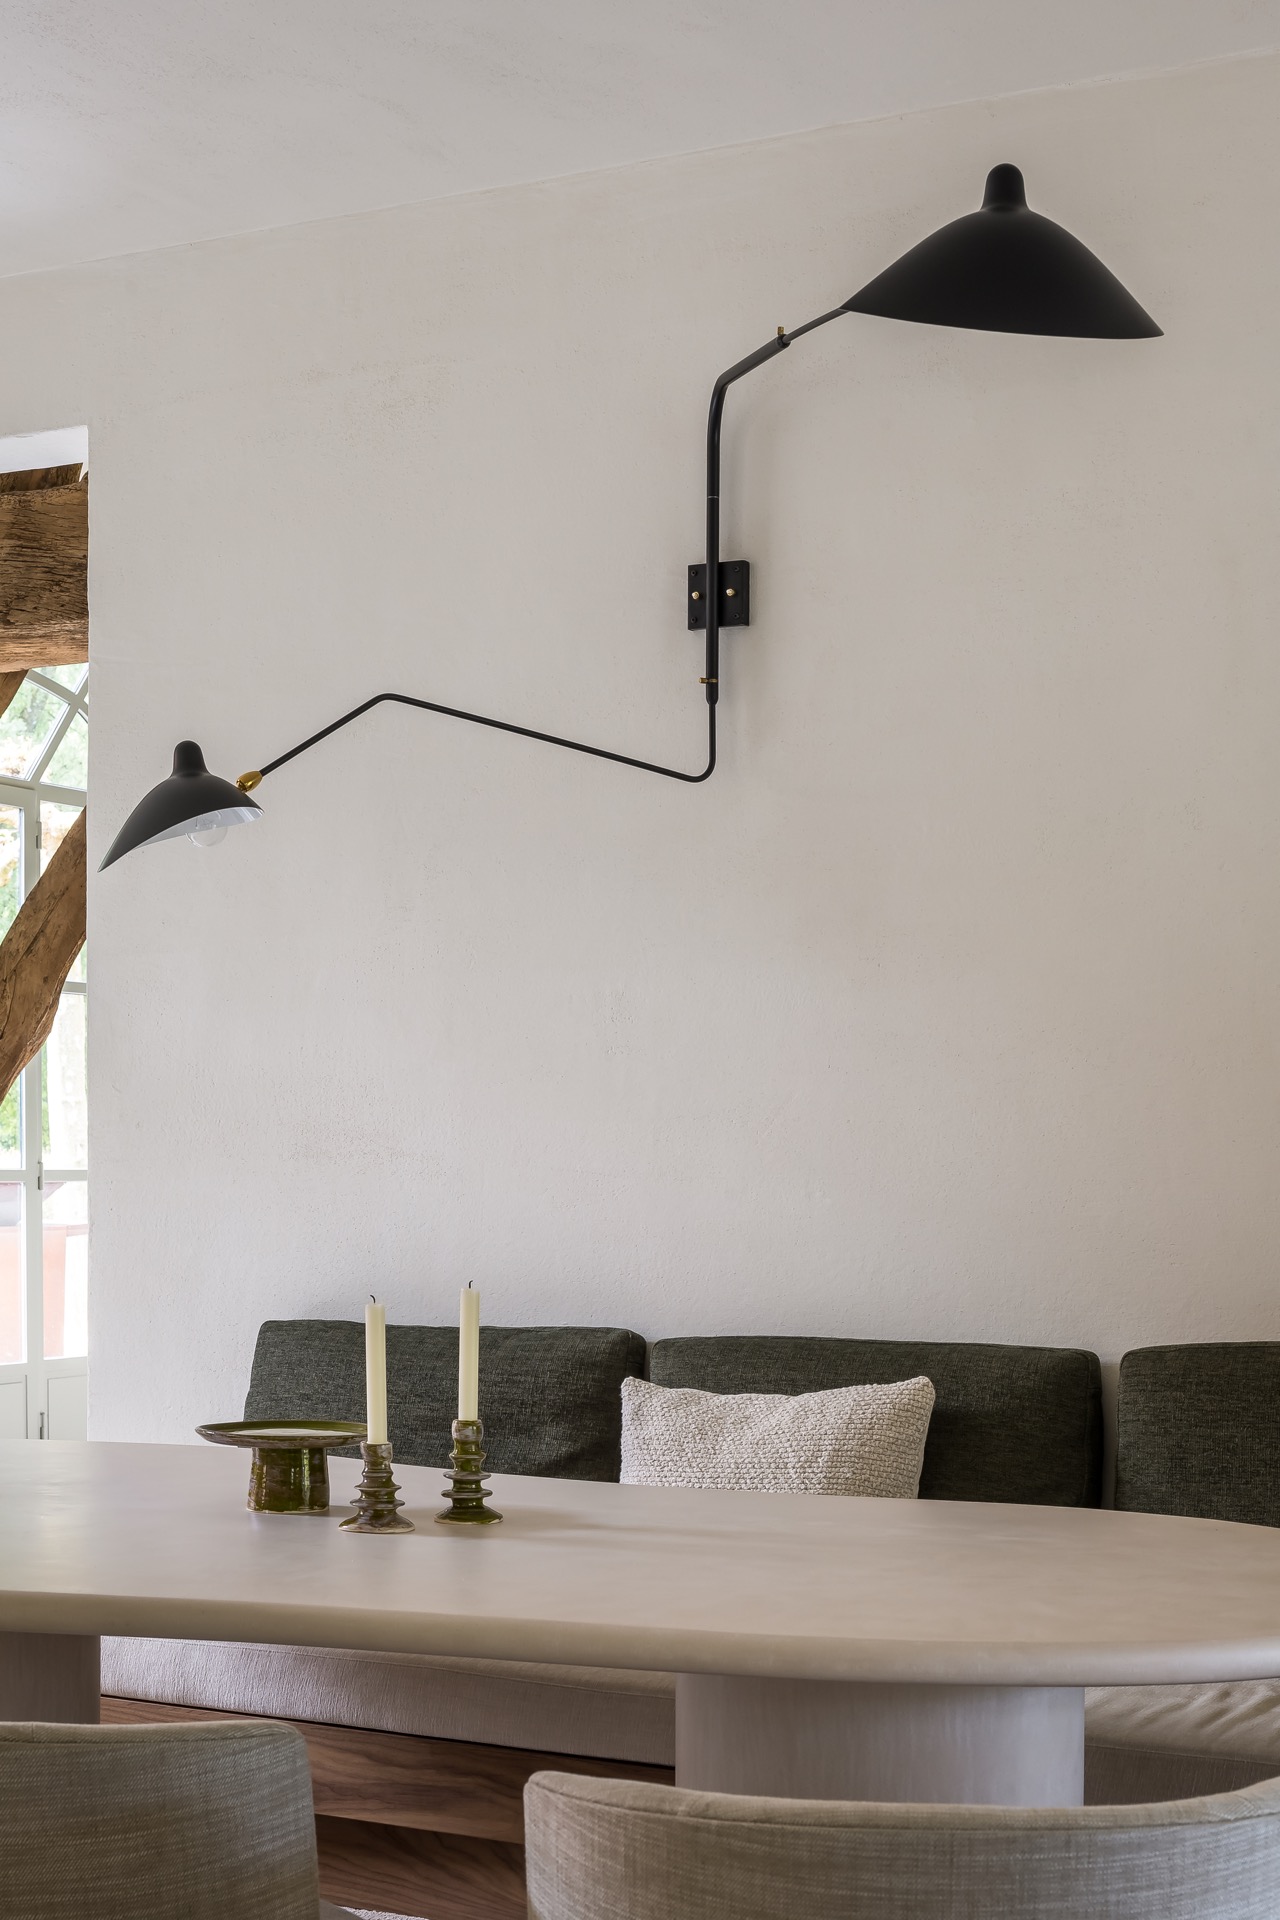
NEW 2026 Jubileum Edition The Best Interior Designers Benelux
Order Now €125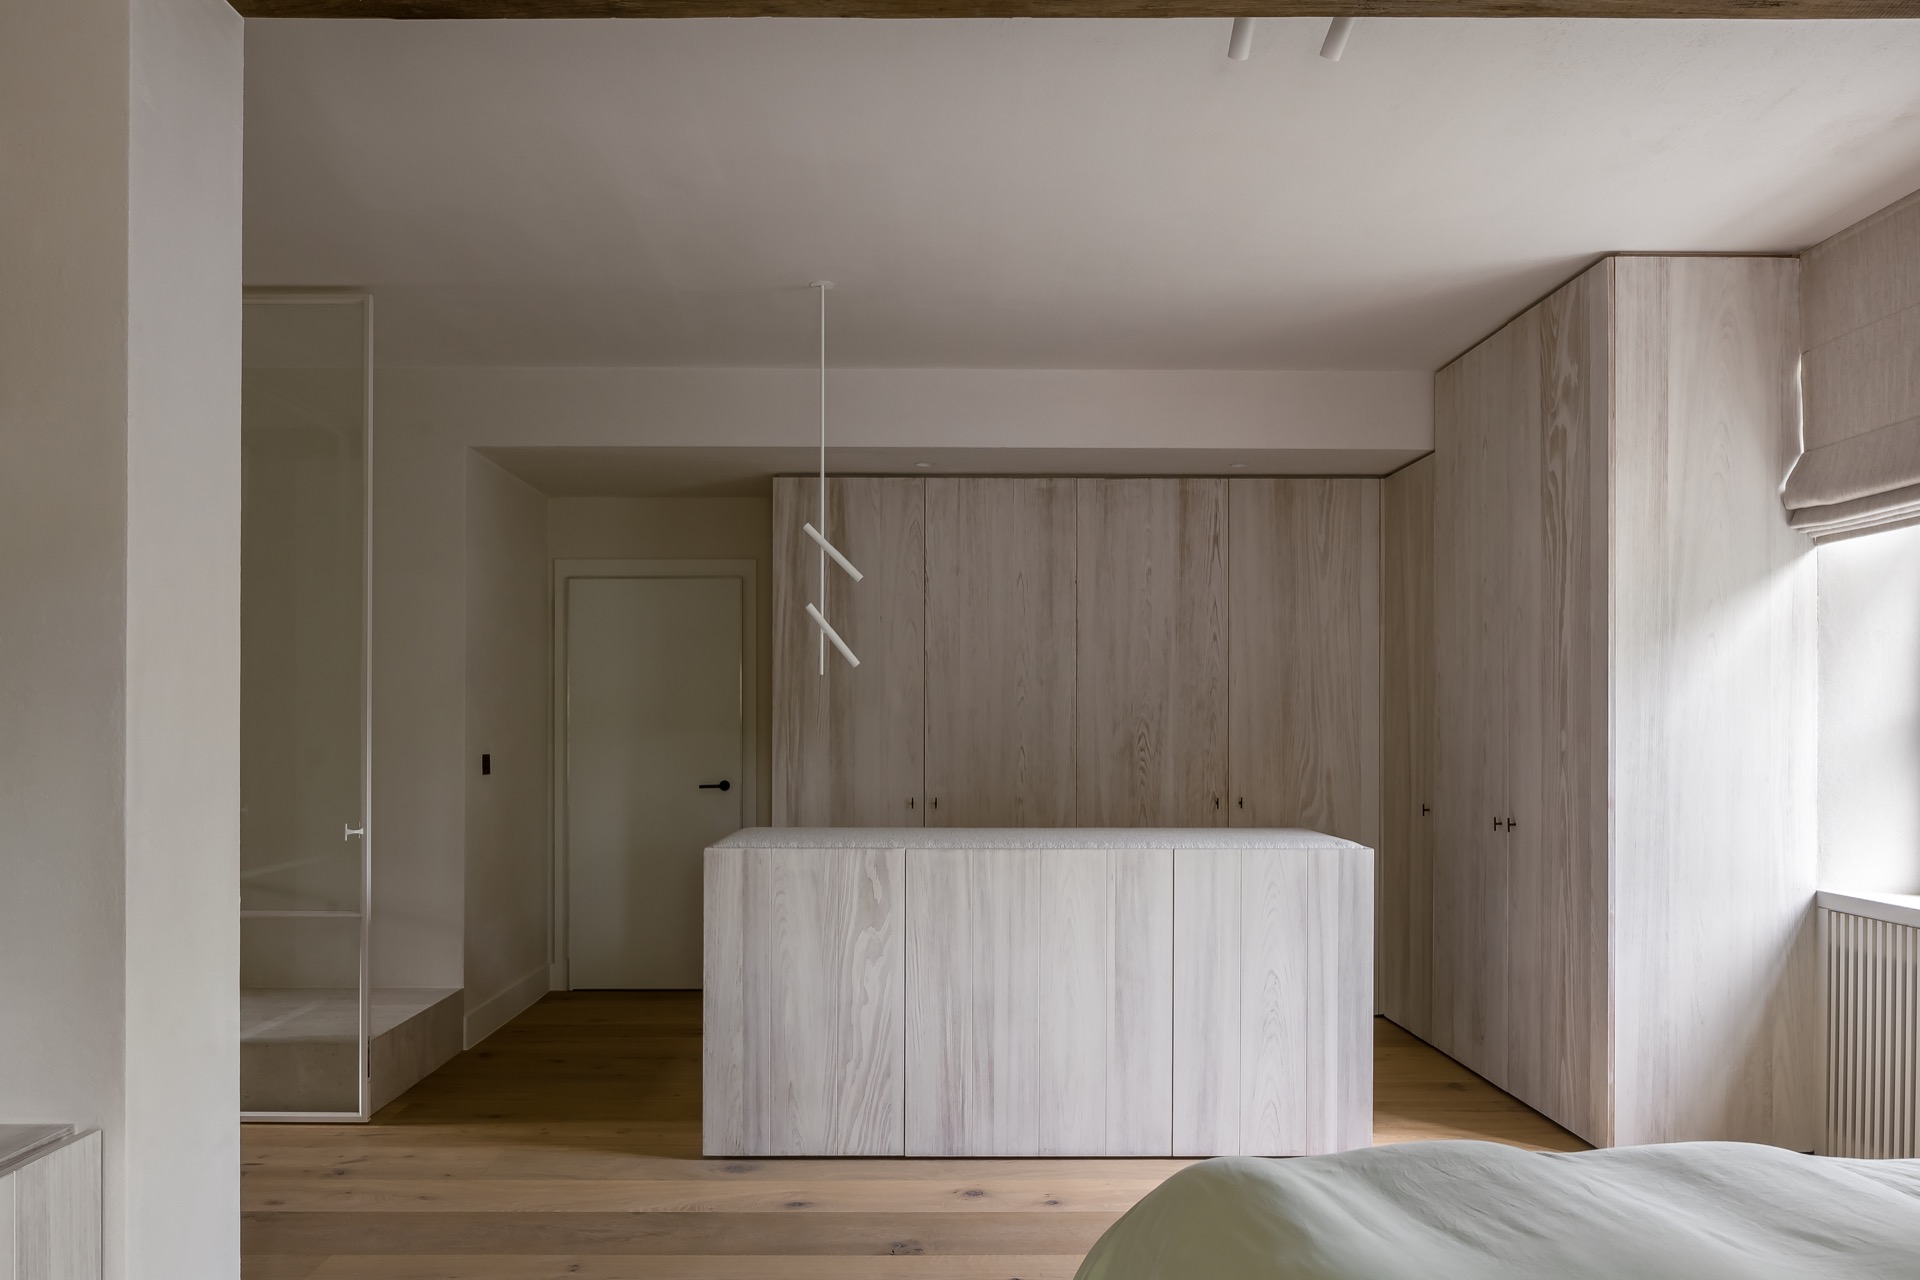
NEW 2026 Jubileum Edition The Best Interior Designers Benelux
Order Now €125