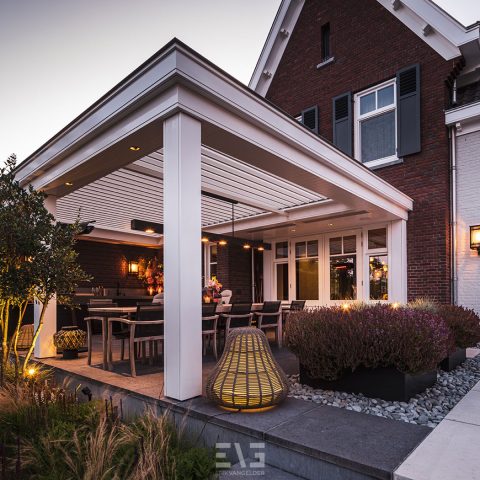
Freestanding canopy with outdoor kitchen and covered lounge
The dark beams of the freestanding canopy set the tone immediately, but it is the vertical wood slat wall and broad ceramic outdoor tiles that define the space. Under the canopy, the layout splits into a covered outdoor lounge and an outdoor kitchen under canopy, each with its own use and rhythm. One side is built around a low seating set; the other gathers around a cooking zone with a bar and a dark worktop. The result is a modern outdoor setup that reads as one space, while still giving each function room to breathe.
Two zones under one roofline
The covered outdoor lounge sits closest to the seating area, where a low lounge set runs along the lamella wall. Grey cushions soften the straight lines of the structure, and a wooden coffee table keeps the composition grounded. Nothing here feels accidental. The furniture is arranged to hold a conversation, but the room-like setting comes from the canopy itself: a ceiling with white panels beneath dark beams, open on the edges and sheltered in the middle. That contrast gives the lounge its clear outline.
Across from it, the outdoor kitchen with bar shifts the mood from lounging to cooking. The work zone is built as a compact block against the vertical wood slat wall, with a dark countertop that catches the light differently from the pale floor. A round cooking unit sits at the center of the setup in some views, while the bar edge makes space for serving or pausing between steps. Because the kitchen is placed directly under the canopy, the transition from seat to stove stays short and practical.
Vertical wood slats set the backdrop
The vertical wood slat wall runs through the project like a visual thread. It appears behind the lounge, frames the kitchen block, and gives the whole outdoor interior a warmer surface than the surrounding masonry and metal structure. The slats are narrow and evenly spaced, which keeps the wall from feeling heavy. In the kitchen area, they sit behind the dark cabinetry and cooking unit, so the eye reads material, line, and shadow rather than a flat background. That makes the space feel considered without turning it into a display.
Because the slatted wall continues behind both functions, the project avoids a hard break between relaxation and cooking. Instead of separating the two with a partition, the design uses surface and placement. The lounge has the softer furniture, the kitchen has the darker working edge, and the wall helps carry both. The effect is especially clear when the light shifts across the slats: the texture becomes visible before the objects in front of it do.
Ceramic tiles and light shape the floor plane
Large ceramic outdoor tiles stretch beneath the canopy and around the seating and cooking areas. Their pale surface reflects the light from above and keeps the floor reading as a continuous plane, even where the functions change. The joints stay subtle, which lets the furniture and kitchen block take precedence. In the wider views, the tiles also connect the canopy to the surrounding garden, so the covered zone feels anchored rather than placed on top of the site.
Warm outdoor lighting after dusk
Warm outdoor lighting gives the setup a second life in the evening. Wall lights wash the slatted surface, while the canopy ceiling picks up a softer glow from hanging or pendant-style fixtures. The light is not used as decoration on its own; it lands on the wood, the countertop, and the tile floor, revealing the depth of each material. In the darker moments of the photographs, the lit wall and the shadowed beams create a clear reading of height and shelter.
That lighting also makes the cooking zone easier to read. The dark counter stays visible, the round cooking unit stands out, and the bar edge becomes a practical line in the composition. Under the canopy, the light spreads just enough to support both sitting and cooking without flattening the space. It is one of the details that gives the project its modern outdoor setup character: not a single bright wash, but pockets of light aligned with use.
A lounge built for real use
The lounge does not rely on oversized gestures. A low bench, grey upholstery, and a simple wooden table are enough to hold the space together. The seating sits close to the slat wall, so the back of the arrangement feels protected by material rather than by enclosure. In the close-up images, the cushions and table surfaces show how the room works at human scale: there is space for a tray, a glass, and a conversation, but nothing is overdrawn. The canopy above keeps the setting usable while still open to the garden.
Another angle reveals the same logic from a different side. The bar and cooking unit face the lounge, which lets the two zones speak to each other visually. Someone preparing food is not cut off from the seating area; the layout keeps the distance short. That is what makes the freestanding canopy with outdoor kitchen and lounge read as a single outdoor room, even though its functions are clearly separated.
Details that hold the composition together
The dark structure of the canopy frames the lighter surfaces below it. White ceiling panels, black beams, the wood slats, and the ceramic floor each occupy a distinct layer. Seen together, they create a measured sequence from top to bottom. The masonry wall in the background appears only in part, which keeps attention on the freestanding structure and its interior-like setting. This is not about filling a terrace with objects; it is about arranging a covered space so the materials lead the eye naturally from one zone to the next.
Even the small accessories matter here. A coffee table in the lounge, the bar edge at the kitchen, and the warm wall lights all reinforce the same reading of the space: open, but sheltered; social, but clearly divided into use. The project’s strength lies in that directness. A freestanding canopy with outdoor kitchen and lounge can easily become crowded. Here, the floor, the slatted wall, and the lighting keep the layout legible, so each part remains easy to read in the photographs and in use.
Photography: Madeleine Lasschuit
Want to see more of Livium? View the page of Livium for even more great projects and company information.



NEW 2026 Jubileum Edition The Best Interior Designers Benelux
Order Now €125


NEW 2026 Jubileum Edition The Best Interior Designers Benelux
Order Now €125