Apartment renovation with a designed kitchen centerpiece
A former light court now sets the pace for this apartment renovation. The kitchen sits at the center, where the plan opens and tightens at the same time: broad enough for a family gathering, yet structured by clear walls, framed openings, and direct sight lines. In this home renovation, the monumental interior design remains visible in the doorways, the niches, and the measured symmetry of the rooms around it.
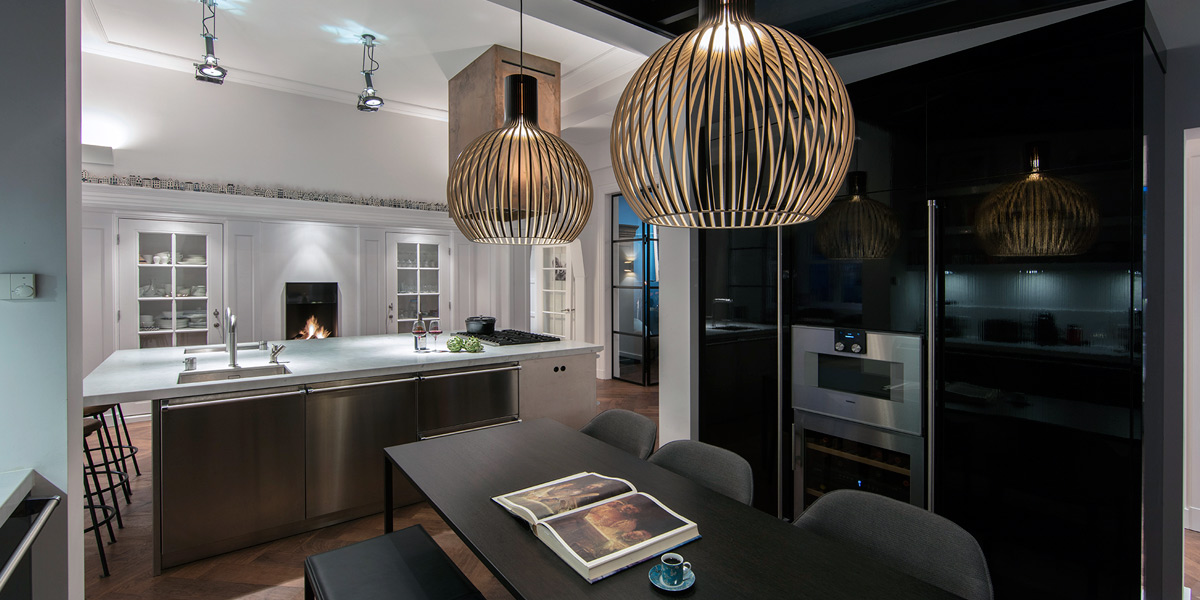
The first thing you notice in the kitchen is the island. Two sinks are set into the worktop, and the pendant lights drop low enough to mark the cooking zone without closing it off. Around it, white wall paneling, dark cabinet volumes, and stone surfaces create a sharp contrast that keeps the room legible. The apartment renovation does not flatten the old building; it lets the original structure remain readable while adding new elements where daily life needs them.
The light court became the middle of the plan
What once was an open light court now works as the organizer of the whole apartment. From this point, the kitchen connects to the living room at the front and to the rear room with its monumental bookcases. The route between them passes through small hallways and framed openings, so moving through the apartment feels like a sequence rather than a single open volume. That layered movement is what gives the kitchen renovation its clarity.
In several places, the old building steps forward. A built-in fireplace niche sits in a white wall section and keeps a direct link to the past. It is not treated as decoration; it is part of the room’s structure. Nearby, dark-framed glass partitions shape the transitions between rooms. They let light travel through the plan while still giving each area its own edge and scale.
Kitchen, living room and rear room stay visually connected
From the kitchen, you can read the apartment almost in one glance. The living room opens in front of it, while the rear room carries monumental bookcases and leads toward the garden. These view lines between rooms do more than enlarge the space. They give the apartment a clear internal map, so the heart of the home stays visible even when the rooms are used separately.
That arrangement suits the daily rhythm of the house. A large kitchen island with a double sink gives the family a place to gather, prepare, and sit around without crowding the circulation. The adjoining rooms can stay quiet when needed. One can retreat to the living room, settle near the fire, or move to the rear room with its deeper blue tone and bookshelves. The apartment renovation turns separation into a practical advantage rather than a compromise.
A built-in fireplace niche with a clear line of sight
The fireplace niche sits like a fixed point in the layout. Its white surround holds the opening cleanly, while the dark insert brings depth to the wall. Seen from the kitchen, it is one of the strongest visual anchors in the apartment. The niche does not interrupt the plan; it punctuates it. Together with the hallways and the glass divisions, it creates a series of pauses between the larger rooms.
That sense of pause matters in a home renovation of this scale. The apartment feels composed of connected rooms rather than one continuous open space. Doors, frames, and wall returns are used to keep transitions visible. The result is more intimate than a fully open layout, but never cramped. Each room has enough definition to work on its own, and enough openness to stay part of the whole.
Color and pattern carry the interior from room to room
The interior moves through a warm palette, but it never stays soft for long. Strong color is used where the architecture can take it. The rear room is wrapped in petrol blue, and that deeper tone meets gentler shades of gold, muted blue, and green elsewhere in the apartment. Instead of spreading one color across everything, the design lets each room hold its own temperature and mood.
Geometric wallpaper patterns and matching upholstery sharpen that palette. The same geometry appears again in the lighting, which ties the decorative layer to the structural one. It is a useful approach in a monumental interior design project: pattern does not sit on top of the architecture, it follows the lines already present in the building. The lighting plan then picks out the surfaces, the art, and the historic details so the room changes with the time of day.
A quiet garden and an atelier with north light
The garden gives the apartment another register. It is a calm outdoor zone at the back of the home, reached from the room with the bookcases. From there, the transition to the outside is immediate, with no long corridor or heavy threshold. The garden holds the house in place and softens the density of the city without turning the project into an outdoor statement.
At the garden edge, an atelier was added with large glass windows. The glazed enclosure brings in north light, which makes it suitable for making art and working for longer periods during the day. The glass panels also keep the building visually light, even when the room is closed off from the weather. This is one of the most direct examples of how the apartment renovation extends the living space without losing the internal order of the original plan.
Glazed partitions and framed openings keep the plan open
Dark-framed glass partitions appear throughout the apartment as quiet separators. Their black lines echo the other darker accents in the interior and help define the transitions between the white wall surfaces, the stone worktops, and the wooden floor. They also keep the sight lines between rooms intact, which is essential in a home renovation that depends on light moving through several connected spaces.
The same logic can be seen in the way the kitchen connects to the rest of the home. The island, the hanging lamps, the built-in fireplace niche, and the glazed divisions all work as parts of one spatial chain. Nothing is forced into display for its own sake. Instead, the apartment renovation lets the old structure lead and places new elements where they sharpen the plan: at the center of the kitchen, at the edges of the rooms, and at the threshold to the garden.
Seen as a whole, the apartment has a rare combination of openness and enclosure. The kitchen forms the center, the living room and rear room extend the sequence, and the garden with its atelier adds a second layer of use. Light comes from above, from the windows, and through the glass partitions, while color and pattern keep each room distinct. It is a home renovation shaped by its existing structure, but also by the way people actually move, cook, read, work, and gather in it.
Want to see more of DENOLDERVLEUGELS Architects & Associates? View the page of DENOLDERVLEUGELS Architects & Associates for even more great projects and company information.



NEW 2026 Jubileum Edition The Best Interior Designers Benelux
Order Now €125


NEW 2026 Jubileum Edition The Best Interior Designers Benelux
Order Now €125


NEW 2026 Jubileum Edition The Best Interior Designers Benelux
Order Now €125