Apartment interior styling with warm minimalism and custom storage
White walls, black steel and wood set the tone from the first room onward. The apartment was approached as a sequence of spaces, each one designed separately and then pulled together through furniture selection and final styling. A green corner sofa shifts the palette without breaking the calm of the white base, while round forms in mirrors and lighting soften the straight lines of shelving and cabinetry. The result is an apartment interior styling project that reads clearly in detail rather than in grand gestures.
Room by room, with the same visual discipline
Every room was designed as part of the apartment interior design, but not treated in the same way. The living area opens with daylight, curtain folds and a generous wall surface that leaves room for the custom storage in black steel and wood. Elsewhere, the kitchen and bathroom switch to cleaner mineral surfaces, while the bedroom introduces a quieter rhythm of slats and sloping lines. The project works because each space has its own material emphasis, yet the transitions stay controlled.
That control was carried through the build. The execution followed the design closely, which matters when a plan depends on the alignment of open shelving, wall edges and integrated details. Small shifts would have been visible immediately in a layout like this. Instead, the black frames, the wooden planks and the fitted elements sit where they should, so the interior keeps its measured pace from one zone to the next.
Custom storage in black steel and wood
The strongest statement in the living space is the custom storage in black steel and wood. It is built as an open grid, with slim black uprights holding shelves, boxes and open compartments. The construction gives the wall a precise outline without closing it off. Wood shelves break up the darker frame and stop the structure from feeling heavy. Seen against the white wall, the unit becomes both storage and a clear graphic element in the room.
Nearby, the green corner sofa gives the seating area a different weight. Its upholstery stands out against the neutral shell, but the colour is not treated as decoration alone. It anchors the room and creates a point of focus under the large windows and pale curtains. A round wall mirror sits close by, cut by black lines that echo the frames of the shelving. That repeated geometry keeps the room from becoming too soft or too spare.
Black track spot lighting carries that same language across the apartment. The fittings stay visually light, but they mark the ceiling and direct attention to the surfaces below. Round ceiling lights and pendants interrupt the straight track, adding another shape to the mix. These details matter in apartment interior styling, because they guide the eye without asking for attention on their own. The room feels composed through line, not through excess.
Stone-look surfaces in kitchen and bathroom
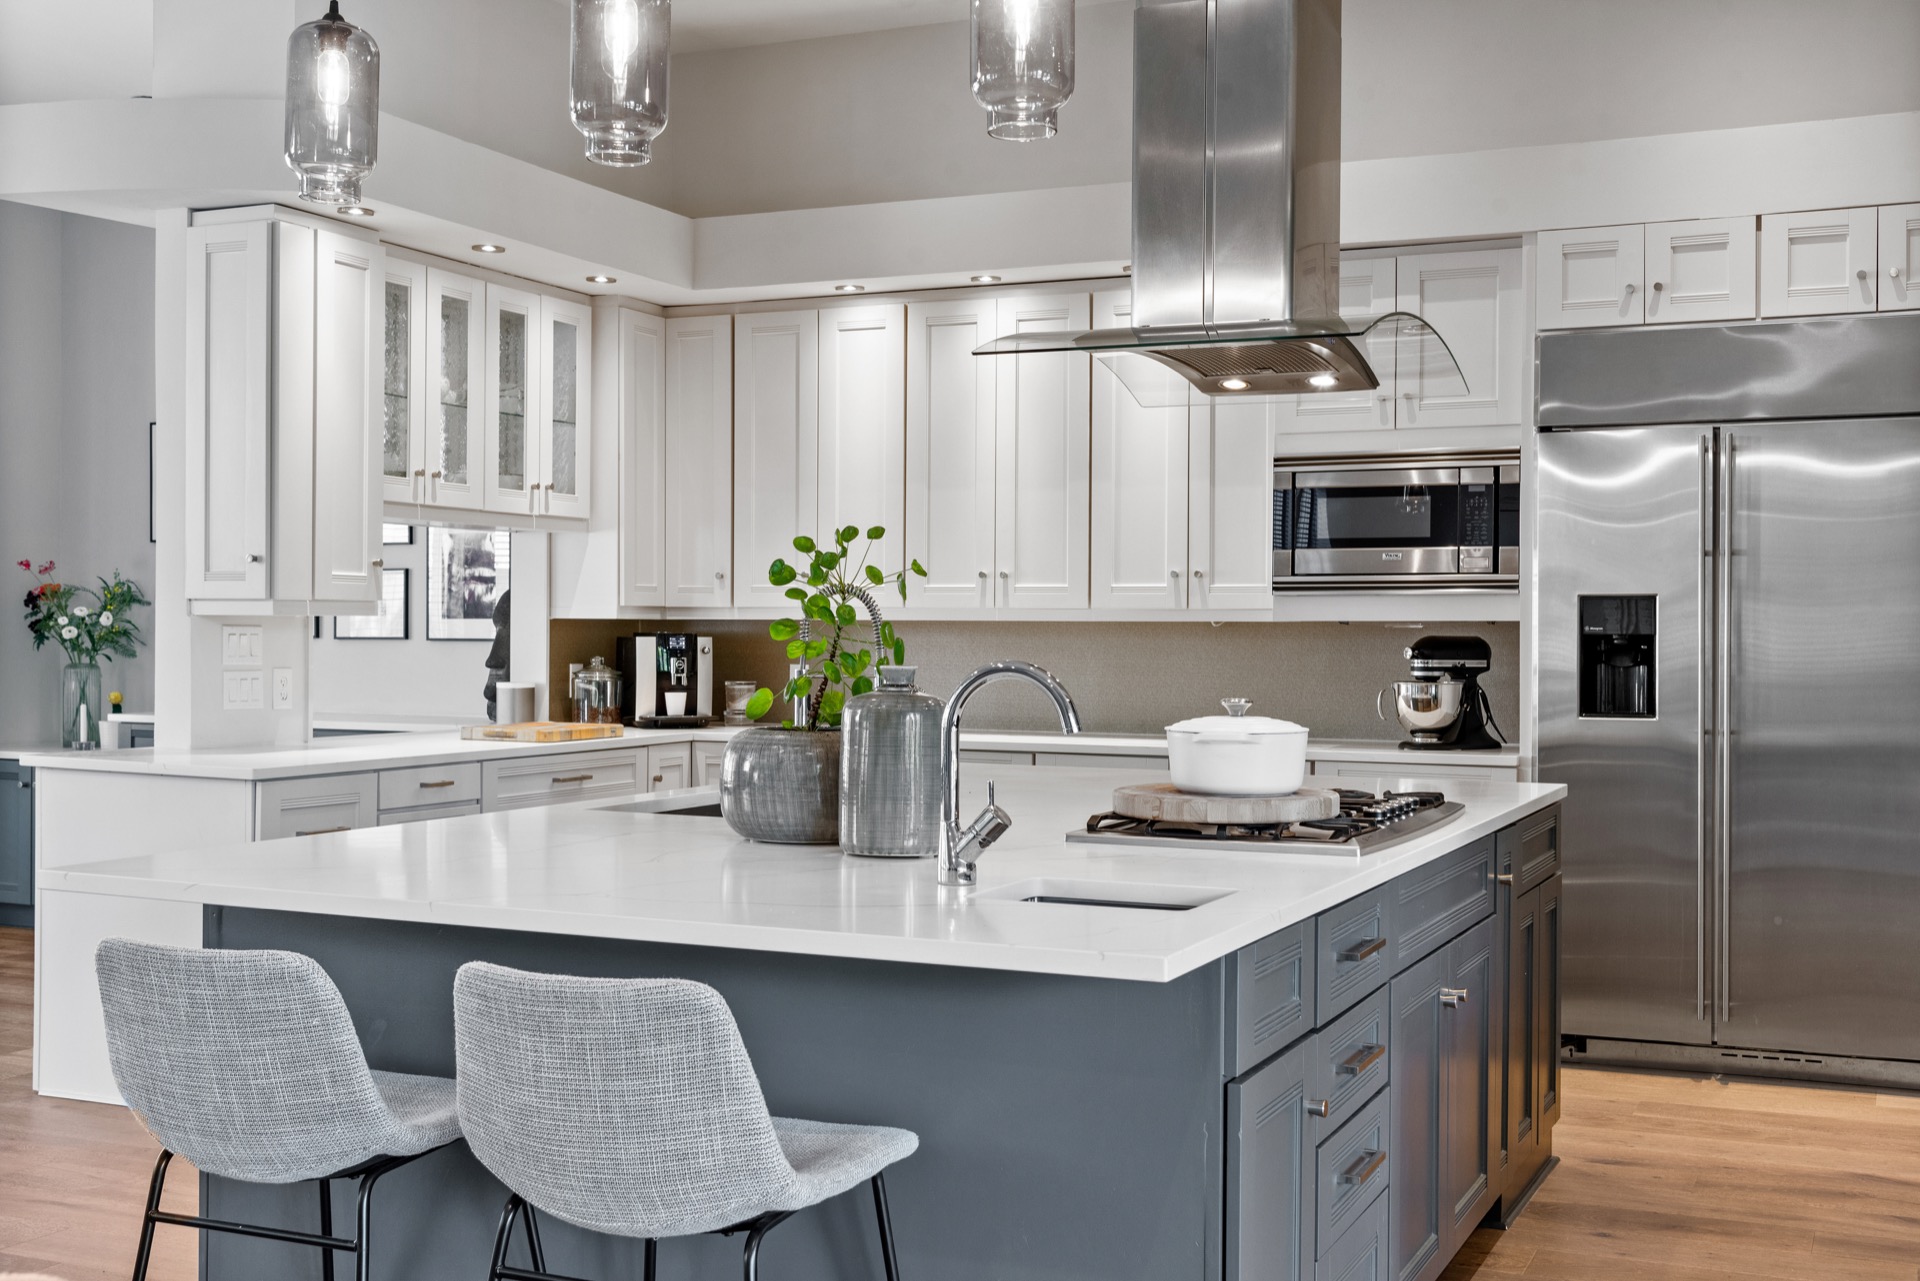
The kitchen shifts from open shelving to a harder, cleaner surface. A stone-look kitchen countertop runs along the work area with a veined finish that catches the light without becoming busy. The surrounding cabinetry stays restrained, leaving the counter and splashback to do the visual work. A black pendant and rail-based lighting reinforce the straight layout. It is a compact composition, but the material contrast gives it depth.
The bathroom uses a similar language, though with a different texture. Bathroom stone-look tiles cover the walls and reflect light in a flatter, more muted way than the kitchen surface. A wooden vanity brings warmth back into the room, and a round mirror detail breaks the straight lines of the tiles and joinery. The inset niche is small but important; it reduces clutter and keeps the wall plane readable. The room feels edited rather than decorated.
Because both rooms rely on stone-look finishes, the apartment interior design avoids abrupt shifts in mood. The kitchen reads as a working zone, the bathroom as a more enclosed surface study, yet they belong to the same overall scheme. The repetition of pale stone, black accents and wood joins them without forcing identical solutions. That balance is especially visible when a black frame or dark edge meets a lighter wall or cabinet face.
Lighting, reflections and the role of round shapes
Round details keep returning across the apartment, and they do useful work. The circular mirror, the globe-like pendants and the curved edges of some table and chair profiles interrupt the strong grid of shelving, tiles and tracks. These forms do not soften the plan in a sentimental way; they simply keep the eye moving. In a room built from straight wall lines and open storage, that small shift in geometry makes the interior easier to read.
Reflections matter here too. The round mirror brings a second layer to the wall, catching light and the surrounding frames at once. In the living room, the large windows and pale curtains create a soft backdrop for those reflective points. The apartment interior styling depends on this kind of layering. Light does not flood the rooms in a dramatic way; it settles across white surfaces, black outlines and the grain of wood.
A bedroom with slatted lines and a lower rhythm
The bedroom changes pace. Under the sloping ceiling, horizontal slats or panel lines run across the surface and pull the eye along the room rather than upward. The white base remains, but the darker textiles and accessories bring more contrast than in the living area. It is a quieter space, with fewer objects and less visual interruption. That restraint lets the ceiling shape and the panel rhythm define the room.
This is where the scandinavian bedroom with slatted ceiling reads most clearly as a design move rather than a style label. The slats add structure to the slope, while the surrounding finishes stay light enough to keep the room open. There is no need for extra ornament. The arrangement depends on line, proportion and the way the ceiling meets the walls. In the context of the apartment, it is a good counterpoint to the sharper black steel and open shelving elsewhere.
Furniture selection and final styling
Furniture was sourced to sit naturally within the scheme rather than compete with it. A round wooden table, low seating, and a mix of pale and dark elements keep the rooms grounded. The final styling brings the apartment together through placement rather than accumulation. Objects are spaced so that shelves, walls and tabletops stay legible. That restraint is visible in the living room, where accessories sit lightly on the custom storage and the windows remain part of the composition.
The final view across the apartment is one of controlled contrast: white walls, black steel, wood, stone-look surfaces and a few measured colour accents. Nothing relies on a single feature. Instead, the spaces are built from repeated cues — round details, slatted lines, dark frames, pale planes — that hold from one room to the next. It is apartment interior styling shaped by execution as much as by design, which is why the rooms feel resolved without becoming overworked.
Selected project elements
The apartment includes a living room, kitchen, bedroom, hall and bathroom, each with its own material emphasis. Open storage, black rail lighting, stone-look finishes and wood details appear throughout in different combinations, so the project stays varied while remaining recognisable as one interior.
Want to see more of Inge van Poppel Interieurarchitectuur? View the page of Inge van Poppel Interieurarchitectuur for even more great projects and company information.



NEW 2026 Jubileum Edition The Best Interior Designers Benelux
Order Now €125

NEW 2026 Jubileum Edition The Best Interior Designers Benelux
Order Now €125

NEW 2026 Jubileum Edition The Best Interior Designers Benelux
Order Now €125