Home renovation for a modern living kitchen
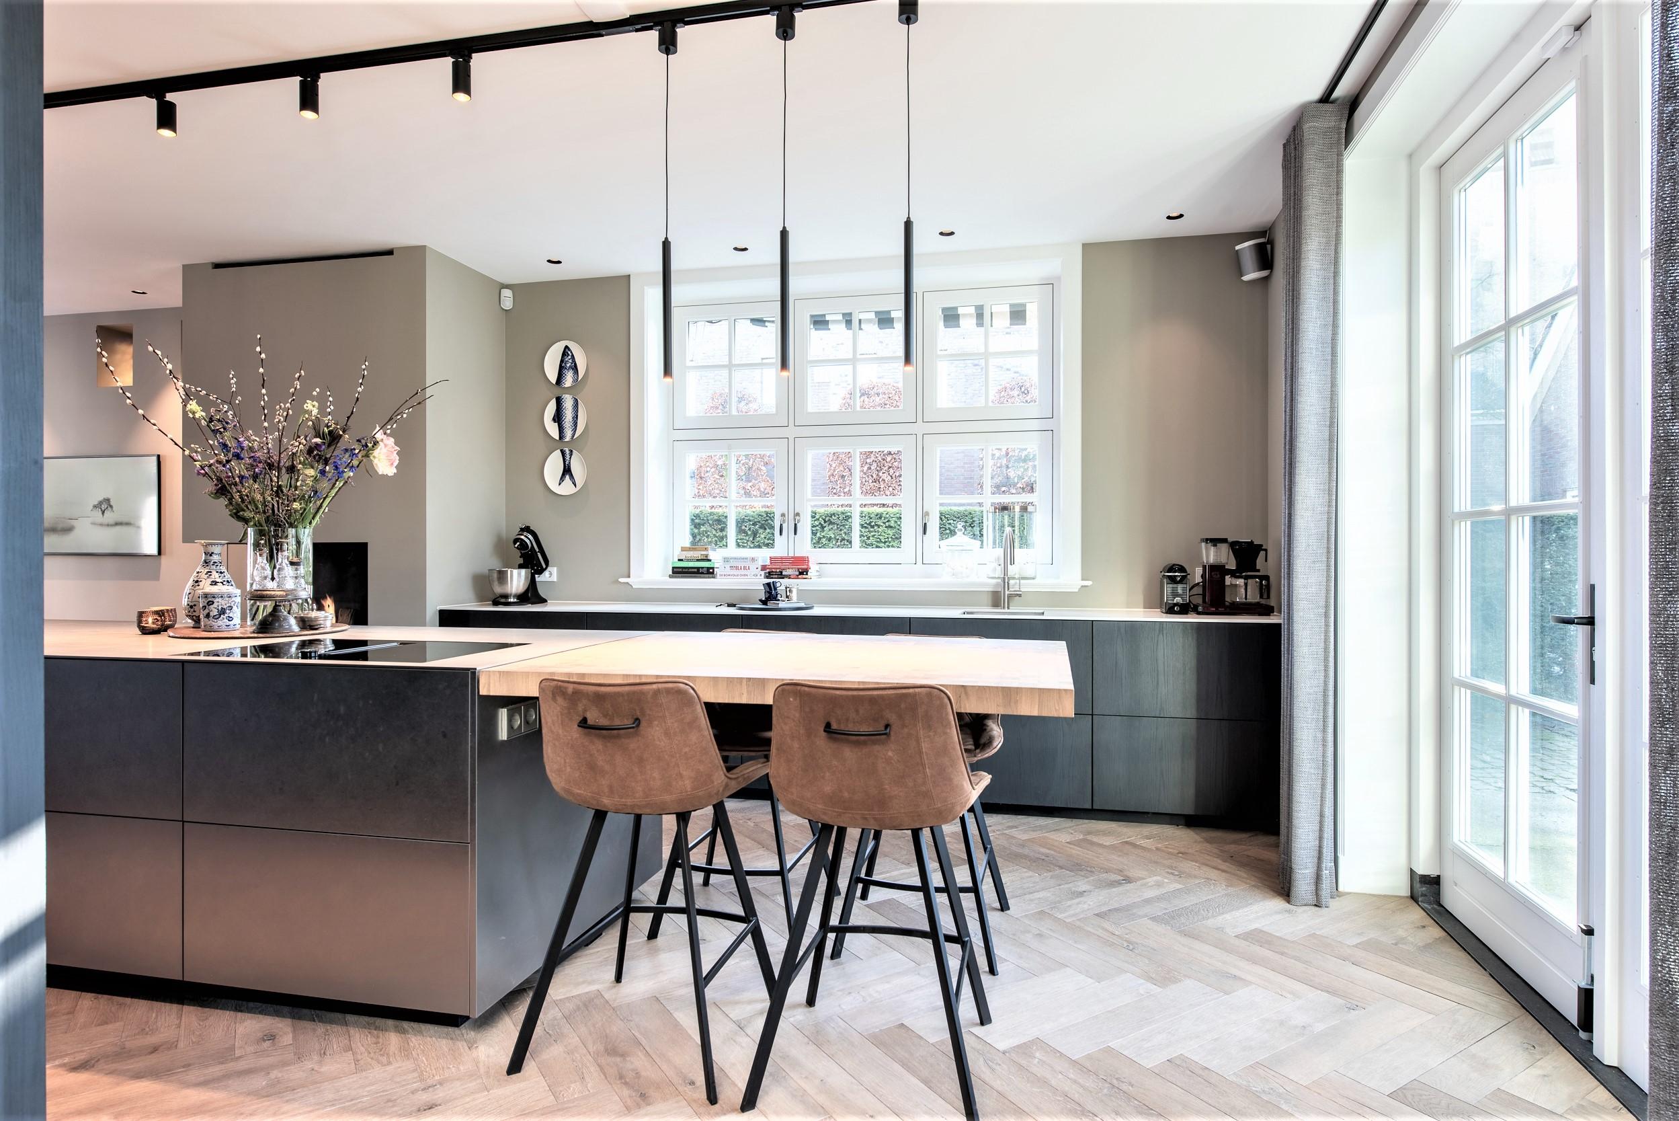
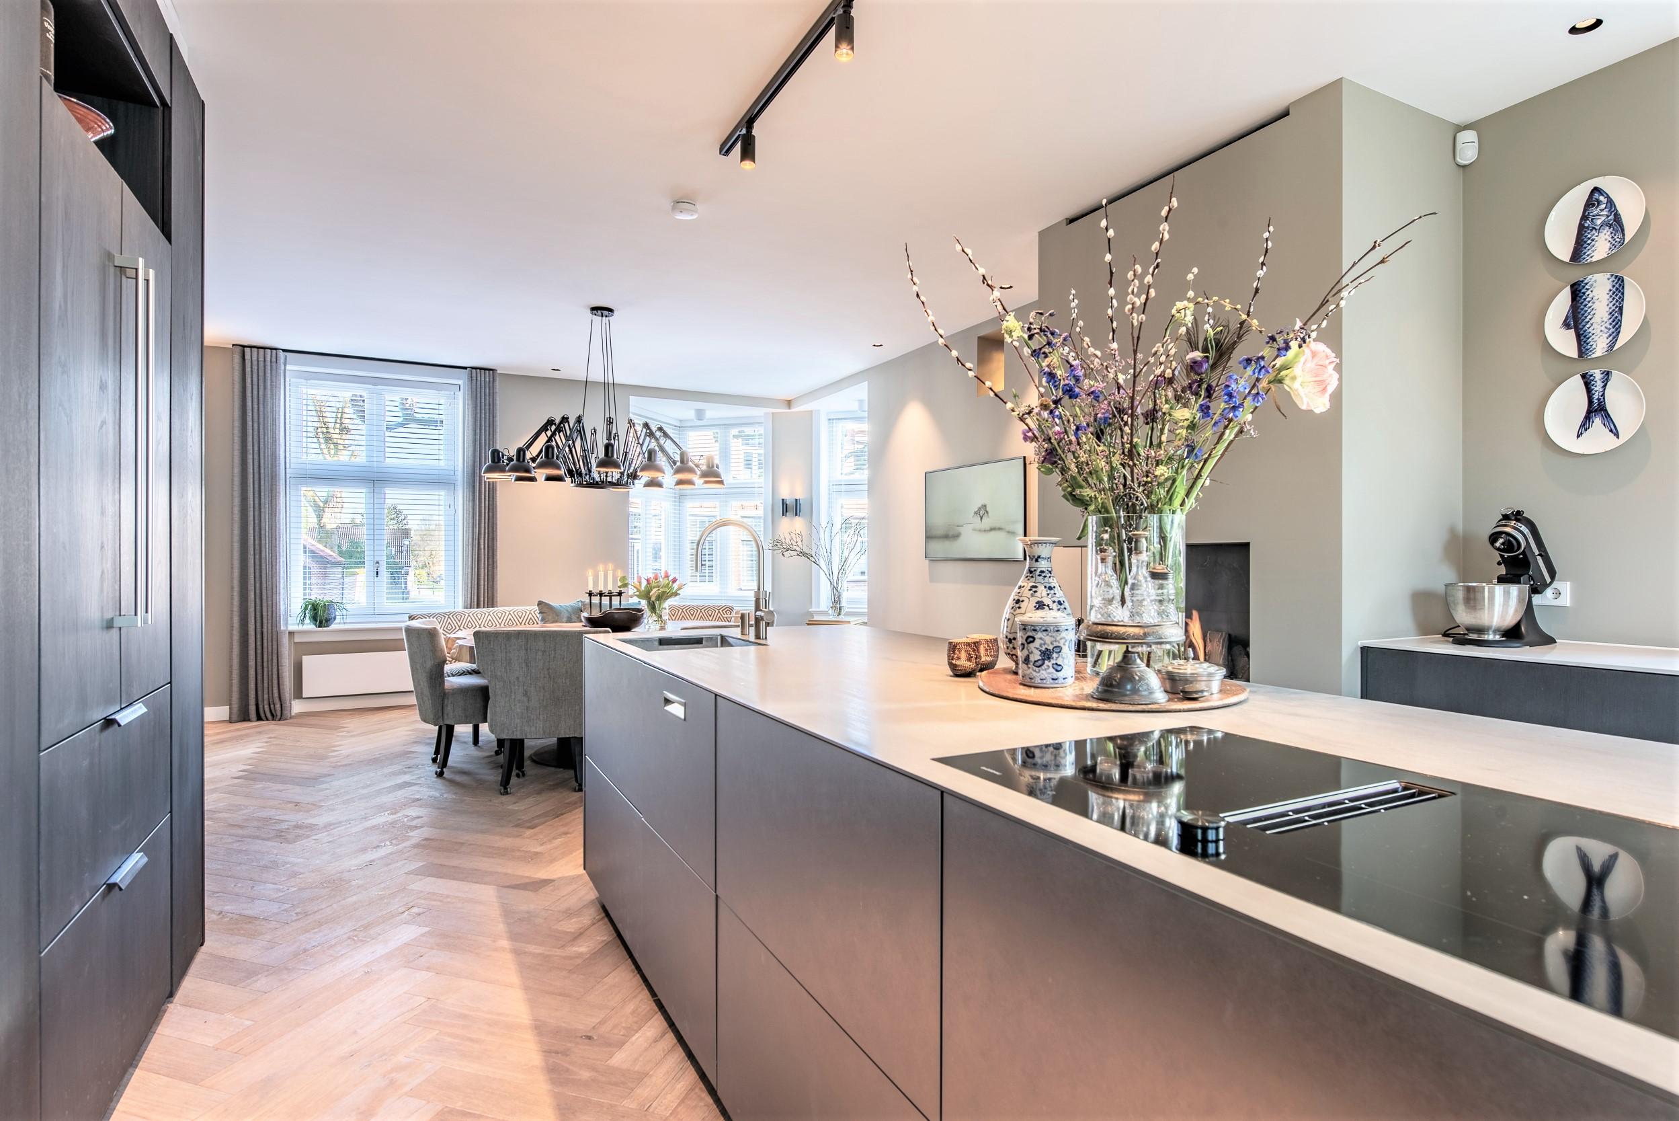
Grey cabinet fronts and a long kitchen island now set the tone on the ground floor. The room reads very differently from the former series of smaller spaces: light moves across the worktop, the ceiling spots follow the line of the kitchen, and the view runs straight toward the dining area. After twenty-five years in the house, the move to a home renovation began with the wish for a larger kitchen and ended with a complete rework of the lower level.
From a closed layout to an open-plan living kitchen
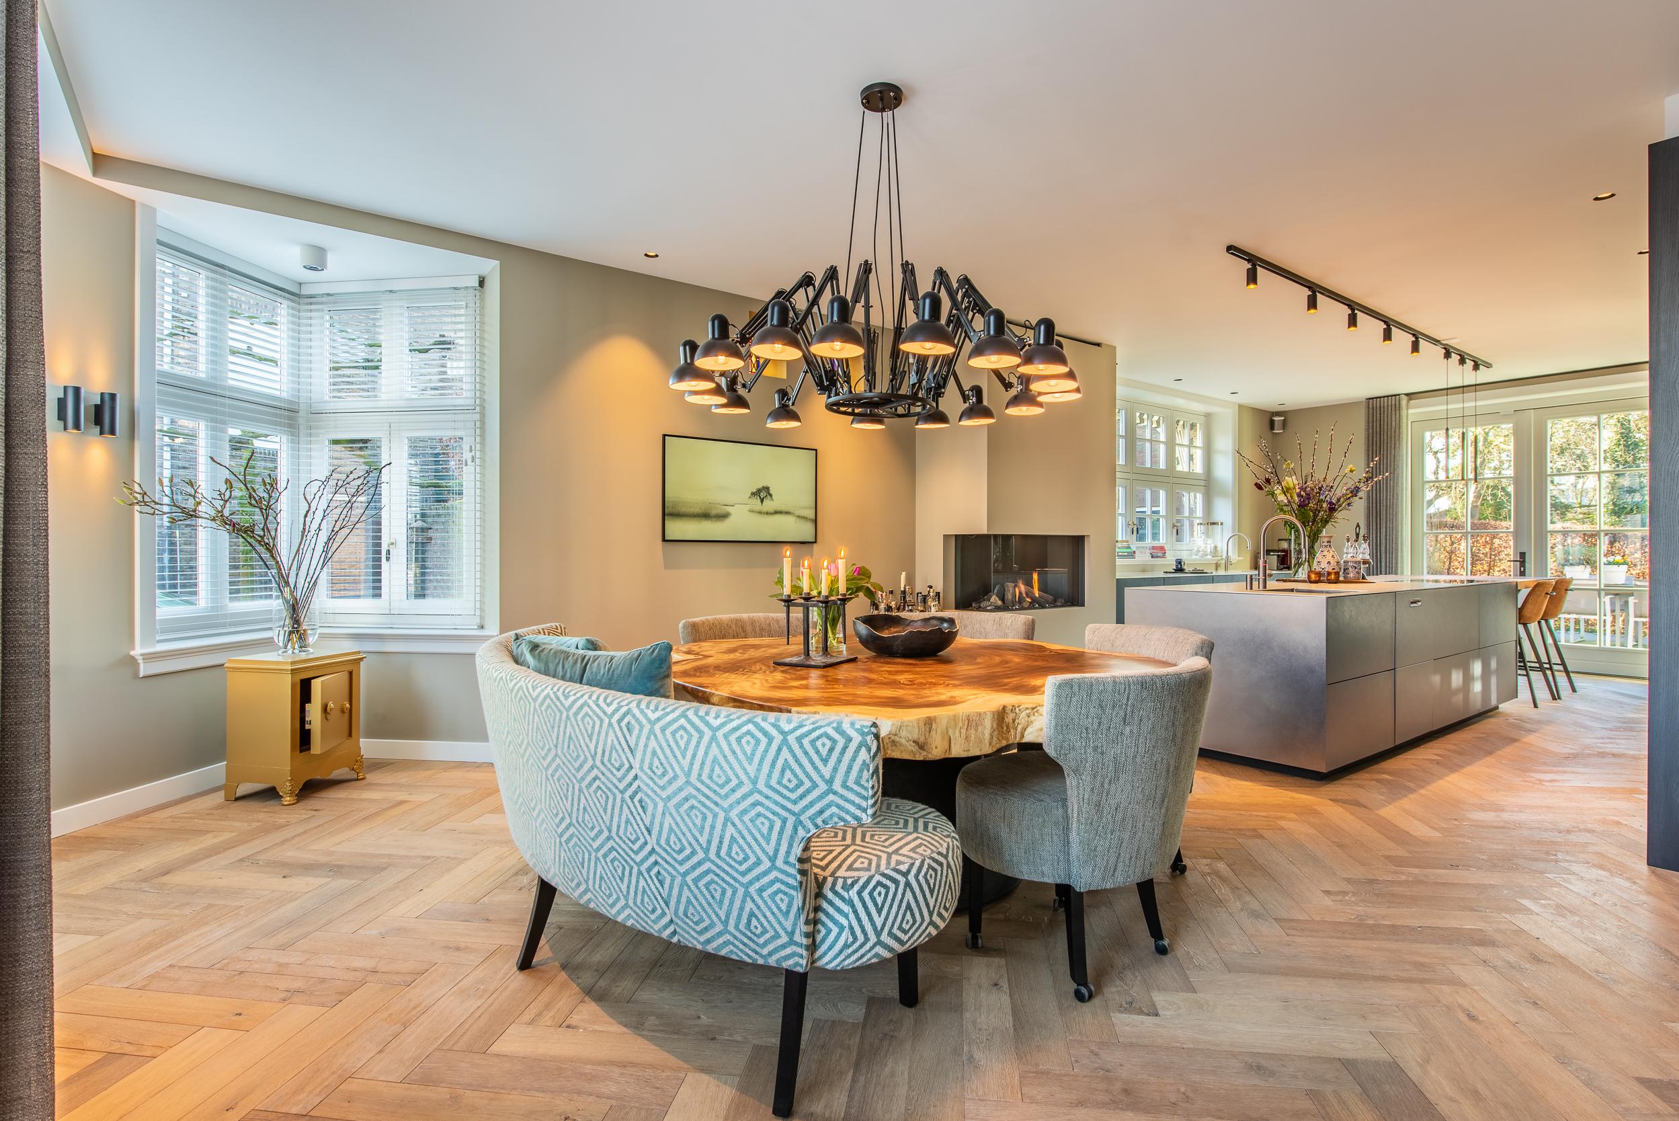
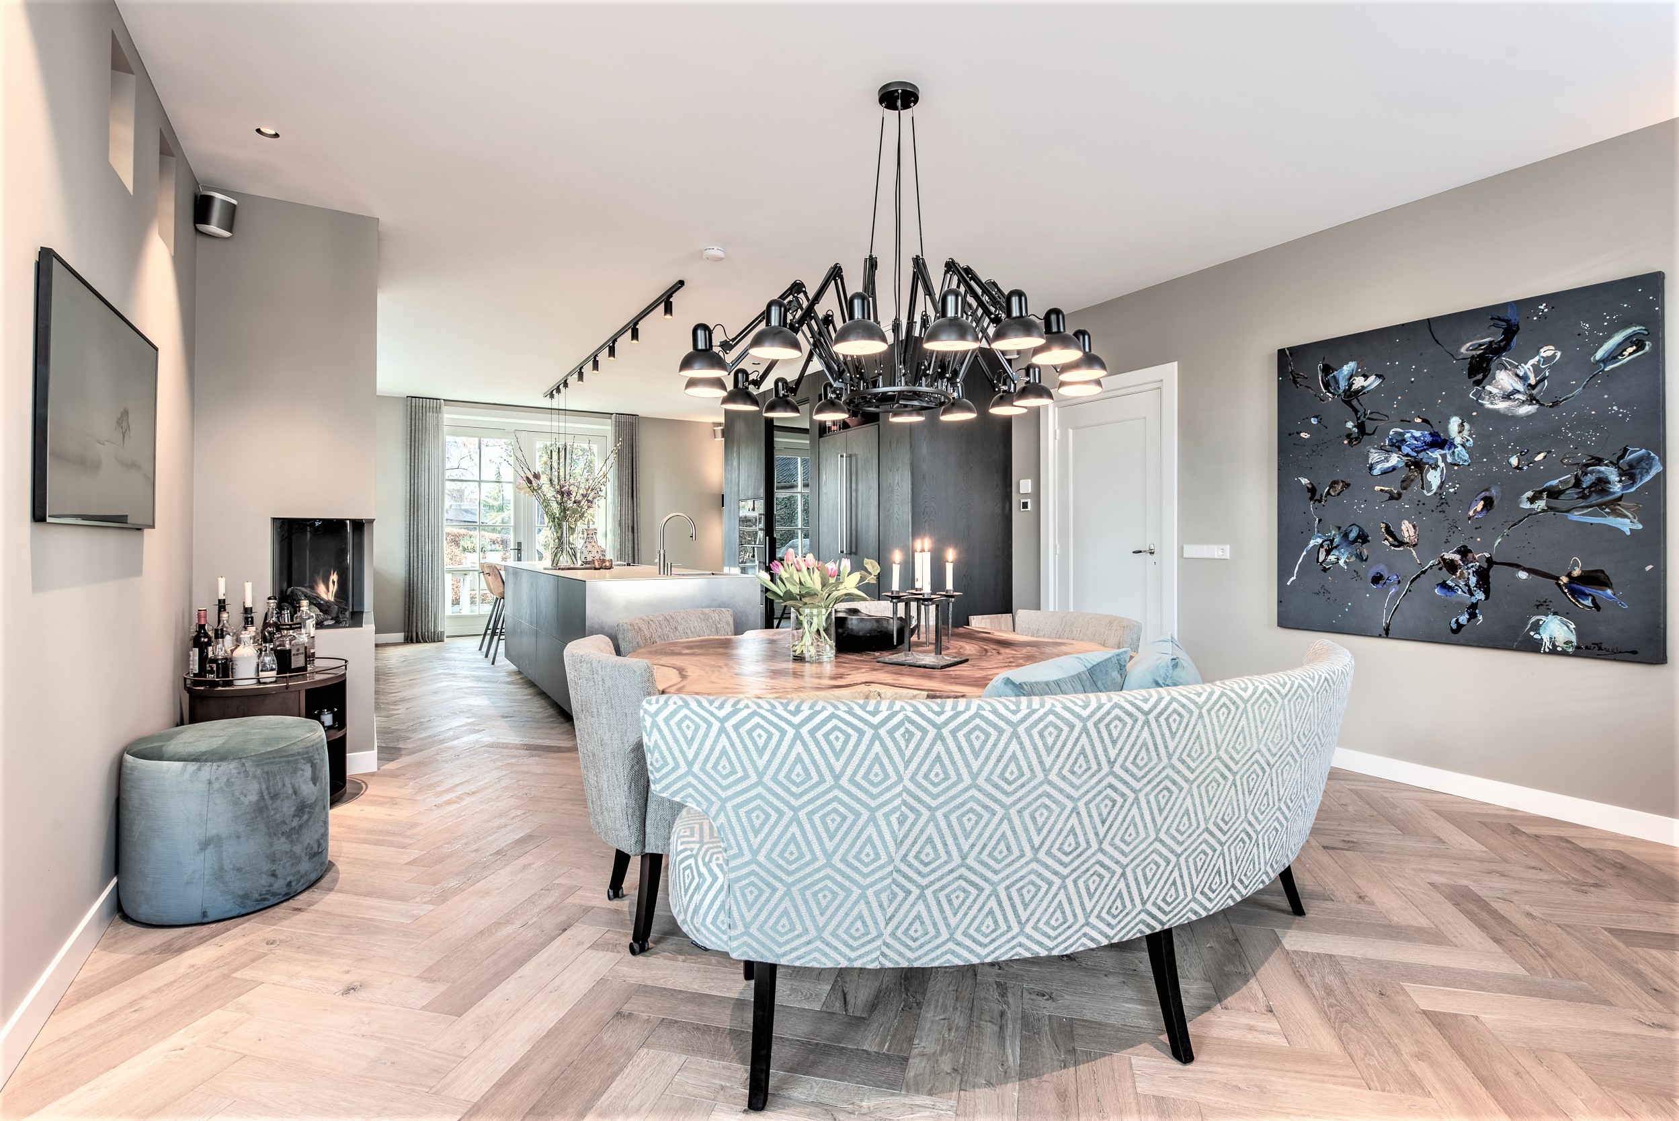
What changed first was the plan. Walls came down to make room for an open-plan living kitchen, and that single decision reshaped the way the ground floor is used. The old arrangement had more enclosed rooms; now the kitchen, dining area, and sitting space connect in one clear sequence. Large windows pull daylight deep into the interior, while curtains soften the edges of the glass without breaking the open view. The space feels wider because the route through it is no longer interrupted.
The kitchen renovation with island sits at the centre of that new layout. The island carries the sink and tap, so the working zone remains visible from the room instead of being pushed against a wall. Around it, the custom grey kitchen cabinets form a calm frame. Their straight fronts and handle details keep the surfaces visually quiet, which lets the island, the window wall, and the circulation around the kitchen do the talking. This is where the home renovation becomes most legible: one room now does the work of several.
Track lighting and a fireplace niche shape the room
Above the kitchen, the track lighting ceiling spots mark out the working areas with a precise line of light. The fittings sit close to the ceiling and run in a straight rhythm, which suits the long surfaces below. In the same open space, the fireplace niche adds a darker interruption in the wall. It pulls the eye away from the cabinetry and gives the living area its own anchor point. Because the finishes stay restrained, the room can carry both kitchen activity and a quieter seating zone without visual noise.
The open-plan living kitchen also benefits from the way the furnishings are placed. A dining table sits between the kitchen and the windows, with a large pendant above it that gives the table its own ceiling marker. From there, the room opens toward the lounge, where the fireplace wall comes into view. The sequence is simple: work surface, table, seating area, window. That ordering makes the interior renovation feel more deliberate than the old plan, where smaller rooms cut the house into fragments.
Built-in storage keeps the walls working
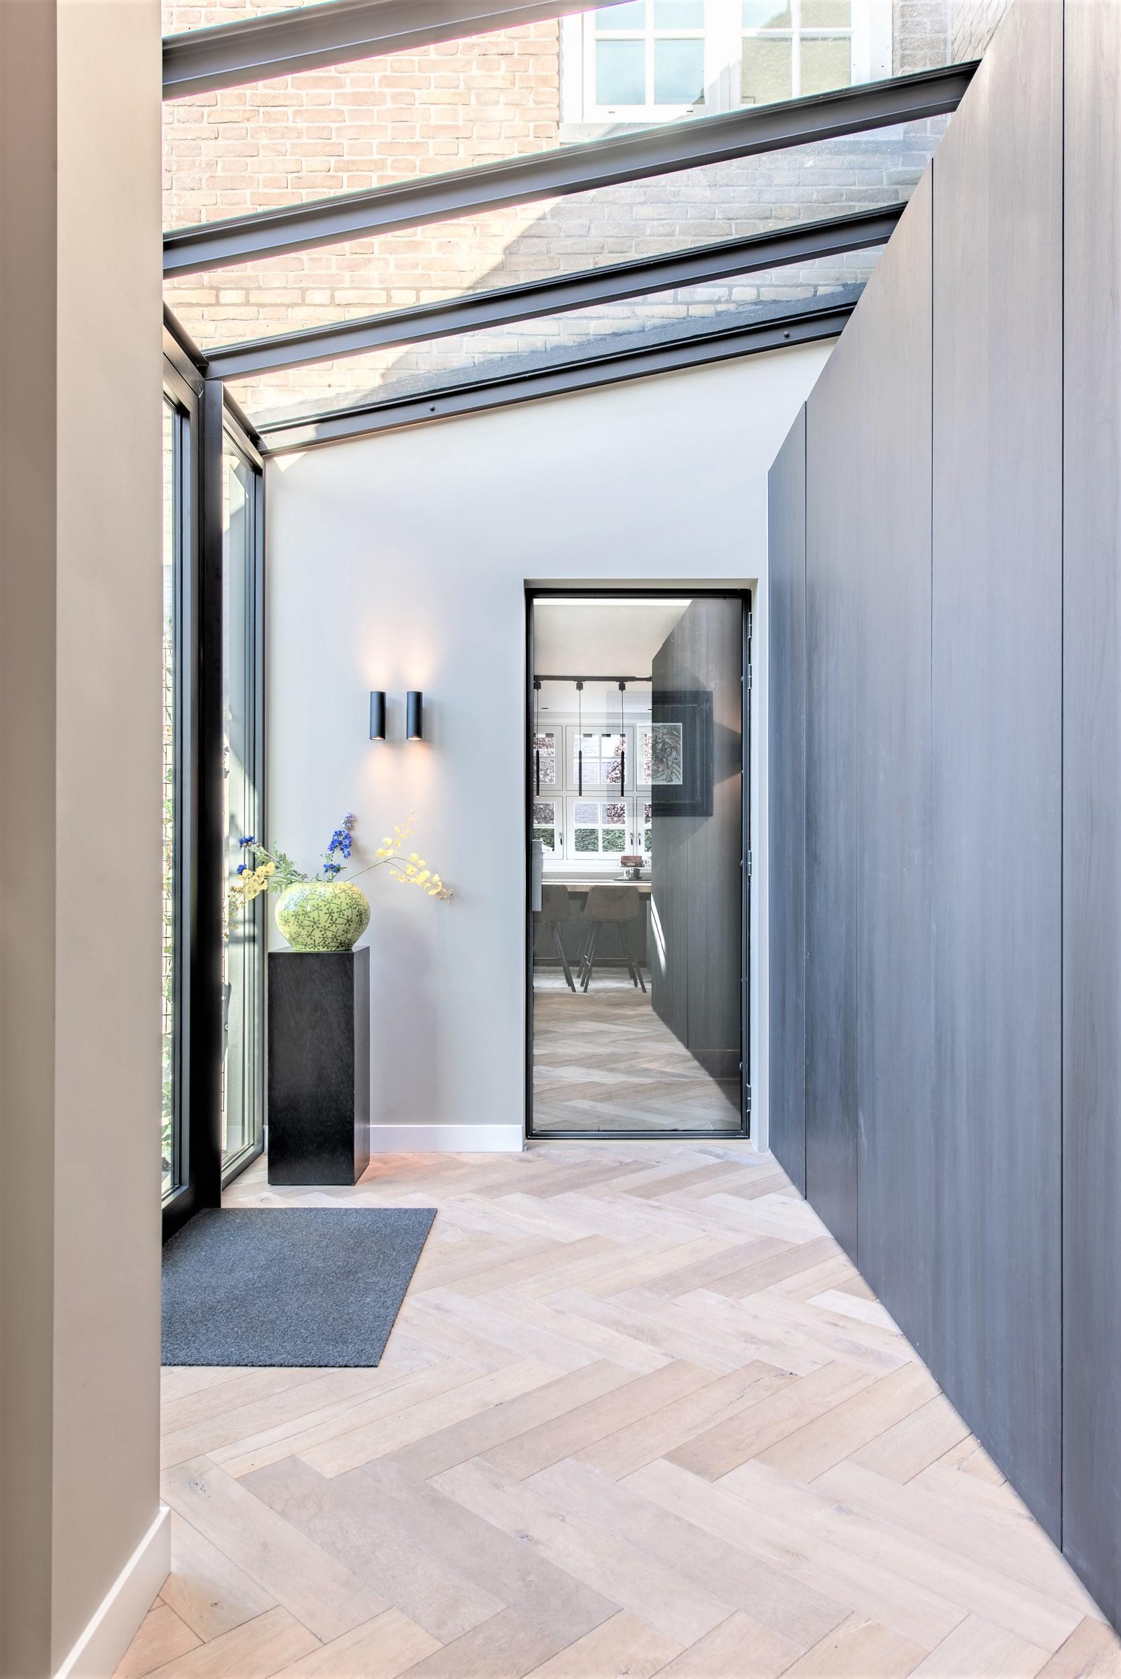
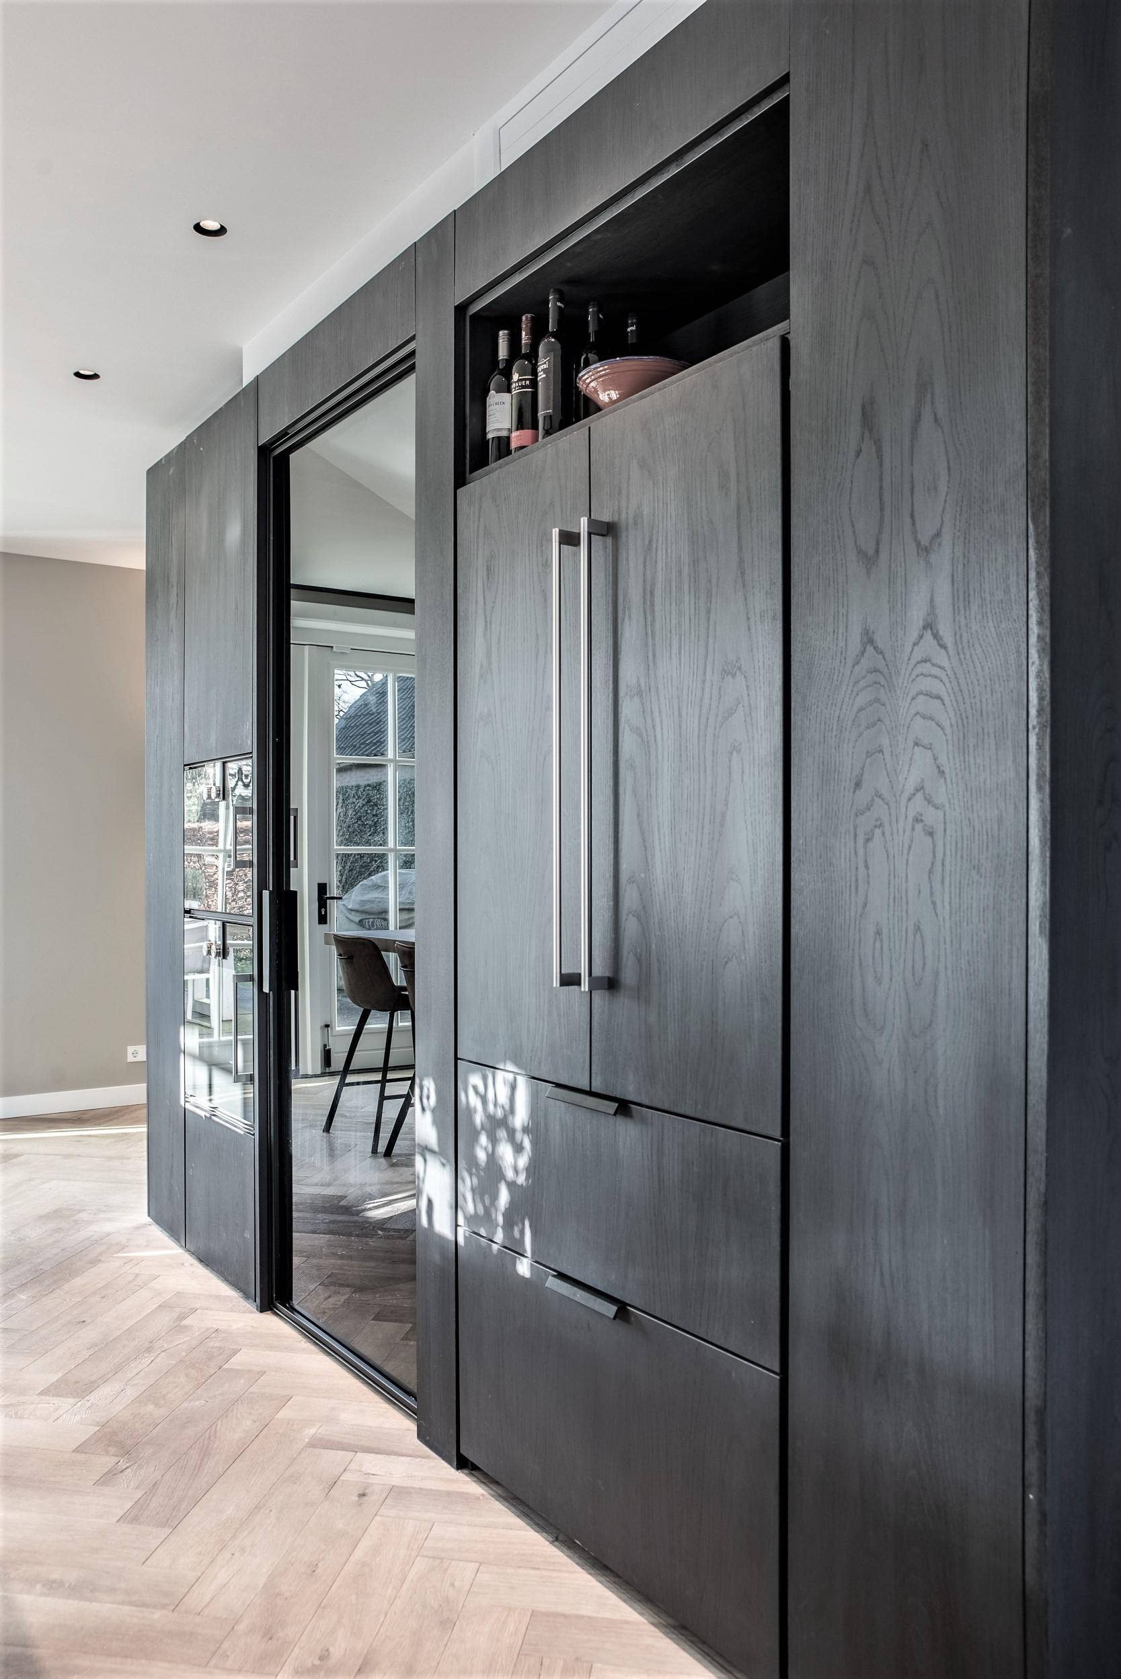
Along one wall, fitted storage rises in a straight band of grey panels. The tall cabinets hide the everyday clutter that would otherwise spill across the floor or worktops, and an open niche breaks up the run of doors. In the entrance zone, another cabinet wall lines the passage and gives the house a more settled frame. These built-ins are not there as decoration; they define the edges of the route and give the home renovation a stronger order. The surfaces remain quiet, but they work hard.
That same restraint continues in the upper rooms, where new built-in storage and a new bed were added during the renovation. The source material makes clear that almost everything was replaced, and the result is a house that no longer carries the previous country-style furniture. The modern interior styling is not about filling rooms with more pieces. It is about reducing the number of competing elements so the architecture, the cabinets, and the light can sit together without friction. The effect is clear in the transition between the kitchen and the rest of the floor.
The bathroom follows the same clean line
The bathroom renewal uses the same language of plain surfaces and careful placement. A freestanding bathtub stands against pale walls and a stone-look floor, with the plumbing kept off to one side so the tub remains readable as a separate object. In another bathroom view, a wooden vanity sits under an oval mirror, while the sloped ceiling cuts the room at an angle. The room does not rely on ornament. It relies on proportion, on the meeting point between tile, paint, and the fixed positions of bath and basin.
Seen beside the ground floor, the bathroom confirms how broadly this home renovation was carried through. The material palette stays light in the wet rooms, while the cabinet fronts and flooring in the main rooms bring a firmer rhythm to the house. That distinction matters. It keeps the bathroom from feeling like an isolated change and ties it back to the larger interior renovation. The house now reads as one edited sequence rather than a set of leftovers from different periods.
One renovation, carried through to the details
The work took around a year and a half, and it shows in the amount of change the house absorbed at once. Floors were replaced, air conditioning was added, the kitchen was rebuilt, and the lower level was opened up. The source notes that almost everything in the interior was renewed. What remains is not a single showpiece but a set of linked decisions: the island, the cabinet wall, the lighting line, the widened layout, the bathroom finishes. Each one supports the others without competing for attention.
That is also why the home renovation feels settled rather than overfilled. The grey cabinetry keeps the kitchen calm, the ceiling spots keep the work surface readable, and the open sightlines allow the dining area and lounge to stay connected. Even the fireplace niche and the tall storage wall are used as part of the composition rather than separate gestures. It is a full interior renovation, but its strength lies in the way the pieces are paced across the house. Nothing here has to shout to be noticed.
Photography: Monique Bluemink Fotografie
Want to see more of Inge van Poppel Interieurarchitectuur? View the page of Inge van Poppel Interieurarchitectuur for even more great projects and company information.



NEW 2026 Jubileum Edition The Best Interior Designers Benelux
Order Now €125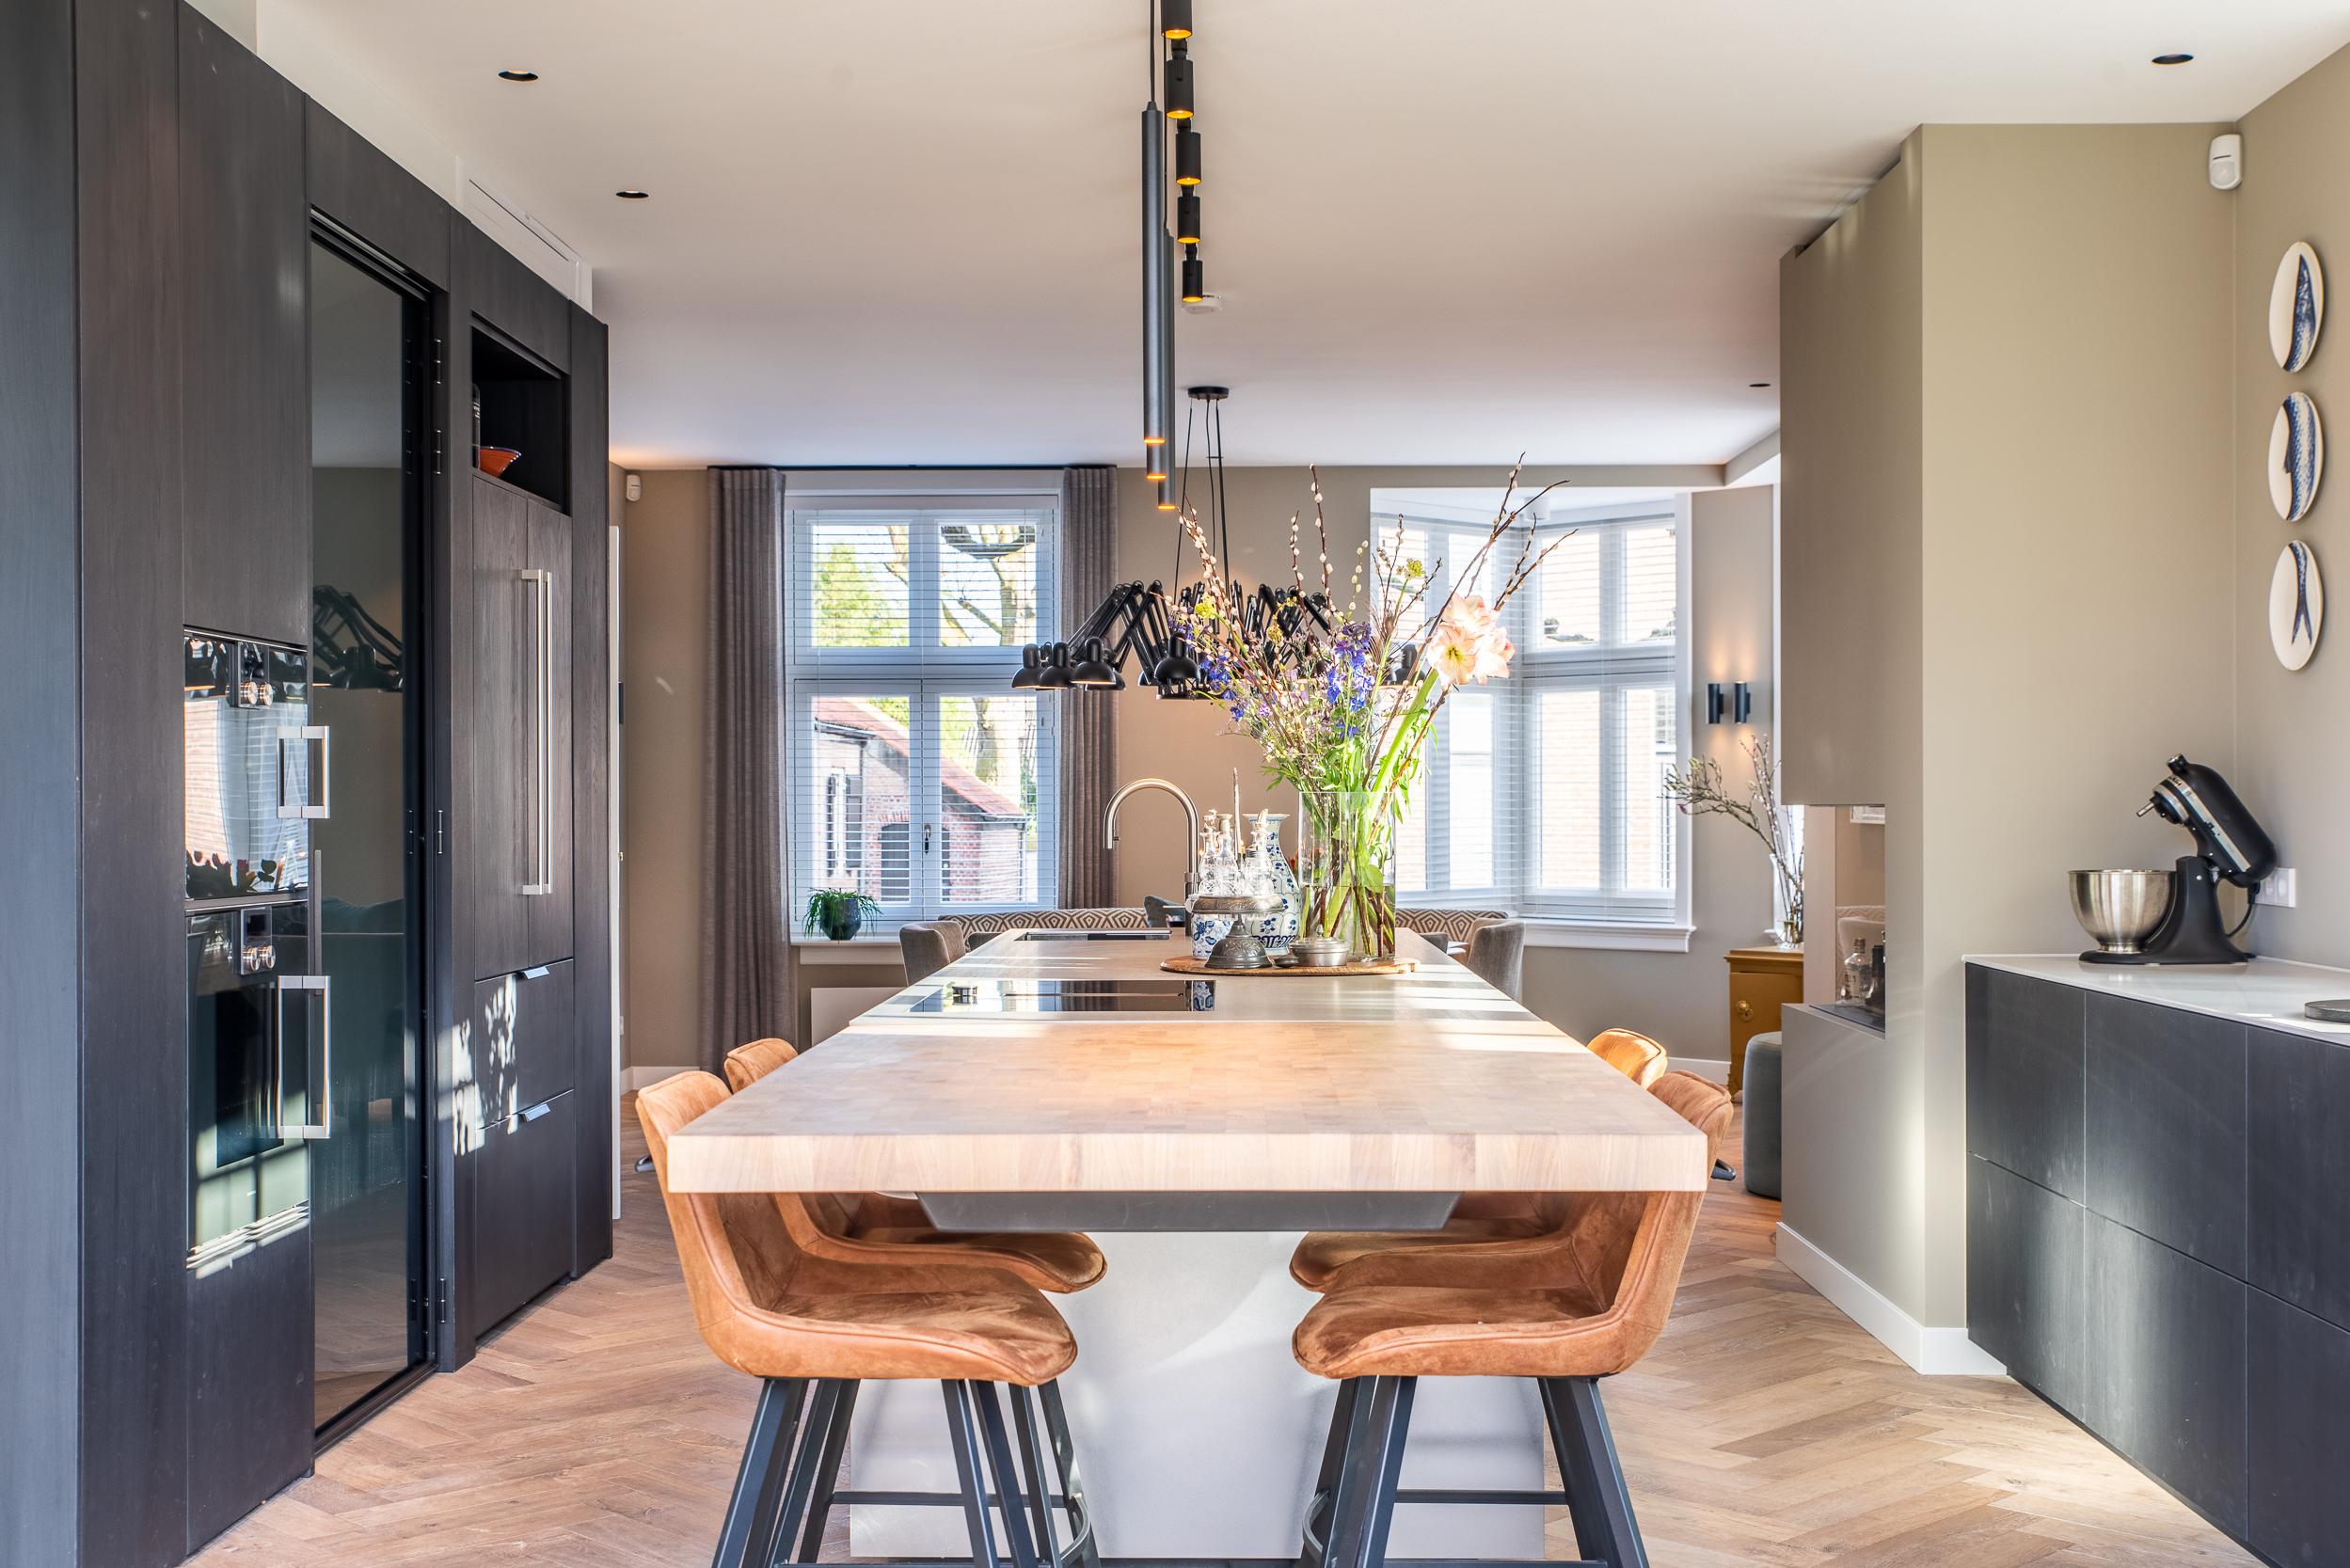
NEW 2026 Jubileum Edition The Best Interior Designers Benelux
Order Now €125