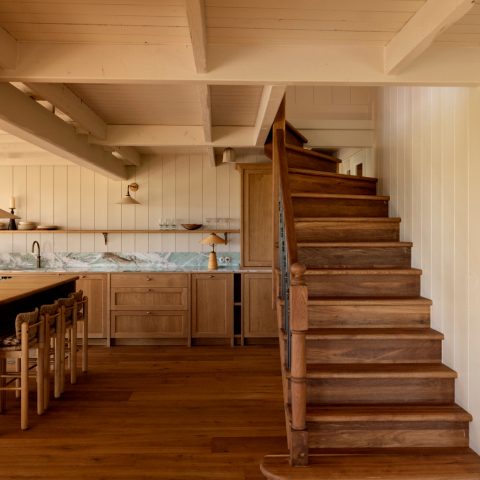
Home renovation: ground-floor transformation with a new kitchen, fireplace wall and microtopping bathroom
The first thing you notice is the clear line of the room: the plan stays in place, but every surface has been opened up and rebuilt. In this ground-floor renovation, the old interior was stripped back before the new layers went in. The floor build-up was removed to make room for underfloor heating, and the old slatted ceiling gave way to a cleaner overhead finish. The result is not a change of layout, but a complete reset of the rooms that shape daily use.
A ground-floor renovation built from the inside out
Seen from the living area, the project reads as a careful sequence of interventions rather than a single dramatic gesture. The ceiling line is calmer now, and the floor level was prepared for heat beneath the surface. That move changes how the rooms are read: instead of decorative additions, the focus is on the bones of the interior. The retained layout gives the house a familiar rhythm, while the renewed shell makes the space feel much more open to light, furniture and movement.
Material choices stay measured. White custom kitchen cabinets form a long, flat plane, broken only by the subtle shift of a stone-look kitchen countertop and the darker opening of the cooking and sink zone. Across the room, the same ceramic surface appears again in the fireplace wall unit glass front, tying the kitchen and living area together without repeating the same shape. It is a restrained language, but the details do the work: crisp door fronts, precise joints and a surface that catches light differently from every angle.
The rear window opens the kitchen to the garden side
At the back of the house, one opening was enlarged, and that single move changes the pace of the kitchen. The wider window draws the eye outward from the worktop, so the room no longer ends at the wall. Daylight reaches deeper into the cooking zone, and the view becomes part of the room composition. Around the dining area large window curtains soften the broad opening in the adjacent space, adding a vertical fold against the hard edges of the cabinetry and table.
The window enlargement also changes how the kitchen is used. Work at the sink, movement between the cabinets and the table, and the view from the seating area all connect more naturally now. The interior does not rely on ornament to make that shift. It depends on proportion: a larger cut in the rear wall, a cleaner ceiling line above, and the long run of cabinetry that keeps the kitchen visually steady. In a ground-floor renovation, those are the moves that matter most.
Kitchen surfaces with a precise, stone-like edge
The kitchen is defined by contrast rather than excess. White custom kitchen cabinets keep the room visually calm, while the darker work surfaces and ceramic tabletops introduce a firmer edge. The stone-look kitchen countertop brings a denser texture to the room and echoes the tone used again in the fireplace wall. That repetition is subtle, but it keeps the living zone from feeling fragmented. A niche, a shelf, a countertop and the fireplace surround all speak the same material language.
Above the table, the lighting stays visible. Pendant lamps hang over the dining surface, and a linear light track or spot arrangement traces the ceiling nearby. These are practical elements, yet they also define the room’s geometry. Light lands differently on the white fronts than on the stone-look surfaces, which gives the kitchen more depth than a single finish would. The result is a room that feels composed through surfaces and reflection, not through decoration.
Fireplace wall unit with a glass front
The fireplace wall unit glass front sits within a larger wall composition that includes open shelving and a stone-textured recess. The fireplace opening is not left as a separate object; it is built into the wall as part of the room’s main axis. A wooden shelf section adds a warmer note, while the stone-look backing gives the niche its depth. The glass front lets the fire remain visible, so the whole element reads as a framed volume rather than a closed box.
Seen in relation to the kitchen, the fireplace wall repeats the same balance of flat white panels and textured inserts. That continuity helps the living zone feel deliberate without becoming repetitive. The vertical wood slat wall interior visible in the transition area adds another layer, using narrow lines to break the larger surfaces. It is a small intervention, but it gives the passage a clearer edge and keeps the interior from collapsing into one long plane.
A bathroom finished in microtopping and ceramic tile
The bathroom shifts the material mood again. Here the surface treatment is more tactile, with microtopping wrapping the main wet areas and a ceramic tile in azzur blue bringing a sharper note into the room. The black-framed glass shower screen keeps the enclosure light, so the tile and wall finishes remain visible rather than hidden behind a heavy partition. The shower area is simple in outline, but the finish carries the space.
The ceramic patterning gives the bathroom its strongest visual rhythm. The tile surface catches the eye first, then the smoother microtopping shows how the rest of the room is meant to sit back. This is a good example of how a ground-floor renovation can use only a few materials and still avoid flatness. One finish is matte, one is patterned, one is transparent. Together they create enough variation for a compact room without needing extra detail.
Glass, tile and a clear shower edge
In the shower zone, the glass panel with black profiles draws a clean frame around the wet area. That dark line also picks up the stronger contrast seen elsewhere in the house, especially in the lighting fixtures and the fireplace opening. Nothing in the bathroom is overworked. The room depends on the meeting point between glass, tile and a continuous wall surface, which keeps the visual reading direct. The azzur blue tile gives the room its note of color, but the structure stays simple and calm.
A family home ready for changing routines
Because the layout remains familiar, the house still works like a ground-floor home people know how to move through. What has changed is the quality of the surfaces around those routines: the floor layer prepared for underfloor heating, the replaced ceiling, the enlarged rear opening, the kitchen cabinetry and the bathroom finishes. That combination makes the interior easier to read room by room. It can absorb changing furniture, seasonal objects and the smaller shifts that come with family life without asking for another reset.
For home renovation contractors, this type of project shows how much can happen without moving walls. The house keeps its structure, but the rooms feel newly ordered through material continuity, better light and more precise openings. The kitchen remains the visual centre, the fireplace wall unit glass front anchors the living zone, and the microtopping bathroom brings a different texture to the private part of the plan. Together they form a grounded interior that can keep pace with the household around it.
Want to see more of Buro Ruijs? View the page of Buro Ruijs for even more great projects and company information.